Carter House
About
About
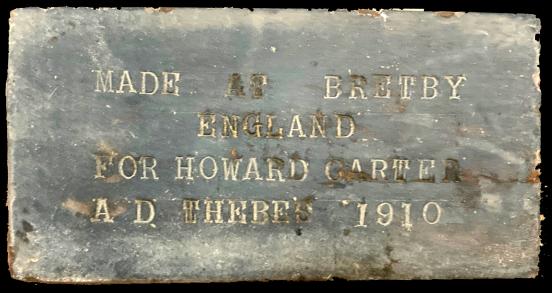
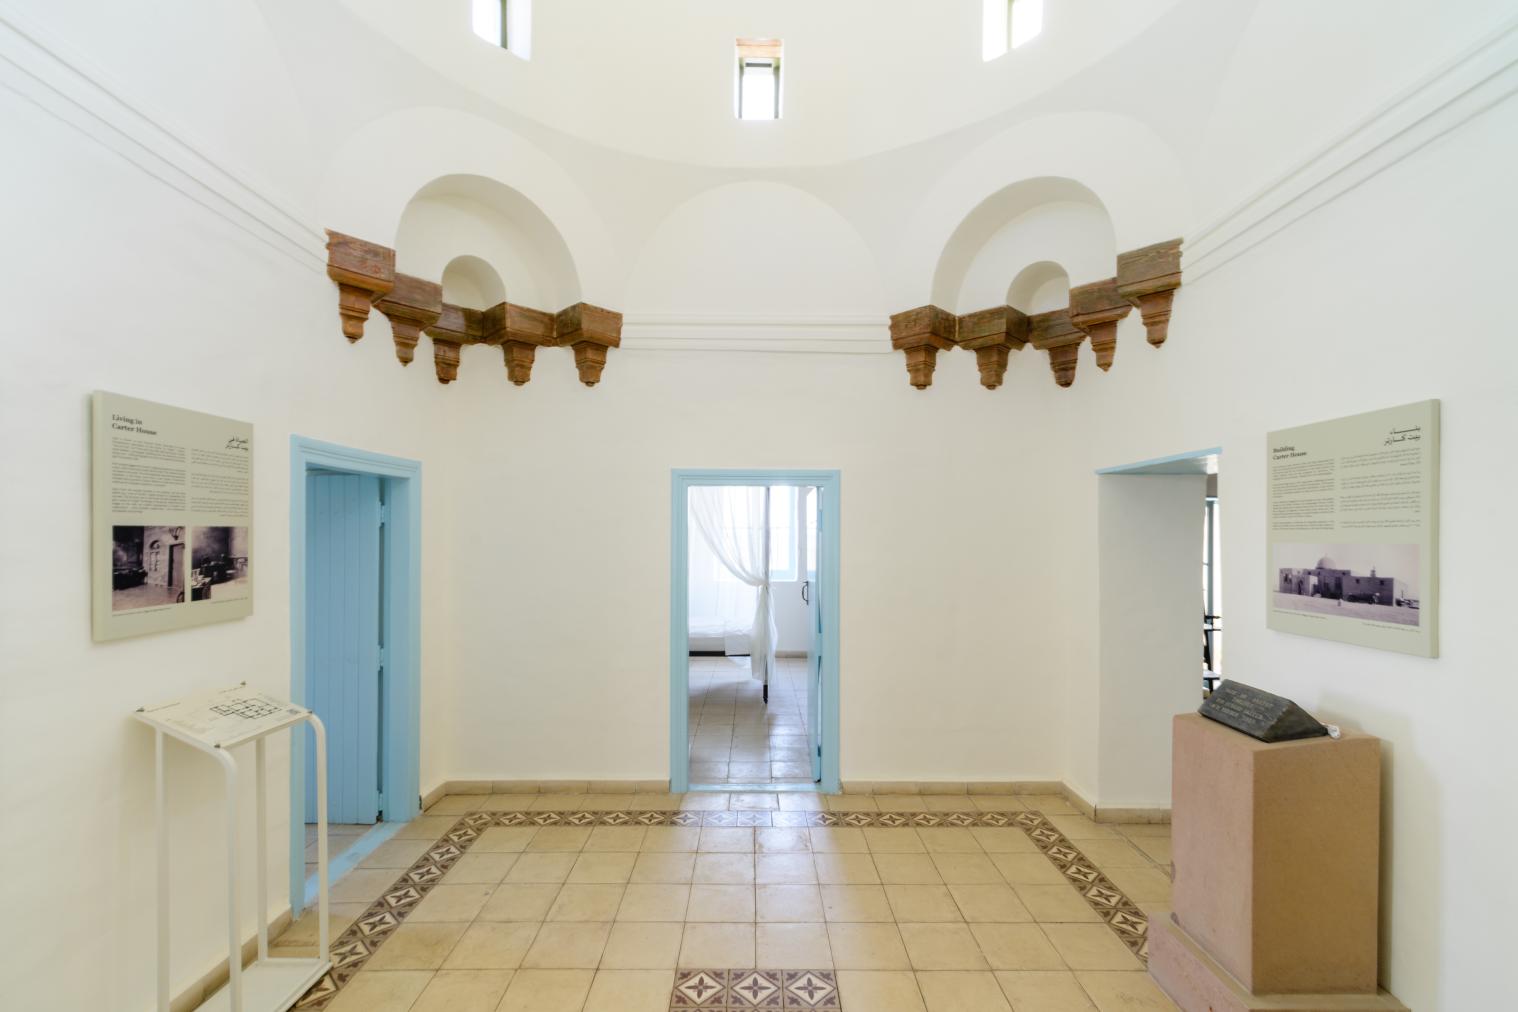
Engineering brick made in Carnarvon's brick works in England and probable foundation stone for Carter House #ARCE/CH.00010
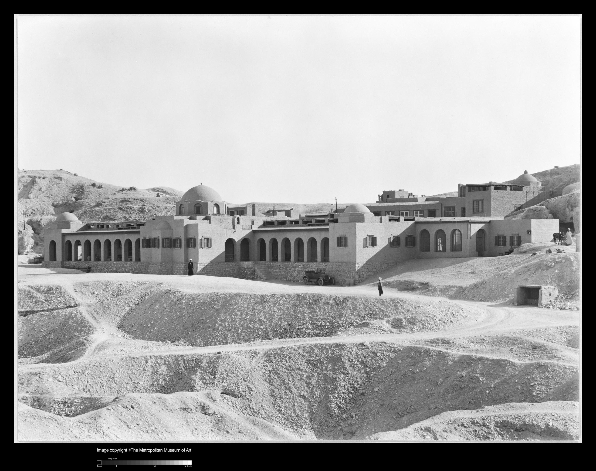
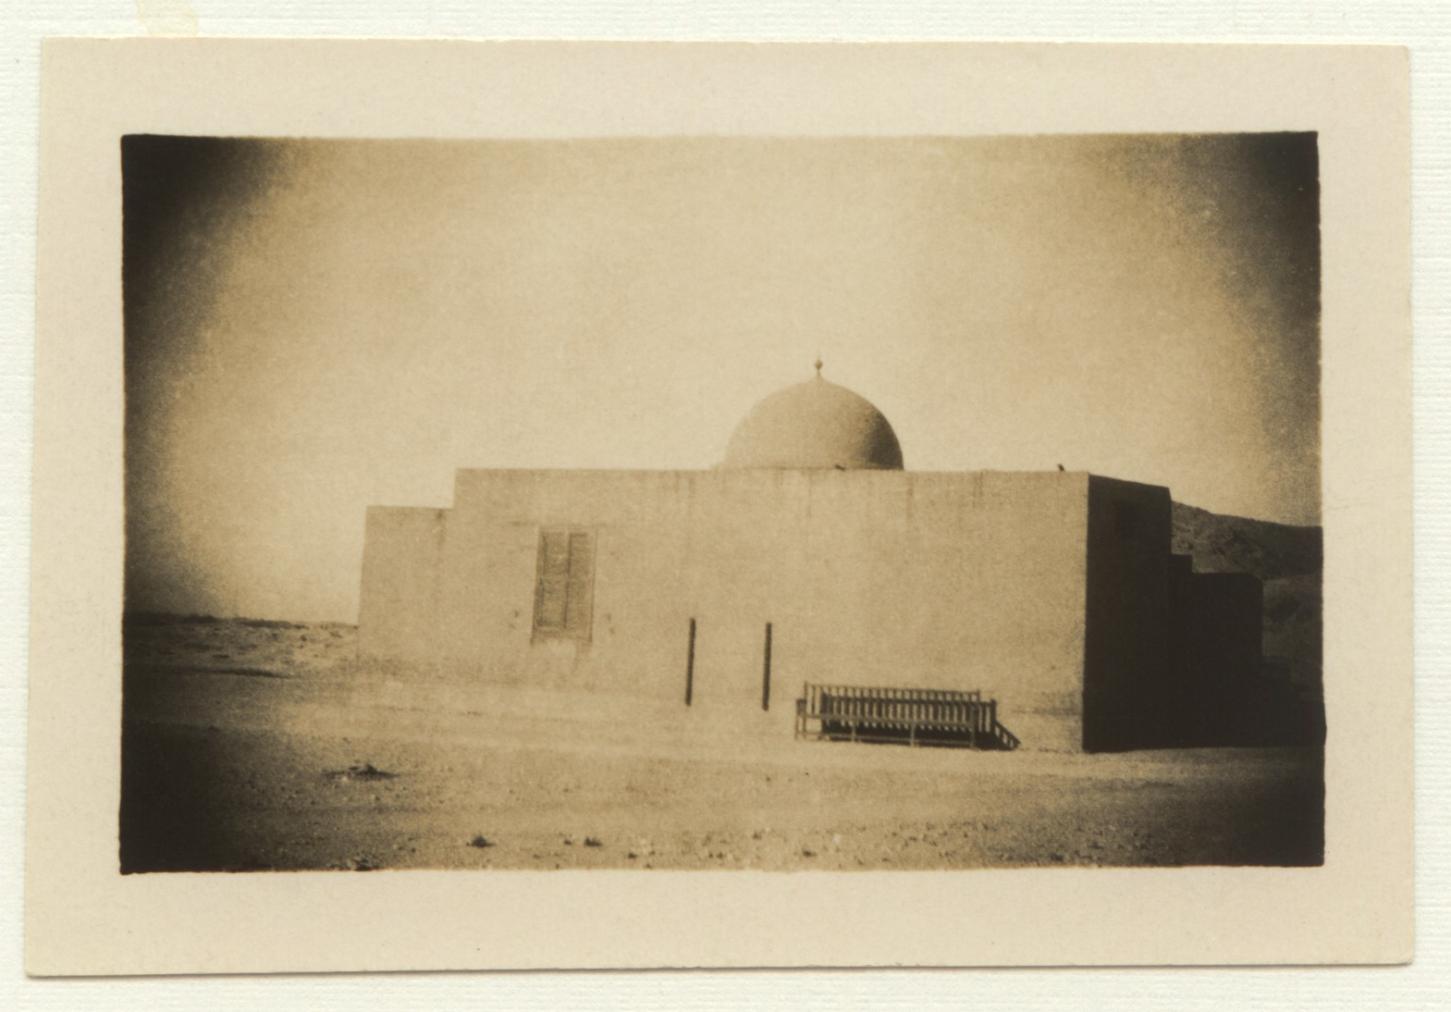
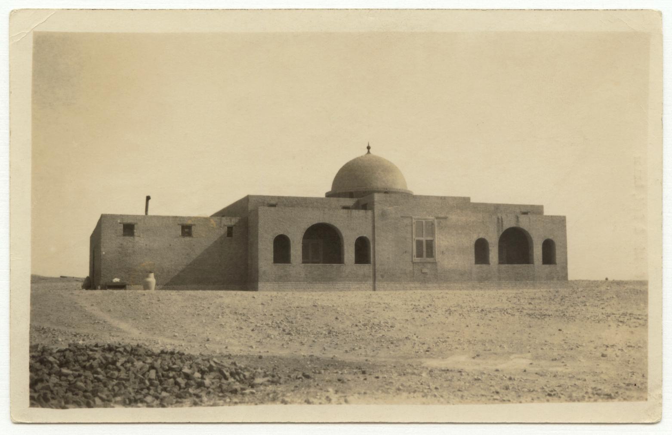
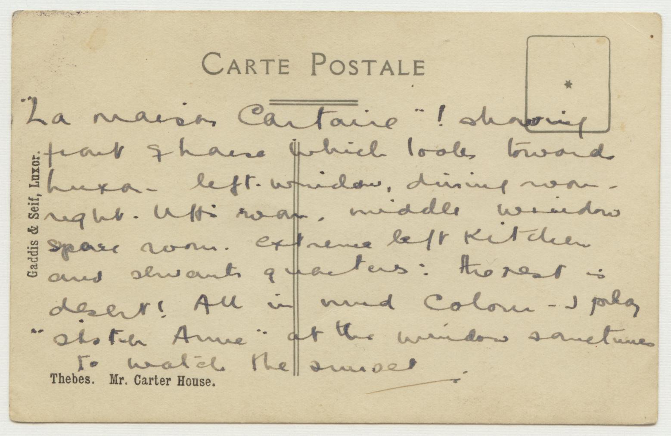
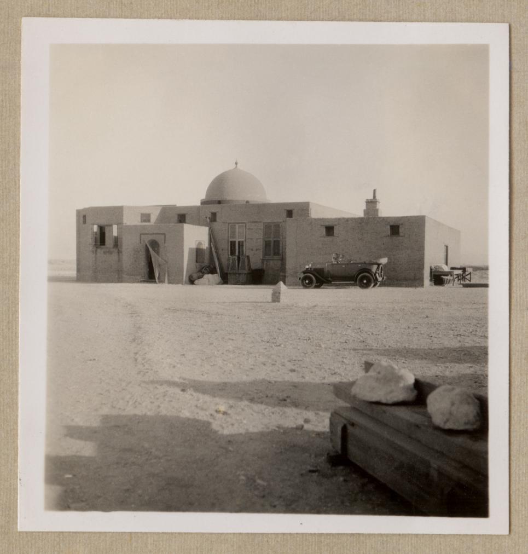
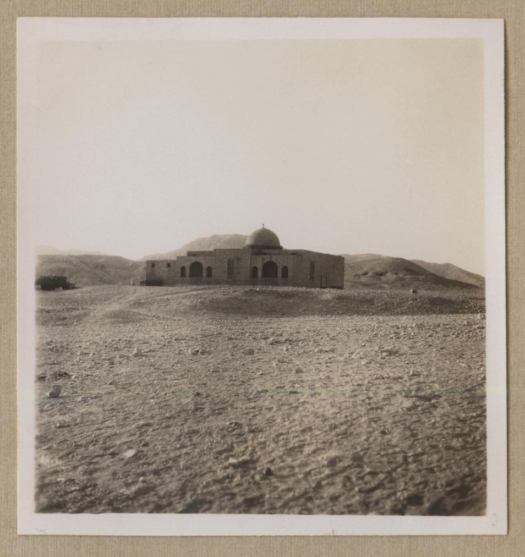
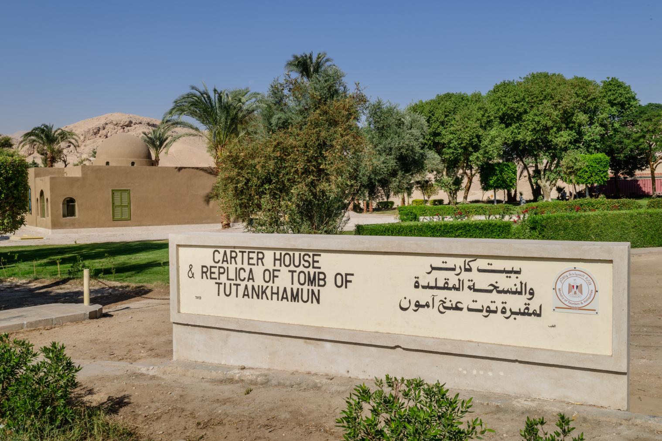
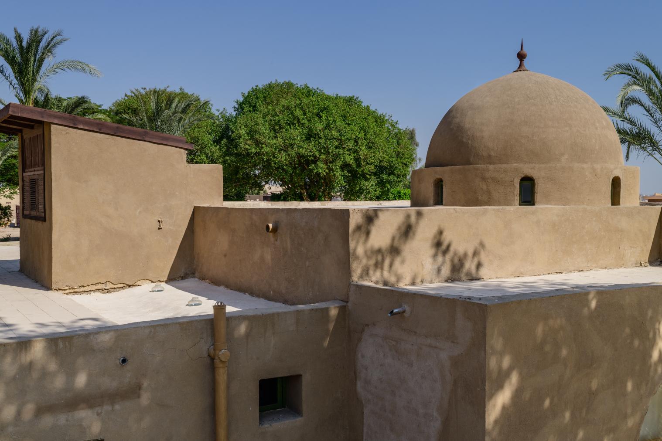
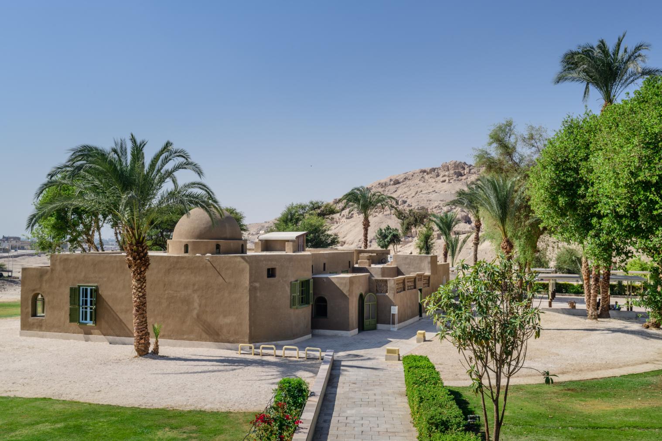
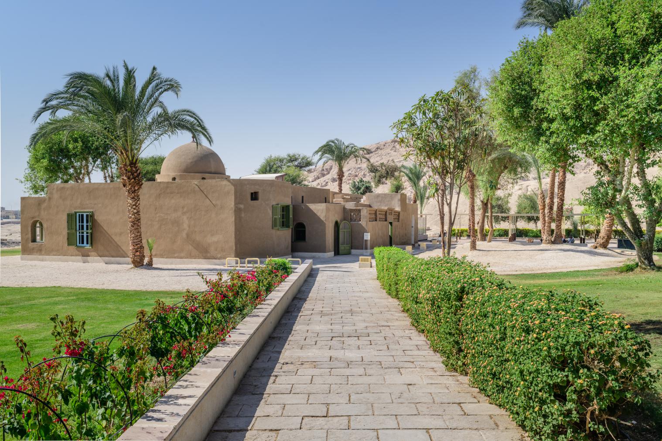
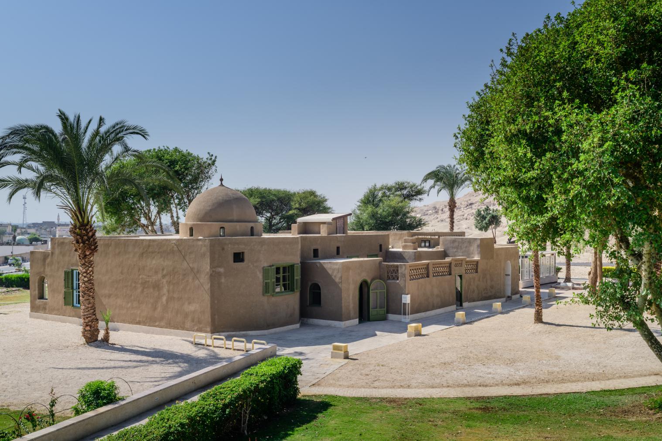
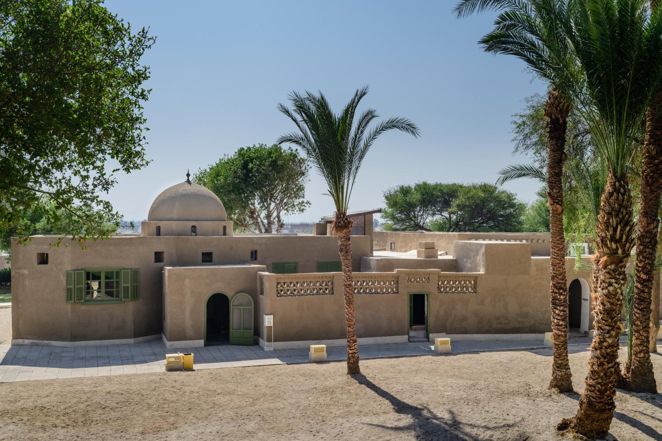
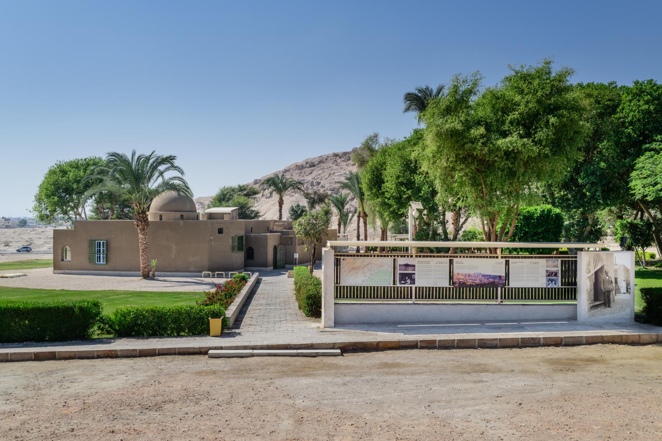
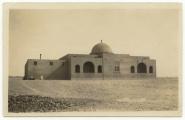
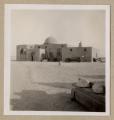
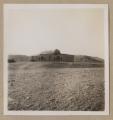
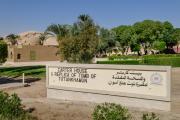
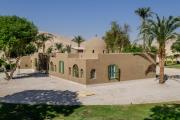
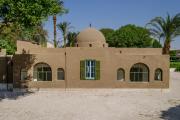
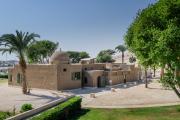
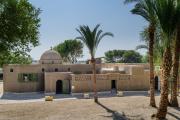
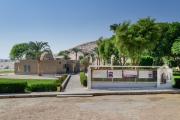
Carter House was built in 1911 and is situated at the entrance to the Valley of the Kings. Howard Carter designed the house, most likely with the assistance of his friend, the English architect, Somers Clarke. Lord Carnarvon financed the bulk of the construction but Carter also obtained some building materials, such as wooden roofing beams, from the Antiquities Department. An engineering brick made in Carnarvon's brick works in England can still be seen at the house and might be considered the foundation stone for the building (pictured right).
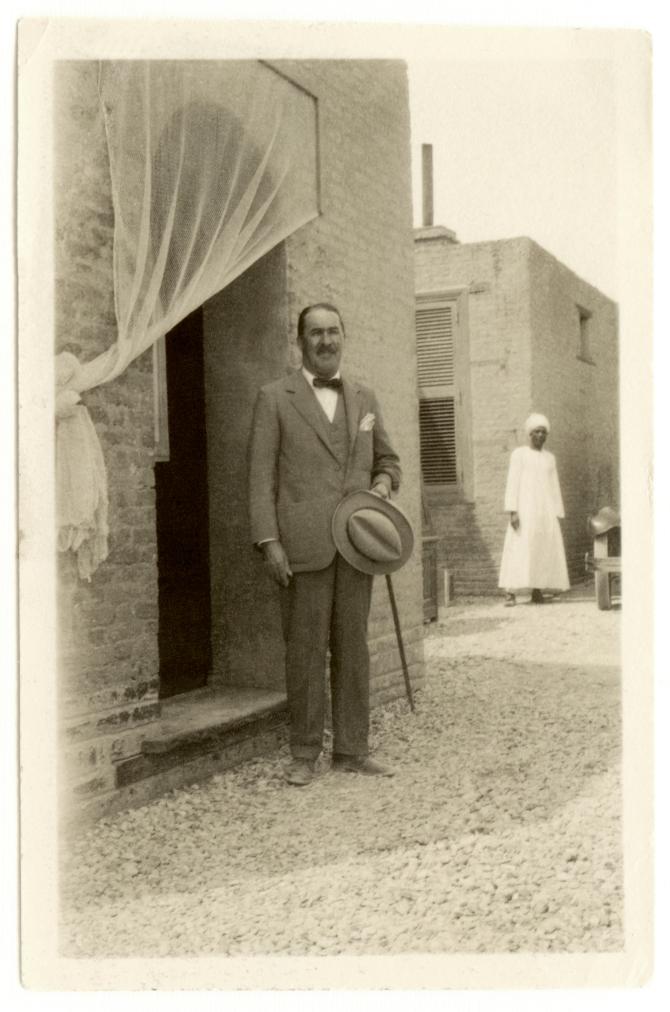
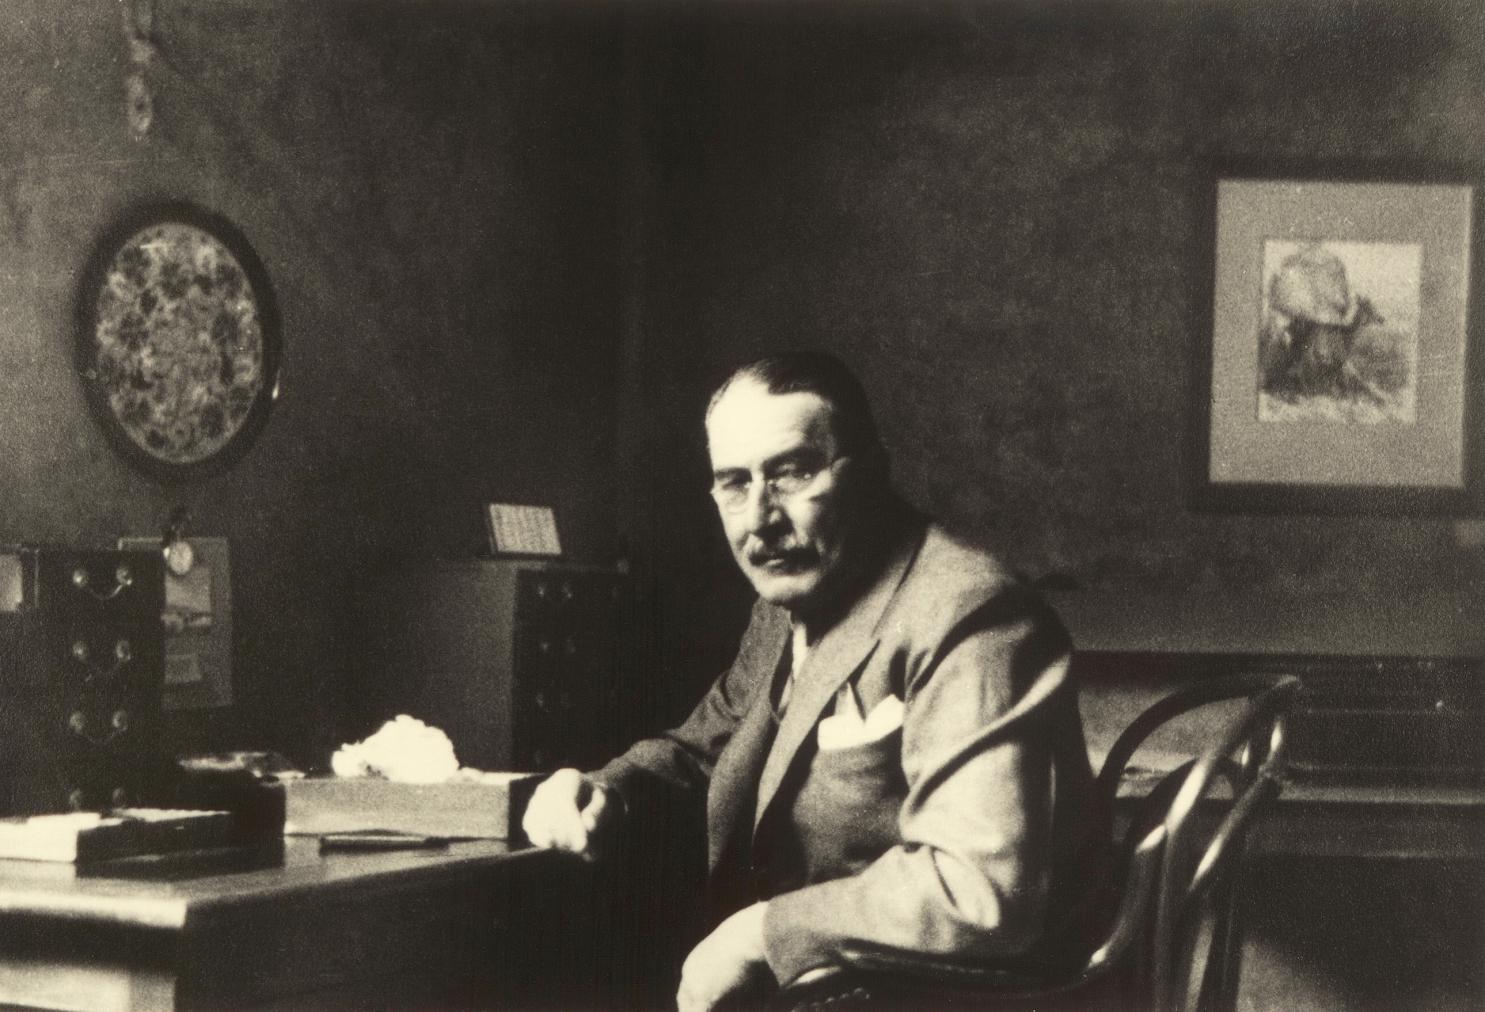
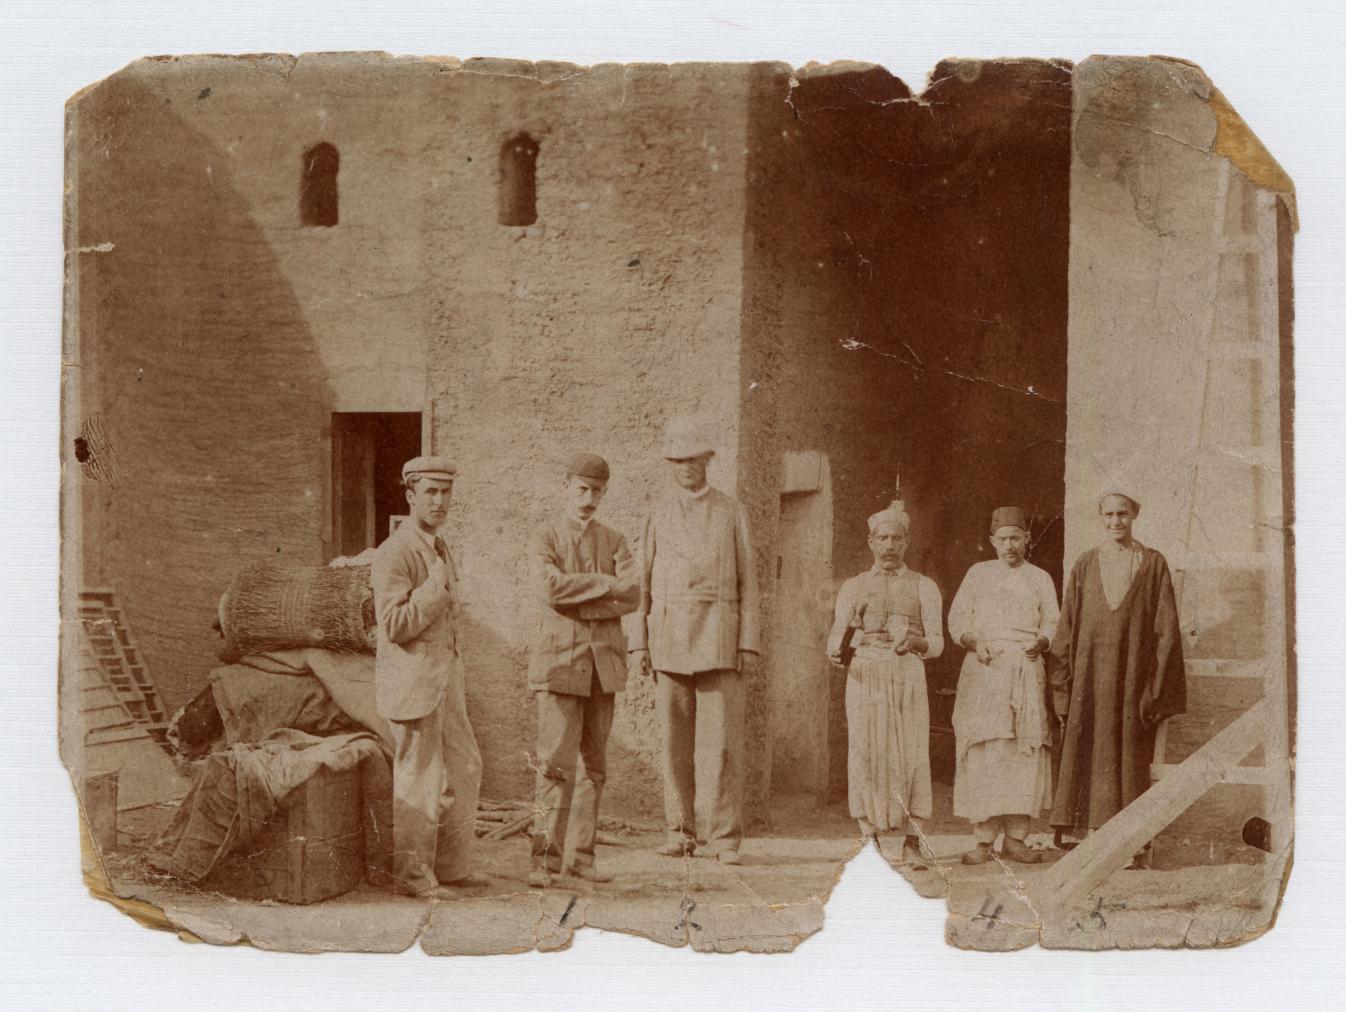
Although Carter sometimes made use of the Metropolitan House, Carter House was his main base of operations from the time of the discovery of the tomb of Tutankhamen (KV62) in 1922 until his death in 1939. The Waseda House and Stoppelaere House were constructed nearby several decades later to take advantage of the proximity to the Valley of the Kings.
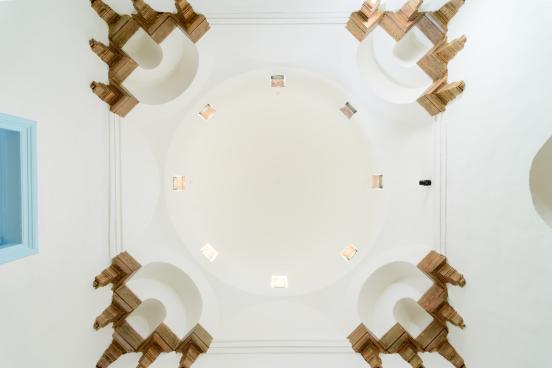
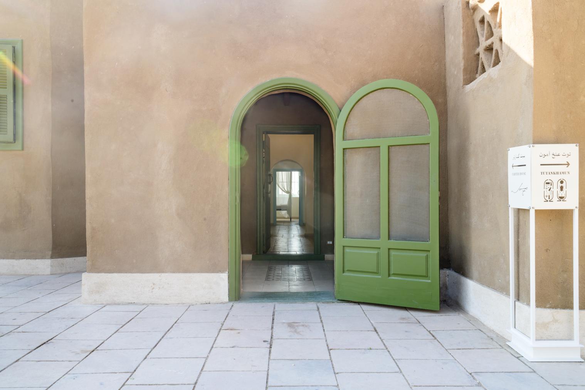
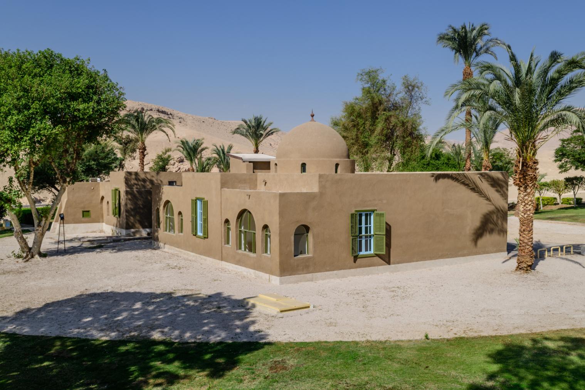
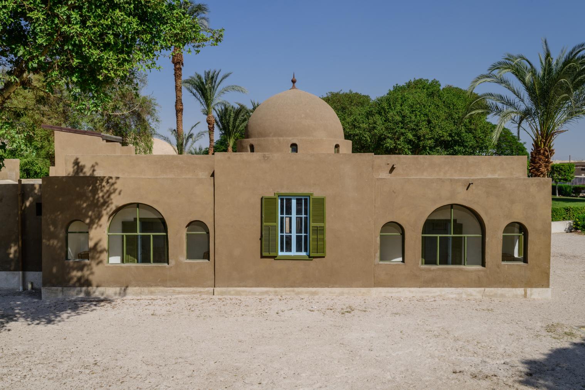
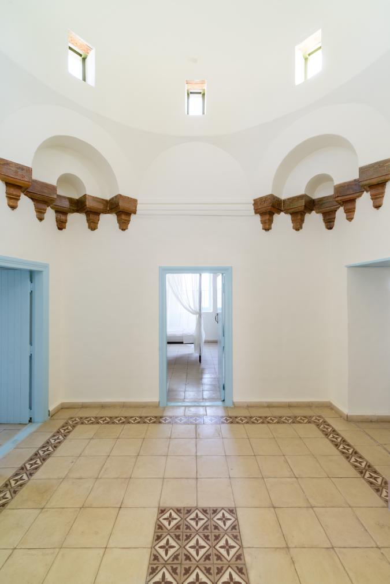
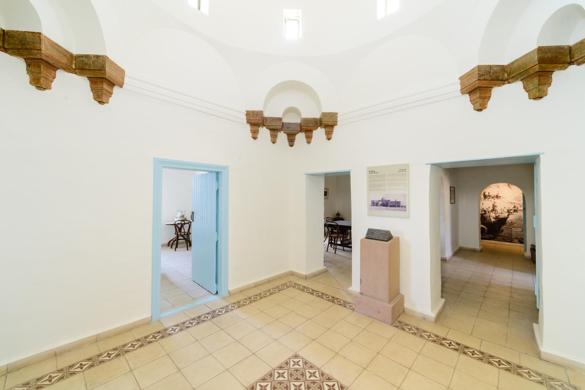
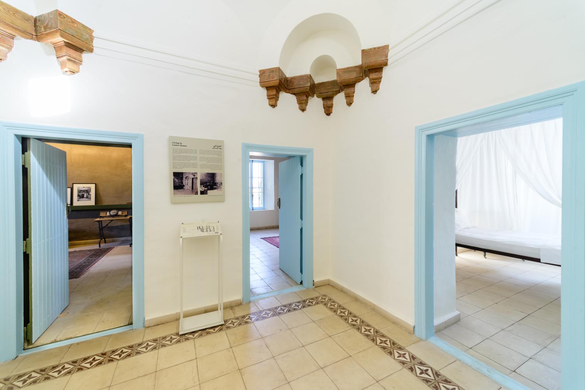
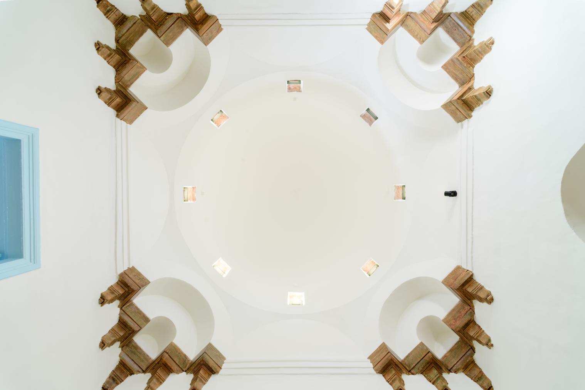
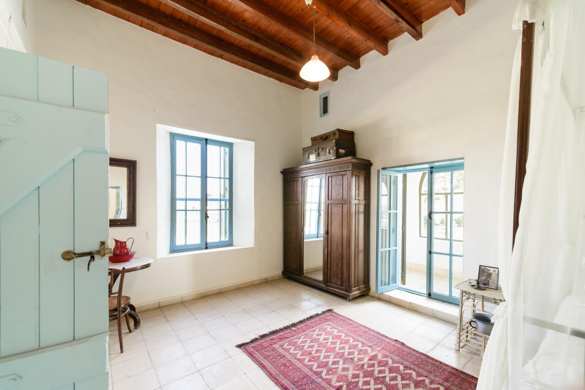
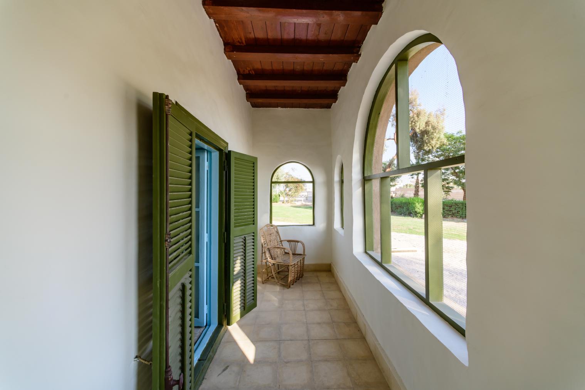
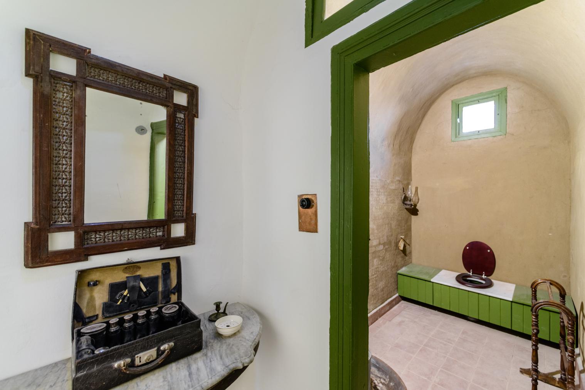
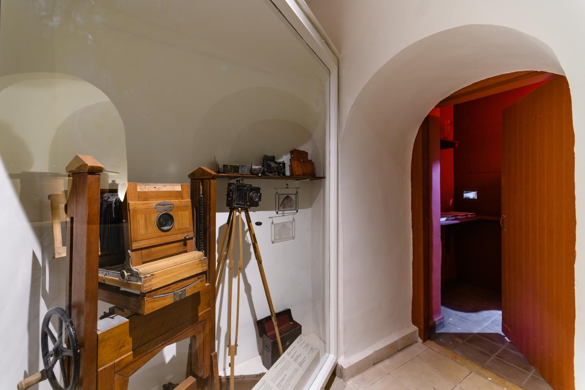
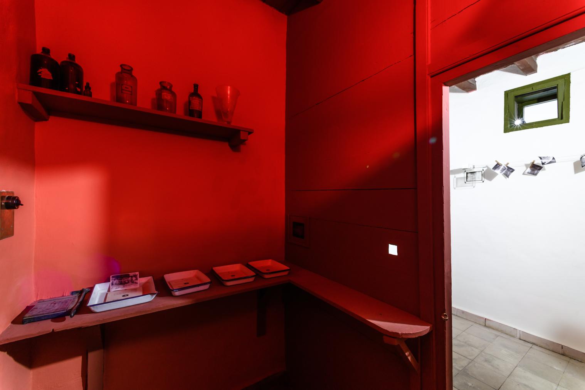
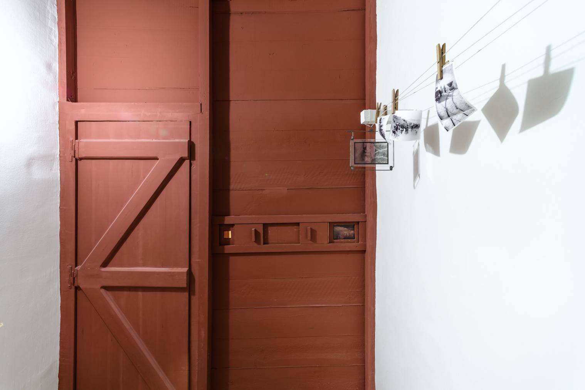
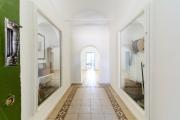
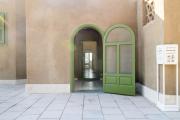
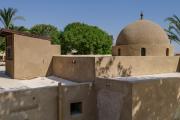
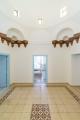
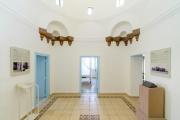
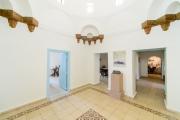
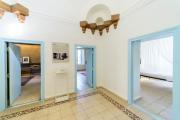
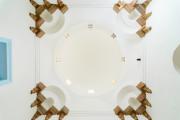
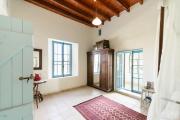
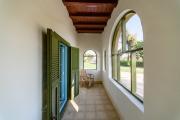
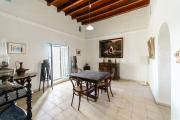
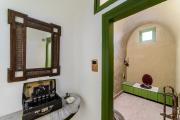
Before additions were made, the original mudbrick house had eleven rooms, including a workroom, bedroom, living room, dining room, kitchen, bathroom, verandas, and photographic darkroom. The house was built with fair-faced brickwork and the interior was plastered with mud plaster without any paint. The original floors were made from coloured cement tiles (replaced in 2009). An analysis of paint on internal joinery features, such as doors and windows, revealed that these were originally painted an olive green colour, subsequently replaced with a pale blue colour. Gracing the center of the house was the dome supported by double-arched wooden squinches (pictured left); an unusual feature perhaps borrowed from 'Arts and Crafts' architecture. The mudbrick domes of the Waseda, Stoppelaere, and Old Chicago Houses used more traditional masonry techniques for their zones of transition. Ventilation in the rooms is provided by high-set windows. The roof was made of timber boards supported by wooden beams. The arched verandas on the east side of the building had additional shade roofs above them. The original bathroom of the house was covered by a mudbrick vault into which circular glazed roof lights were inserted, reminiscent of an Islamic bathhouse.
Modifications to the house were made after Carter's death. These included the enclosure of a small courtyard space on the west side of the building adjacent to the kitchen and new structures, also built of mudbrick, to the south of the original building. This was done to convert the building to use as rest house for antiquities inspectors. This use continued until 2009 when a project was initiated to turn the building into a museum dedicated to the discovery of Tutankhamen's tomb. The highlight of this museum was a projection onto glass of Howard Carter giving a lantern slide lecture of the discovery.
Site History
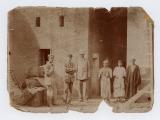
Howard Carter occupied Carter House from 1911 through 1939. At this time, the property was turned over to the Egyptian Antiquities Service, now the Supreme Council of Antiquities, for local inspectors to use as a rest house. In 2009, it was developed as a visitor’s center and museum, and became a successful tourist attraction.
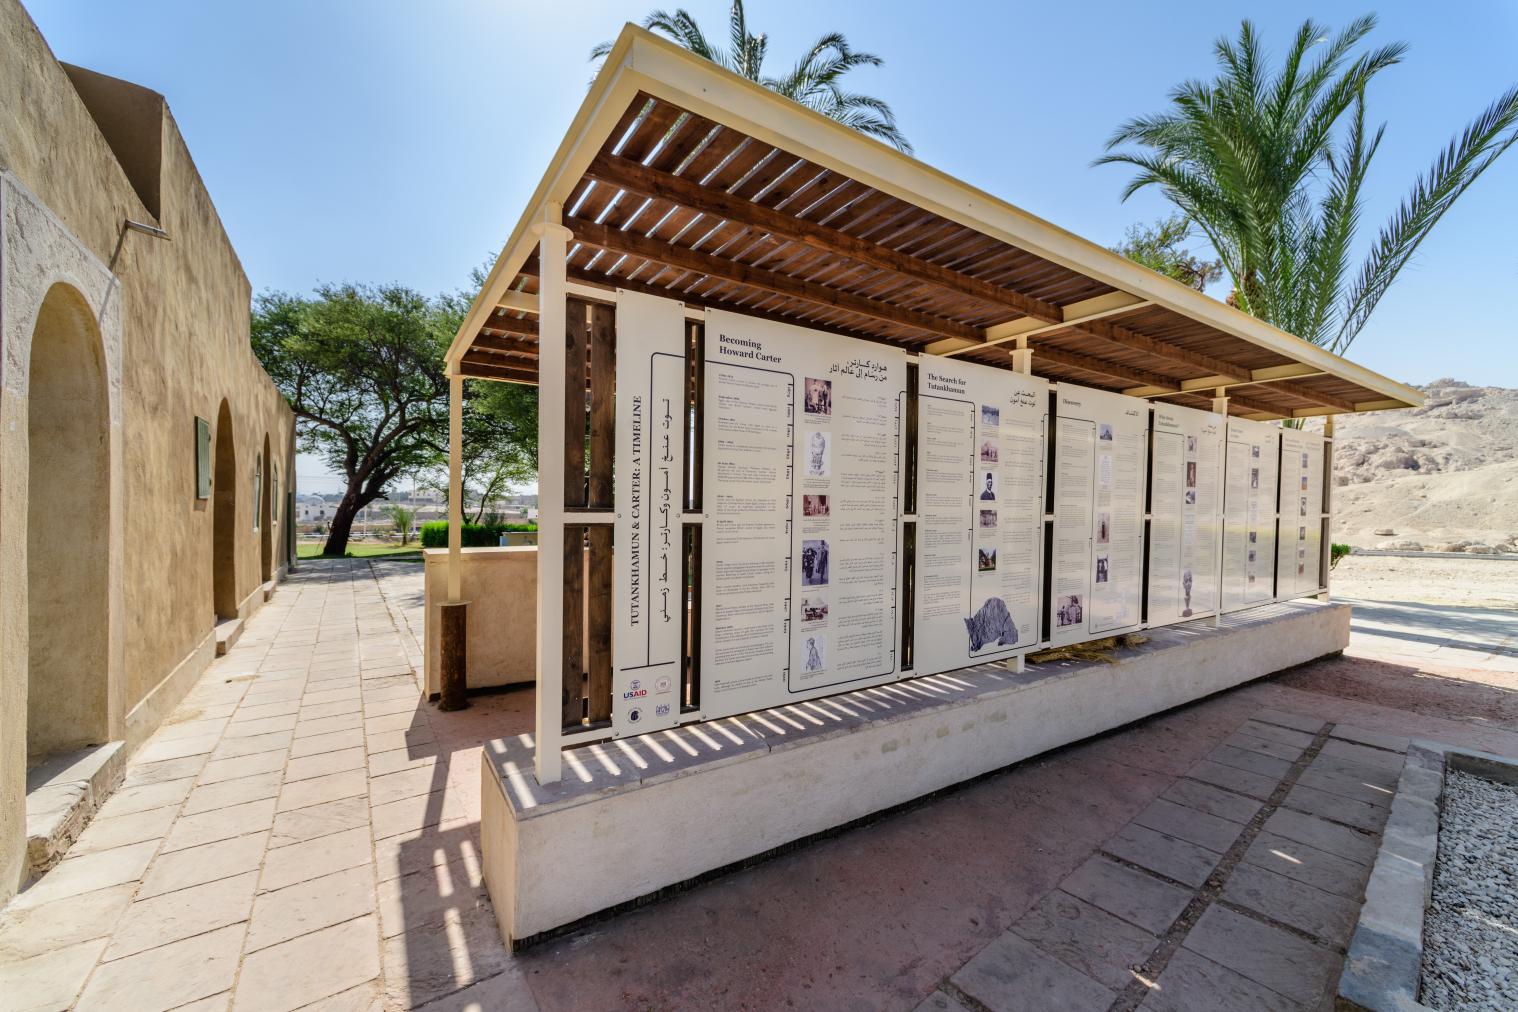
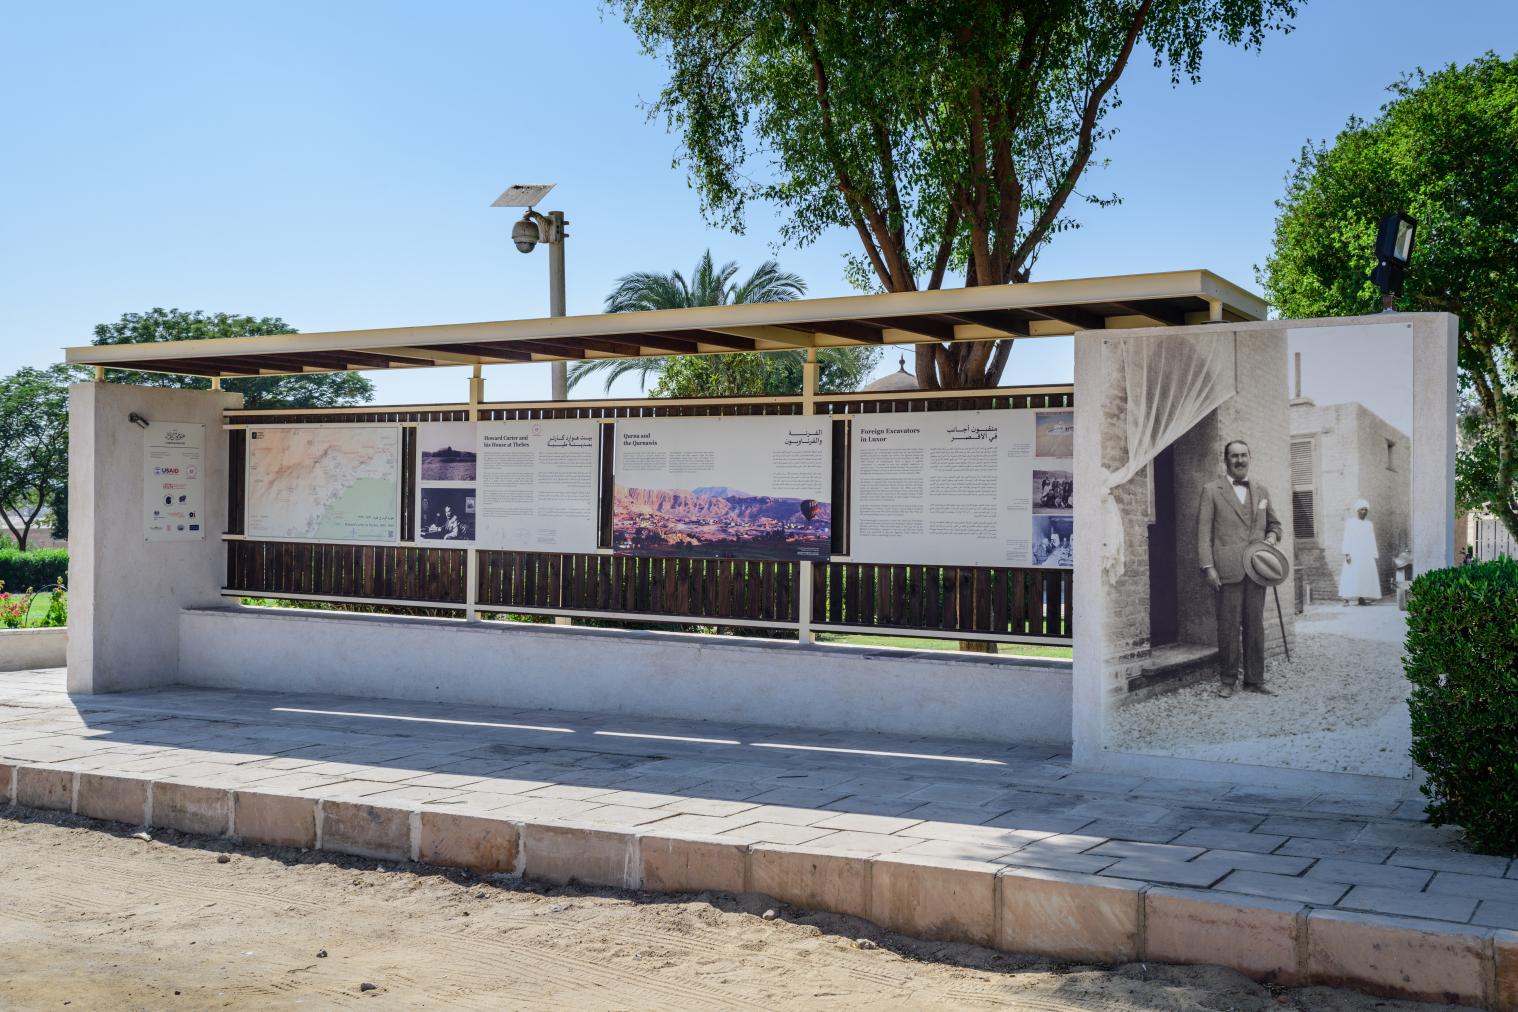
Over time, however, the house began to deteriorate due to poor maintenance and damage by human intervention. The American Research Center in Egypt, spearheaded by Nicholas Warner, conducted a thorough conservation project that was completed in 2022. The house was restored and now includes bilingual information panels and QR codes, and a 3D model was rendered which is available here.
Dating
This site was used during the following period(s):
Exploration
Conservation
Conservation History
In 2021, the American Research Center in Egypt submitted a proposal to conduct a major conservation project to restore Carter House, which had fallen into considerable disrepair, including damage to mud brick walls and furniture, among other issues. This was also, in part, to mark the centennial of Carter’s discovery of Tutankhamun’s tomb in 1922. The restoration project was approved and work began in February 2022.
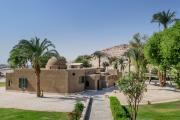
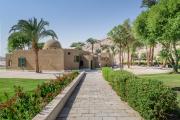
The conservation addressed the water damage to the mud brick as well as implemented procedures to greatly reduce any future water damage. These procedures included moving landscape features, such as greenery that was planted too close to the house, as well as waste pipes.
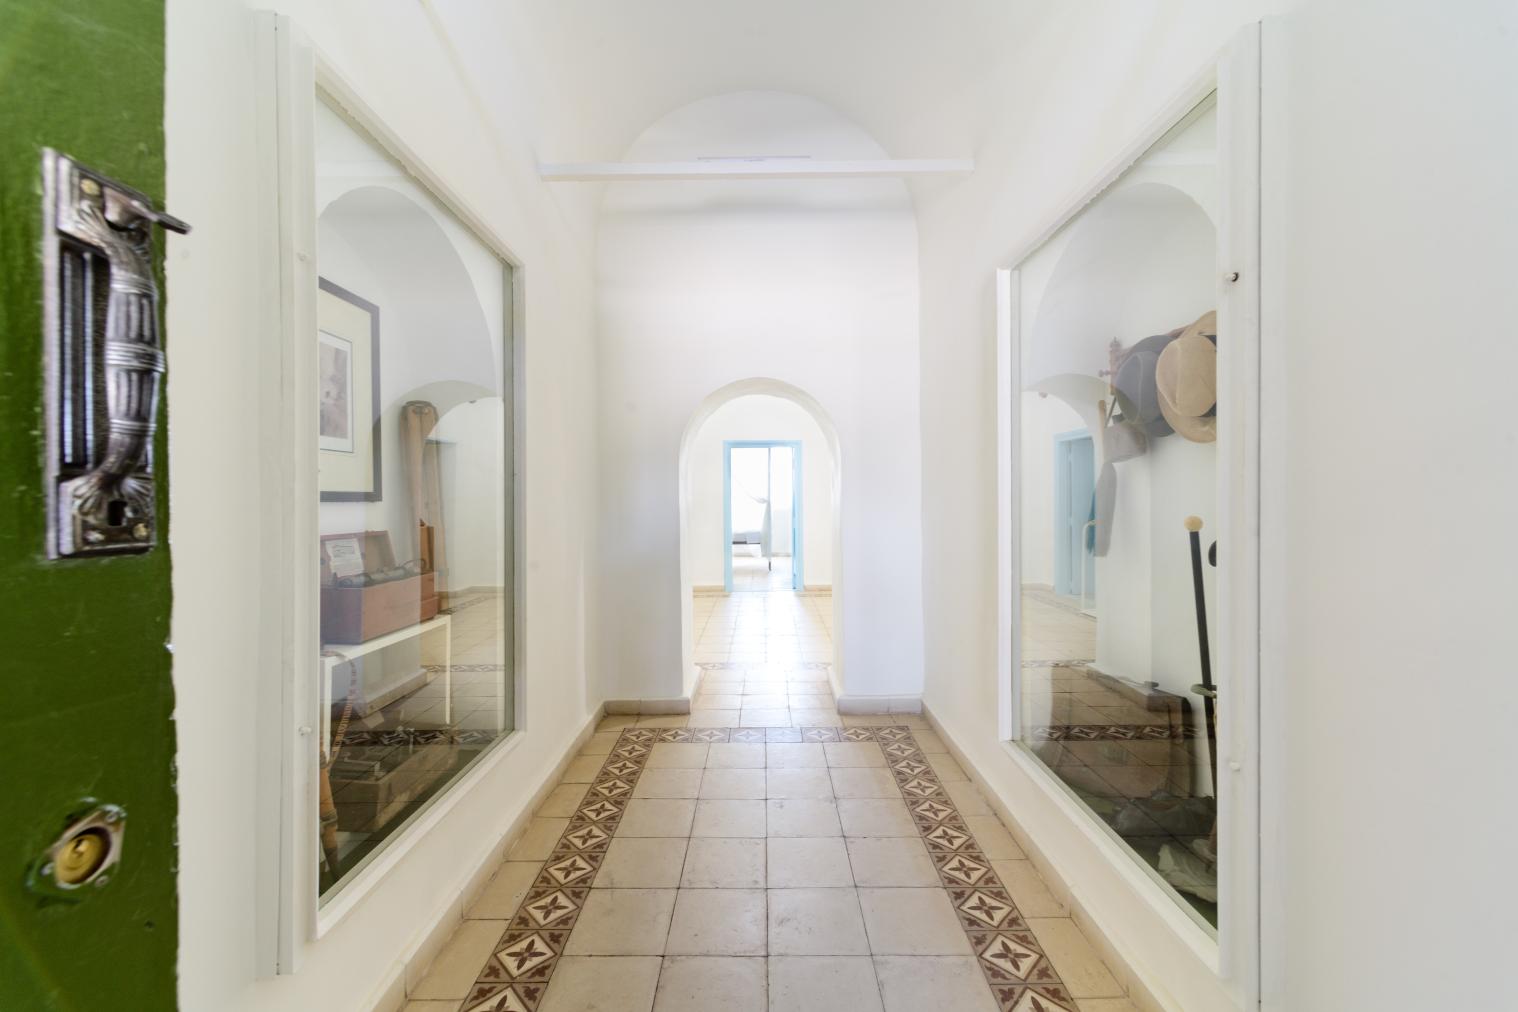
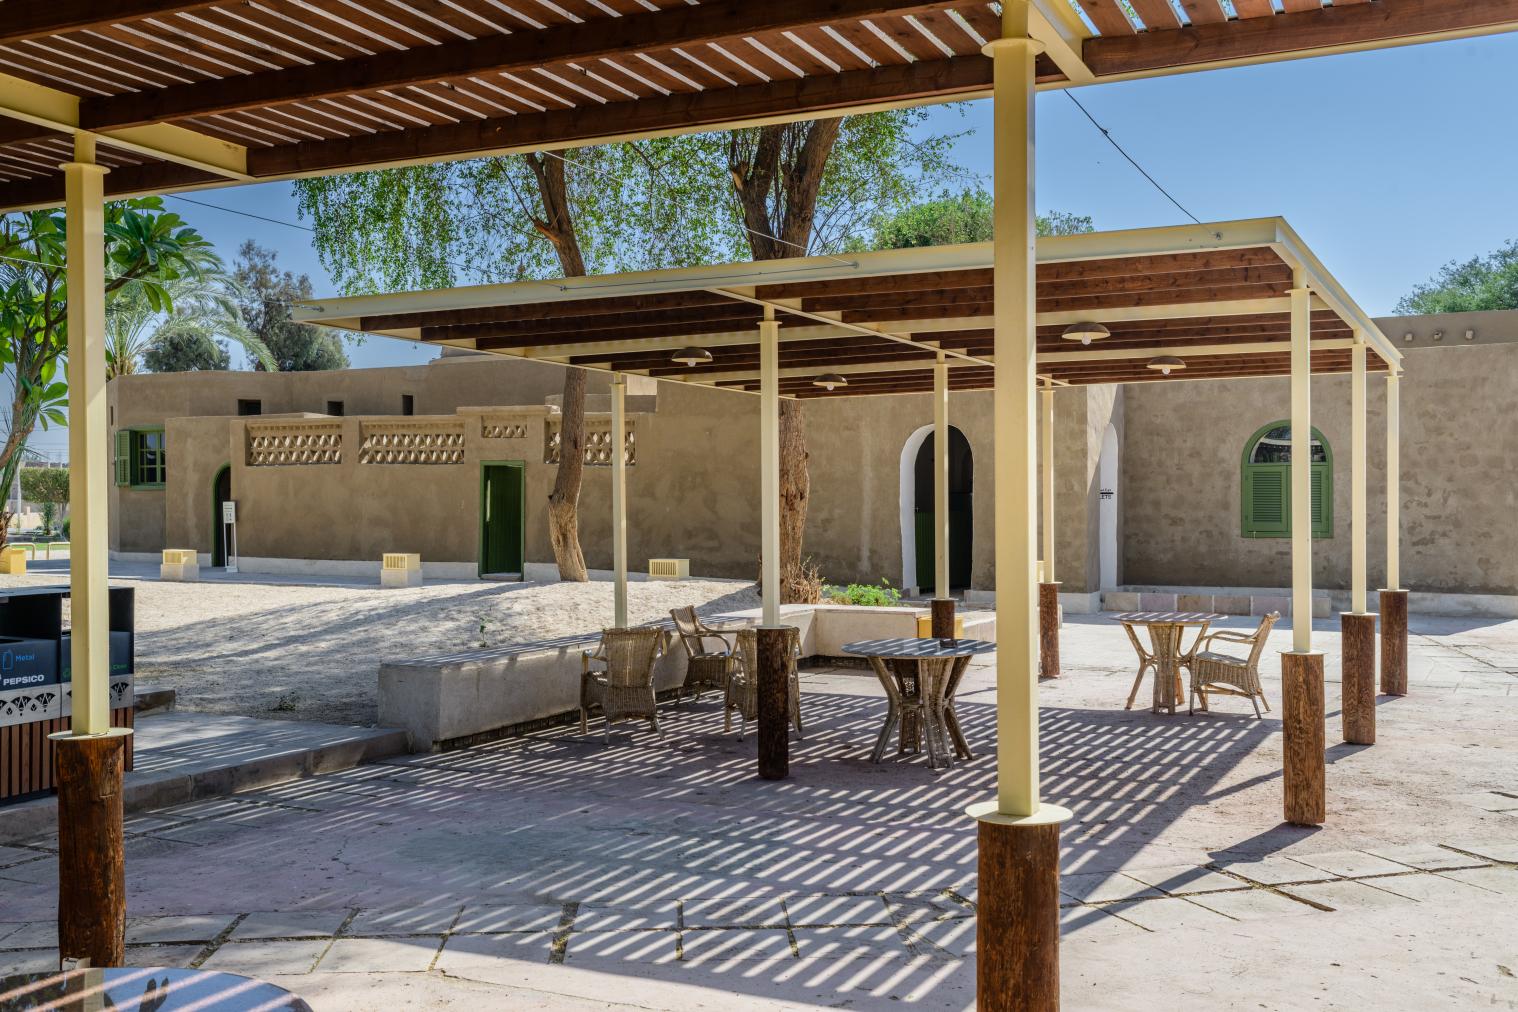
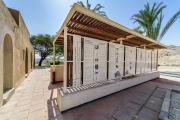
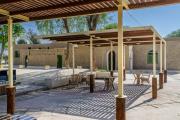
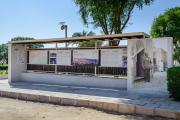
Previous repair attempts included whitewashing the walls. This was removed and the original unpainted mudbrick was restored. Outside, sandstone paving, benches, and shade structures were erected.
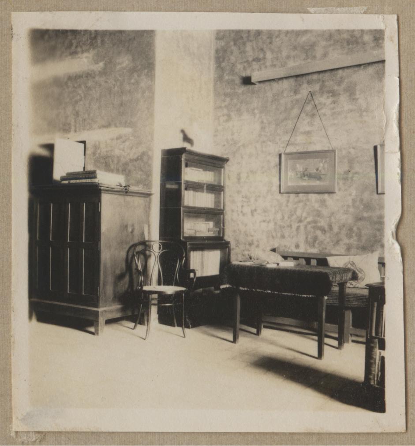
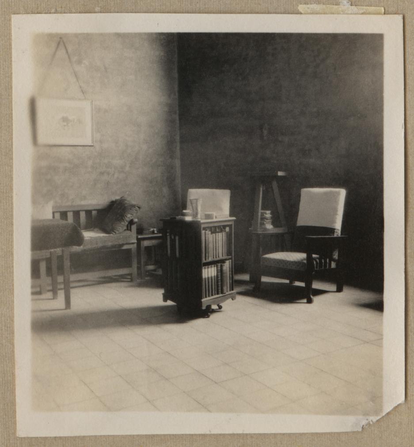
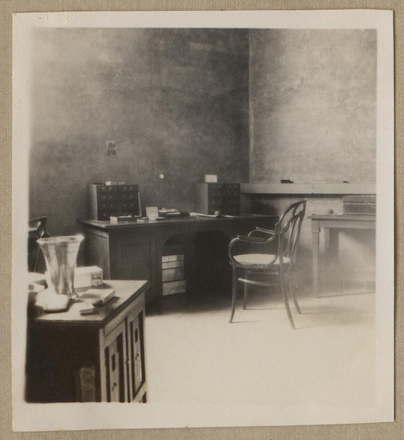
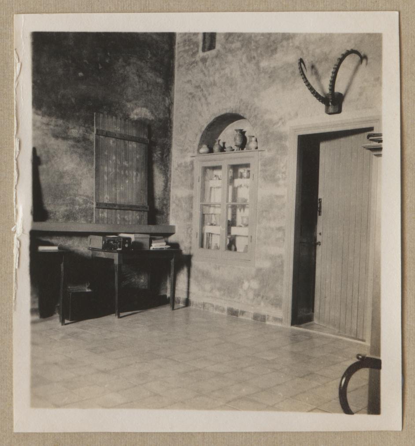
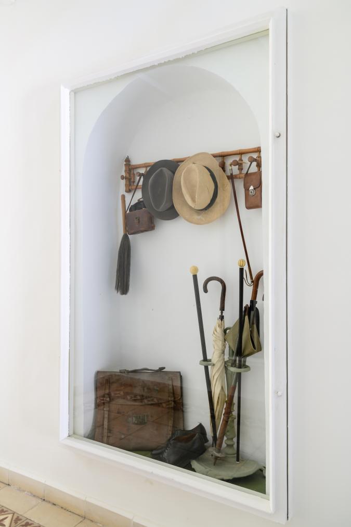
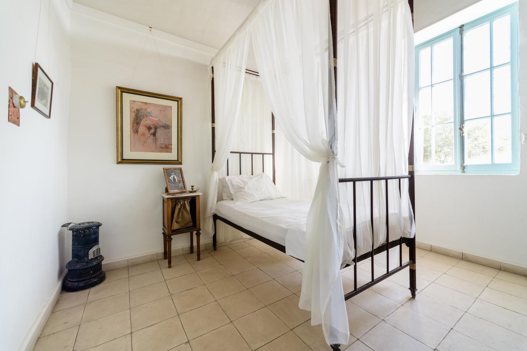
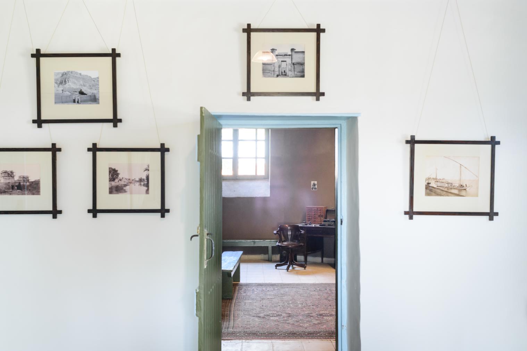
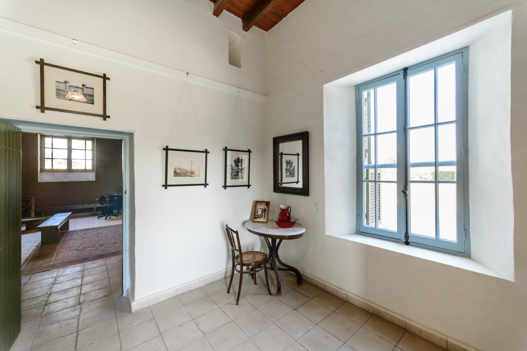
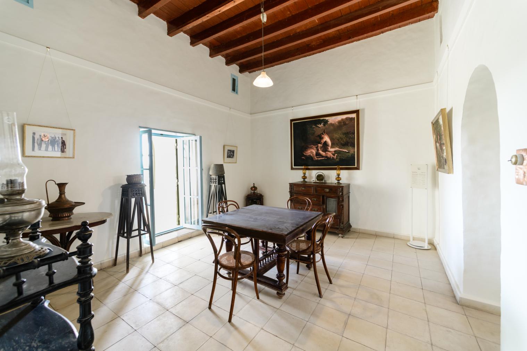
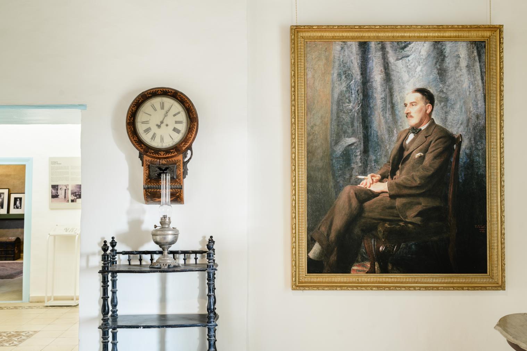
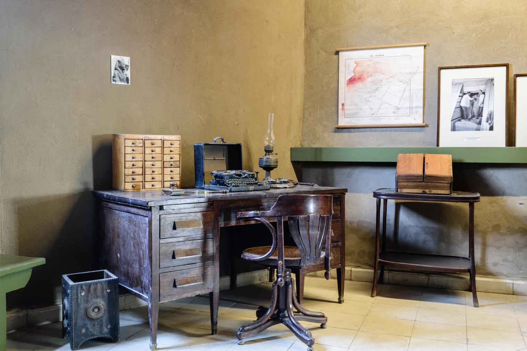
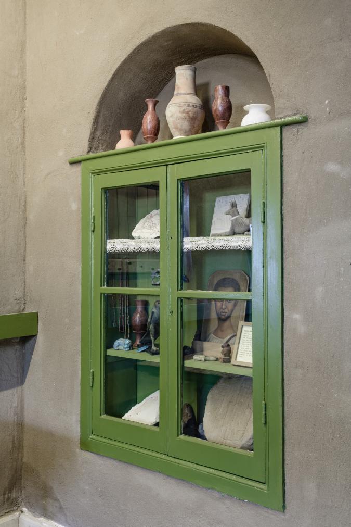
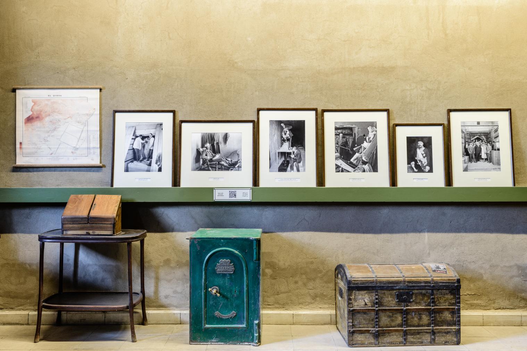
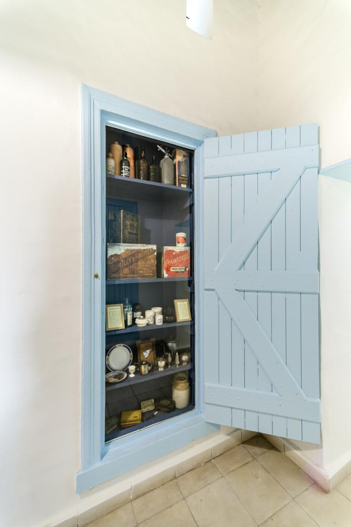
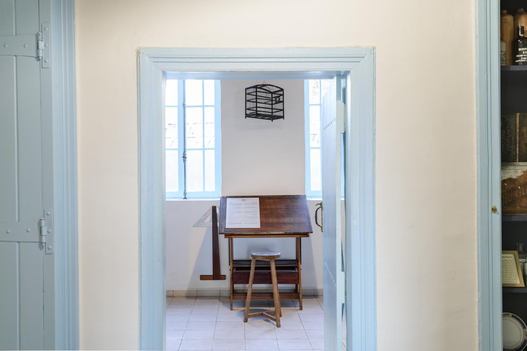
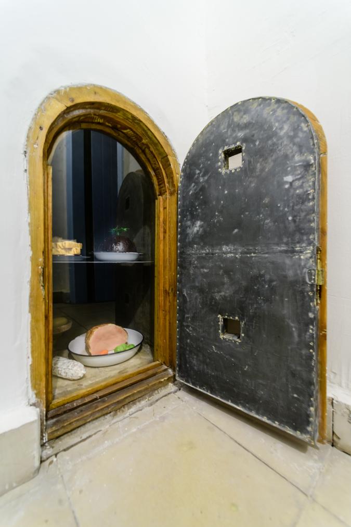
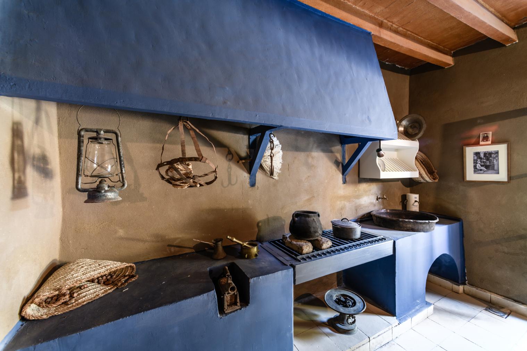
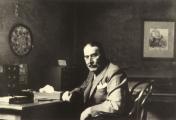
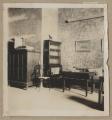
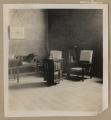
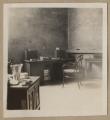
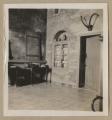
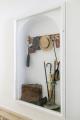
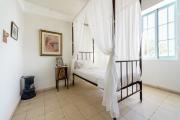
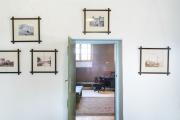
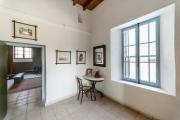
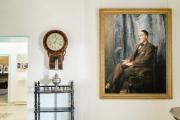
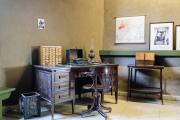
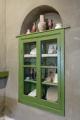
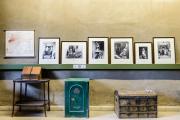
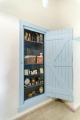
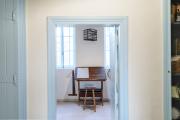
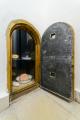
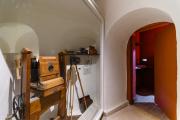
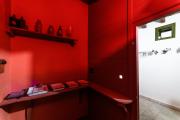
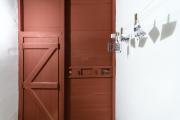
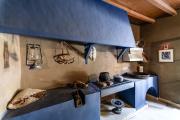
Inside, careful study of archival photographs, for example, of Carter’s study room, allowed for spiritual reconstructions of the original state of rooms in the house. Based on the photographs, period appropriate furniture and props were added to the rooms for an authentic experience of Carter House as it might have been during Carter's residence.
Bibliography
El Sabbahy, Sally and Nicholas Warner. Restoring & Revitalizing Carter House. Scribe 10 (2022): 8-17.
El Sabbahy, Sally. Carter House Reimagined. Scribe 11 (2023): 16-28.
Fairfax, Ferdinand. The Search for Tutankhamun. Egypt. Episode One. BBC. October 30, 2005.
Warner, Nicholas. Clarke/Fathy: Reviving Traditions. In: El-Wakil, Leila (ed.). Hassan Fathy: An Architectural Life. Cairo: The American University in Cairo Press, 2018: 262-263.