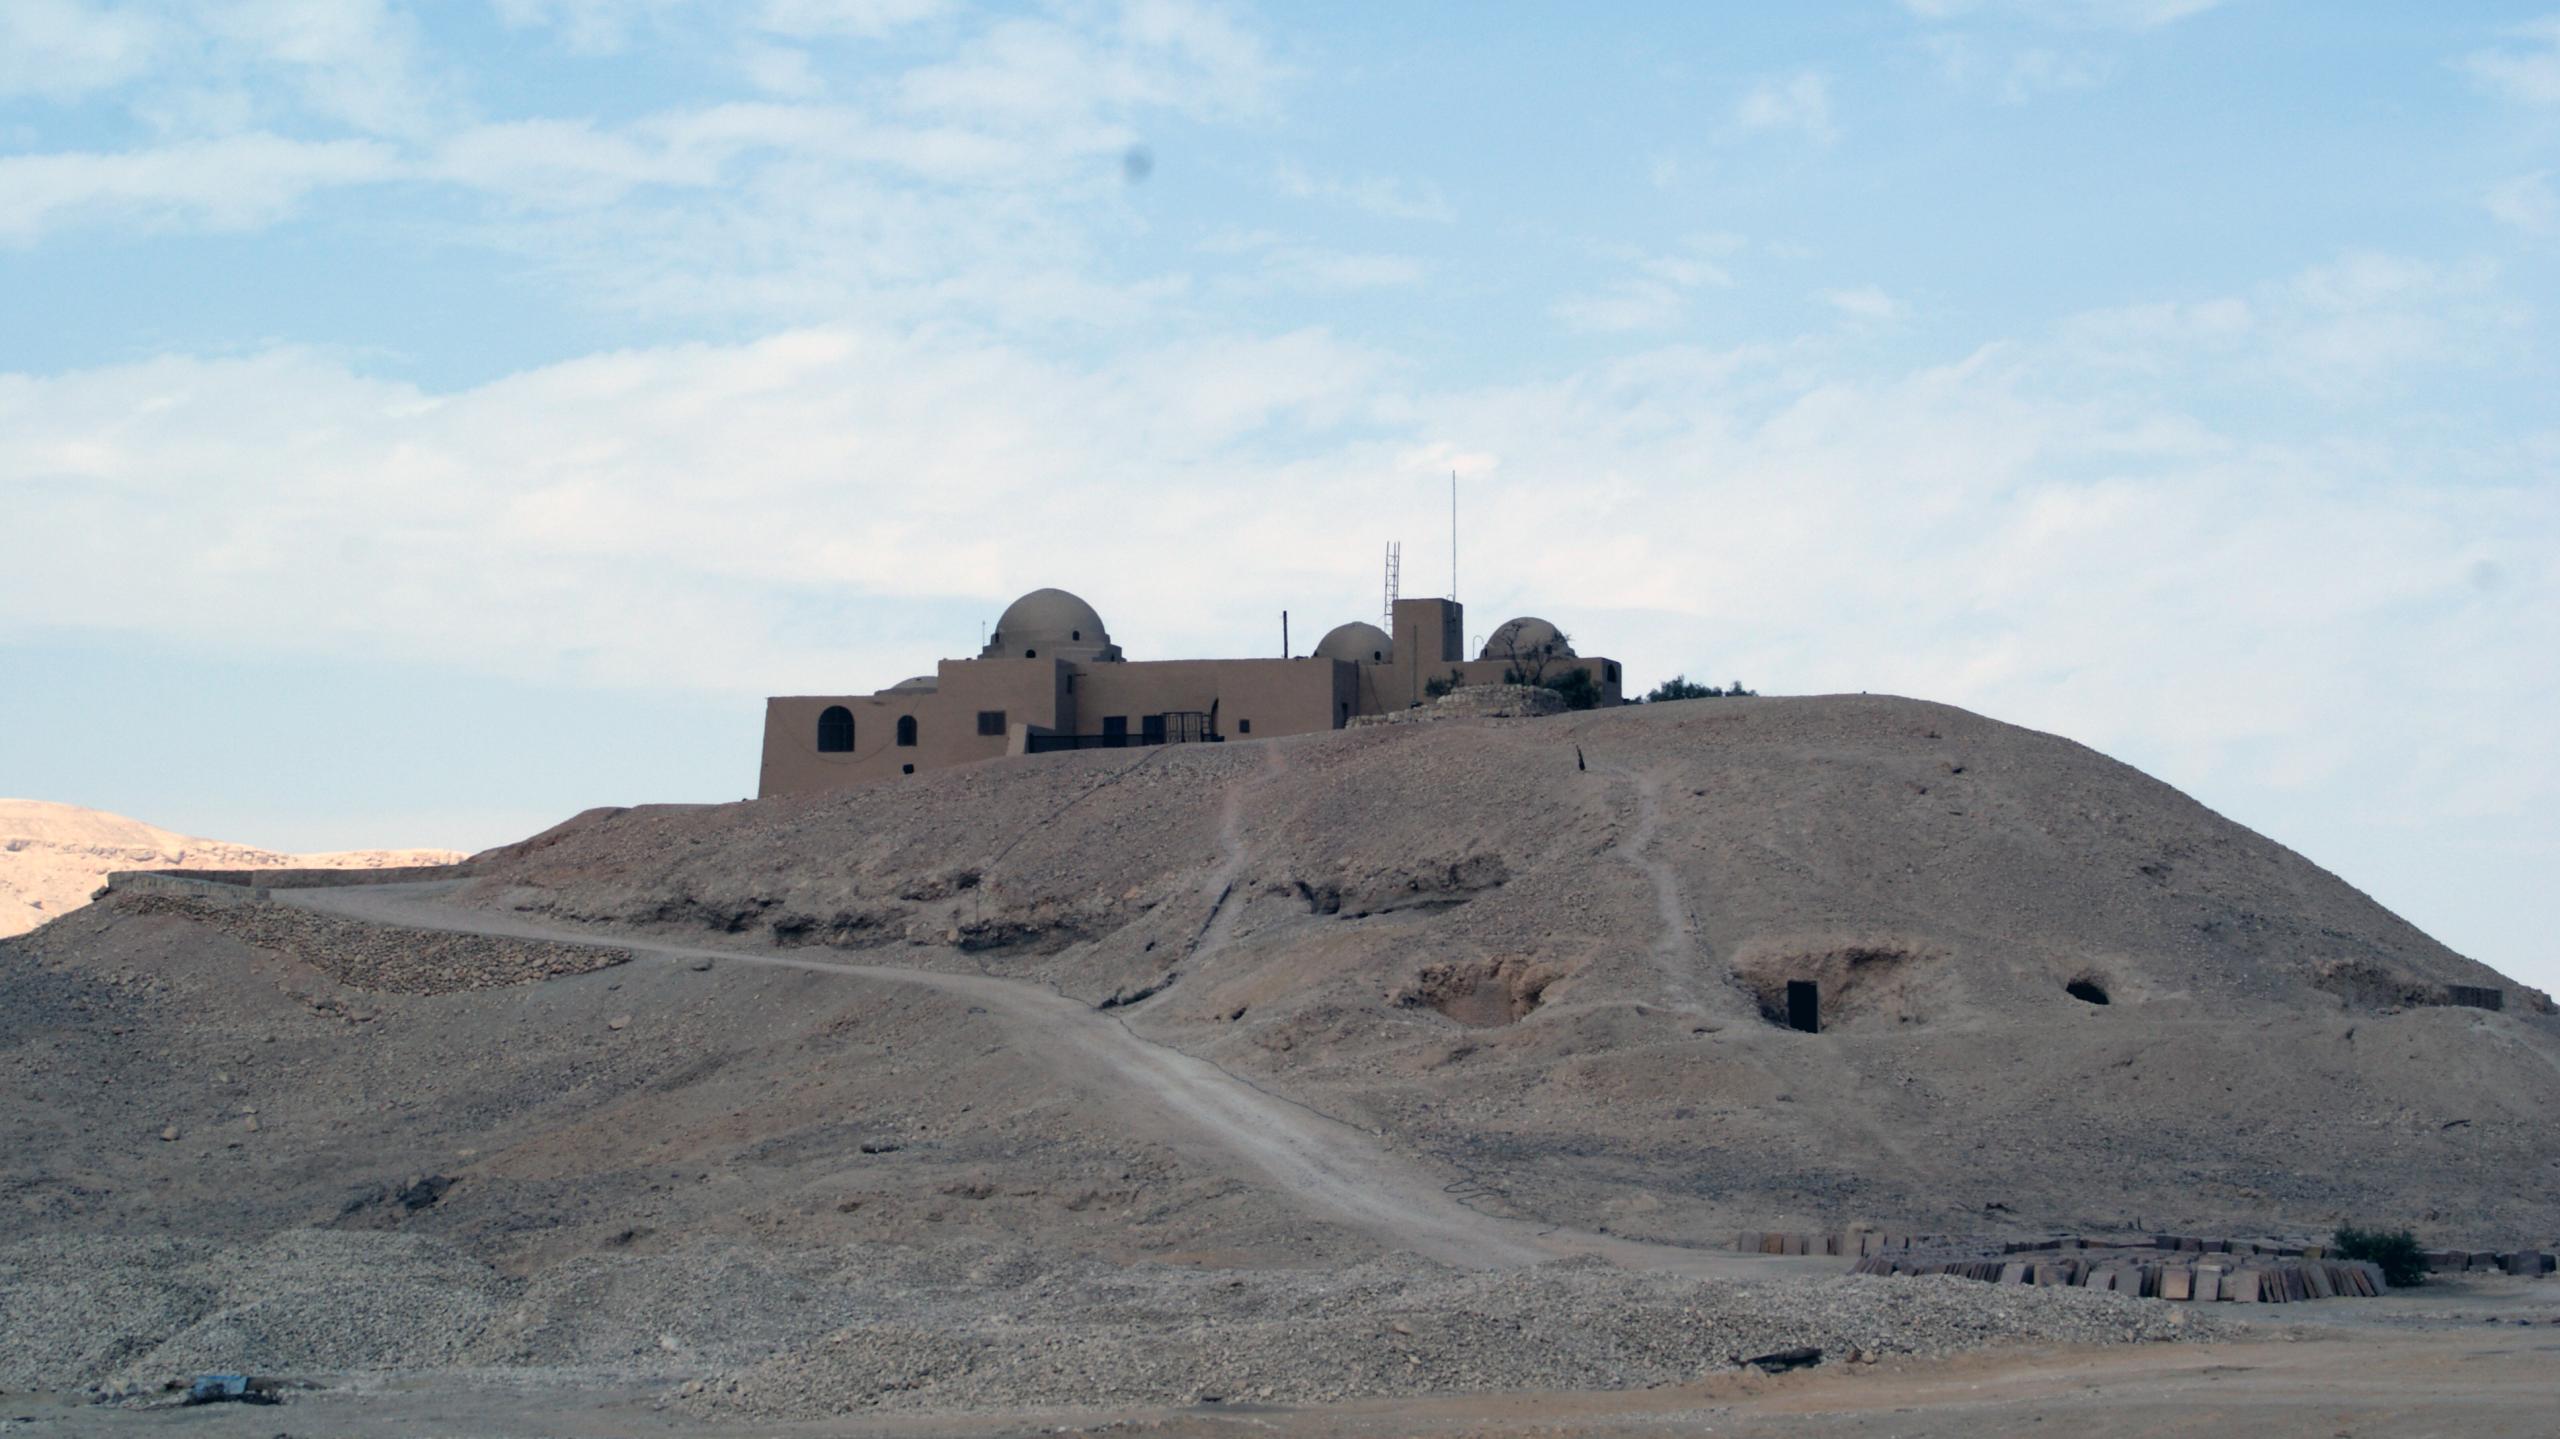
Mond and Davies House
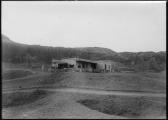
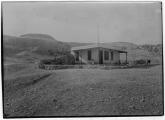
The de Garis Davies House before expansion. 004891 - Davies MSS 12.11. © Griffith Institute, University of Oxford.
About
About
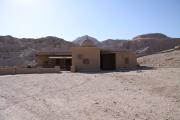
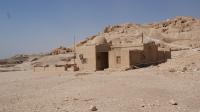
The Mond and Davies House is situated near the Metropolitan House, overlooking the temples of Hatshepsut, Thutmes III, and Nebhepetre Mentuhotep. Its most prominent occupants were the prolific Egyptologists and artists Norman and Nina de Garis Davies, who used it as their living quarters while other members of their team during excavation seasons may have stayed at the nearby, larger Metropolitan House. Originally built for Robert Mond in approximately 1902-1903, this house underwent multiple expansions and renovations.
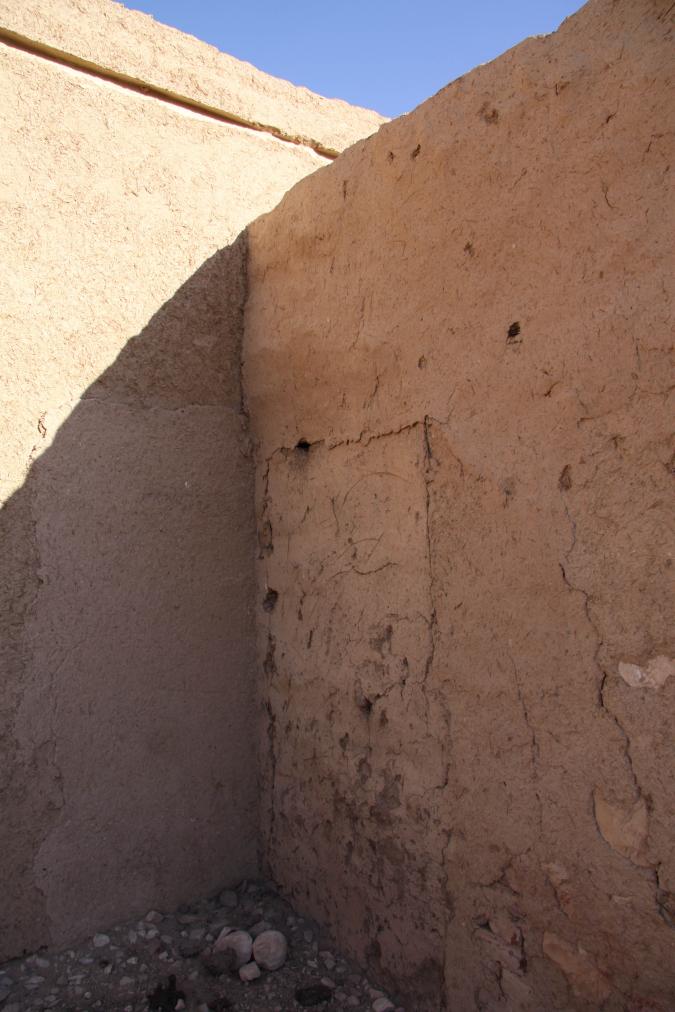
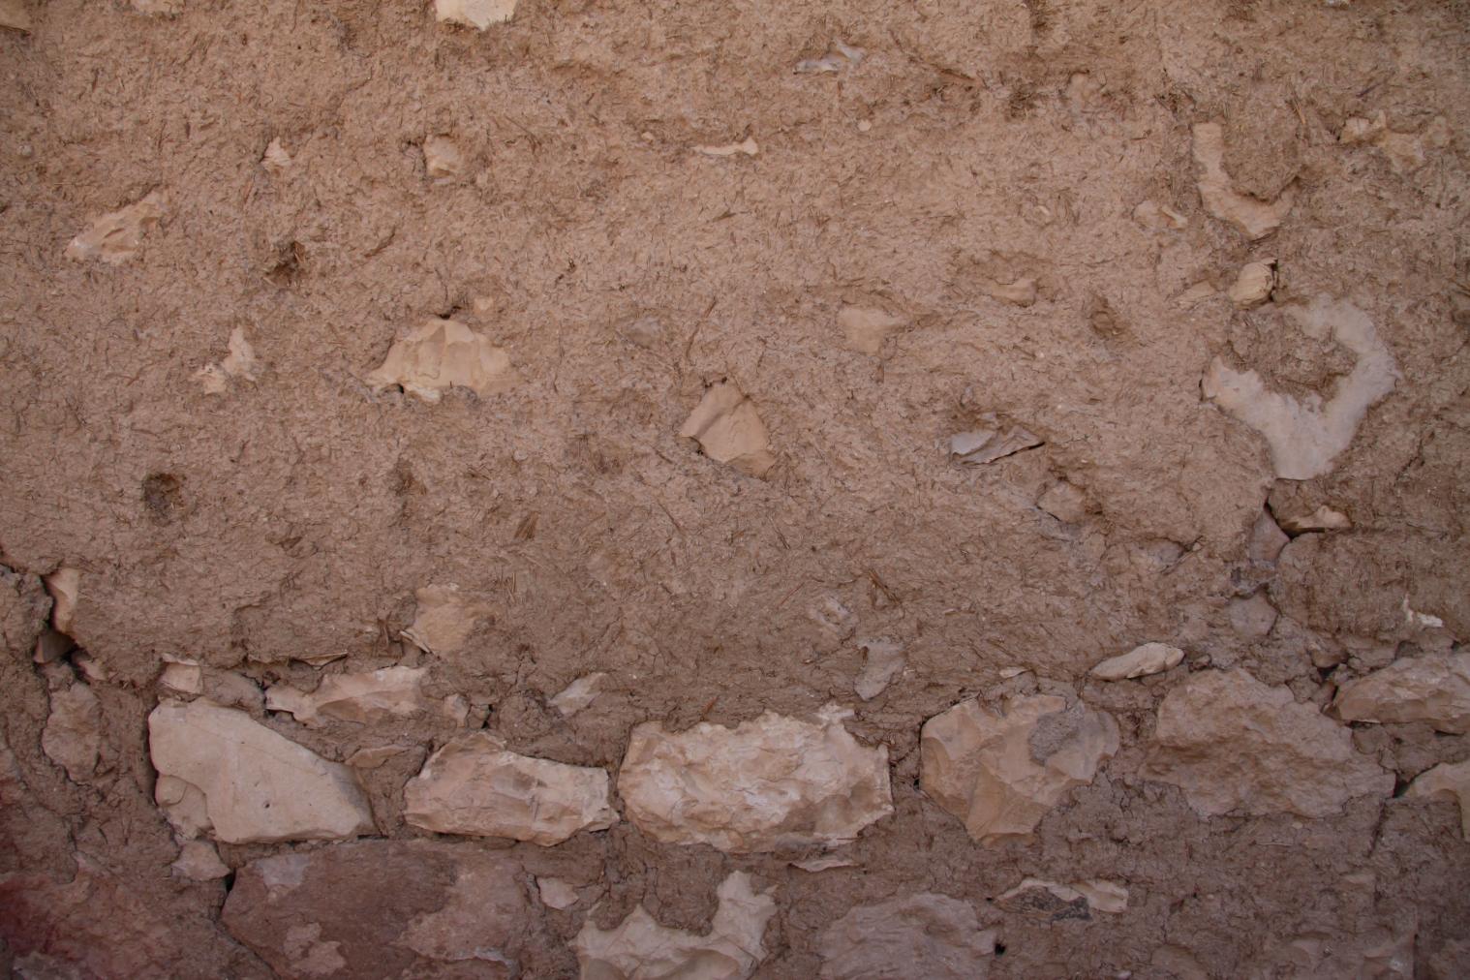
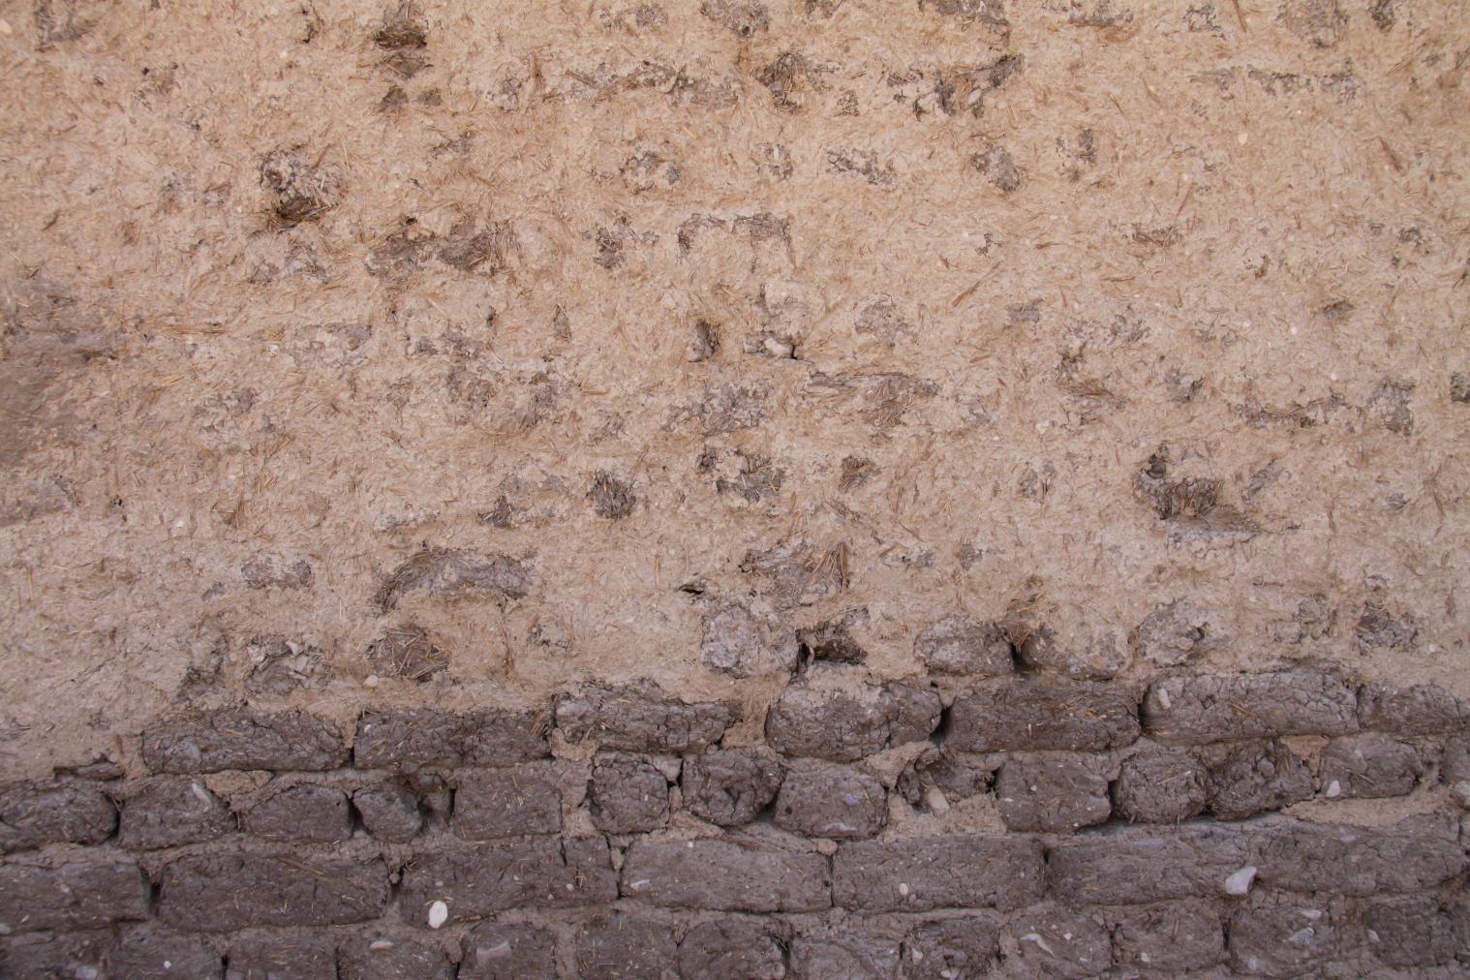
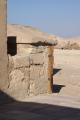
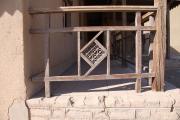
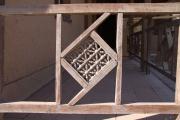
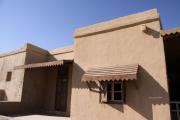
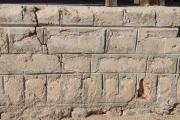
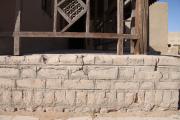
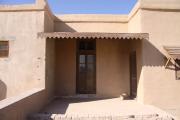
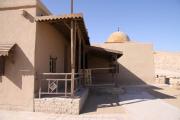
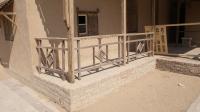
A foundation of limestone blocks was laid, and possibly incorporated local limestone from ancient monuments. Like the other dig houses of the West Bank, the Mond and Davies House was a wood-framed house built largely of mud brick and plastered over with whitewash. It included a double roof with scalloped eaves and high-set windows. In one section, a vaulted roof was built in a pyramid shape, which was then dismantled after 1925, a stark contrast to the domed roofs built for many of the other dig houses. Decoration of balustrades incorporated mashrabiya, or latticework, such as the balustrade enclosing the front porch of the house.
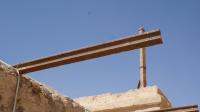
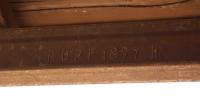
Nina de Garis Davies had a garden built for the house, and pavement was laid within the compound. However, the garden and some of the pavement no longer remains today. In some areas, later additions to the house's roof features incorporated railway tracks supplied by the German Krupp Iron factory. The tracks are stamped with the text “Krupp 1897” and may have been part of a supply sent to Egypt after 1892 for a railway project. Alternatively, these may have been the tracks built for the mining carts that were used to convey excavated material, sand, and stone from the local excavation sites.
Today, the house contains several rooms, including offices, common areas, bedrooms, storage rooms, kitchen, bathroom, and a room for water storage, all of which surround a pair of rectangular courtyards. A smaller courtyard is situated in front of the house, and the entire property is surrounded by a stone enclosure. External storage rooms may have been formerly used as stables.
Noteworthy features:
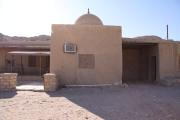
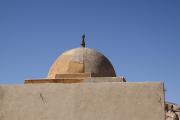
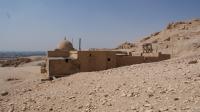
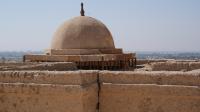
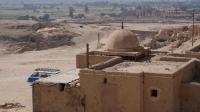
In 2005, this house, rather than Carter House, was used as a setting as Howard Carter's dig house for a BBC documentary about Howard Carter. A temporary dome was added to the house before filming to better represent the real Carter House.
Site History
The house was originally built in 1902-1903 for Robert Mond who spent two seasons, 1903-1905, excavating the Theban necropolis. Mond departed in 1905 following the death of his wife. Norman and Nina de Garis Davies, after being appointed by the Metropolitan Museum of Art in New York City to work on Theban monuments, moved into the house in around 1907. Due to its being too small for the couple, the house was expanded in 1912-1913 and again some years thereafter, perhaps in 1925 when the pyramid-shaped dome was dismantled. Norman and Nina de Garis Davies left the house in 1939.
At an unknown date, the house was occupied by a local inspector named Mohamed el-Daly who used it as an office and a residence. He departed the house in 1978 whereupon it was occupied by the Austrian Archaeological Institute until 1983 while they worked on excavating and conserving the tomb of Ankh Hor in the Assasif. Then, the German Mission to the Theban Tombs Project, directed by Karl-Joachim Seyfried, occupied the dig house from 1984 to 1987. Both missions made significant repairs to the house that had deteriorated in the time between the de Garis Davies occupation and that of Mohamed el-Daly. Between 1987 and 1990, several other foreign missions made use of the dig house until it was turned over permanently to the Supreme Council of Antiquities in 1990. It remains today a rest house for Ministry of Tourism and Antiquities inspectors.
Between 2010 and 2011, as part of their Egypt-wide project of recording dig houses and their histories, Marcel and Monica Maessen surveyed the house, taking extensive photographs and drafting a plan of the house.
Dating
This site was used during the following period(s):
Exploration
Conservation
Conservation History
There is no information on conservation projects at the Mond and Davies House.
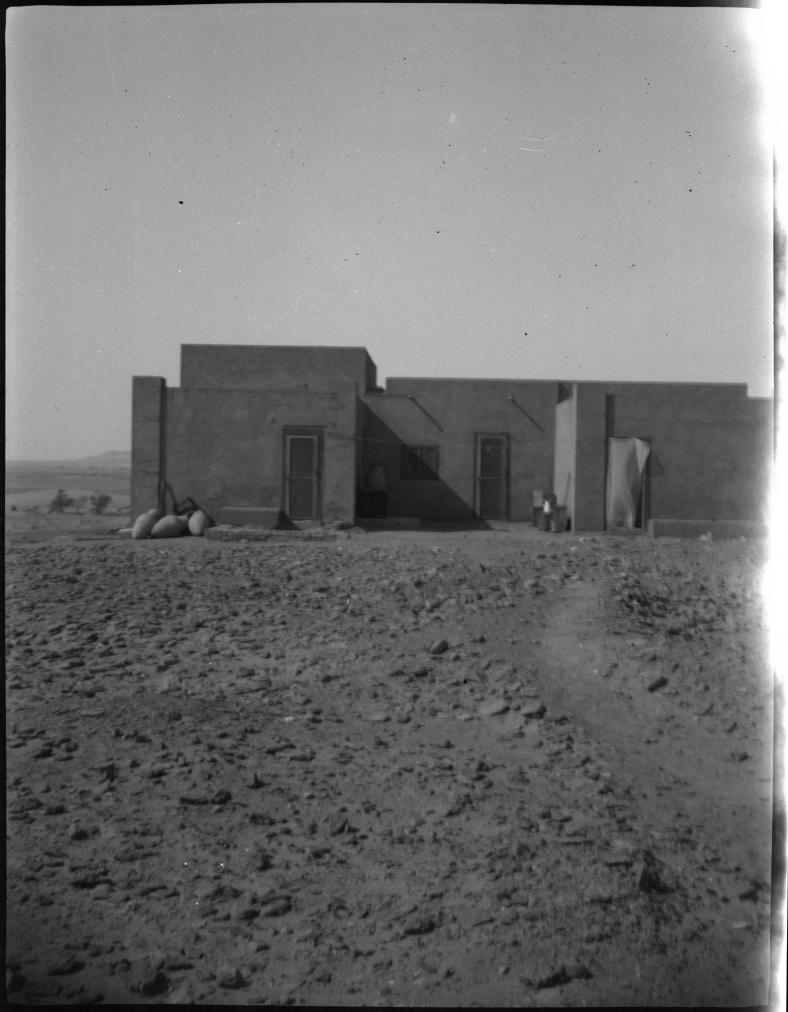
The north side of the de Garis Davies House after the 1912/1913 expansion. 004866 - Davies MSS 12.01. © Griffith Institute, University of Oxford.
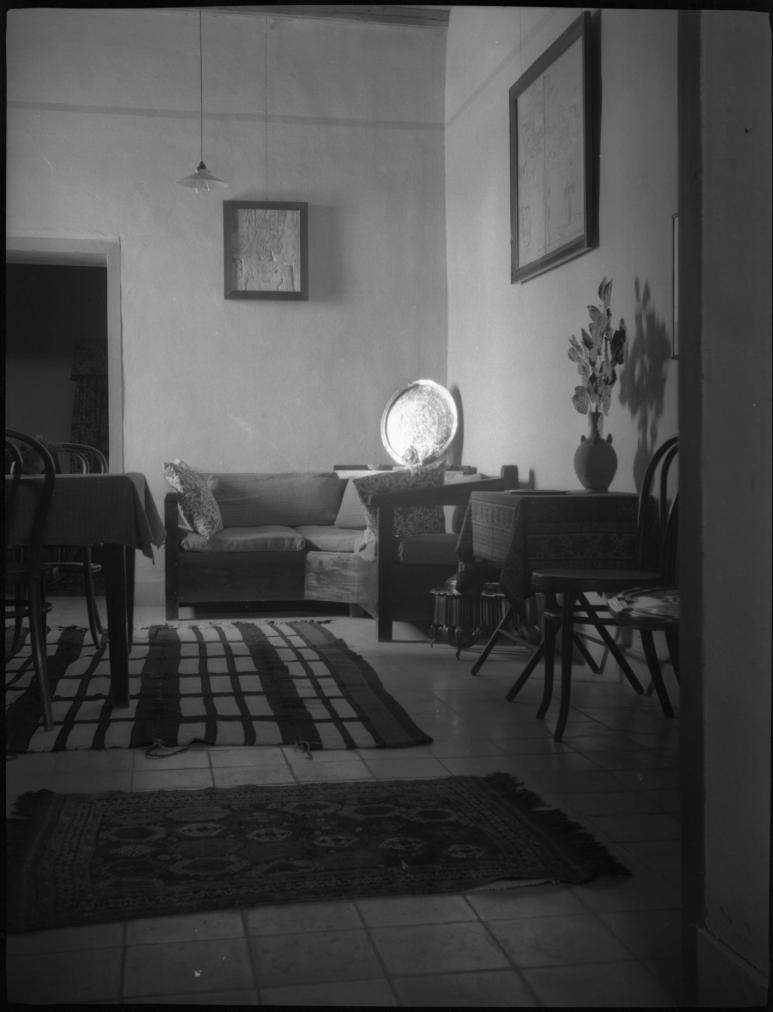
One of the living rooms in the de Garis Davies House after the 1912/1913 expansion. 004870 - Davies MSS 12.05. © Griffith Institute, University of Oxford.
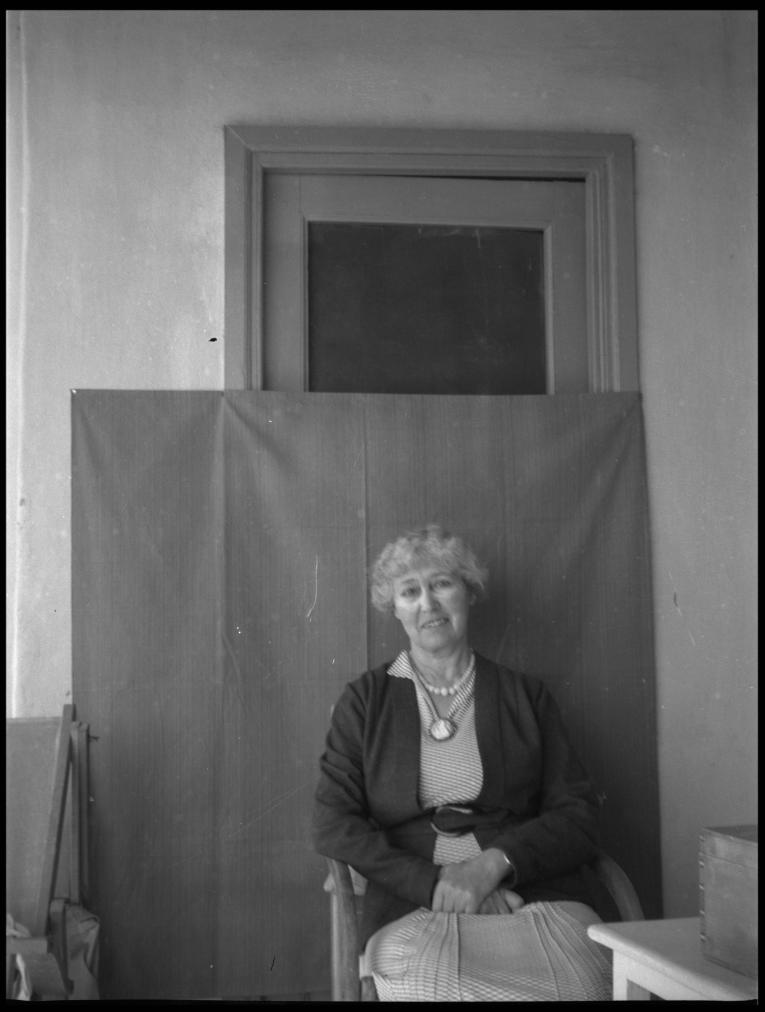
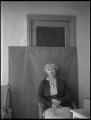
Nina de Garis Davies seated against a sheeted panel in front of a door. 004874 - Davies MSS 12.06. © Griffith Institute, University of Oxford.
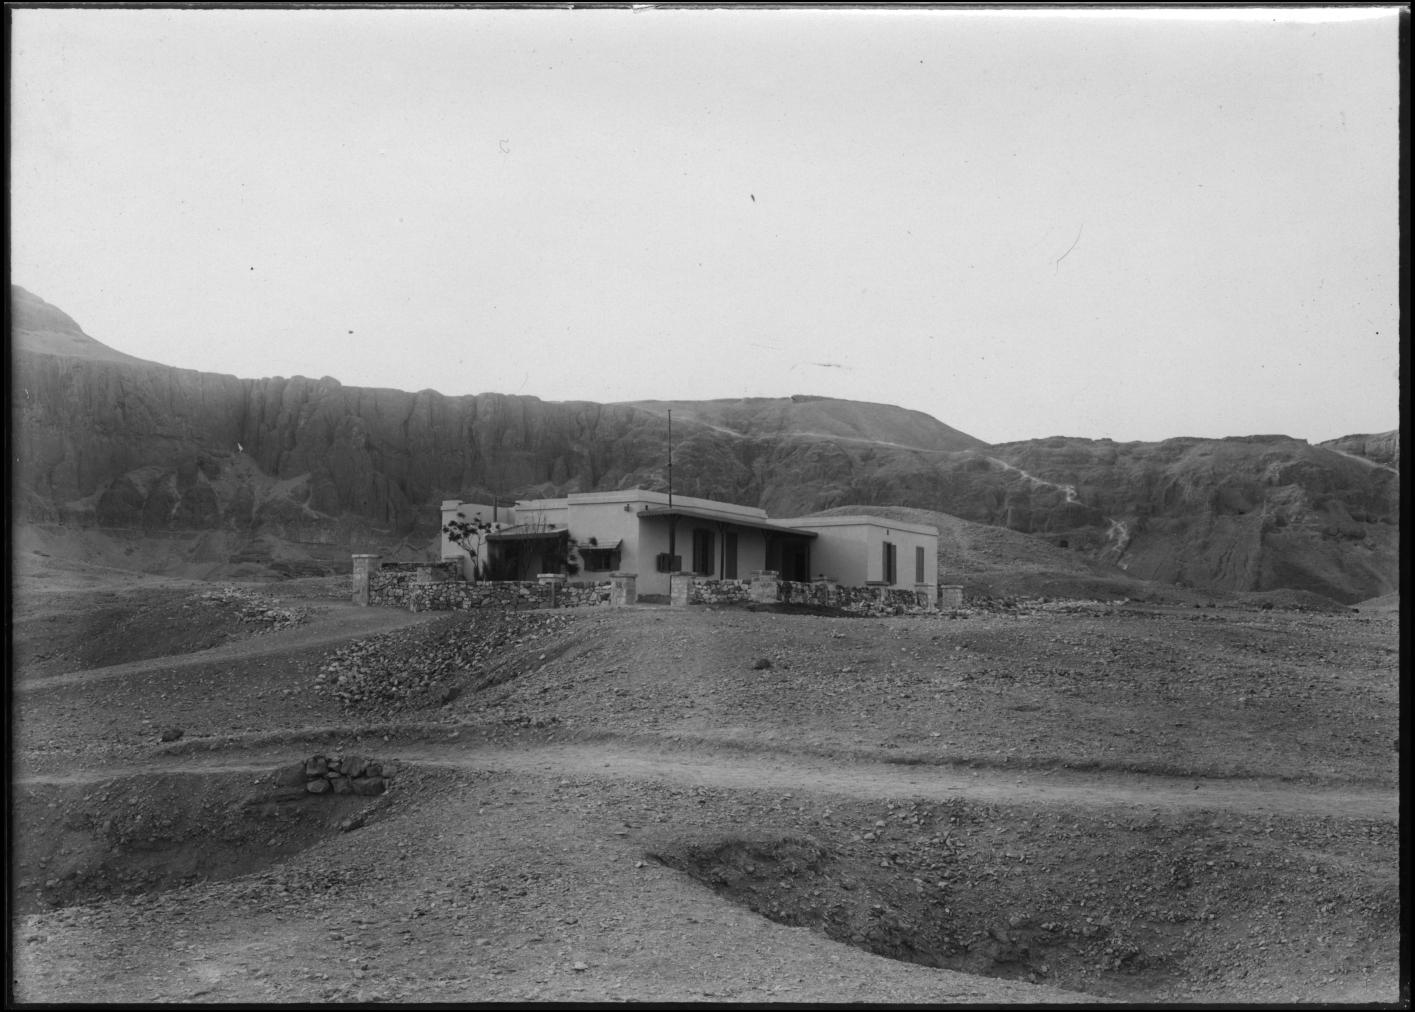
The de Garis Davies House after the 1912/1913 expansion, showing an additional wing and new enclosure wall. 004878 - Davies MSS 12.10. © Griffith Institute, University of Oxford.
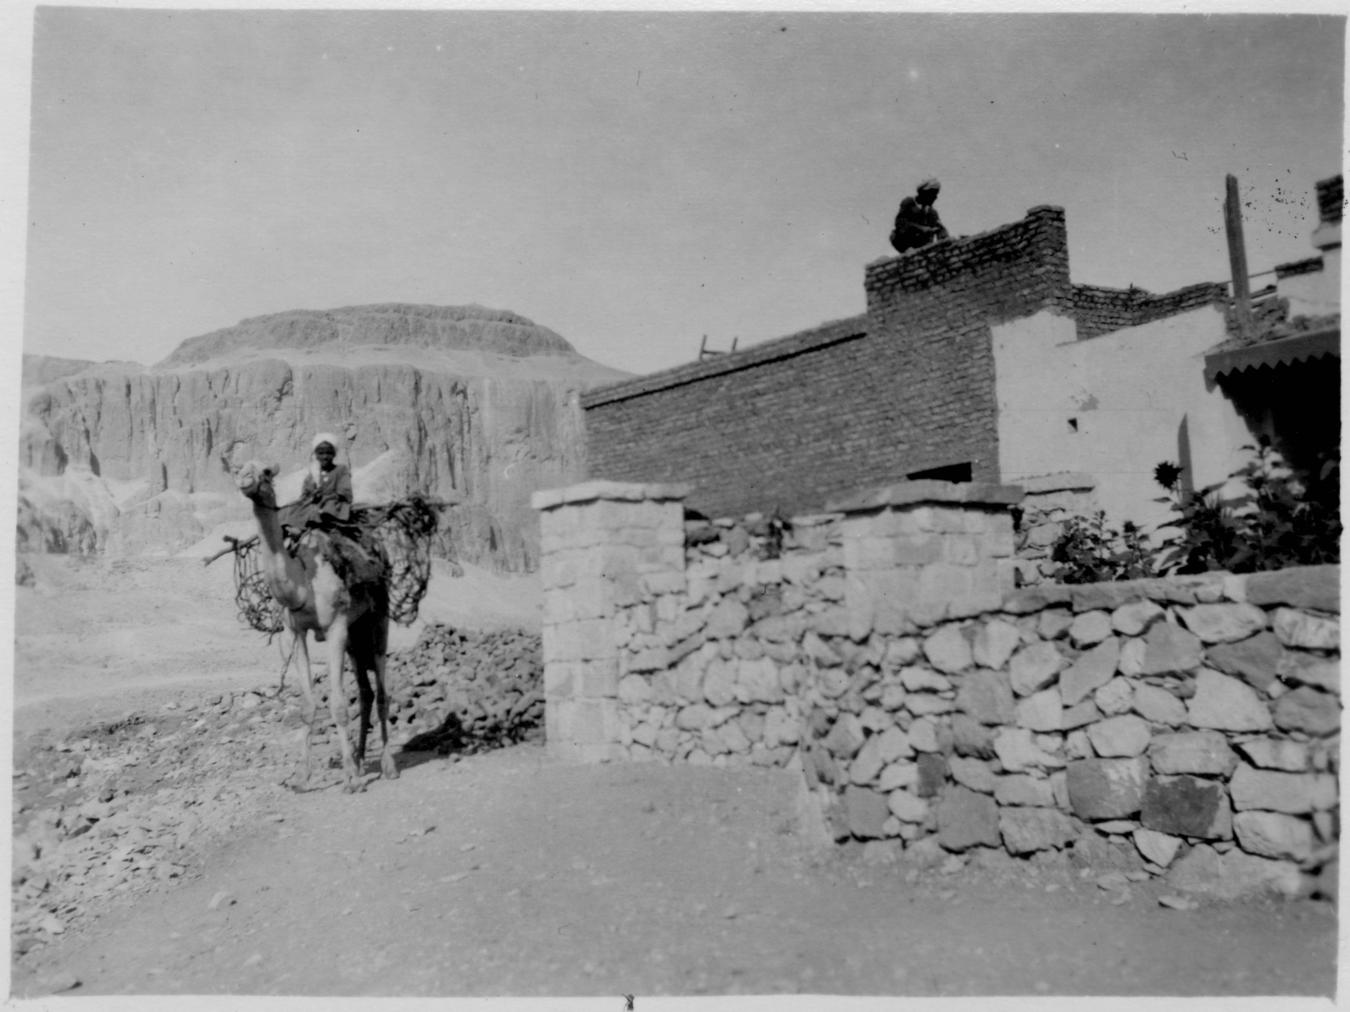
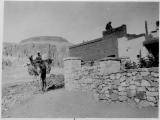
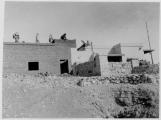
New construction work on the roof and rear of the de Garis Davies House during the 1912/1913 expansion. 004882 - Davies MSS 12.15. © Griffith Institute, University of Oxford.
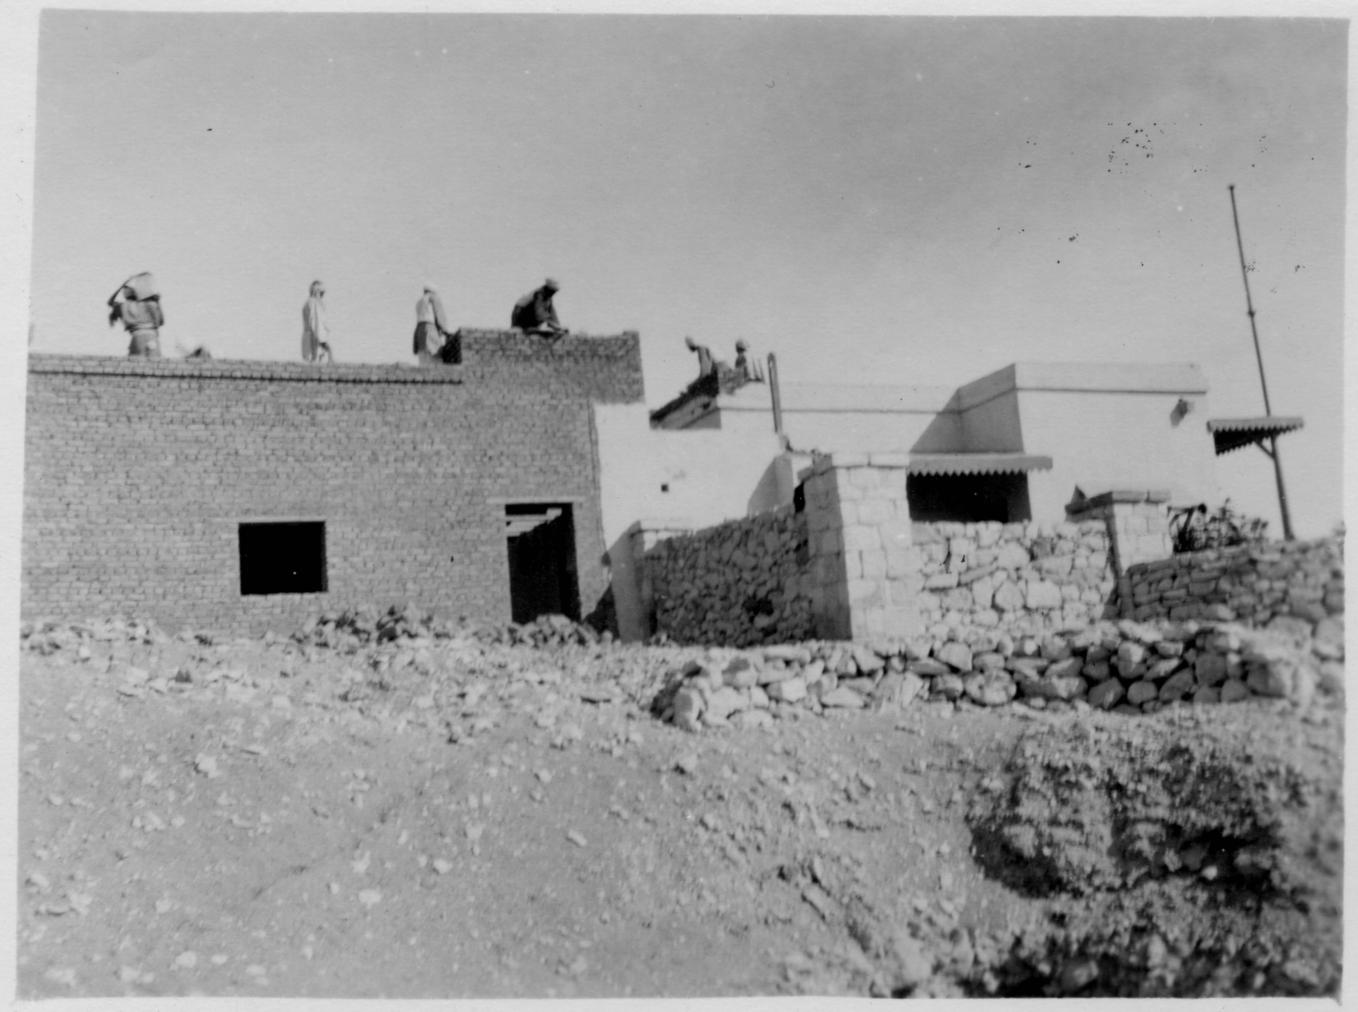
New construction work on the roof and rear of the de Garis Davies House during the 1912/1913 expansion. 004886 - Davies MSS 12.16. © Griffith Institute, University of Oxford.
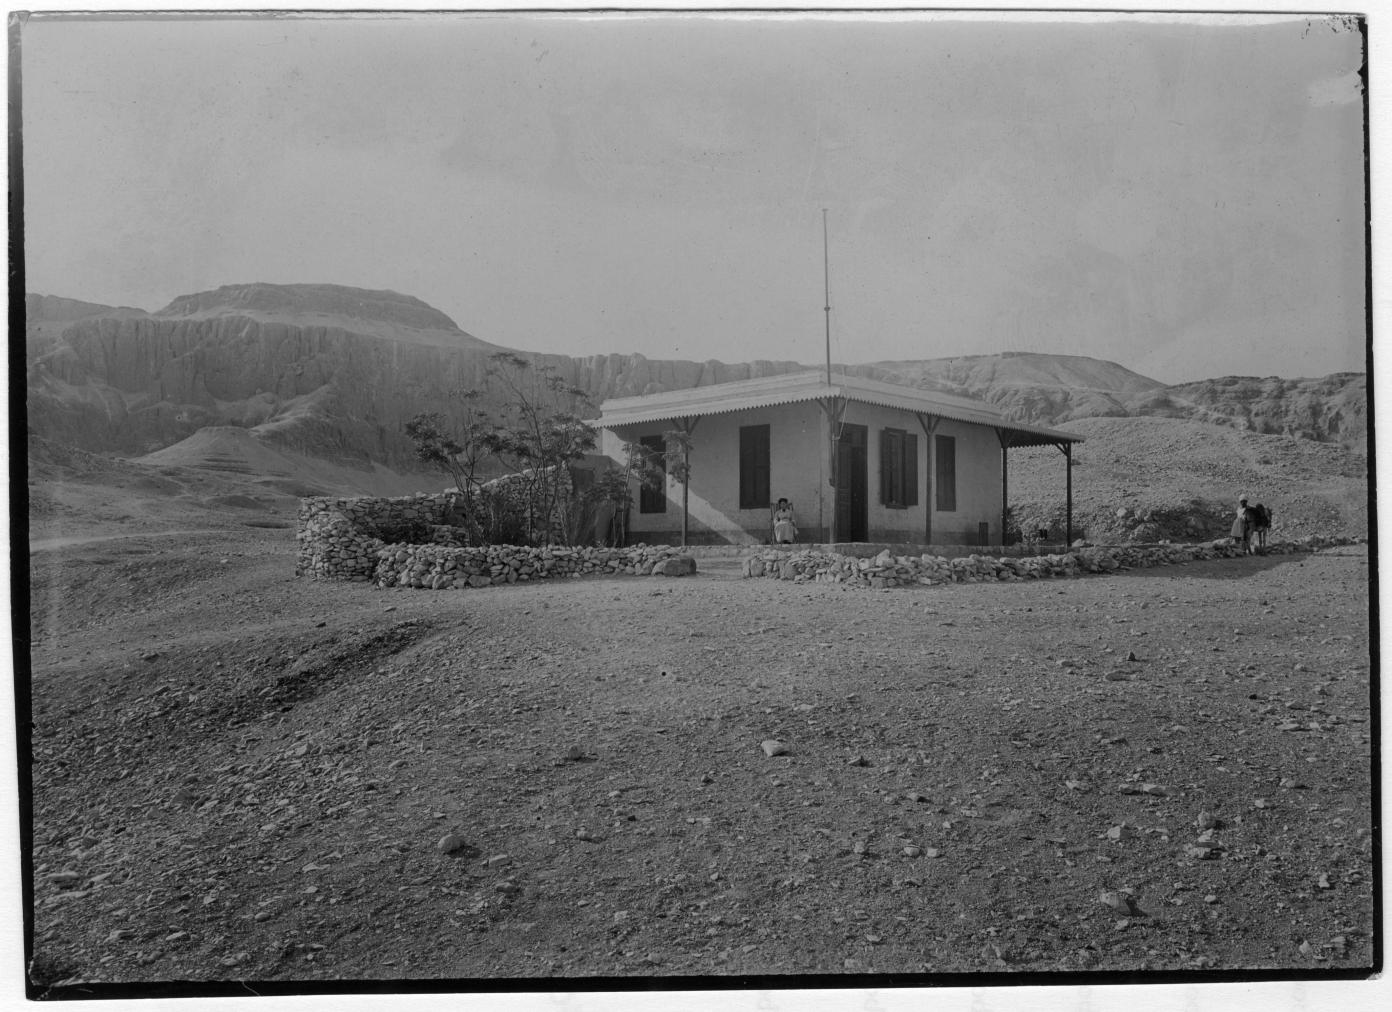
The de Garis Davies House before expansion. 004891 - Davies MSS 12.11. © Griffith Institute, University of Oxford.

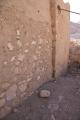
Limestone and mud wall plaster of the Mond and Davies House foundation and stone paving. Courtesy of Marcel and Monica Maessen.
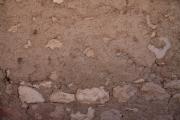
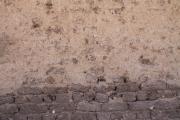
View of the mud wall plaster of the Mond and Davies House over limestone blocks. Courtesy of Marcel and Monica Maessen.
View of the mud wall plaster of the Mond and Davies House over limestone blocks. Courtesy of Marcel and Monica Maessen.
View of the mud wall plaster of the Mond and Davies House over limestone blocks. Courtesy of Marcel and Monica Maessen.
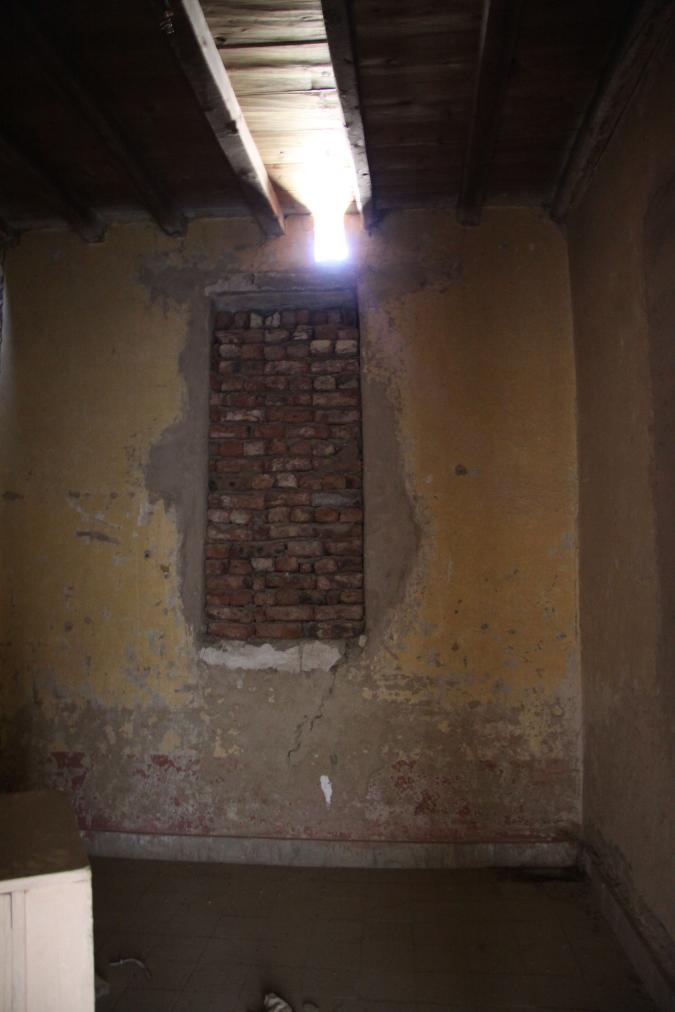
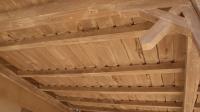
Wood slats making up the ceiling and roof of the Mond and Davies House and doorway blocked by bricks. Courtesy of Marcel and Monica Maessen
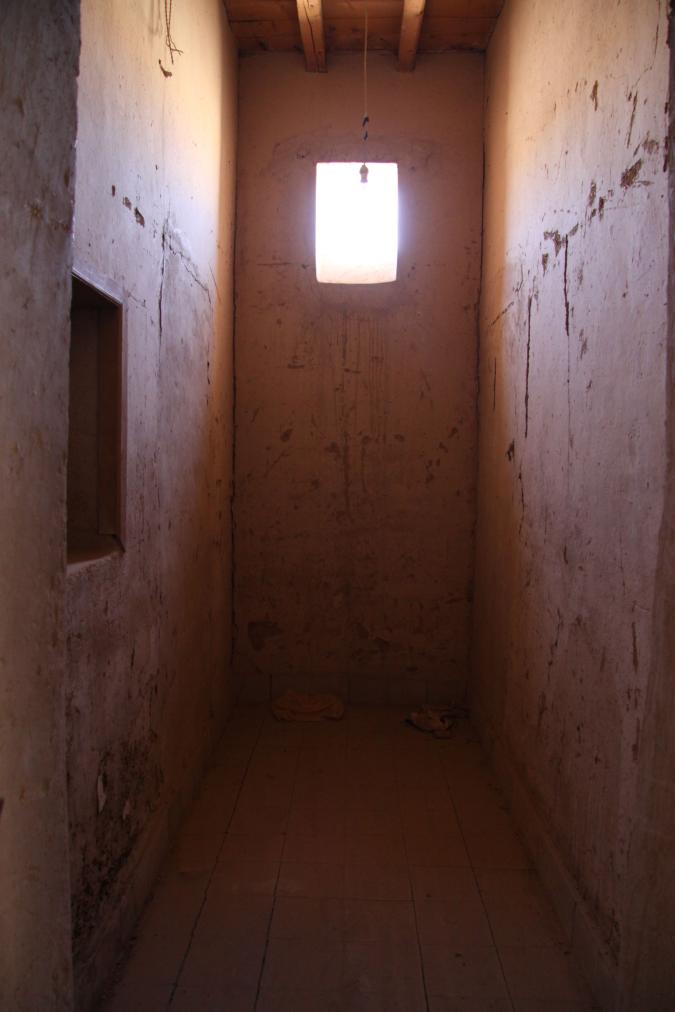
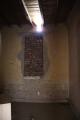
Window blocked with mud brick in later renovations to the Mond and Davies House. Courtesy of Marcel and Monica Maessen.
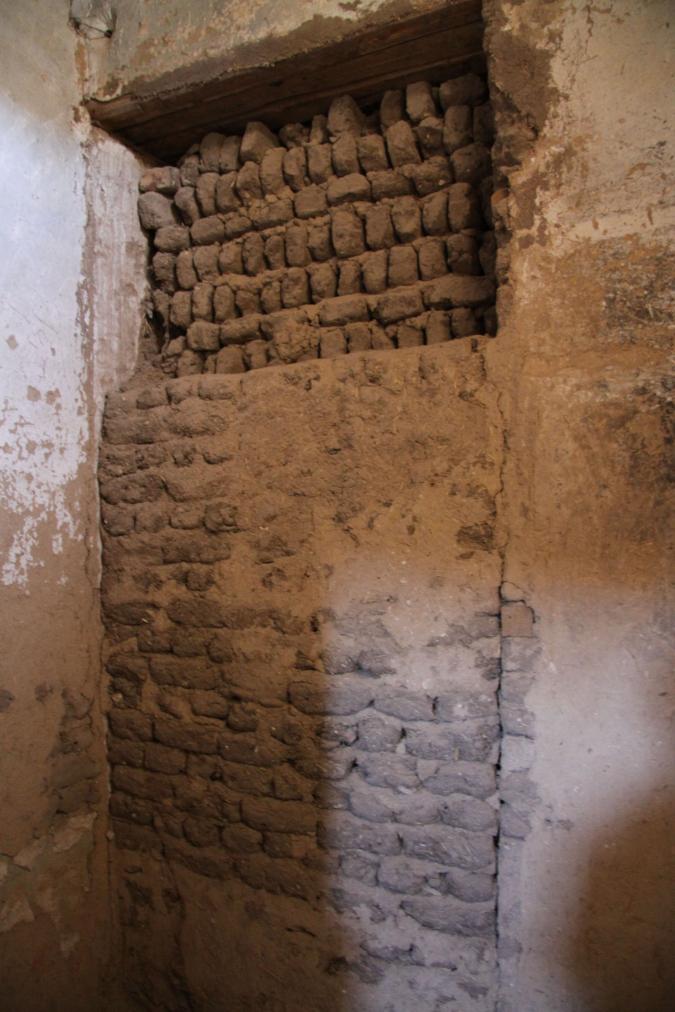
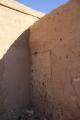
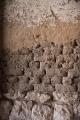
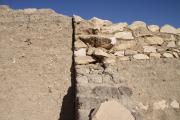
Mud brick over limestone foundation of the Mond and Davies House. Courtesy of Marcel and Monica Maessen.
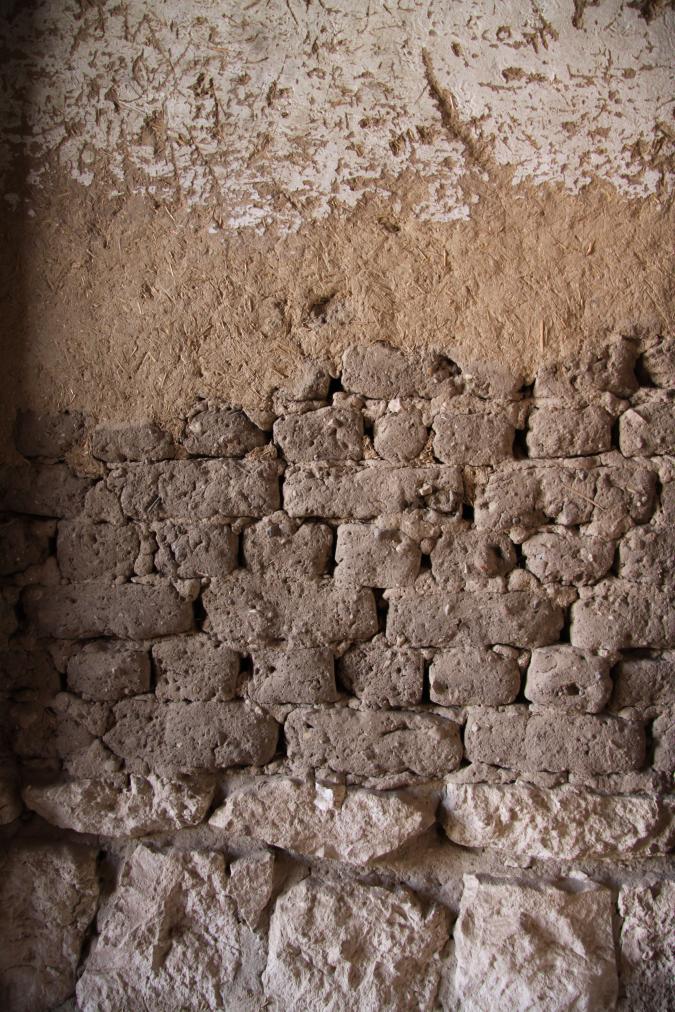
Mud brick over limestone foundation of the Mond and Davies House. Courtesy of Marcel and Monica Maessen.
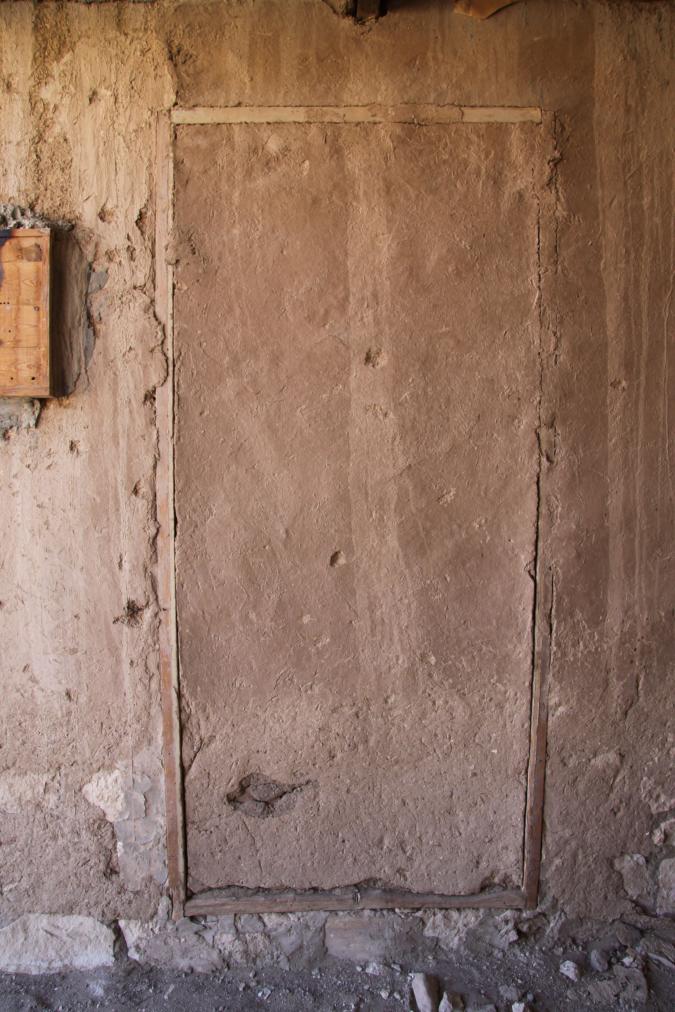
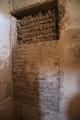
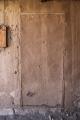
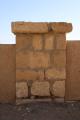
Sealed doorway of the Mond and Davies House. Courtesy of Marcel and Monica Maessen.
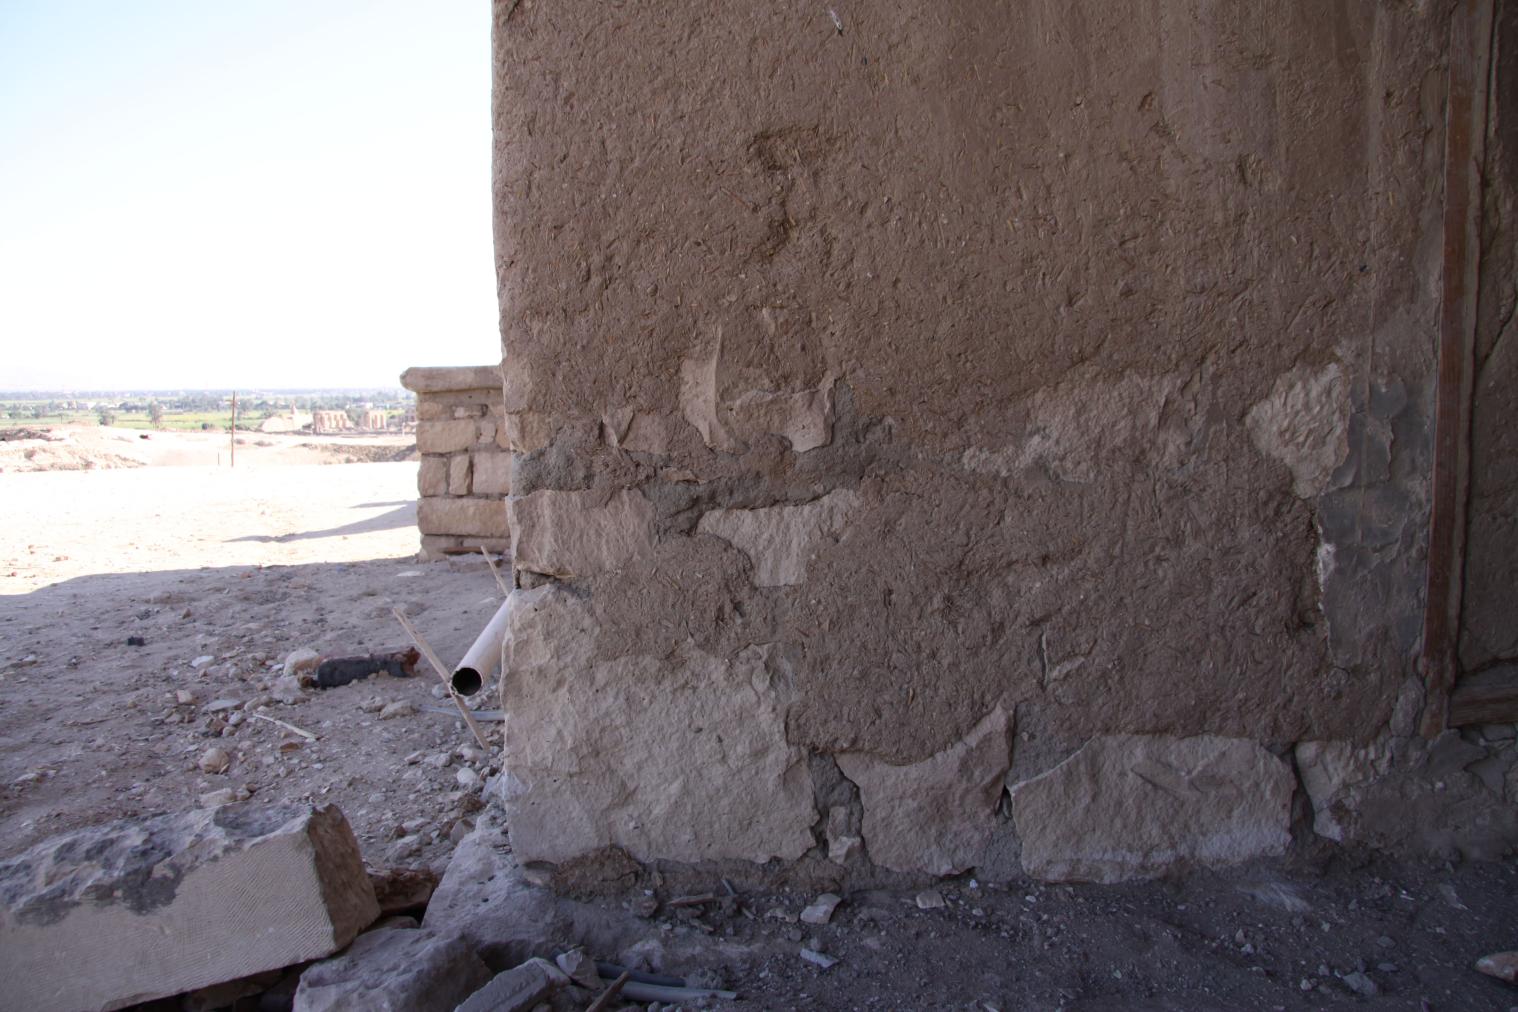
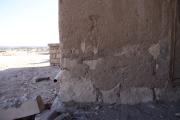
Limestone and mud wall plaster foundation of the Mond and Davies House. Courtesy of Marcel and Monica Maessen.
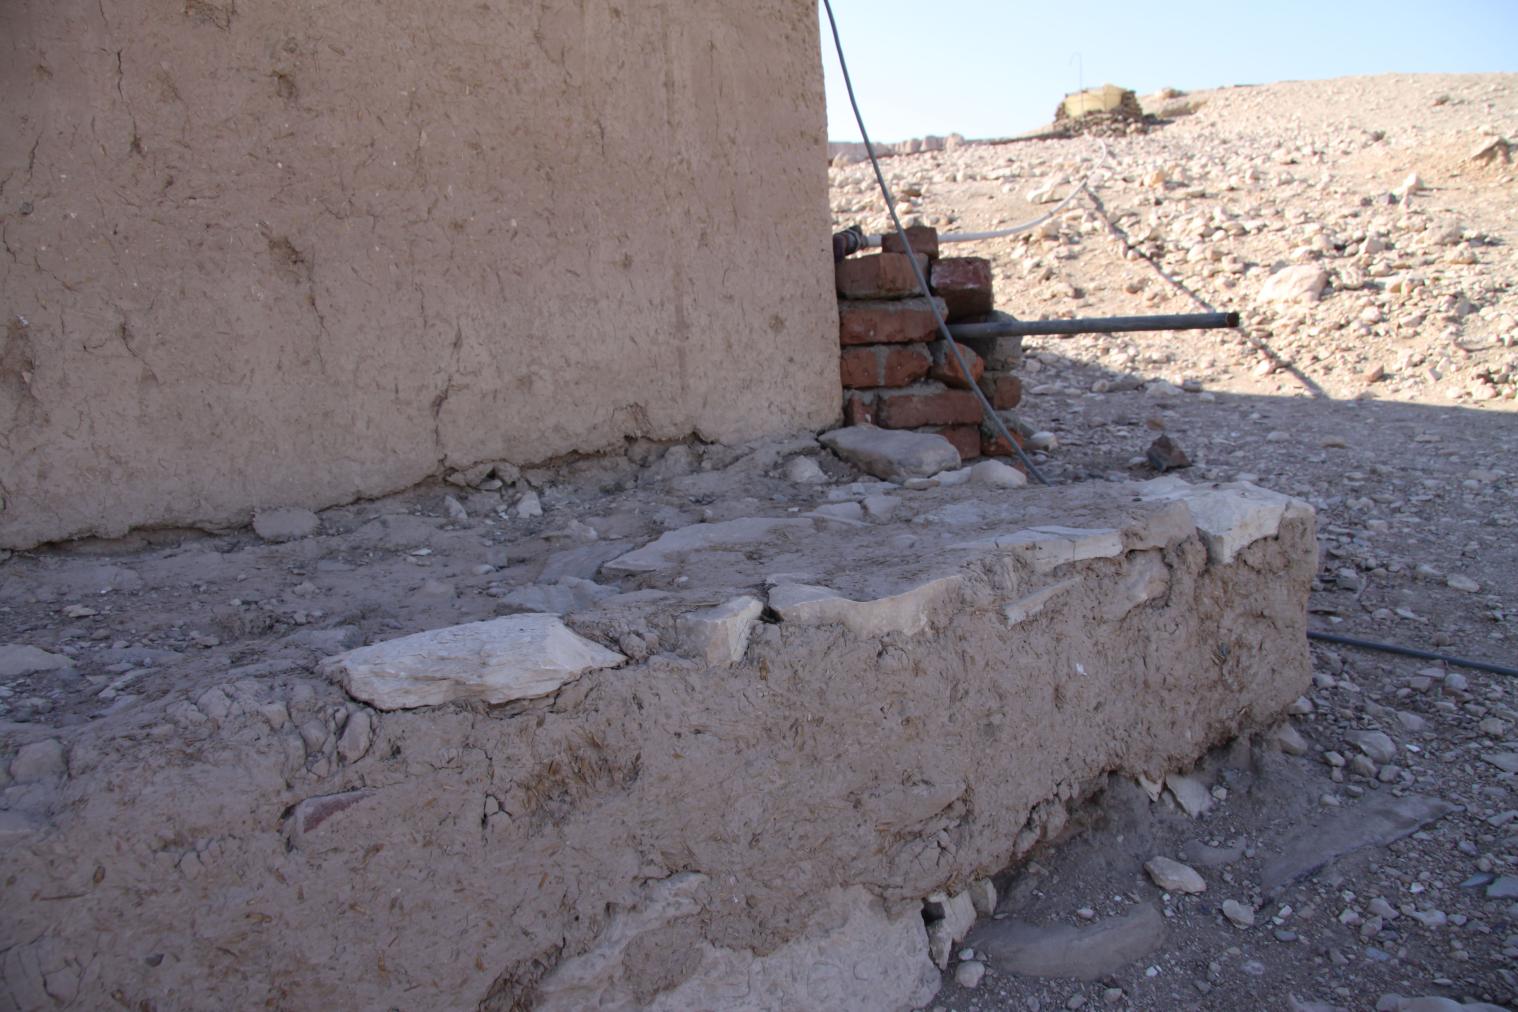
Limestone and mud wall plaster foundation of the Mond and Davies House. Courtesy of Marcel and Monica Maessen.
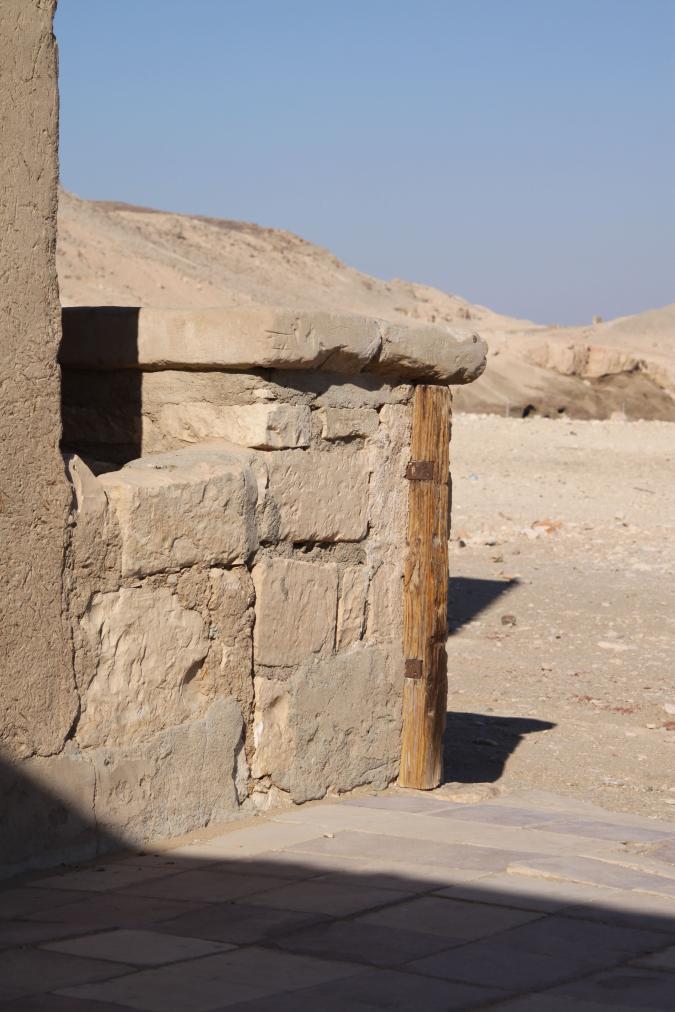
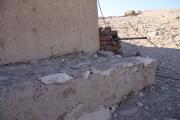
Limestone blocks making up the terrace enclosure of the Mond and Davies House. Courtesy of Marcel and Monica Maessen.
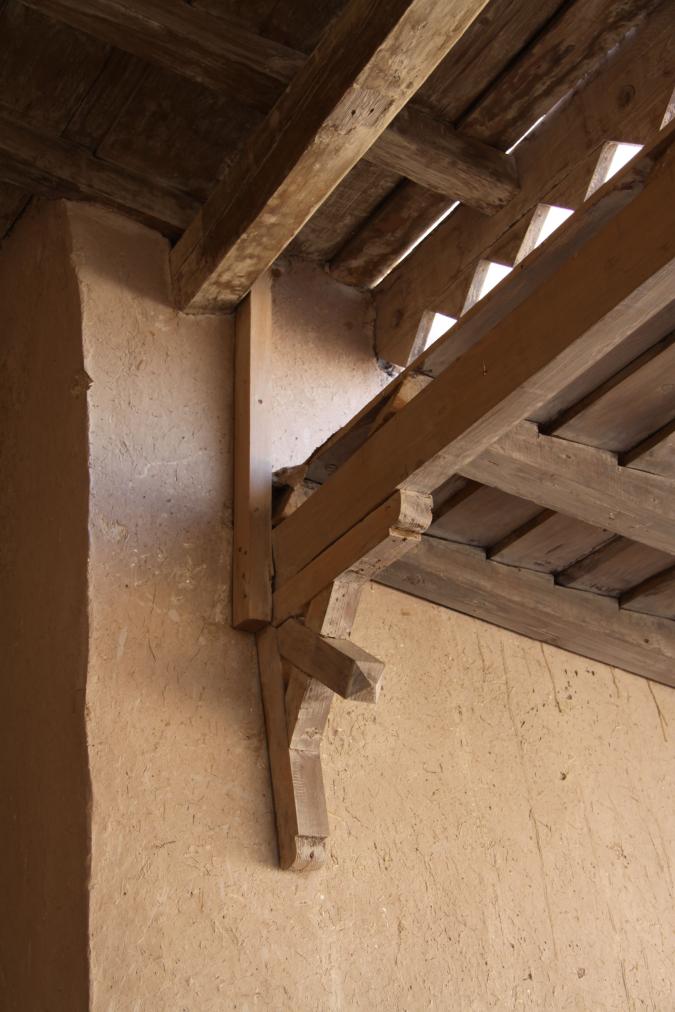
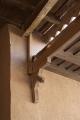
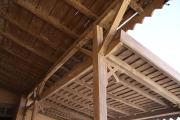
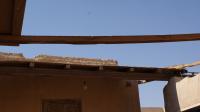
Wooden roof beams of the Mond and Davies House. Courtesy of Marcel and Monica Maessen.
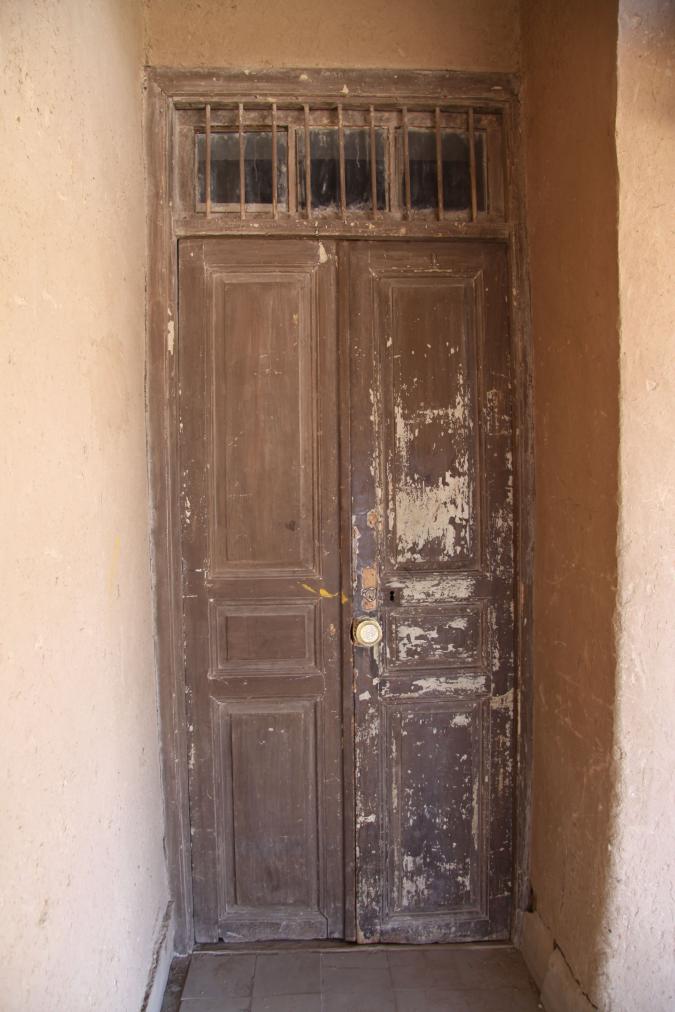
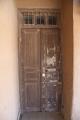
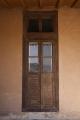
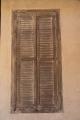
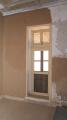
Original wooden door of the Mond and Davies House with windows covered with narrow slats above. Courtesy of Marcel and Monica Maessen.
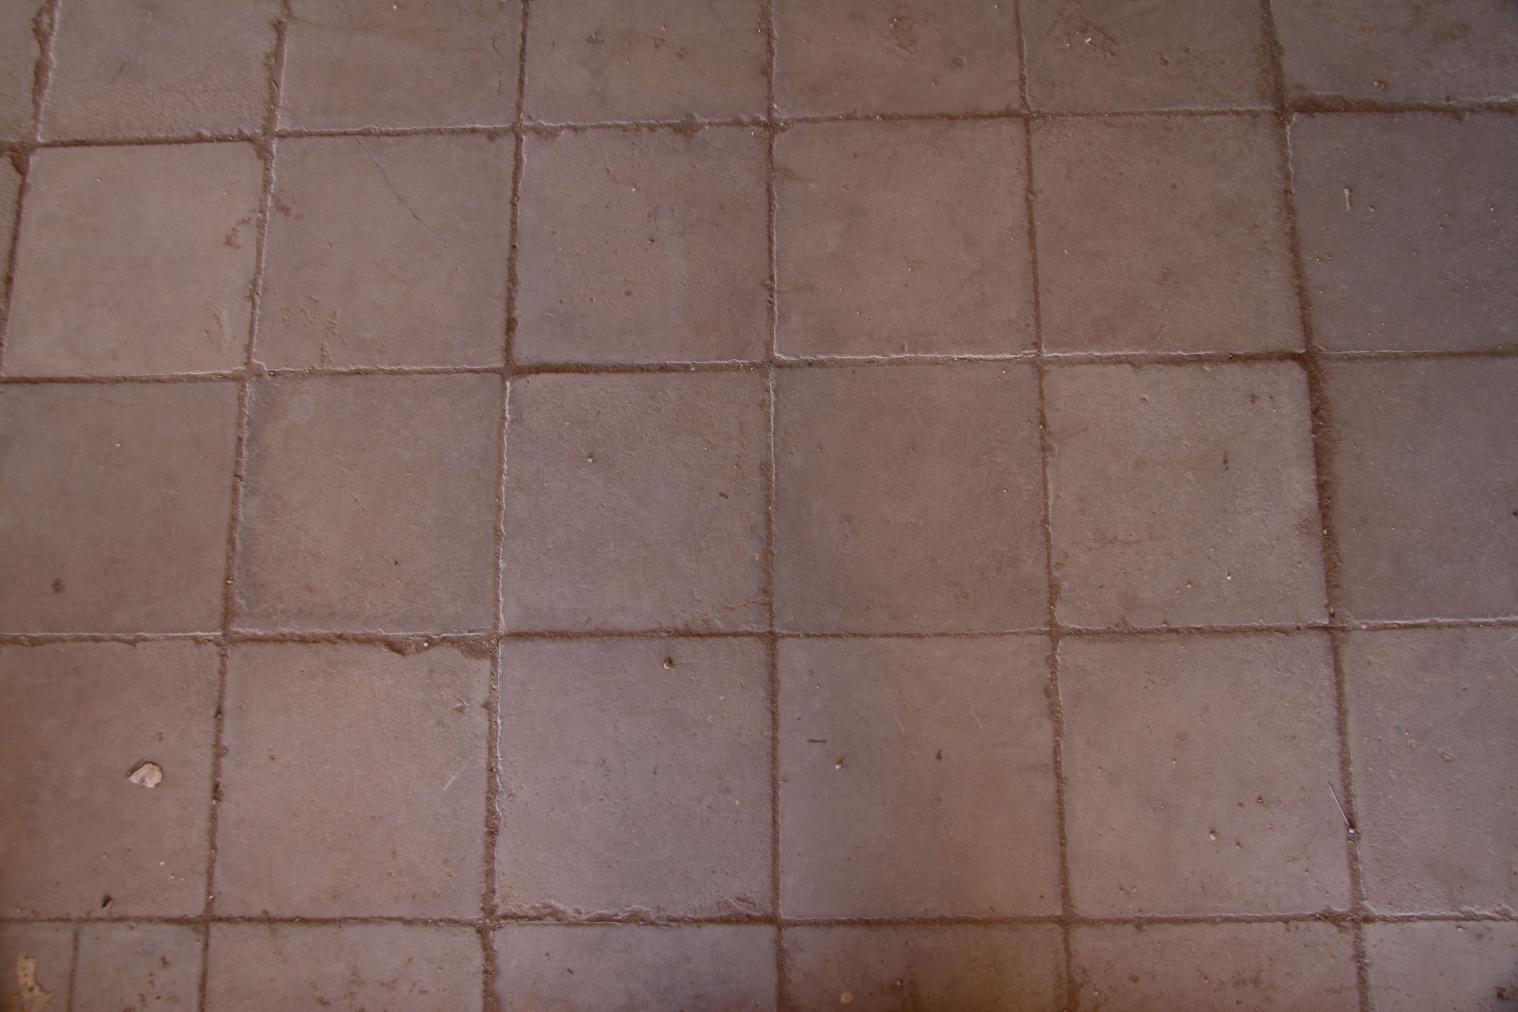
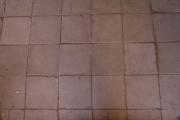
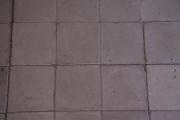
Original floor tiles of the Mond and Davies House. Courtesy of Marcel and Monica Maessen.
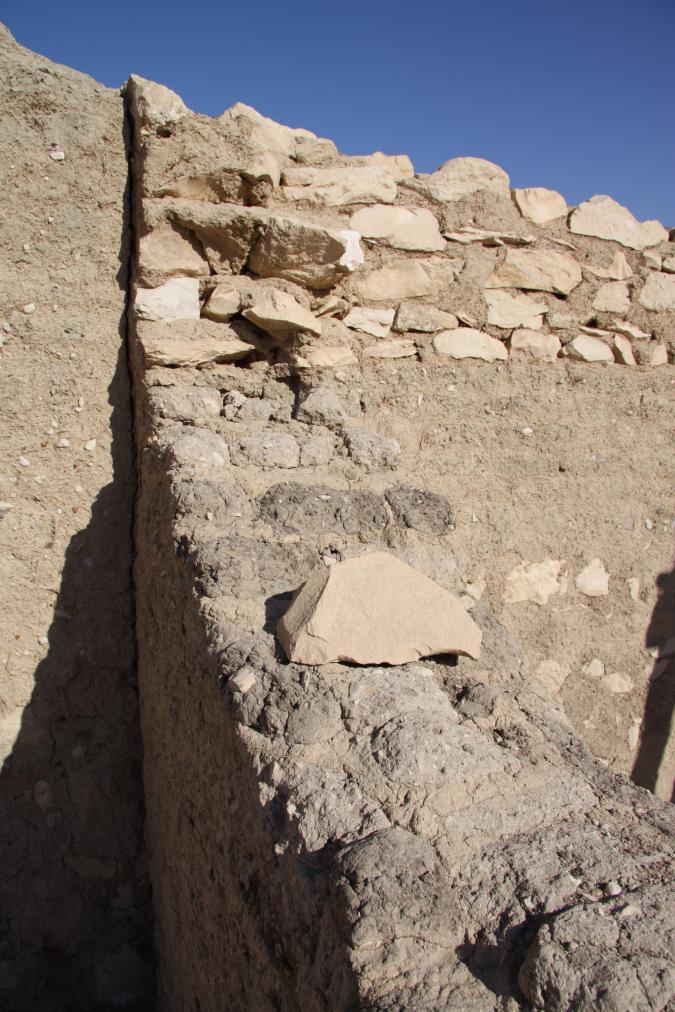
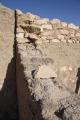
Walls of the Mond and Davies House made of mudbrick and irregularly shaped limestone blocks. Courtesy of Marcel and Monica Maessen.
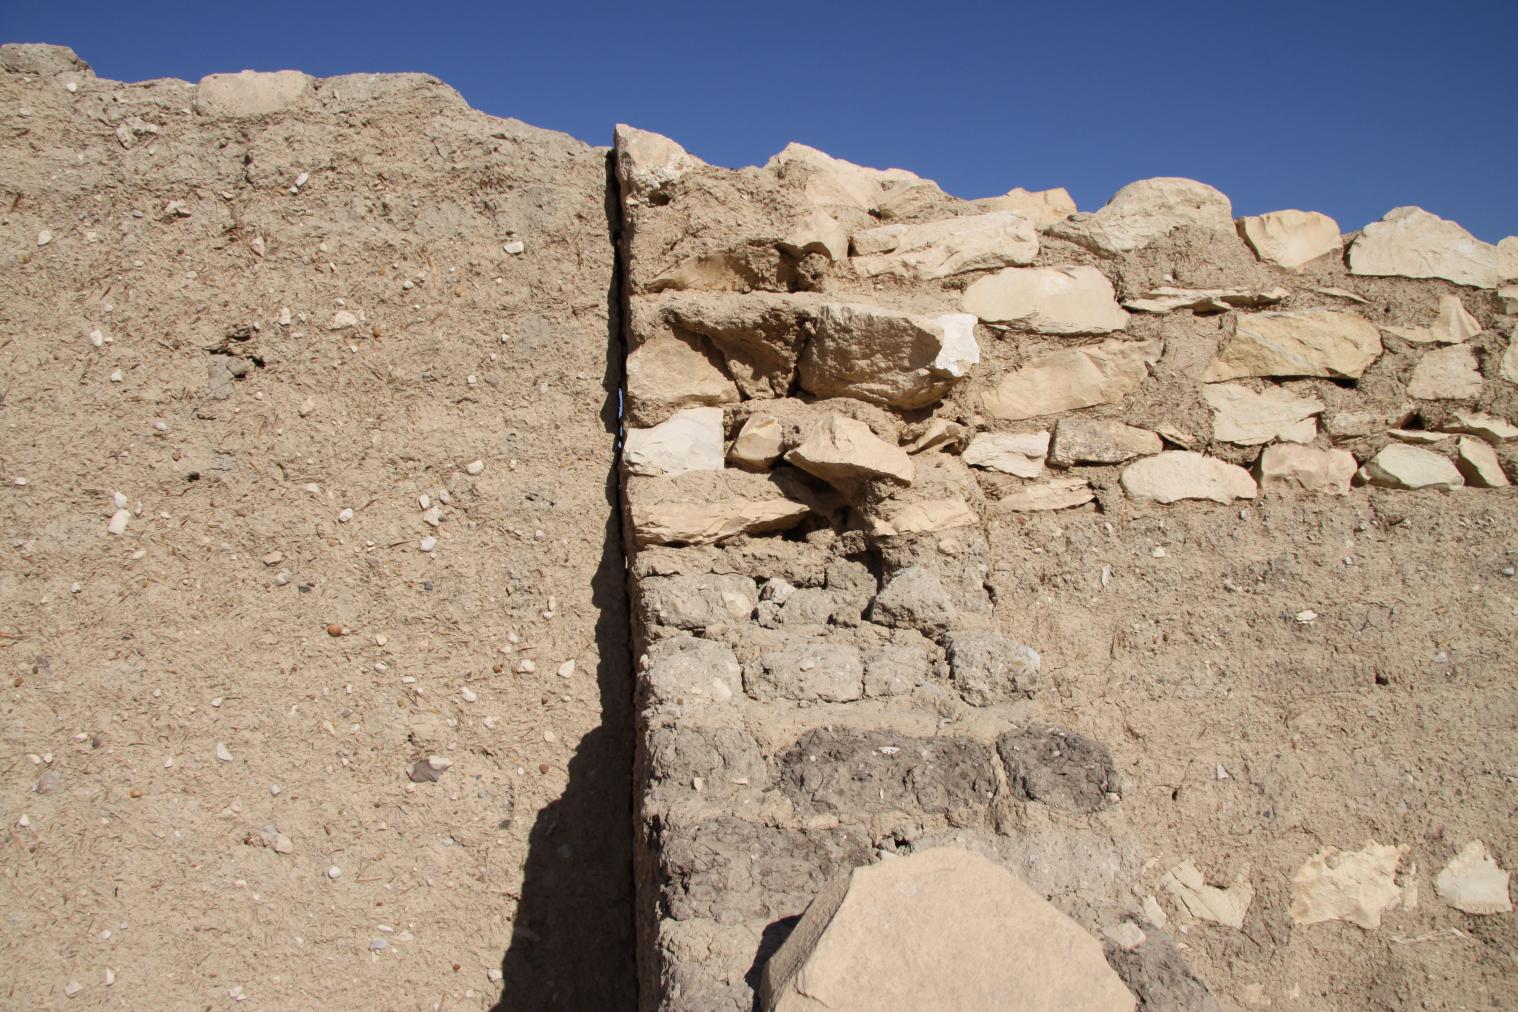
Walls of the Mond and Davies House made of mudbrick and irregularly shaped limestone blocks. Courtesy of Marcel and Monica Maessen.
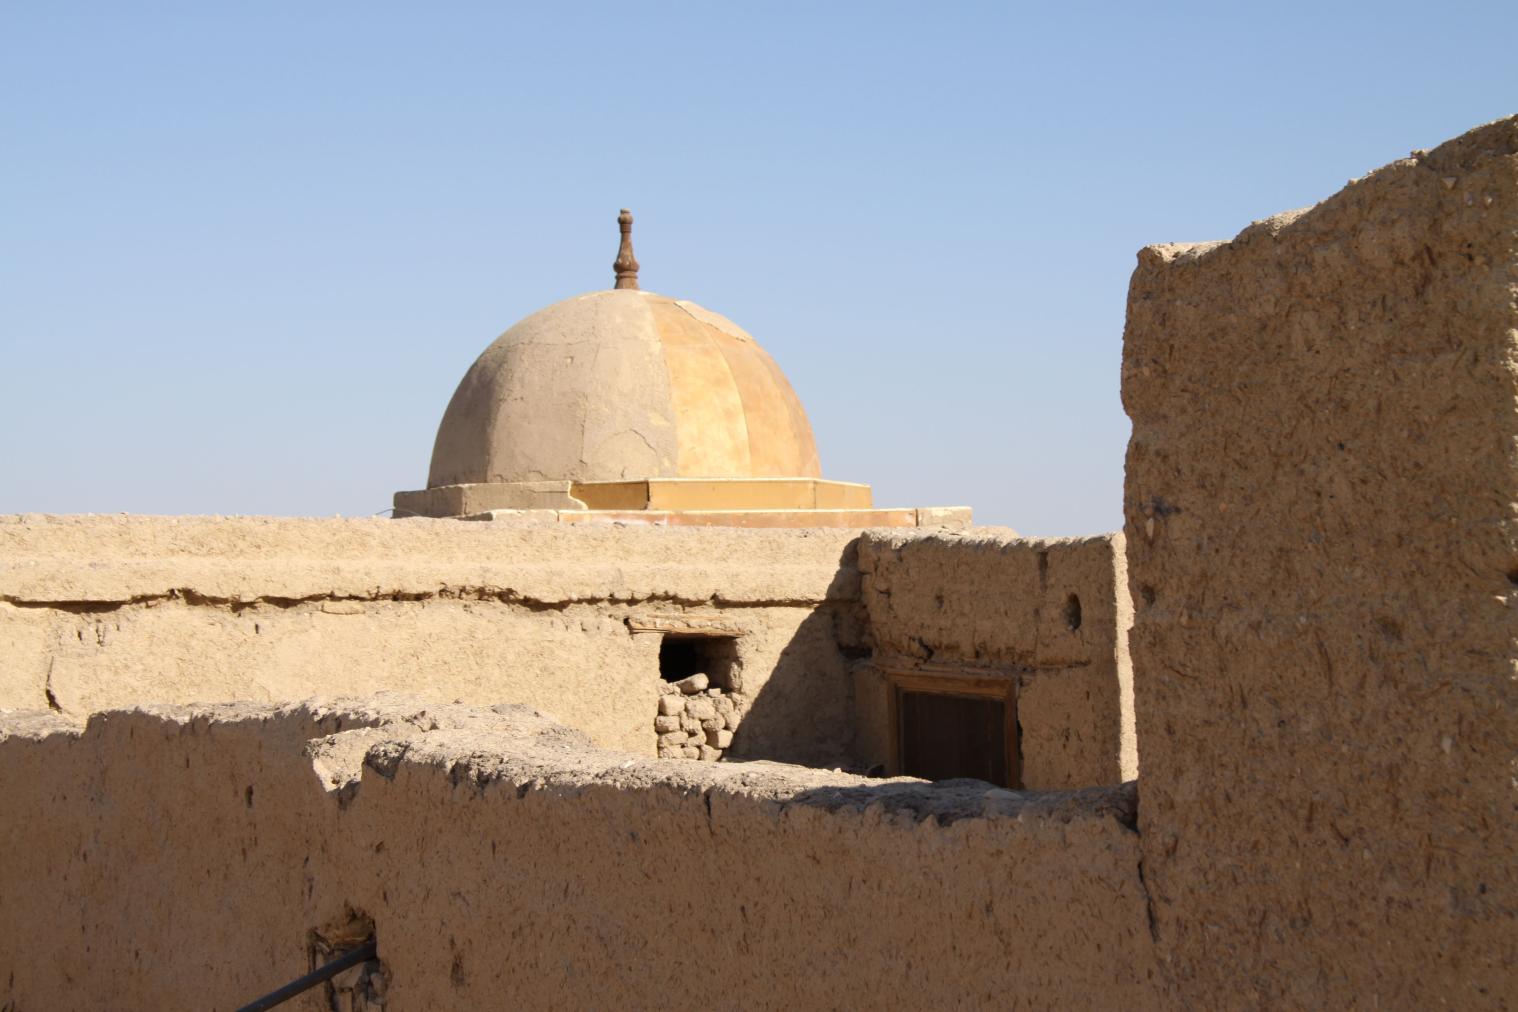
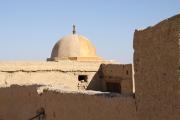
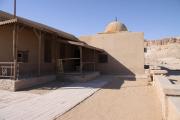
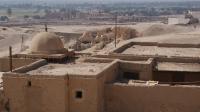
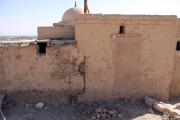
View of the fake dome added to the Mond and Davies House for filming the BBC docu-drama "The Search for Tutankhamun". Courtesy of Marcel and Monica Maessen.
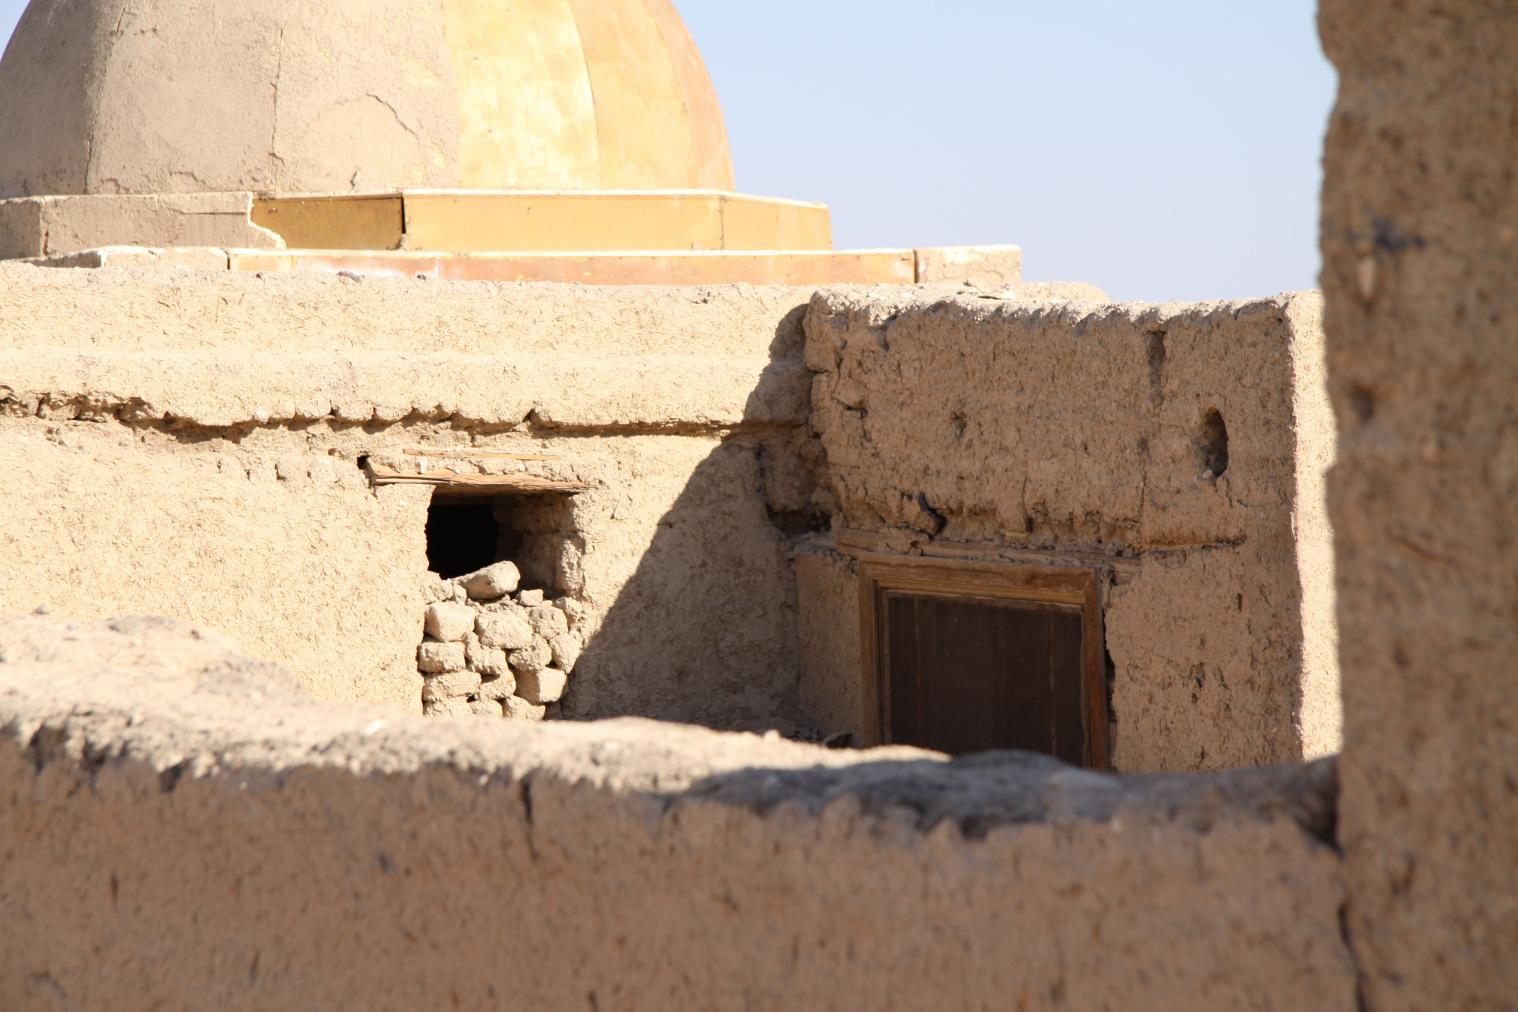
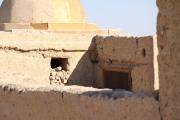
View of the fake dome added to the Mond and Davies House for filming the BBC docu-drama "The Search for Tutankhamun" and original window frame filled with limestone blocks. Courtesy of Marcel and Monica Maessen.
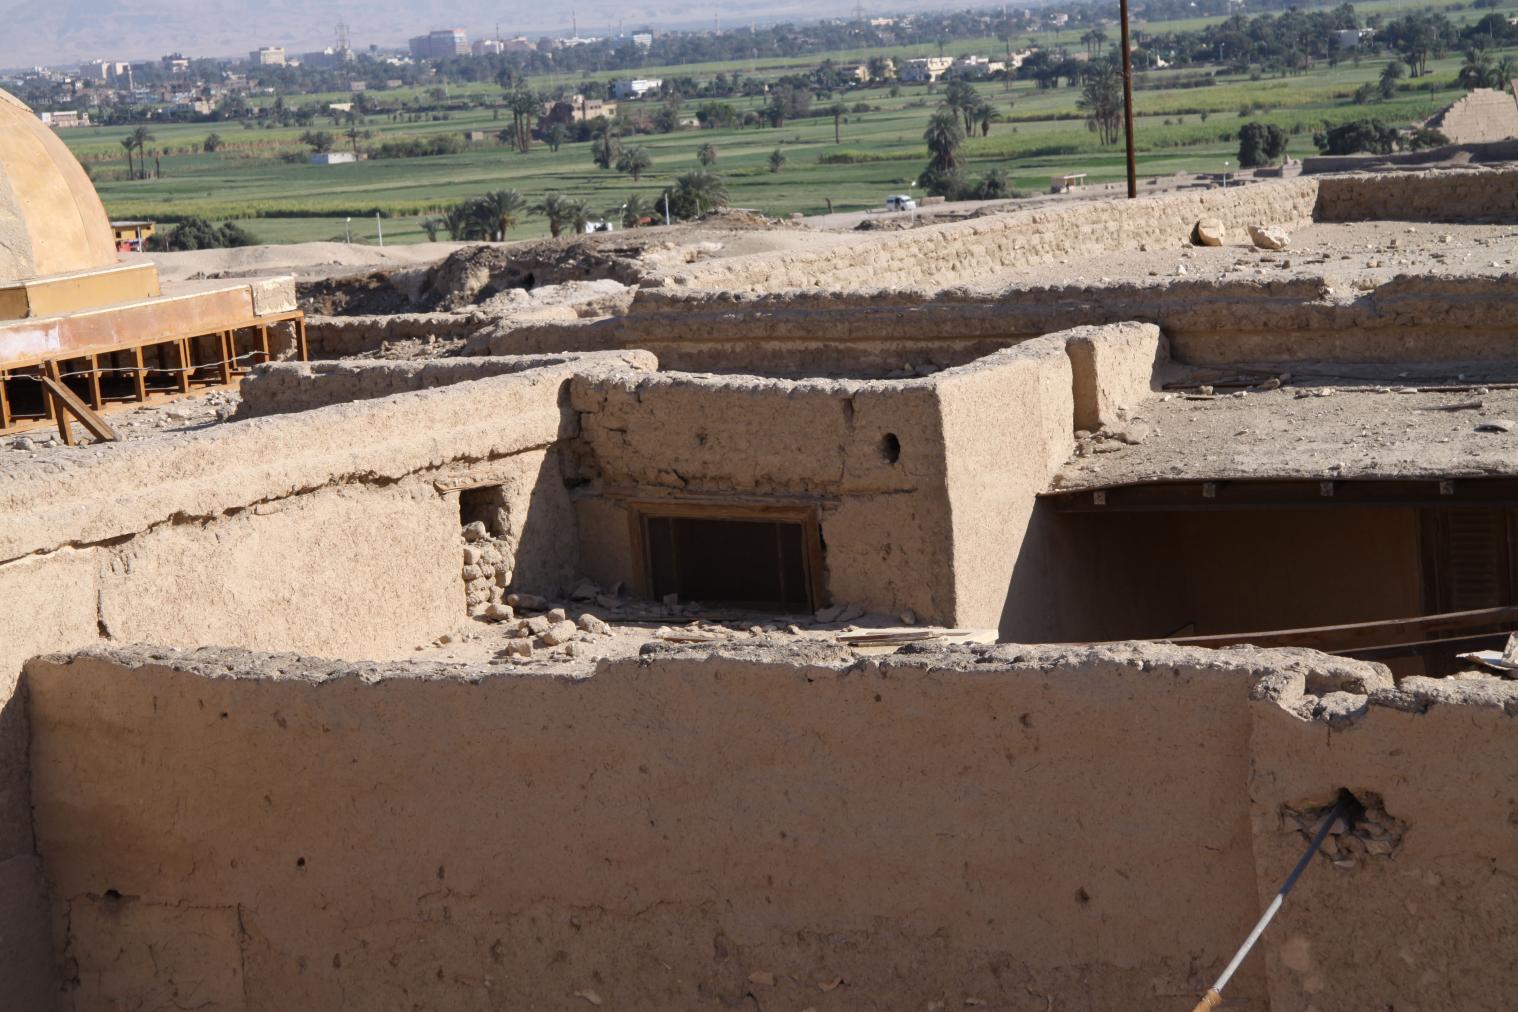
View of original window frame filled with limestone blocks and the interior arrangement of the Mond and Davies House. Courtesy of Marcel and Monica Maessen.
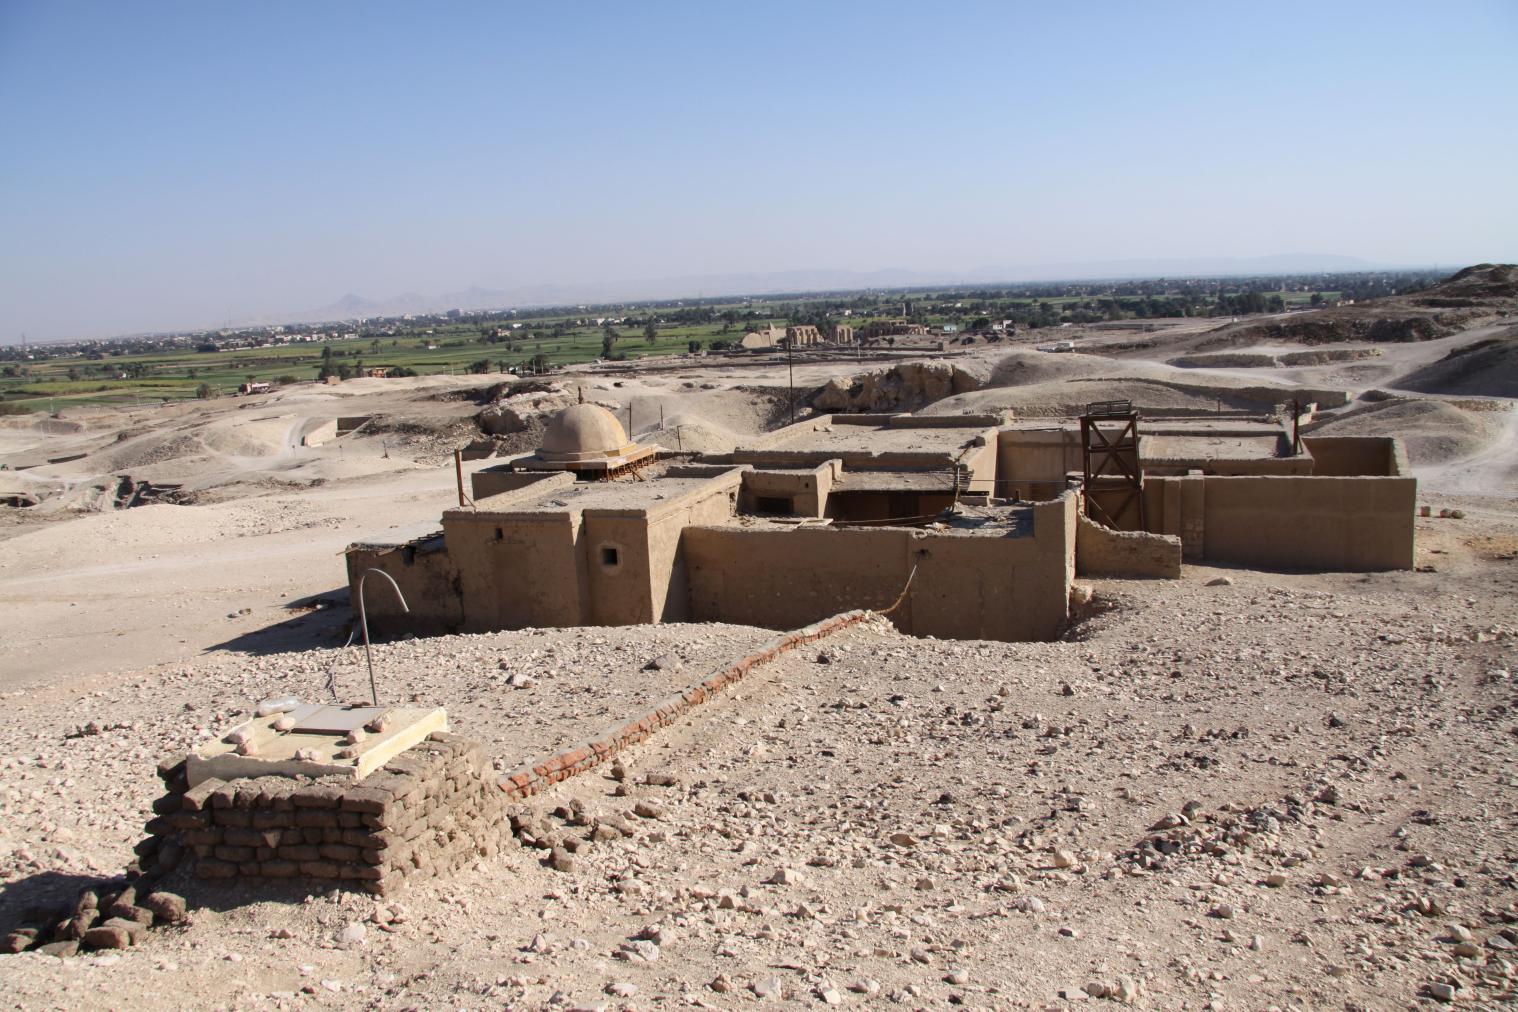
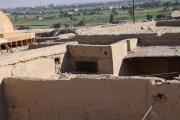
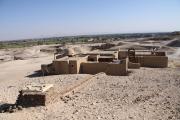
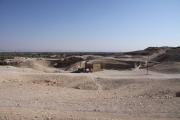
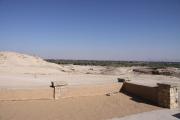
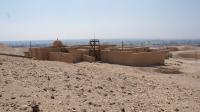
Overview of the Mond and Davies House looking toward the Nile River. Courtesy of Marcel and Monica Maessen.
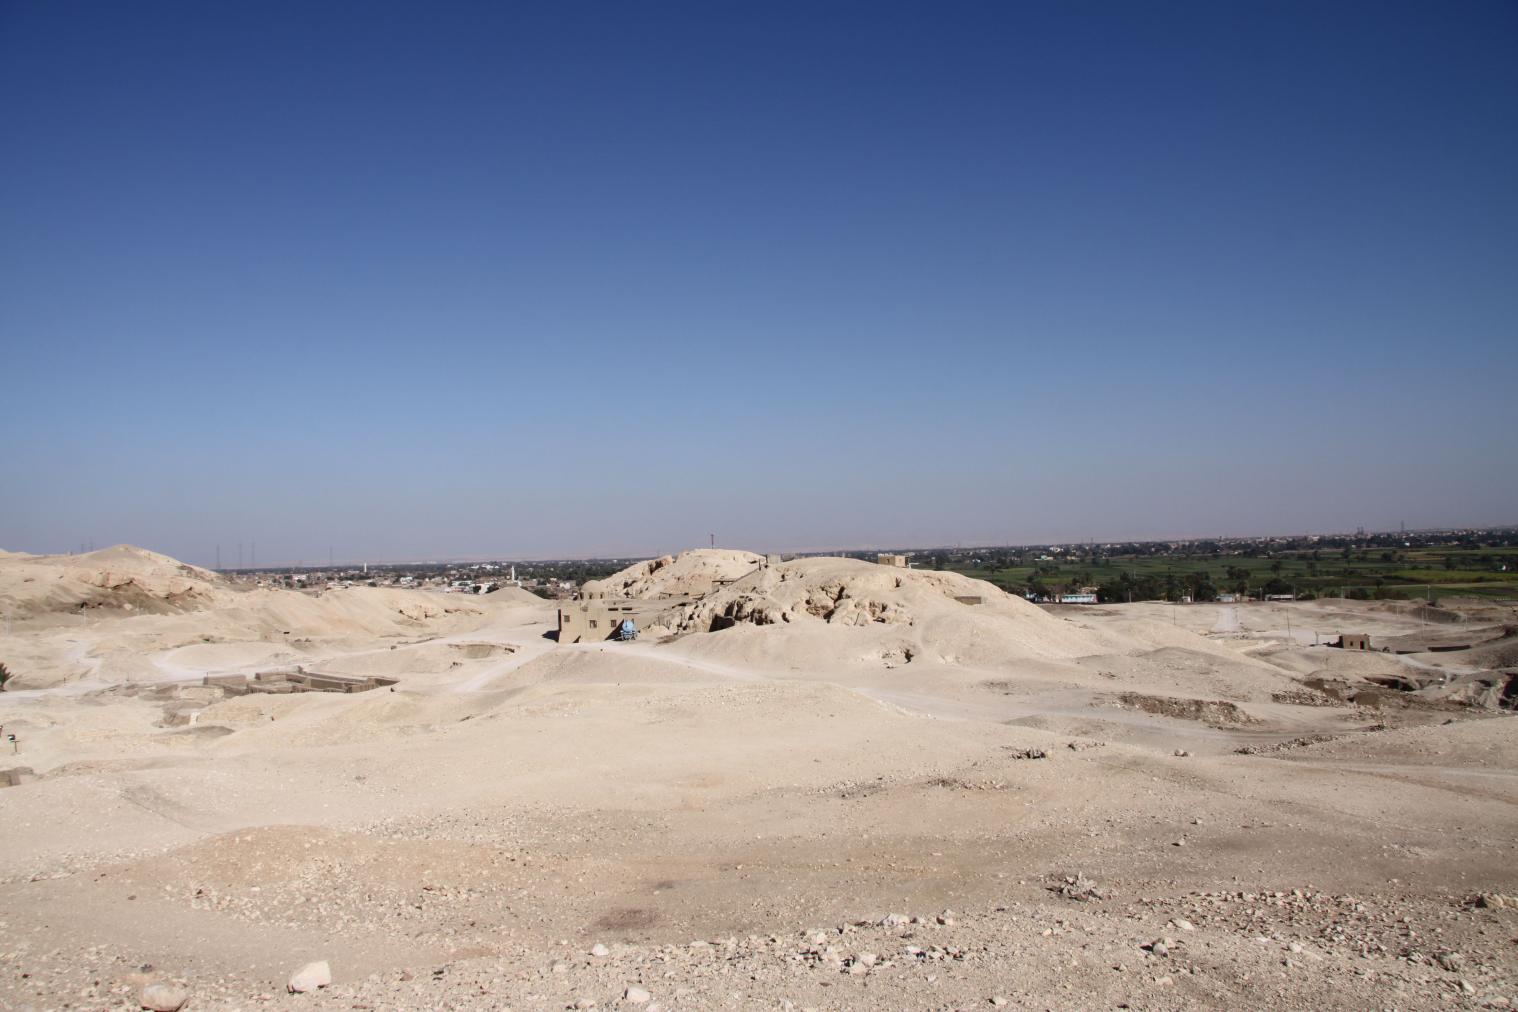
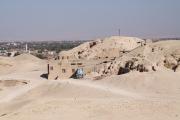
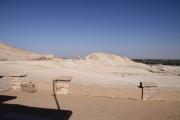
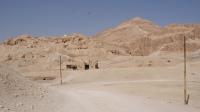
Overview of the tombs in front of the Mond and Davies House, looking toward the Nile River. Courtesy of Marcel and Monica Maessen.
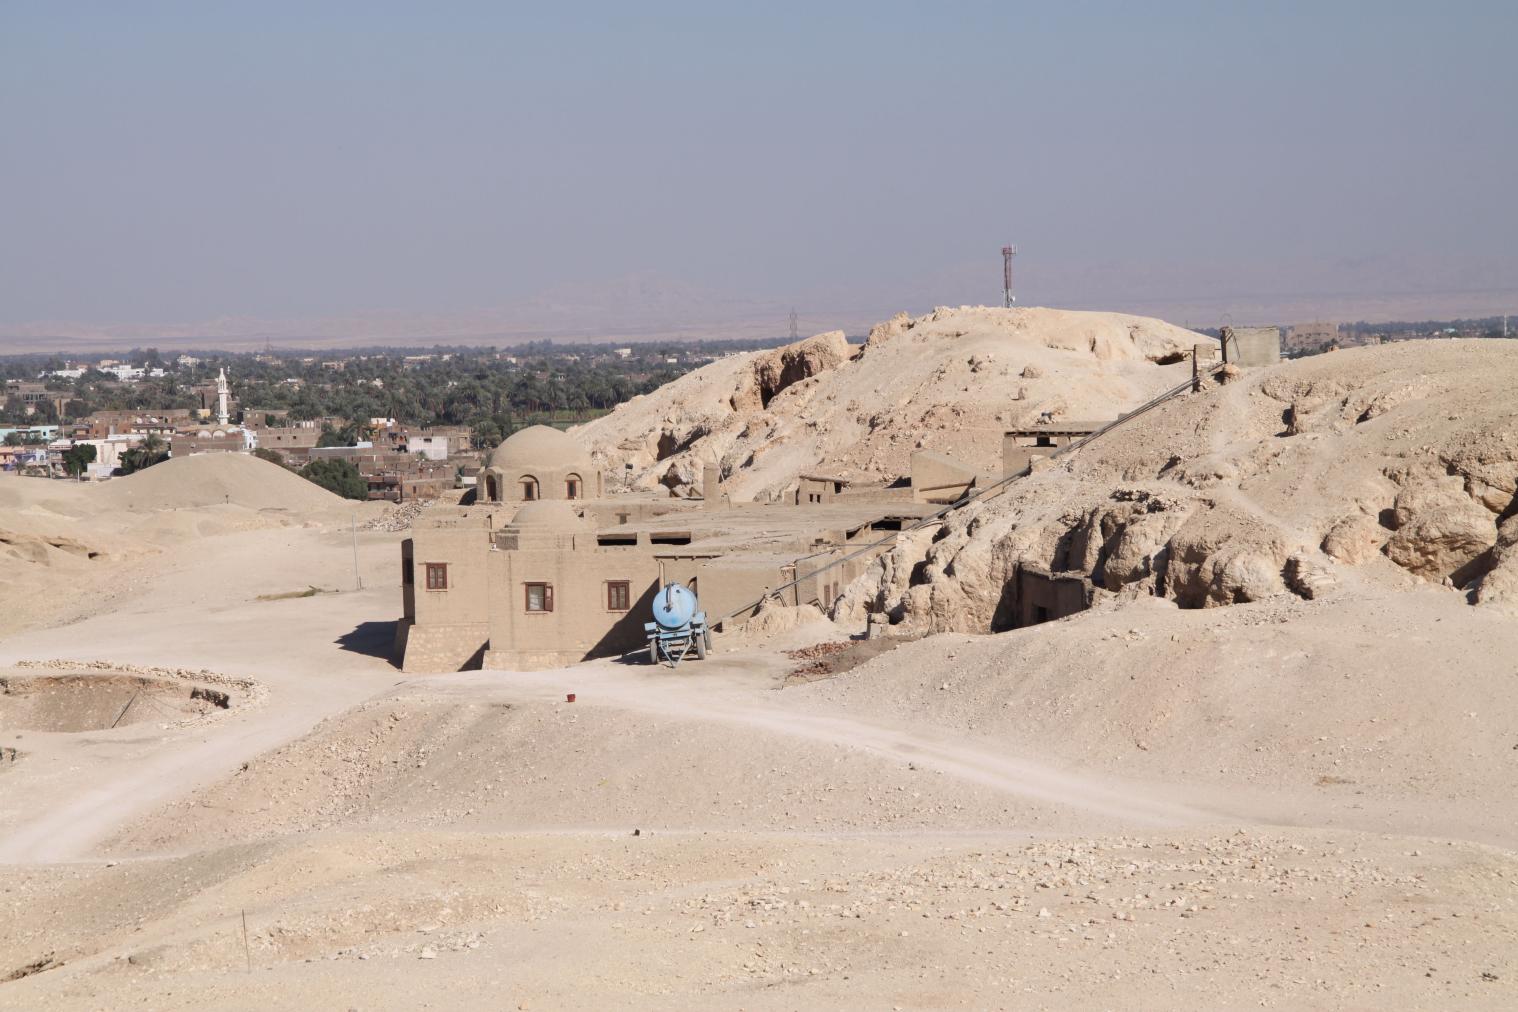
View from the Mond and Davies House looking toward the Metropolitan House. Courtesy of Marcel and Monica Maessen.
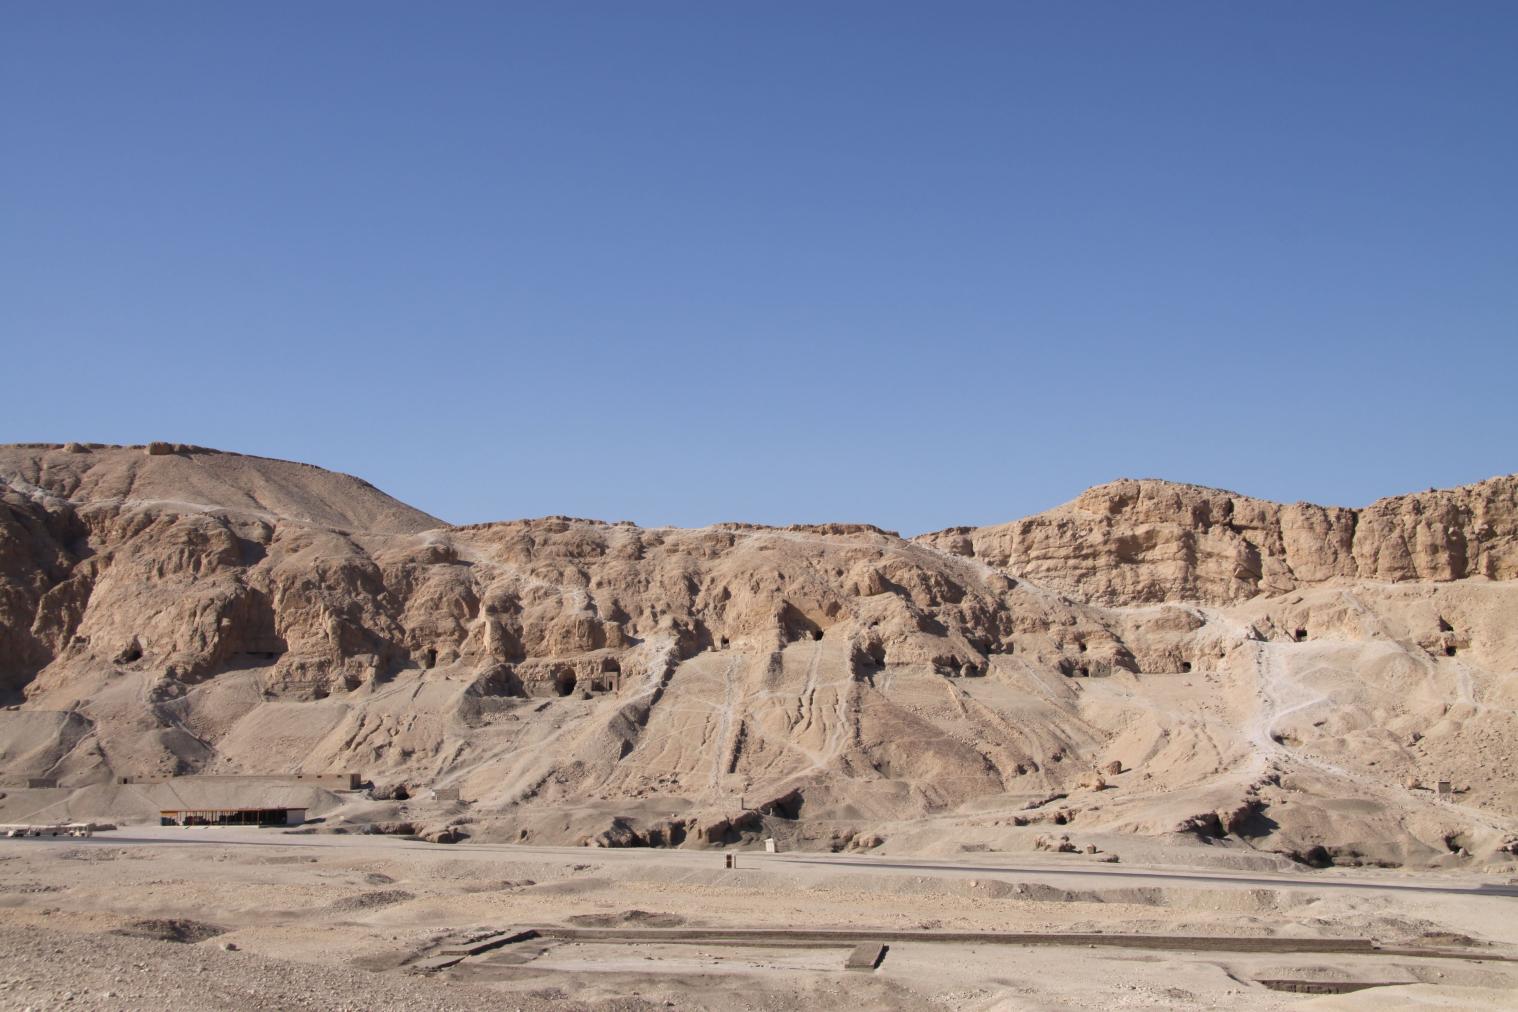
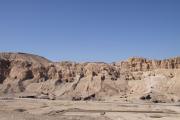
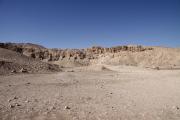
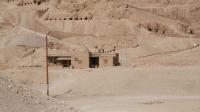
Overview of the tombs situated behind the Mond and Davies House. Courtesy of Marcel and Monica Maessen.
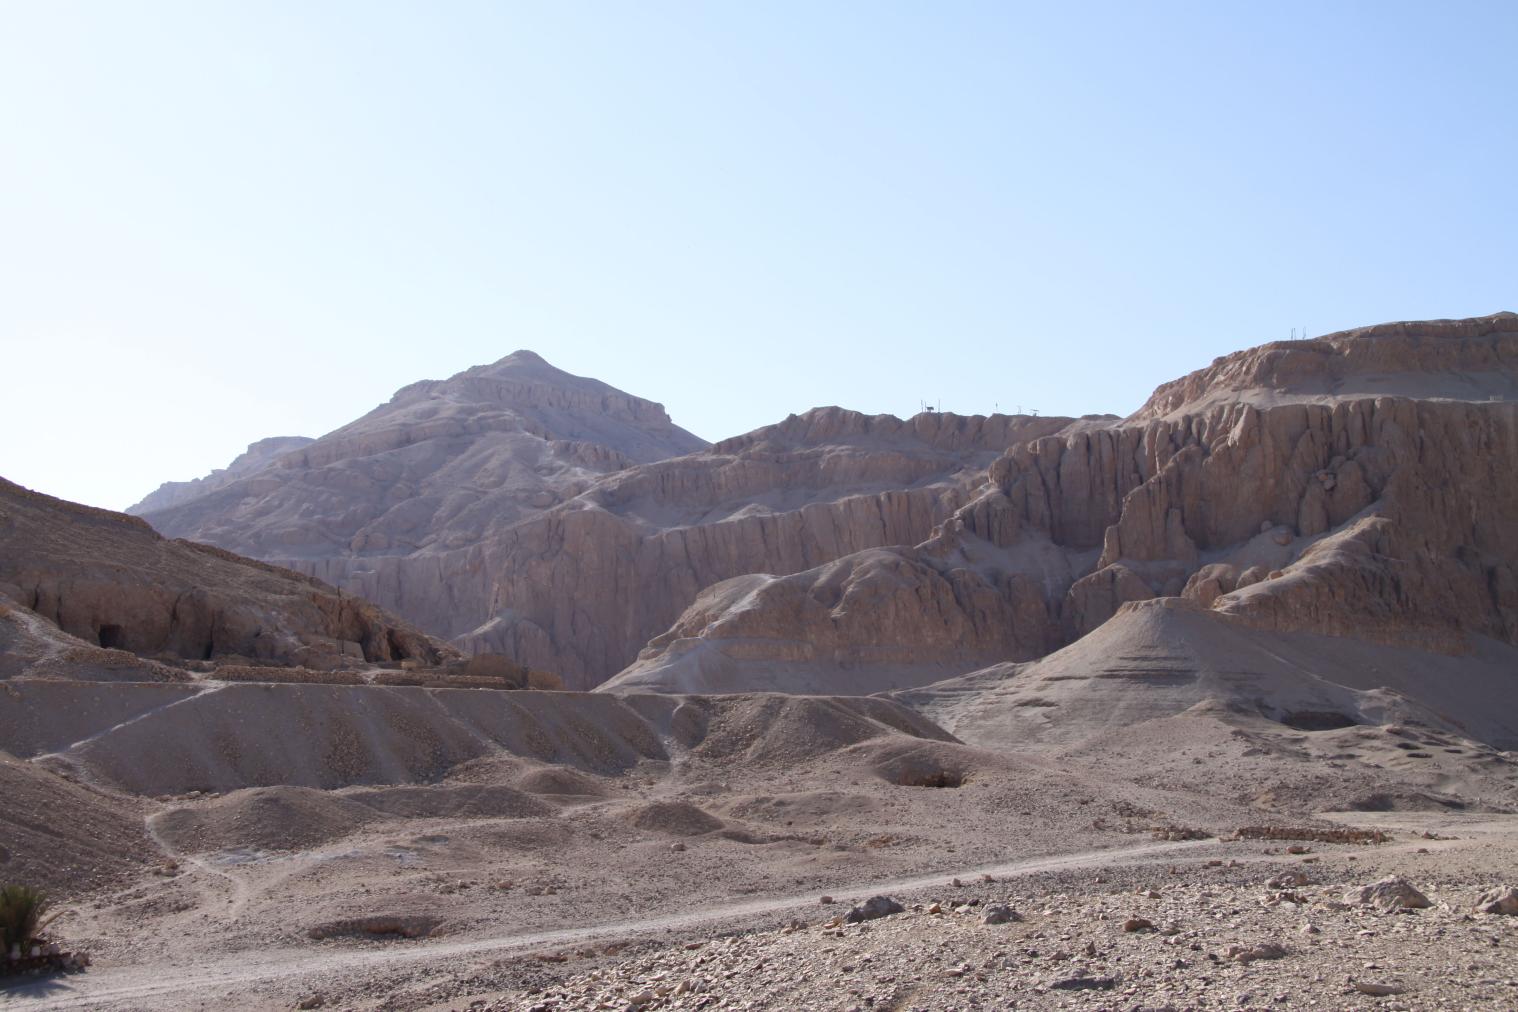
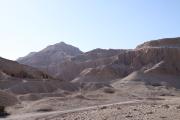
View from the Mond and Davies House toward the cliffs and Qurn. Courtesy of Marcel and Monica Maessen.
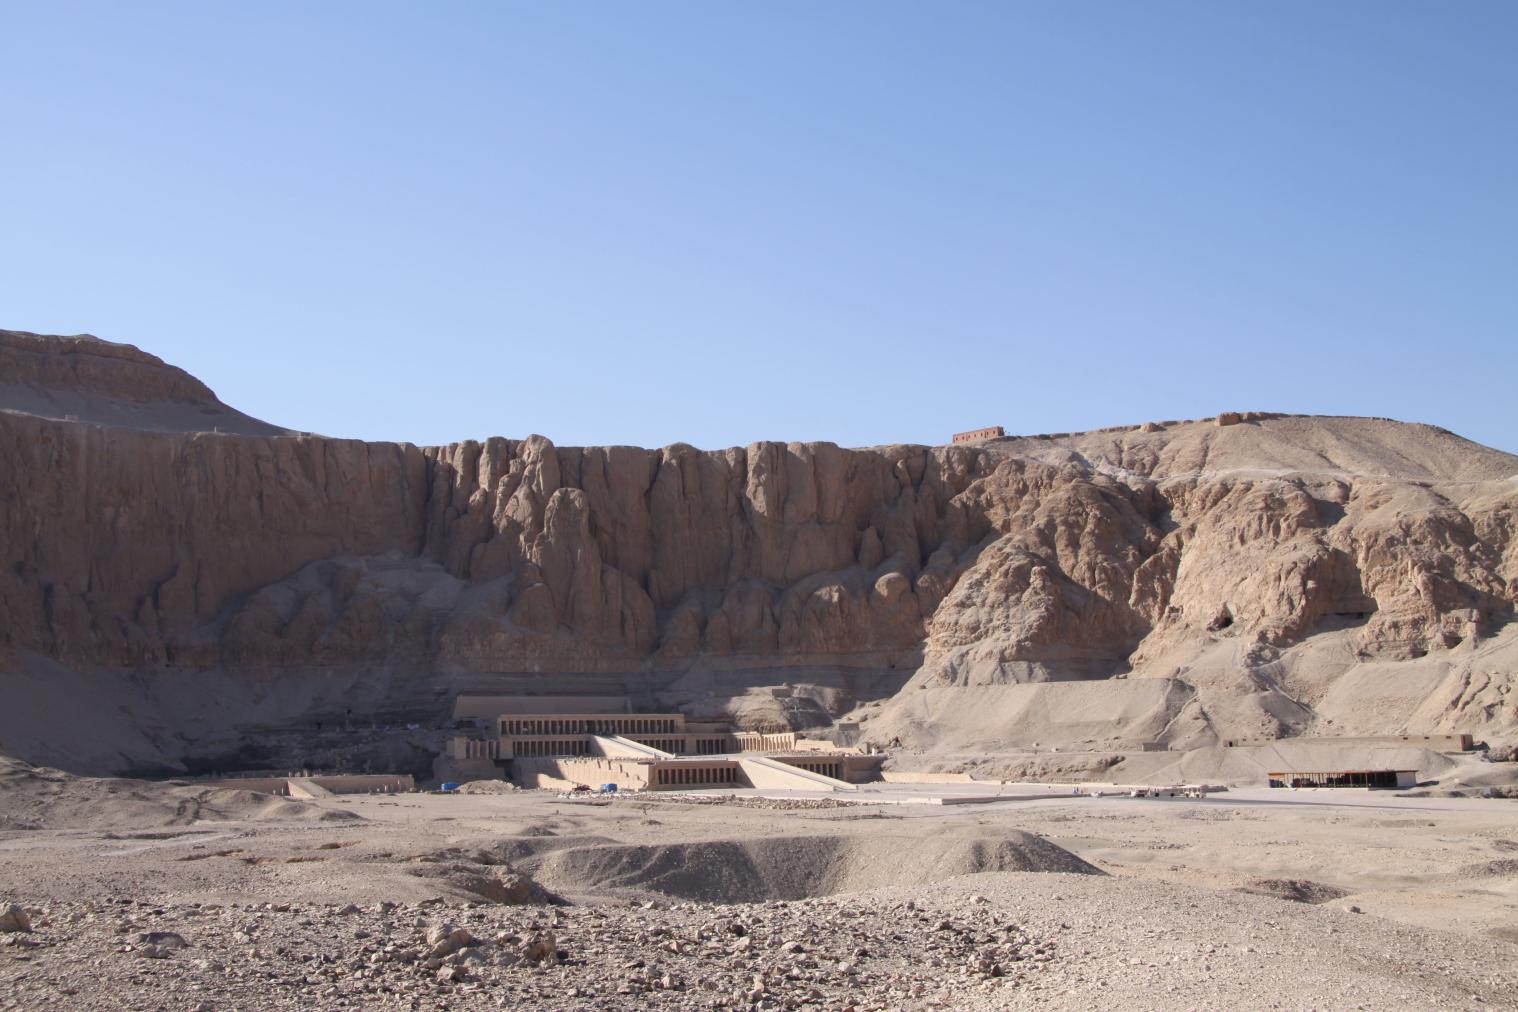
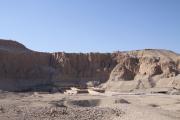
View from the Mond and Davies House toward Dayr al Bahri. Courtesy of Marcel and Monica Maessen.
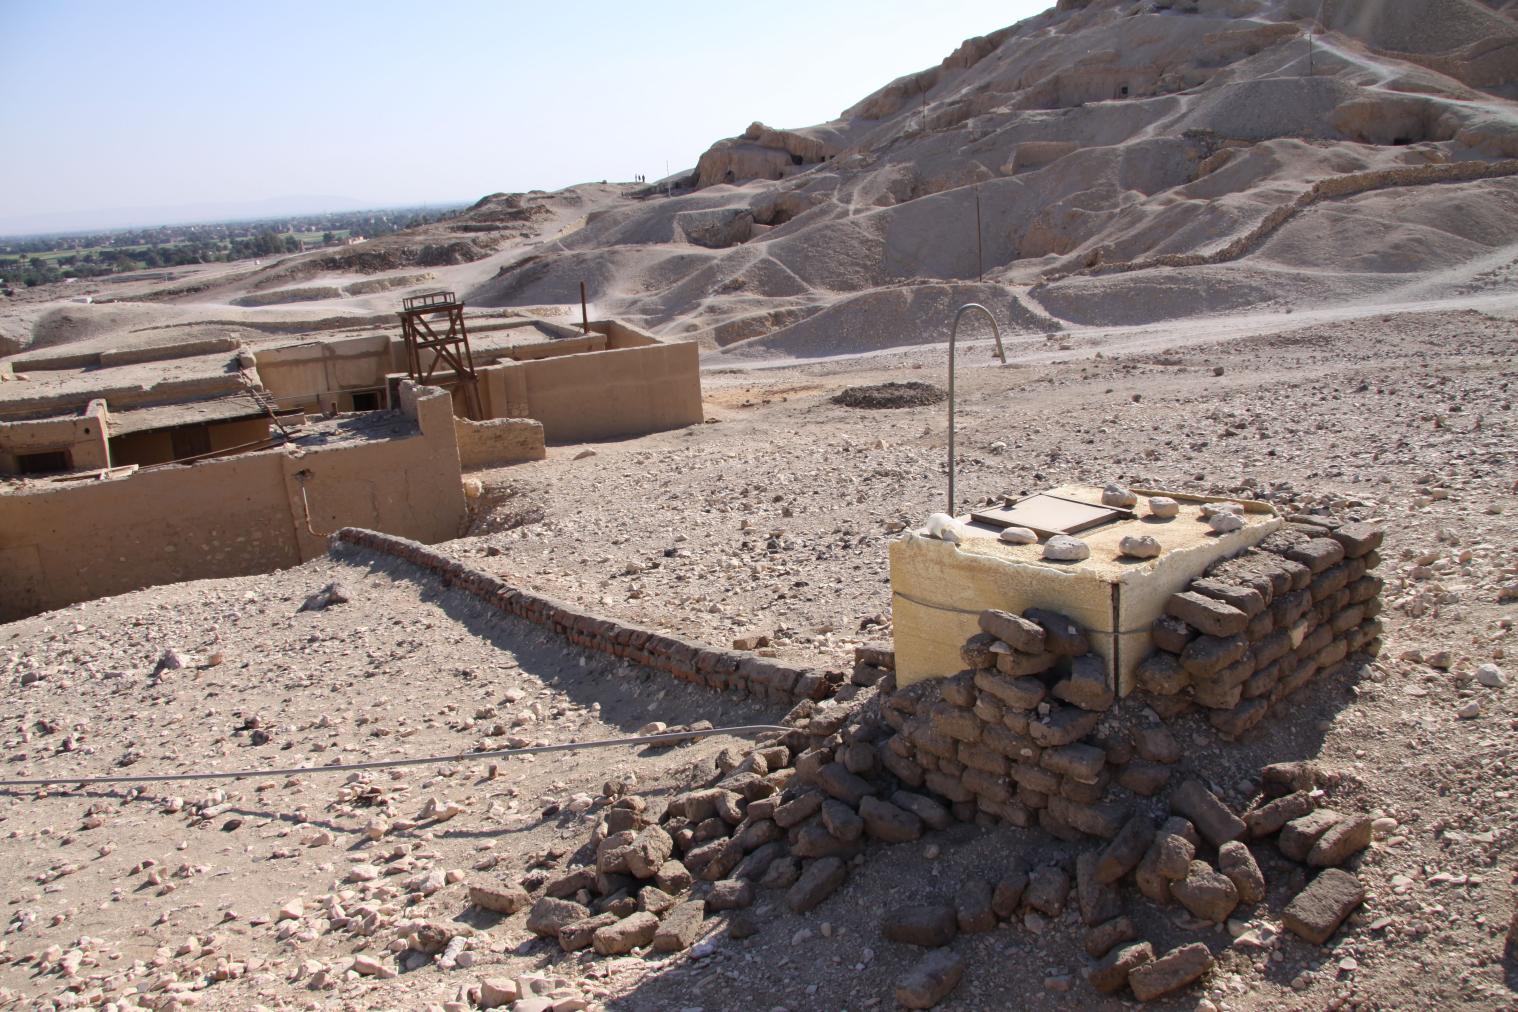
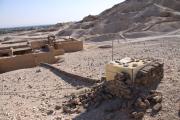
Overview of the Mond and Davies House and nearby water closet, looking toward the Tombs of the Nobles. Courtesy of Marcel and Monica Maessen.
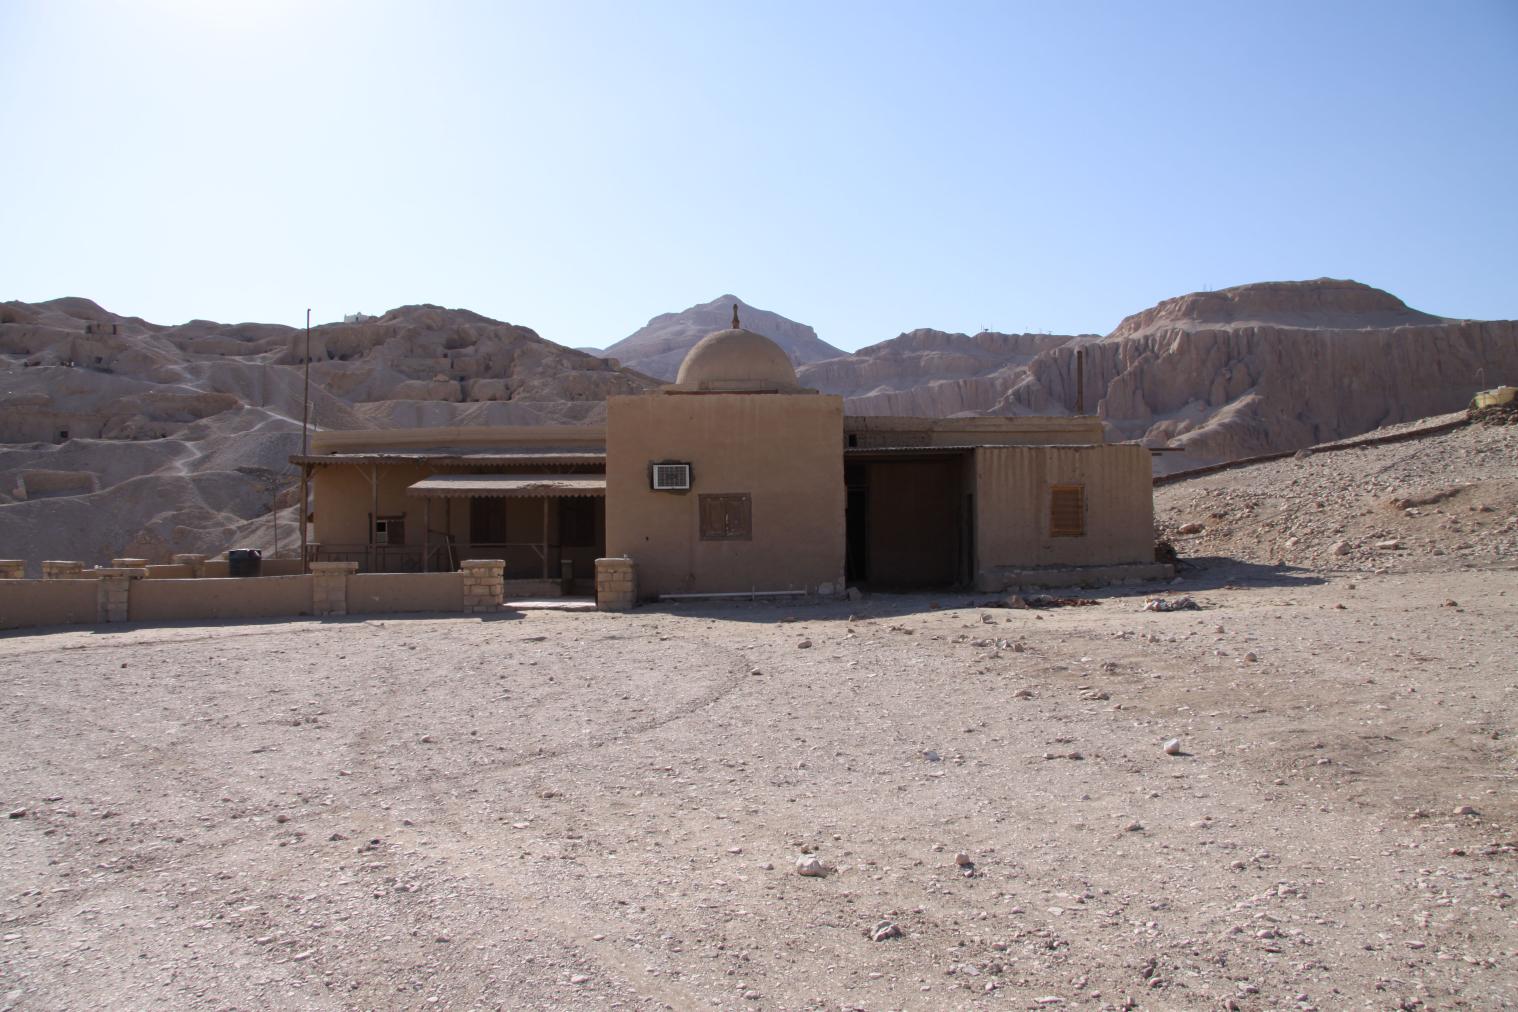
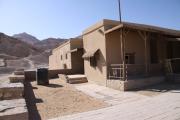
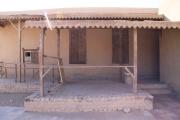
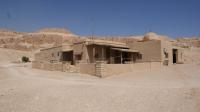
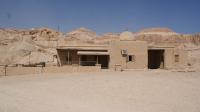
View of the front of the Mond and Davies House. Courtesy of Marcel and Monica Maessen.
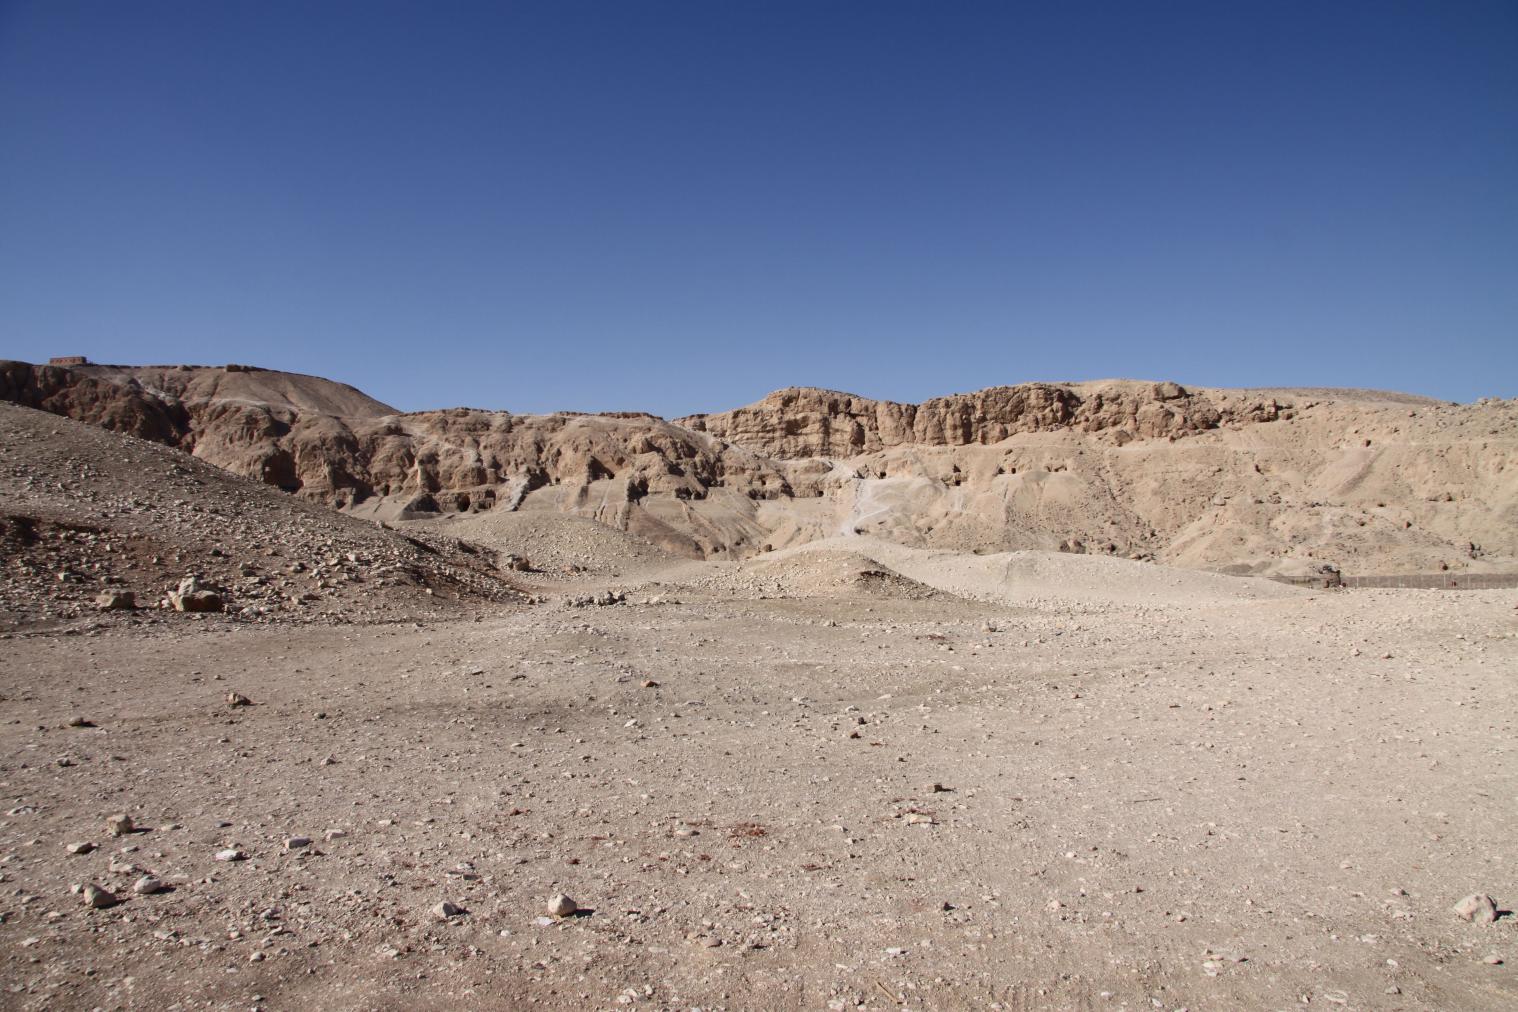
View from the Mond and Davies House of the Assasif tombs. Courtesy of Marcel and Monica Maessen.
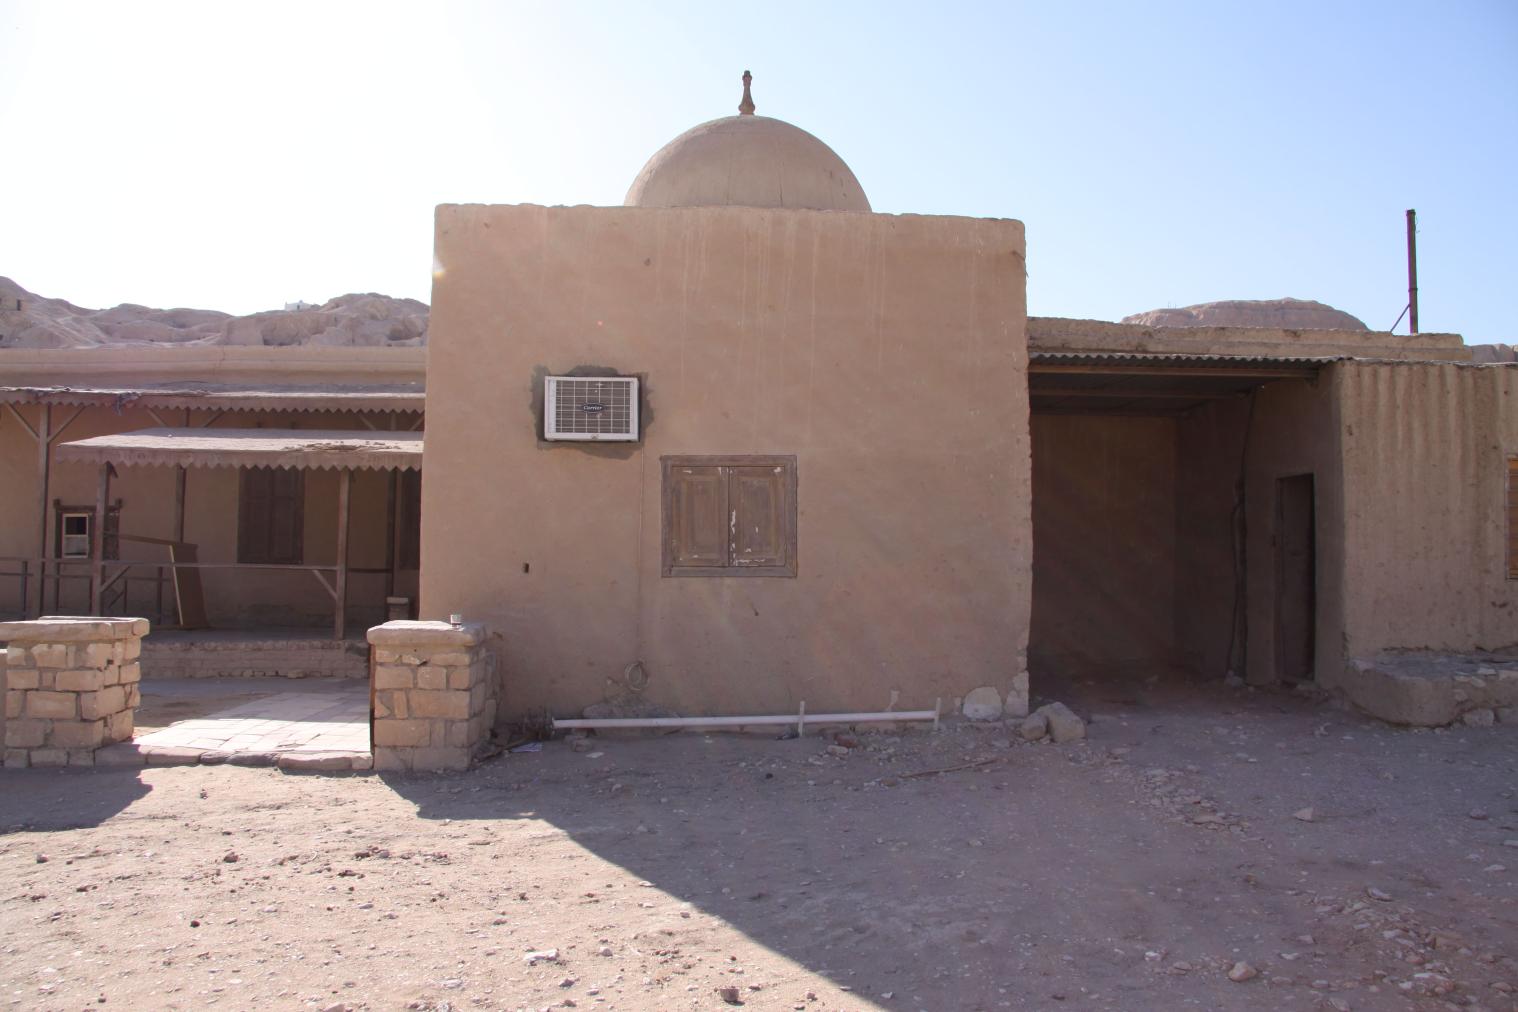
View of the front of the Mond and Davies House
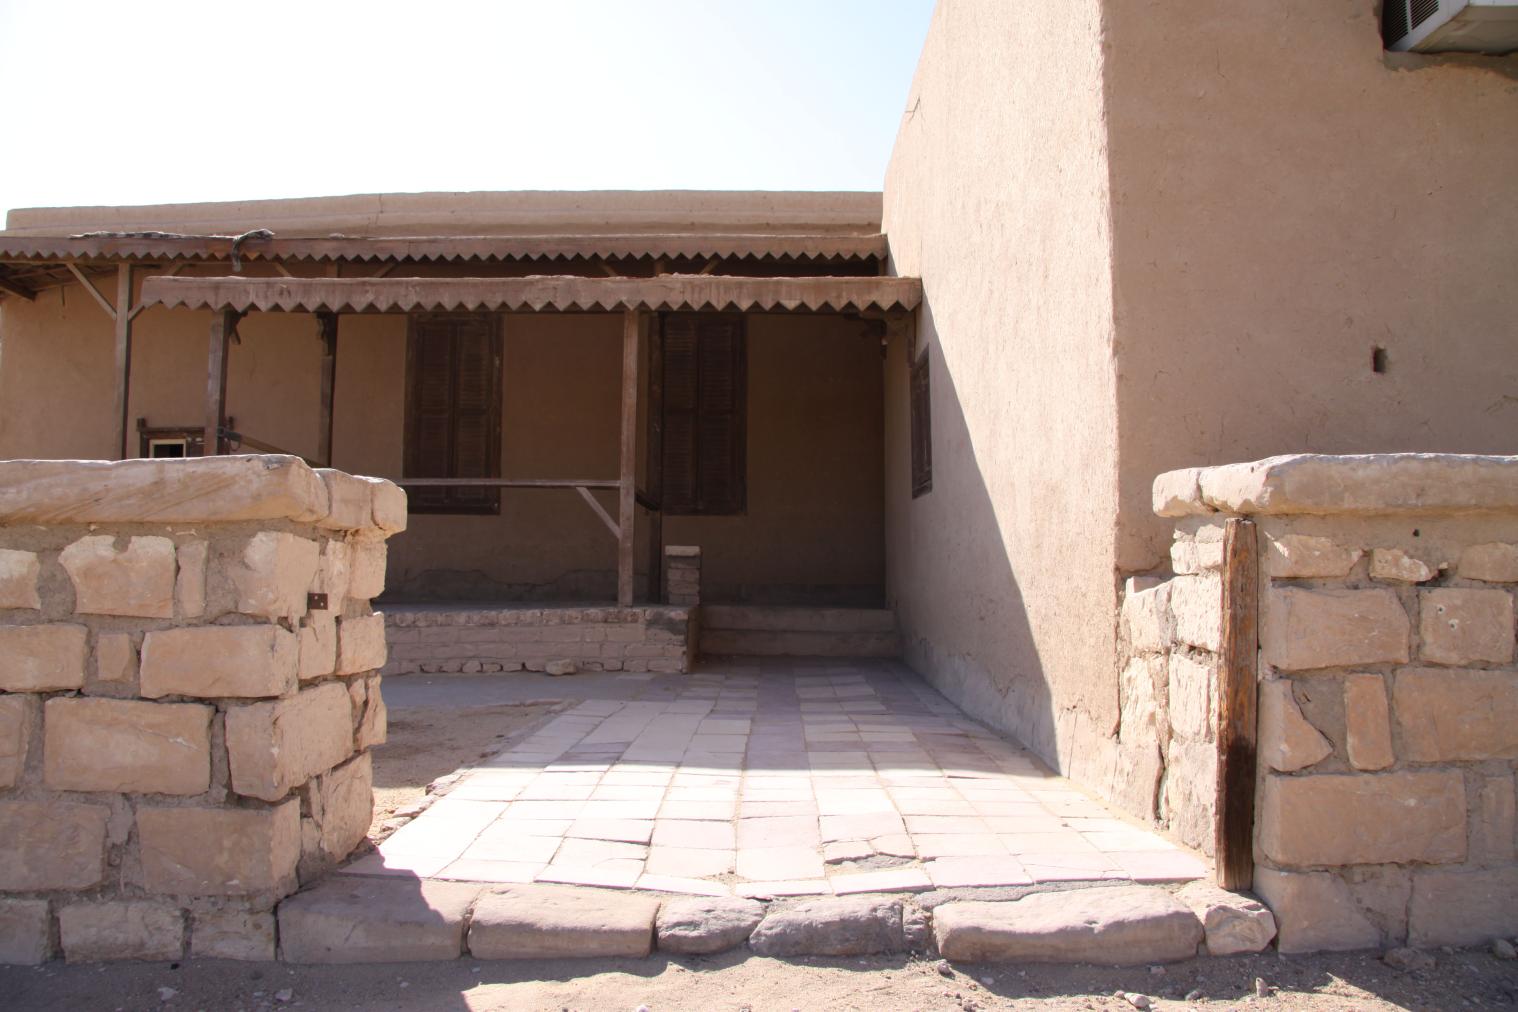
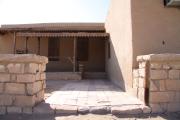
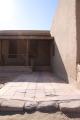
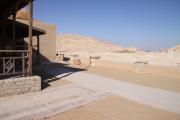
View of the entrance and terrace of the Mond and Davies House. Courtesy of Marcel and Monica Maessen.
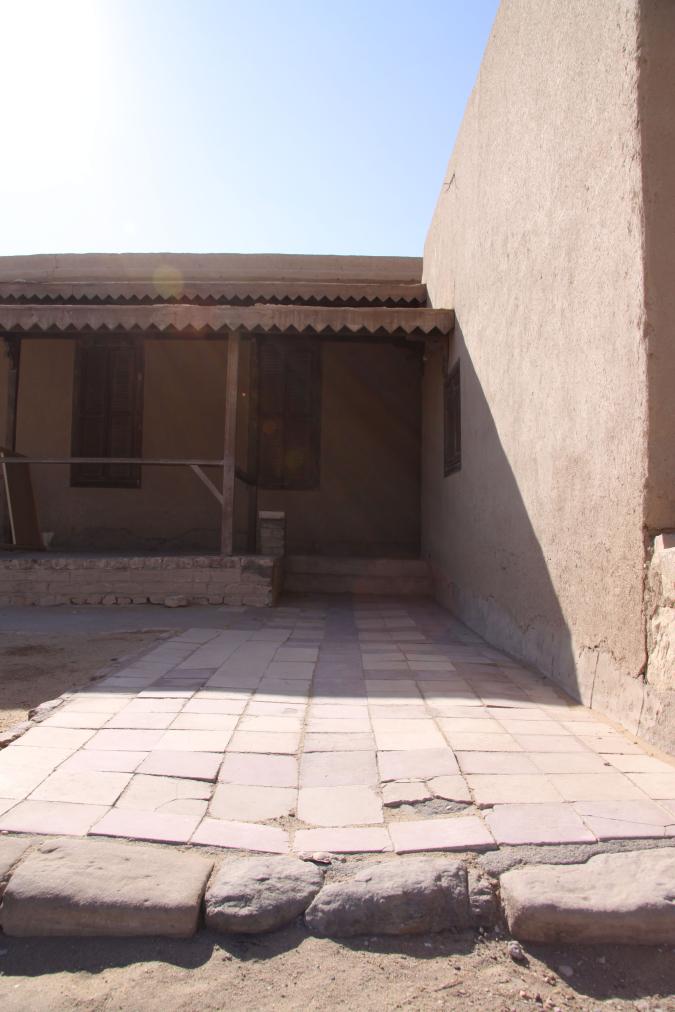
View of the entrance and terrace of the Mond and Davies House. Courtesy of Marcel and Monica Maessen.
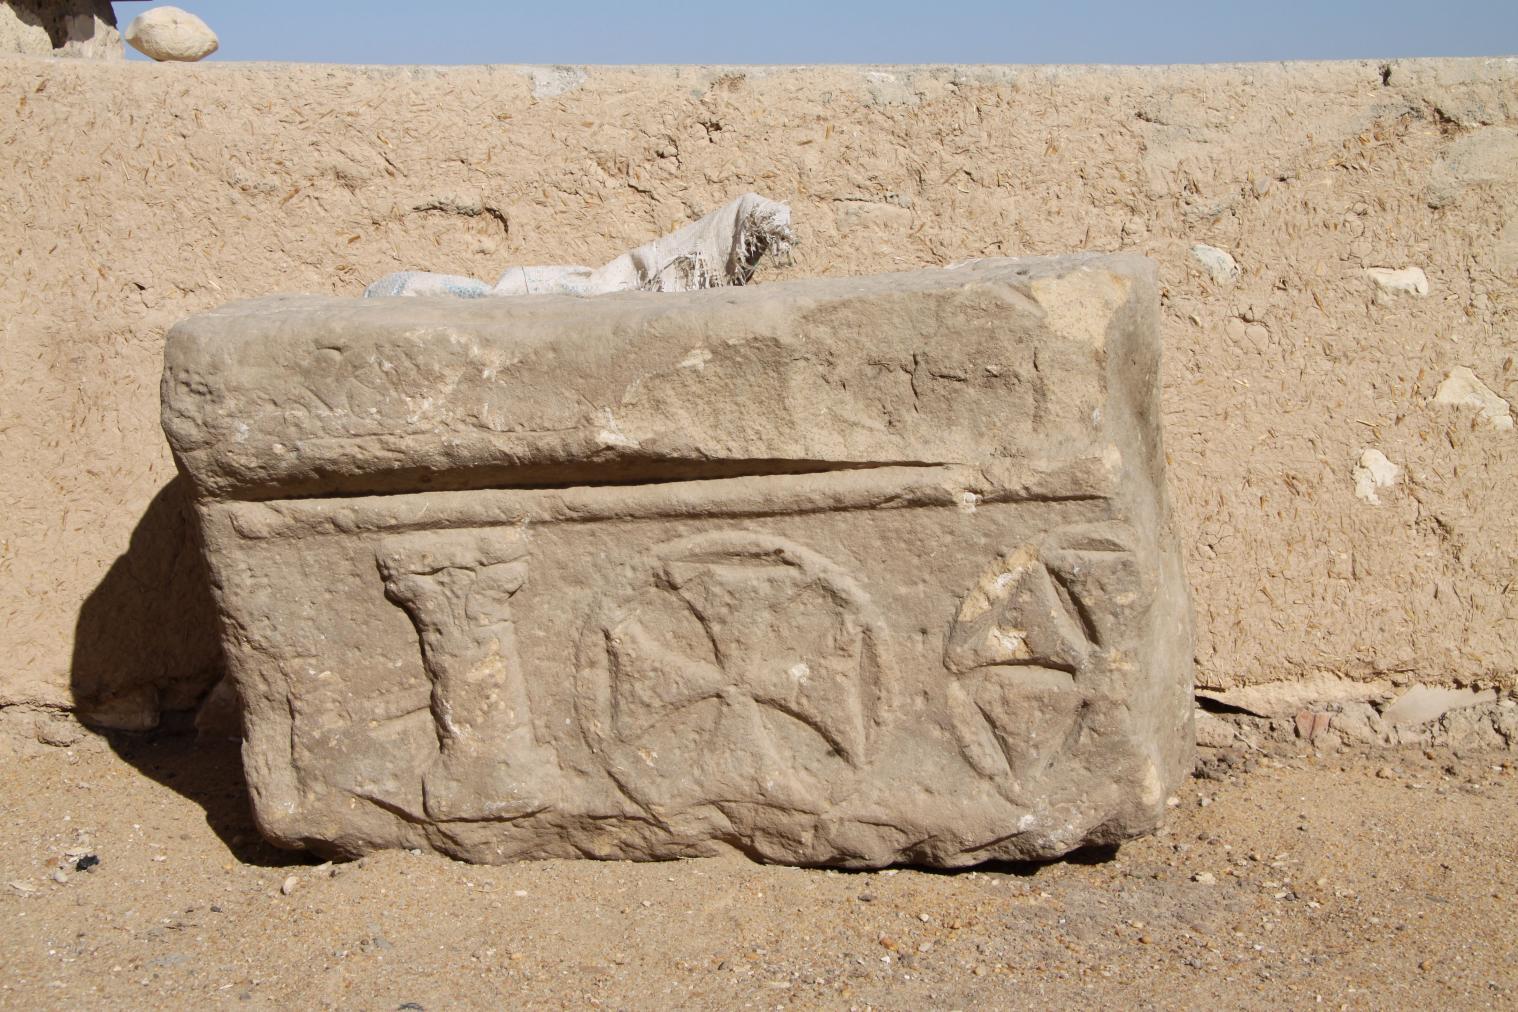
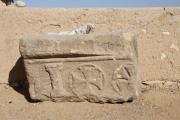
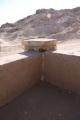
Ancient limestone block decorated with Coptic iconography, situated in the enclosure of the Mond and Davies House. Courtesy of Marcel and Monica Maessen.
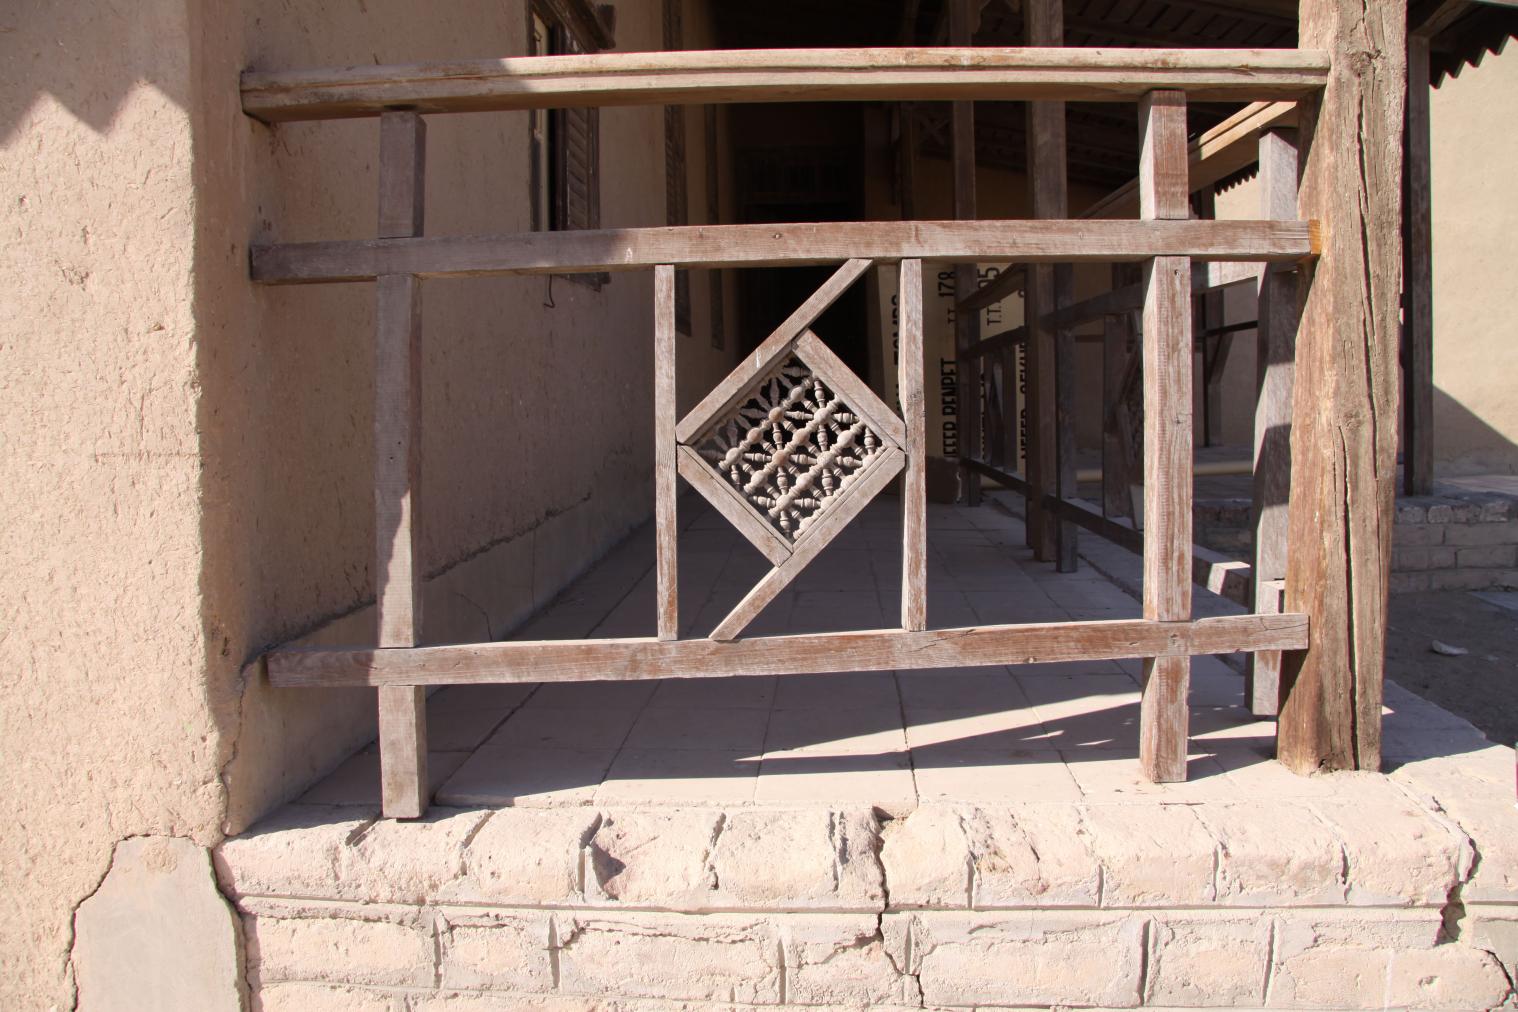
Decorated wood fence surrounding the porch of the Mond and Davies House. Courtesy of Marcel and Monica Maessen.
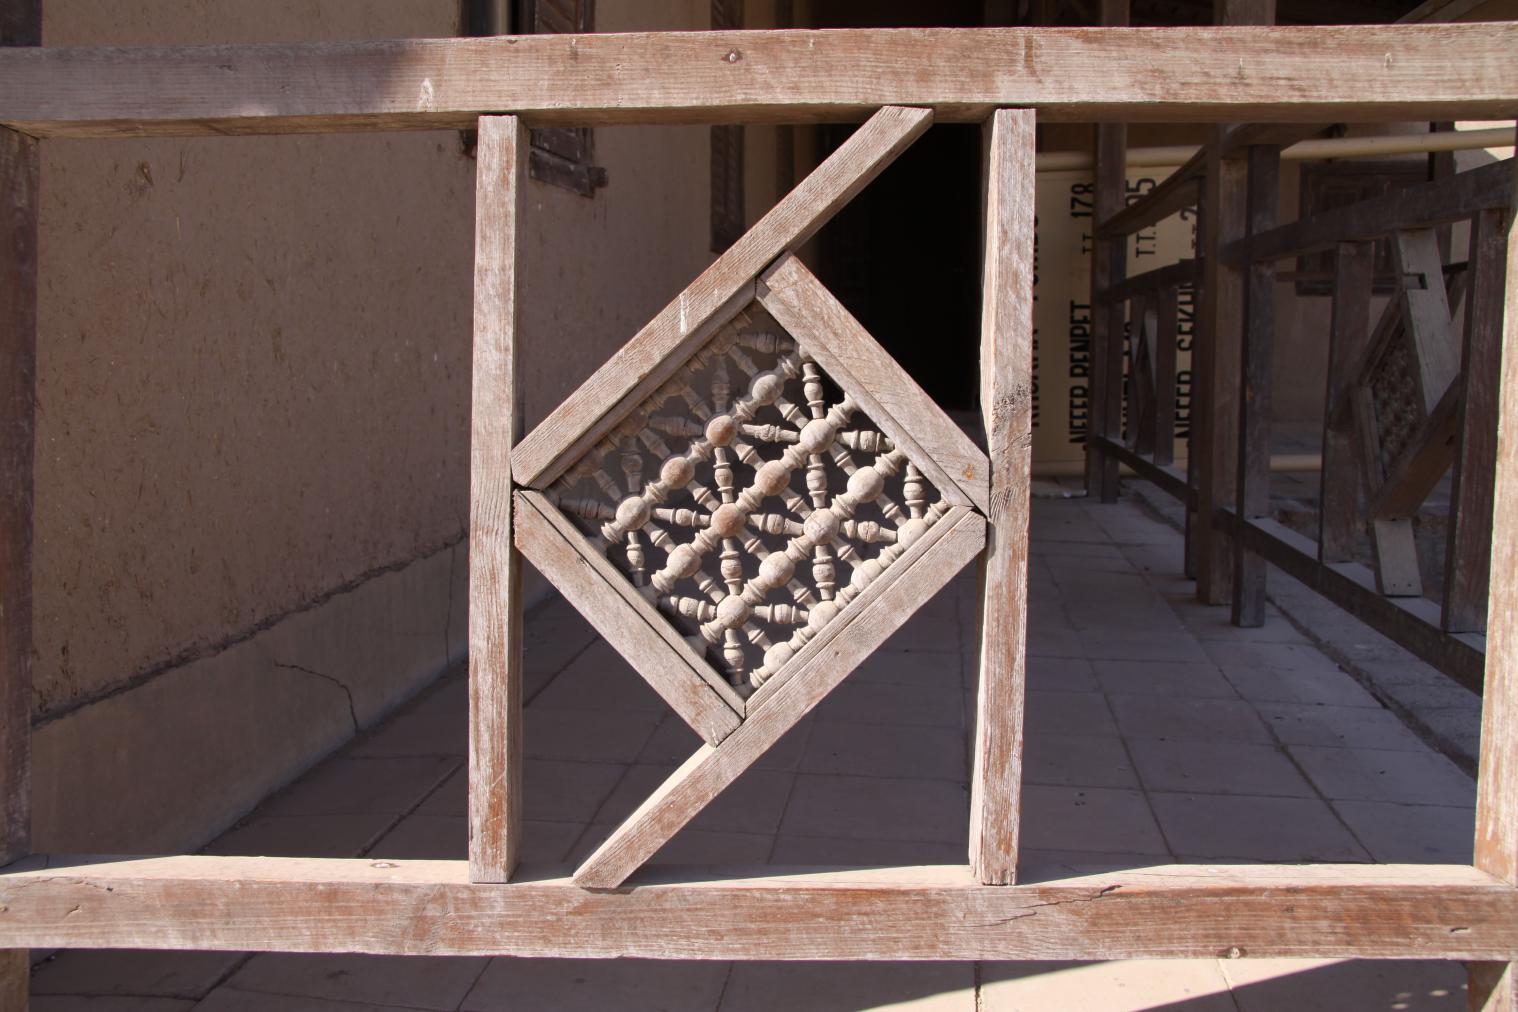
Decorated wood fence surrounding the porch of the Mond and Davies House. Courtesy of Marcel and Monica Maessen.
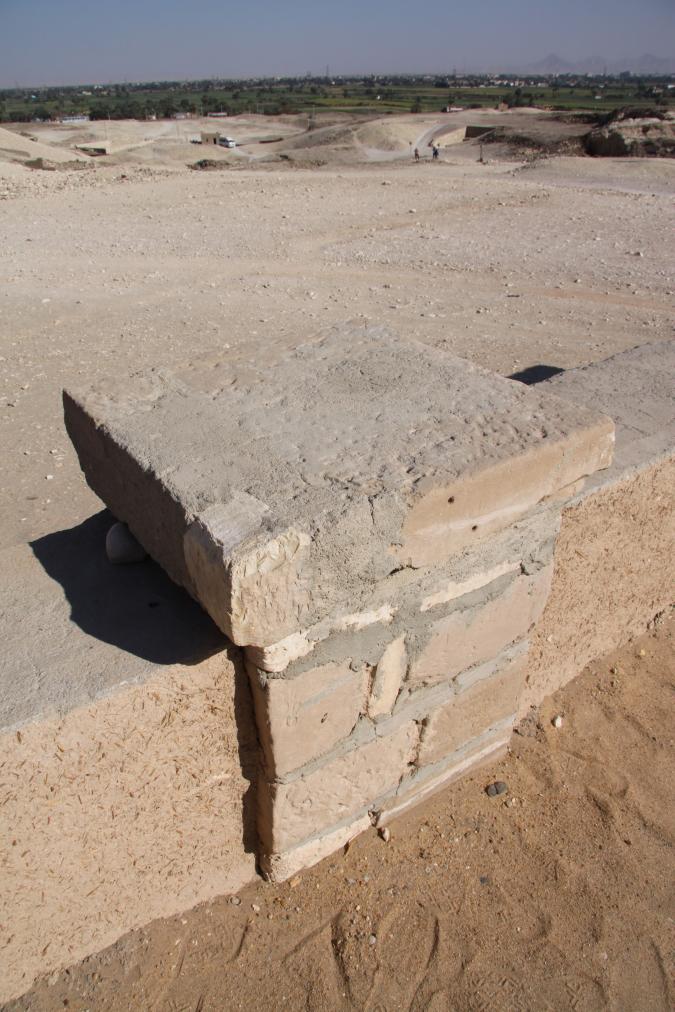
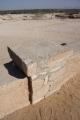
Limestone gateway of the terrace enclosure of the Mond and Davies House. Courtesy of Marcel and Monica Maessen.
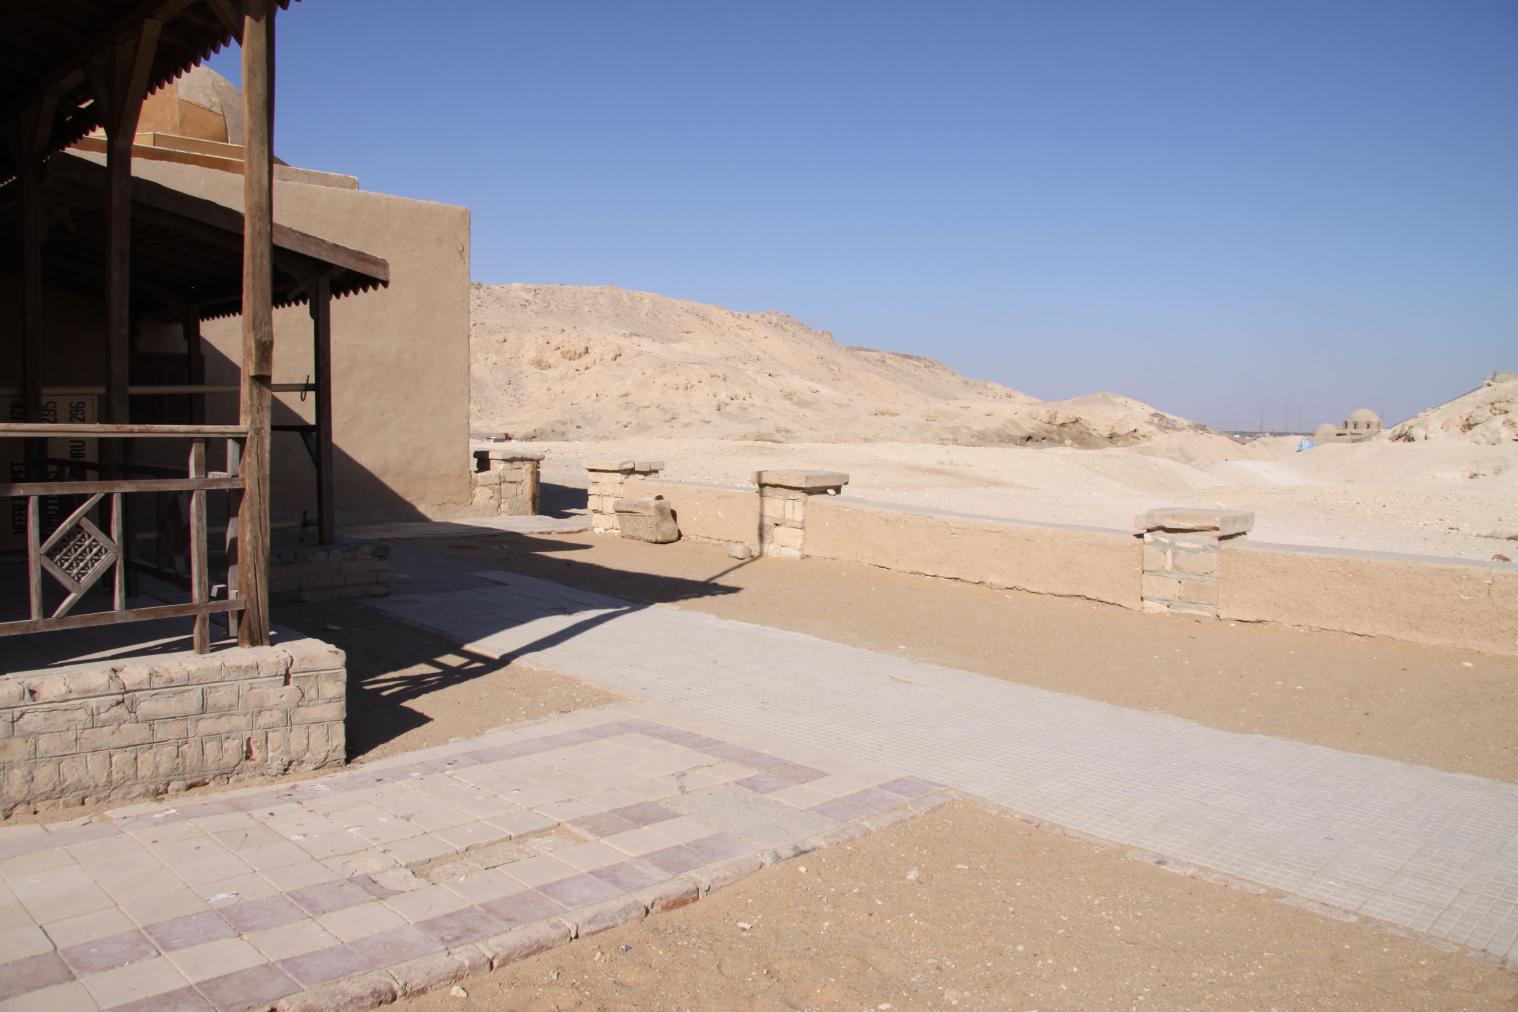
South side of the terrace and entrance of the Mond and Davies House, looking east. Courtesy of Marcel and Monica Maessen.
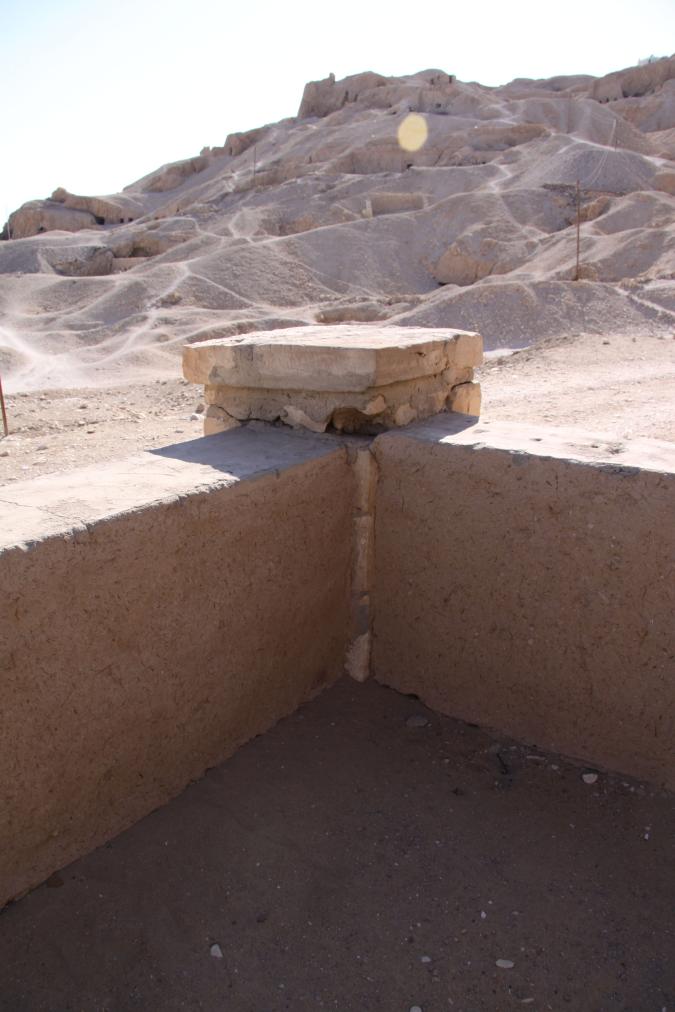
Southeast corner of the terrace enclosure of the Mond and Davies House. Courtesy of Marcel and Monica Maessen.
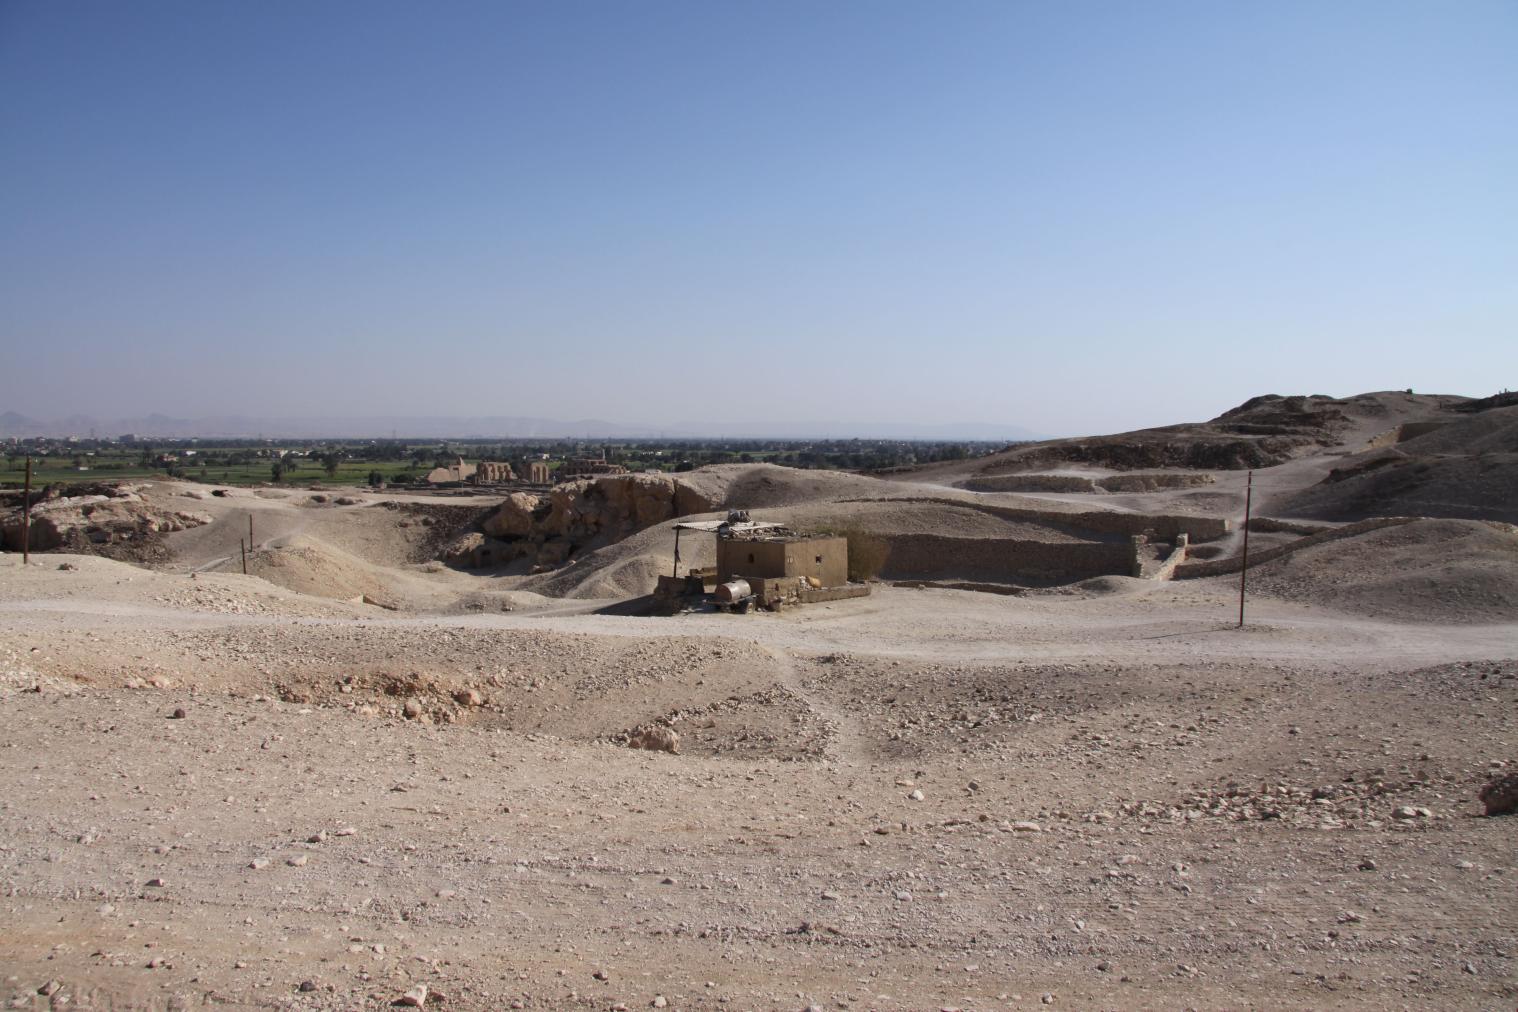
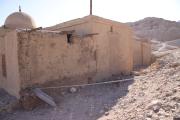
Small building south of the Mond and Davies House. Courtesy of Marcel and Monica Maessen.
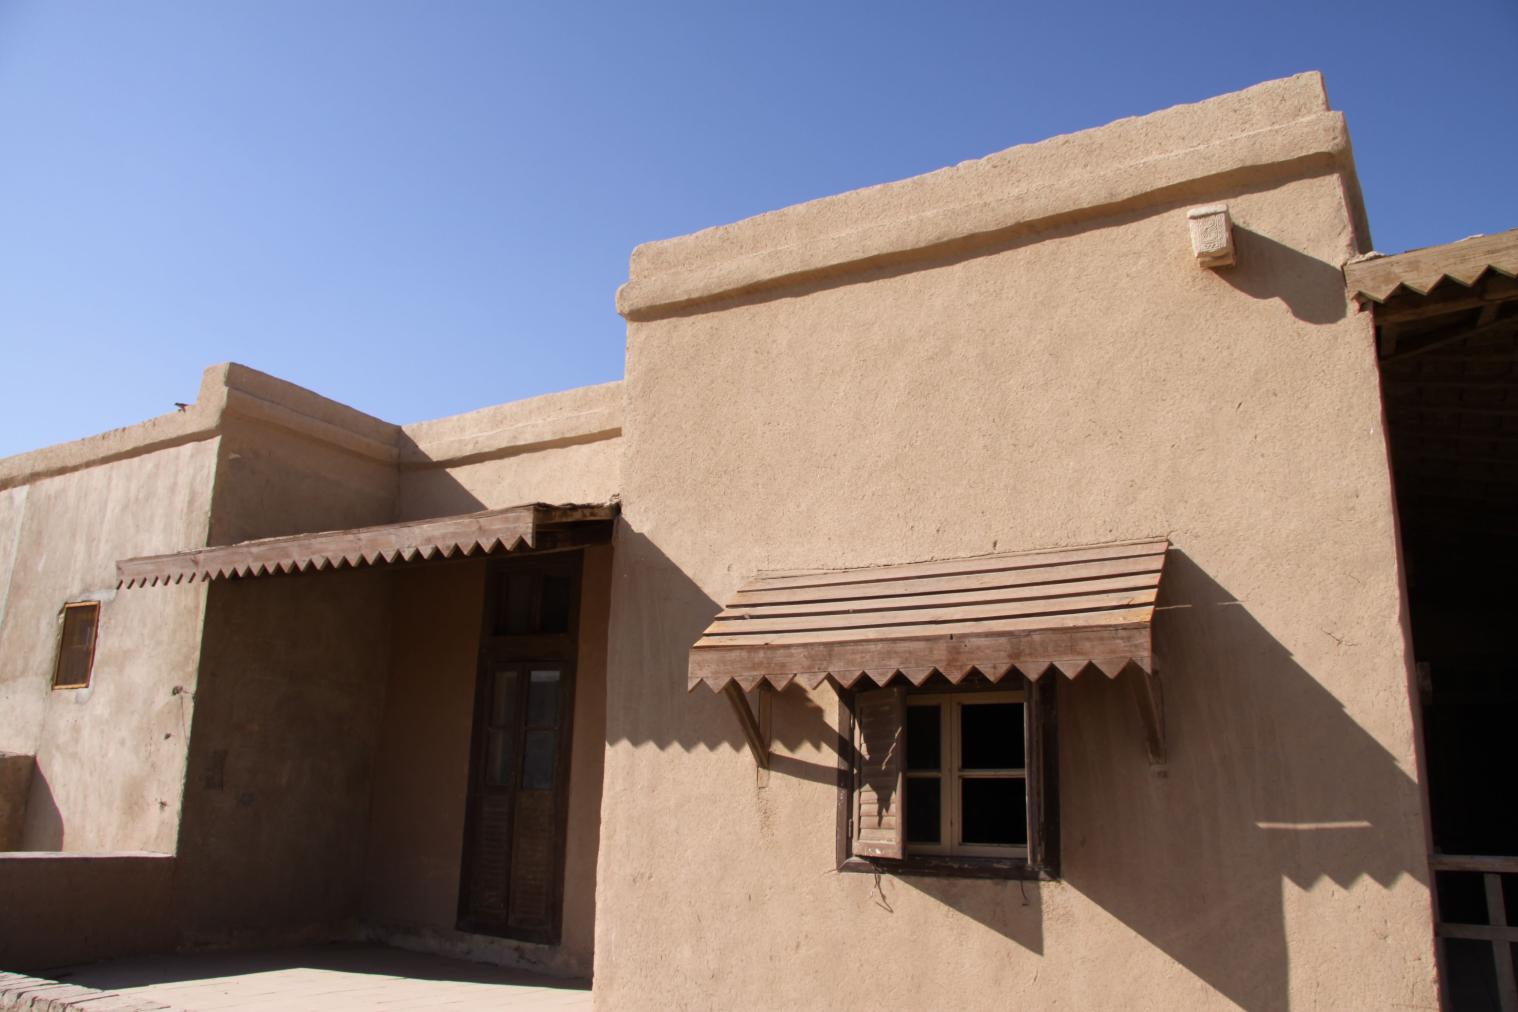
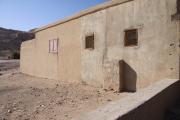
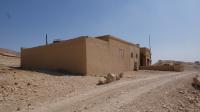
South side of the Mond and Davies House. Courtesy of Marcel and Monica Maessen.
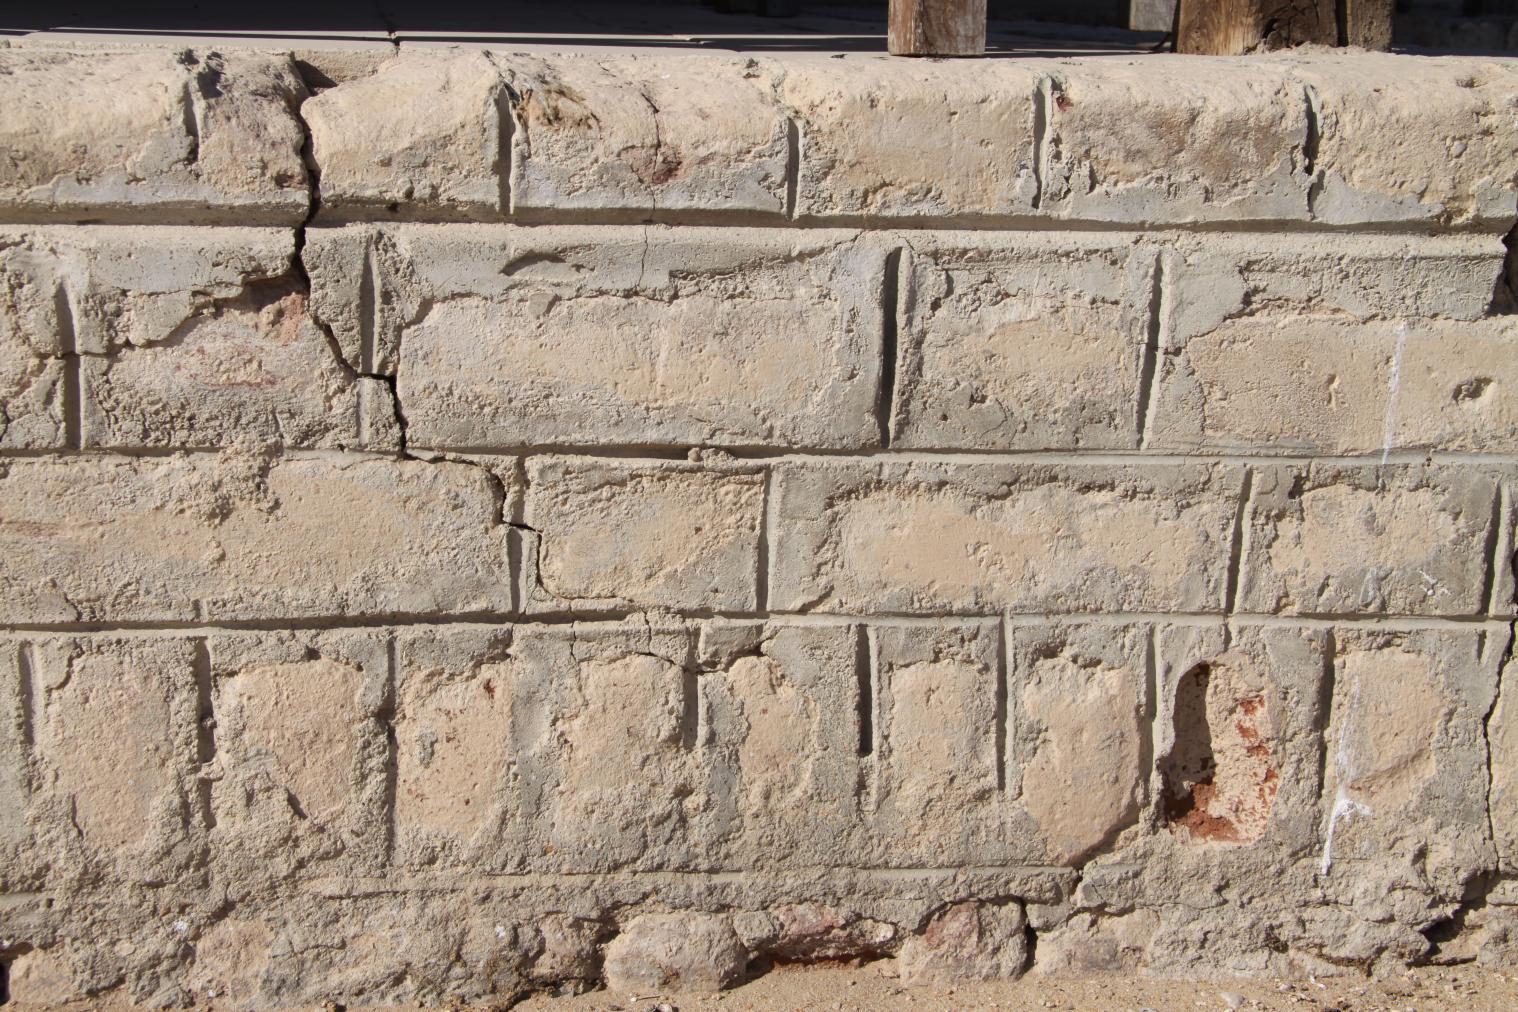
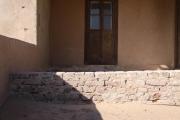
Foundation of the porch of the Mond and Davies House. Courtesy of Marcel and Monica Maessen.
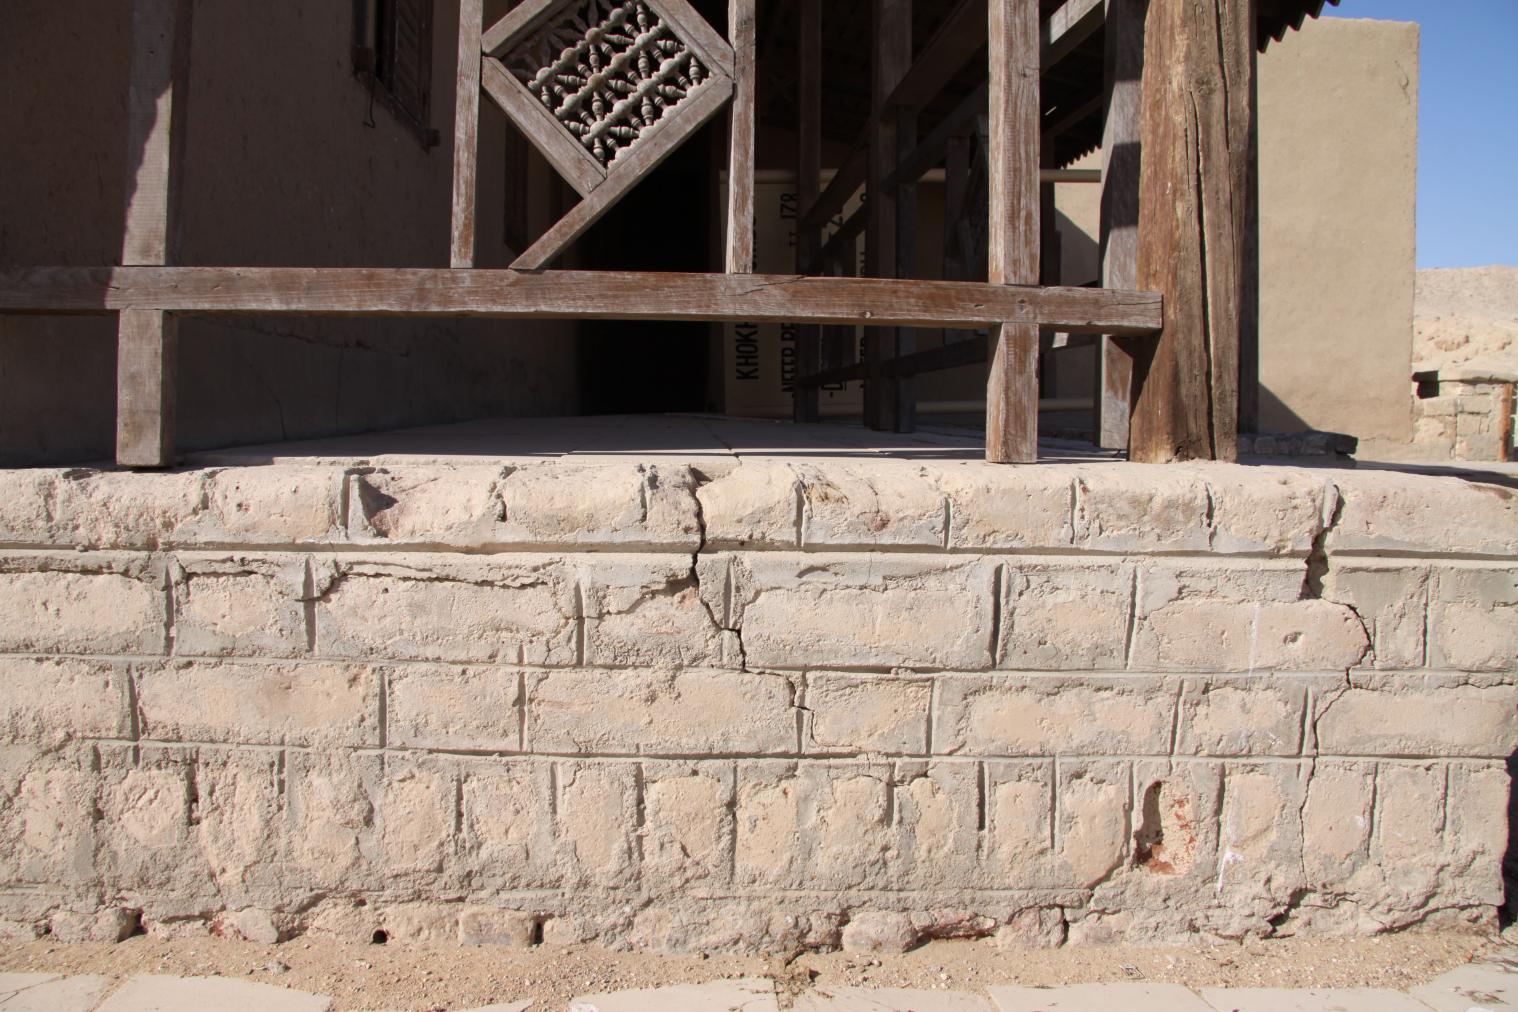
Foundation and fence of the porch of the Mond and Davies House. Courtesy of Marcel and Monica Maessen.
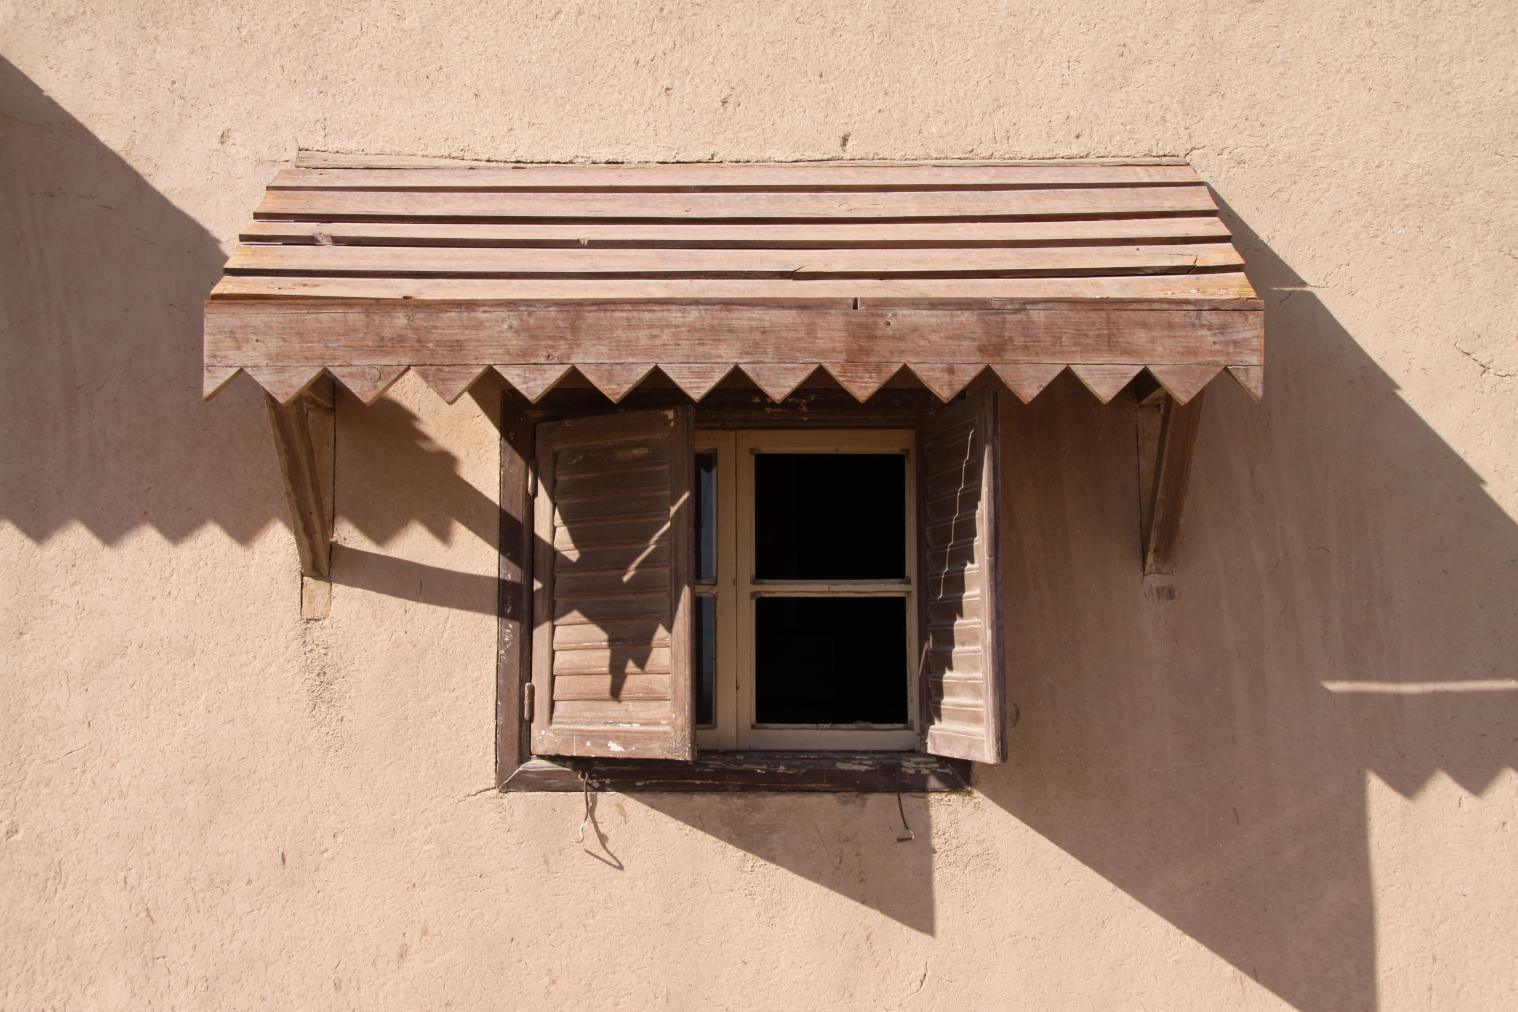
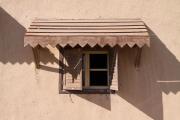
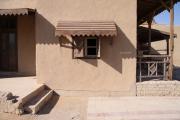
Window with awning on the south side of the Mond and Davies House. Courtesy of Marcel and Monica Maessen.
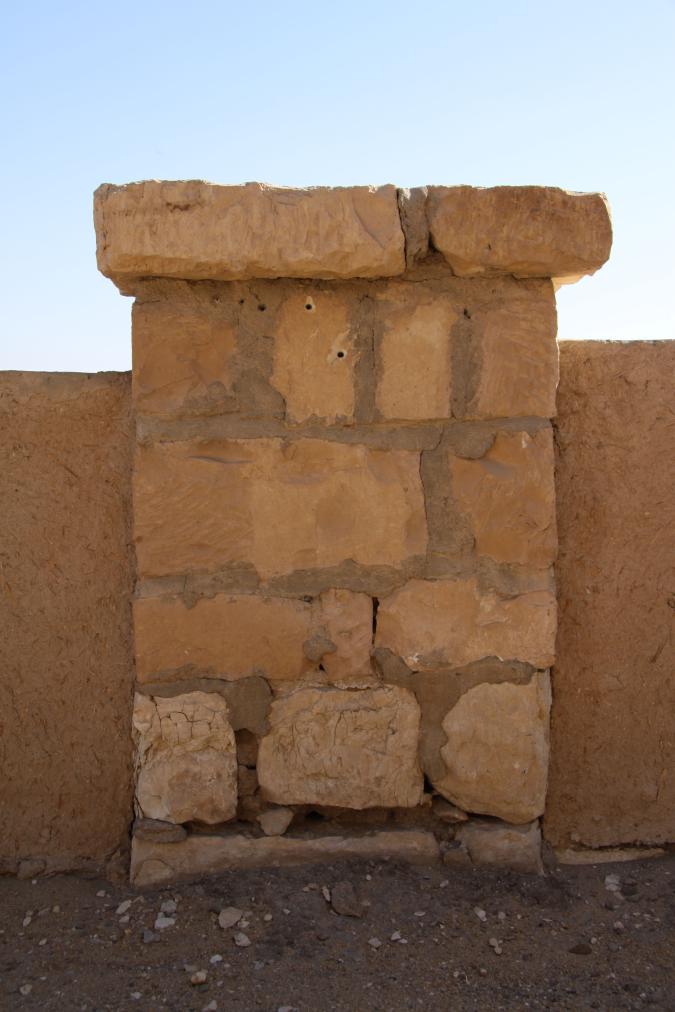
Segment of the terrace enclosure wall of the Mond and Davies House. Courtesy of Marcel and Monica Maessen.
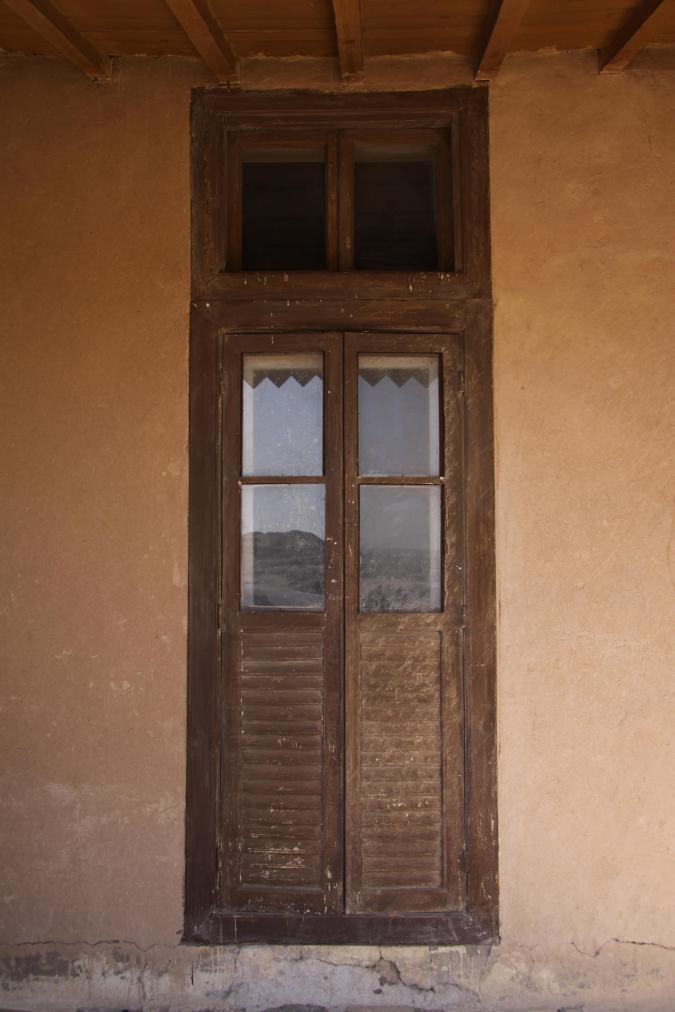
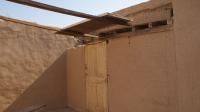
The original south door of the Mond and Davies House. Courtesy of Marcel and Monica Maessen.
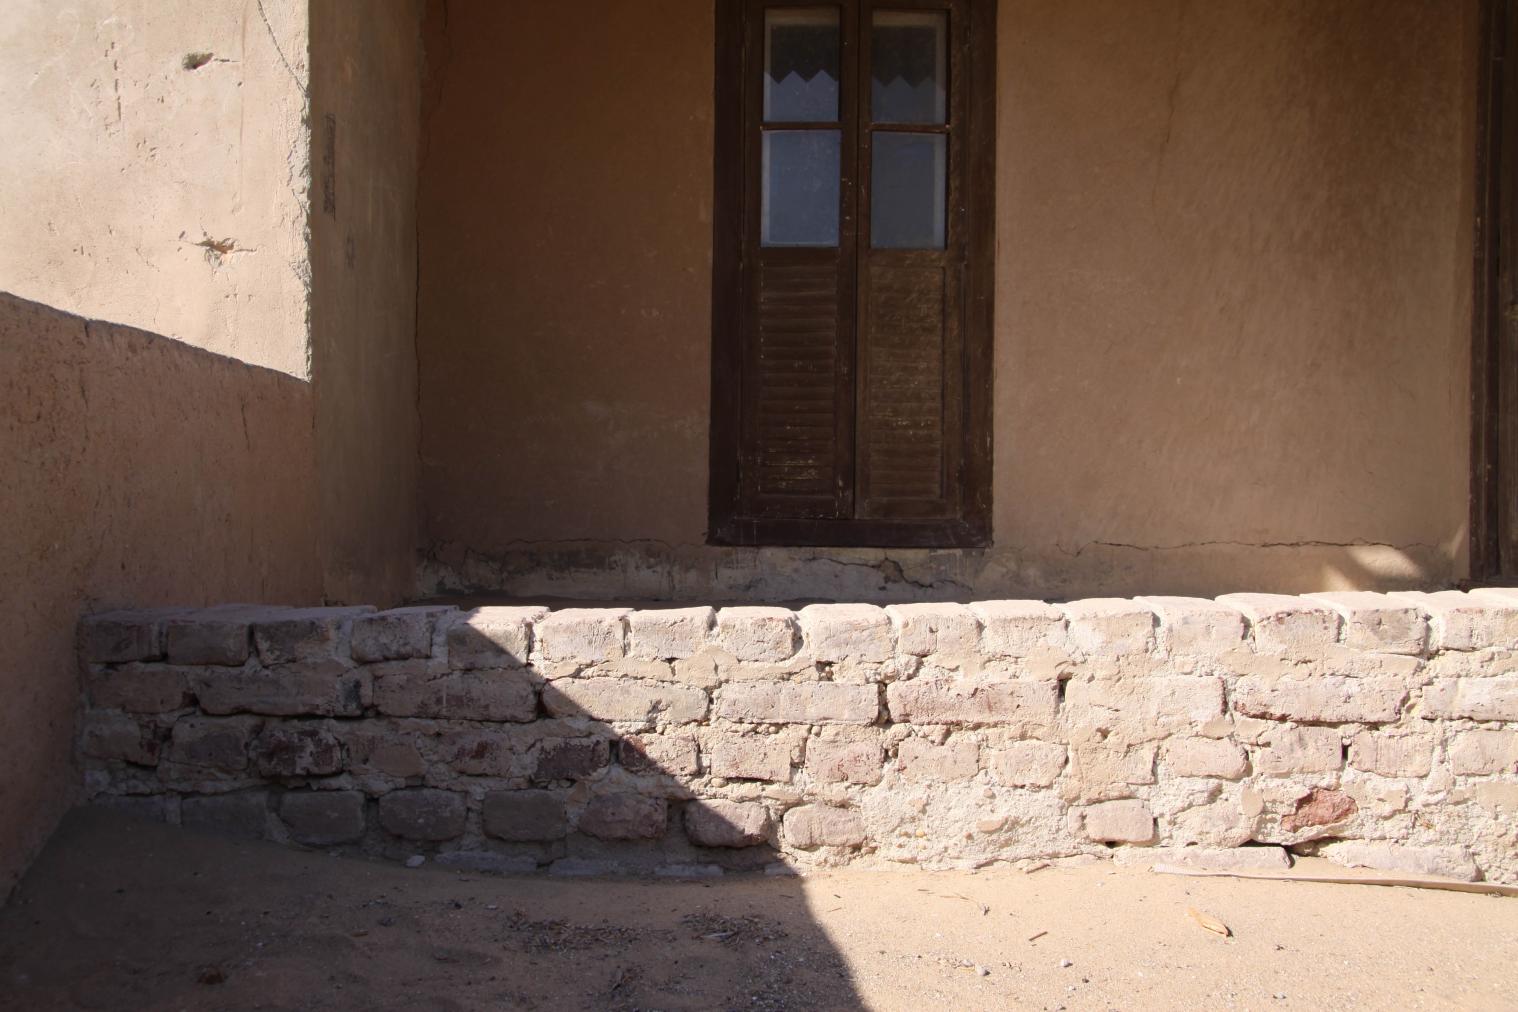
The foundation of the porch on the south side of the Mond and Davies House. Courtesy of Marcel and Monica Maessen.
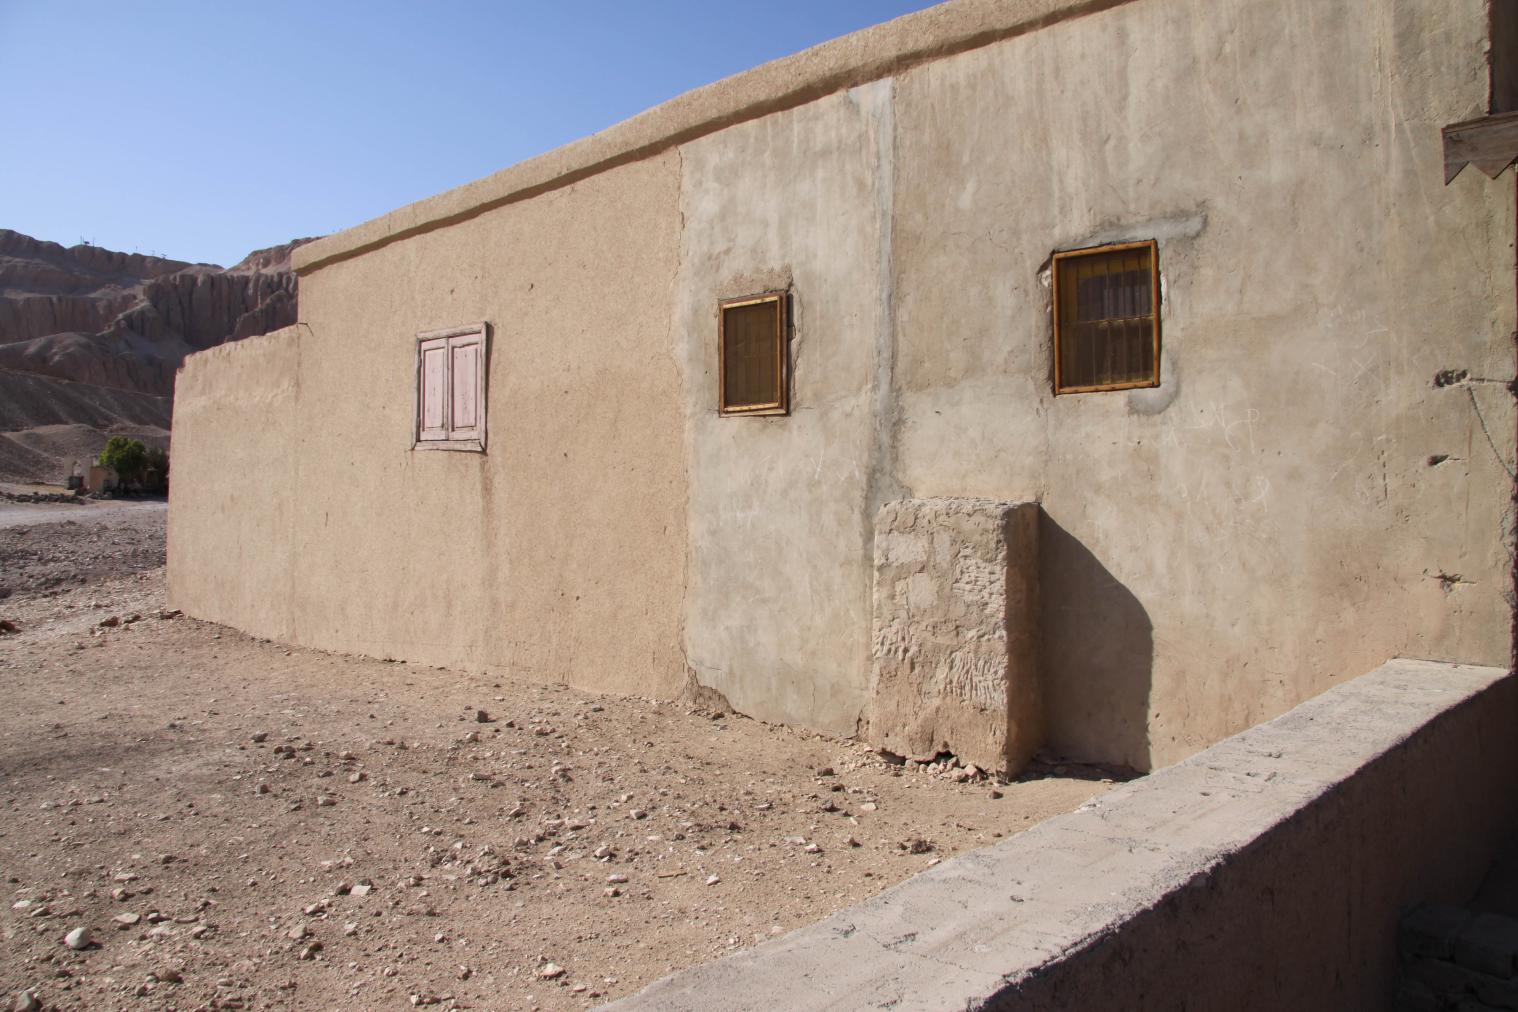
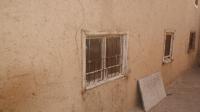
South side of the Mond and Davies House with original window frames and shutters. Courtesy of Marcel and Monica Maessen.
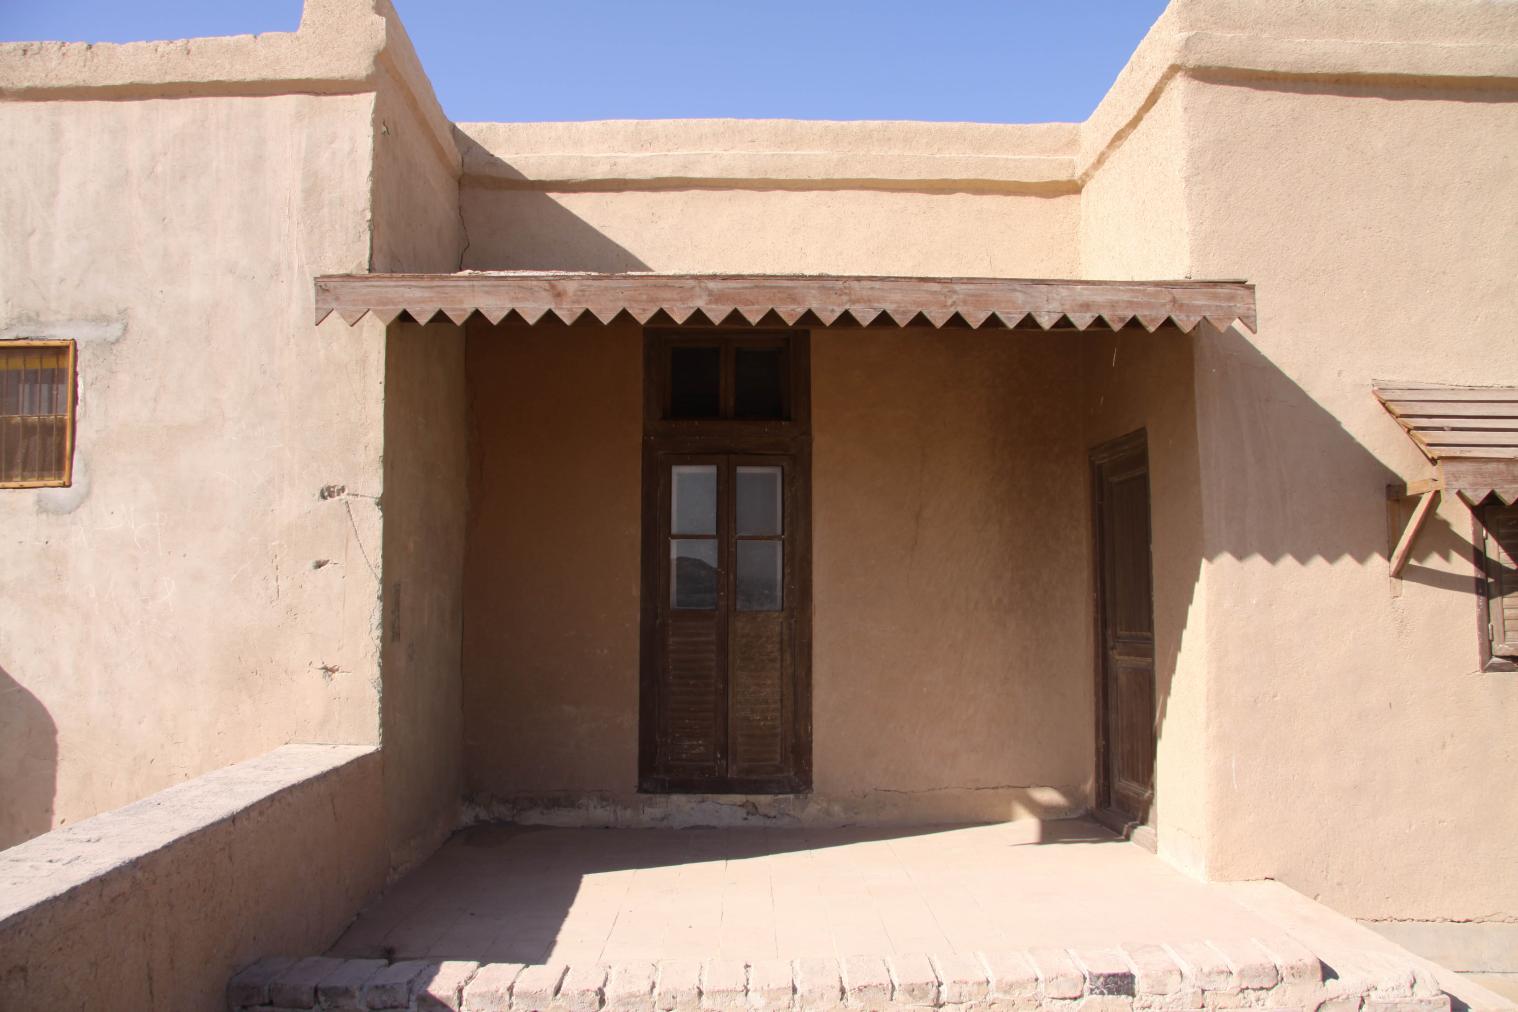
The original south door of the Mond and Davies House. Courtesy of Marcel and Monica Maessen.
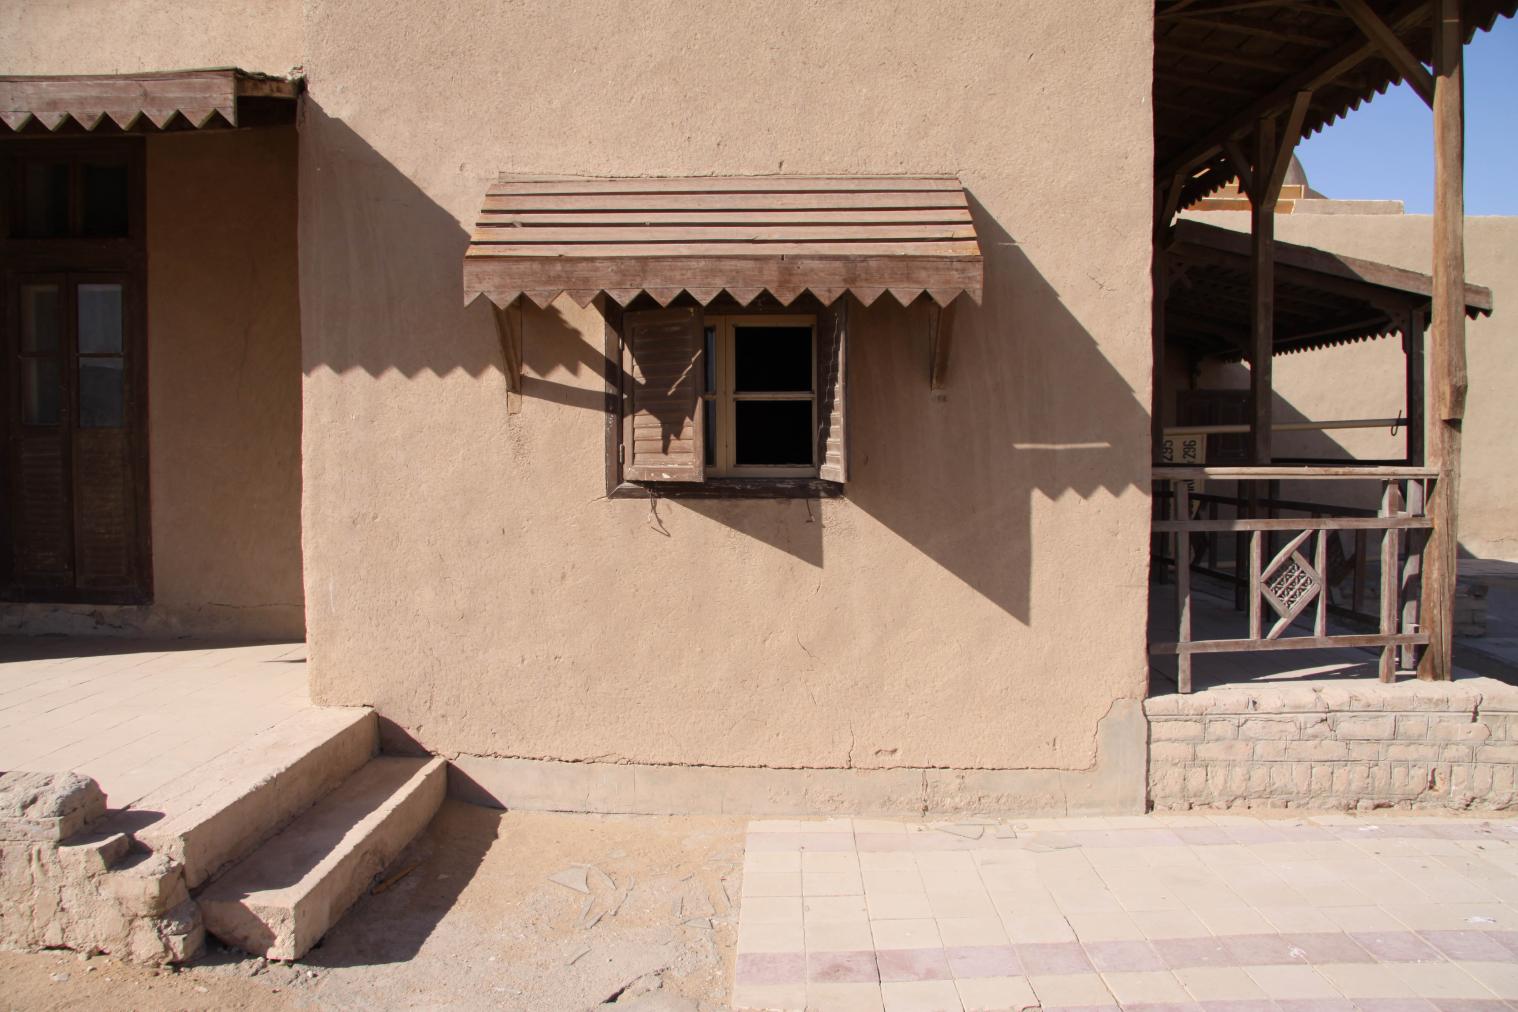
South side of the Mond and Davies House, showing window, doors, awnings, and porch. Courtesy of Marcel and Monica Maessen.
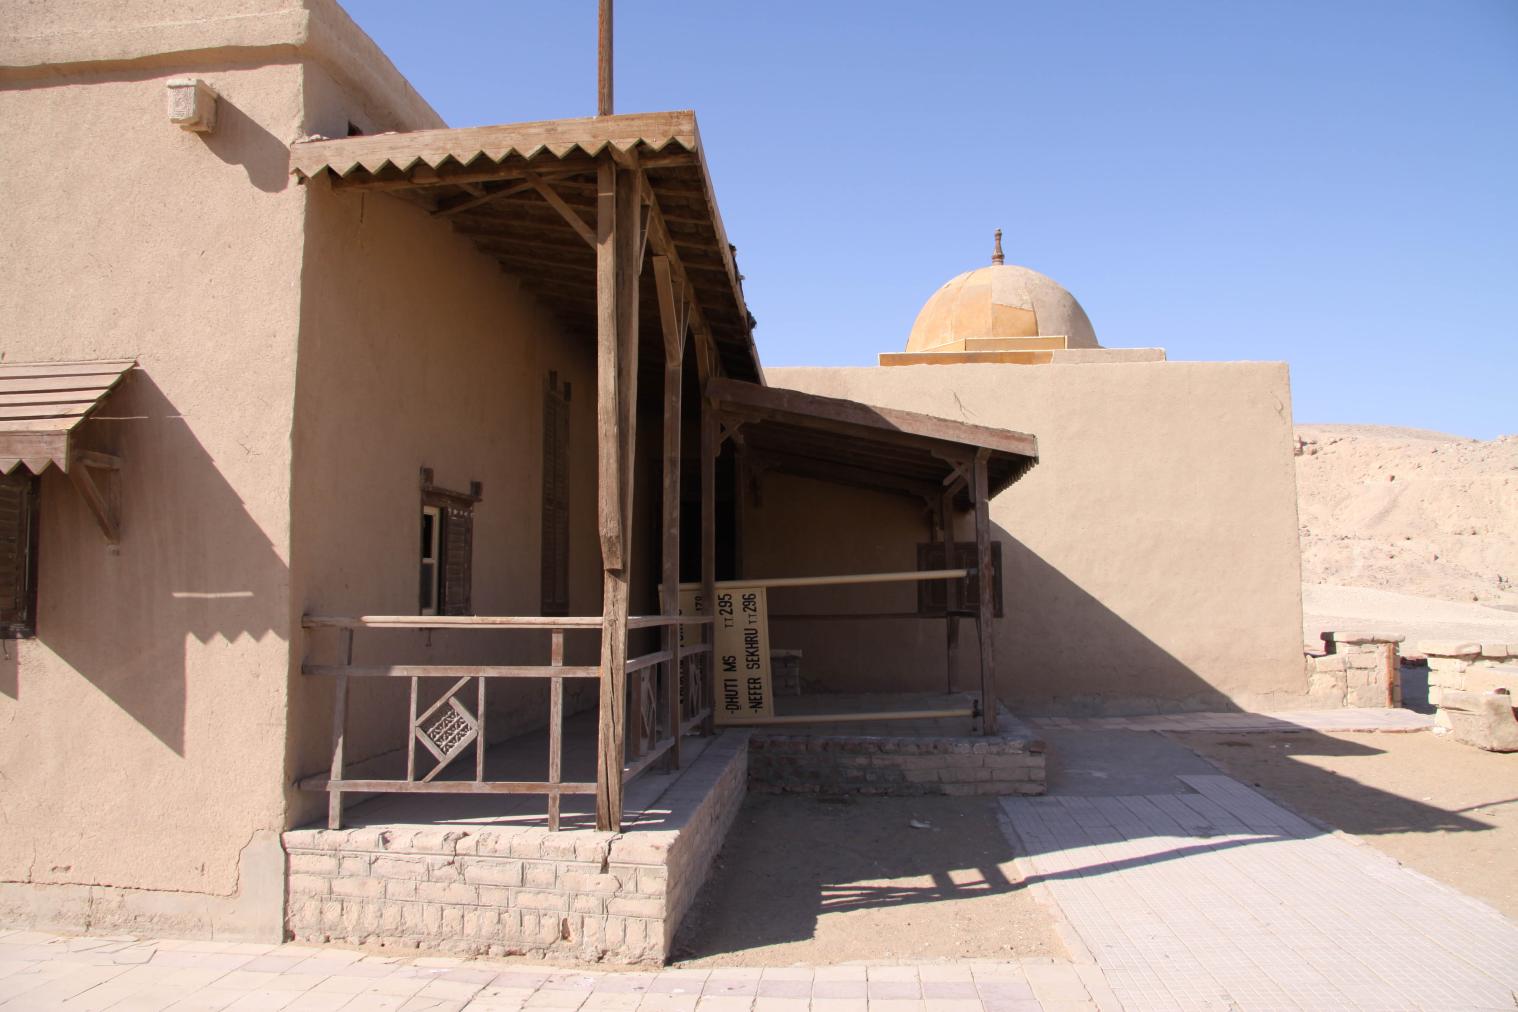
South side of the Mond and Davies House, showing window, doors, awnings, and porch. Courtesy of Marcel and Monica Maessen.
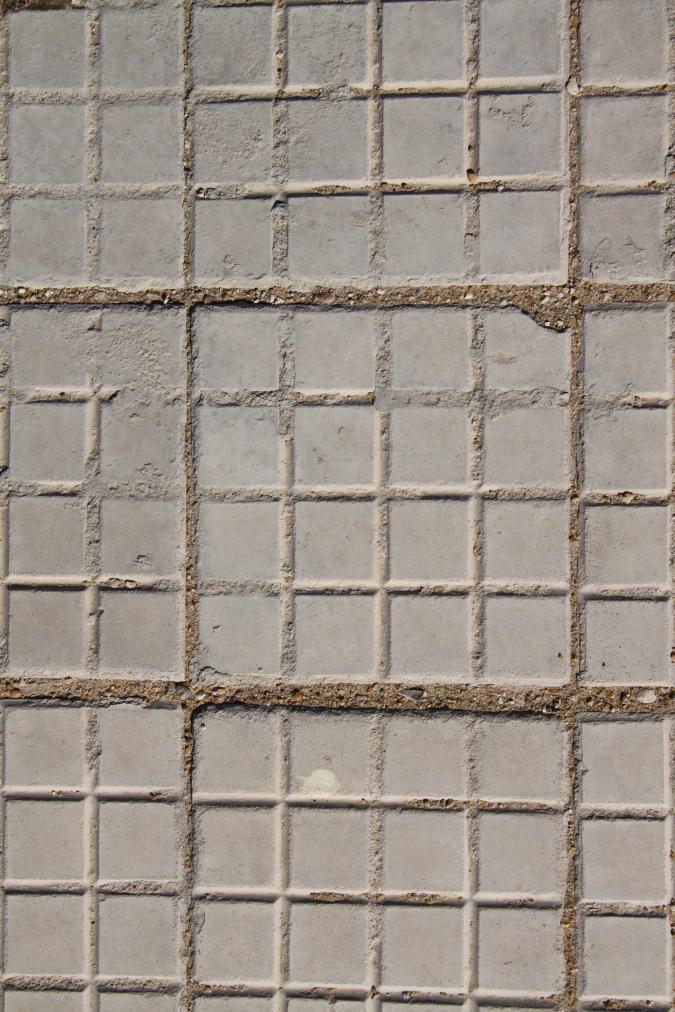
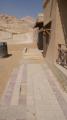
Paving stones of the terrace of the Mond and Davies House. Courtesy of Marcel and Monica Maessen.
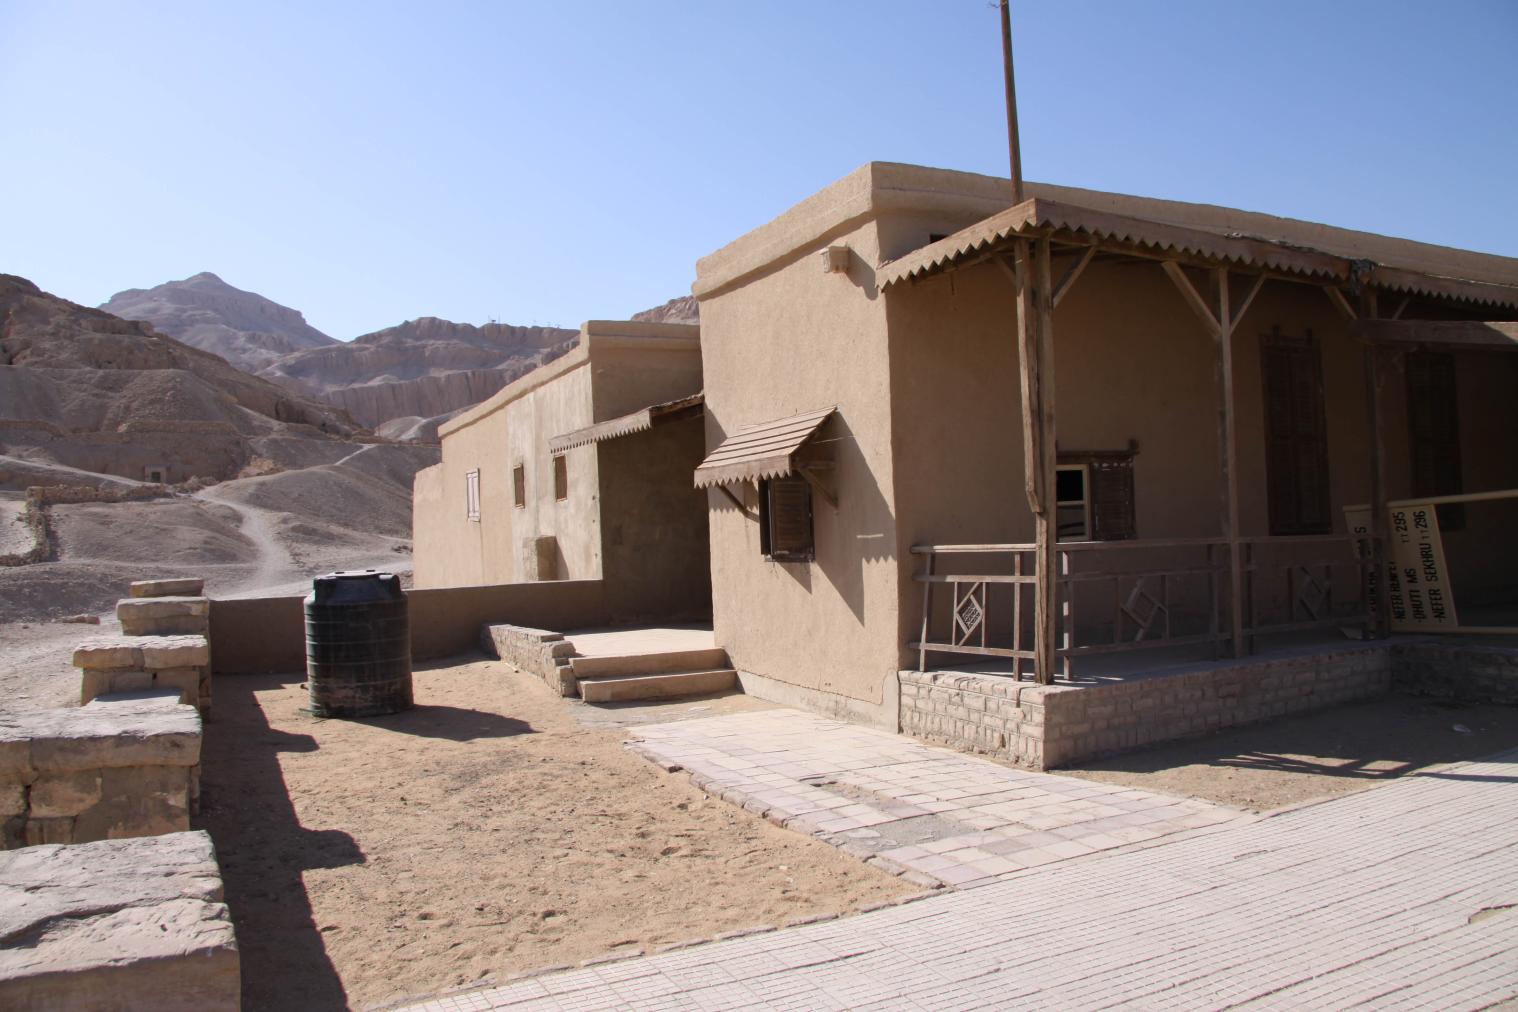
The Mond and Davies House, west and south sides, looking toward the cliffs. Courtesy of Marcel and Monica Maessen.
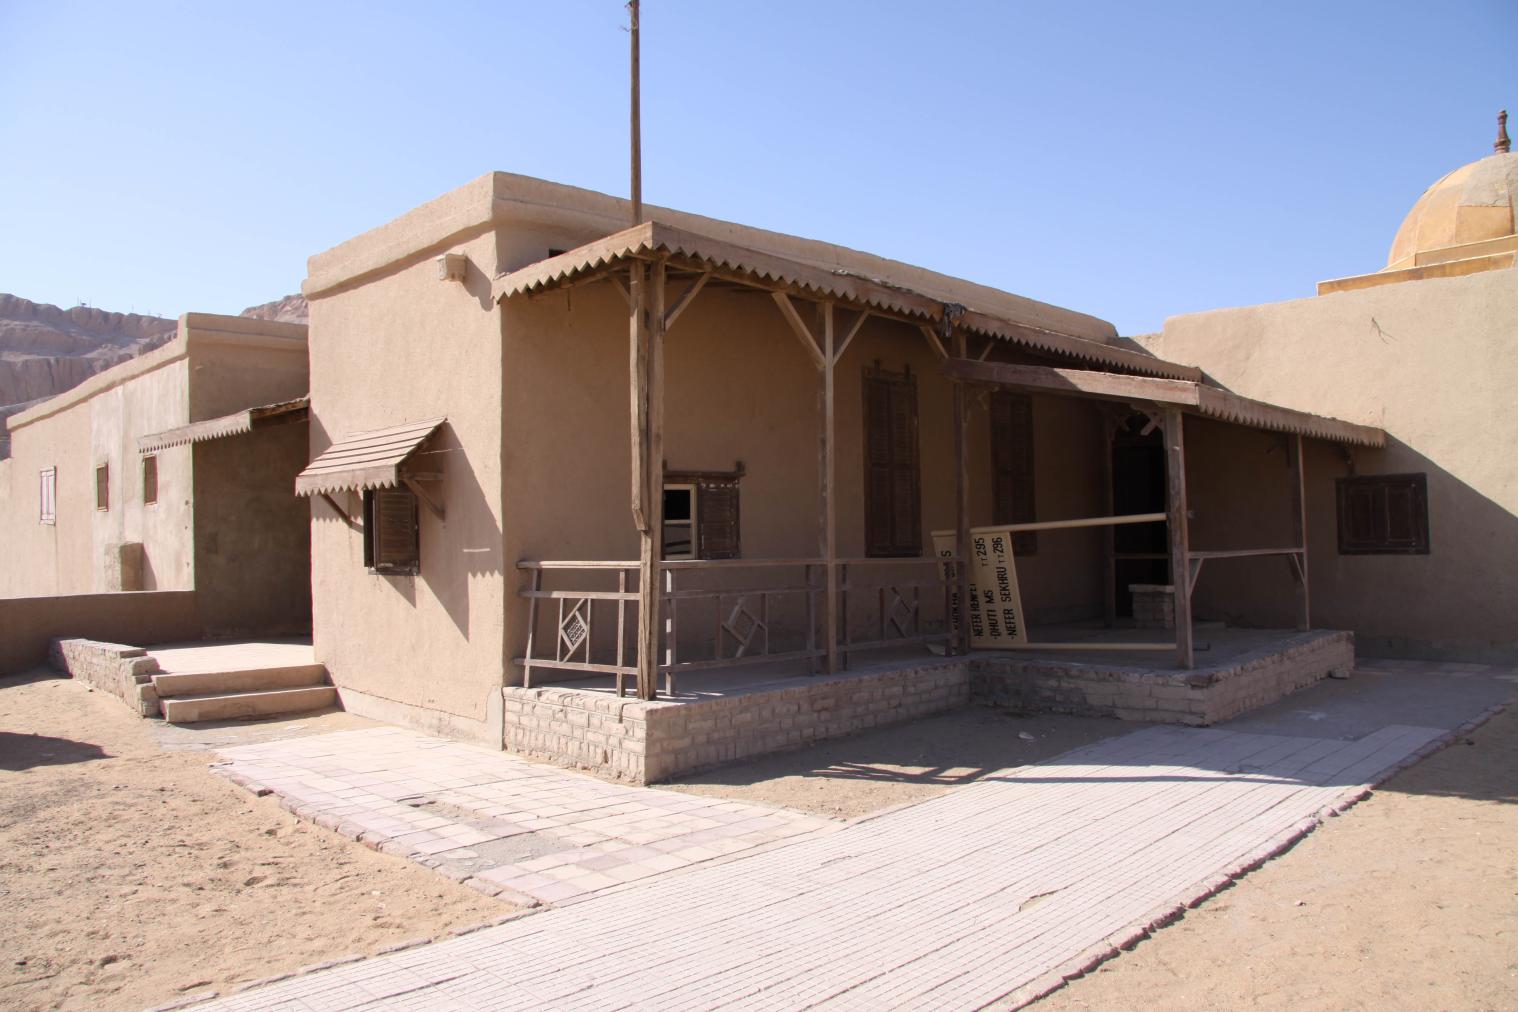
The Mond and Davies House, west and south sides. Courtesy of Marcel and Monica Maessen.
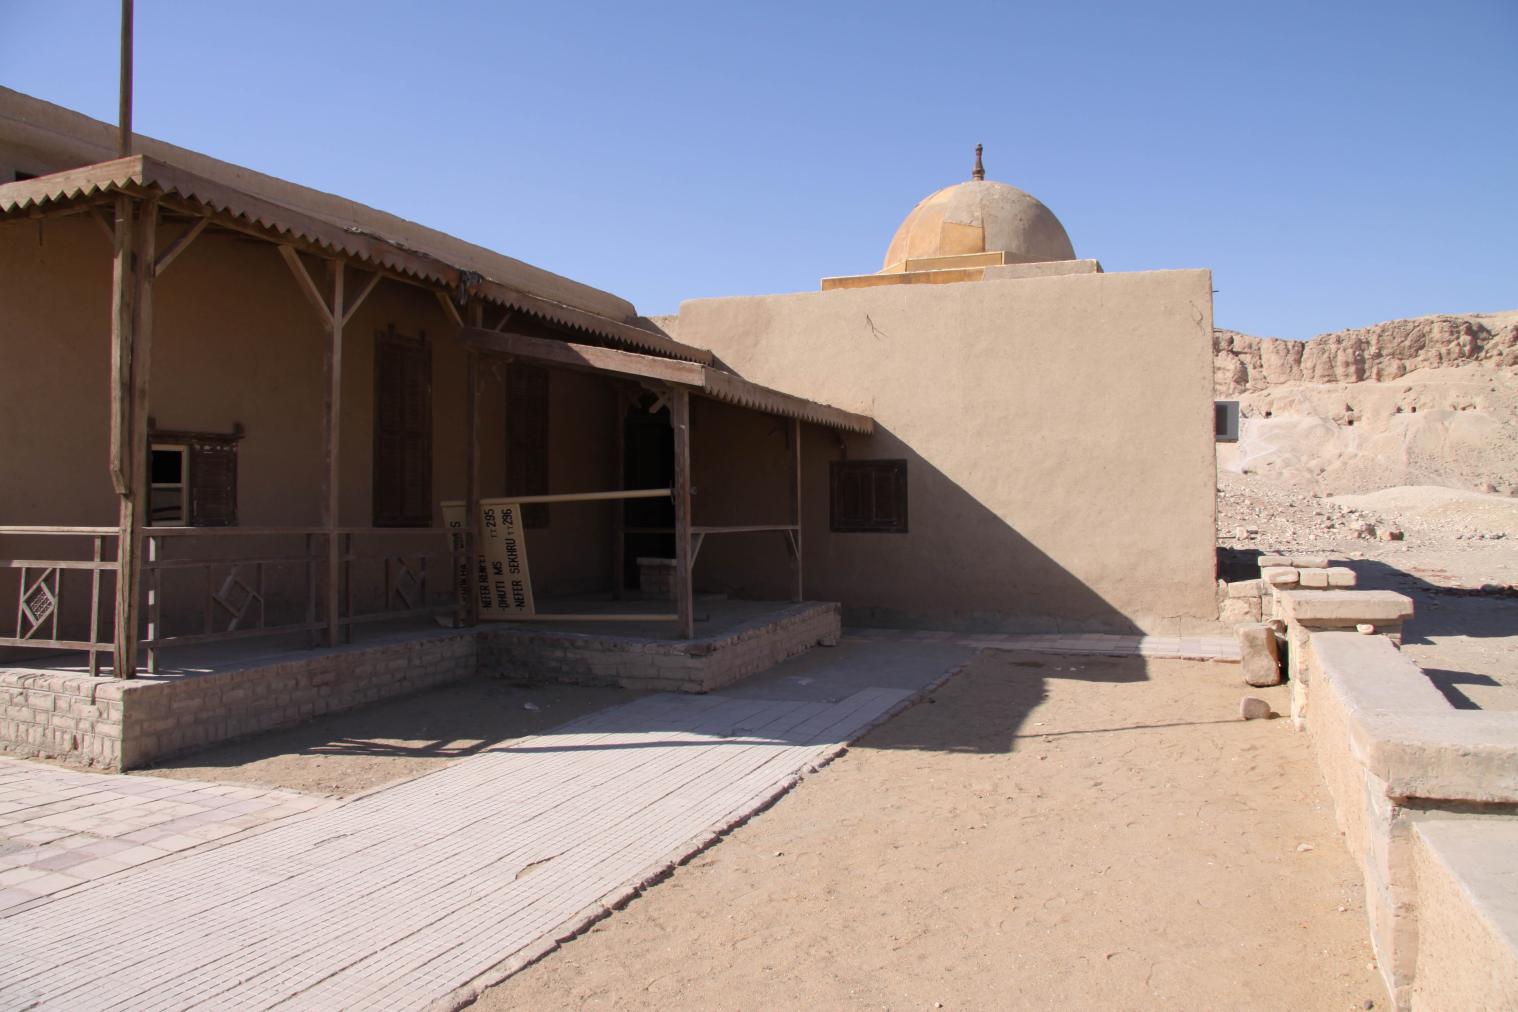
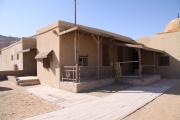
The Mond and Davies House, view of porch and entrance to the house. Courtesy of Marcel and Monica Maessen.
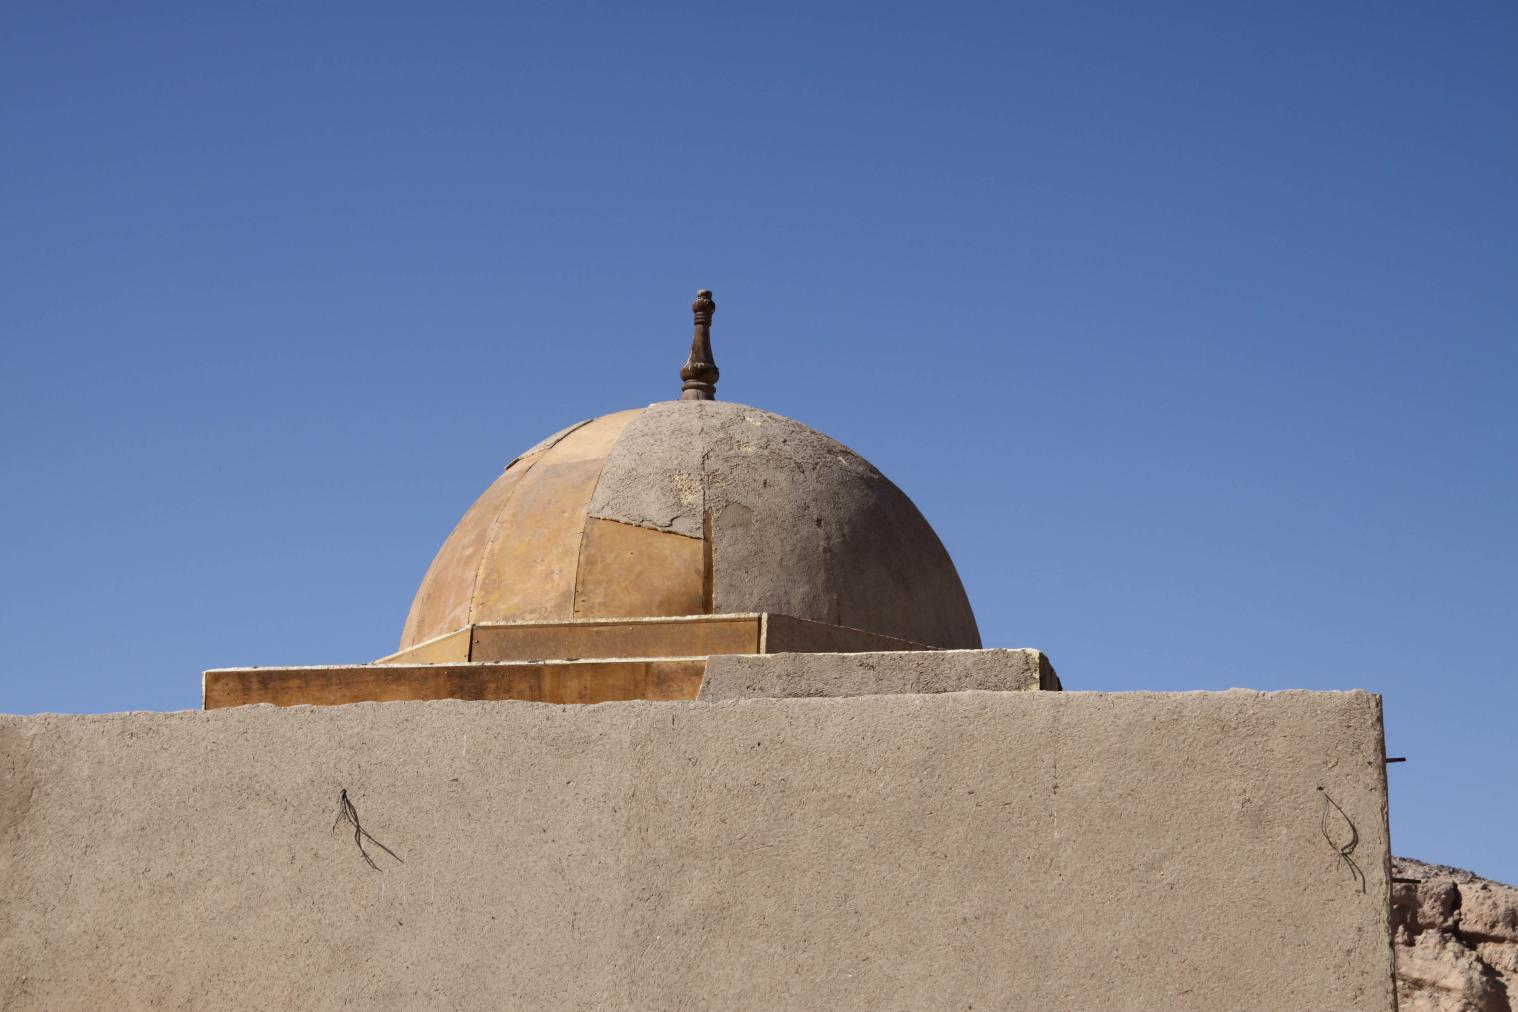
View of the fake dome added to the Mond and Davies House for filming the BBC docu-drama "The Search for Tutankhamun" and original window frame filled with limestone blocks. Courtesy of Marcel and Monica Maessen.
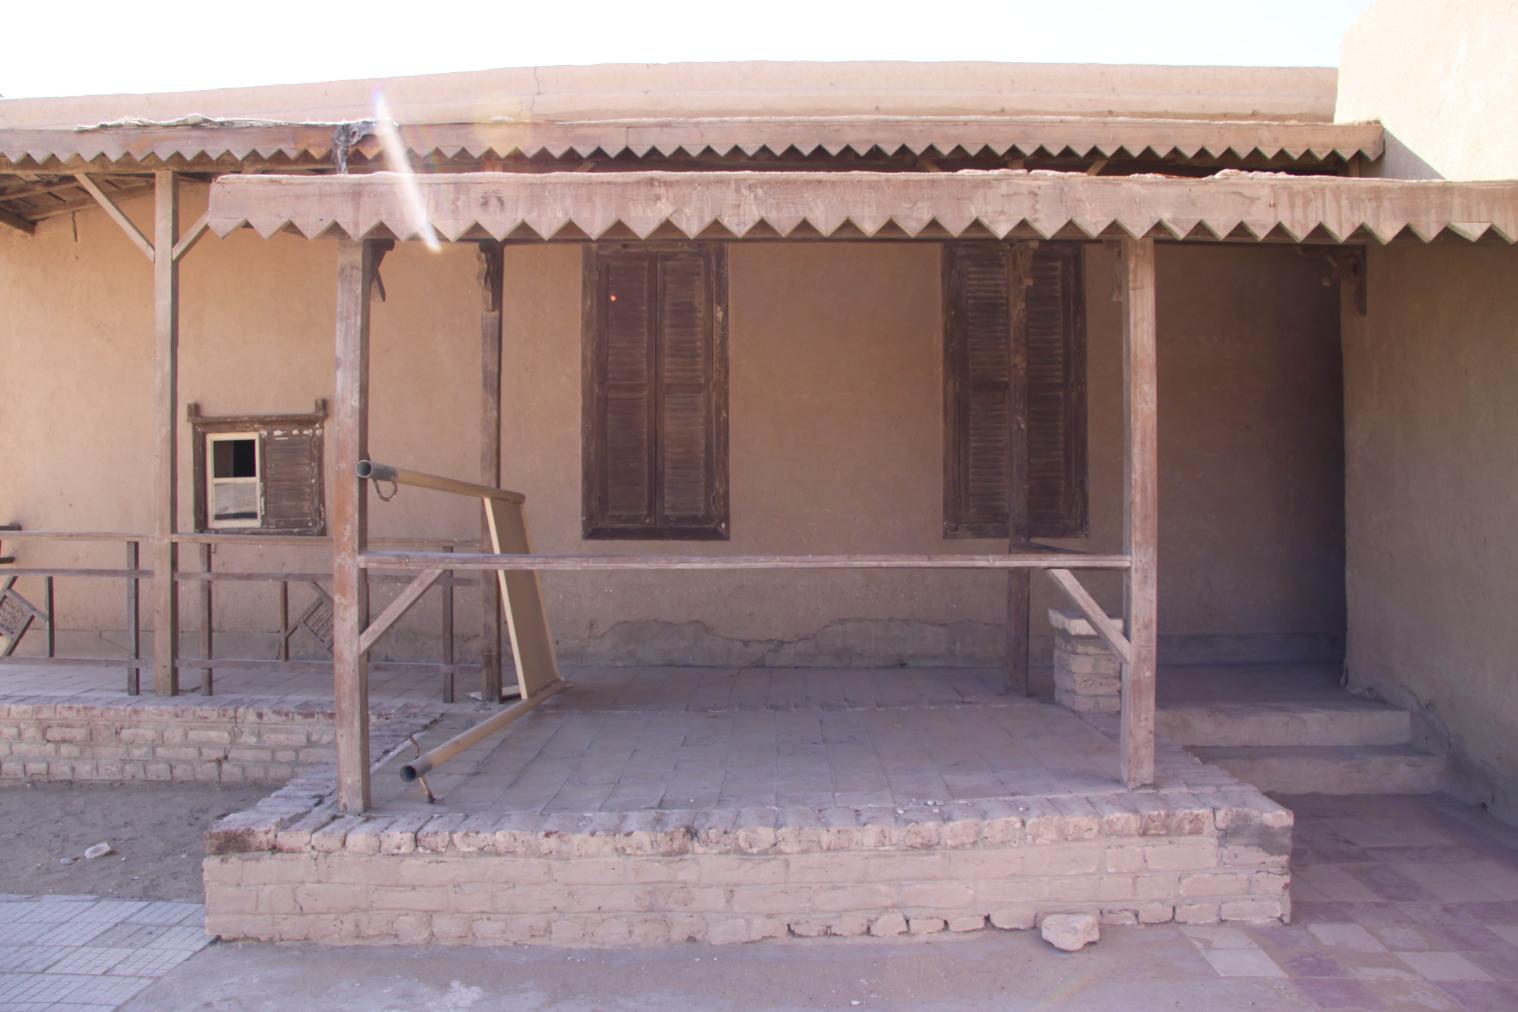
The Mond and Davies House, view of porch and entrance to the house. Courtesy of Marcel and Monica Maessen.
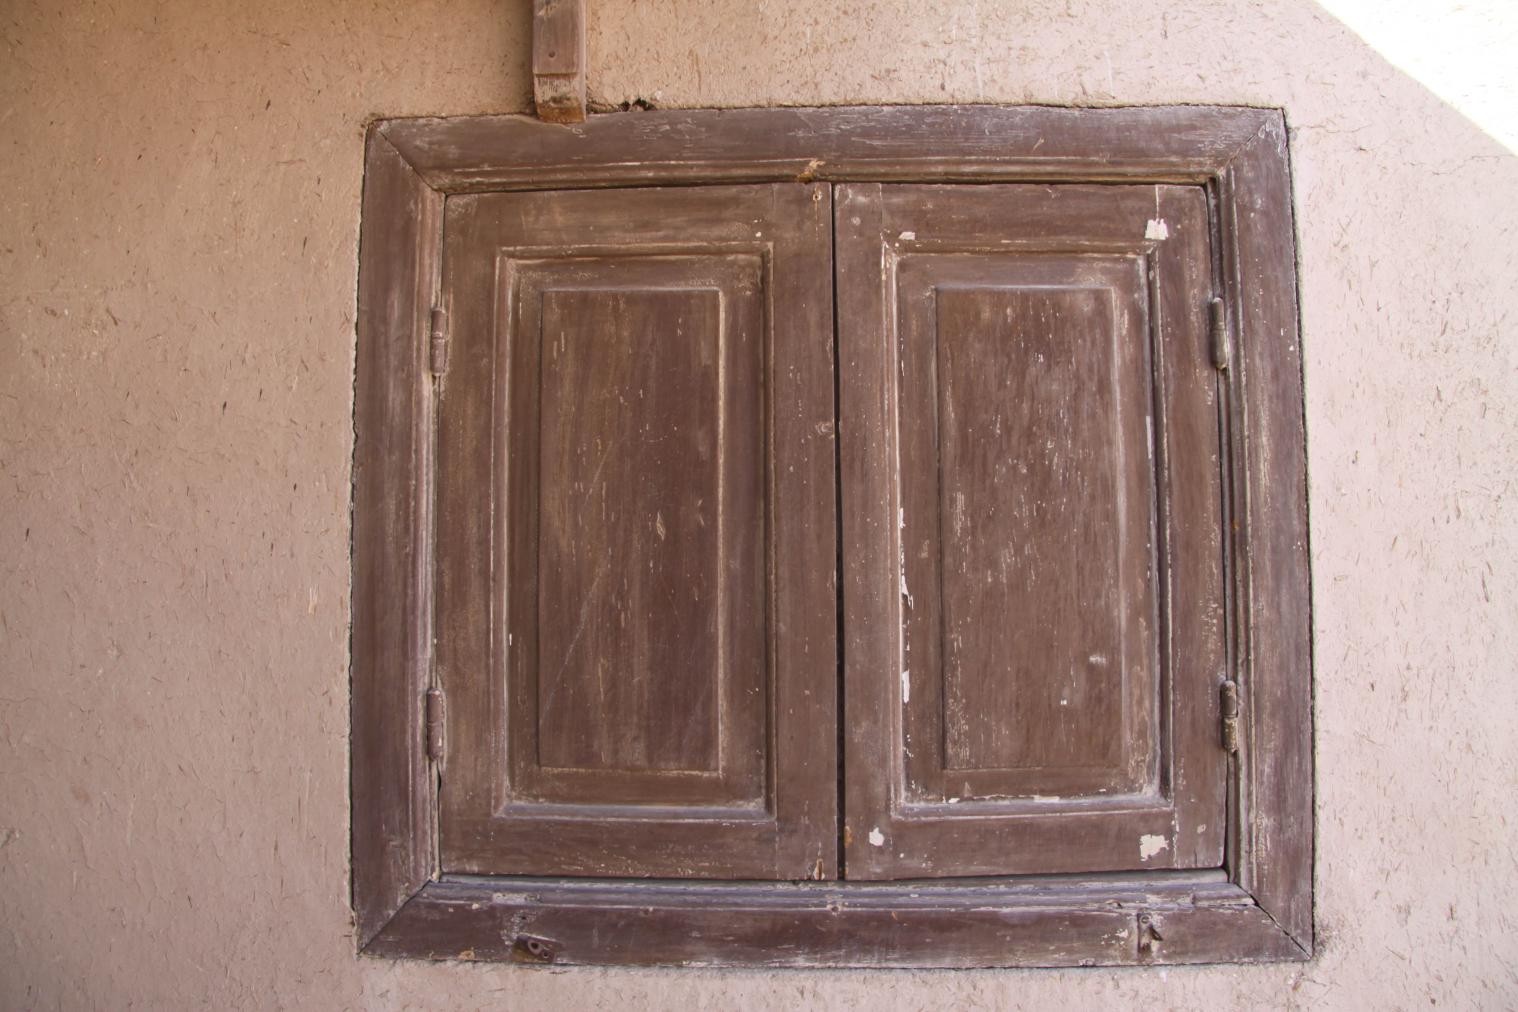
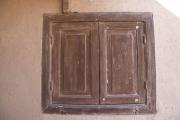
Original window facing the porch of the Mond and Davies House. Courtesy of Marcel and Monica Maessen.
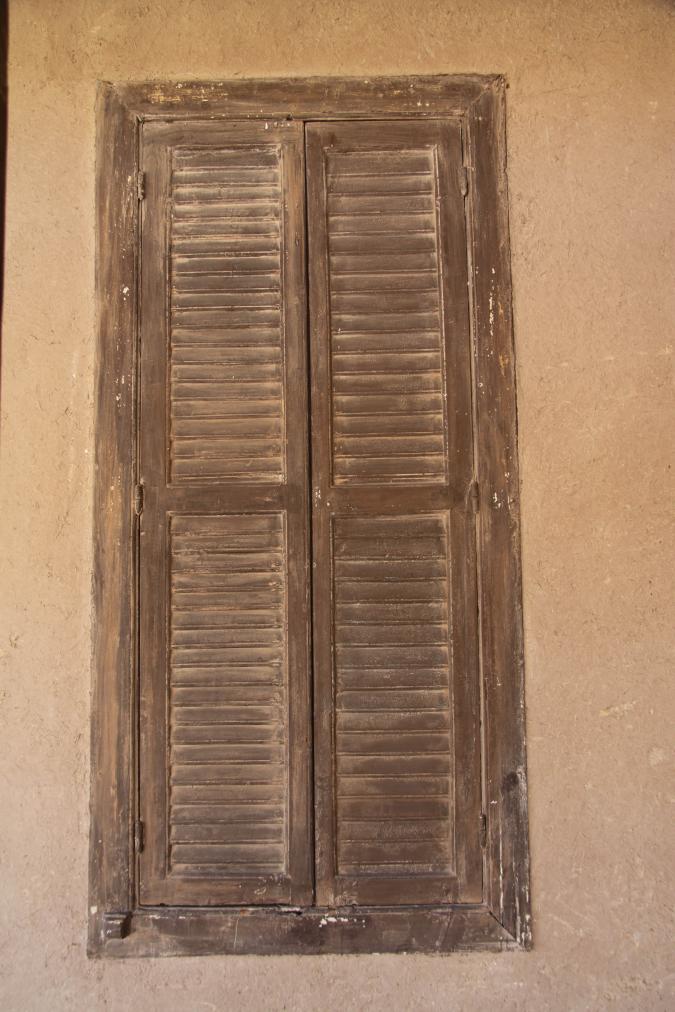
Original window and shutters on the porch of the Mond and Davies House. Courtesy of Marcel and Monica Maessen.
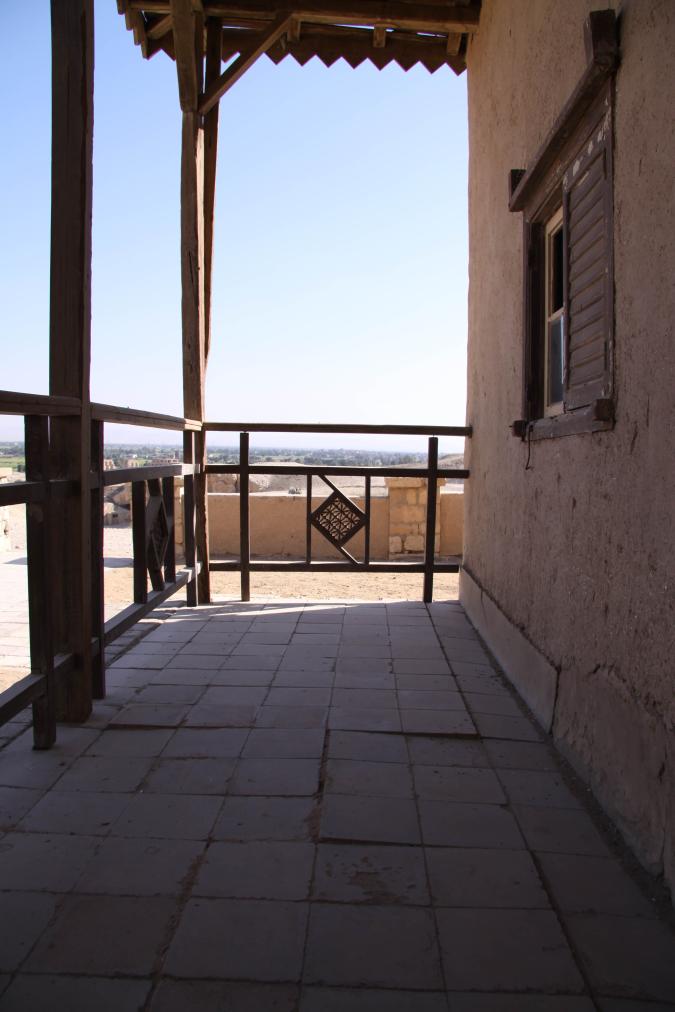
View toward the south from the porch of the Mond and Davies House. Courtesy of Marcel and Monica Maessen.
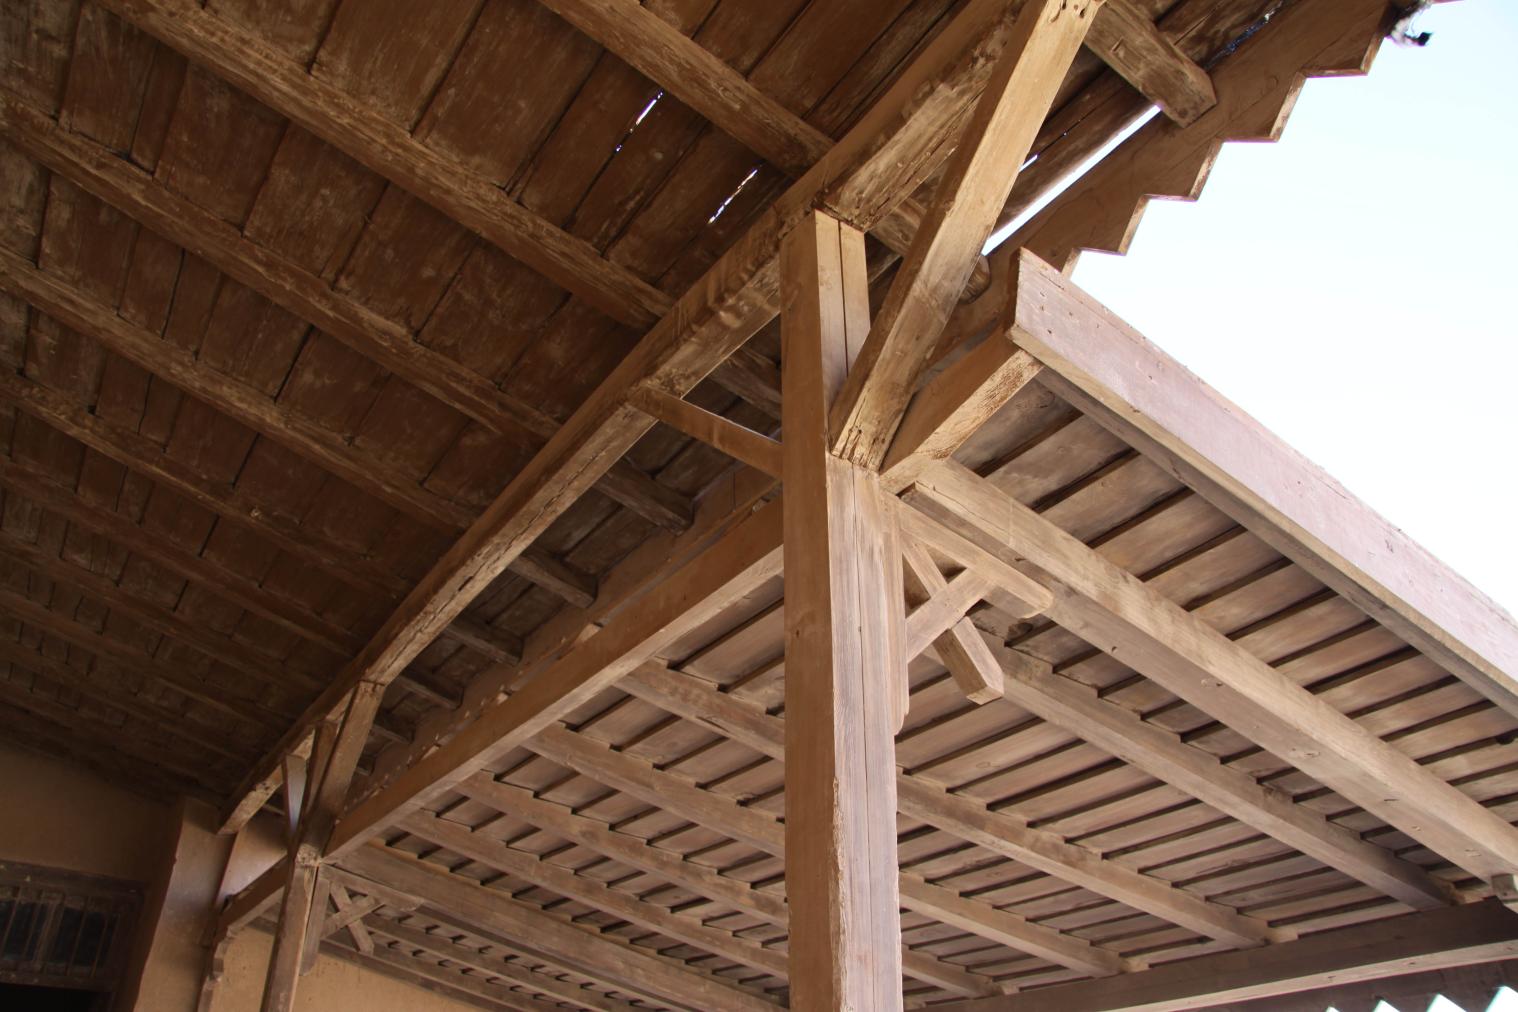
Wood awning over the porch of the Mond and Davies House. Courtesy of Marcel and Monica Maessen.
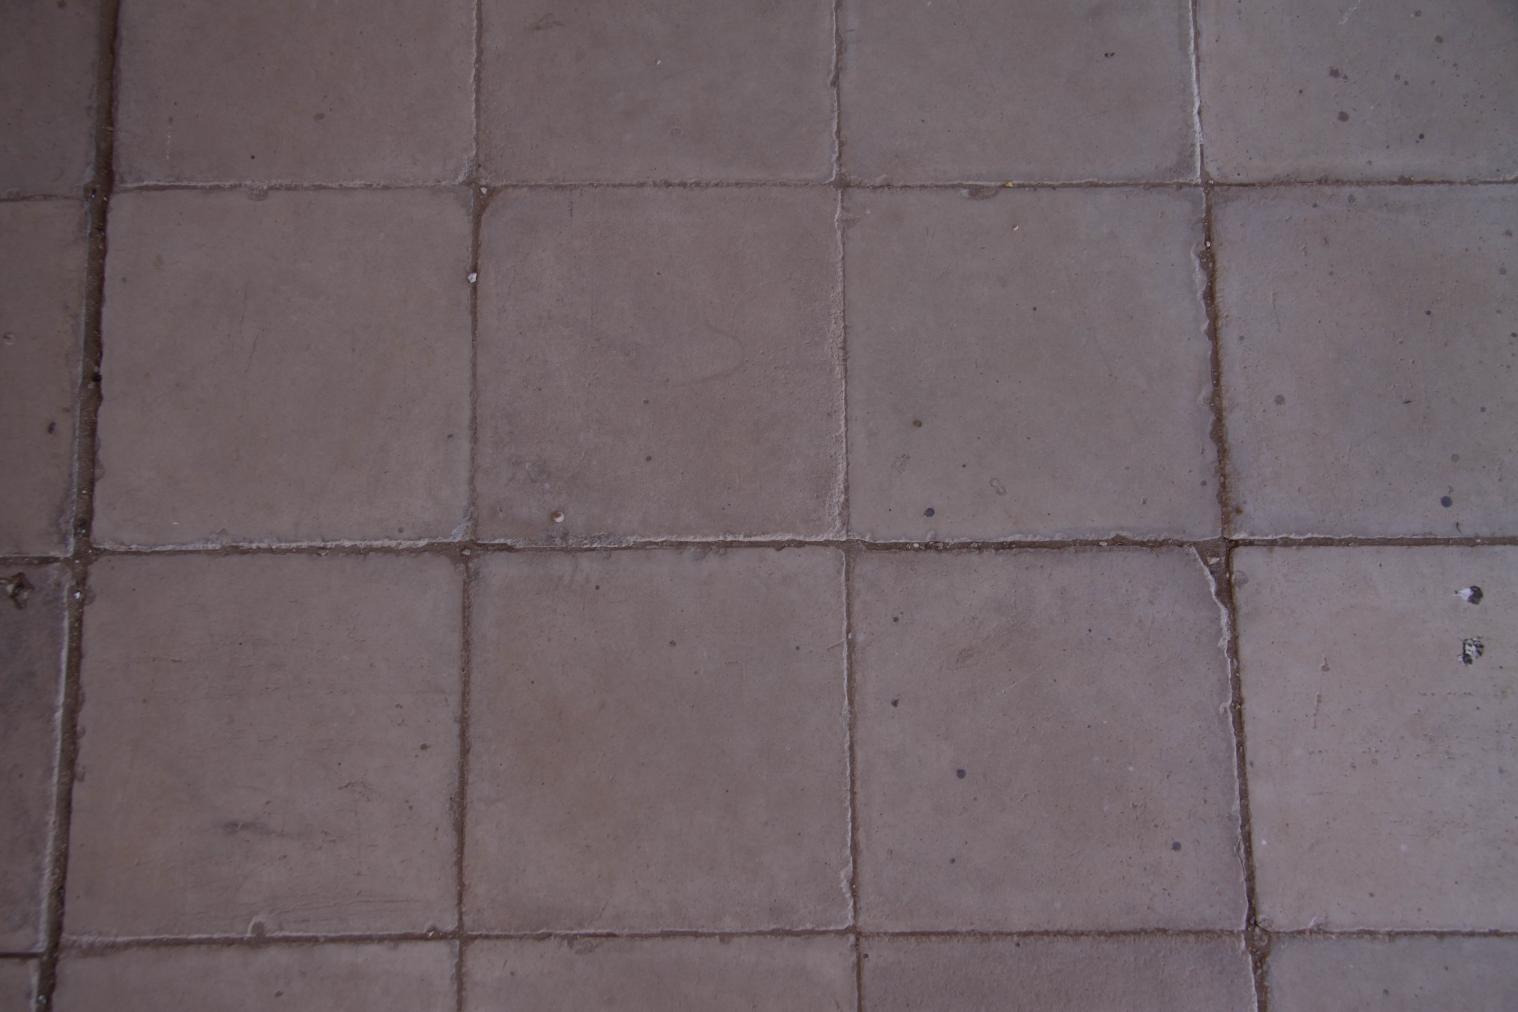
Porch tiles of the Mond and Davies House. Courtesy of Marcel and Monica Maessen.
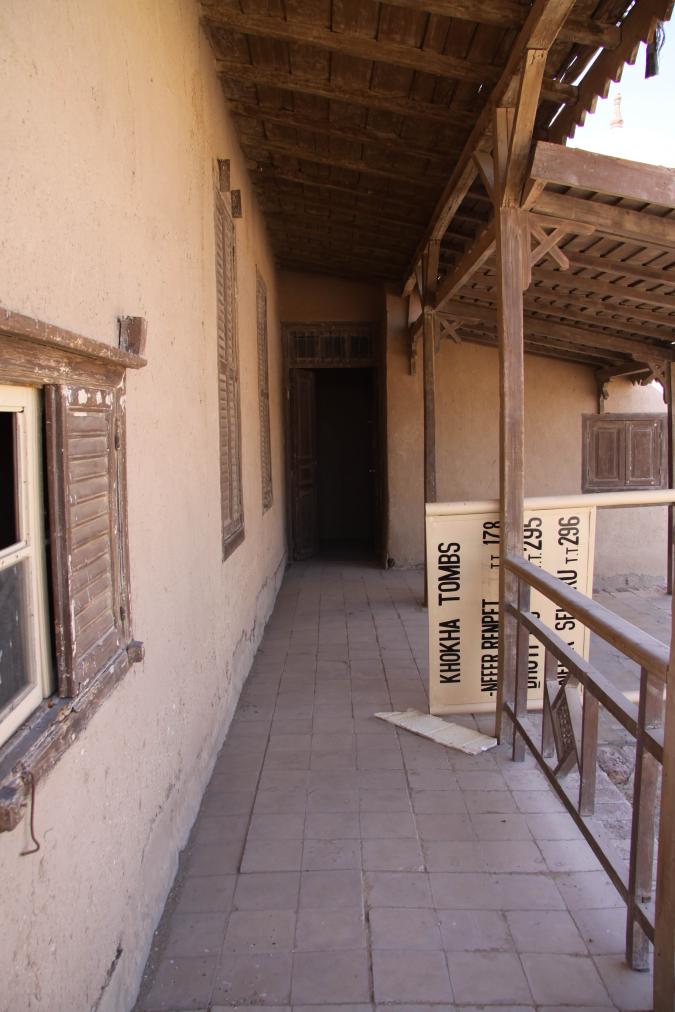
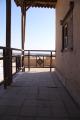
Overall view of the porch of the Mond and Davies House, with a sign listing the Khokha tombs. Courtesy of Marcel and Monica Maessen.
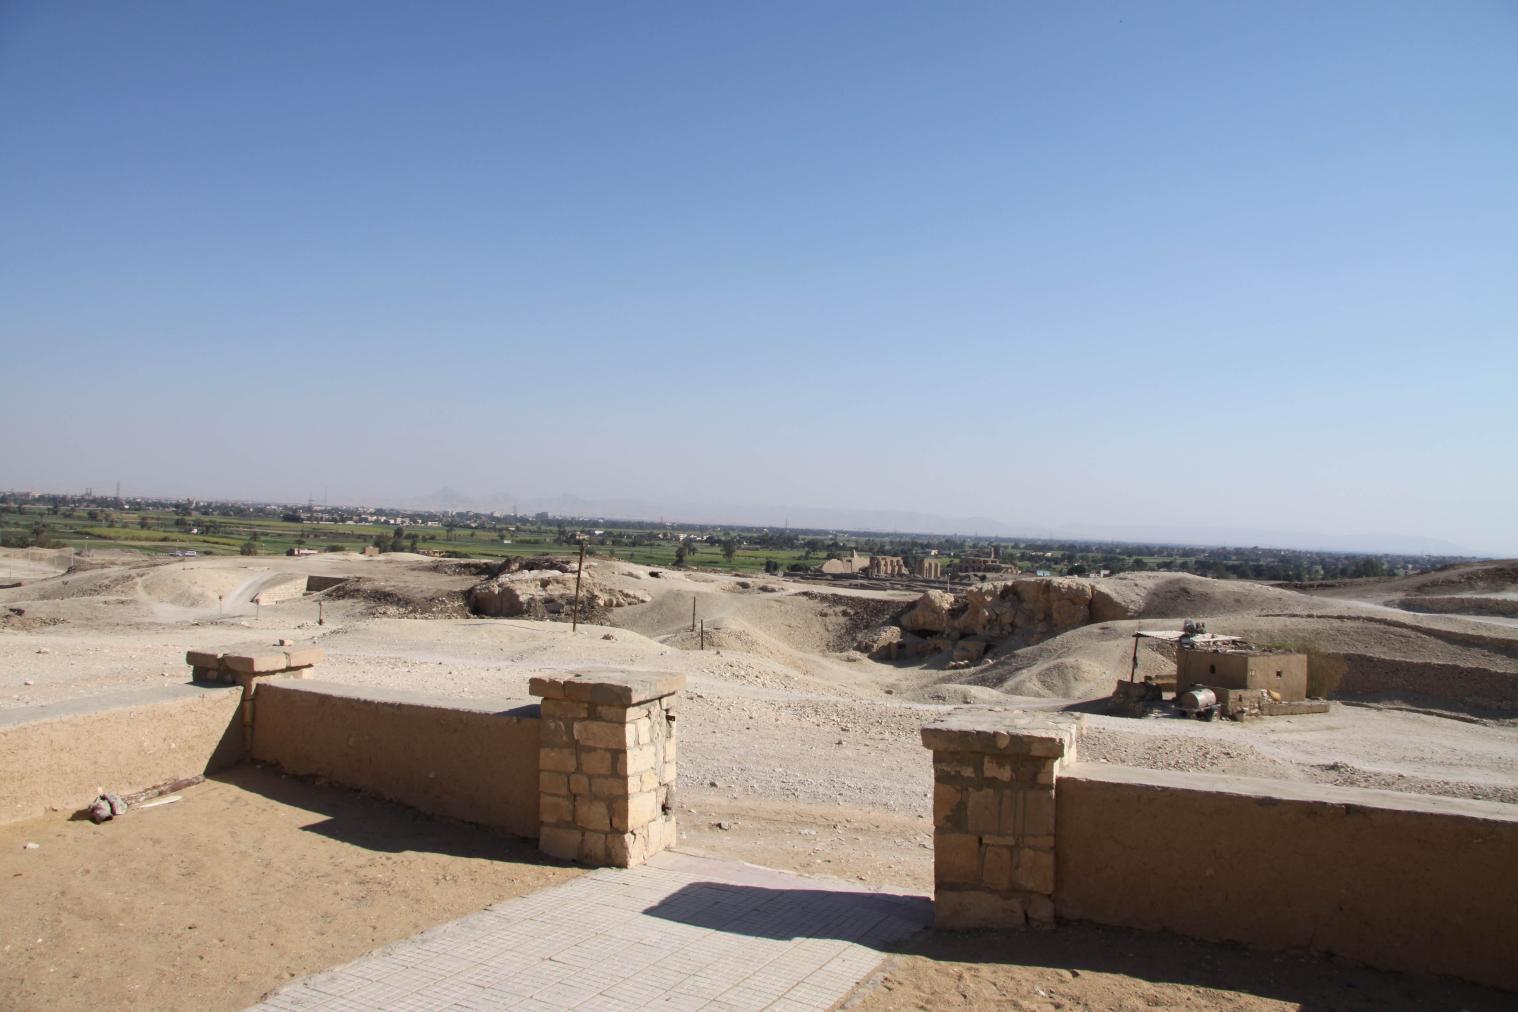
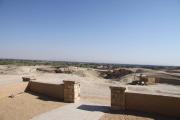
View of the terrace and cultivated land from the porch of the Mond and Davies House. Courtesy of Marcel and Monica Maessen.
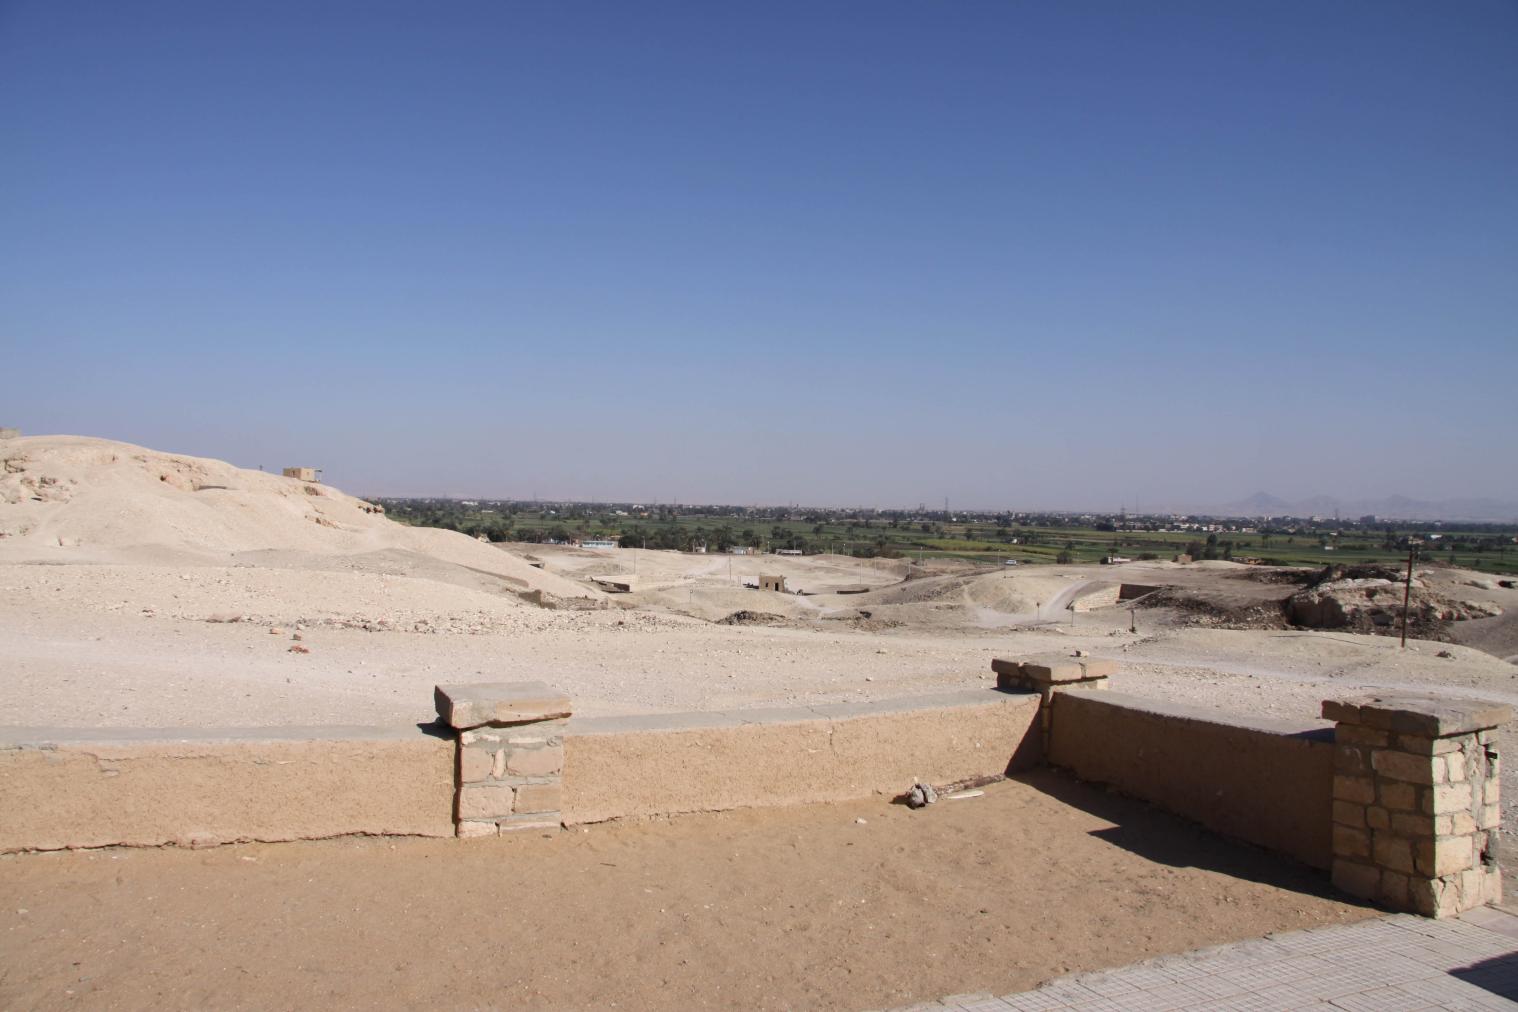
View of the terrace and cultivated land from the porch of the Mond and Davies House. Courtesy of Marcel and Monica Maessen.
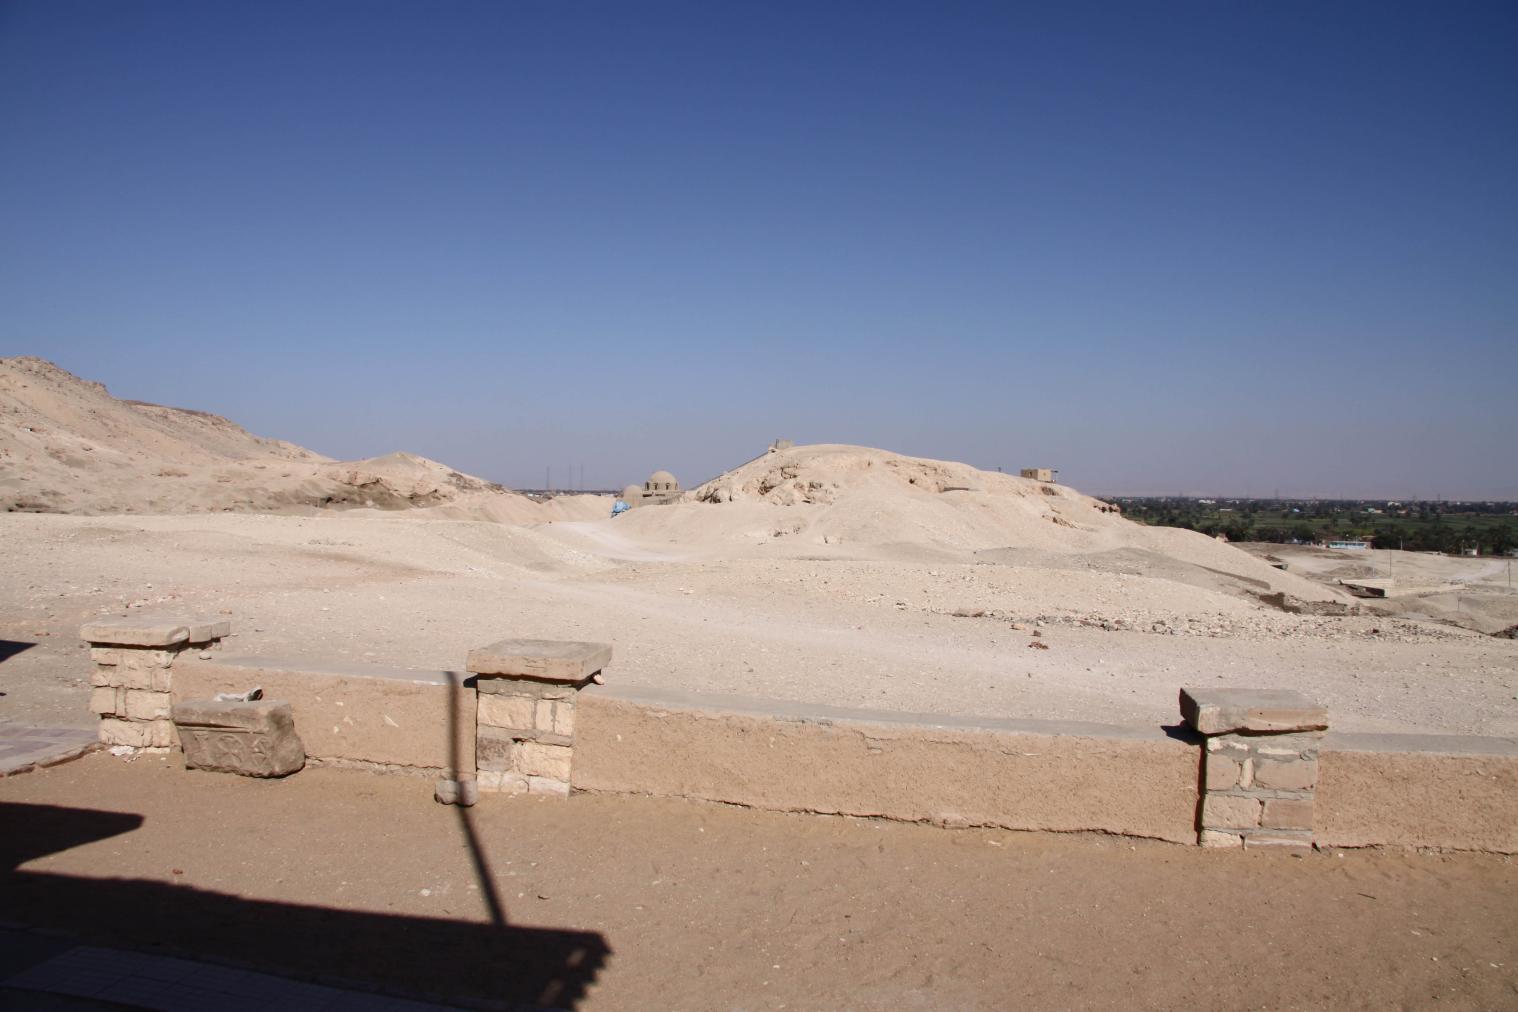
View of the terrace and cultivated land from the porch of the Mond and Davies House.
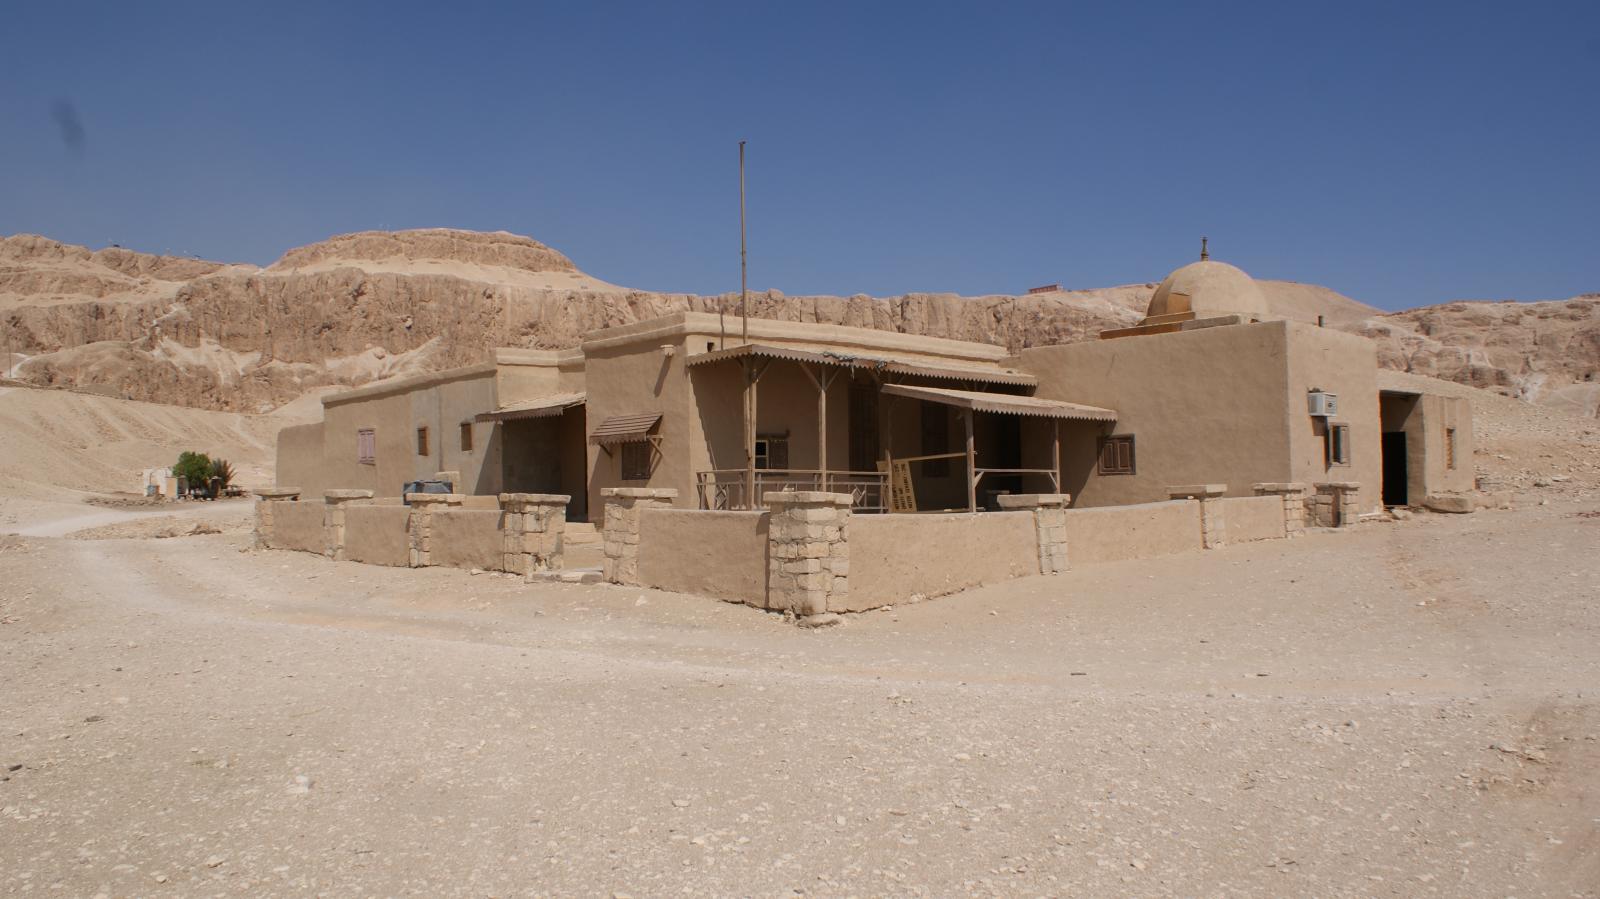
Overall view of the Mond and Davies House, looking northwest. Courtesy of Marcel and Monica Maessen.
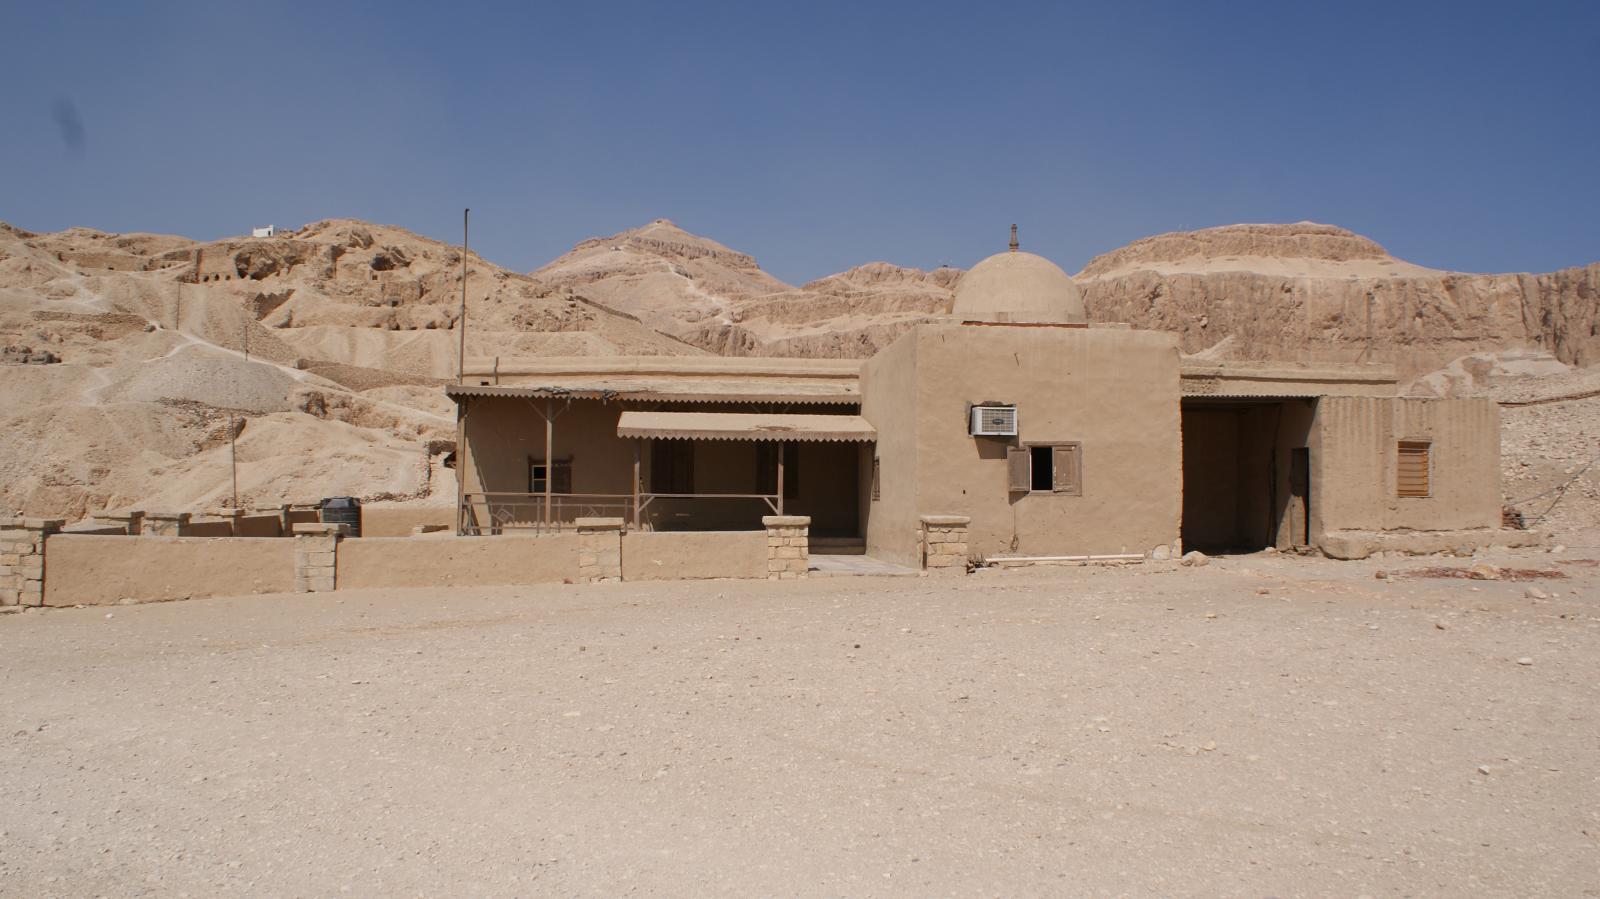
Overall view of the Mond and Davies House, looking west. Courtesy of Marcel and Monica Maessen.
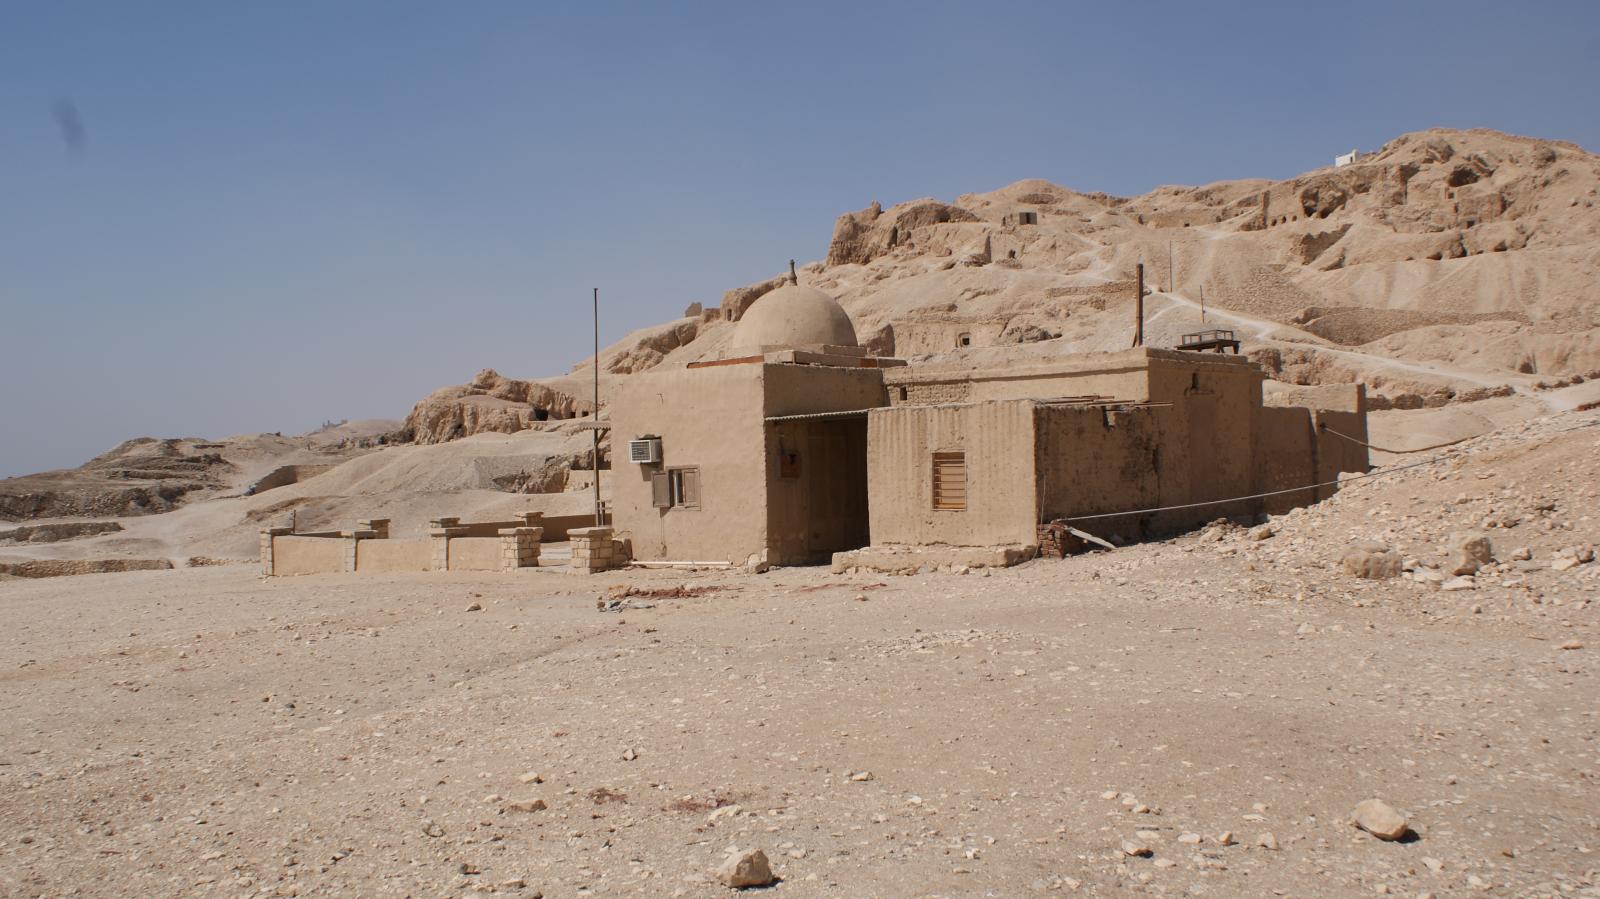
Overall view of the Mond and Davies House, looking southwest. Courtesy of Marcel and Monica Maessen.
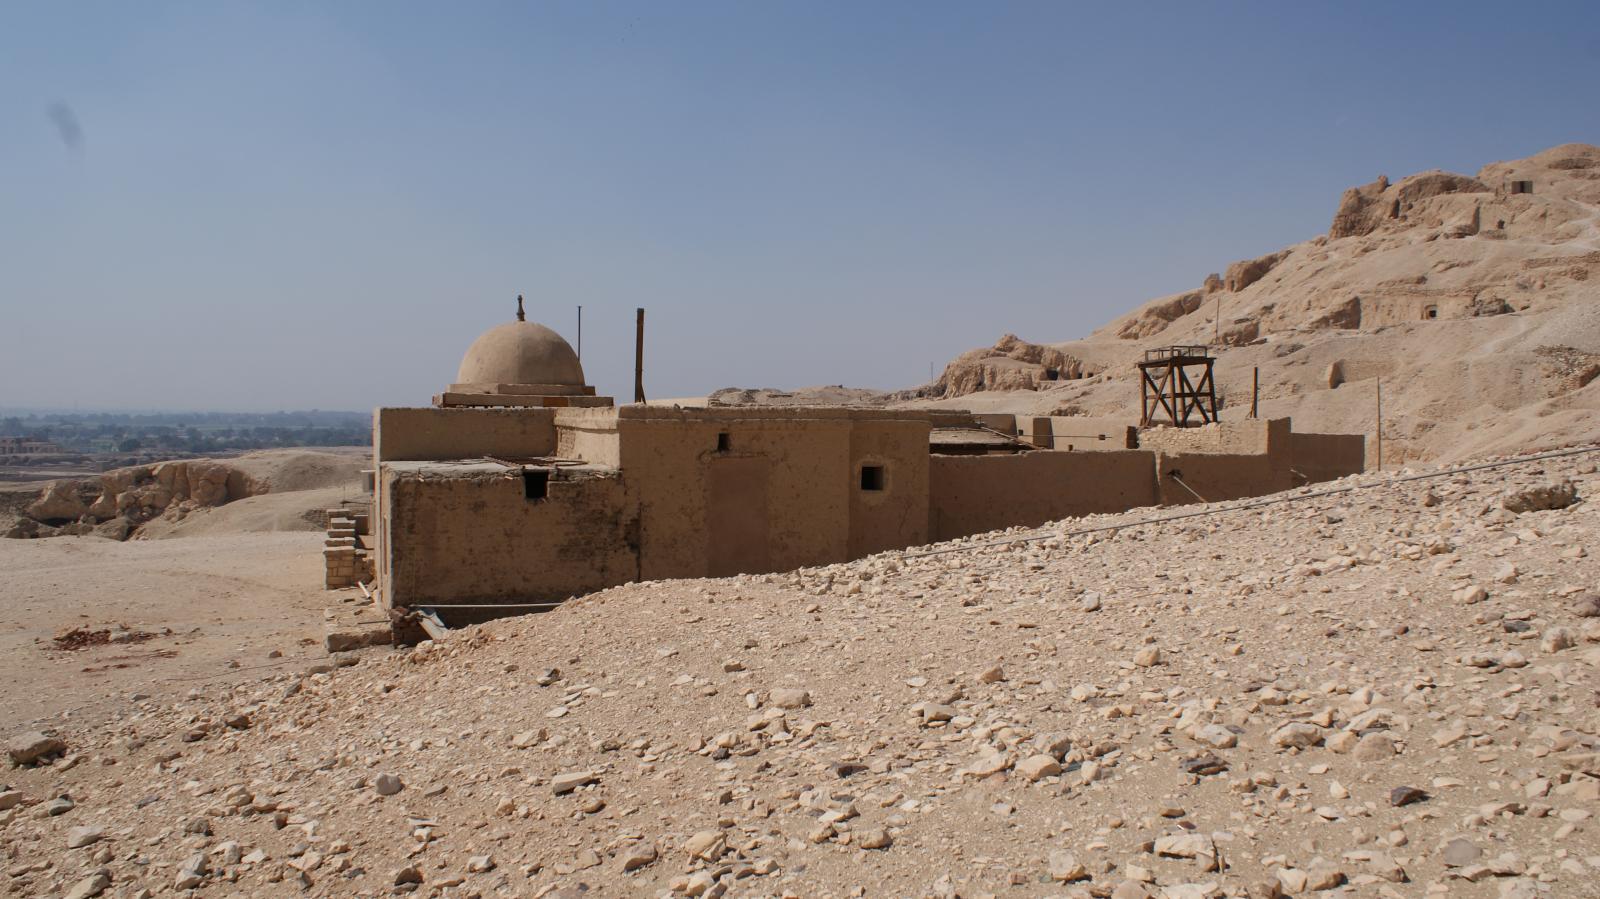
Overall view of the Mond and Davies House, looking west. Courtesy of Marcel and Monica Maessen.
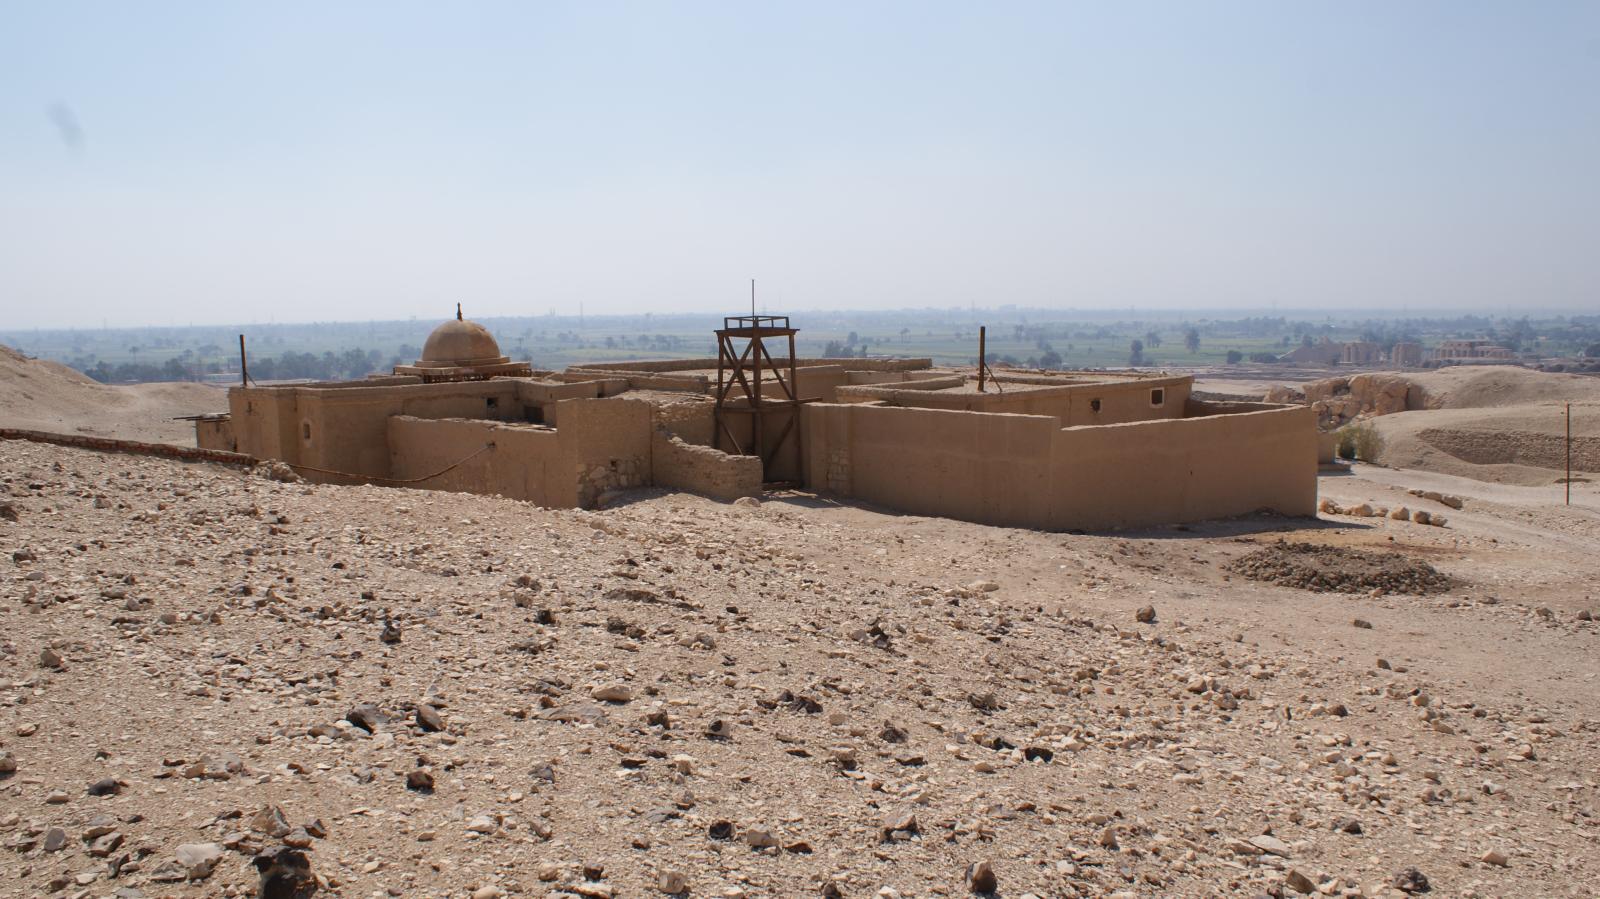
Overall view of the Mond and Davies House, looking southeast. Courtesy of Marcel and Monica Maessen.
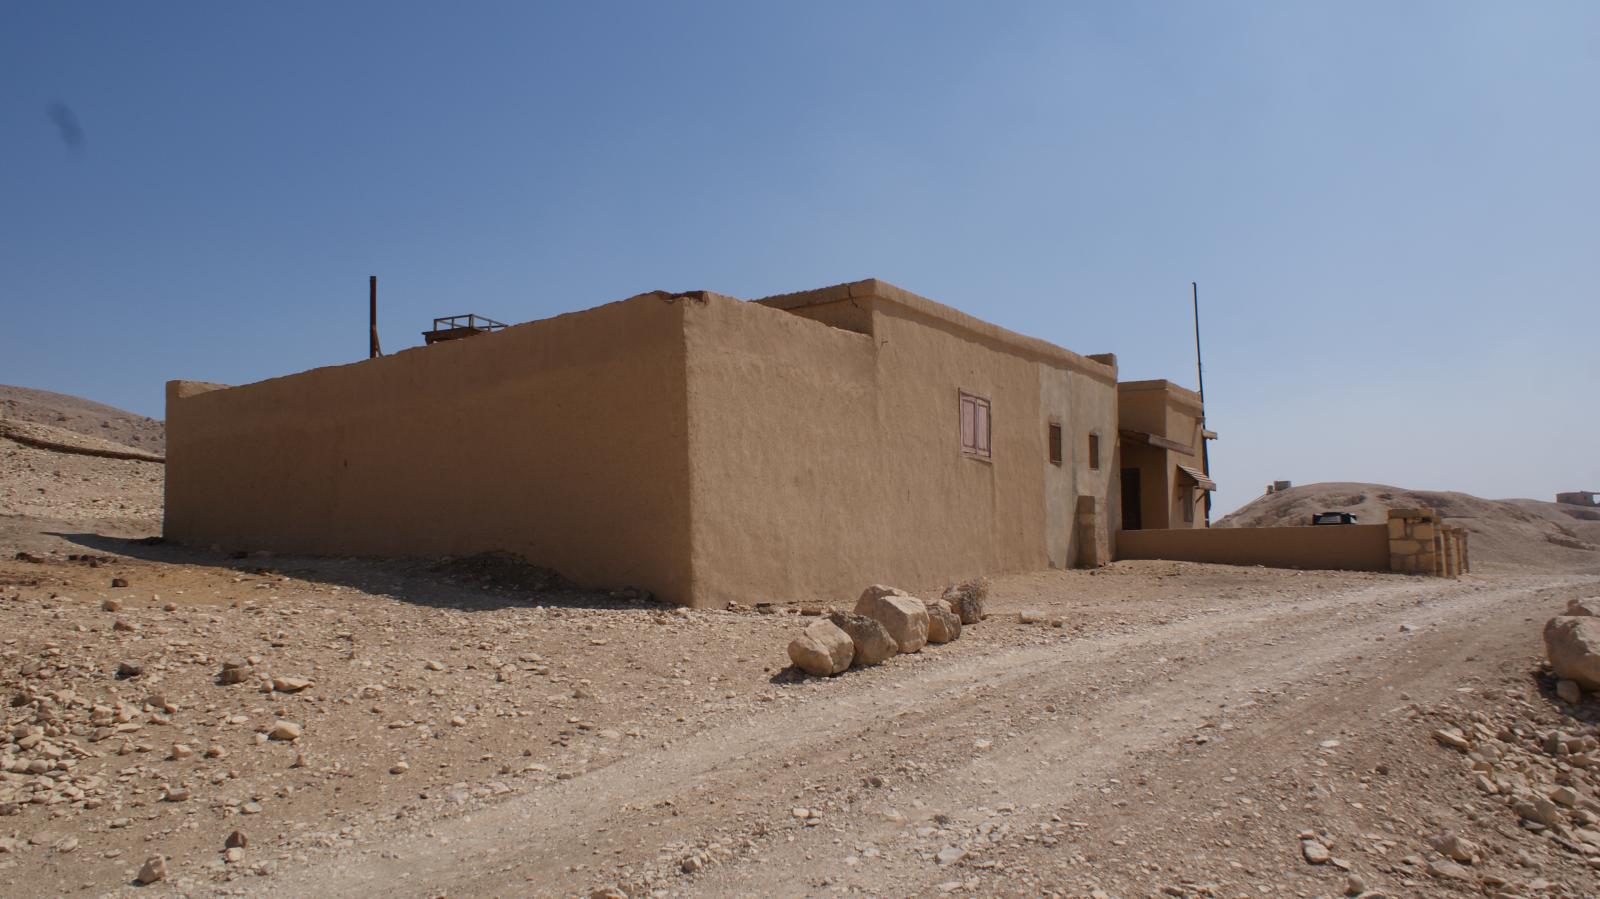
Overall view of the Mond and Davies House, looking east. Courtesy of Marcel and Monica Maessen.
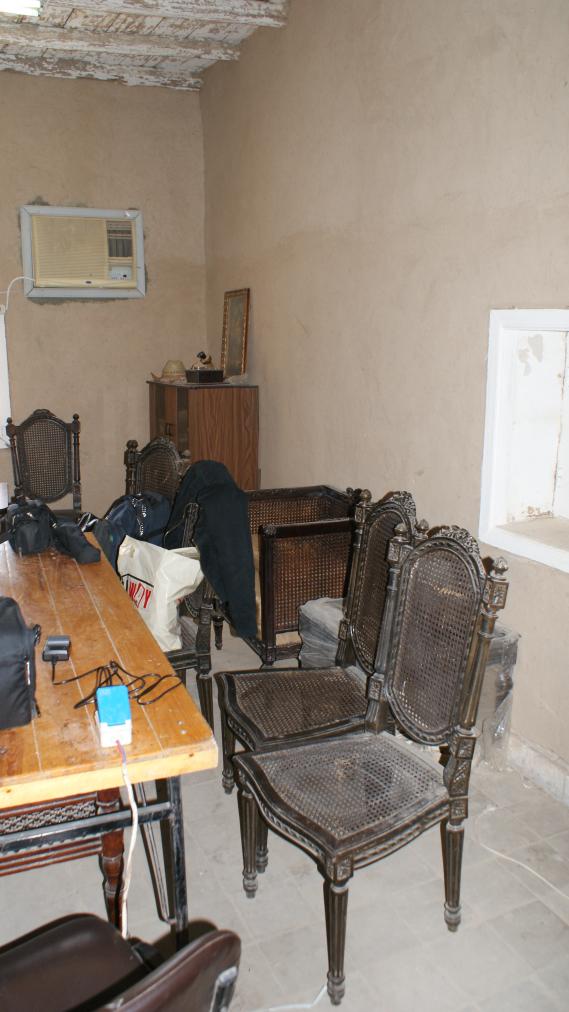
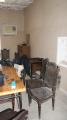
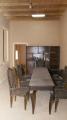
The current office of the Mond and Davies House with furniture from the 1960s and 1970s. Courtesy of Marcel and Monica Maessen.
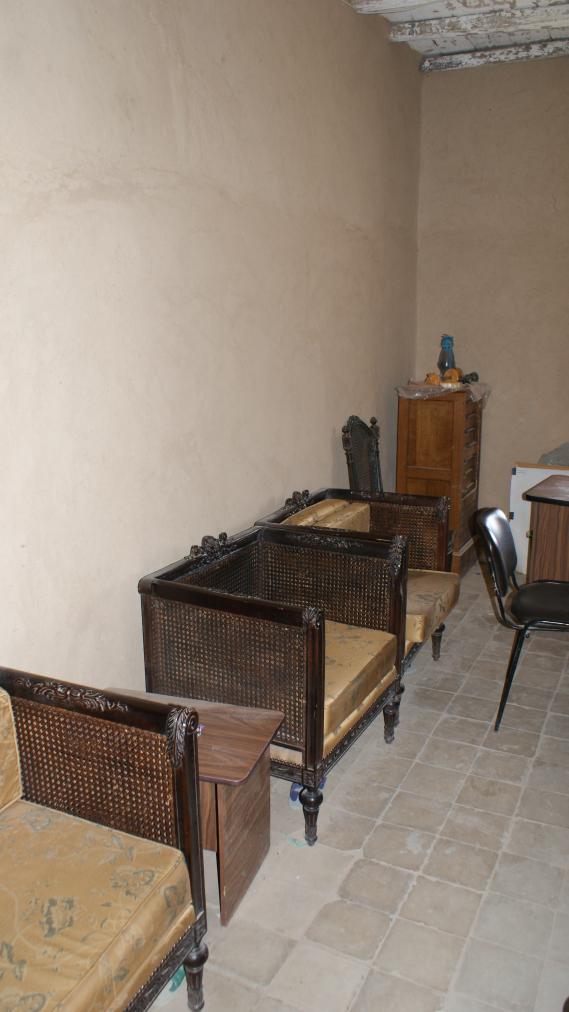
The current office of the Mond and Davies House with furniture from the 1960s and 1970s. Courtesy of Marcel and Monica Maessen.
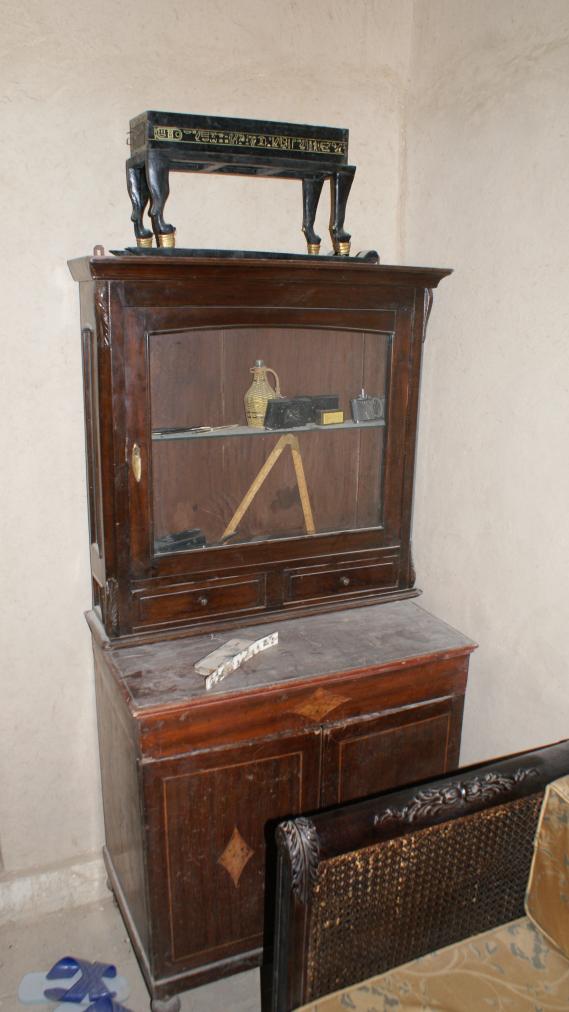
The current office of the Mond and Davies House with furniture from the 1960s and 1970s. Courtesy of Marcel and Monica Maessen.
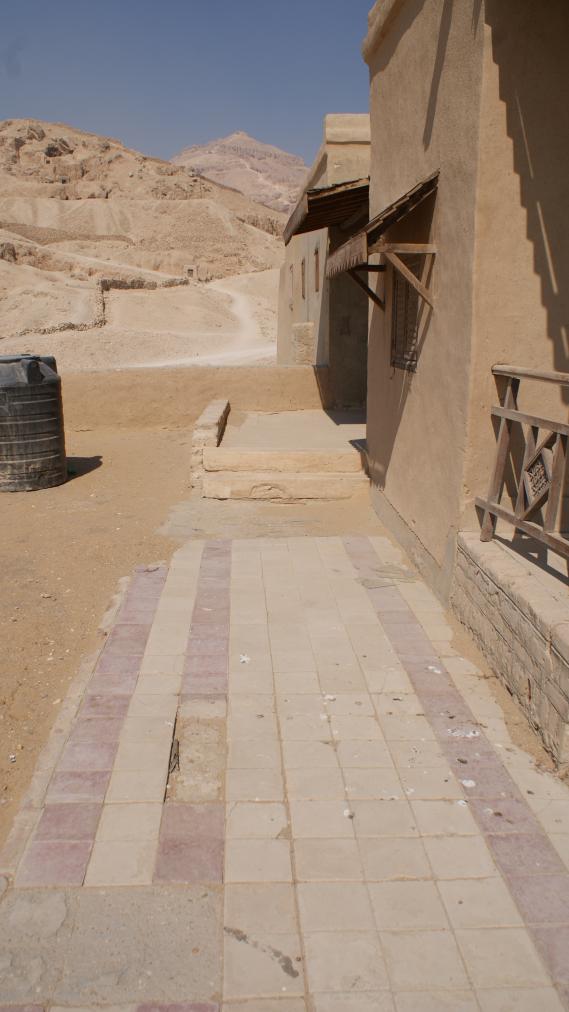
Overall view of the south wall of the Mond and Davies House. Courtesy of Marcel and Monica Maessen.
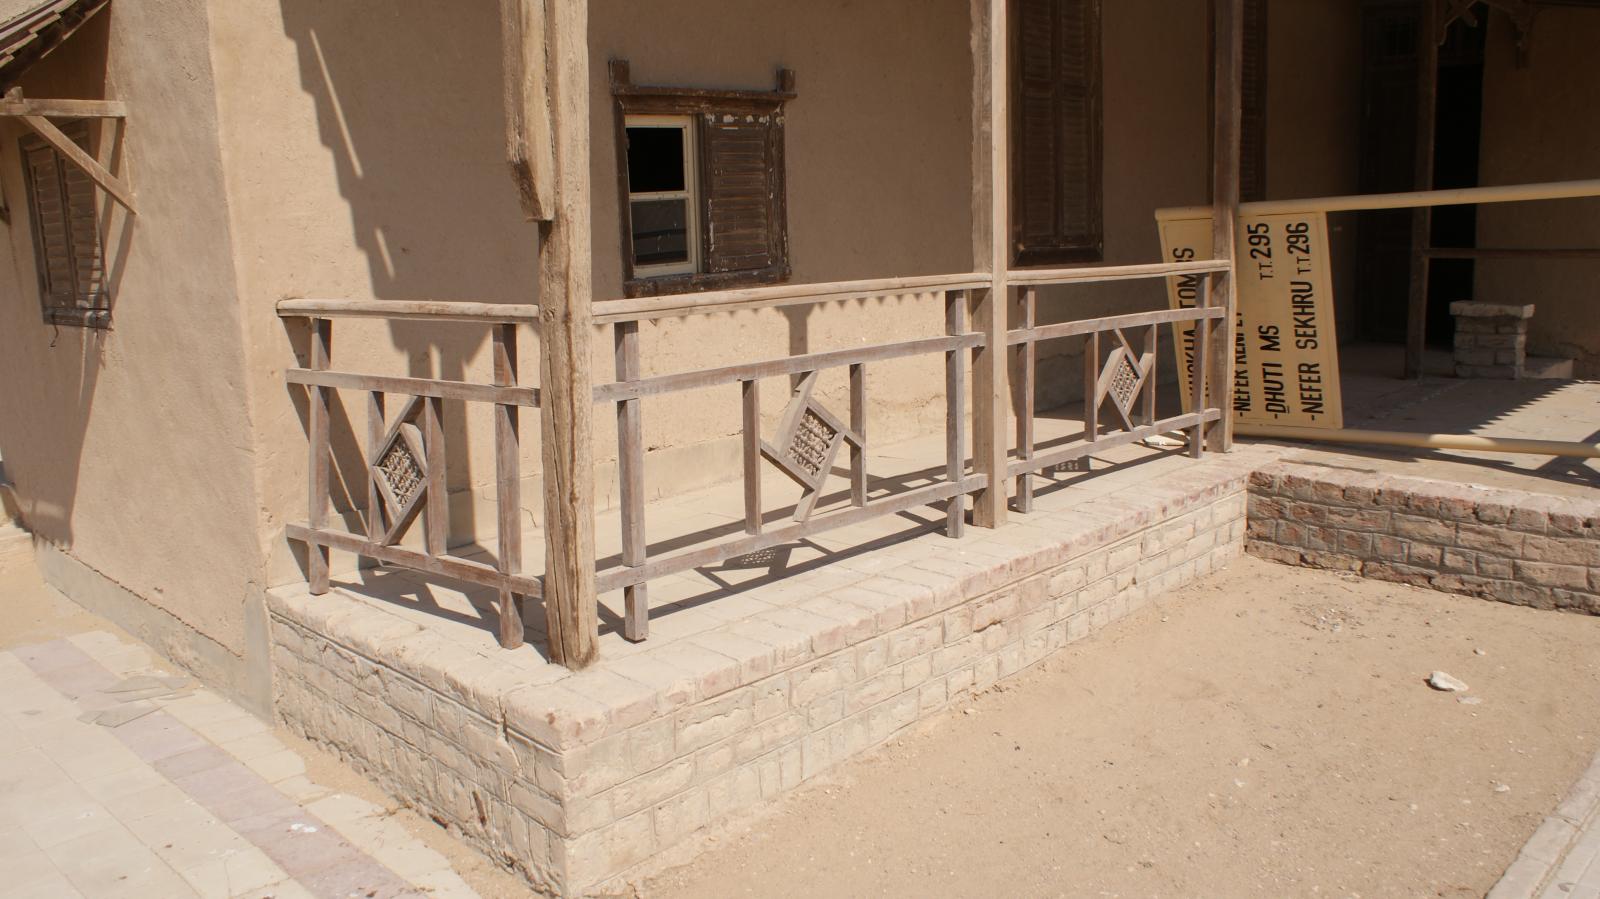
Overall view of the porch of the Mond and Davies House, looking northwest. Courtesy of Marcel and Monica Maessen.
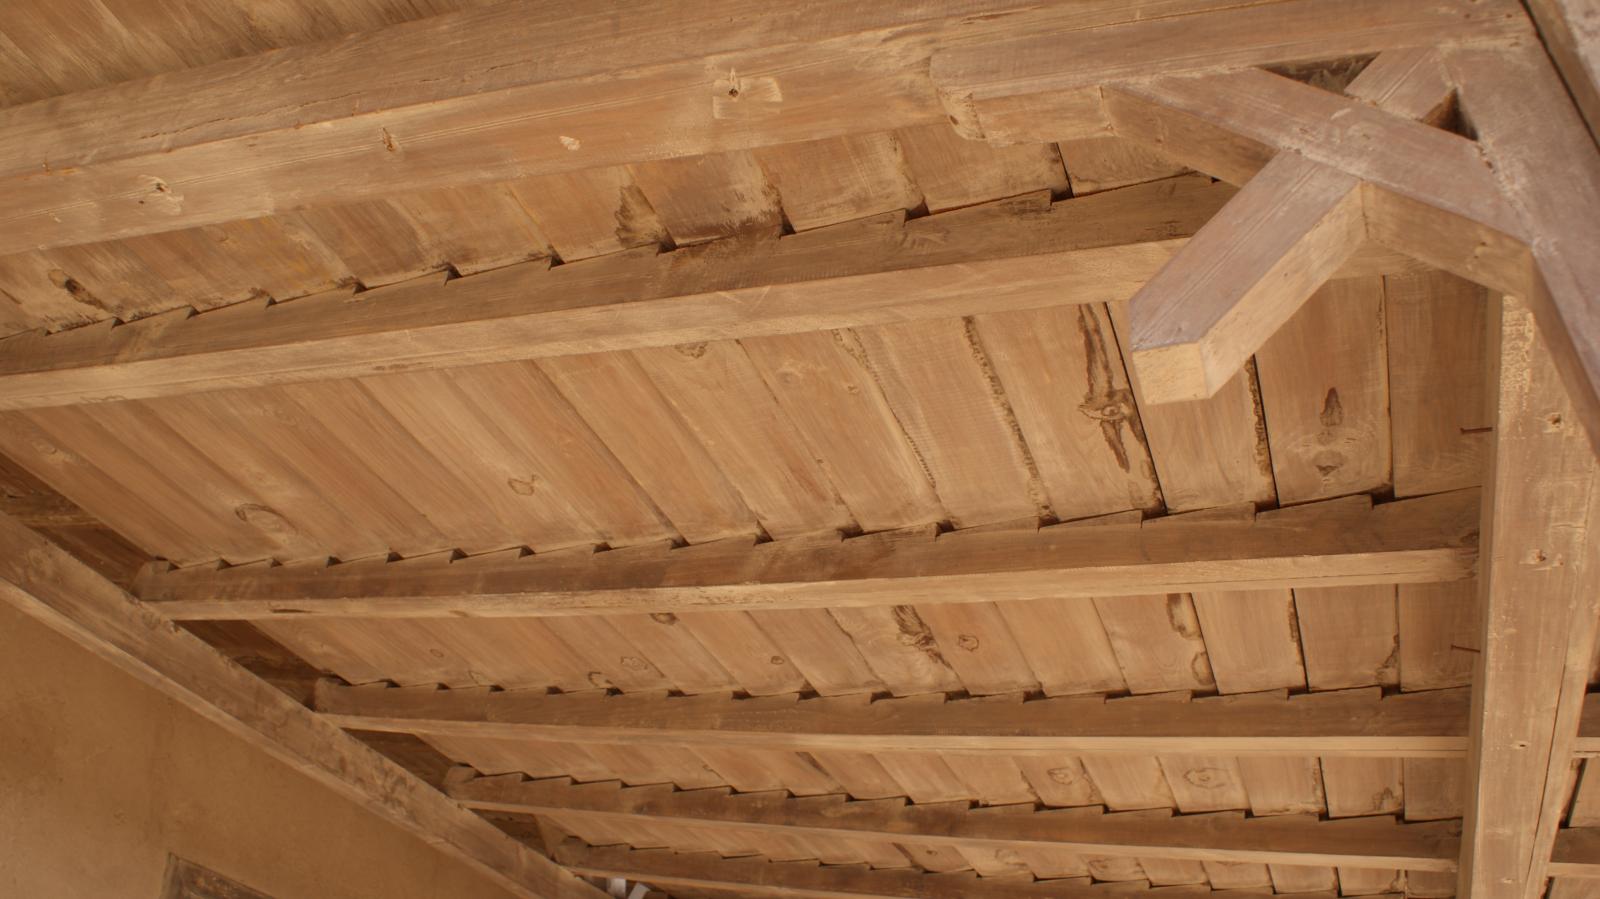
Wood awning over the porch of the Mond and Davies House. Courtesy of Marcel and Monica Maessen.
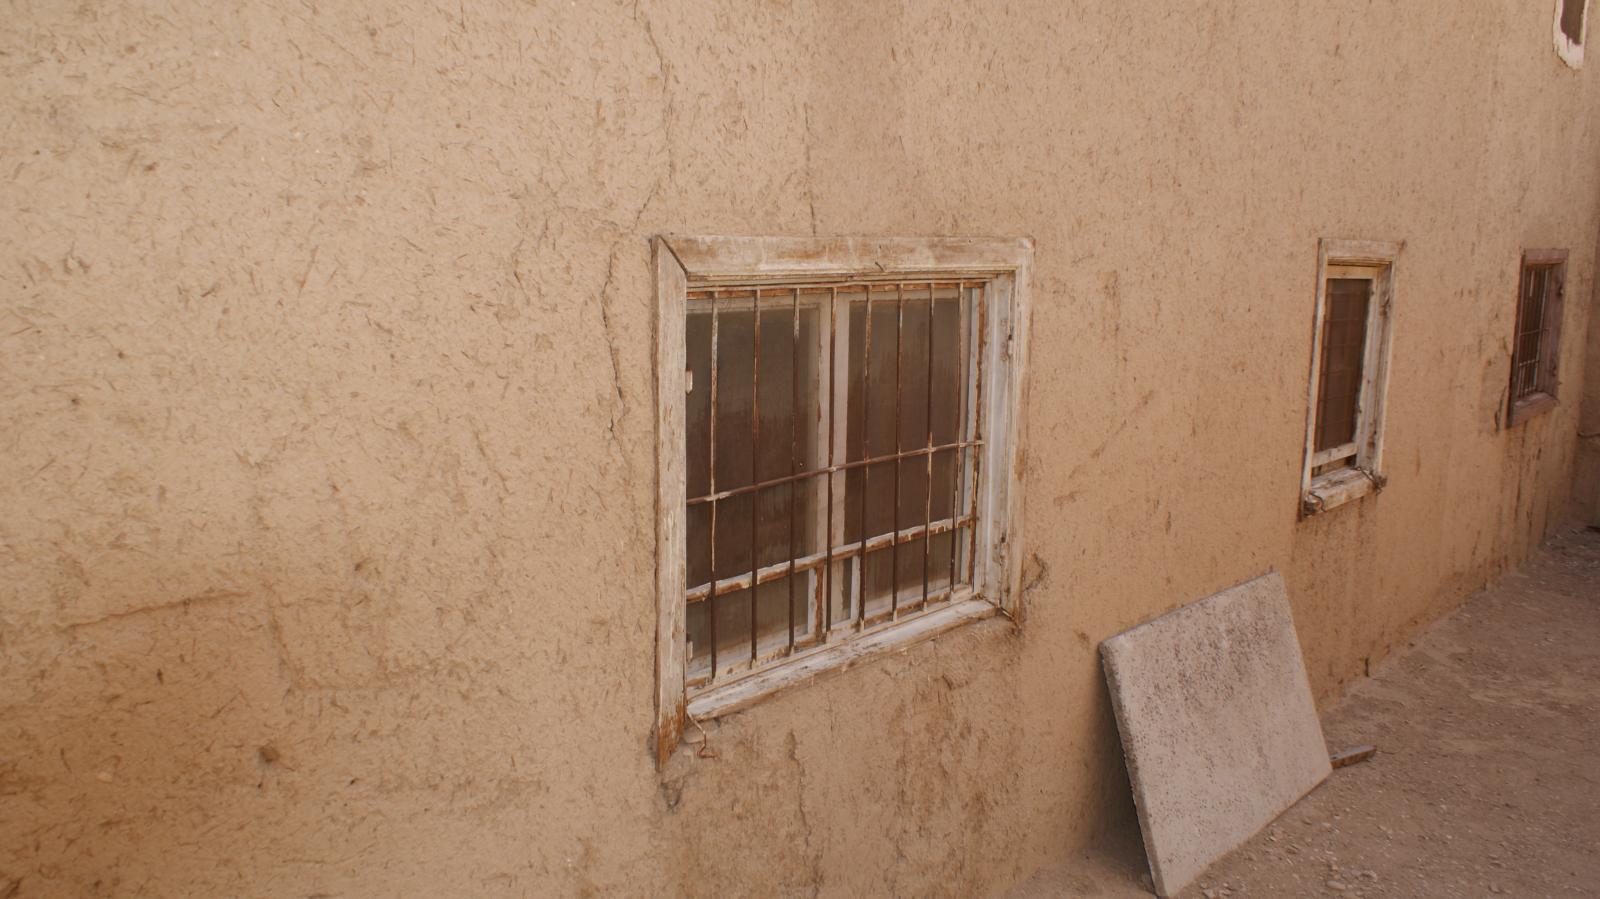
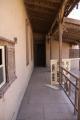
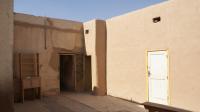
Narrow courtyard behind the porch of the Mond and Davies House. Courtesy of Marcel and Monica Maessen.
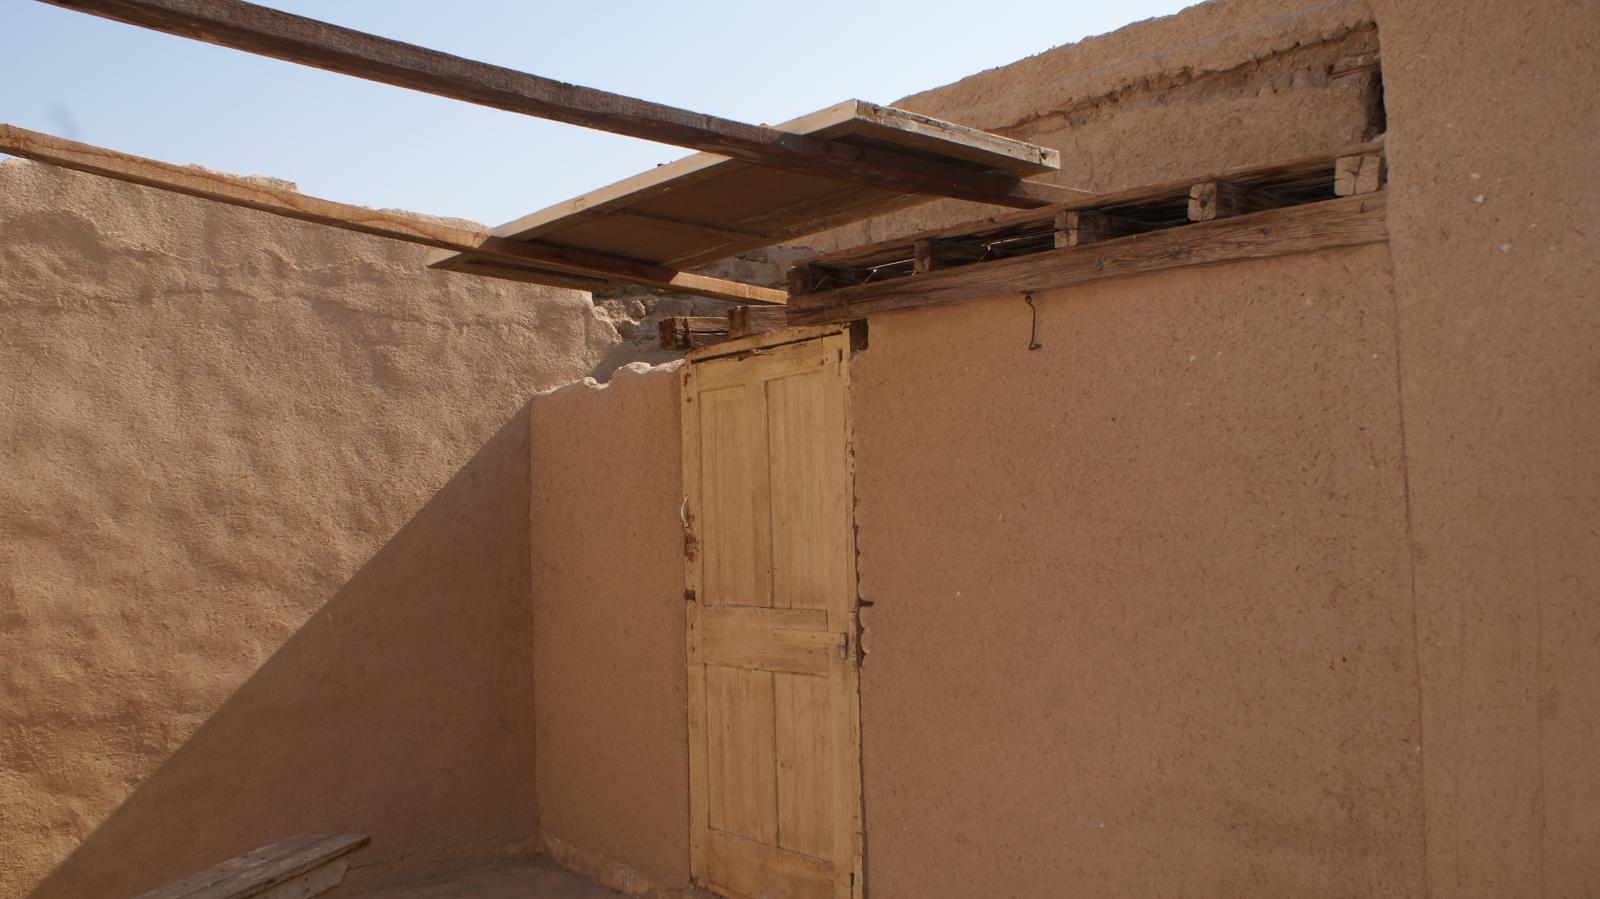
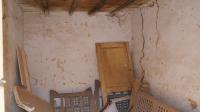
Wooden door being used as a roof in the Mond and Davies House. Courtesy of Marcel and Monica Maessen.
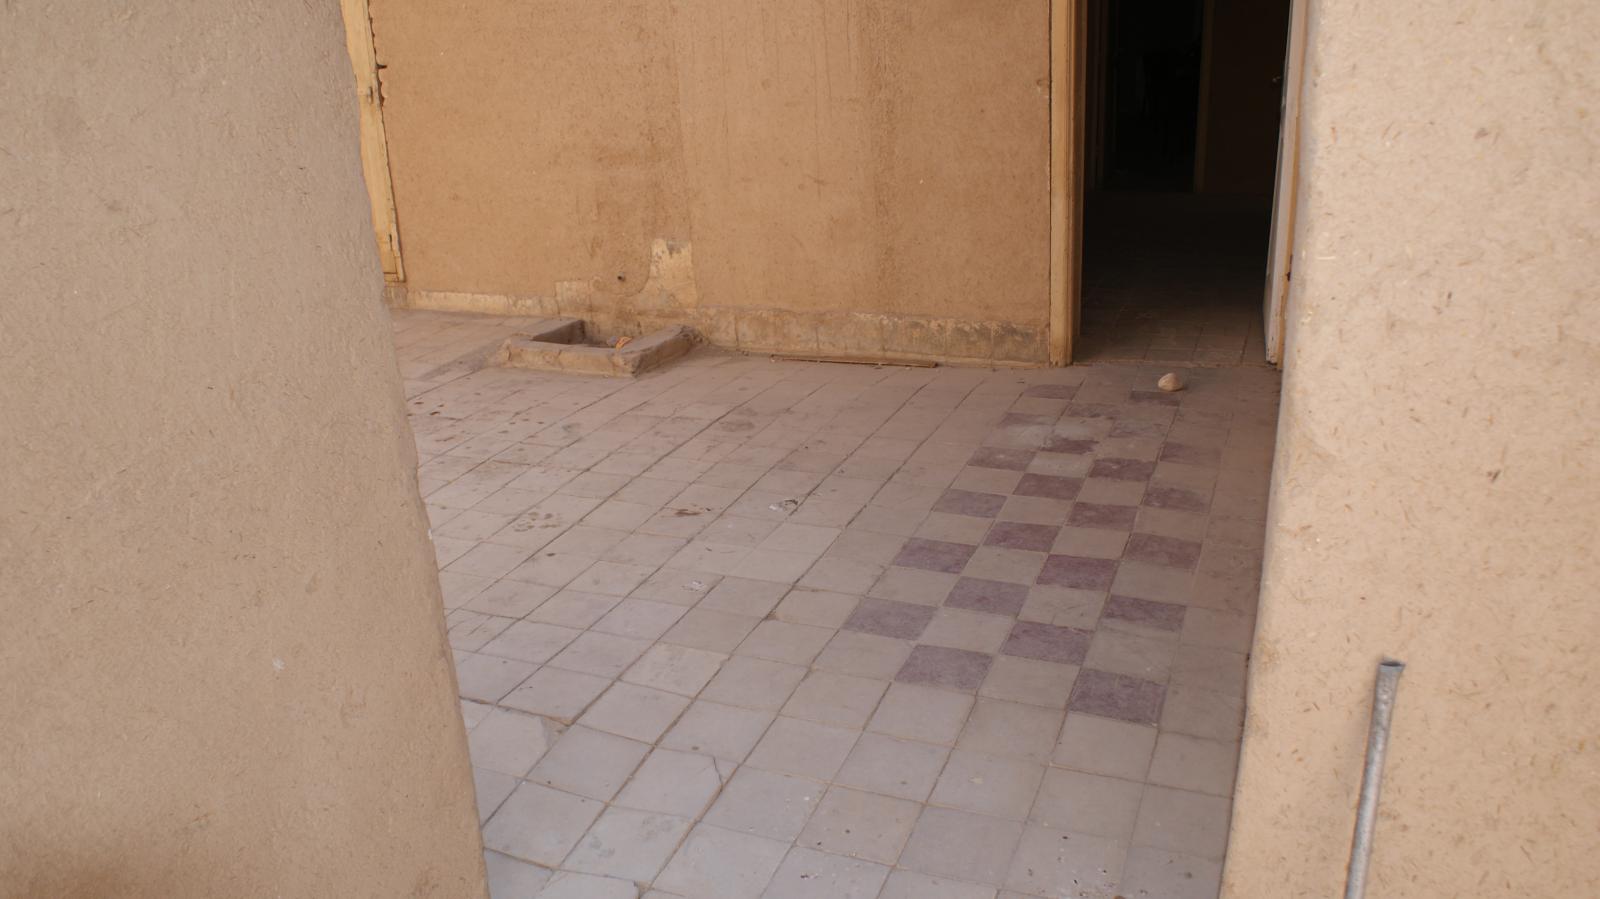
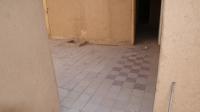
Original floor tiles in the Mond and Davies House. Courtesy of Marcel and Monica Maessen.
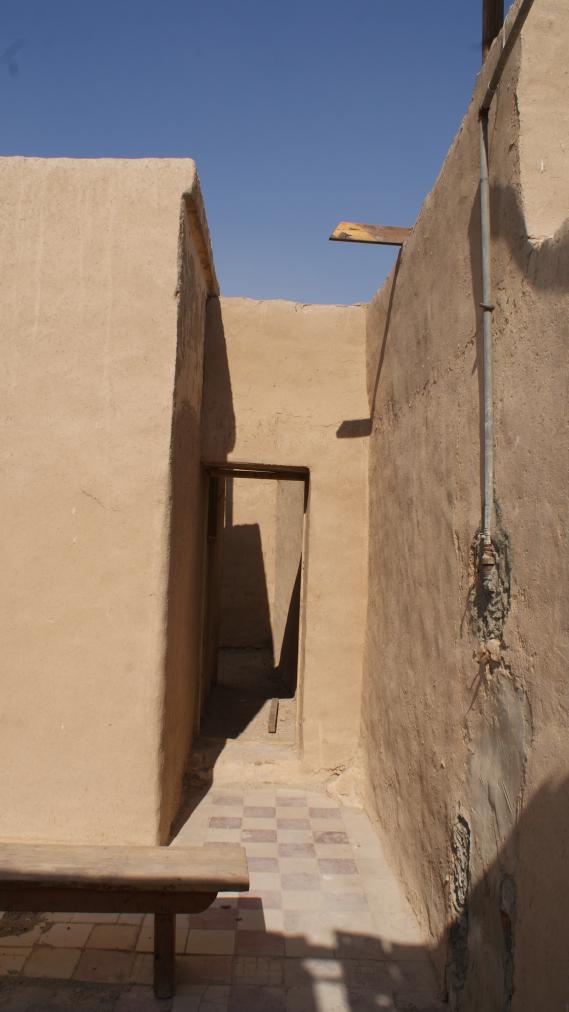
Original floor tiles and narrow passageway in the Mond and Davies House. Courtesy of Marcel and Monica Maessen.
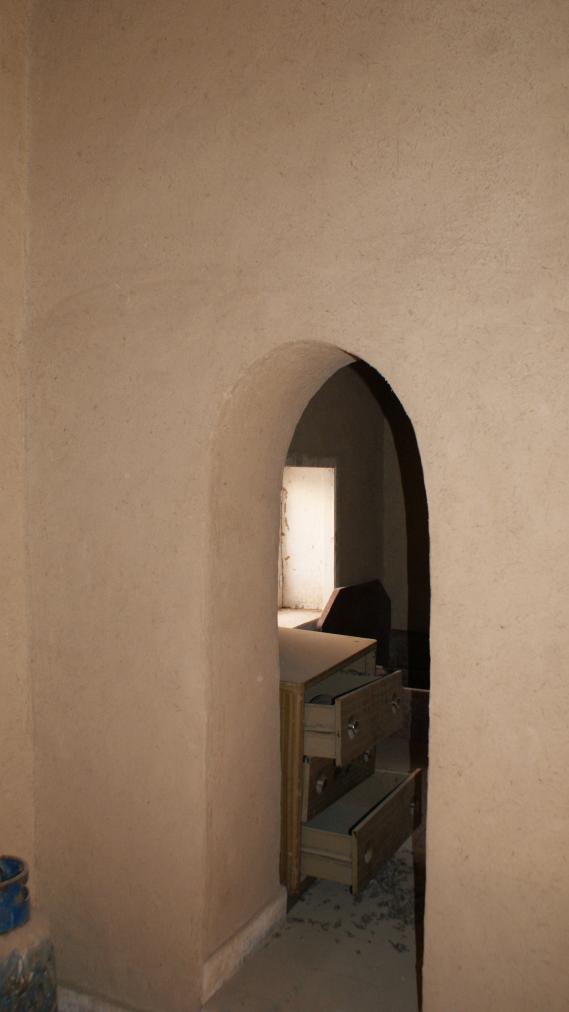
Restored arched doorway in the Mond and Davies House. Courtesy of Marcel and Monica Maessen.
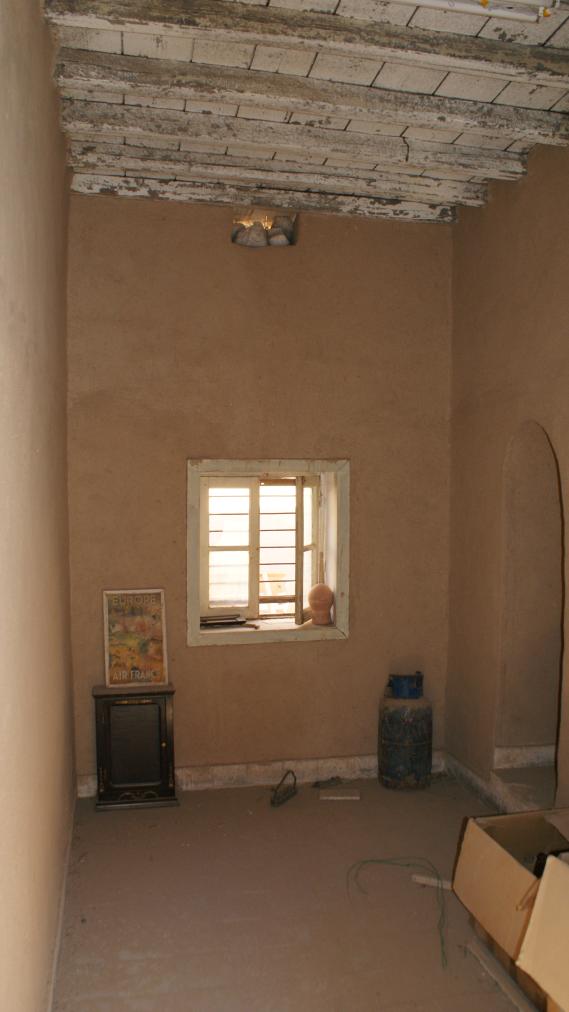
General view of a bedroom in the Mond and Davies House. Courtesy of Marcel and Monica Maessen.
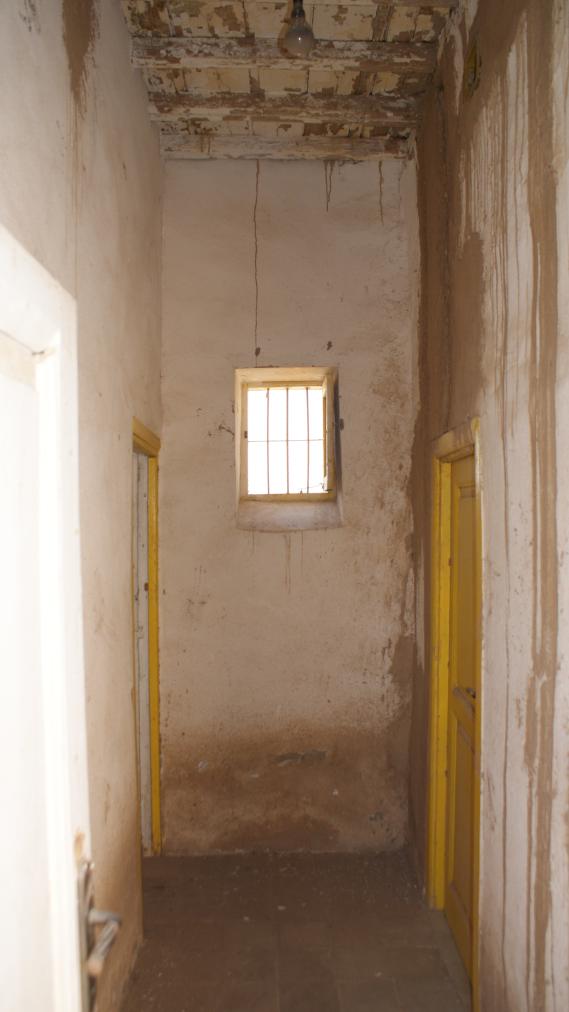
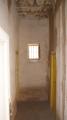
Narrow hall leading to three rooms in the Mond and Davies House. Courtesy of Marcel and Monica Maessen.
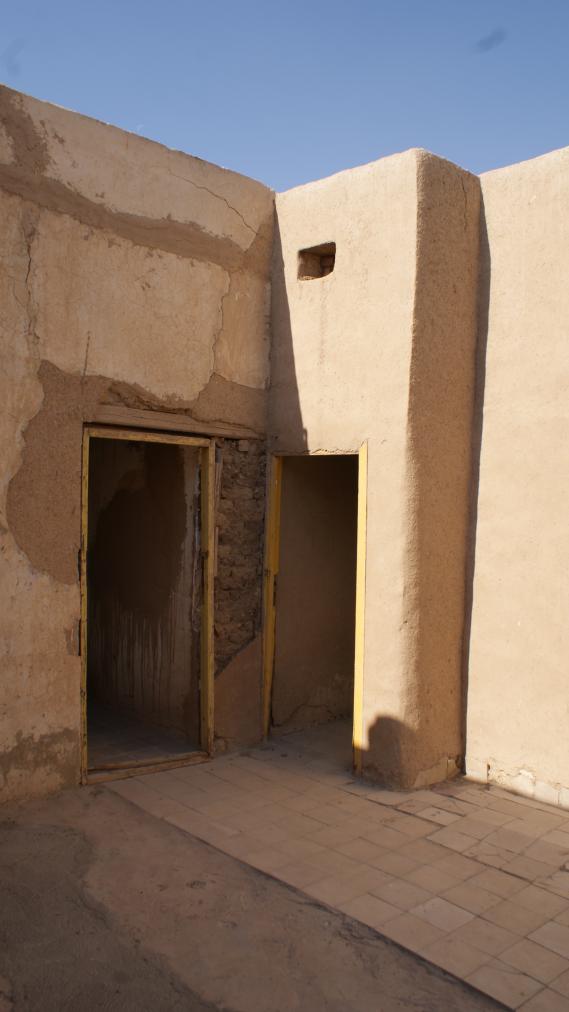
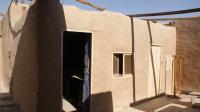
Rooms leading off from the inner courtyard in the Mond and Davies House; significant wall damage. Courtesy of Marcel and Monica Maessen.
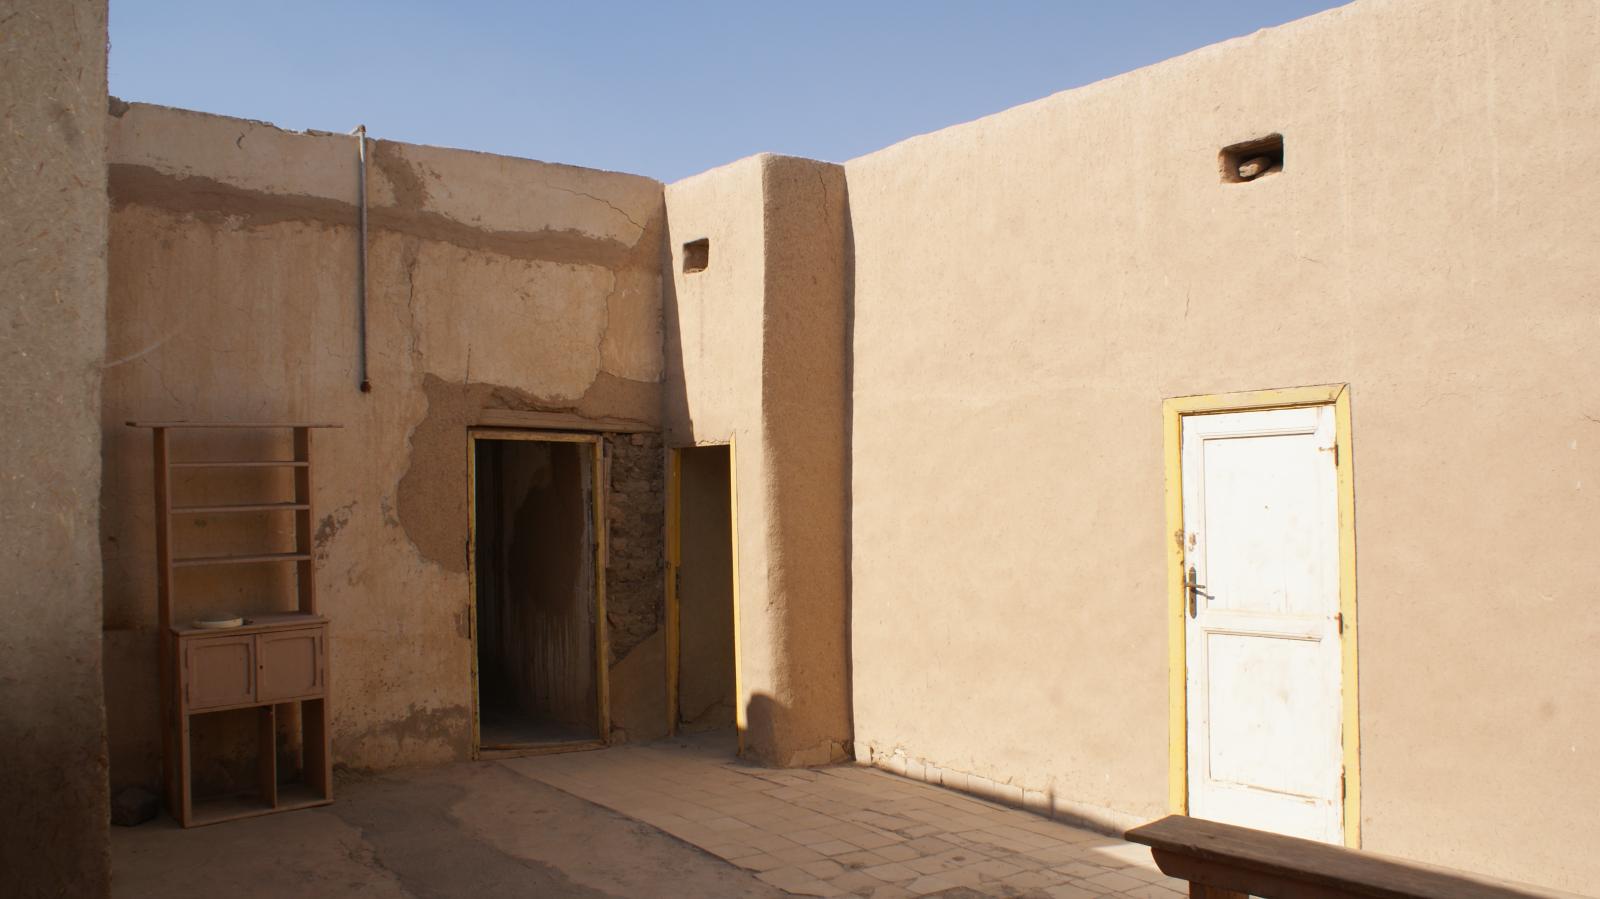
Rooms leading off from the inner courtyard in the Mond and Davies House; significant wall damage. Courtesy of Marcel and Monica Maessen.
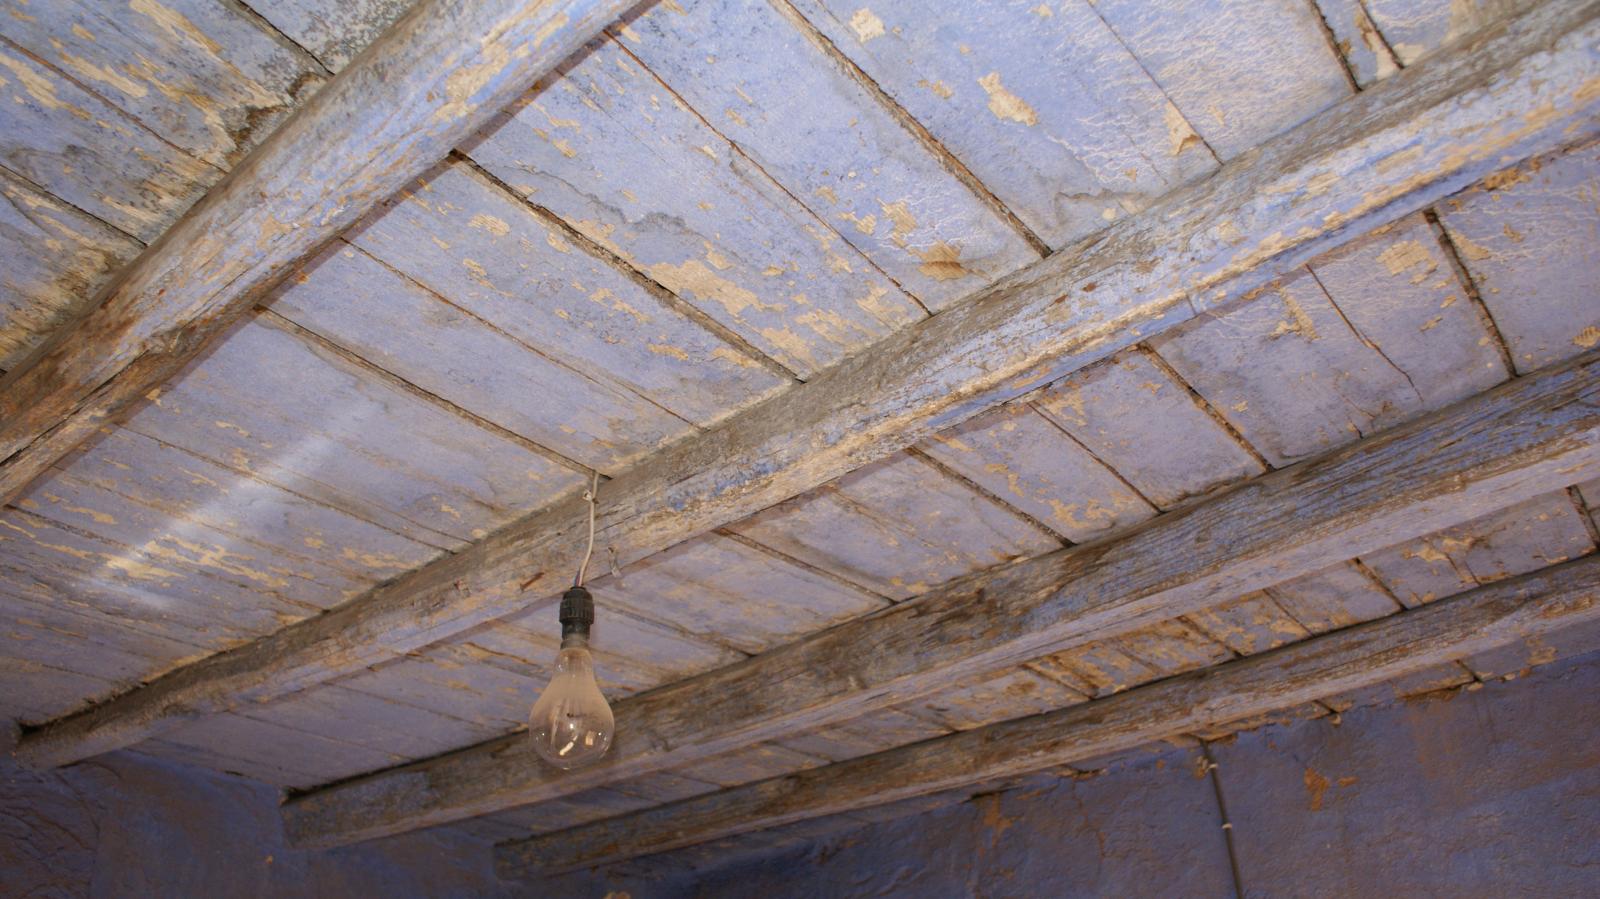
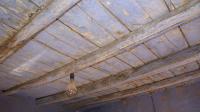
Ceiling made of wood rafters and beams in the Mond and Davies House. Courtesy of Marcel and Monica Maessen.
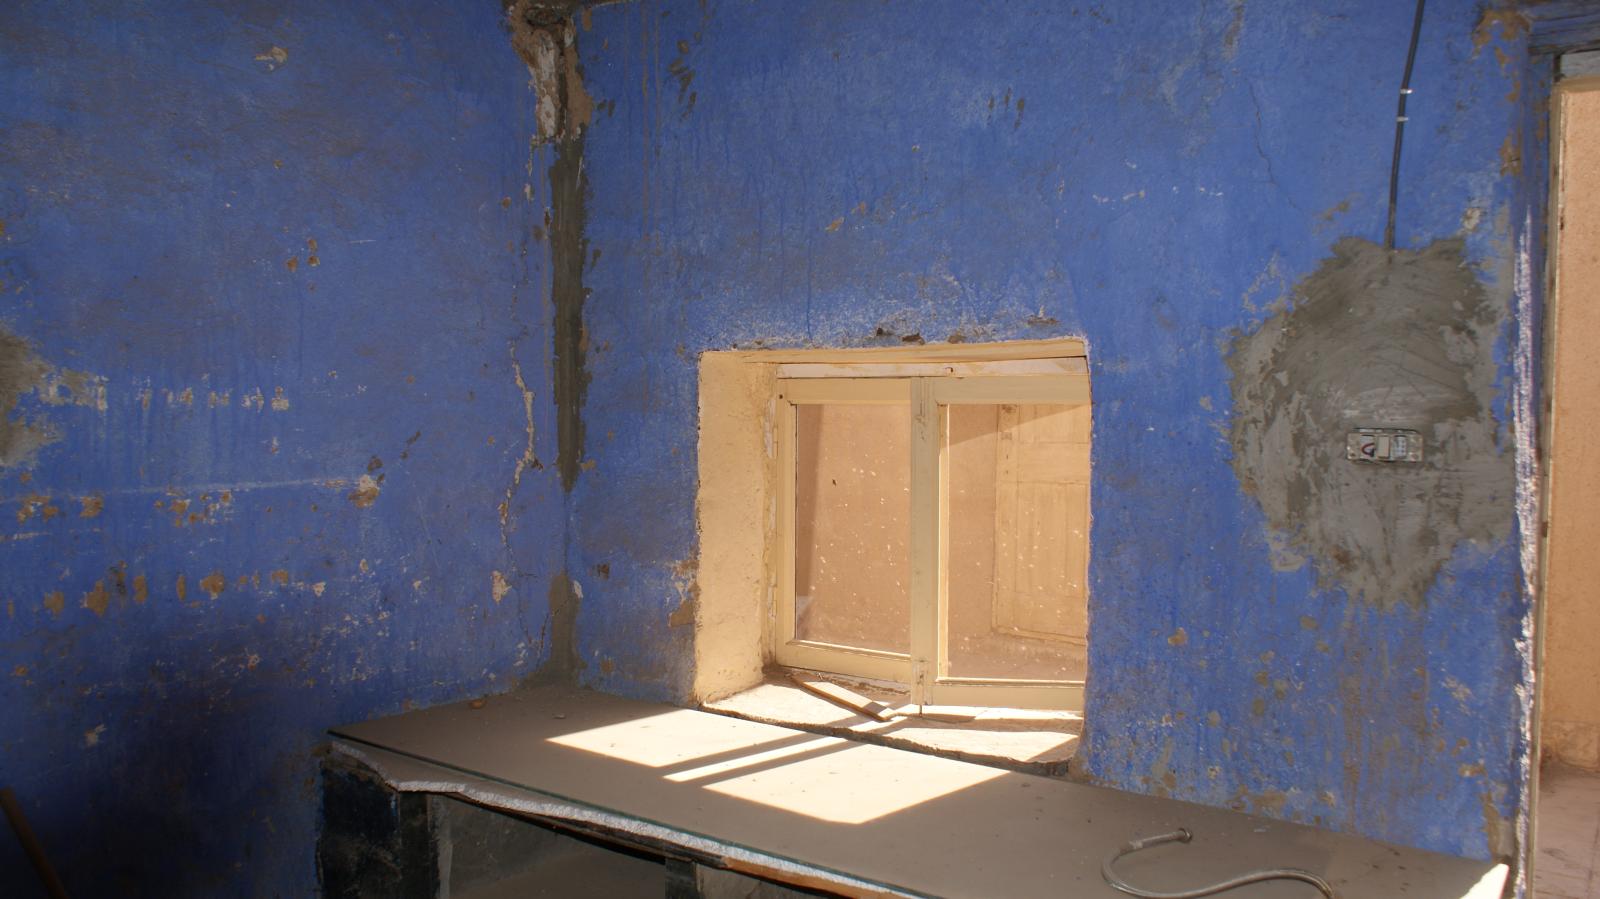
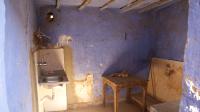
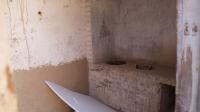
Damaged walls, window, and table in a small room in the Mond and Davies House. Courtesy of Marcel and Monica Maessen.
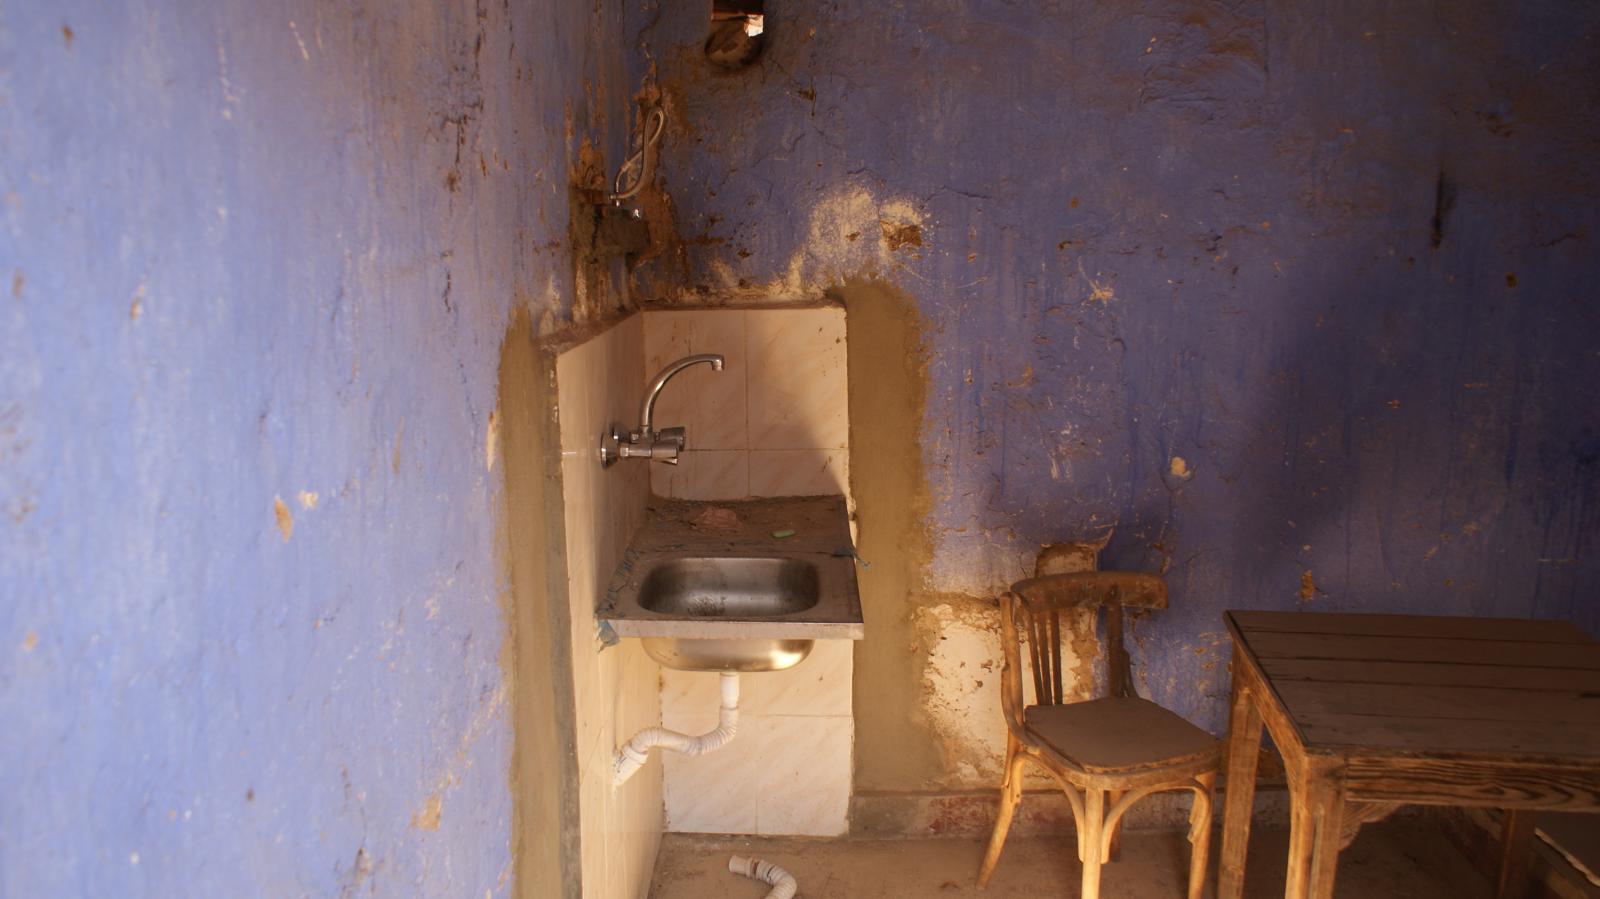
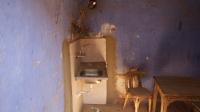
Sink and table with chair and wall damage in a small room in the Mond and Davies House. Courtesy of Marcel and Monica Maessen.
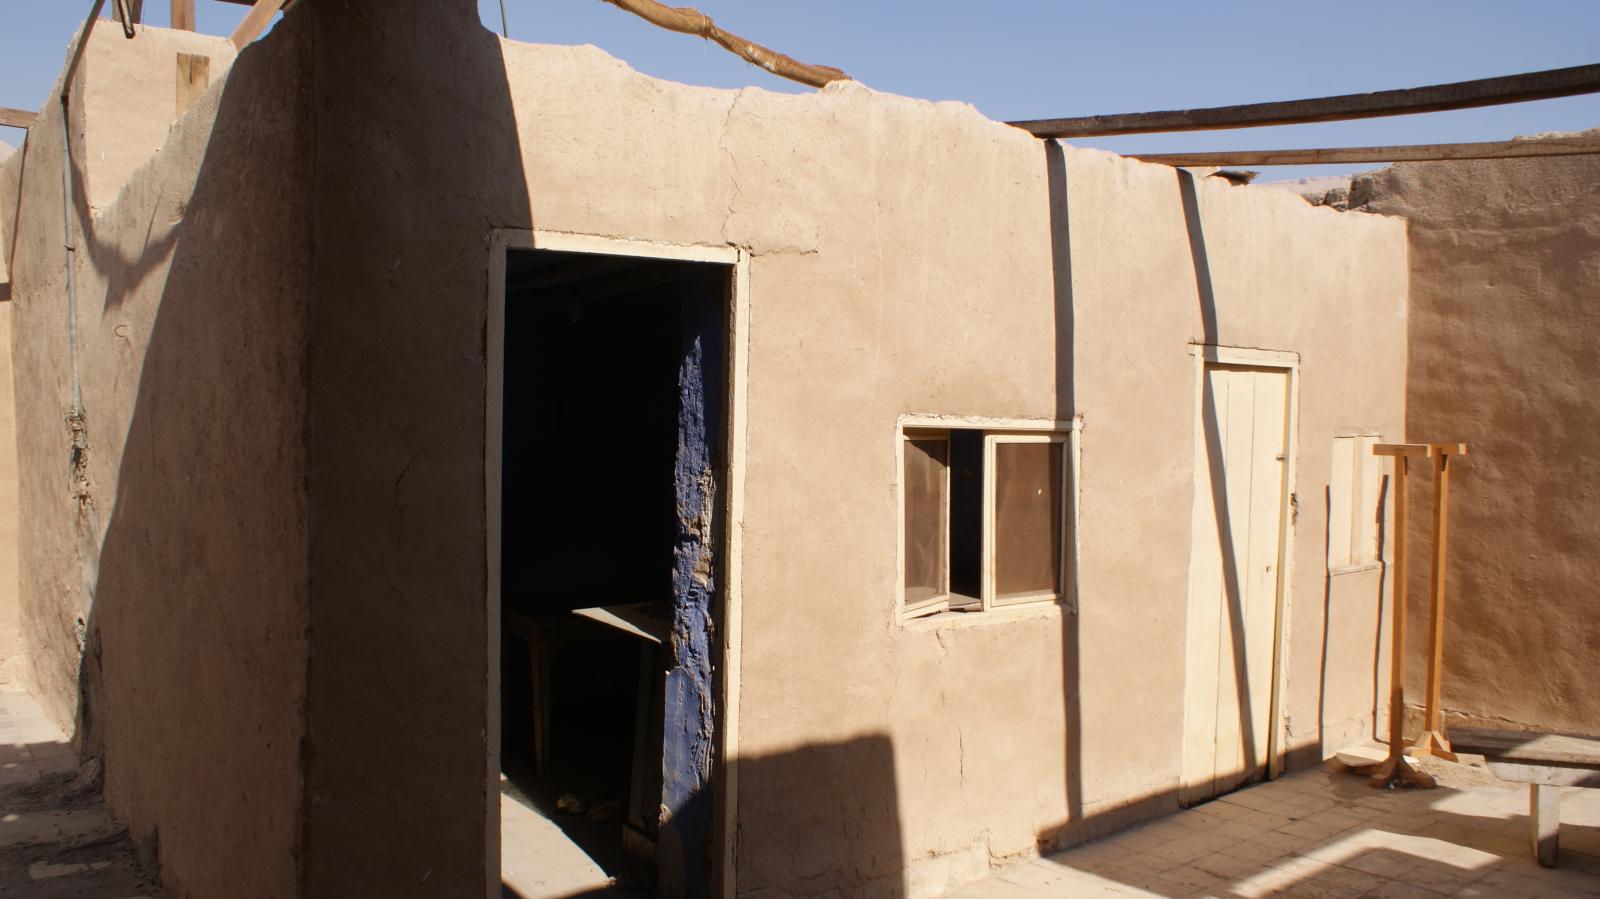
Small rooms leading off from the inner courtyard of the Mond and Davies House. Courtesy of Marcel and Monica Maessen.
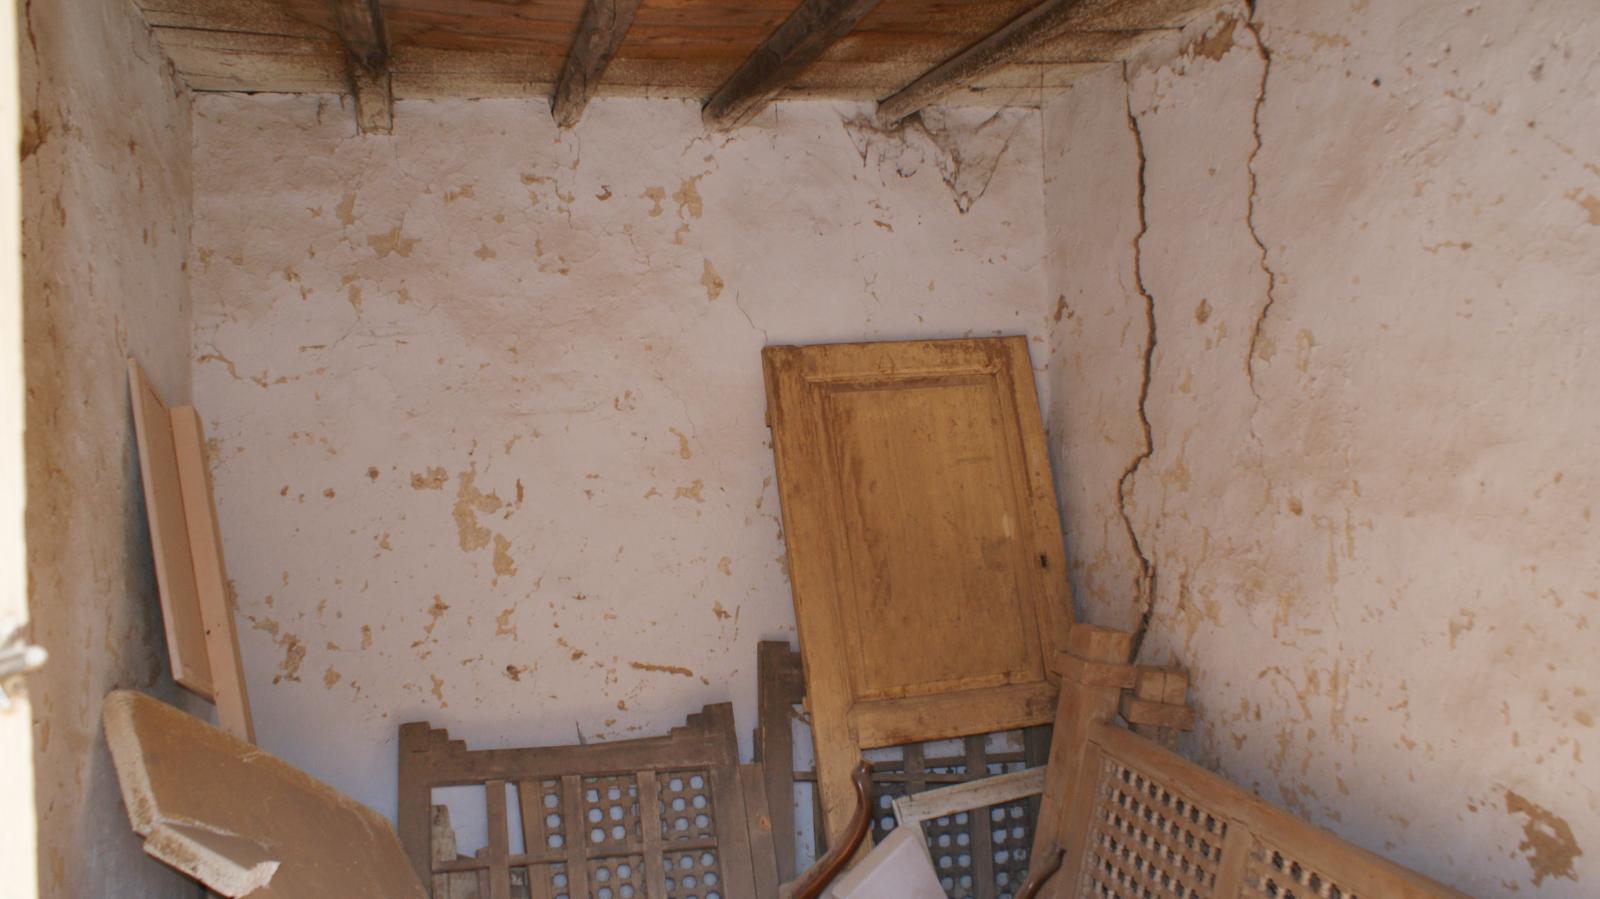
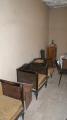
General view of a bedroom with furniture pieces in the Mond and Davies House. Courtesy of Marcel and Monica Maessen.
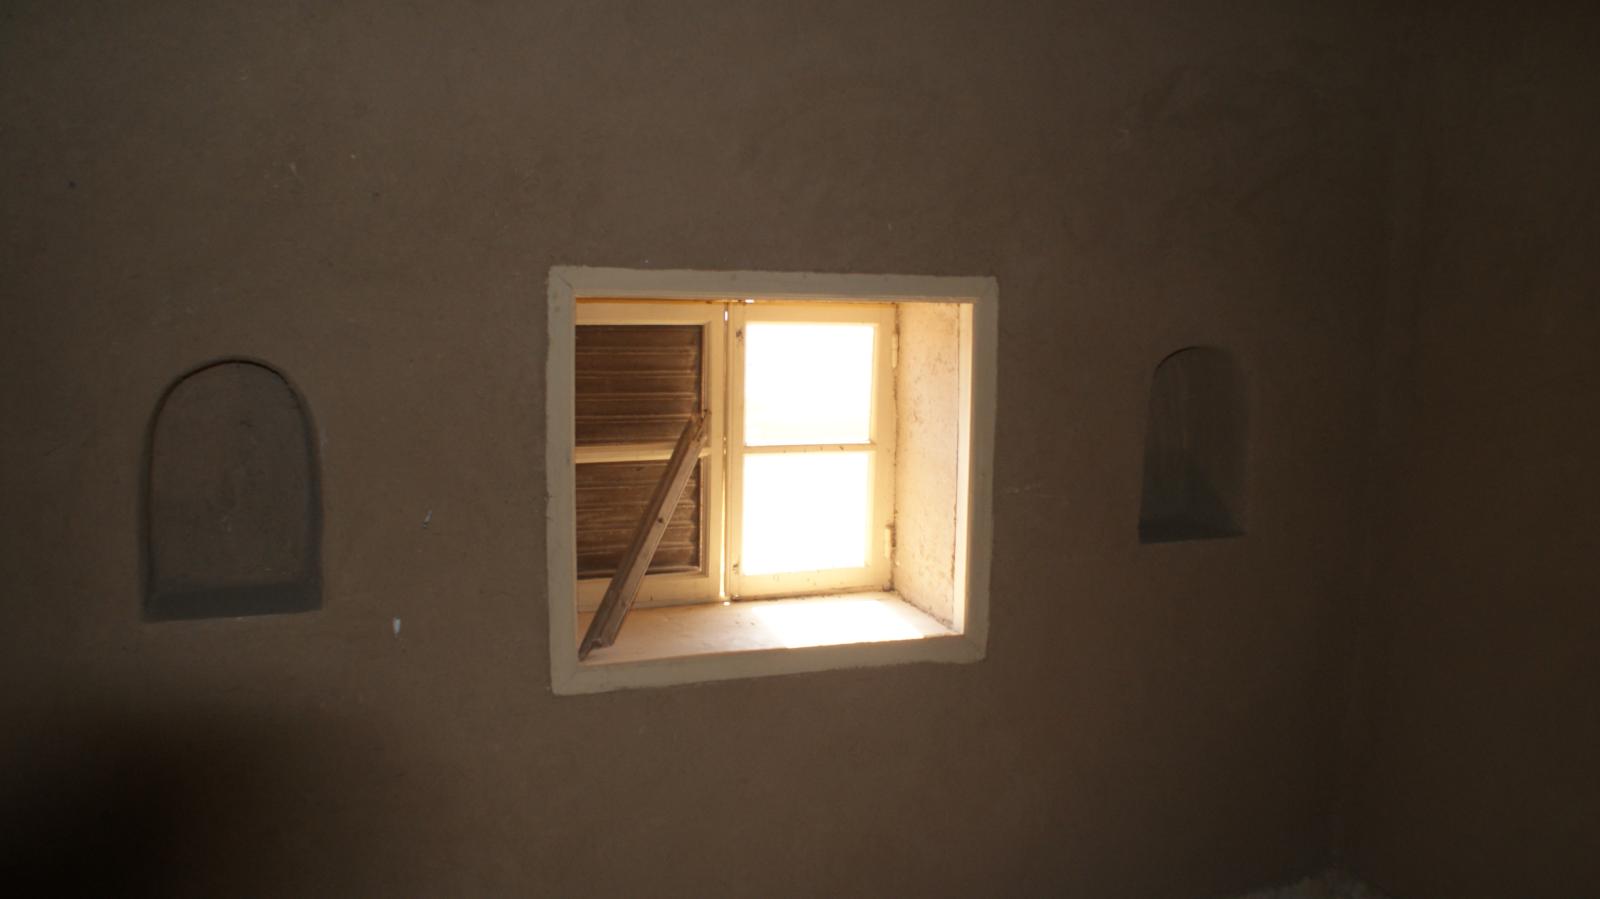
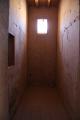
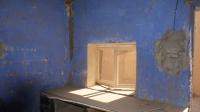
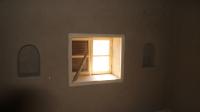
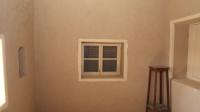
Window flanked by two small alcoves in the Mond and Davies House. Courtesy of Marcel and Monica Maessen.
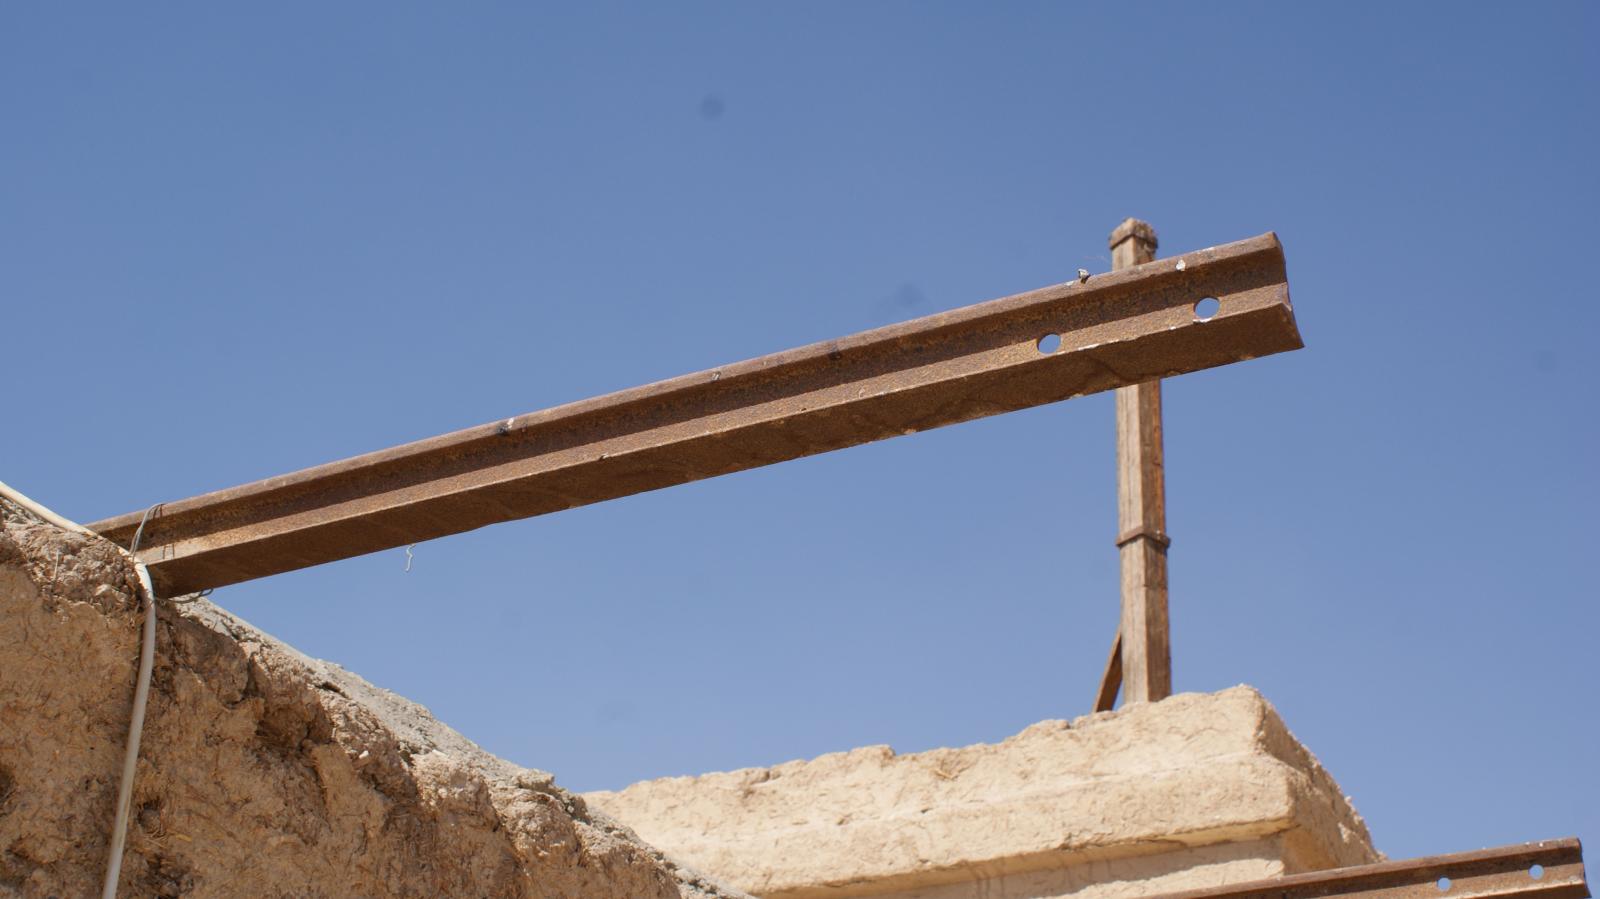
Railroad track used as a roof beam in the Mond and Davies House. Courtesy of Marcel and Monica Maessen.
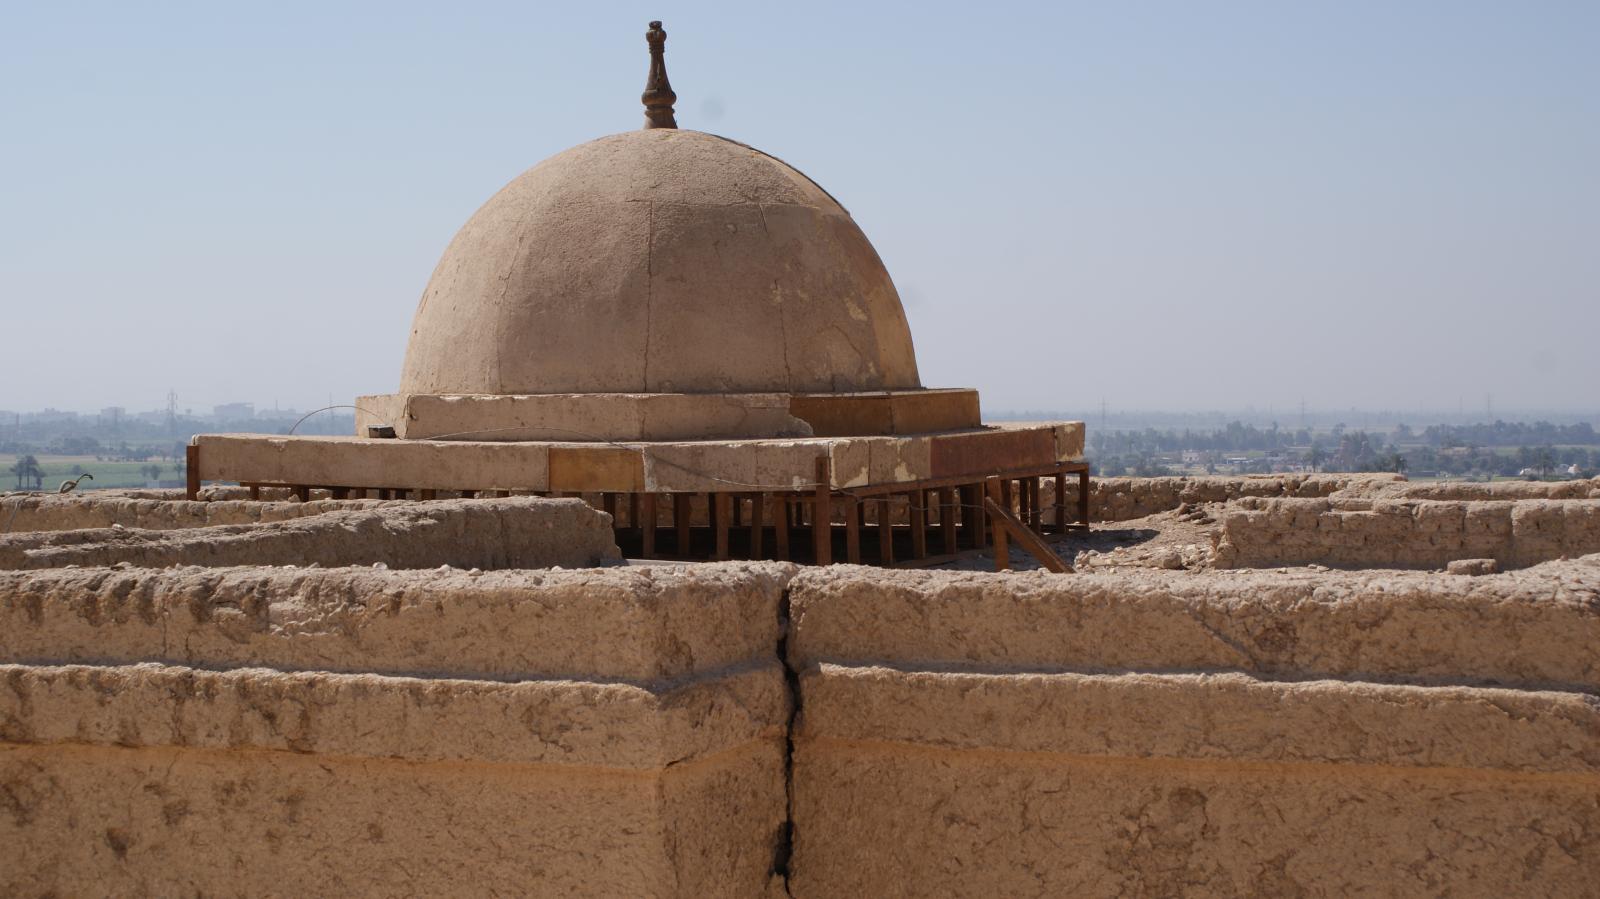
View of the fake dome added to the Mond and Davies House for filming the BBC docu-drama "The Search for Tutankhamun". Courtesy of Marcel and Monica Maessen.
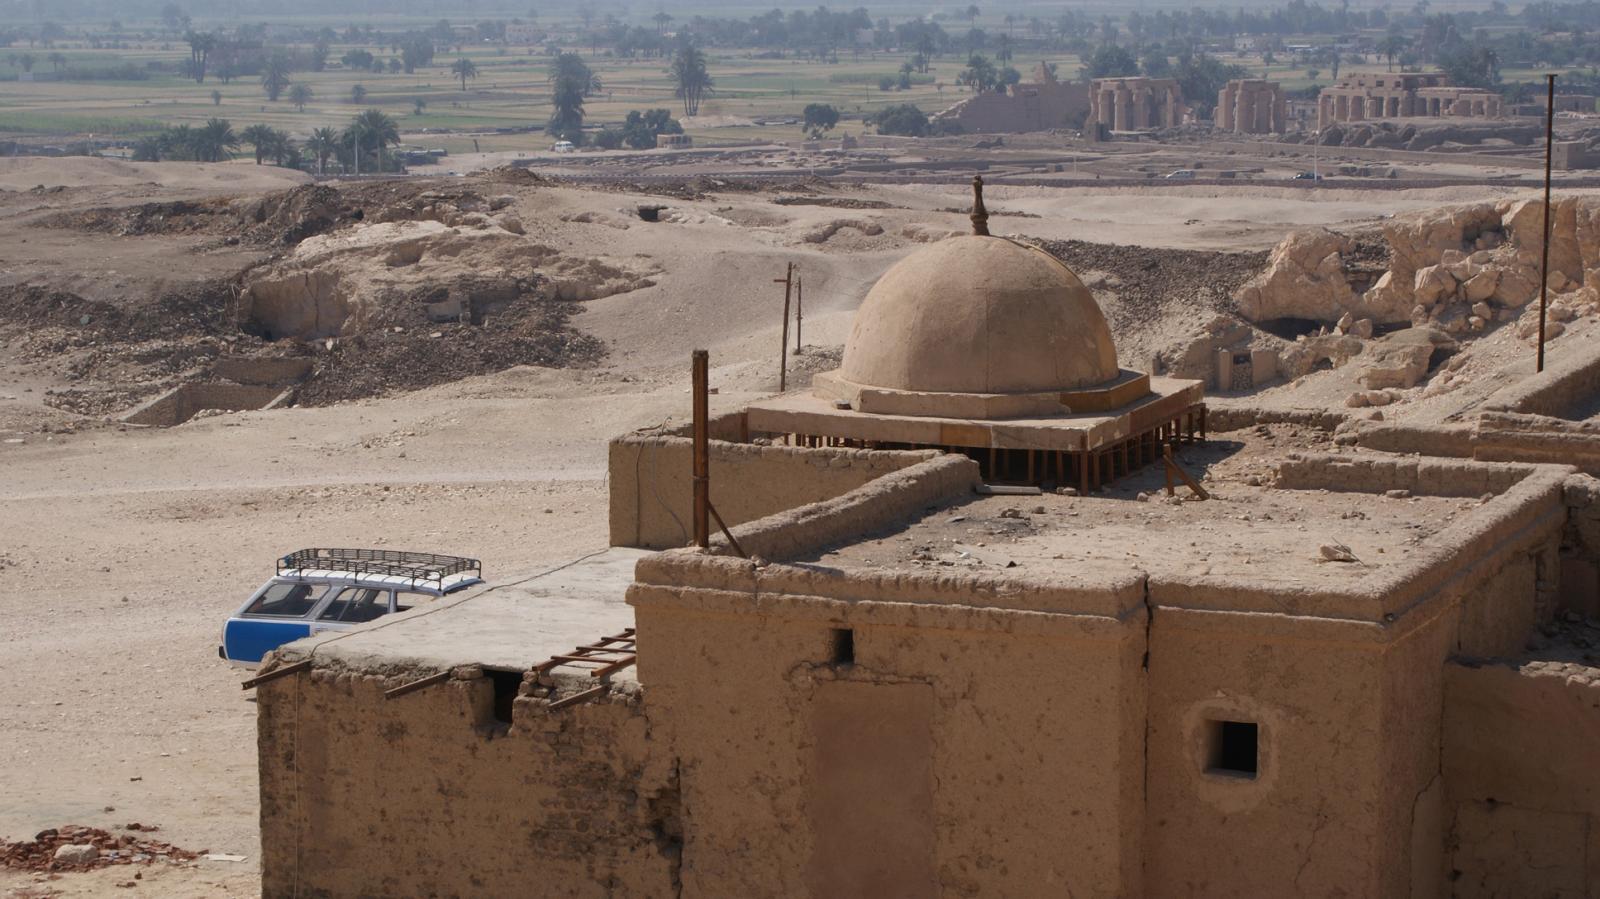
Panoramic sequence of the north side of the Mond and Davies House, looking south. Courtesy of Marcel and Monica Maessen.
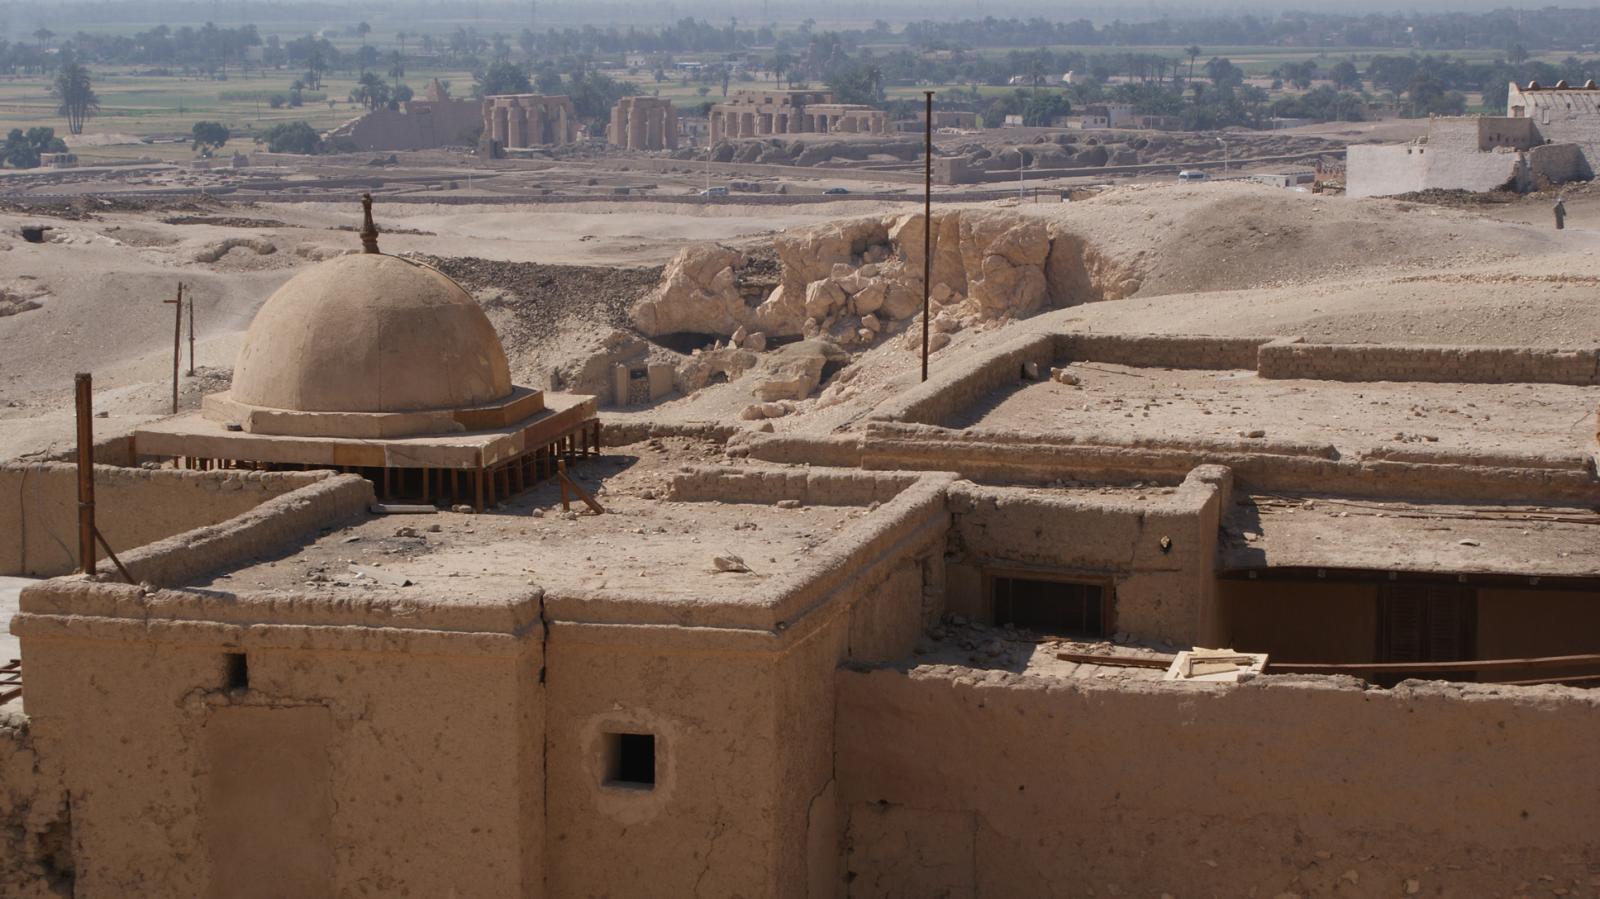
Panoramic sequence of the north side of the Mond and Davies House, looking south. Courtesy of Marcel and Monica Maessen.
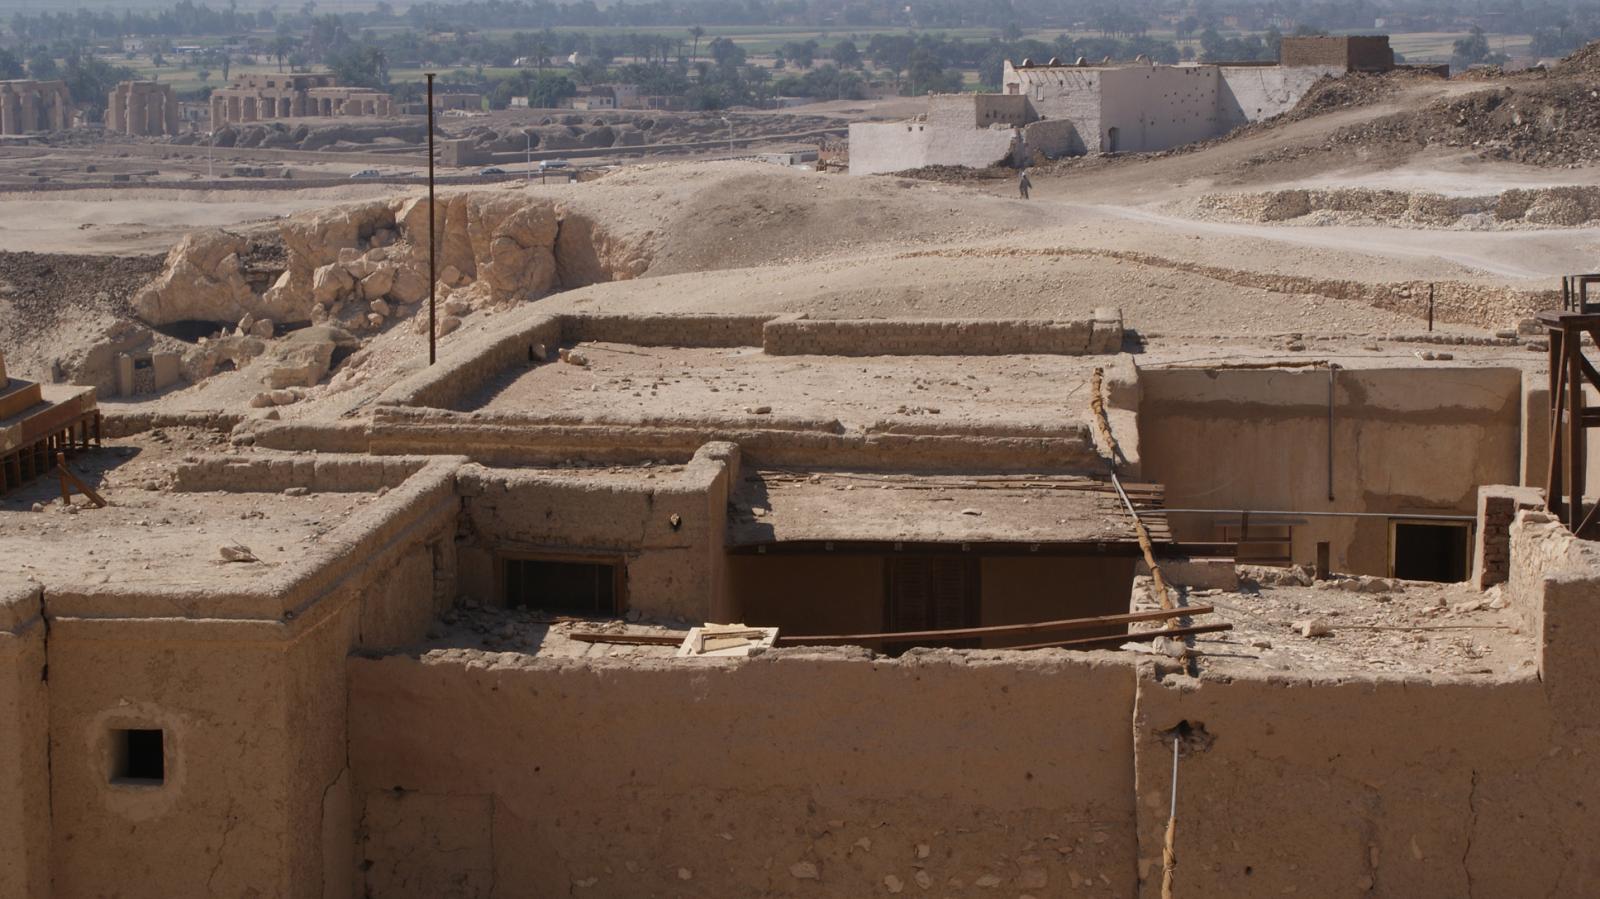
Panoramic sequence of the north side of the Mond and Davies House, looking south. Courtesy of Marcel and Monica Maessen.
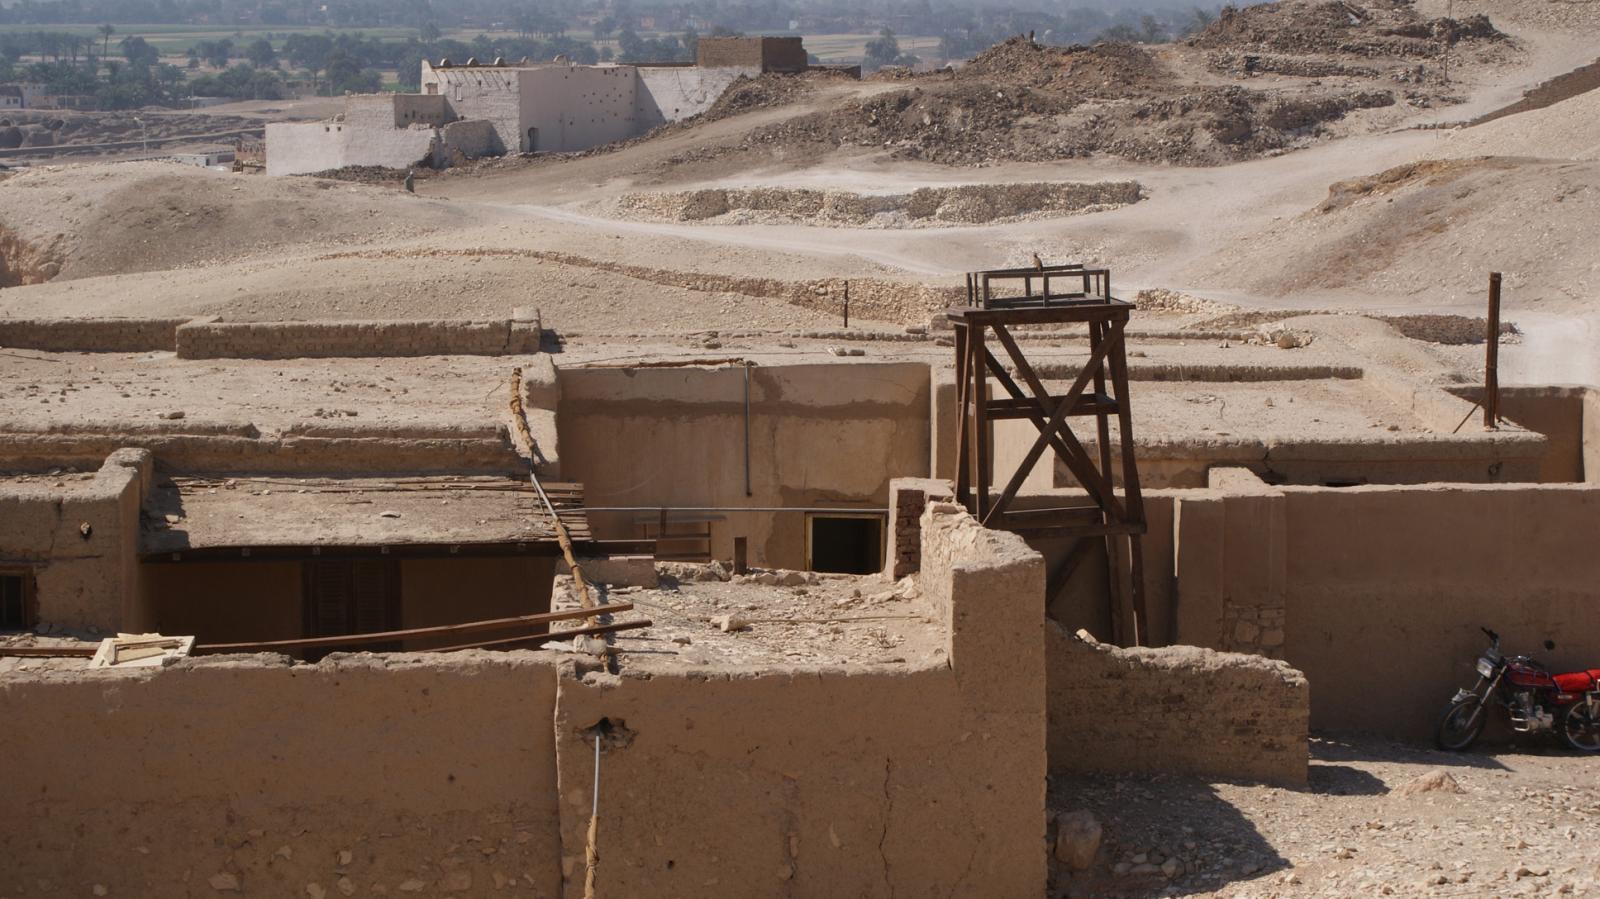
Panoramic sequence of the north side of the Mond and Davies House, looking south. Courtesy of Marcel and Monica Maessen.
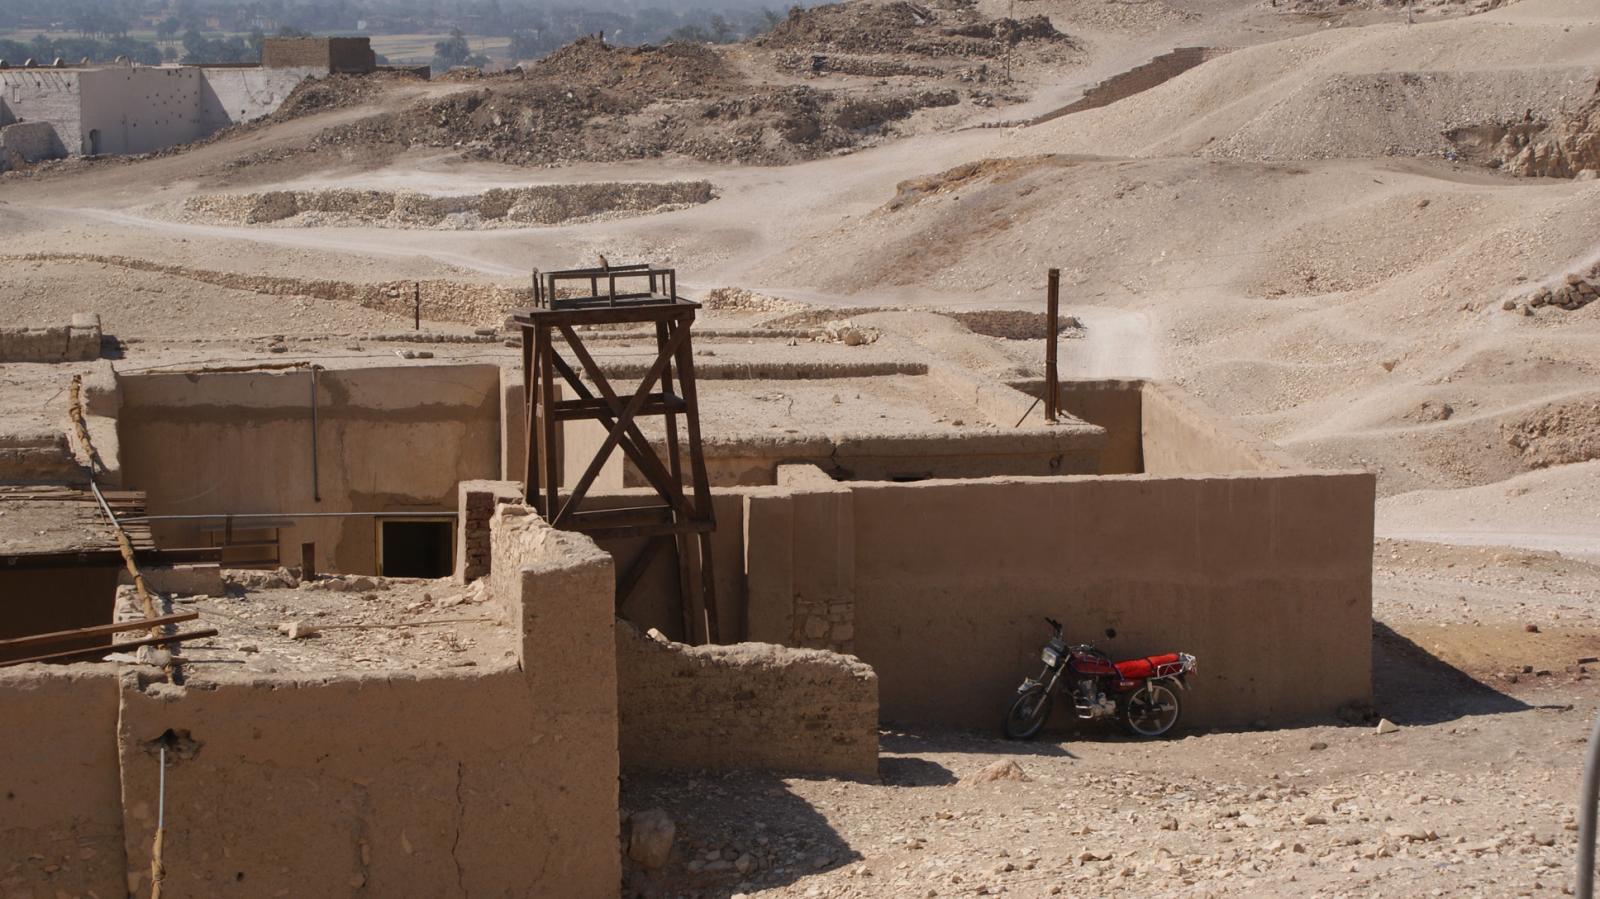
Panoramic sequence of the north side of the Mond and Davies House, looking south. Courtesy of Marcel and Monica Maessen.
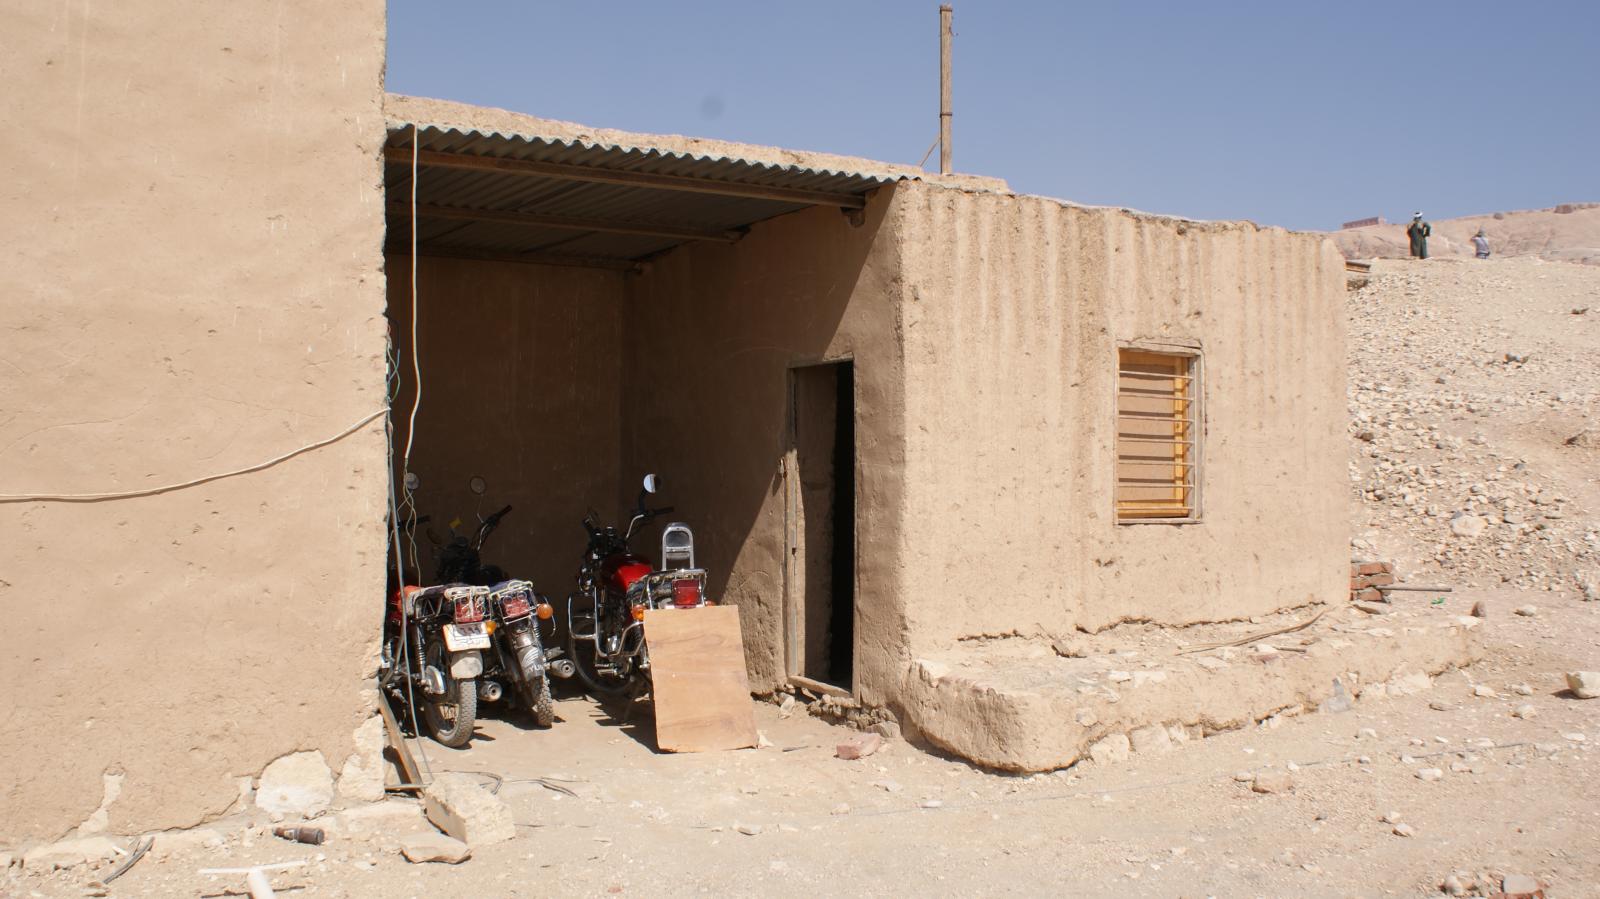
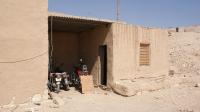
Alcove for motobike parking in the Mond and Davies House. Courtesy of Marcel and Monica Maessen.
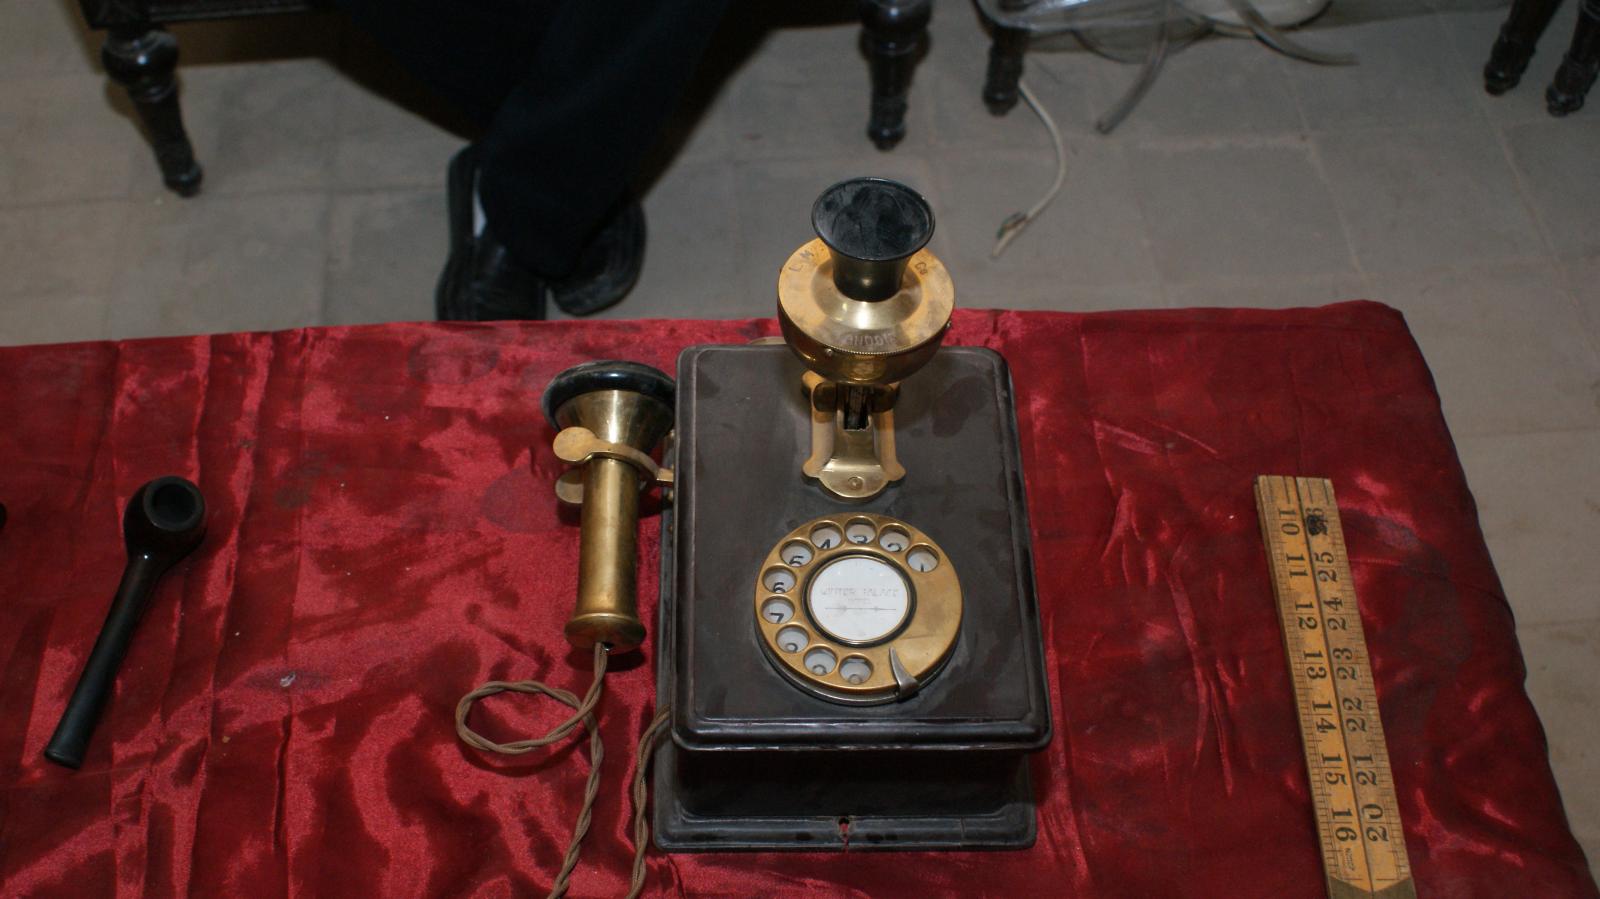
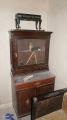
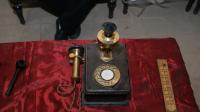
Early telephone and other tools found in the Mond and Davies House. Courtesy of Marcel and Monica Maessen.
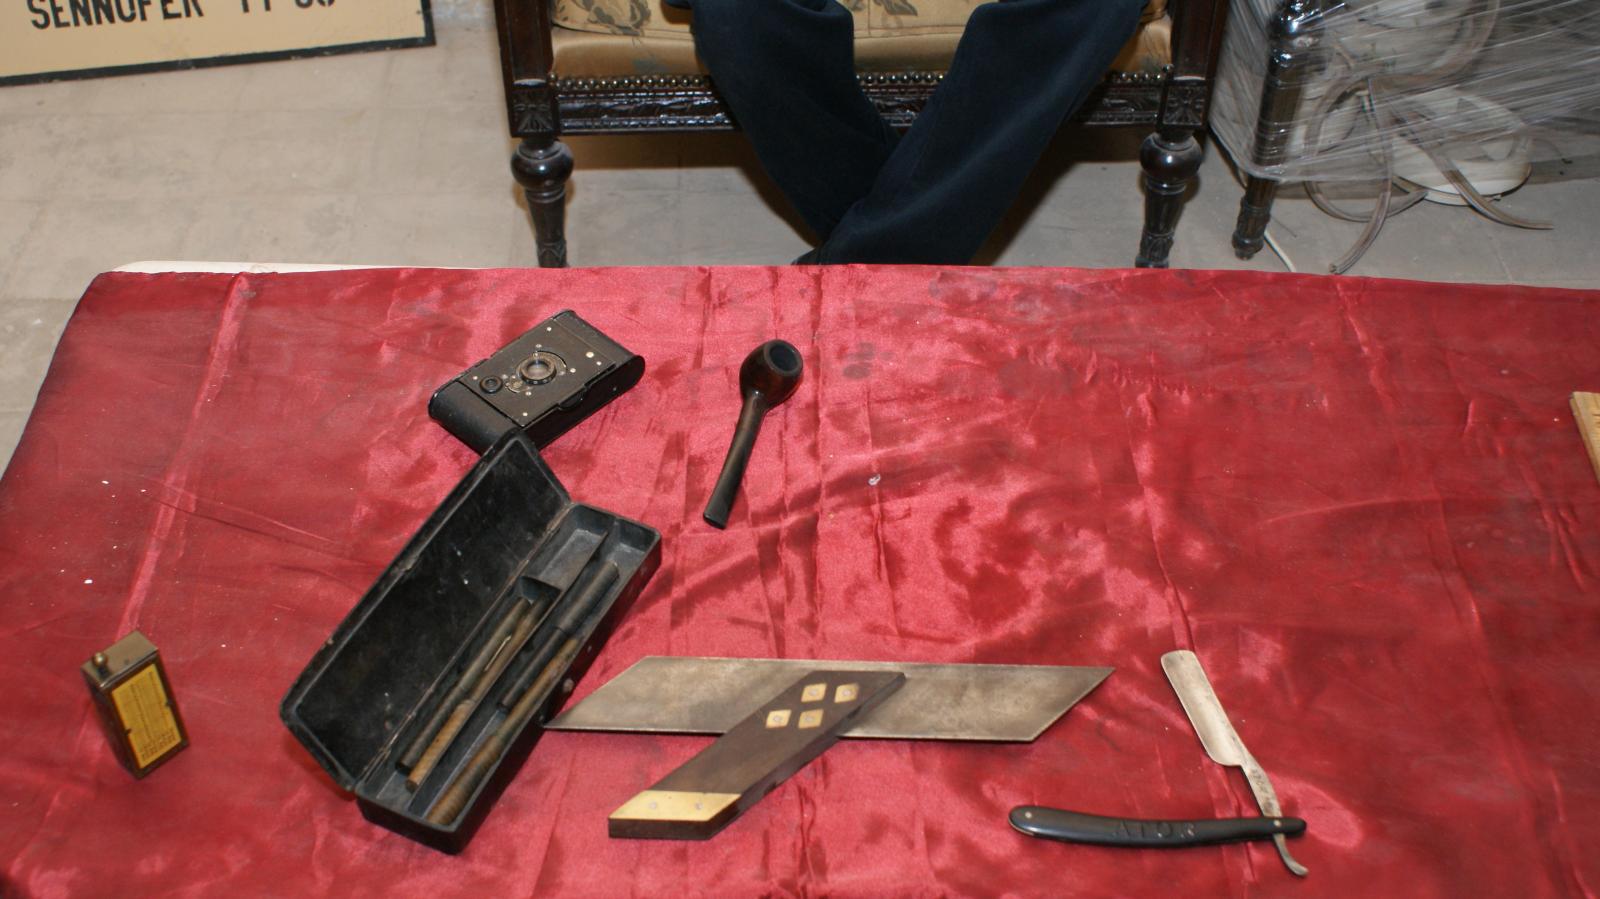
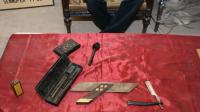
Early personal items and a camera found in the Mond and Davies House. Courtesy of Marcel and Monica Maessen.
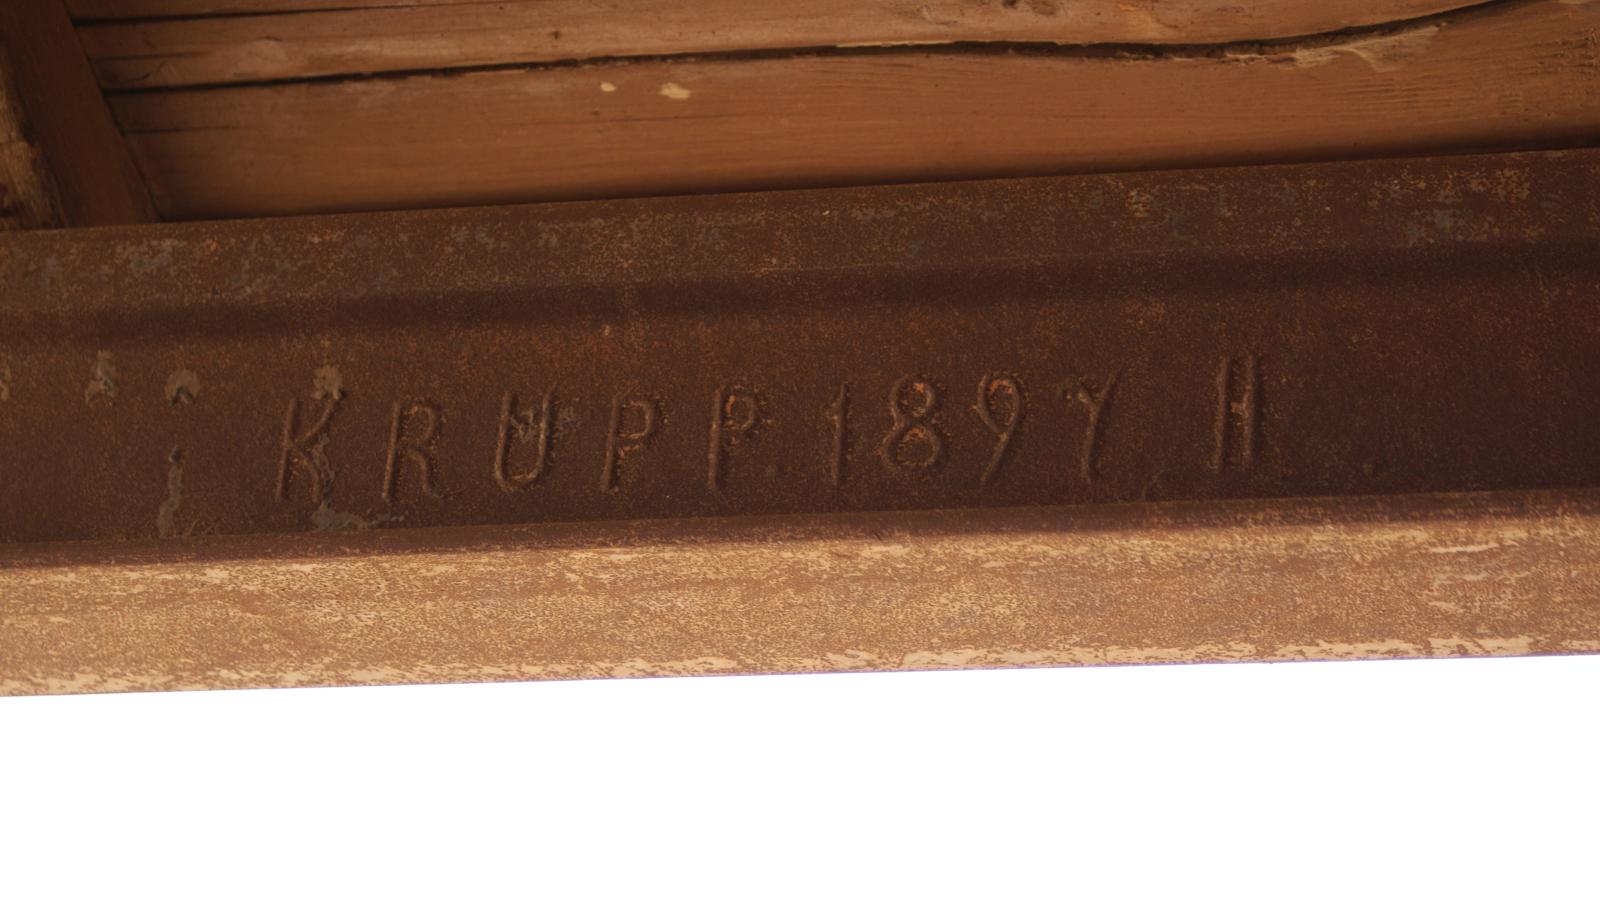
Detail of railroad track used as a roof beam in the Mond and Davies House. Courtesy of Marcel and Monica Maessen.
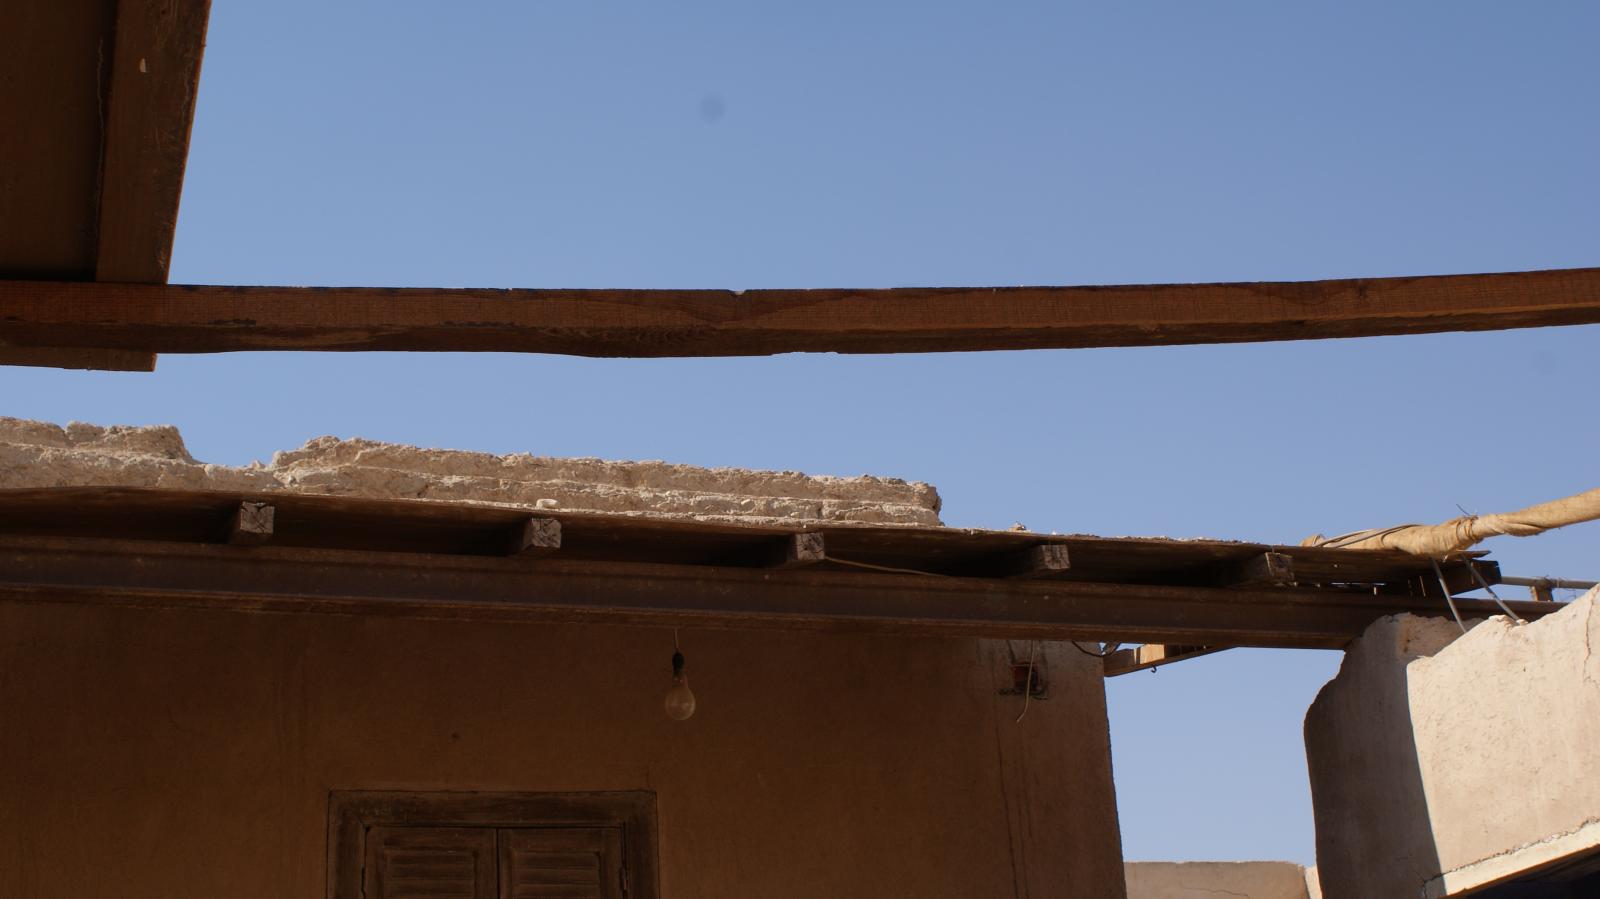
Wood roofing in the Mond and Davies House. Courtesy of Marcel and Monica Maessen.
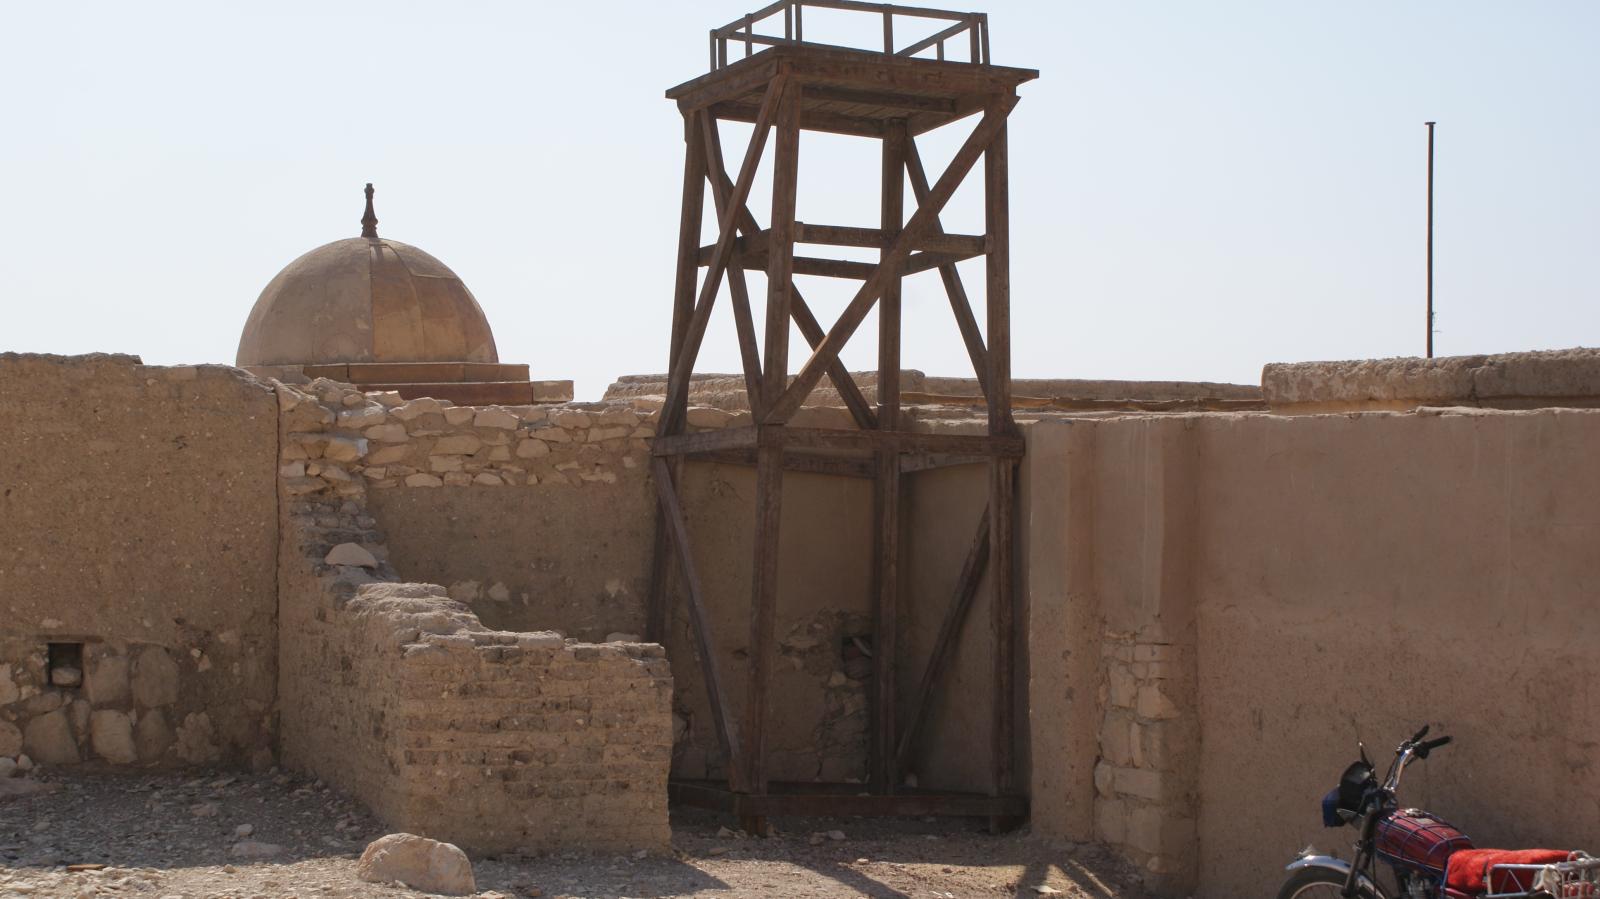
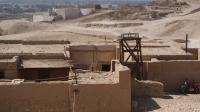
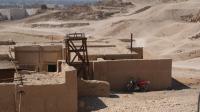
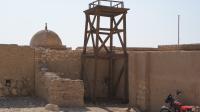
View of the watchtower in the rear of the Mond and Davies House. Courtesy of Marcel and Monica Maessen.
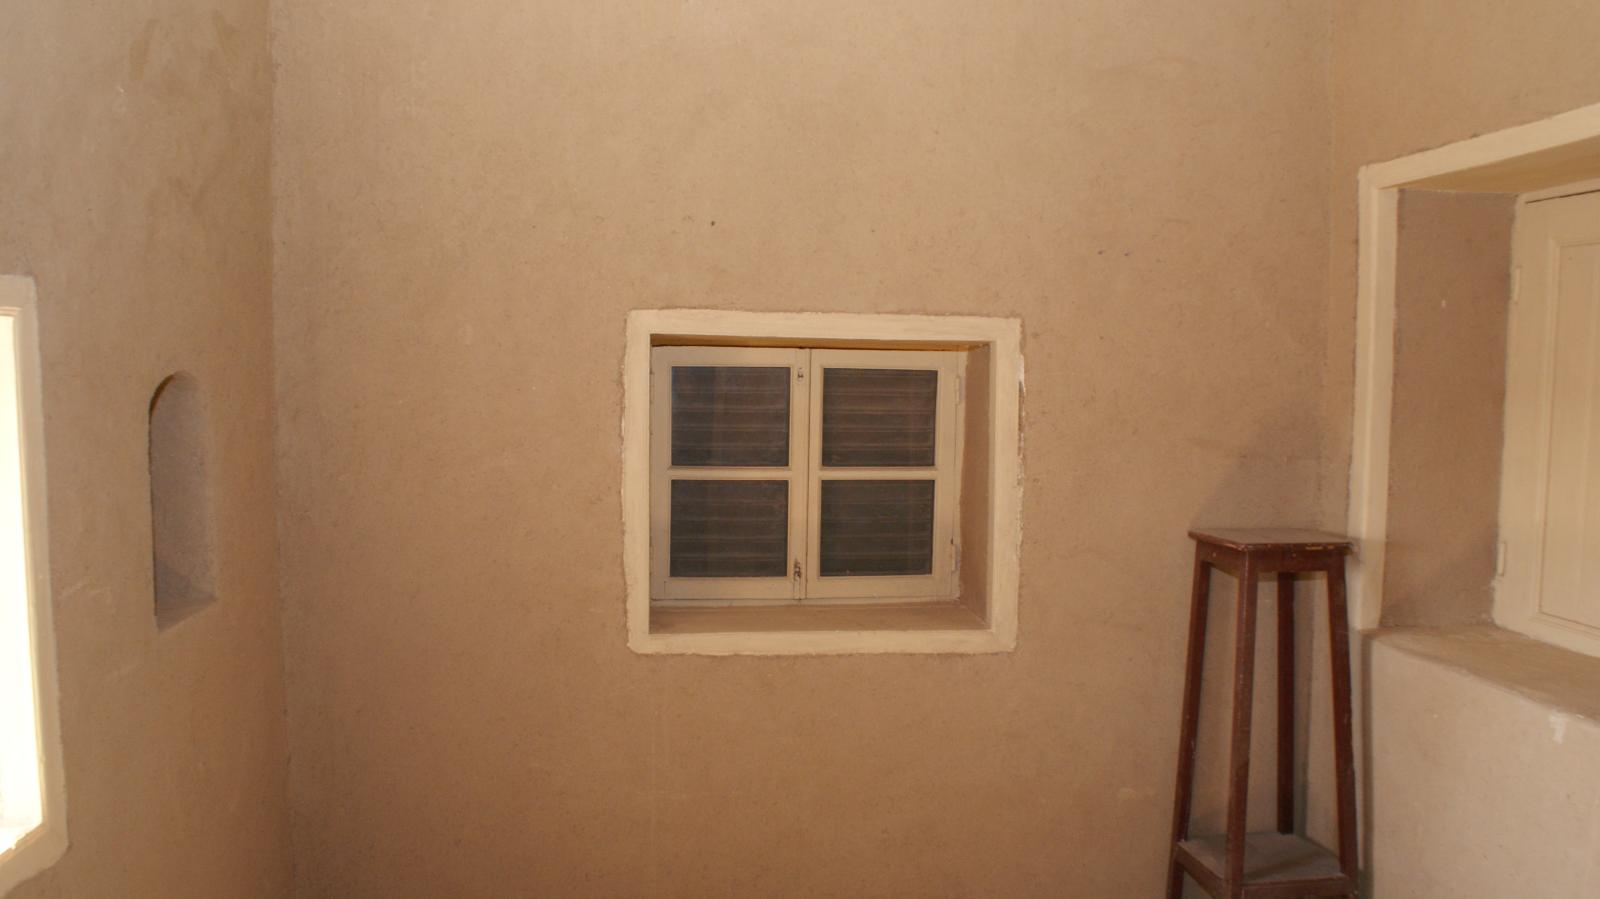
General view of a room in the Mond and Davies House. Courtesy of Marcel and Monica Maessen.
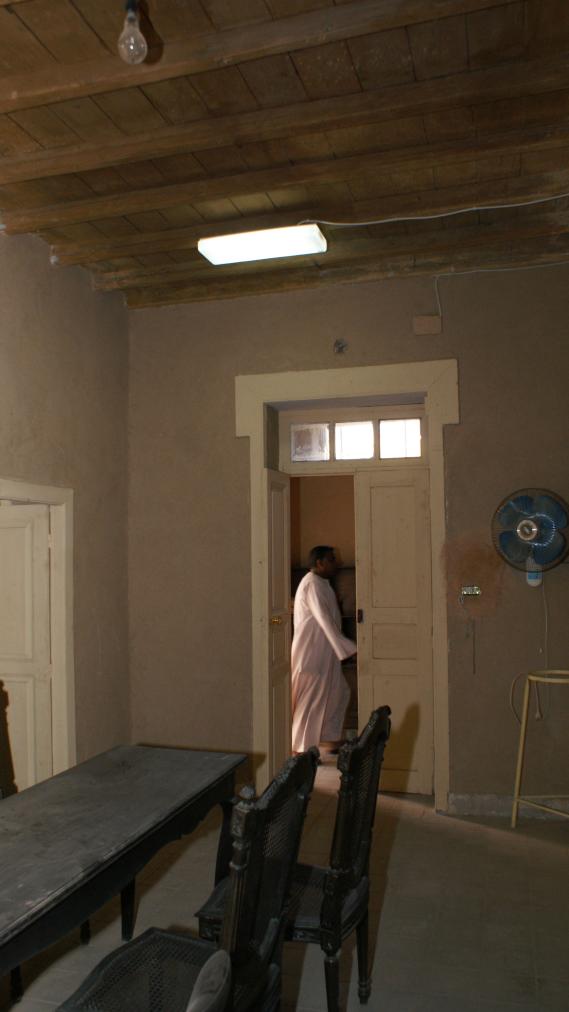
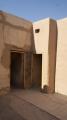
Entrance and the former living room to the Mond and Davies House. Courtesy of Marcel and Monica Maessen.
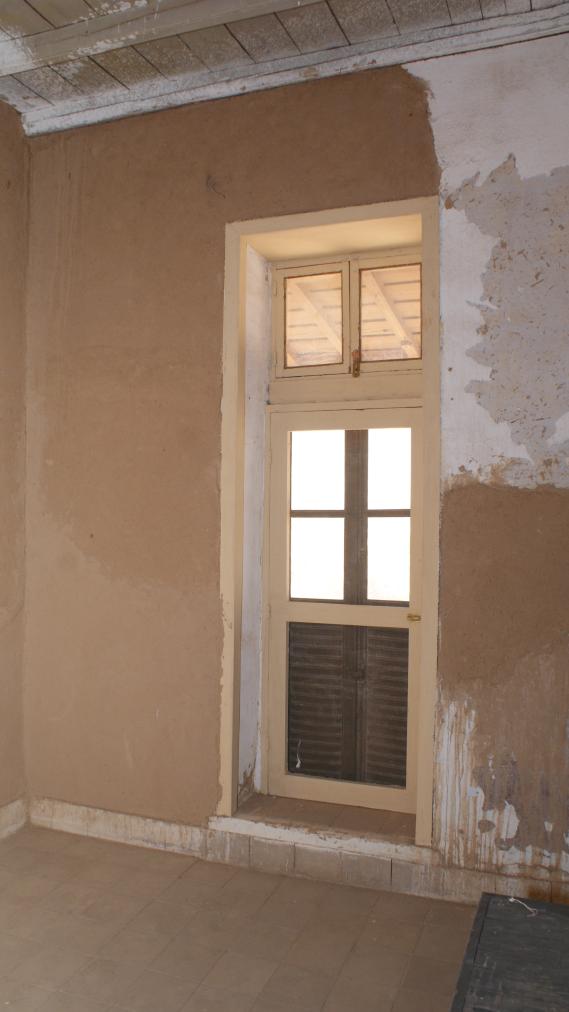
Door and wall damage in the Mond and Davies House. Courtesy of Marcel and Monica Maessen.
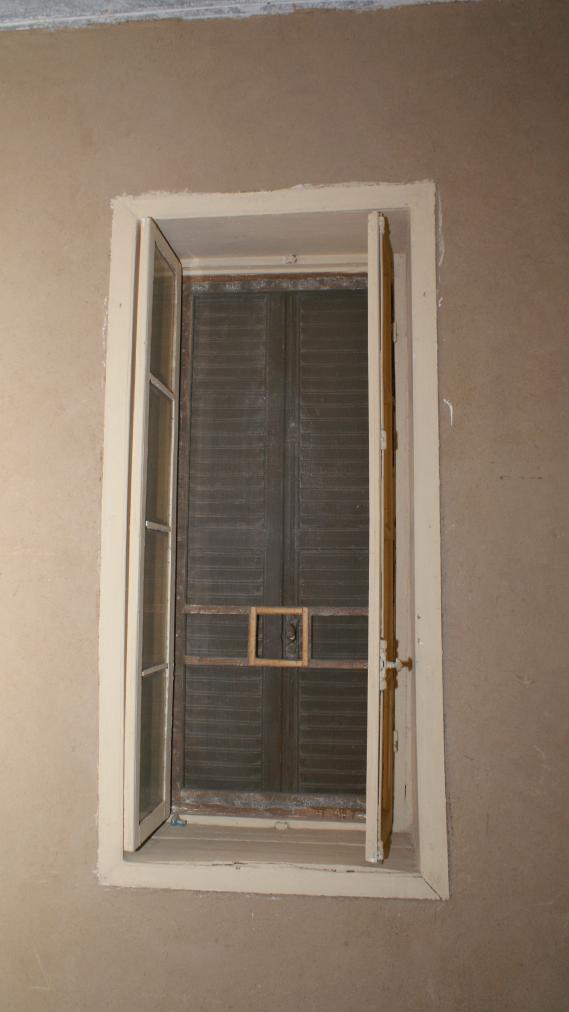
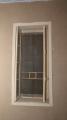
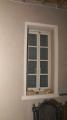
Window with wood shutters in the Mond and Davies House. Courtesy of Marcel and Monica Maessen.
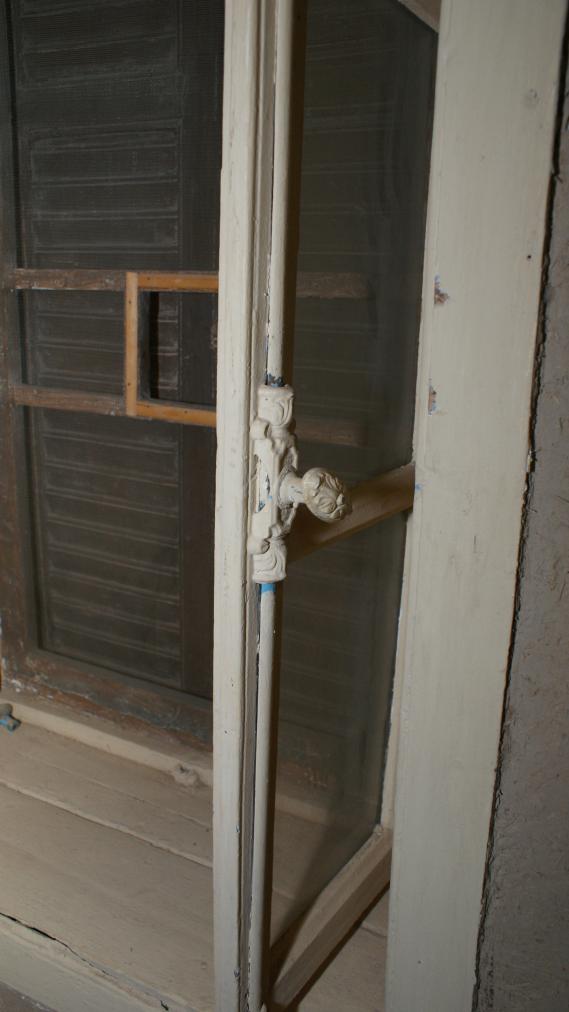
Window with wood shutters and detail of handle in the Mond and Davies House. Courtesy of Marcel and Monica Maessen.
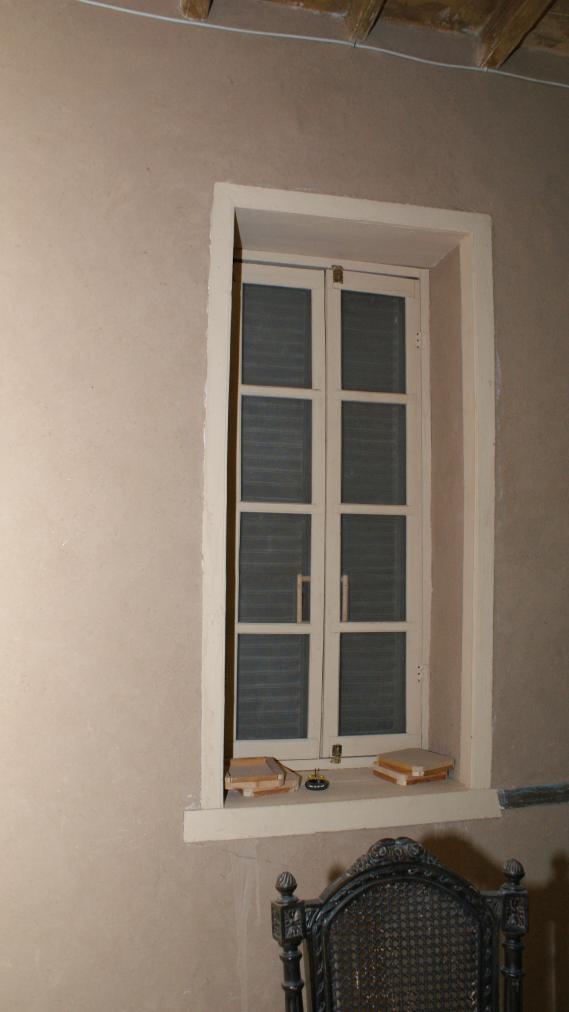
Window with wood shutters in the Mond and Davies House. Courtesy of Marcel and Monica Maessen.
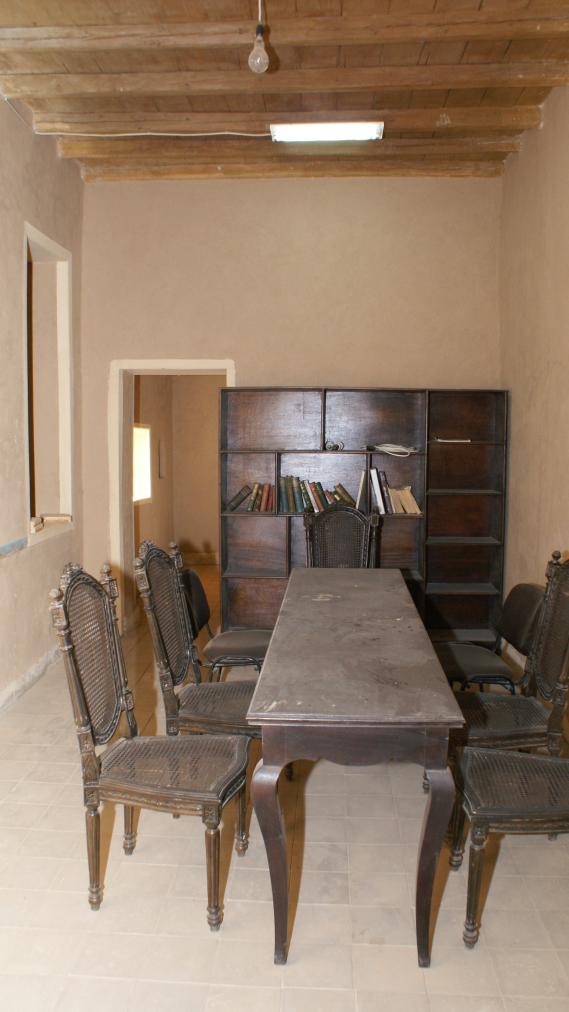
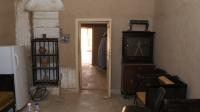
General view of the former living room of the Mond and Davies House. Courtesy of Marcel and Monica Maessen.
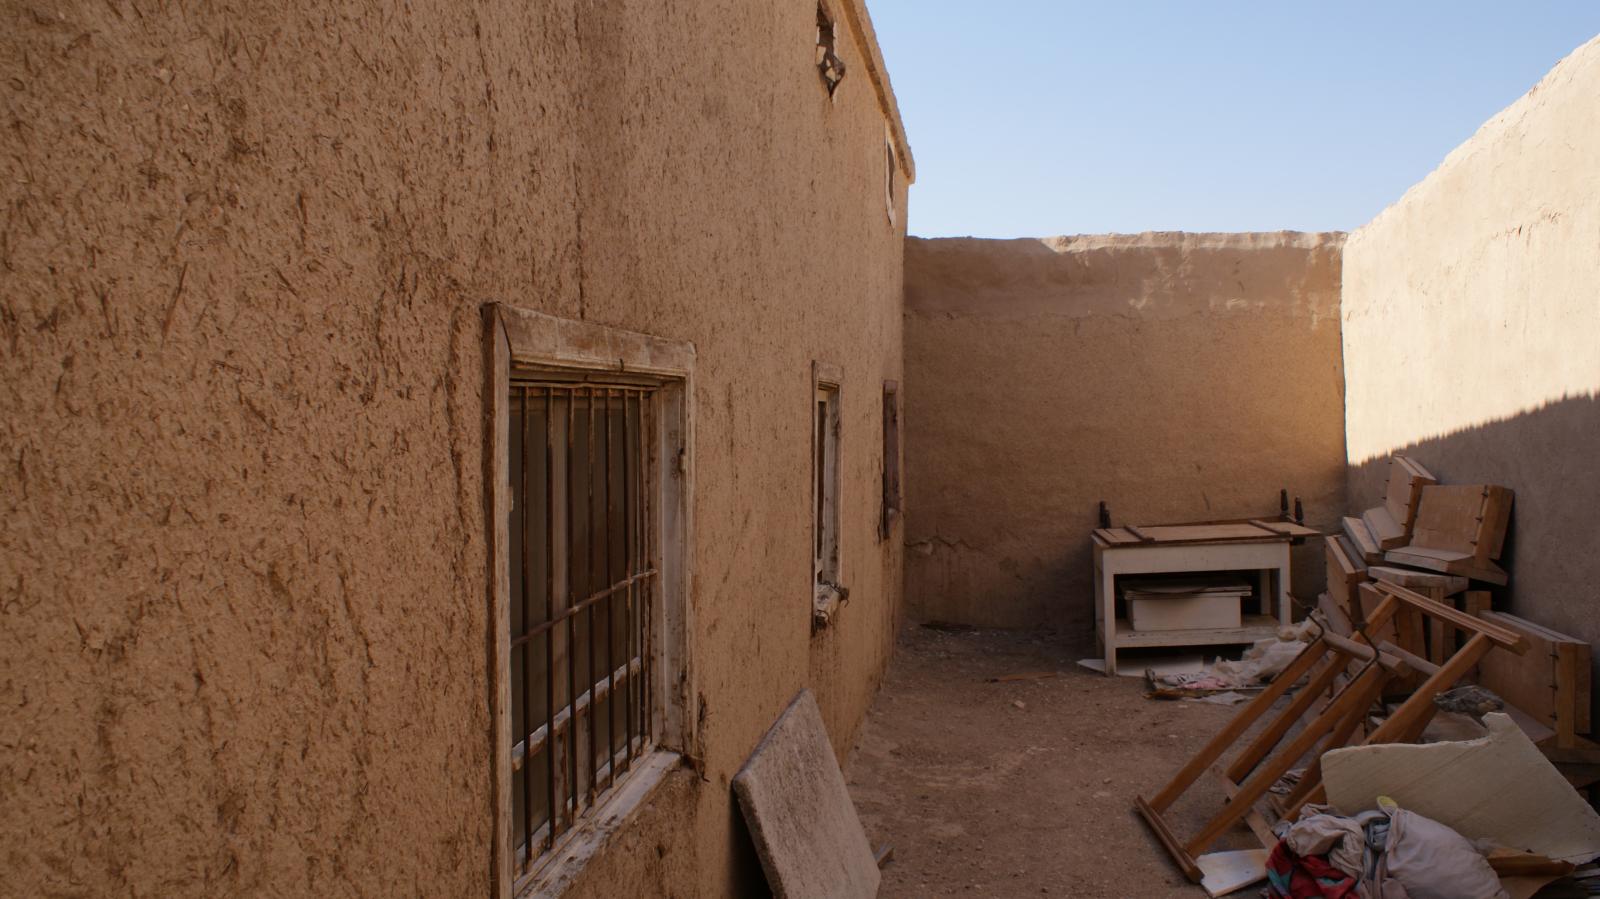
Narrow interior courtyard of the Mond and Davies House. Courtesy of Marcel and Monica Maessen.
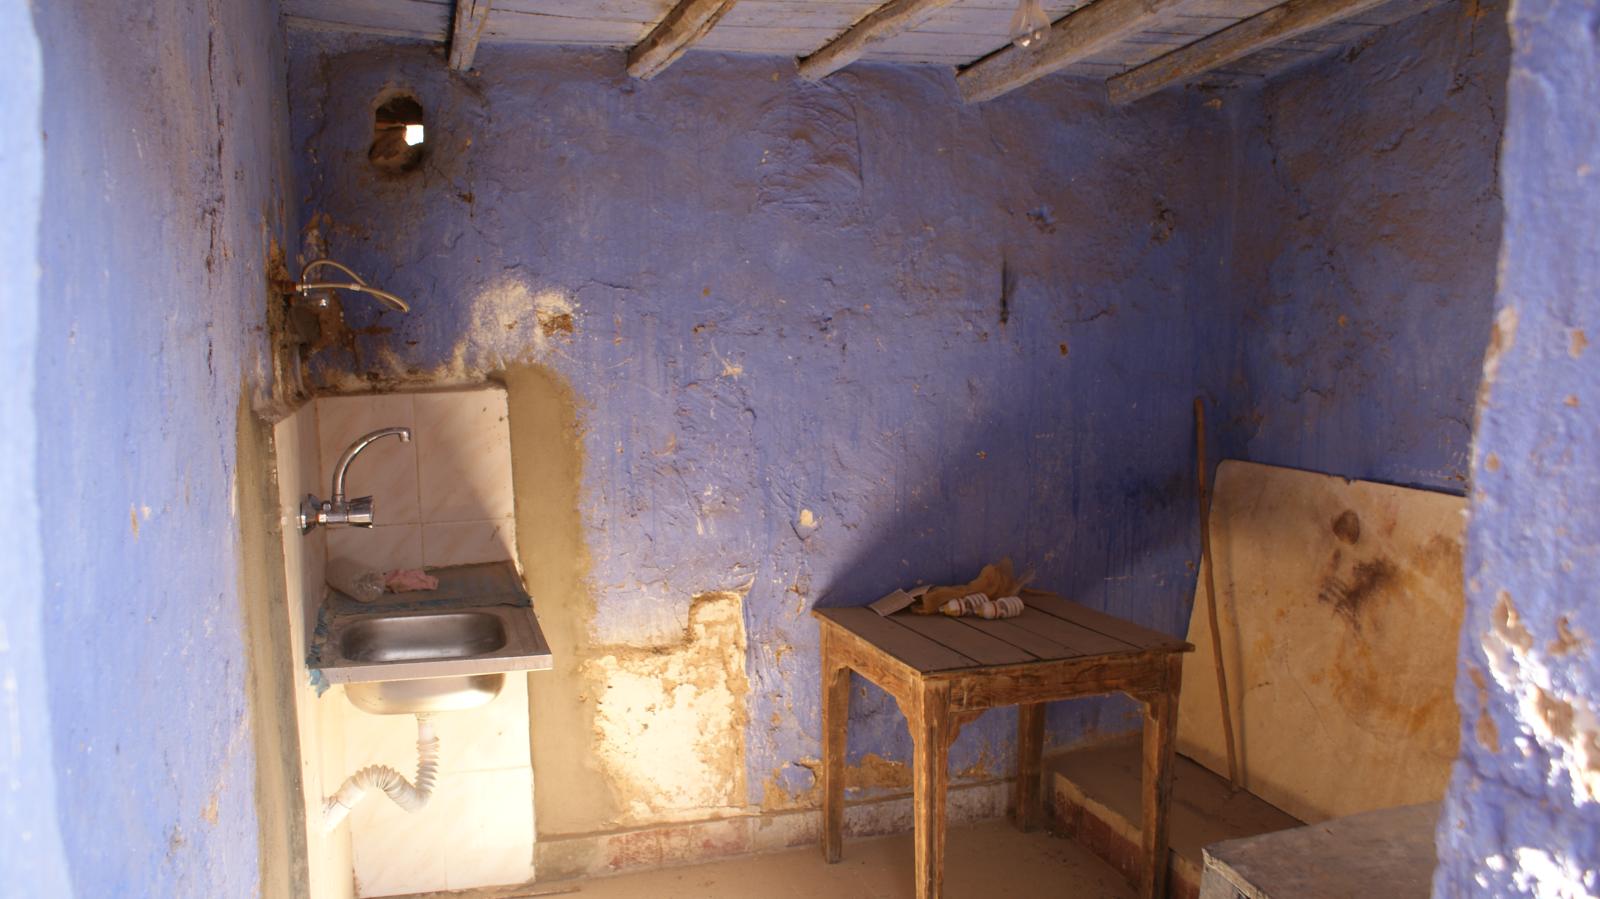
Overall view of a small room in the Mond and Davies House; significant damage. Courtesy of Marcel and Monica Maessen.
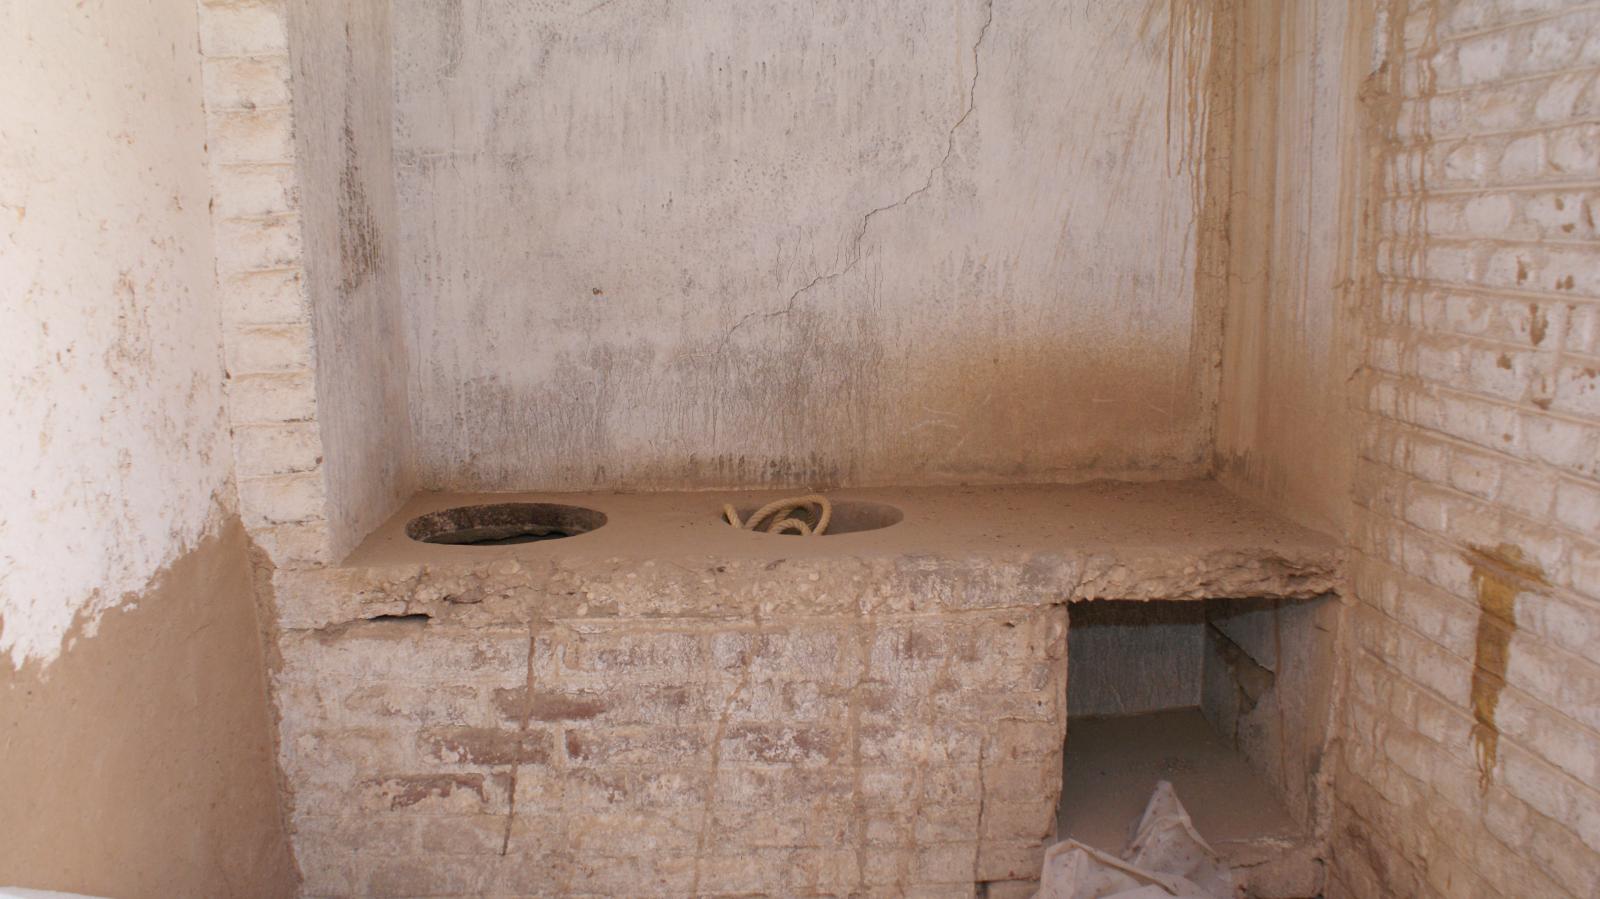
Room that had originally been used to store water jars of the Mond and Davies House. Courtesy of Marcel and Monica Maessen.
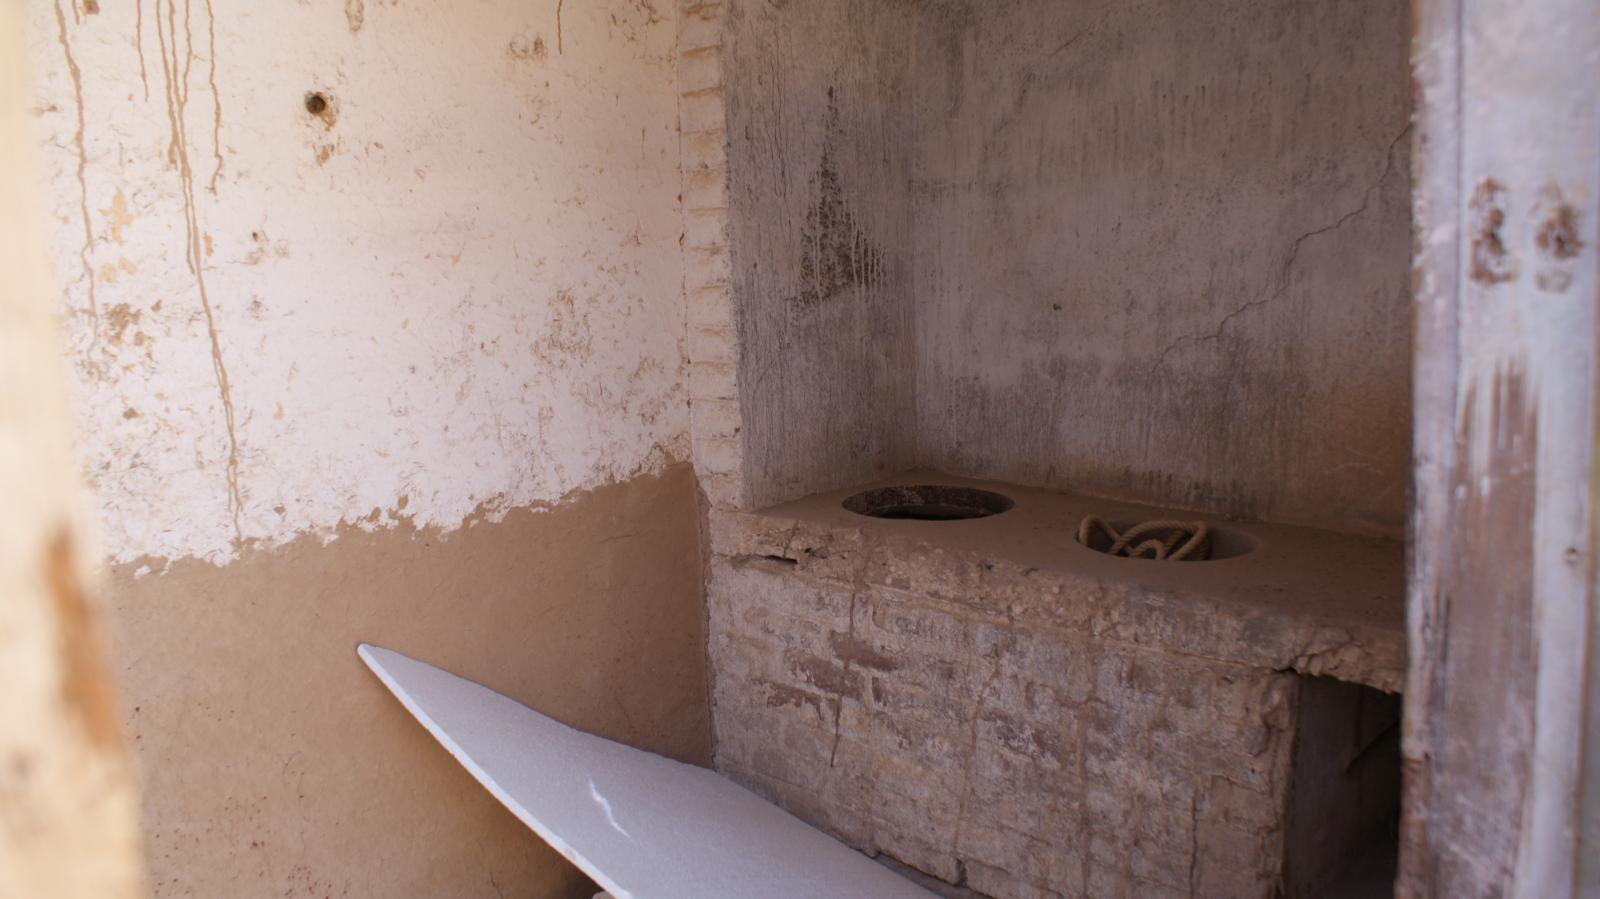
Room that had originally been used to store water jars of the Mond and Davies House. Courtesy of Marcel and Monica Maessen.
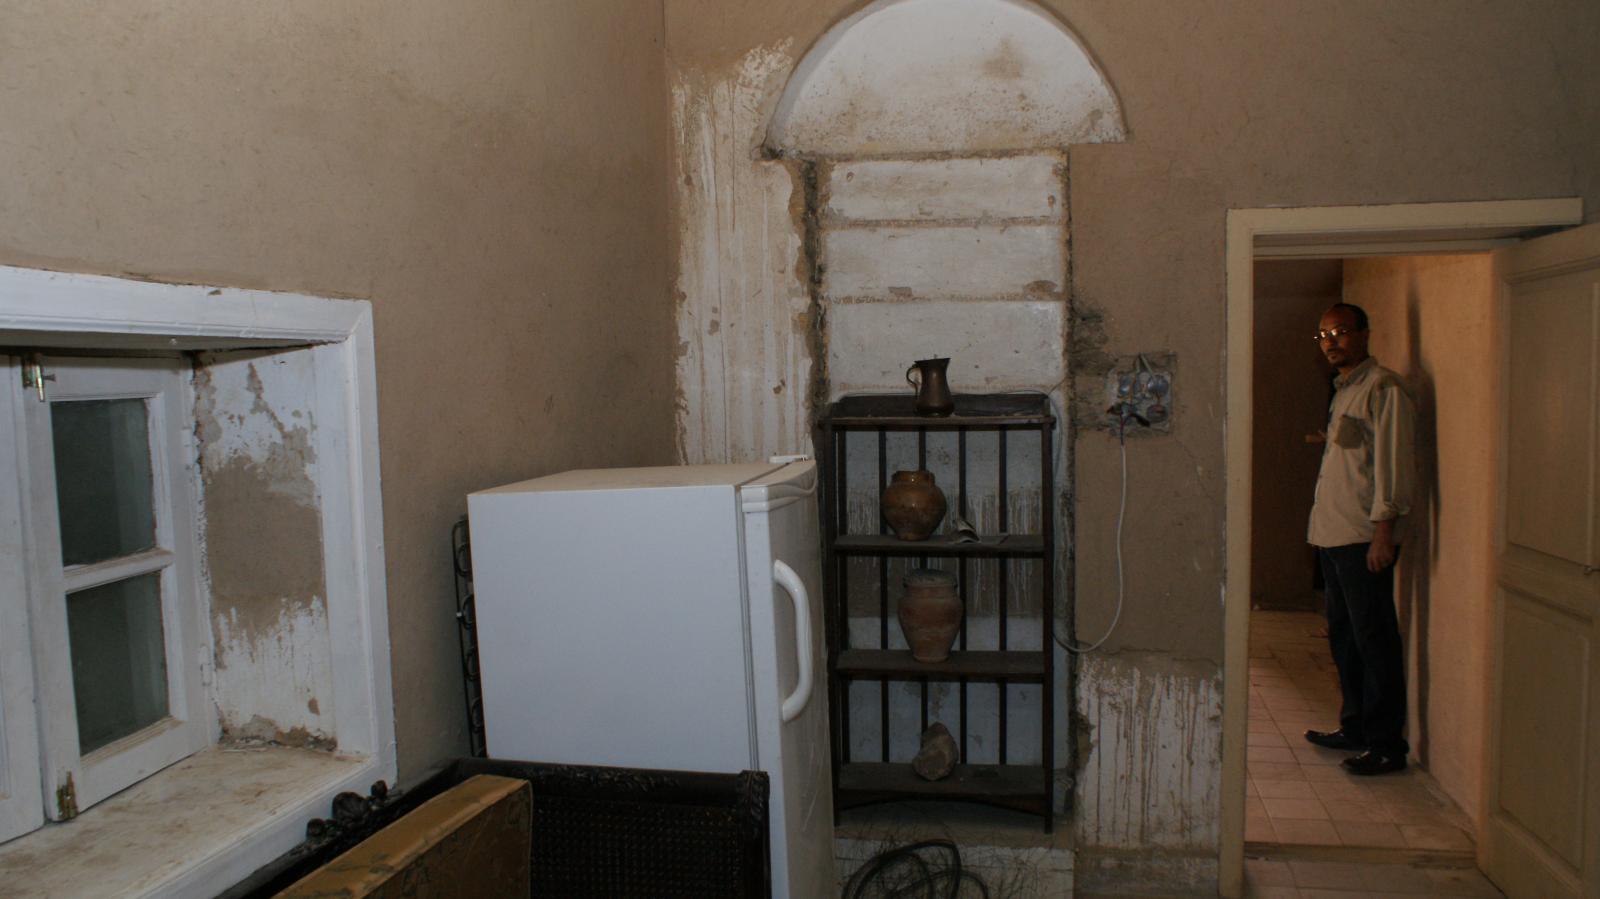
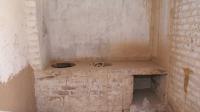
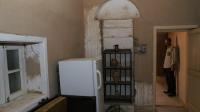
The kitchen and living area in the Mond and Davies House. Courtesy of Marcel and Monica Maessen.
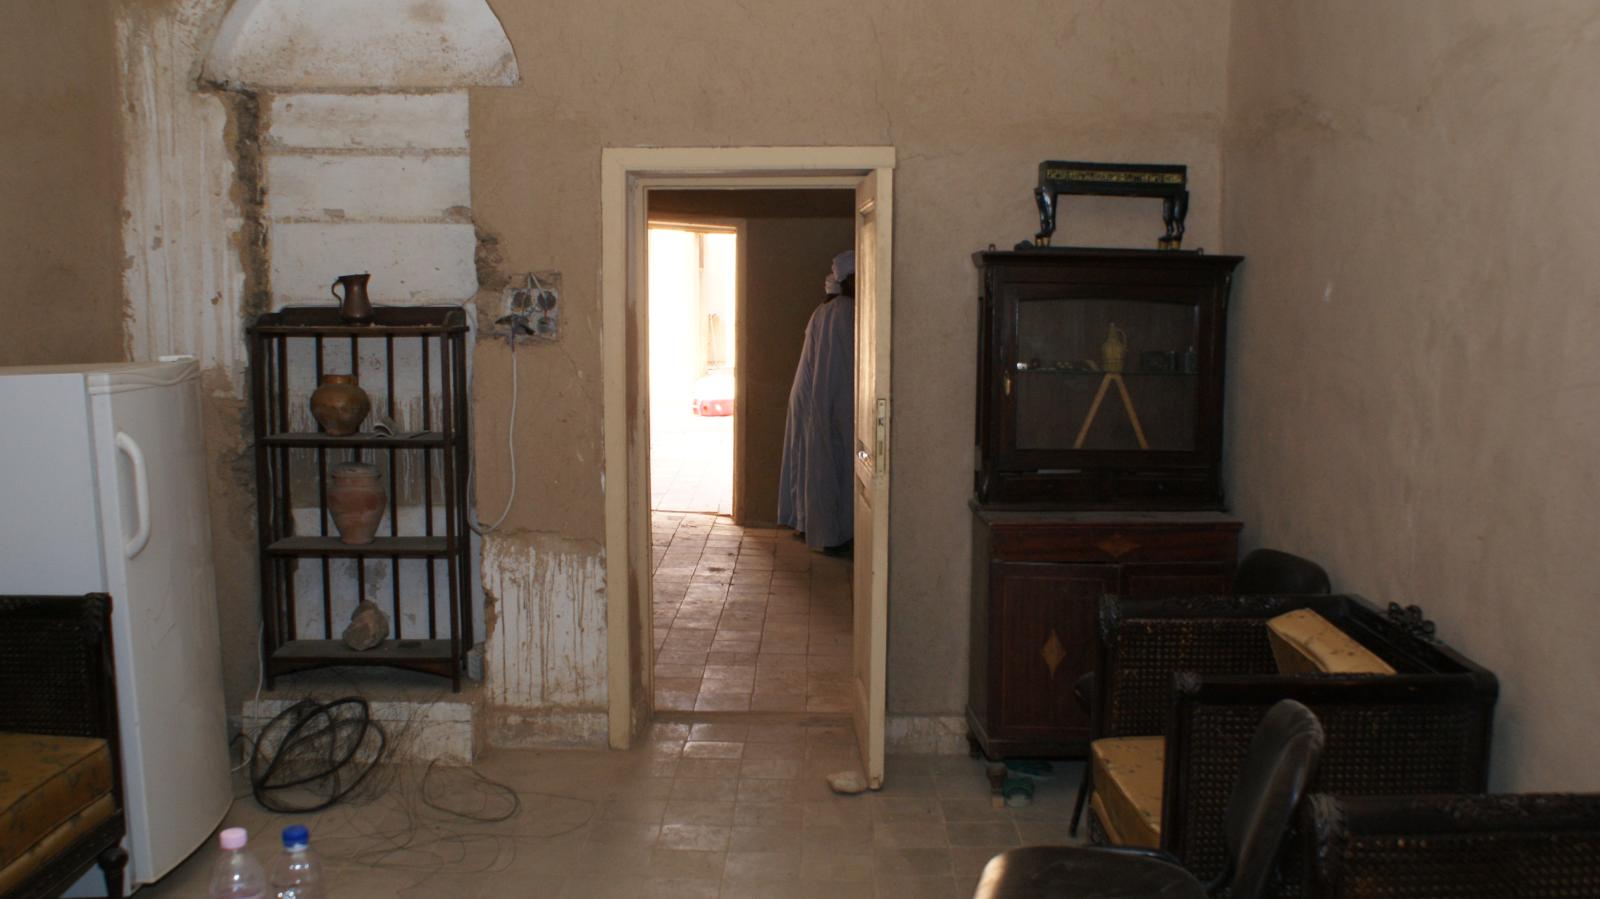
The kitchen and living area in the Mond and Davies House. Courtesy of Marcel and Monica Maessen.
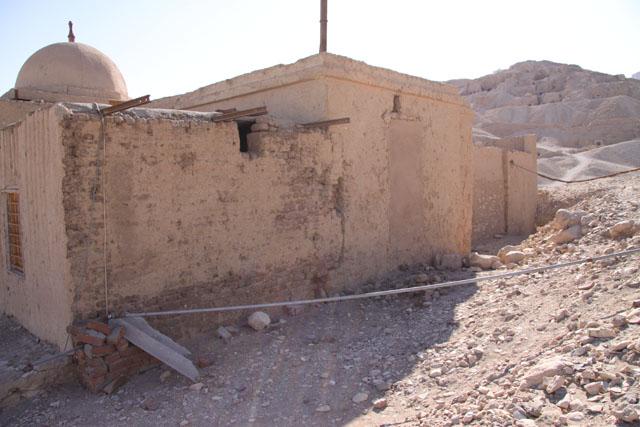
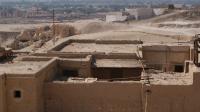
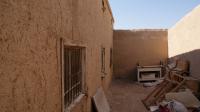
View of the north side of the Mond and Davies House. Courtesy of Marcel and Monica Maessen.
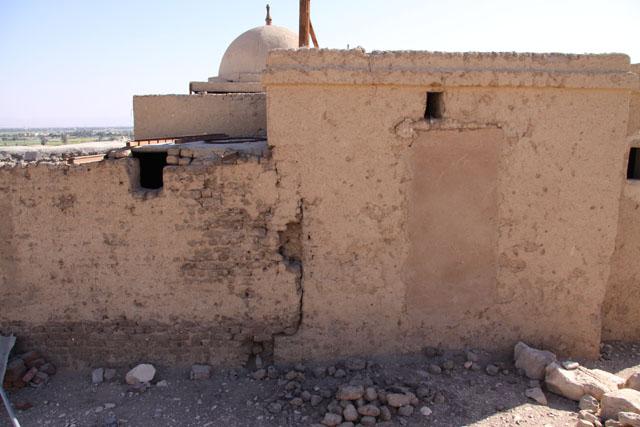
View of the north side of the Mond and Davies House. Courtesy of Marcel and Monica Maessen.
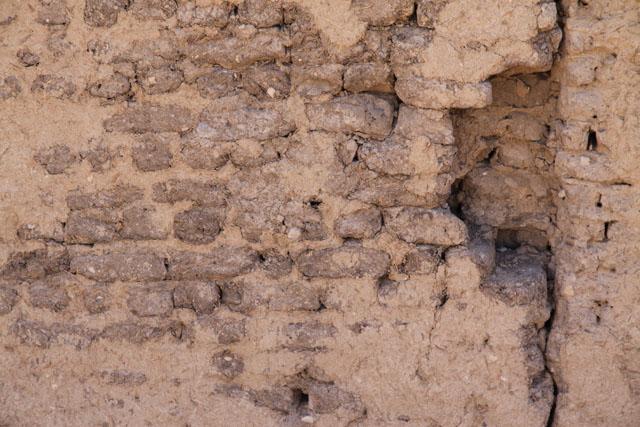
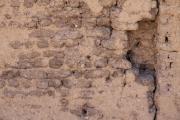
View of the north side of the Mond and Davies House, detail of damaged mudbrick. Courtesy of Marcel and Monica Maessen.
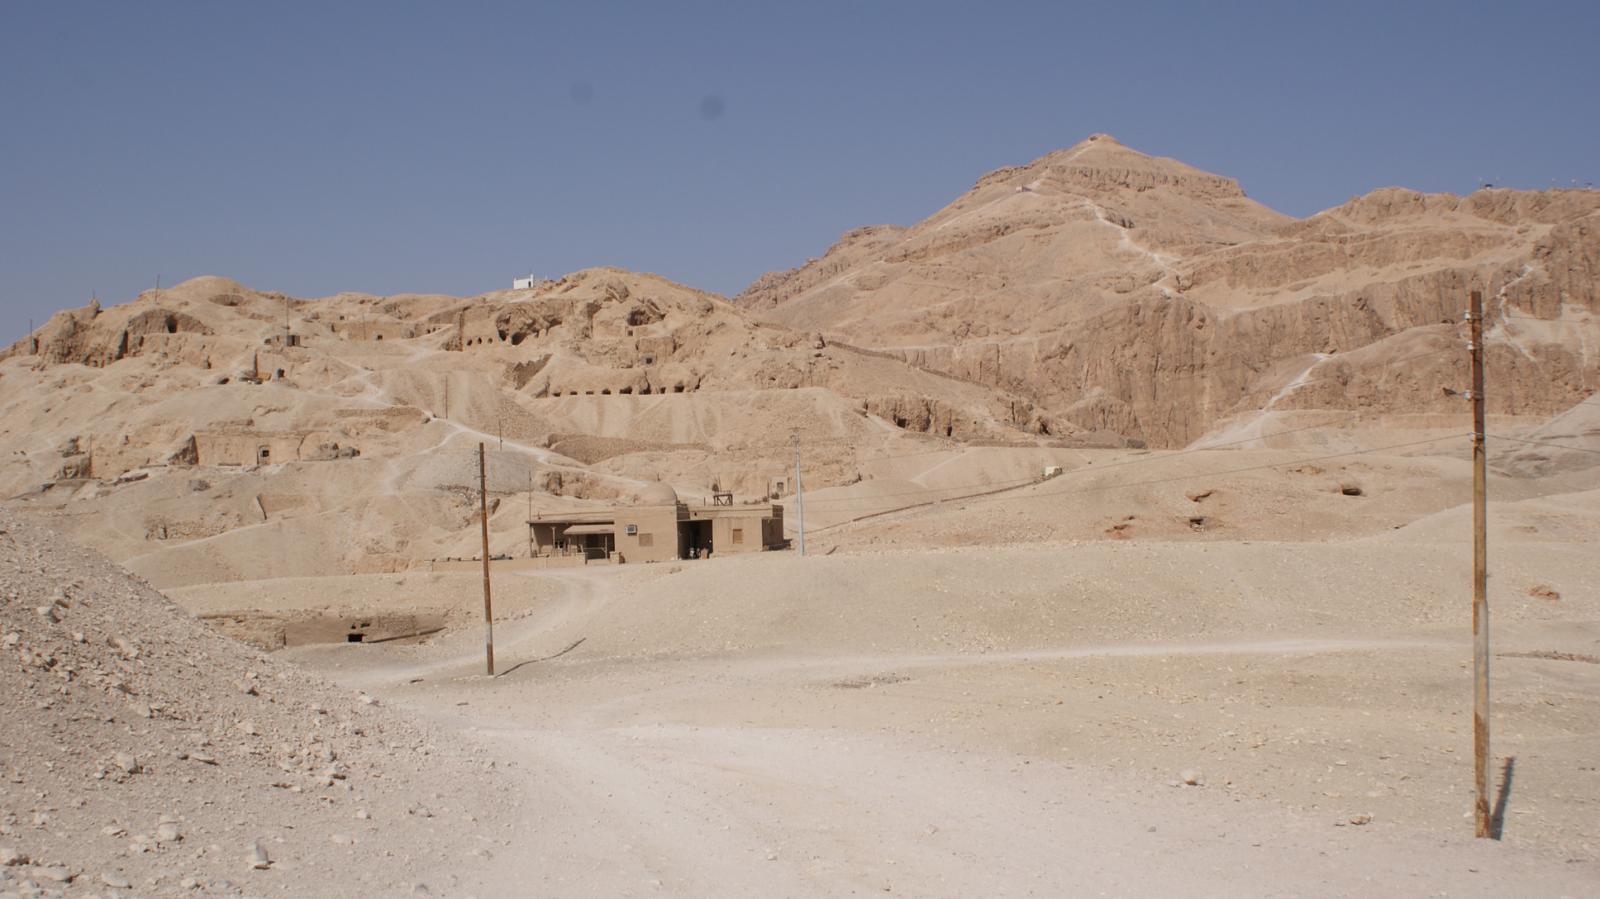
View from the Metropolitan House toward the Mond and Davies House. Courtesy of Marcel and Monica Maessen.
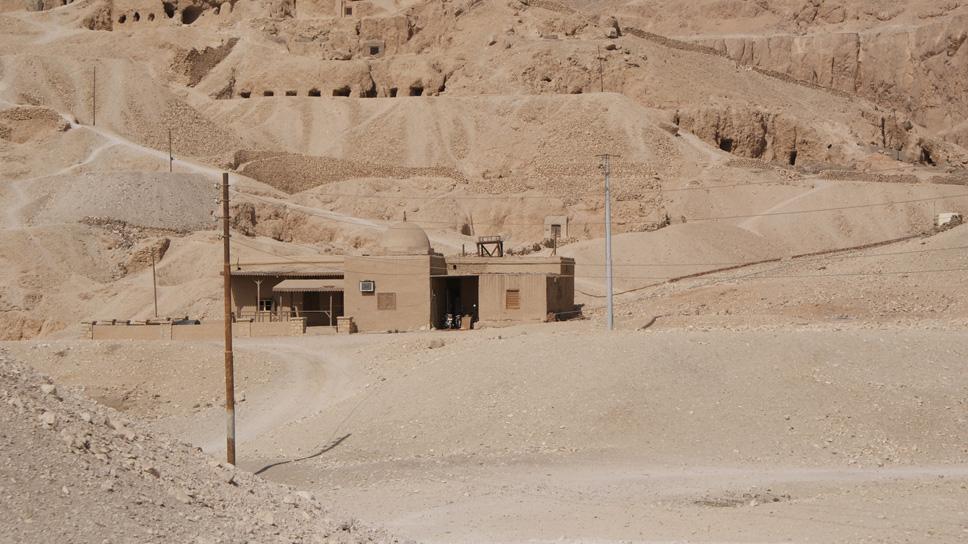
View from the Metropolitan House toward the Mond and Davies House. Courtesy of Marcel and Monica Maessen.
Bibliography
Fairfax, Ferdinand. The Search for Tutankhamun. Egypt. Episode One. BBC. October 30, 2005.
Strudwick, Nigel. Nina M. Davies: a biographical sketch. Journal of Egyptian Archaeology 90 (2004): 193-210.