KV 15
Sety II
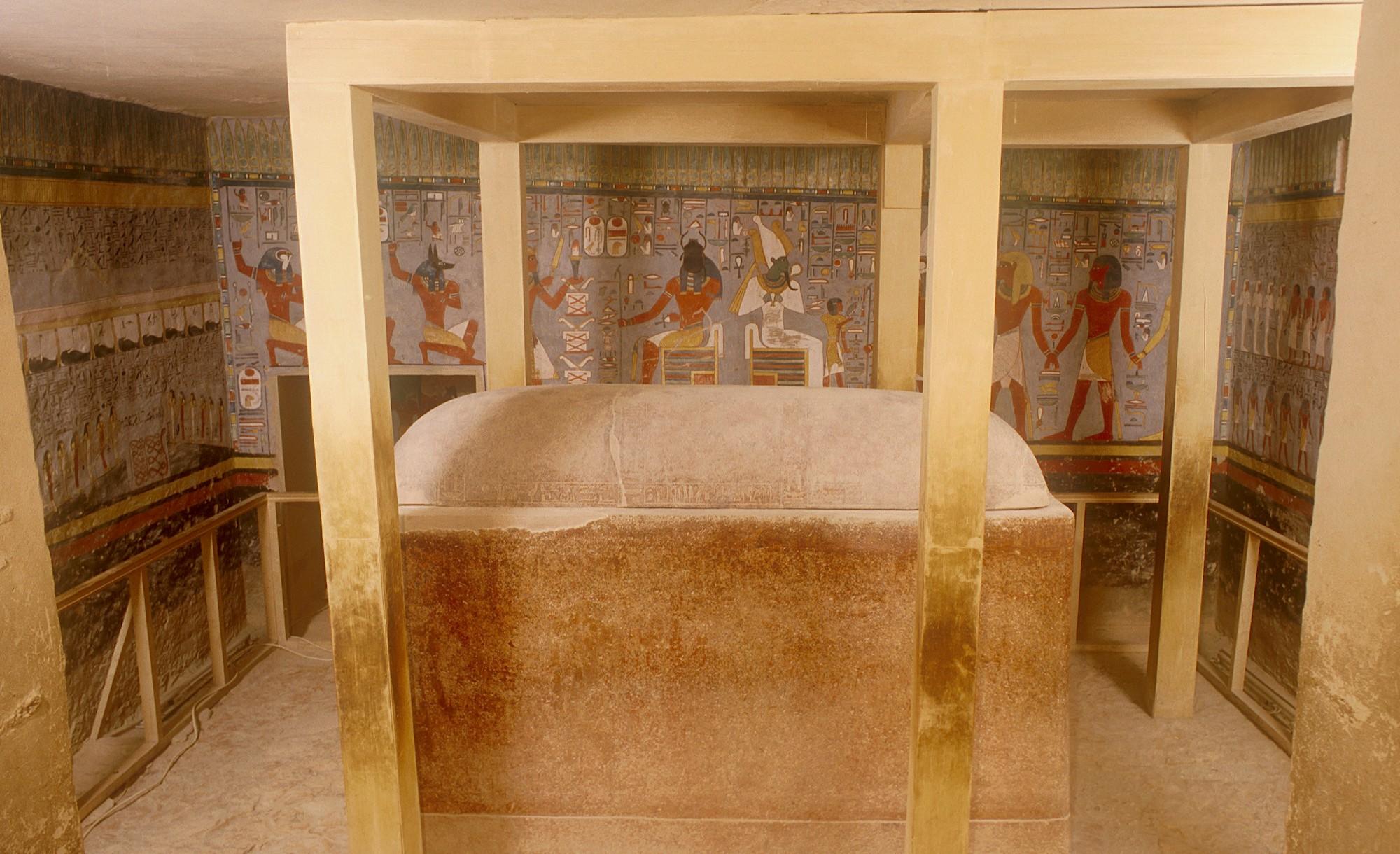
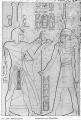
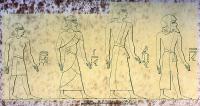
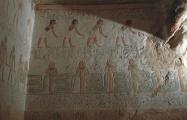
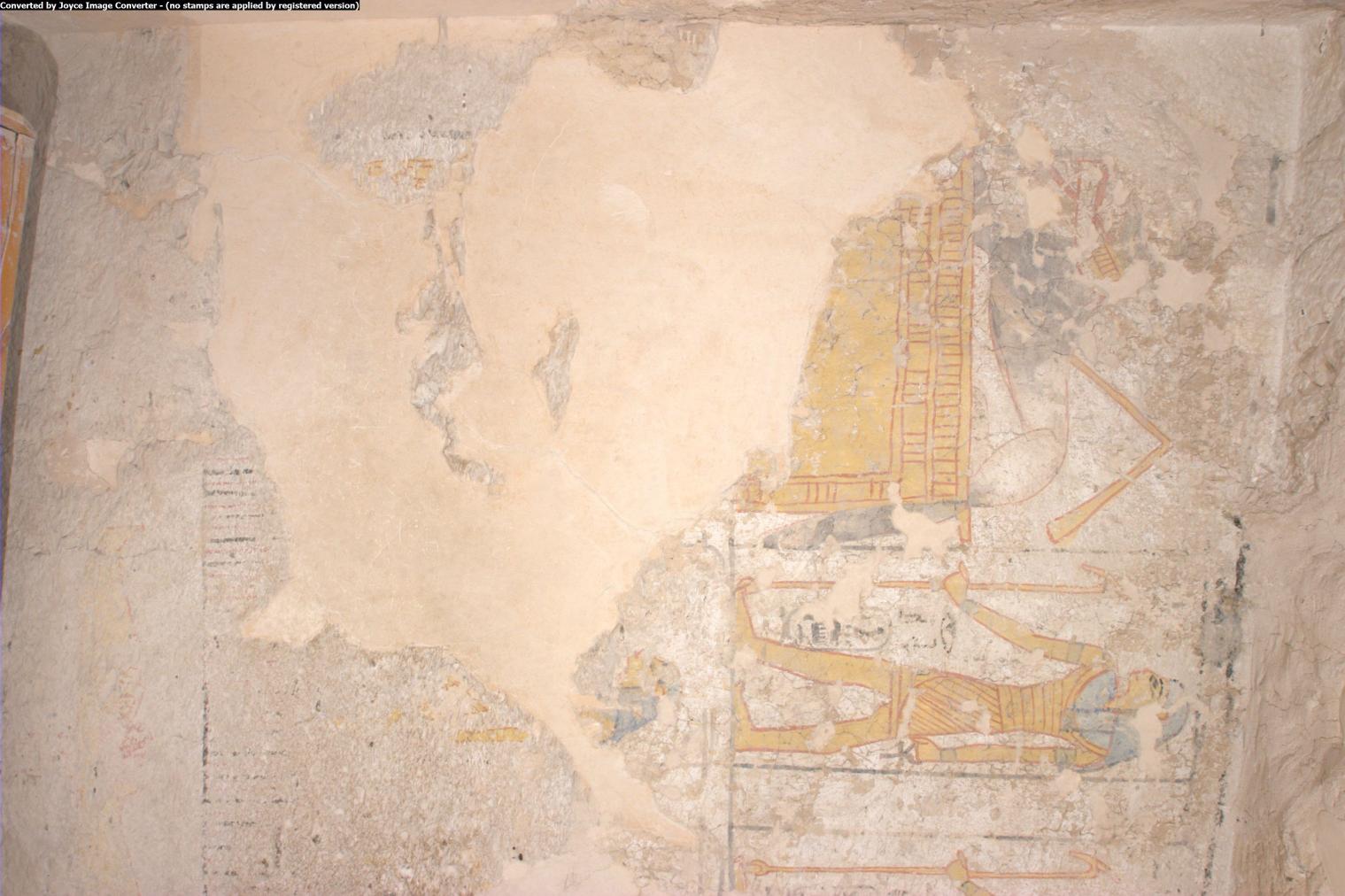
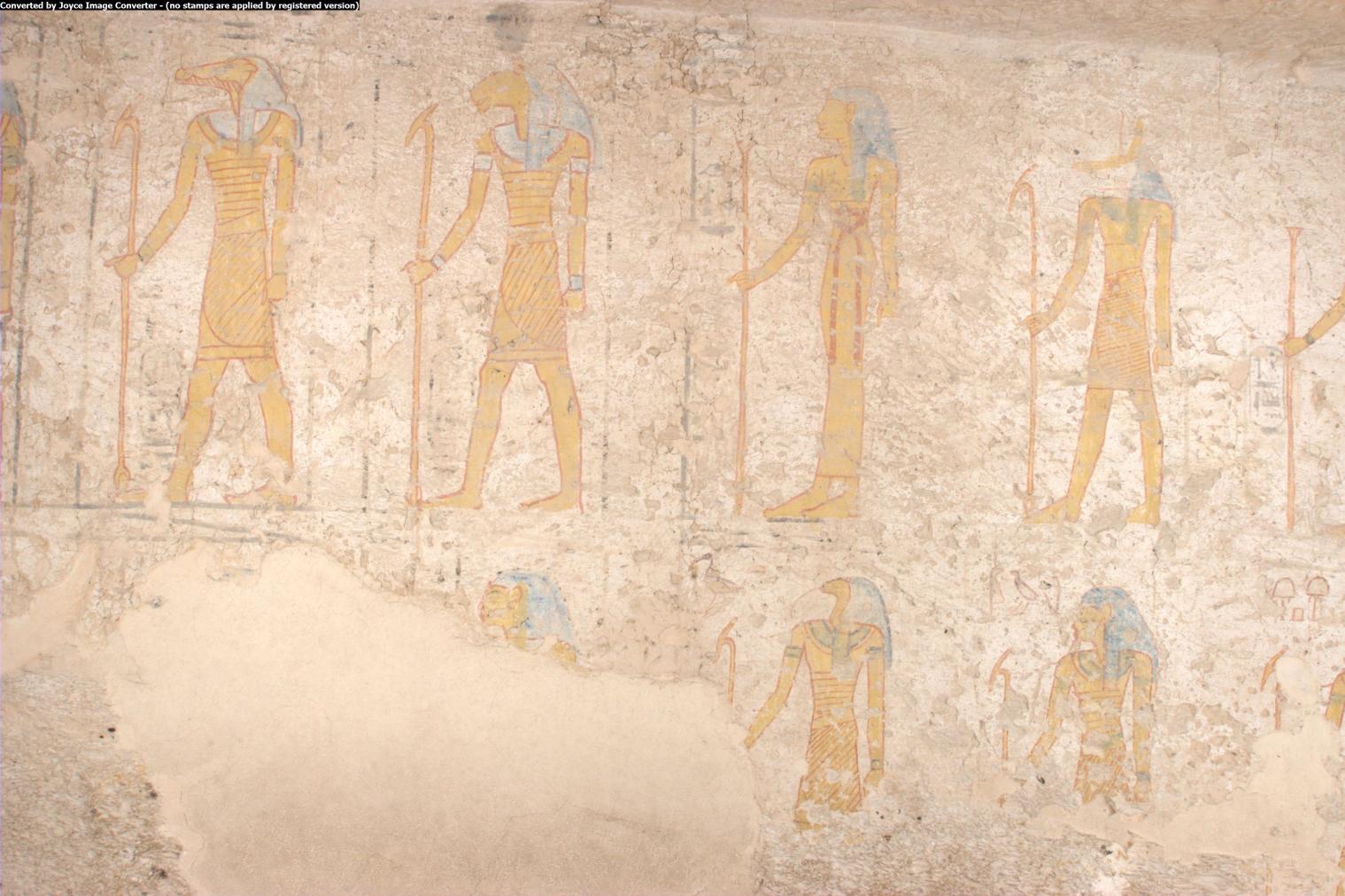
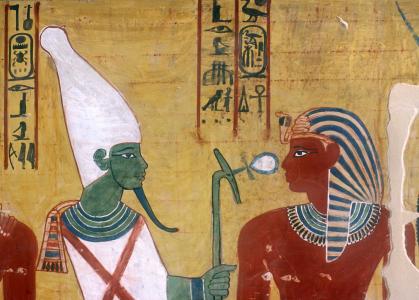
Representations of statues of king and gods; Ptah enshrined; Sety II offering to Osiris. Right wall.

Entryway A
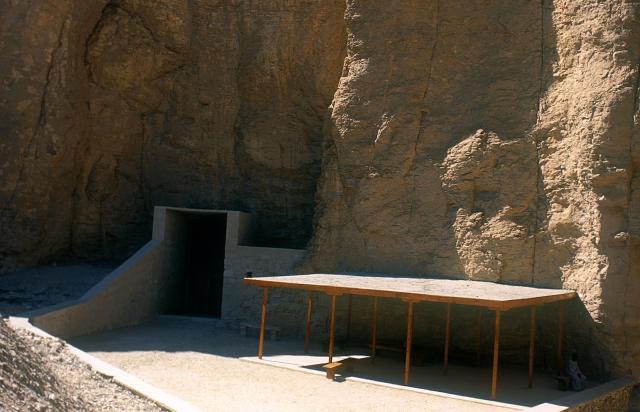
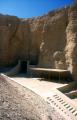
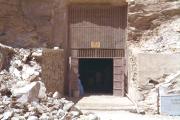
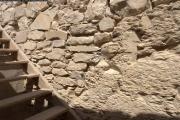
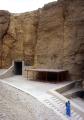
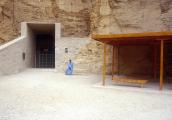
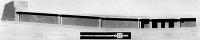
See entire tombThe entryway to KV 15 is cut directly into the mountain face rather than in a stepped manner which is typical of earlier tomb entrances in the Valley. The rubble walls of the entrance are covered with layers of white plaster. After the 1994 floods, a cement extension with roof was built out from the cliff face to protect the entrance.
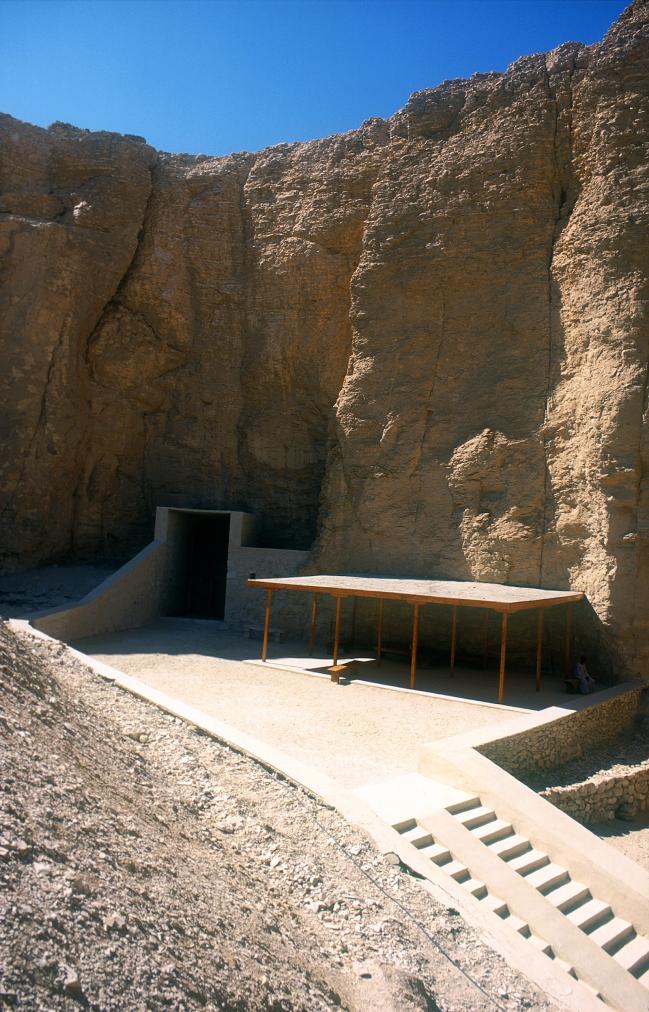
General view of the tomb entrance of KV 15 at the cliff base, with modern covering, adjacent shelter, and modern approach path.
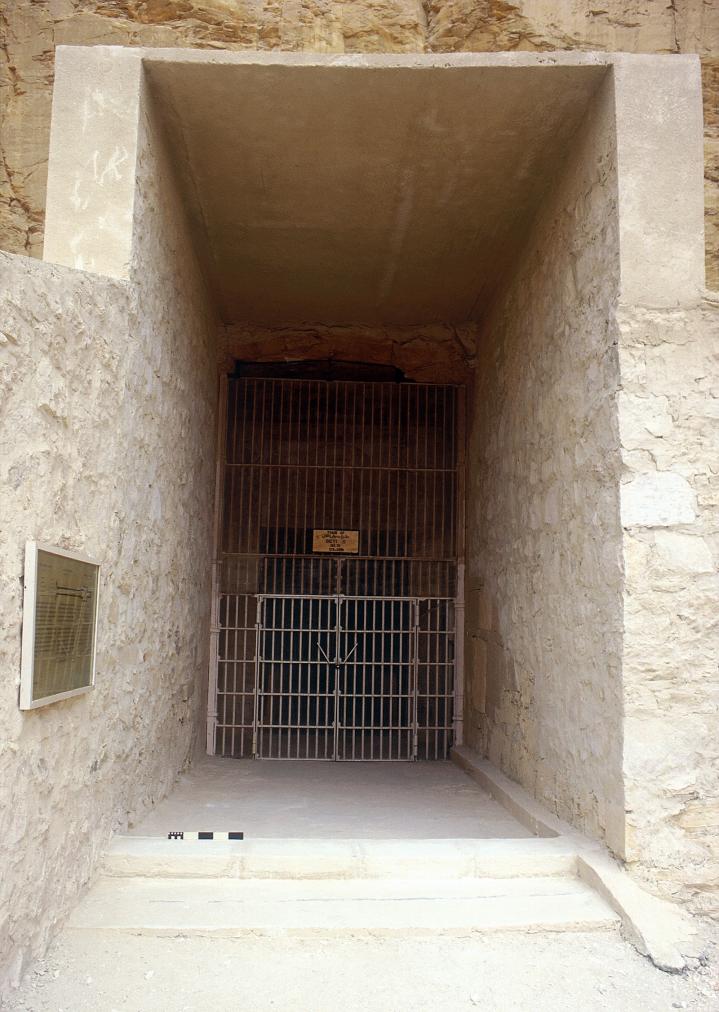
General view of the tomb entrance with modern covering for flood protection.
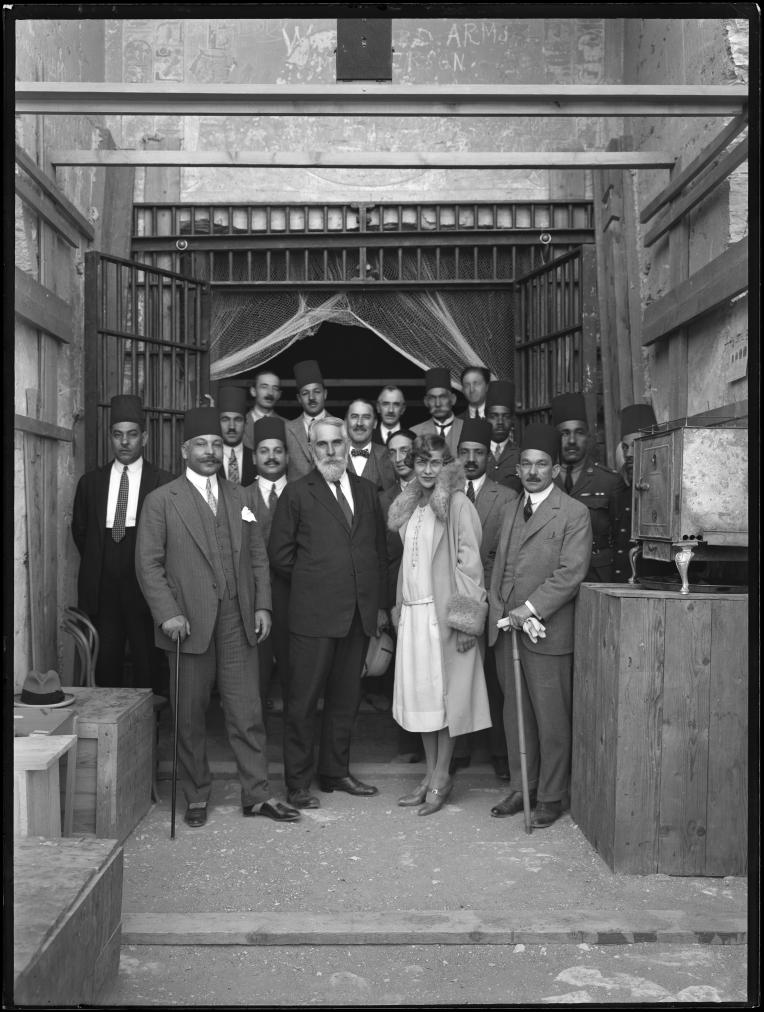
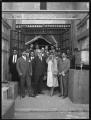
Pierre Lacau and others standing in the entrance to the tomb of Sety II.
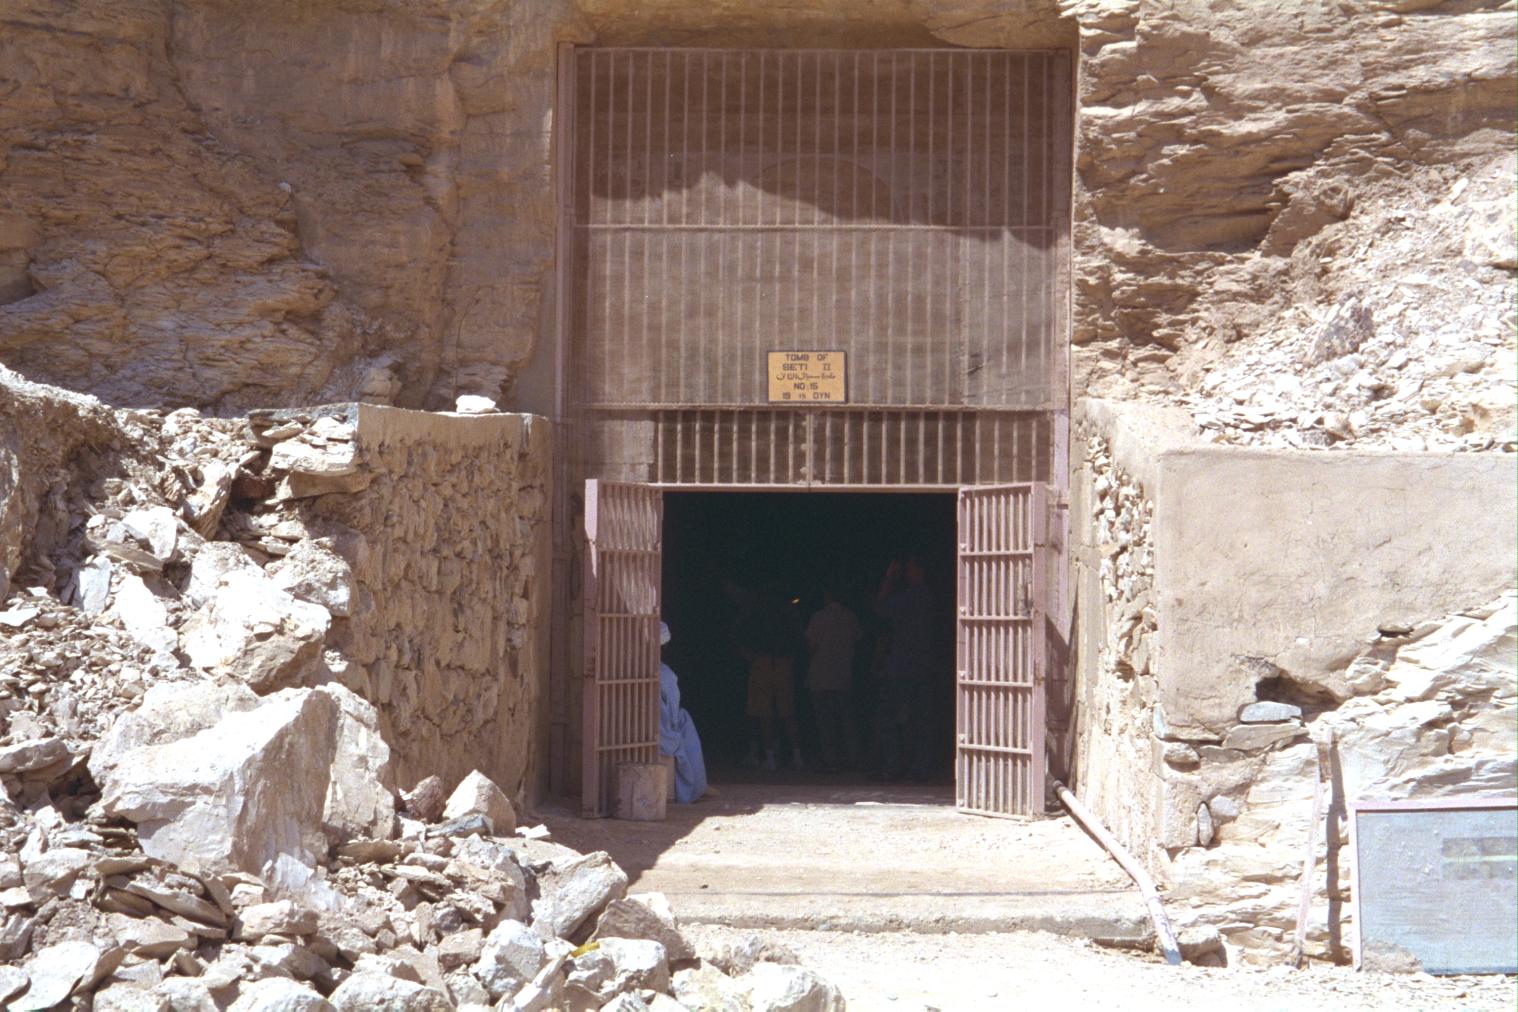
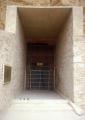
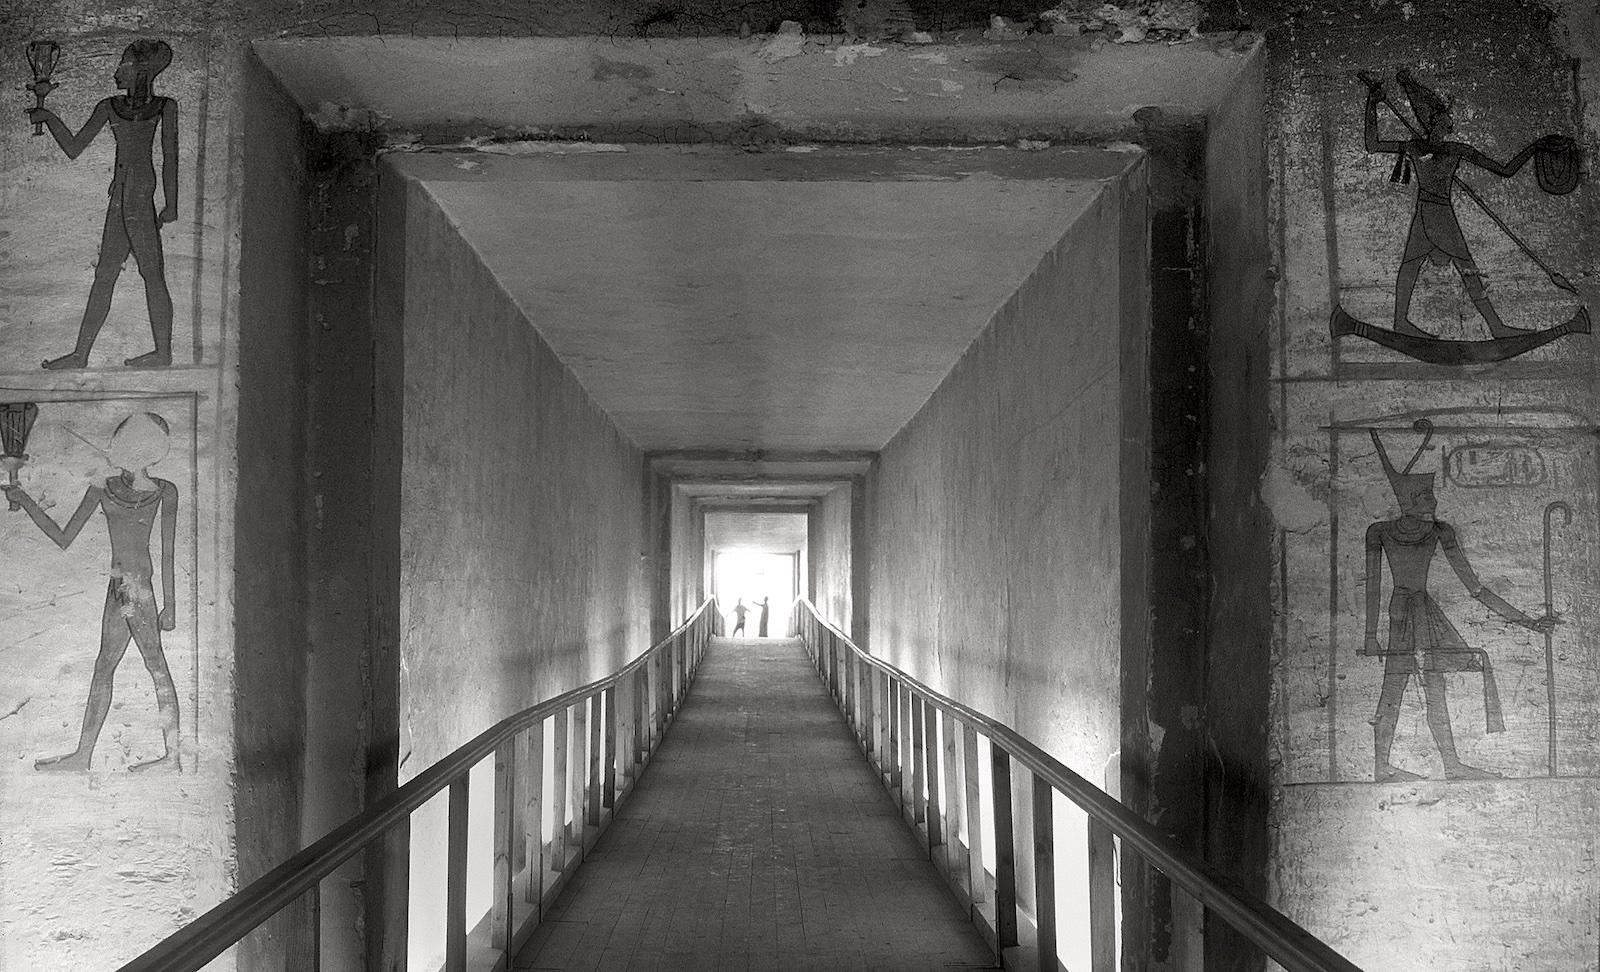
View of Entryway A. Courtesy of Richard Sellicks.
Gate B
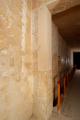
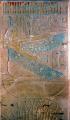
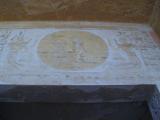
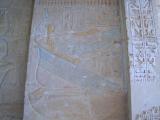
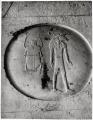
See entire tombThe compound jamb of this gate is fitted with a set of door pivot holes, showing that it was once closed by a pair of wooden doors. There is a modern step in the descent from the entryway to corridor B. On the lintel over the doorway is a sun disk containing a scarab, and a ram-headed god is depicted between kneeling Isis and Nephthys. There are names of Sety II on the jambs, with Ma'at shown kneeling on the inner thicknesses.
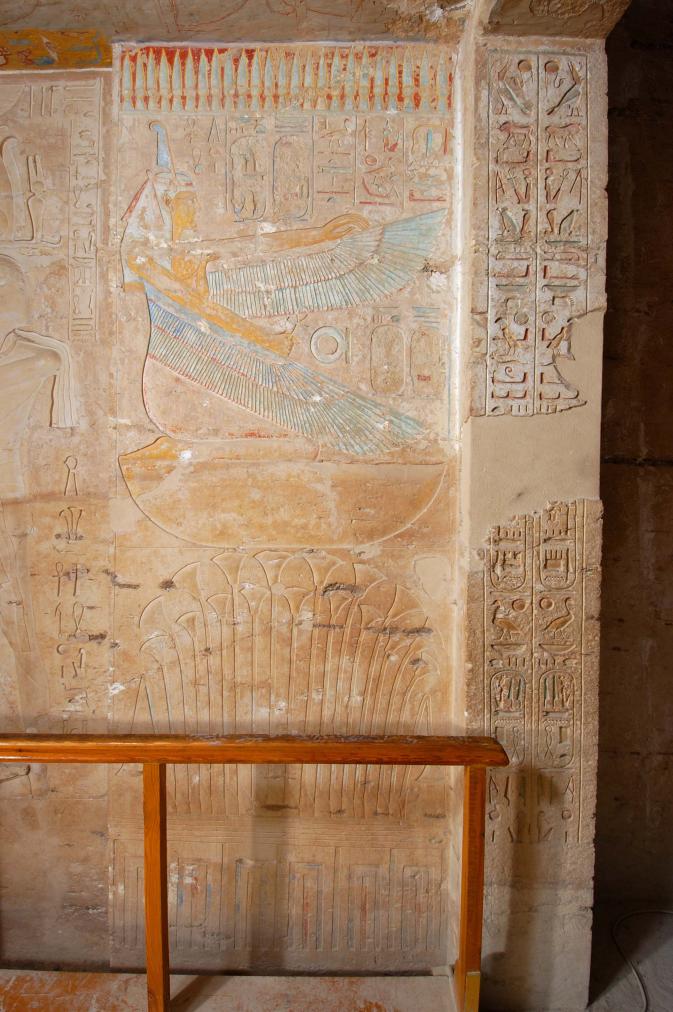
Right thickness, Gate B.
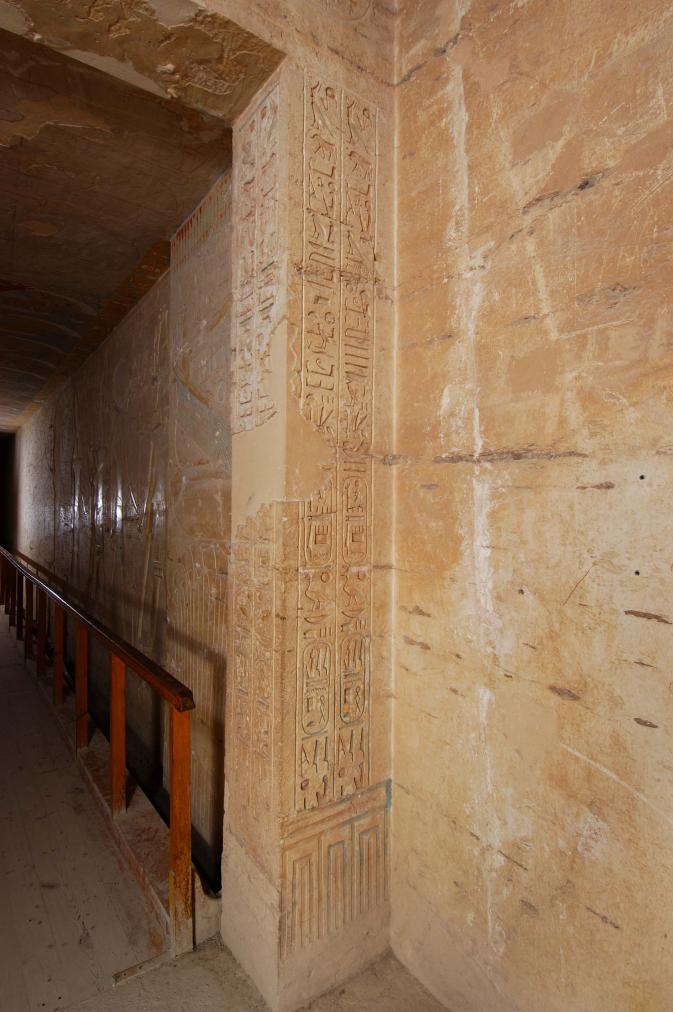
Right reveal, Gate B.
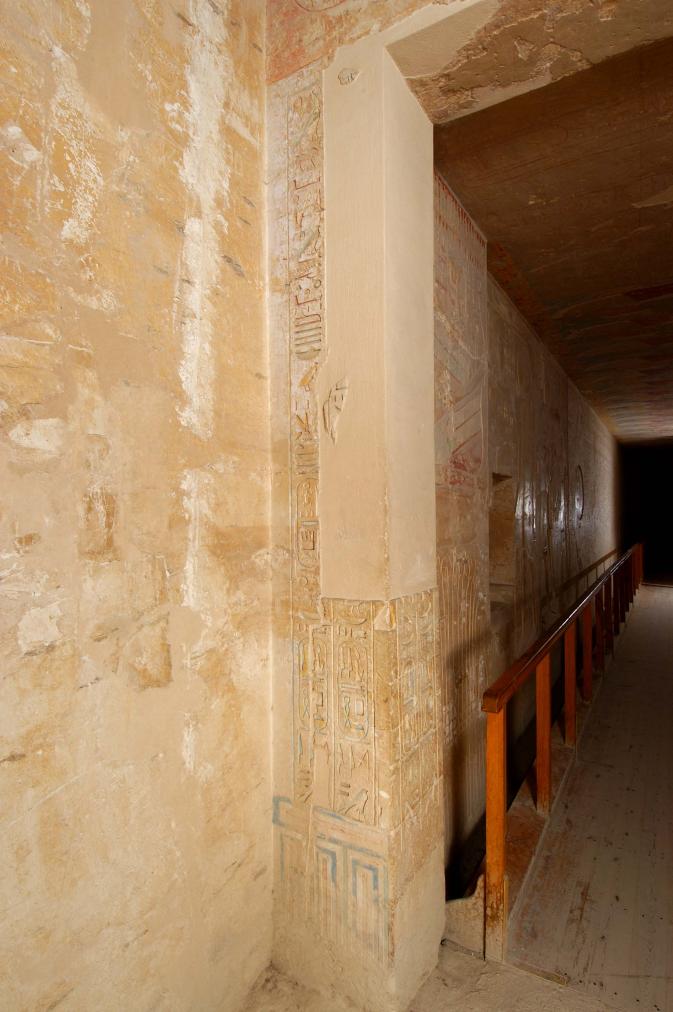
Left reveal, Gate B.
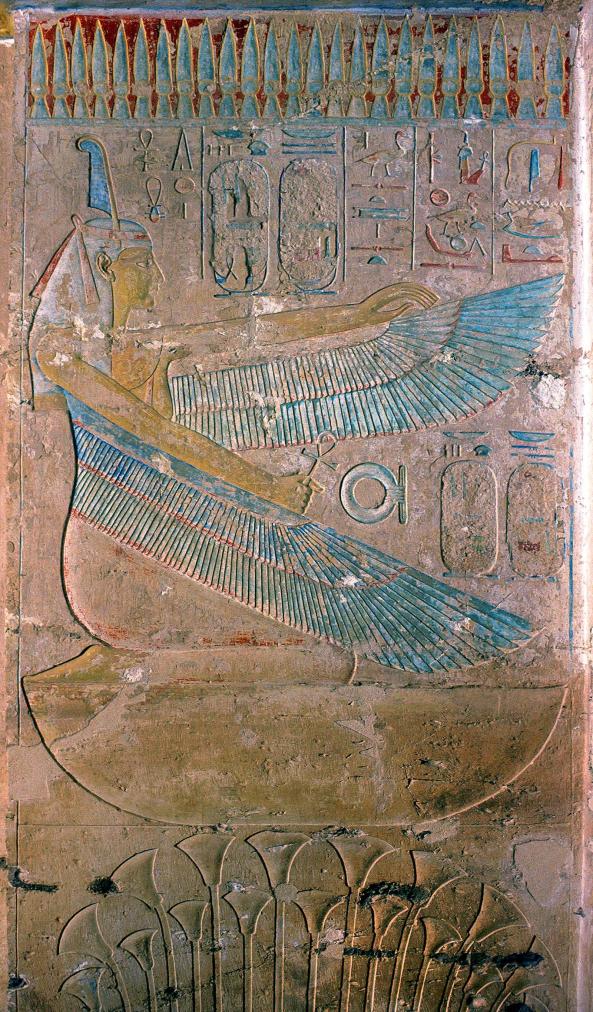
Winged Ma'at with Lower Egyptian papyrus cluster
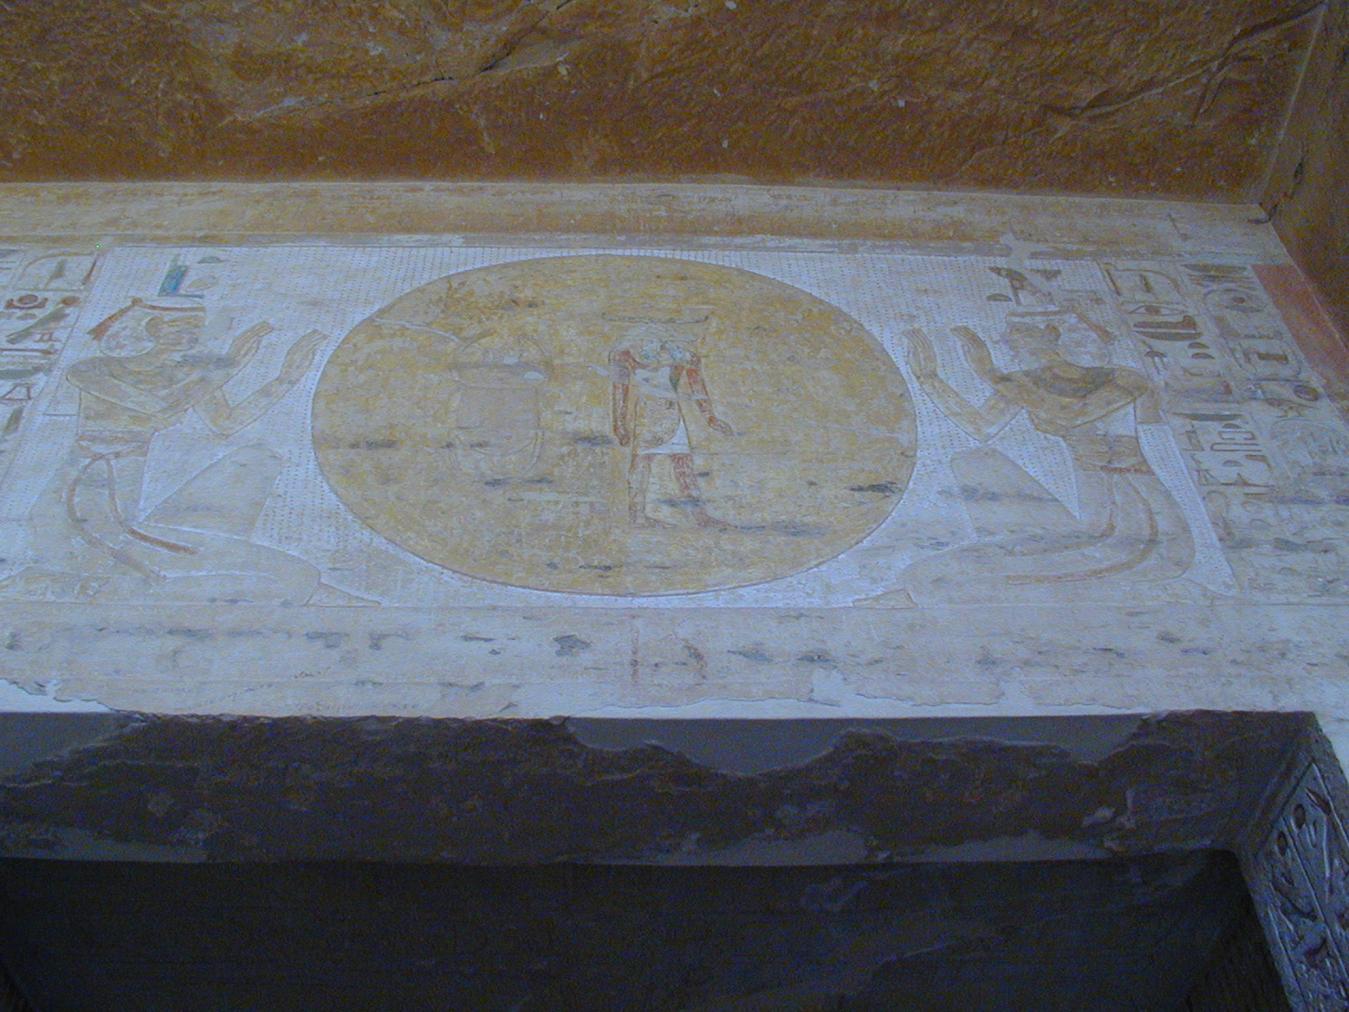
Sun disc flanked by the deities Isis and Nephthys kneeling on a lintel of Gate B. Courtesy of Richard Sellicks
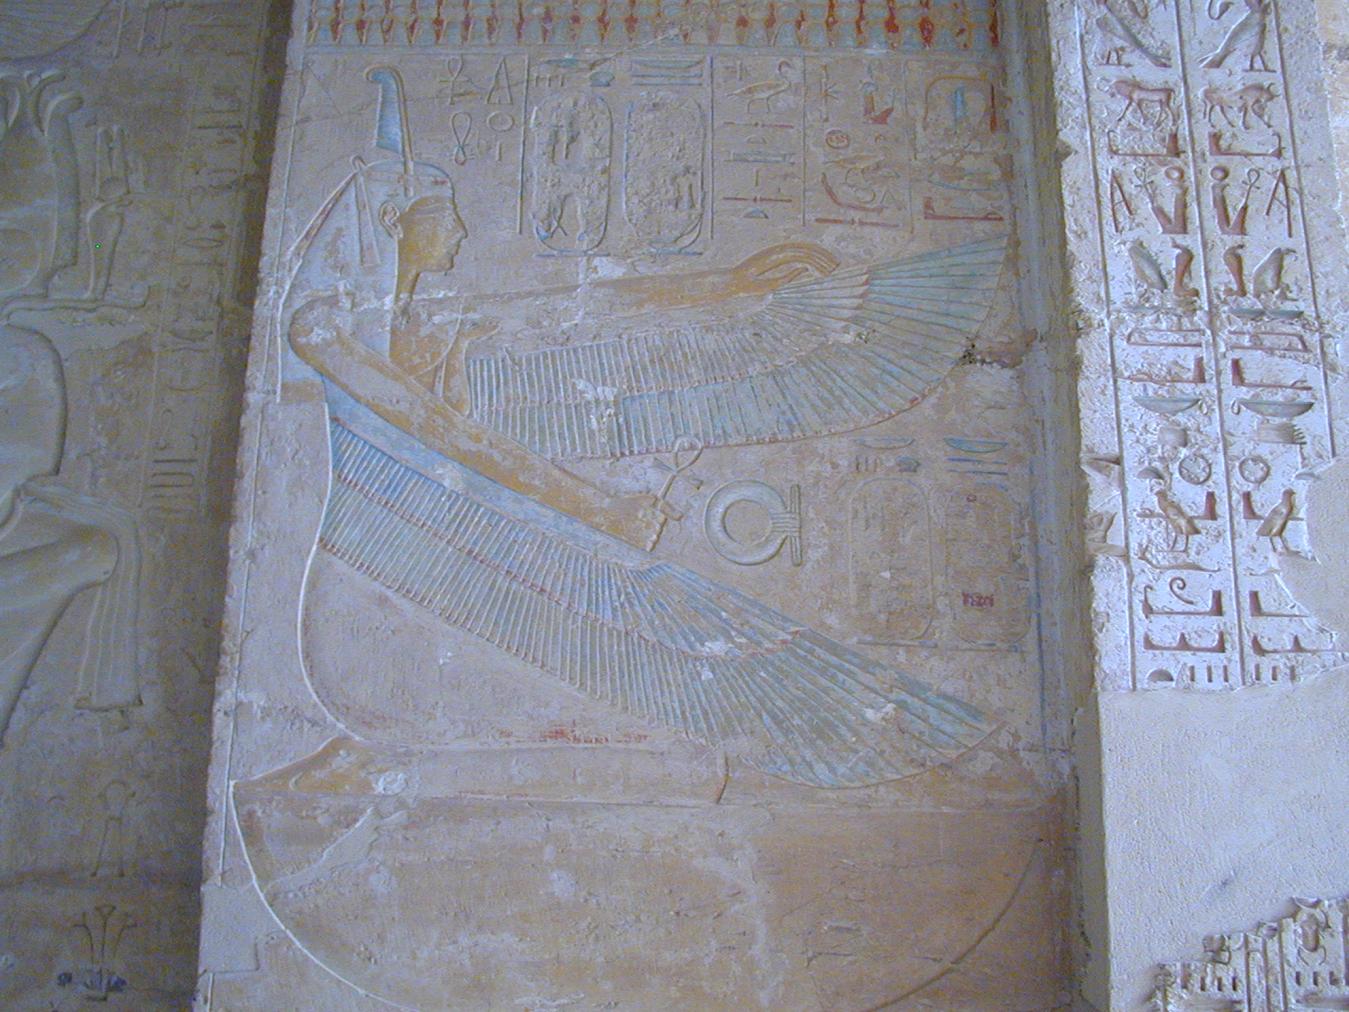
The deity Ma'at; Gate B right thickness. Courtesy of Richard Sellicks.
Corridor B
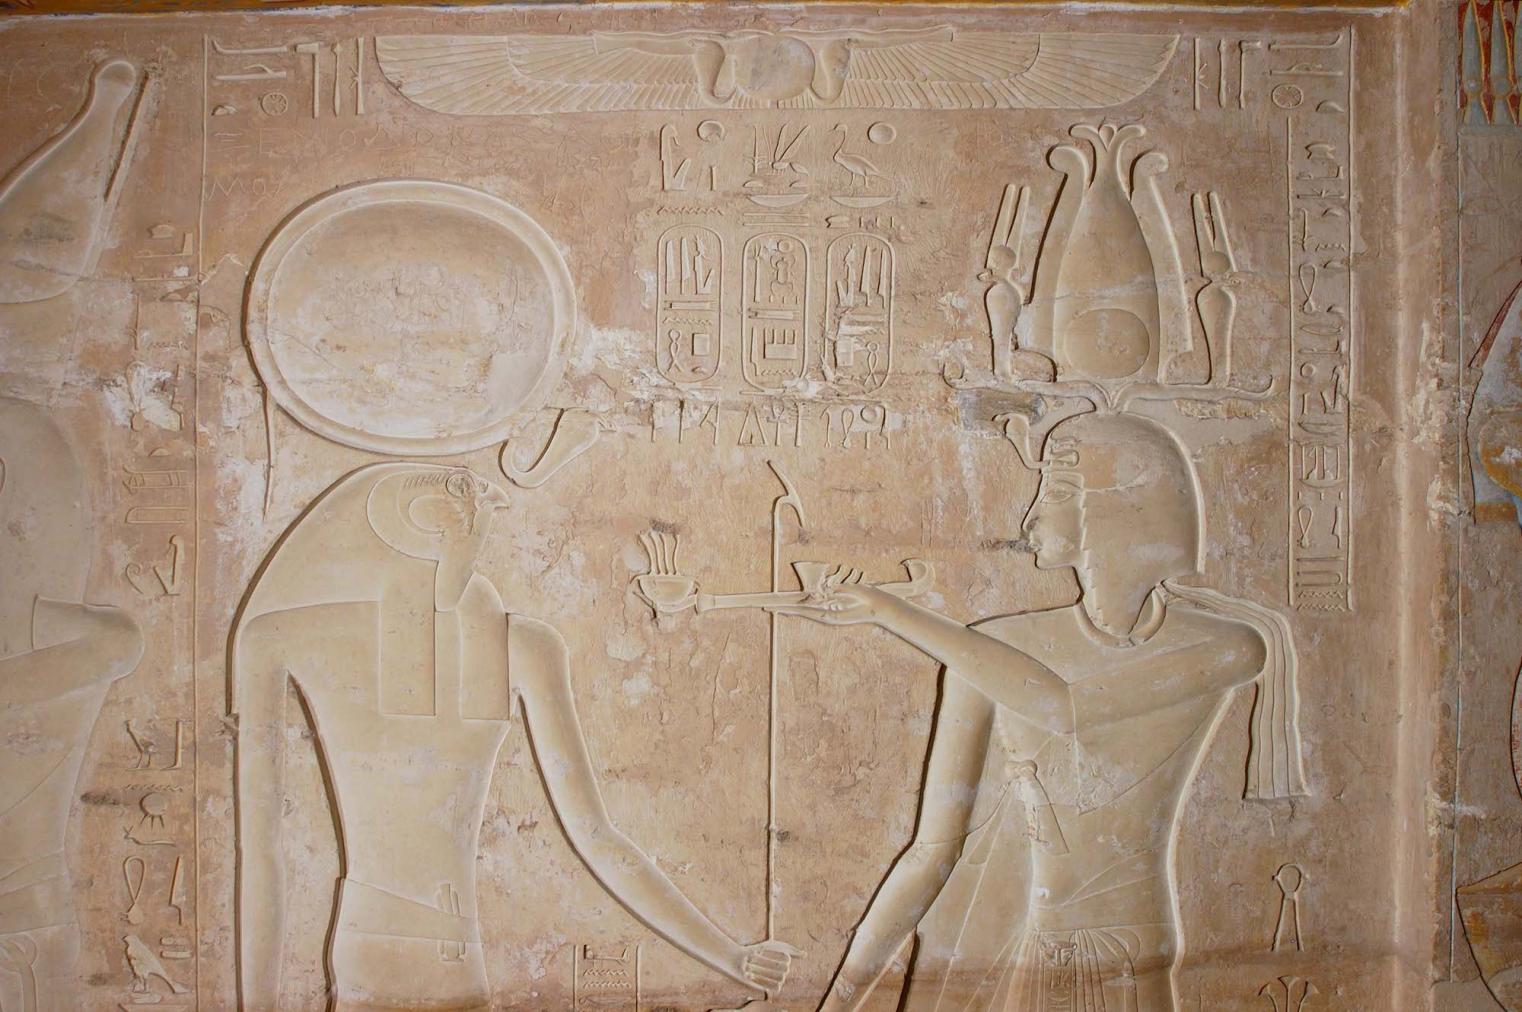
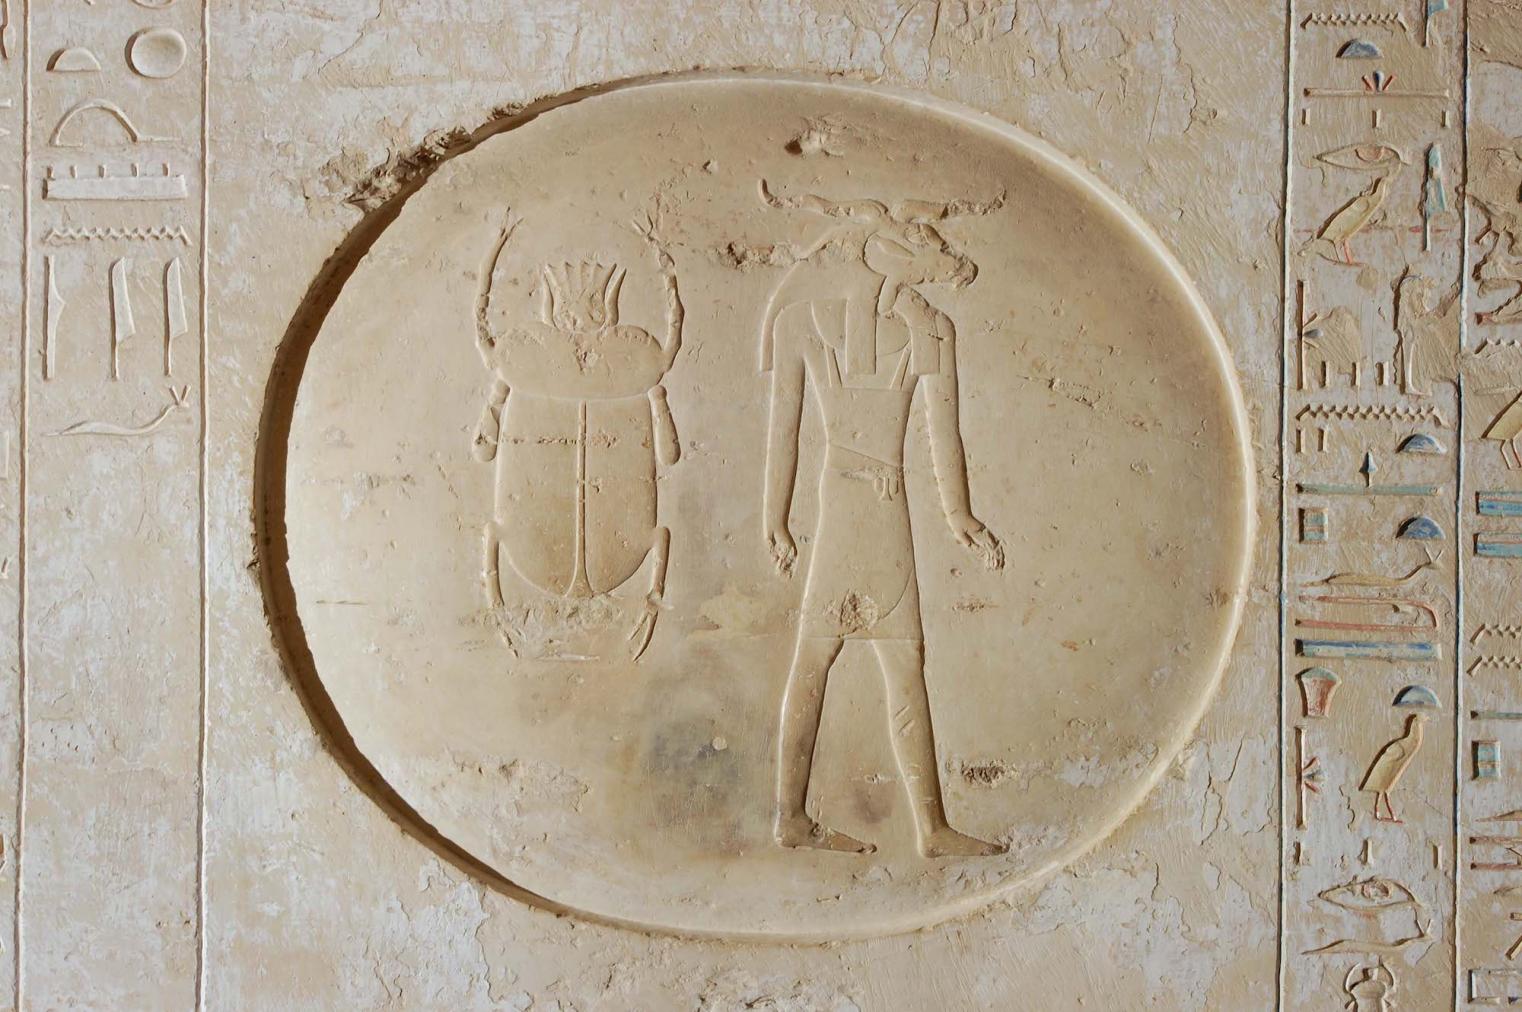
See entire tombThe walls of corridor B are decorated with images of Sety II offering to Ra-Horakhty and Nefertem followed by the opening vignette of the Litany of Ra on the left (southeast) wall, and with Ra-Horakhty and Sokar, as well as the Litany of Ra on the right (northwest) wall. The sunk relief figures of the king and Nefertem found on the left wall of B behind the raised relief images of Sety II and Ra-Horakhty, have been cut over the erased opening vignette of the Litany of Ra. It was originally in raised relief, then recarved in sunk relief. The remainder of the corridor is inscribed with texts of the Litany of Ra. The ceiling displays texts of Osiris and Ra-Horakhty along the edges, with flying vultures (some with cobra heads) in the center, incompletely rendered in paint, alternating with the king's names.
A recess, perhaps the start of a gate, was cut through the first figure of the king at the beginning of the left wall.
Porter and Moss designation:
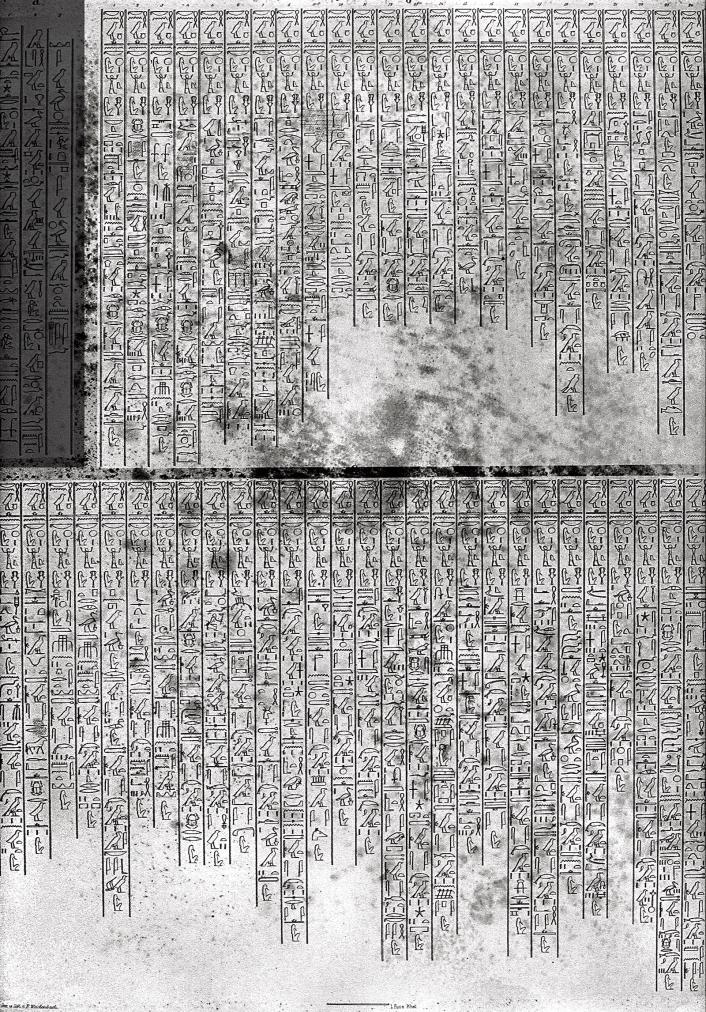
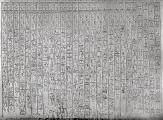
Litany of Ra: texts invoking the different forms of the sun god.
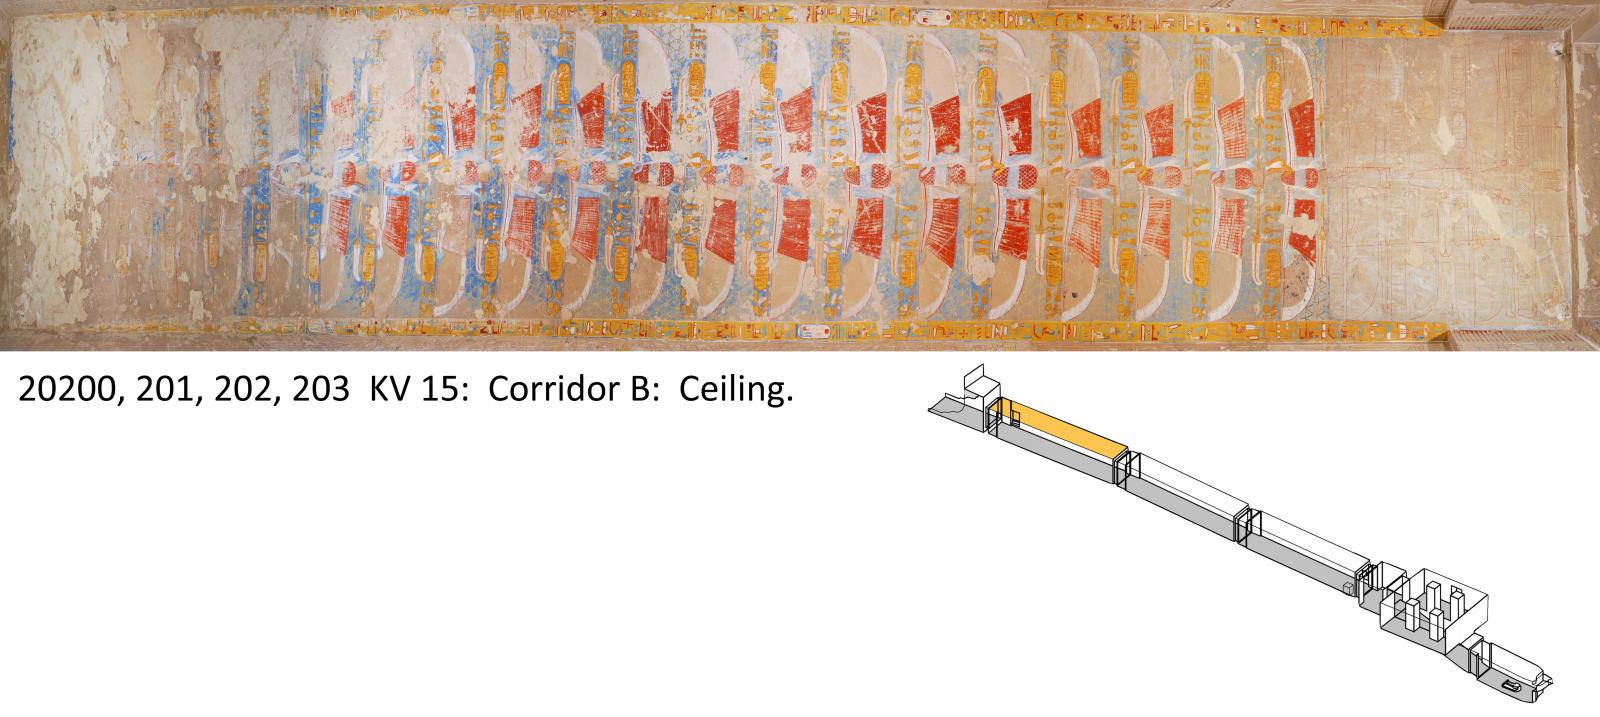
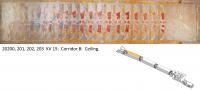
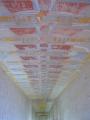
Ceiling of corridor B in KV 15.
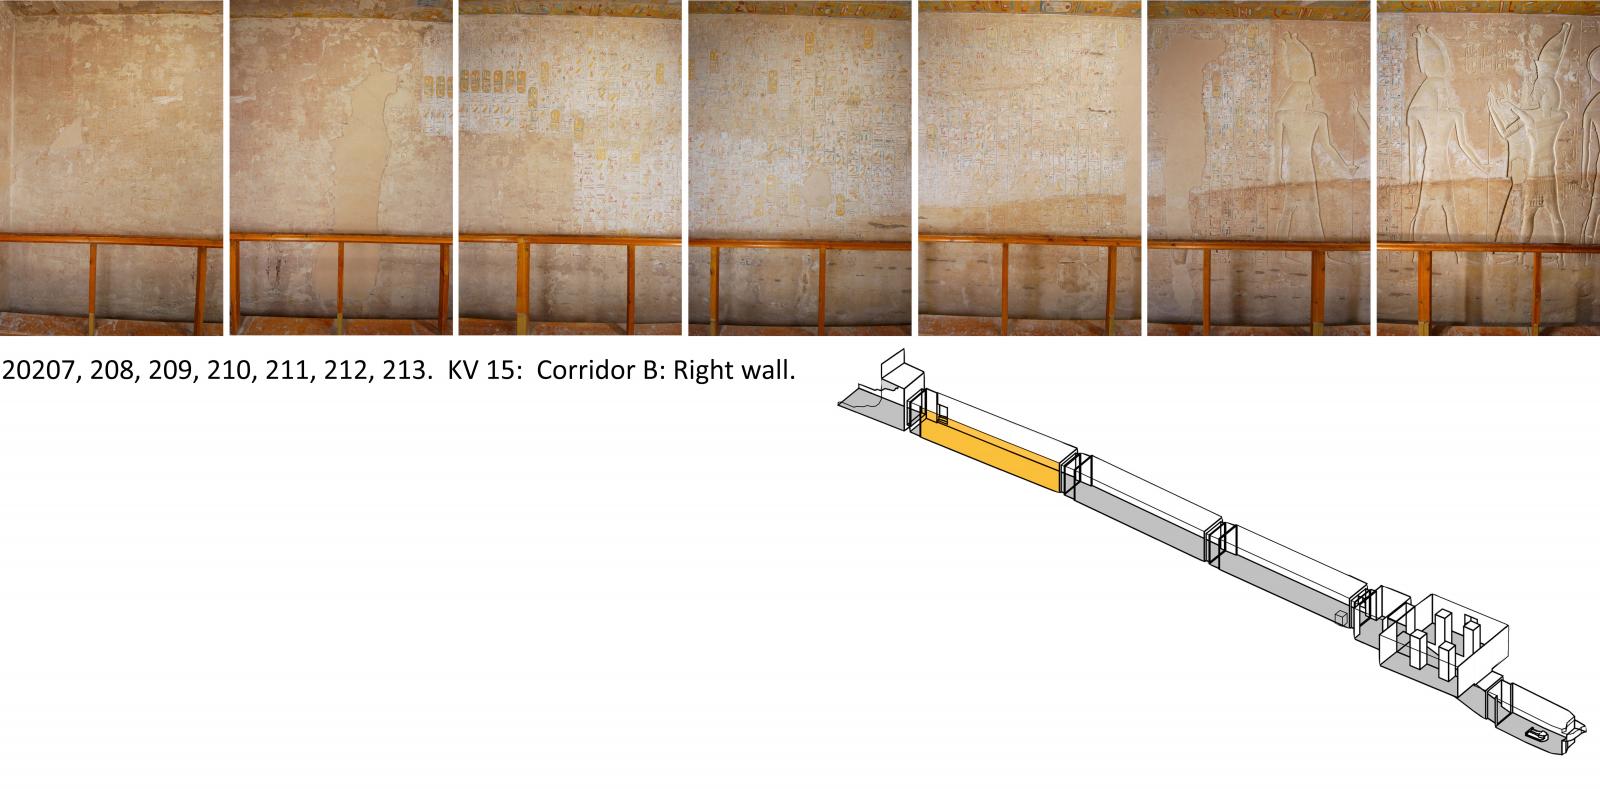
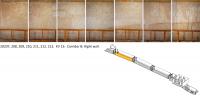
Right wall of corridor B, KV 15.
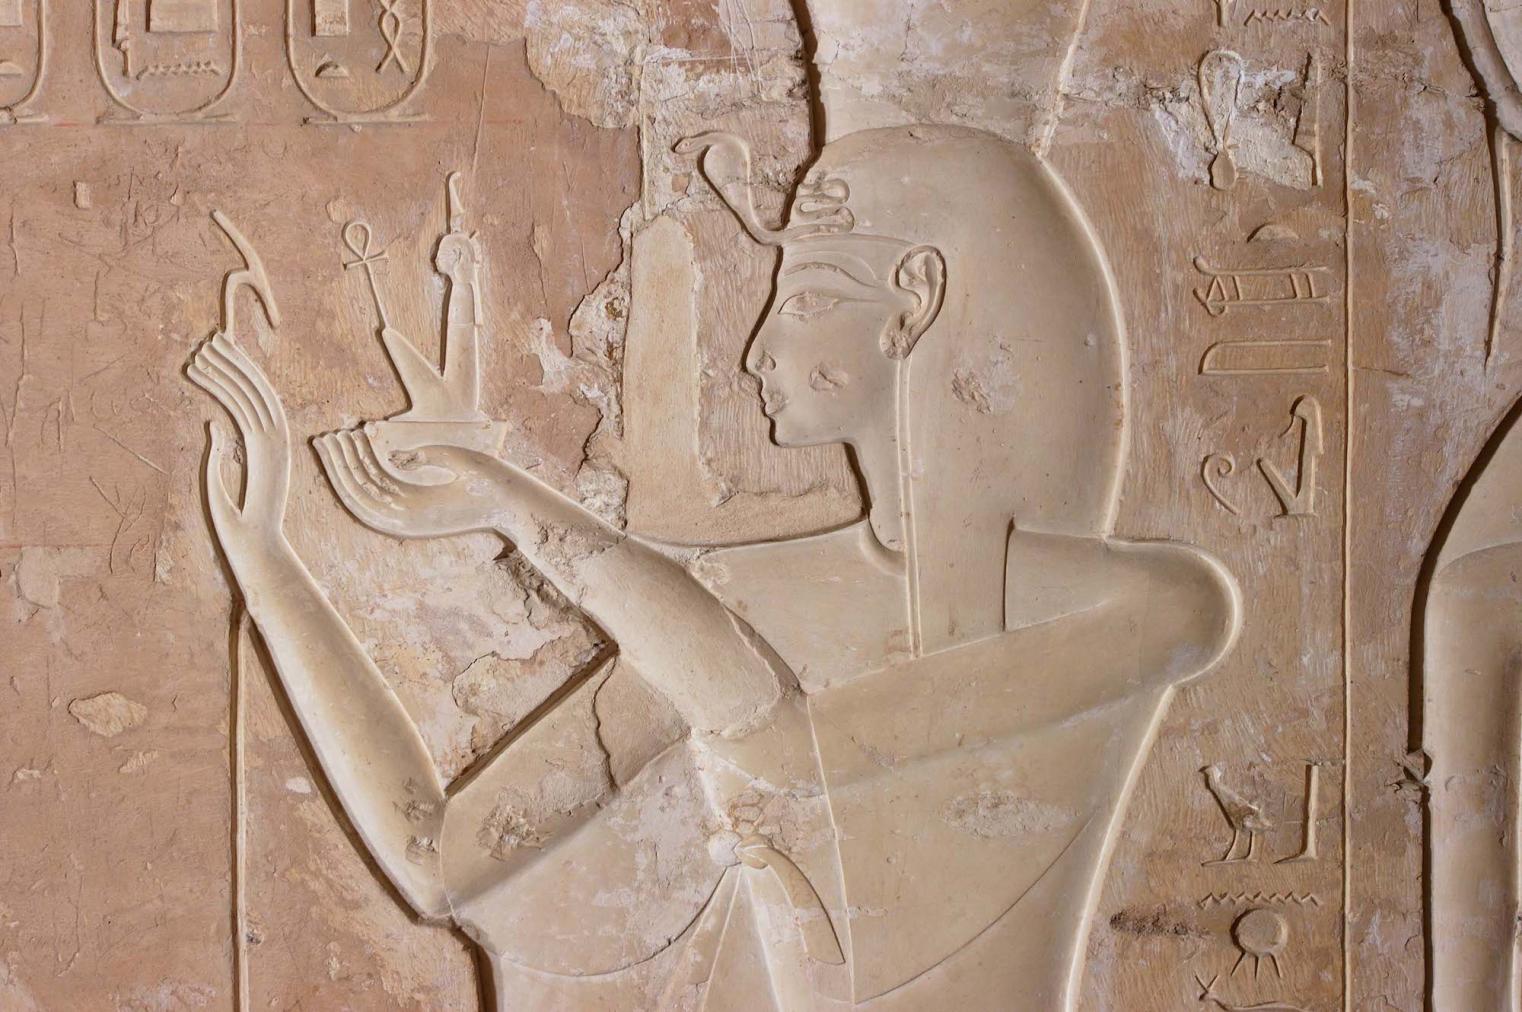
Right wall, detail.
Right wall, detail.
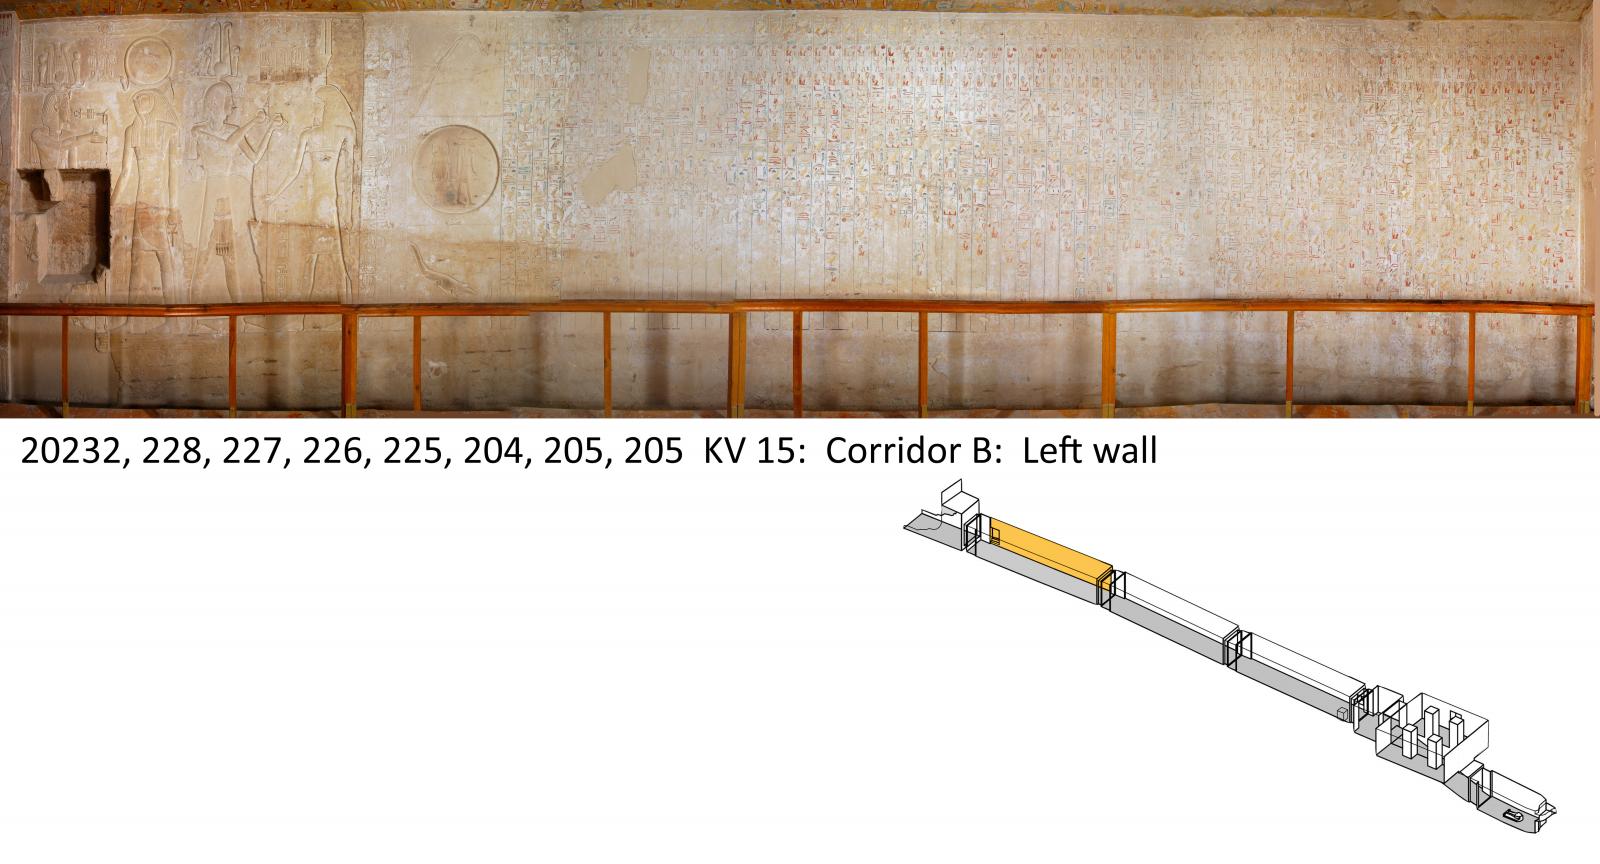
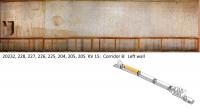
Left wall, chamber B.
Left wall, detail.
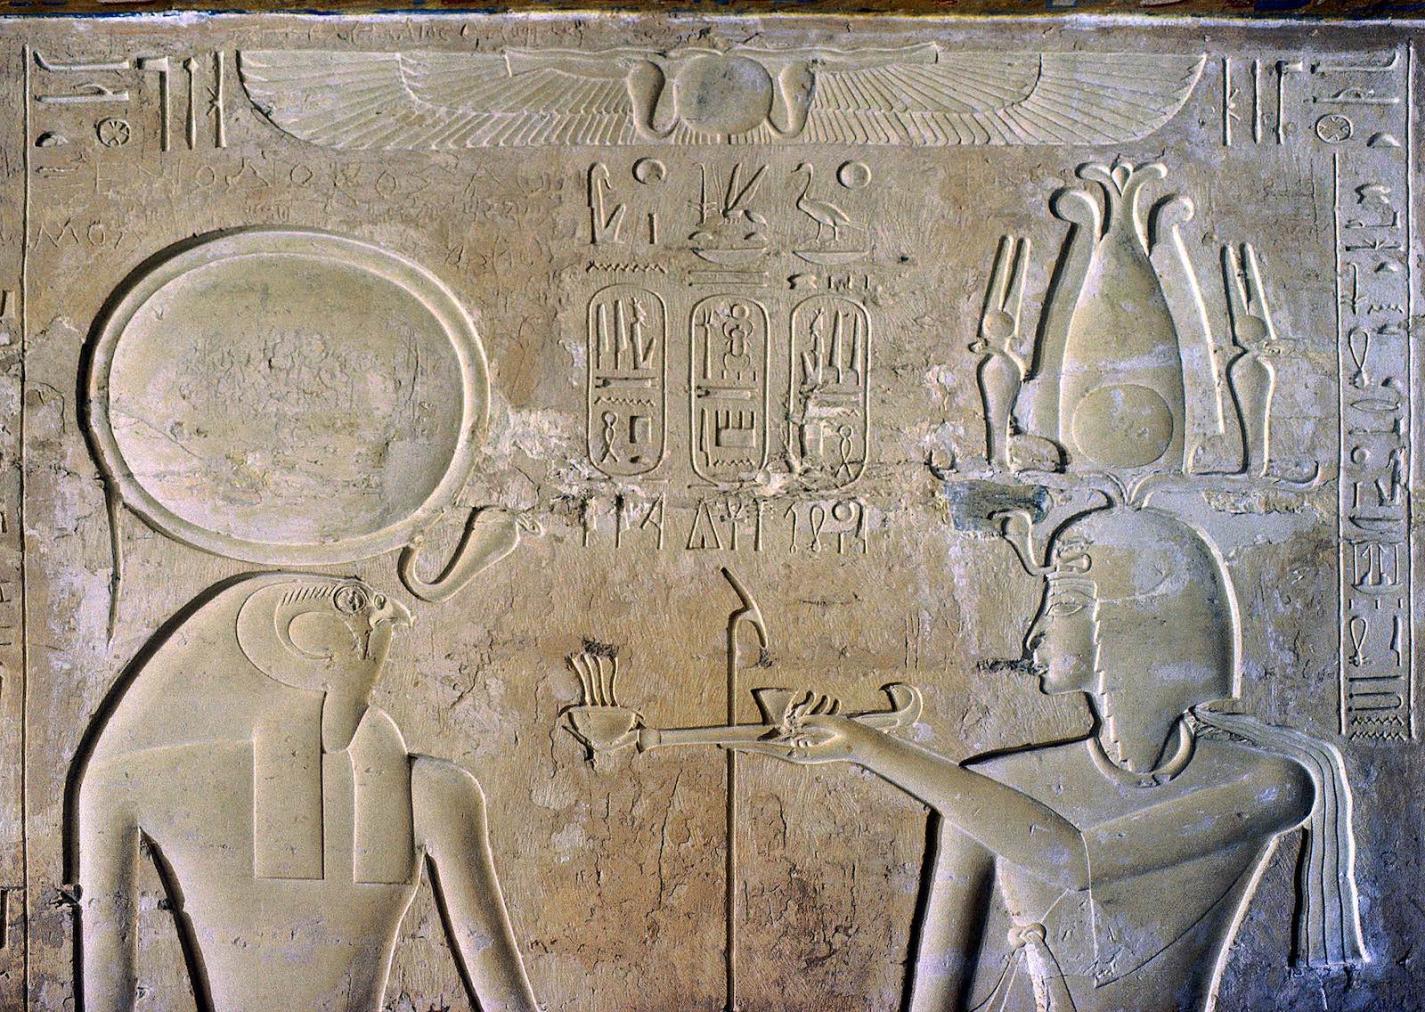
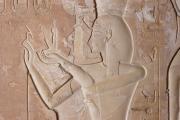
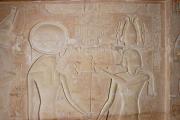
Sety II offering incense to Ra-Horakhty (KV 15)
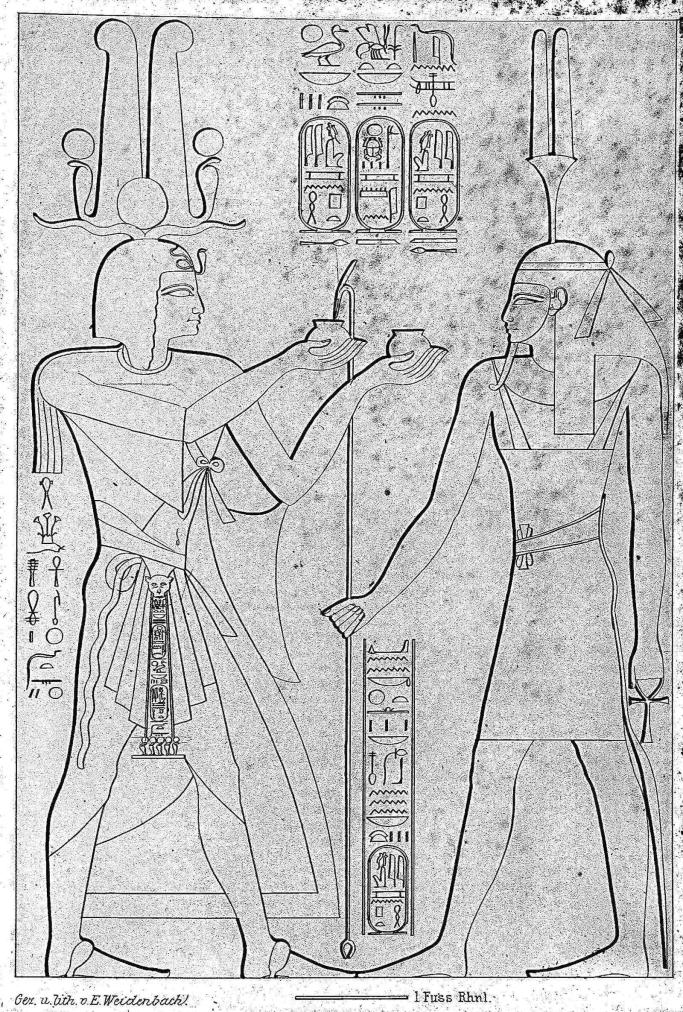
Sety II offering to Nefertem (reconstruction)
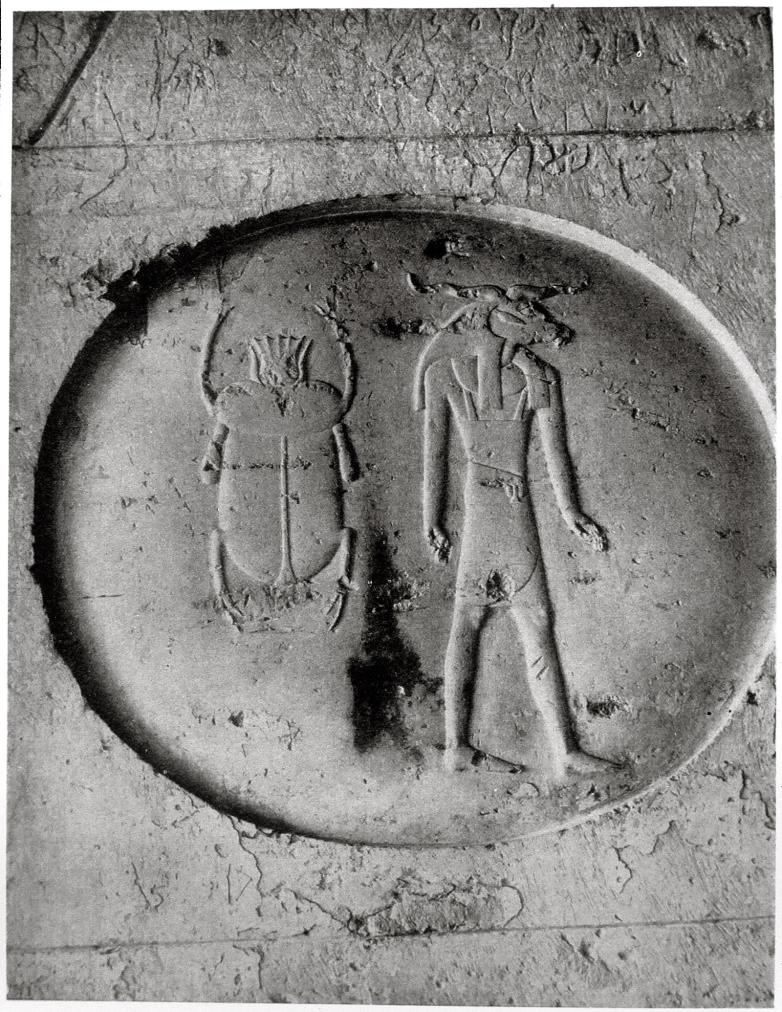
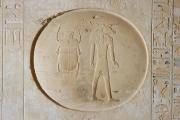
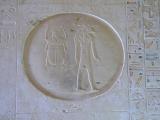
Litany of Ra, opening scene: solar disk.
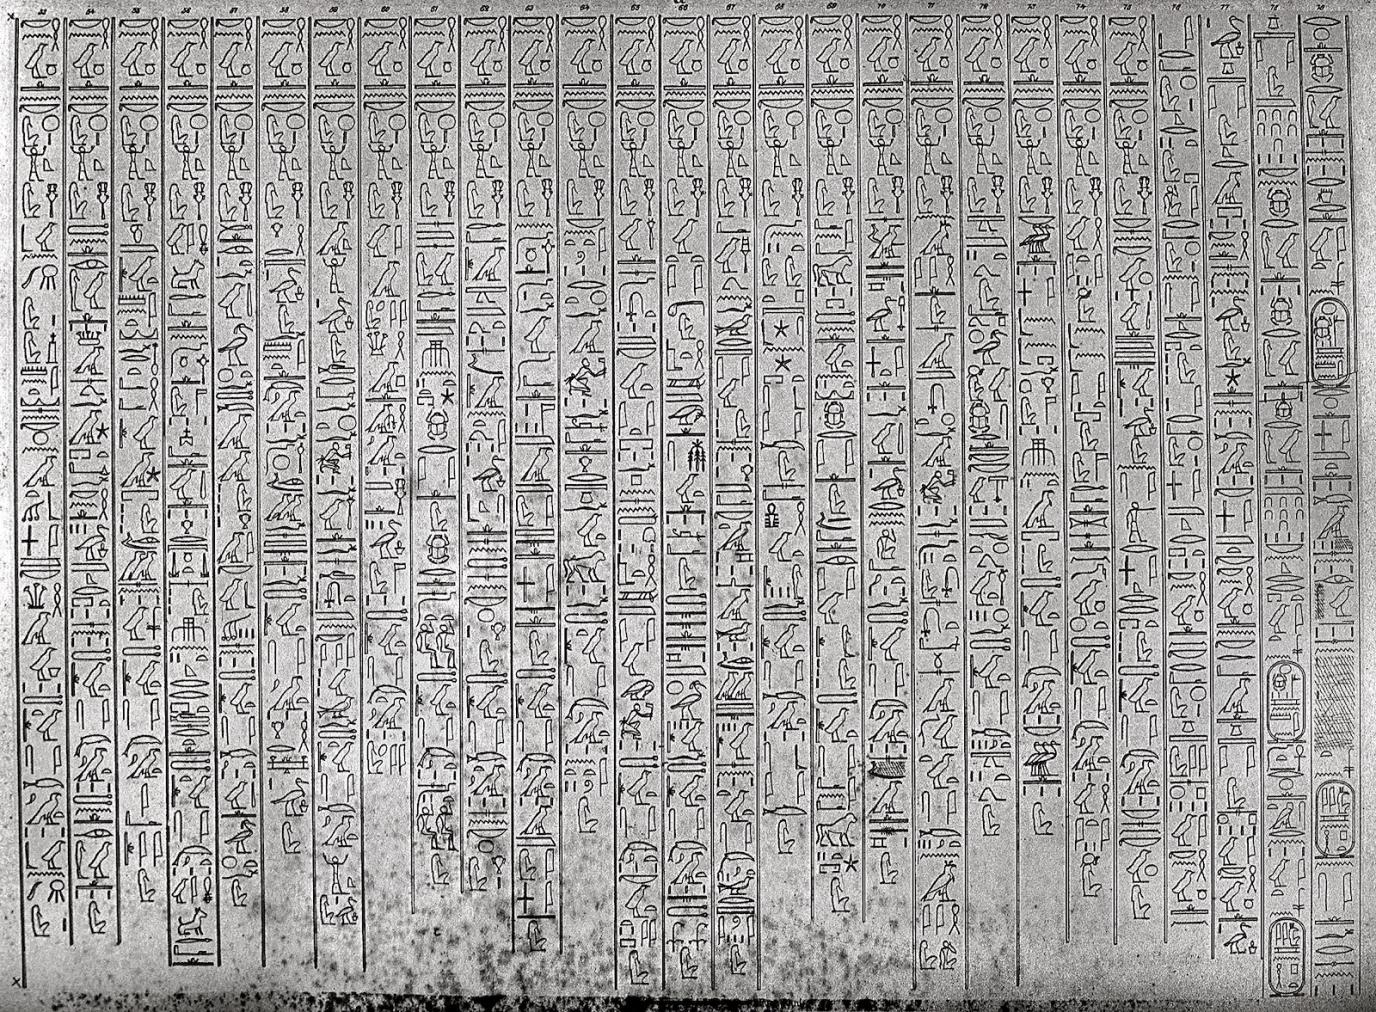
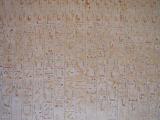
Litany of Ra: texts invoking different forms of Ra. (KV15)
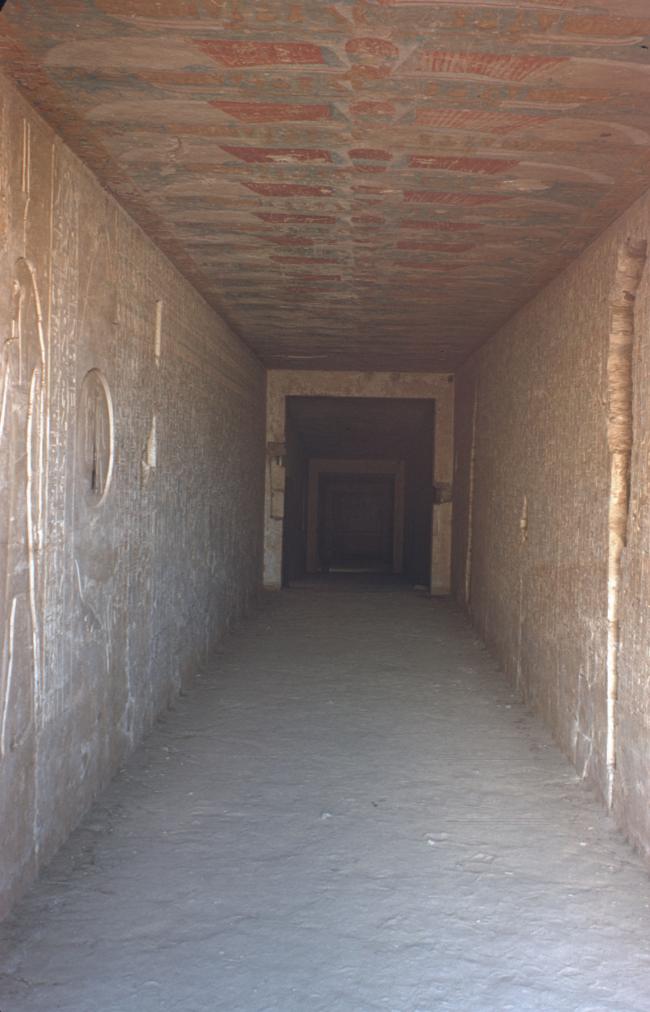
View of Corridor B. Courtesy of Uni Dia Verlag; Uni Dia Image Nr. 36021.
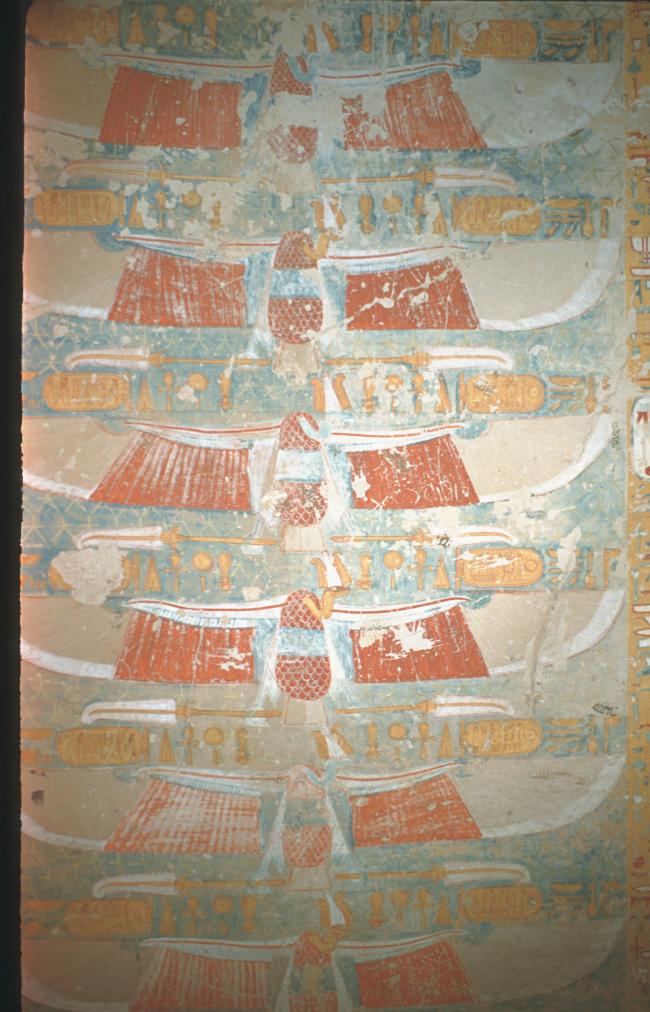
Painted ceiling of Corridor B. Courtesy of Uni Dia Verlag; Uni Dia Image Nr. 36022.
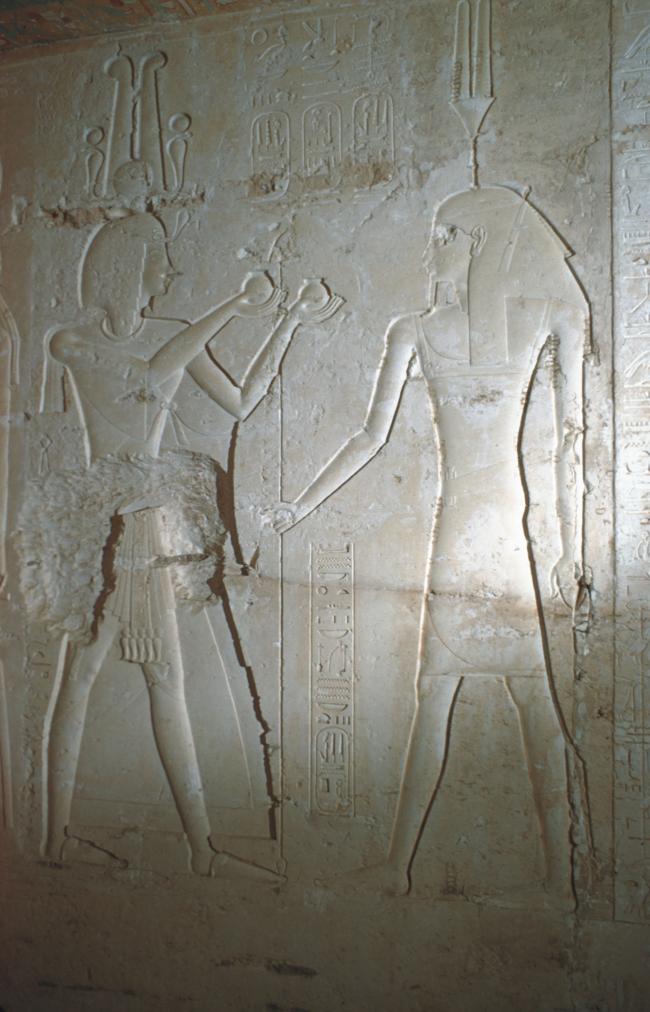
Sety II offering Nu jars to Nefertum. Courtesy of Uni Dia Verlag; Uni Dia Image Nr. 36023.
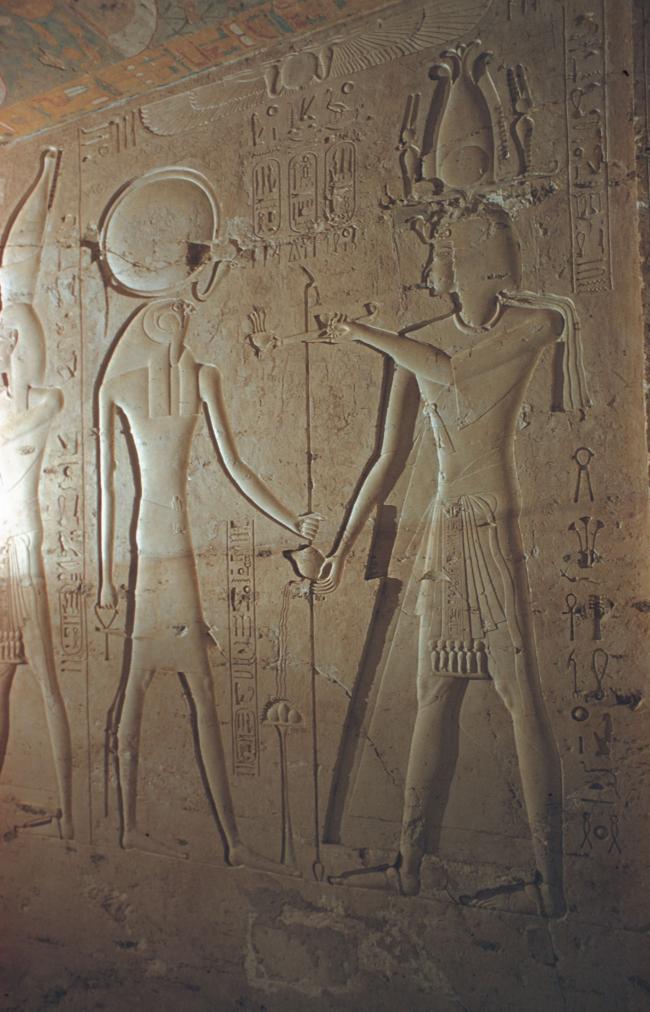
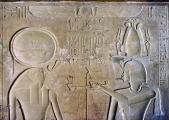
Sety II censing before Re-Horakhty. Courtesy of Uni Dia Verlag; Uni Dia Image Nr. 36024.
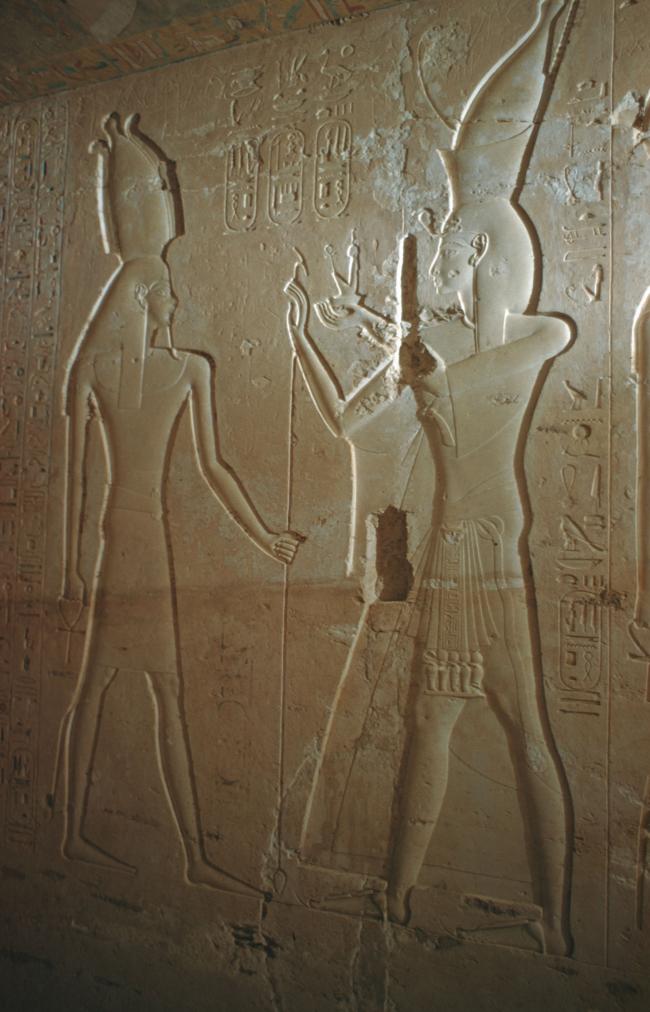
Sety II offering Ma'at to Sokar. Courtesy of Uni Dia Verlag; Uni Dia Image Nr. 36025.
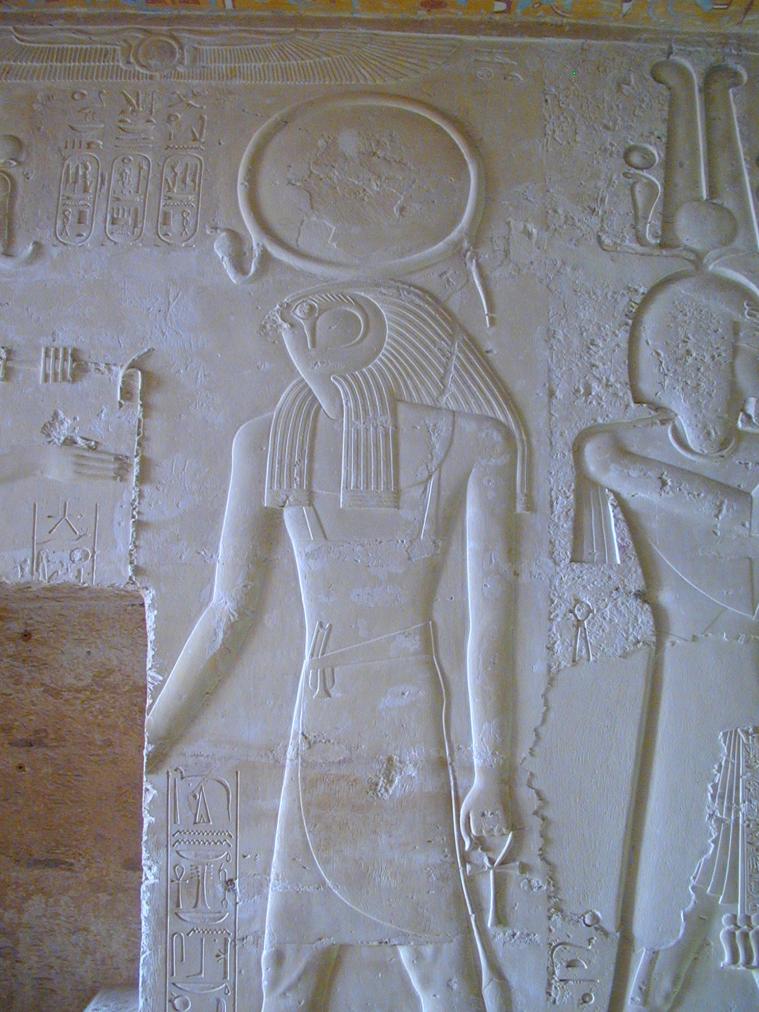
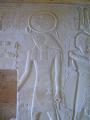
The syncretic deity Ra-Horakhety in raised relief (to the left) and the king (to the right) in sunk relief; left wall, left part, Corridor B.
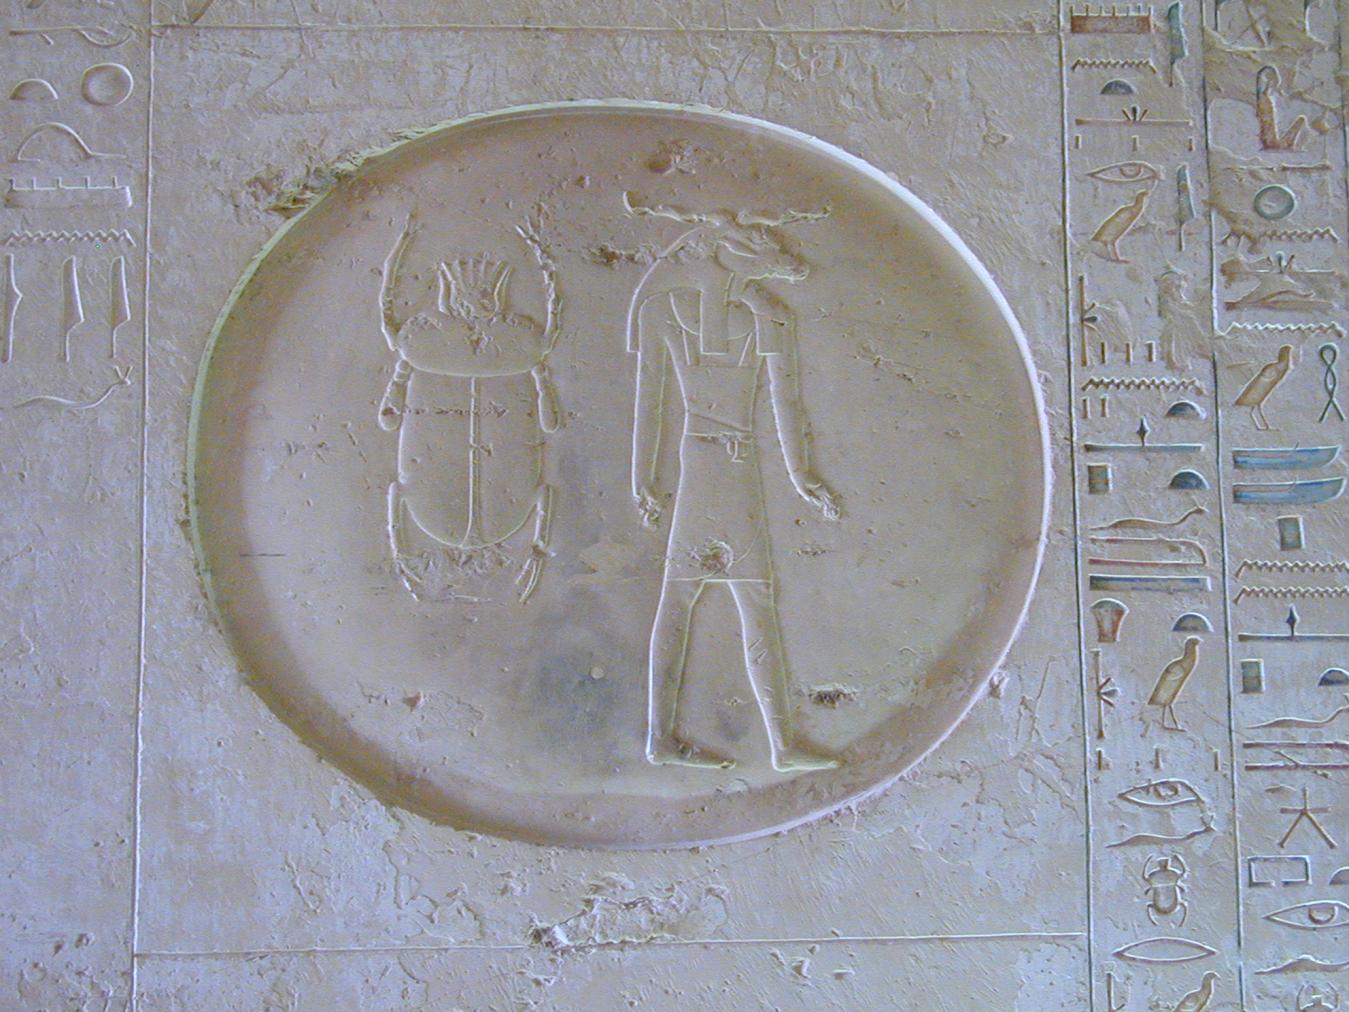
Detail of the Litany of Ra, the opening scene of the syncretic deity Ra-Khepri within a sun disc; left wall, left part, Corridor B. Courtesy of Richard Sellicks.
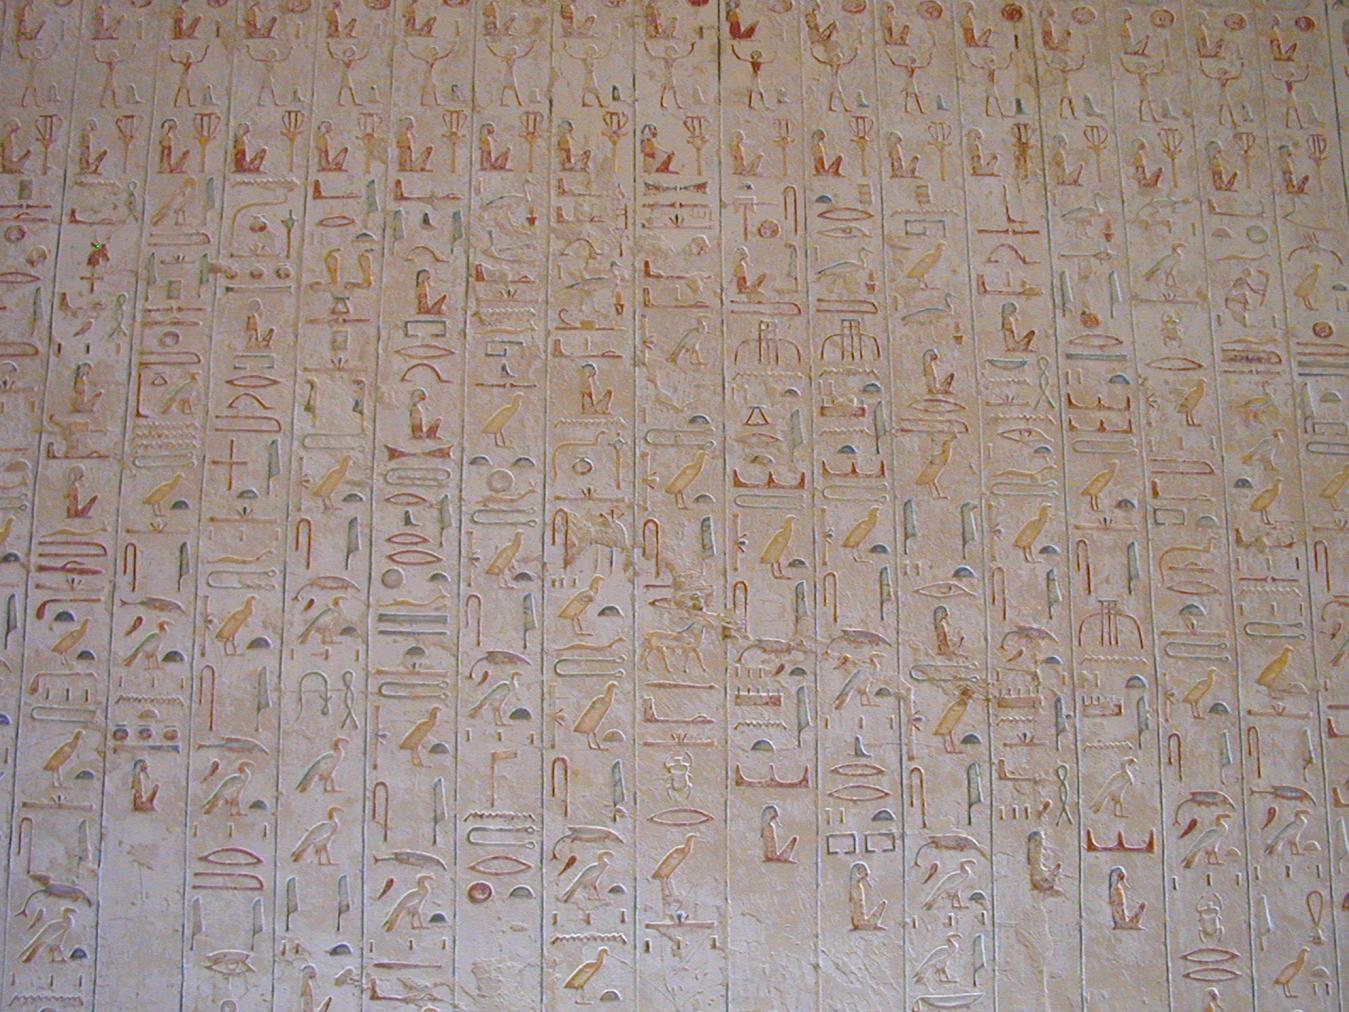
Details of the Litany of (the deity) Ra; left wall, Corridor B. Courtesy of Richard Sellicks.
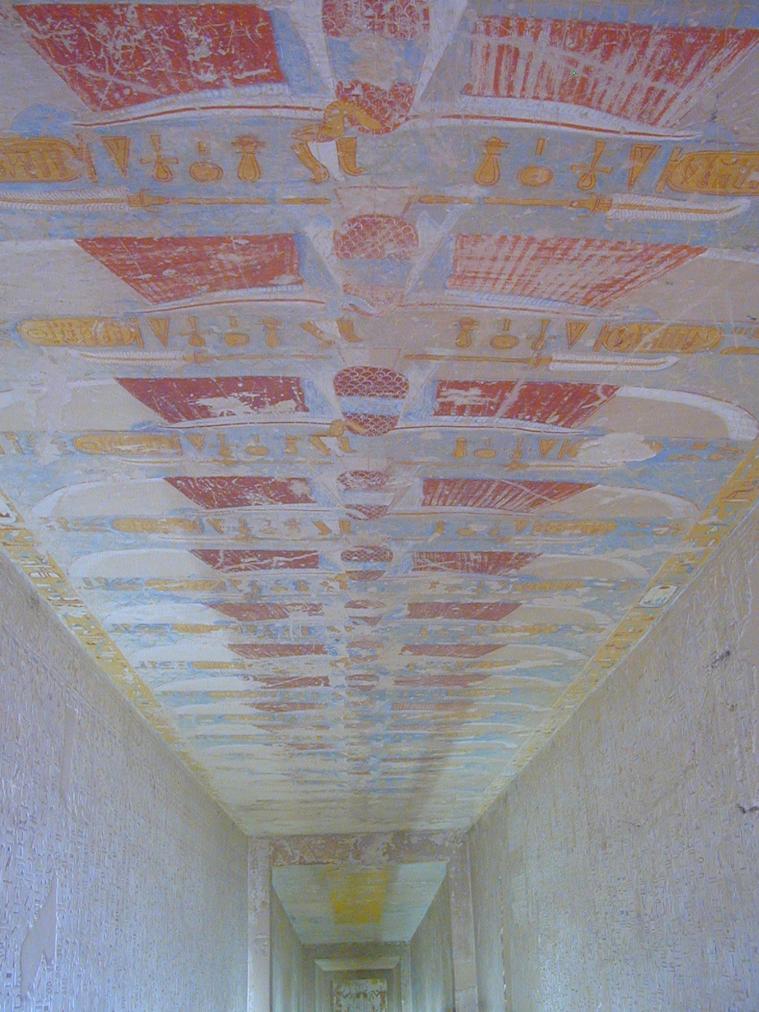
Ceiling (center part) motif of the deity Nekhbet as a vulture protecting the king's cartouches, Corridor B looking toward Pillared chamber F. Courtesy of Richard Sellicks.
Gate C
See entire tombThe compound jamb of gate C is fitted with a set of door pivot holes, showing that it was once closed by a pair of wooden doors. The outer lintel bears a sketch of a winged disk and the reveals and outer thicknesses show the Litany of Ra.
Corridor C
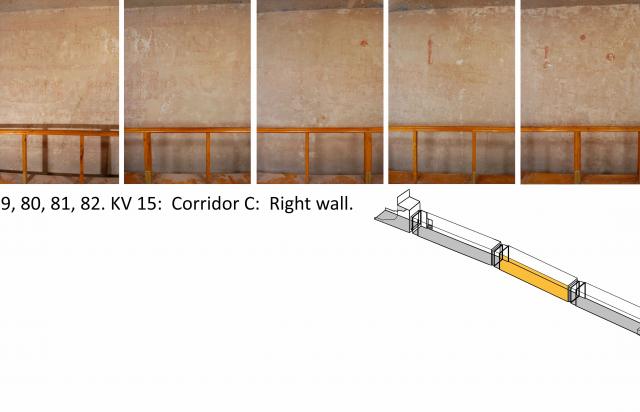
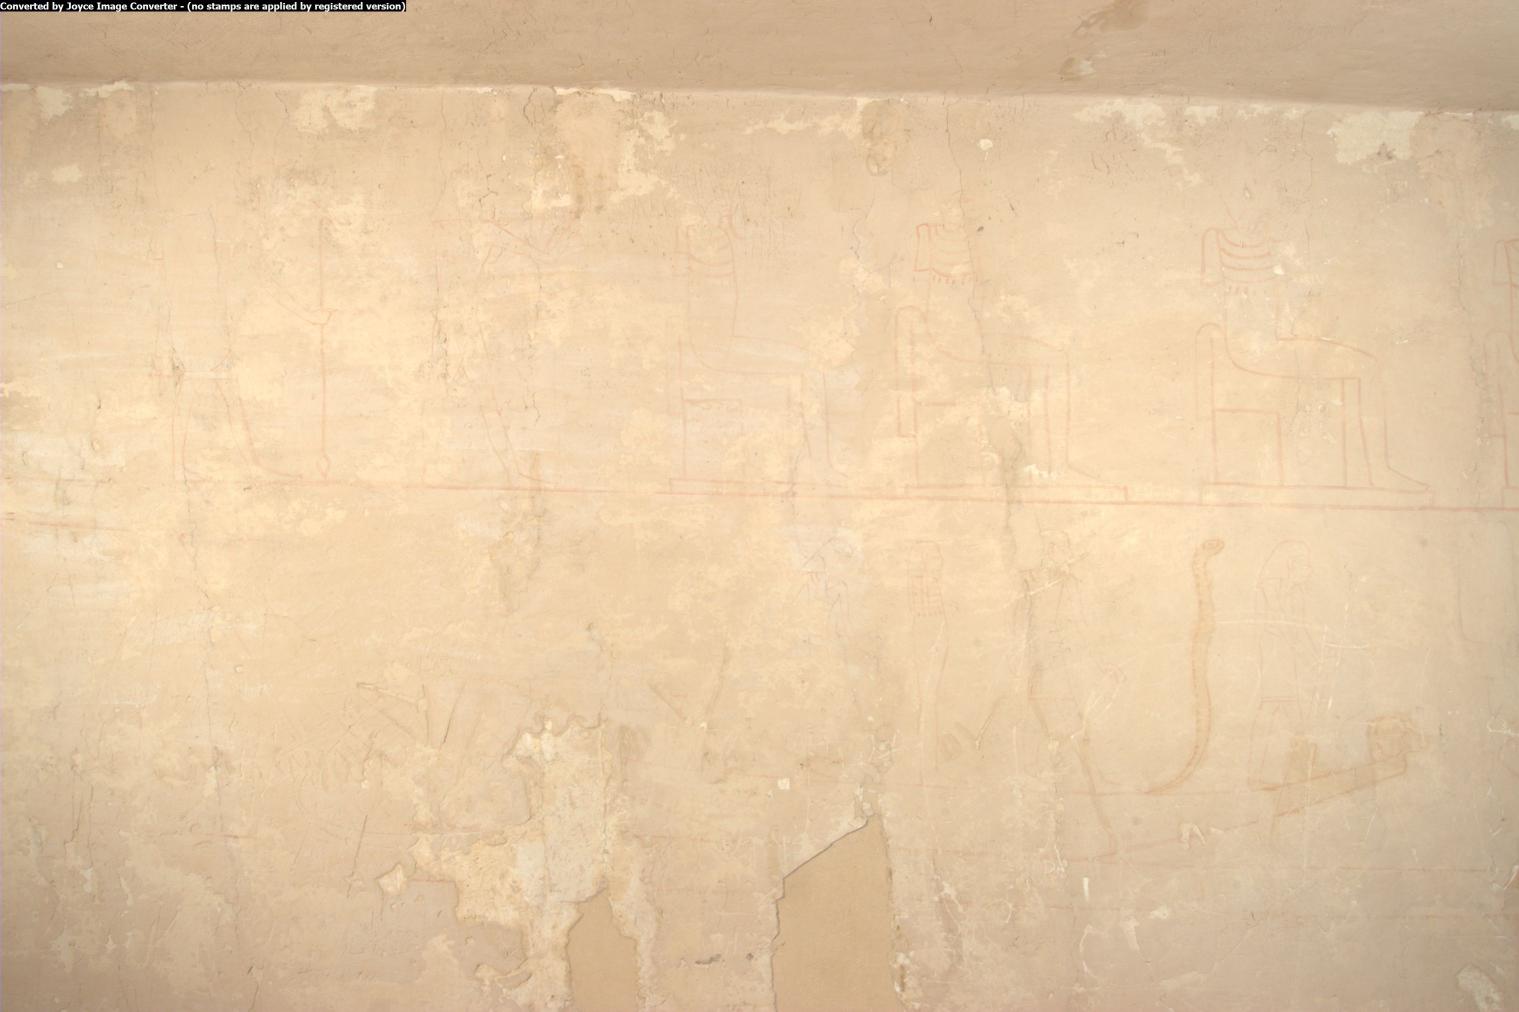
See entire tombThis corridor has a shallow slope and lacks the usual wall recesses at its beginning. The decoration of the walls was done only as preliminary sketches in red paint. Sety II offers an image of Ma'at to Ra-Horakhty on the left (southeast) wall and incense to Sokar on the right (northwest) wall. The remainder of the walls show portions of the Litany of Ra, including the seventy-five forms of the sun god, as well as the second and third hours of the Imydwat on the left and right walls. The central portion of the ceiling is decorated with a sun disk containing the ram-headed bird representing the ba of Ra. It is flanked by Isis and Nephthys as kites, followed by more texts of the Litany of Ra. The unfinished remainder was to have been covered with stars.
Porter and Moss designation:
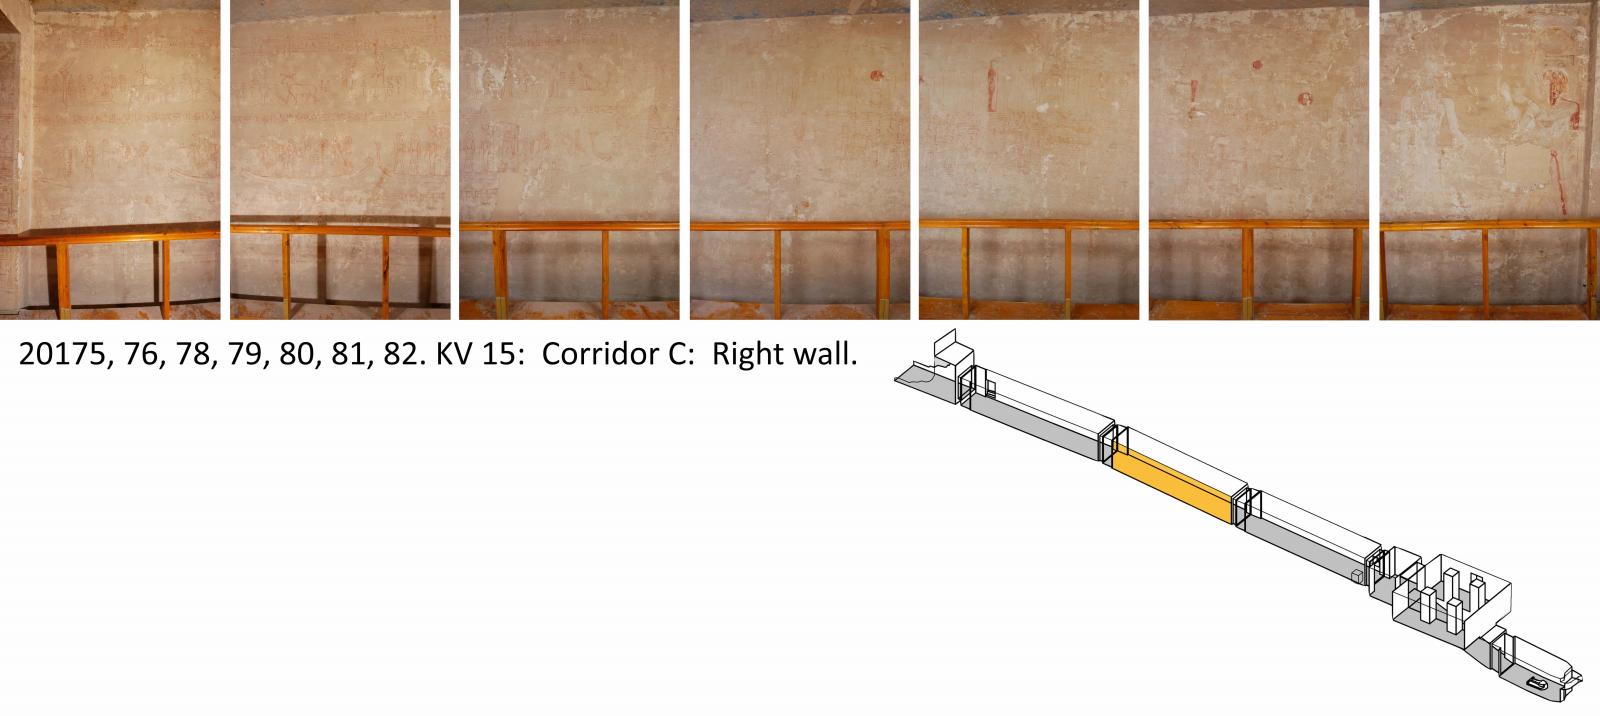
Right wall, corridor C.
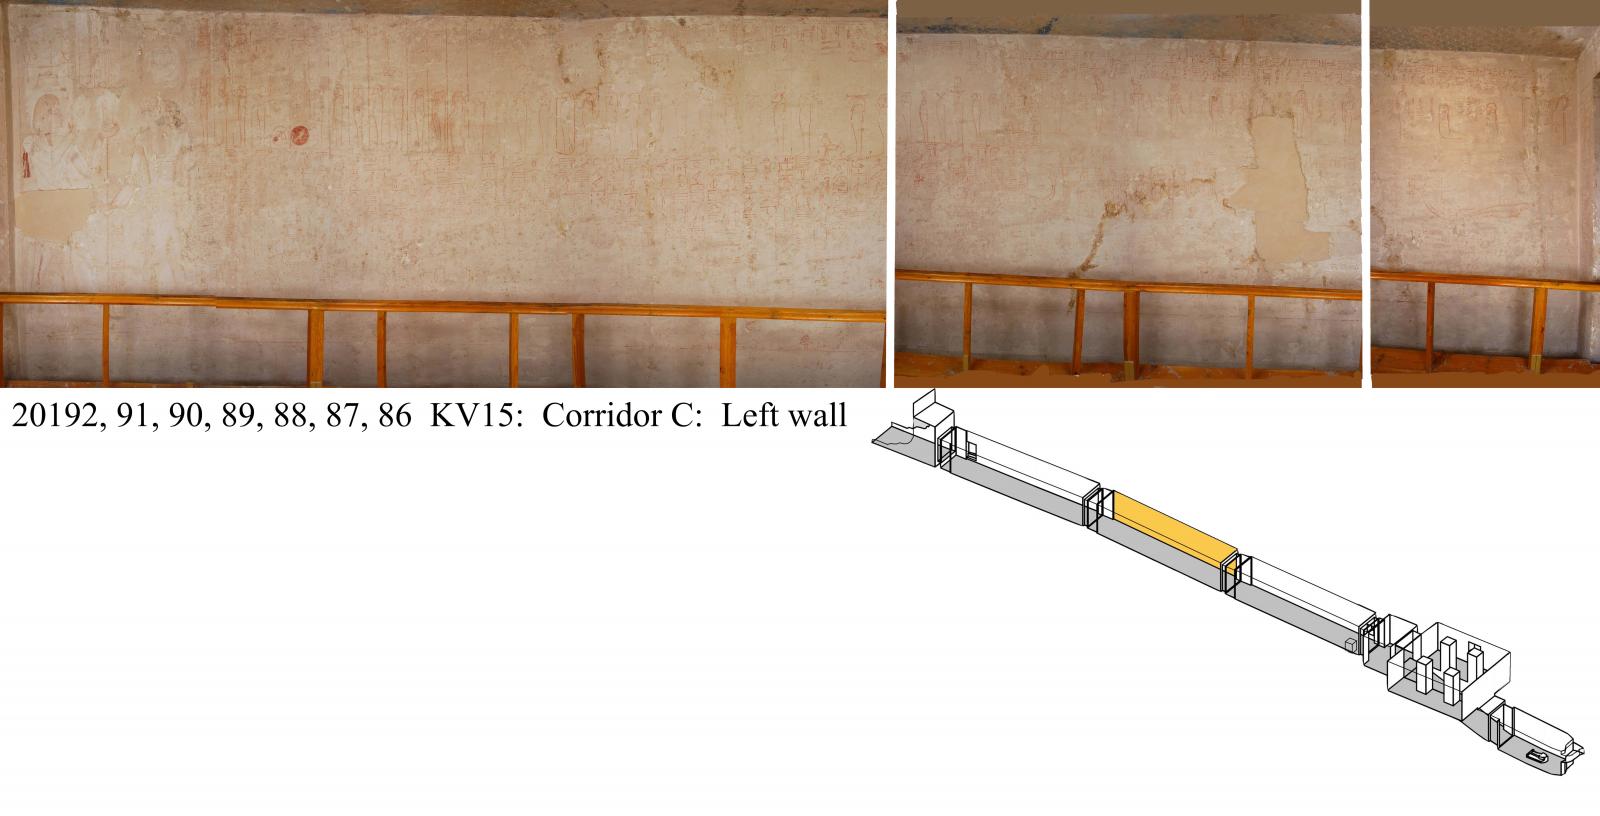
Left wall, corridor C.
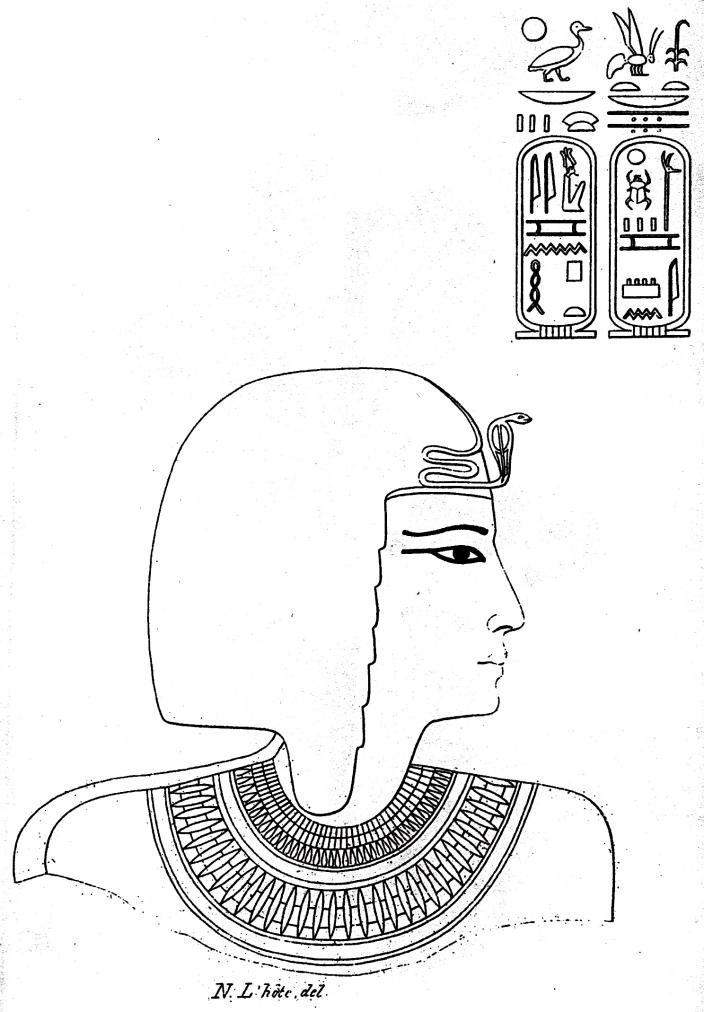
Sety II [before Sokar]: detail (figure is reversed from original orientation) (reconstruction).
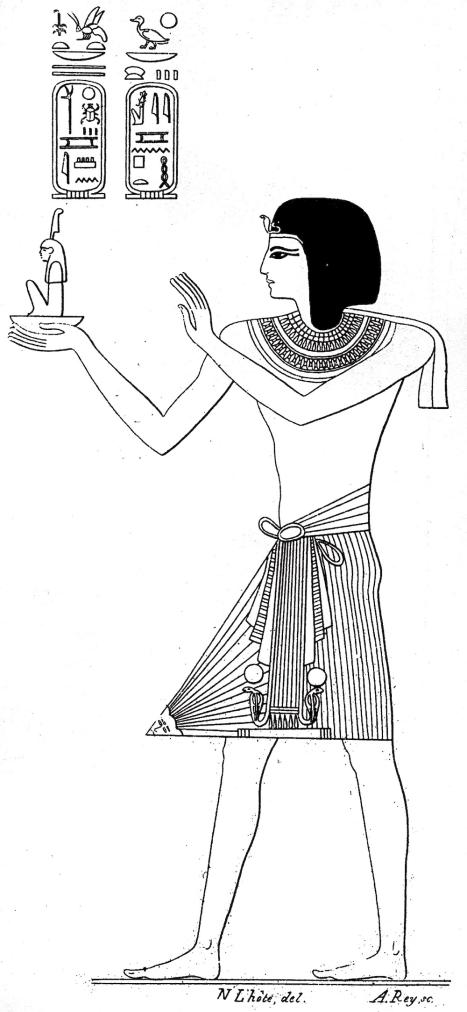
Sety II offering Ma'at [to Sokar] (reconstruction).
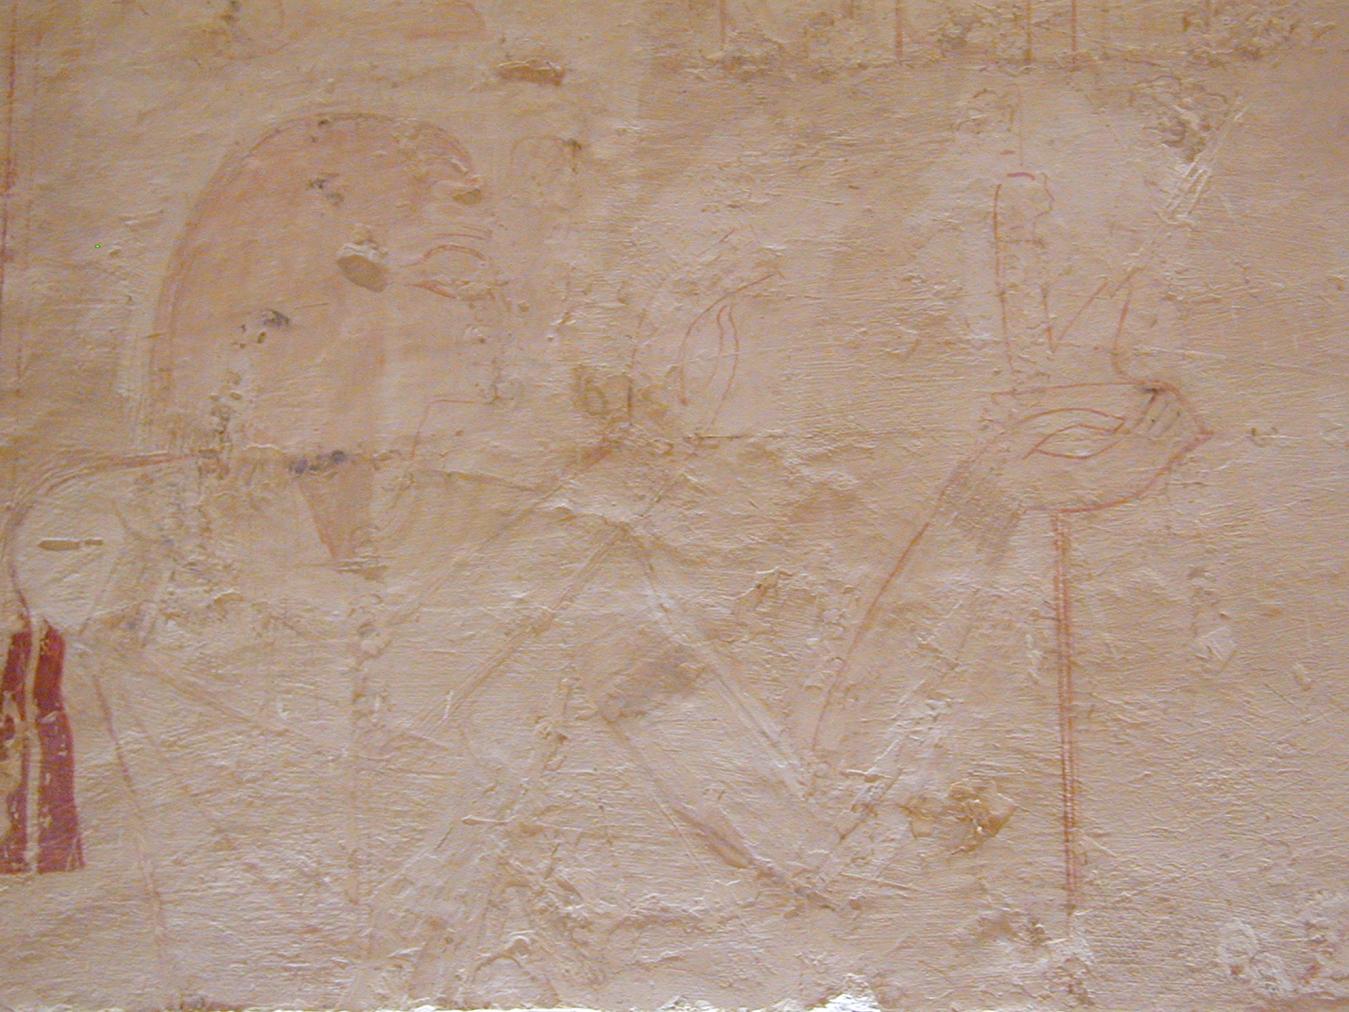
Unfinished scene of Sety II offering order (ma'at) to the deity Ma'at (to the left and not visible here); left wall, left part, Corridor C.
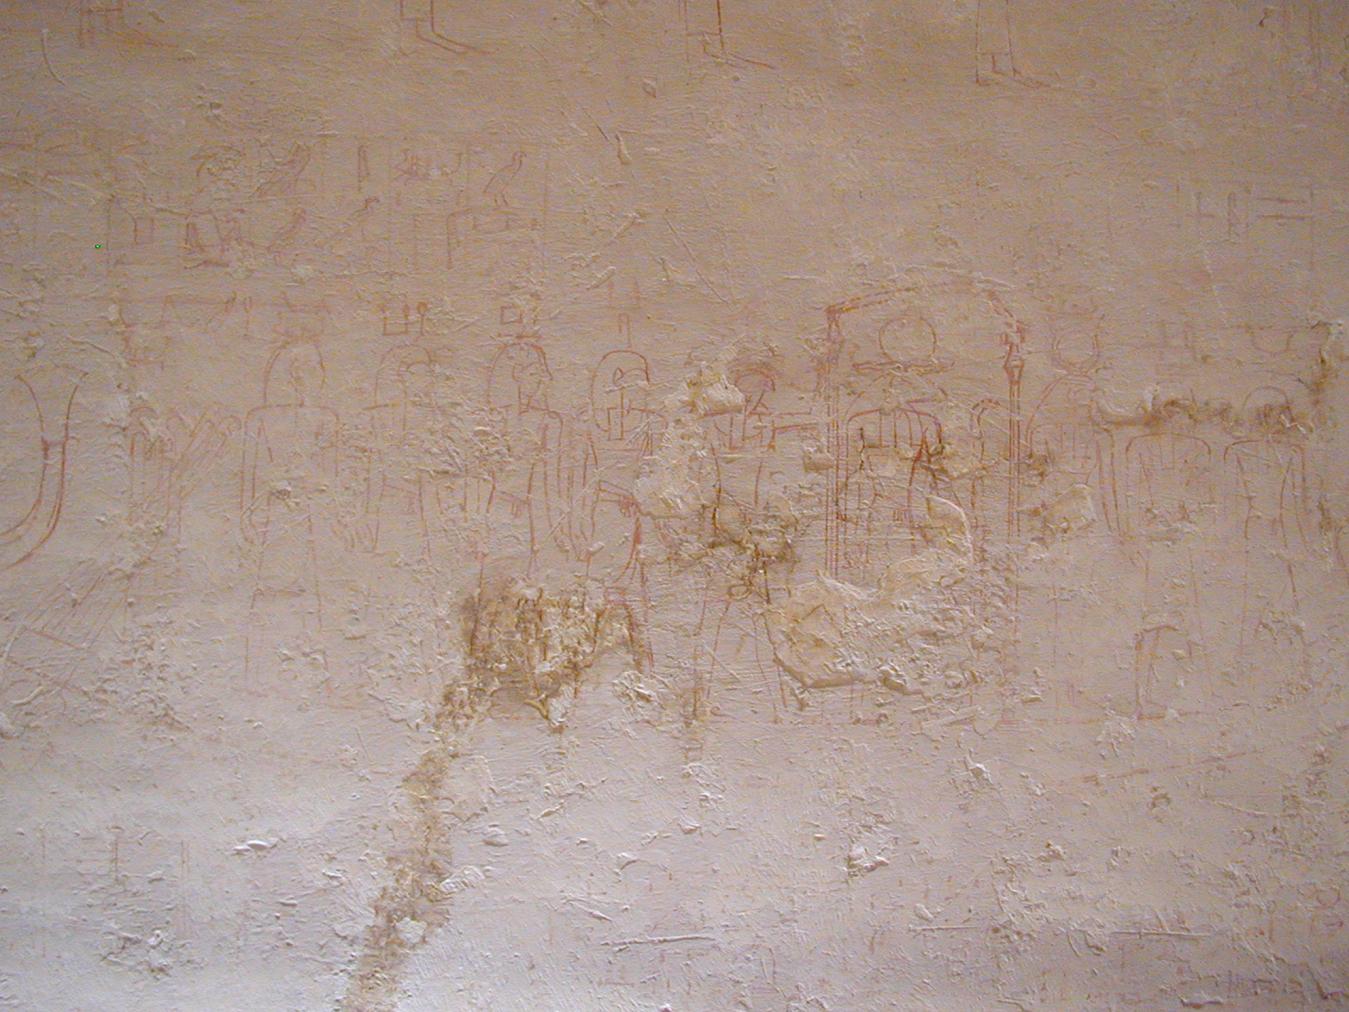
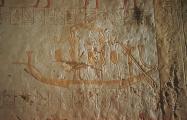
Unfinished scene of the syncretic deity Amun-Ra is his barque accompanied by other divinities; left wall, Corridor C. Courtesy of Richard Sellicks.
Gate D
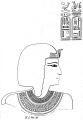
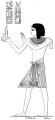
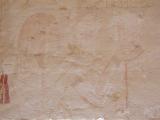
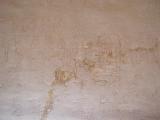
See entire tombThe compound jamb of gate D is fitted with a set of door pivot holes, showing that it was once closed by a pair of wooden doors. The outer lintel displays a winged disk, the jambs and outer thicknesses contain the names of Sety II, and the inner thicknesses show Sety II. All decoration was done as sketches in red paint.
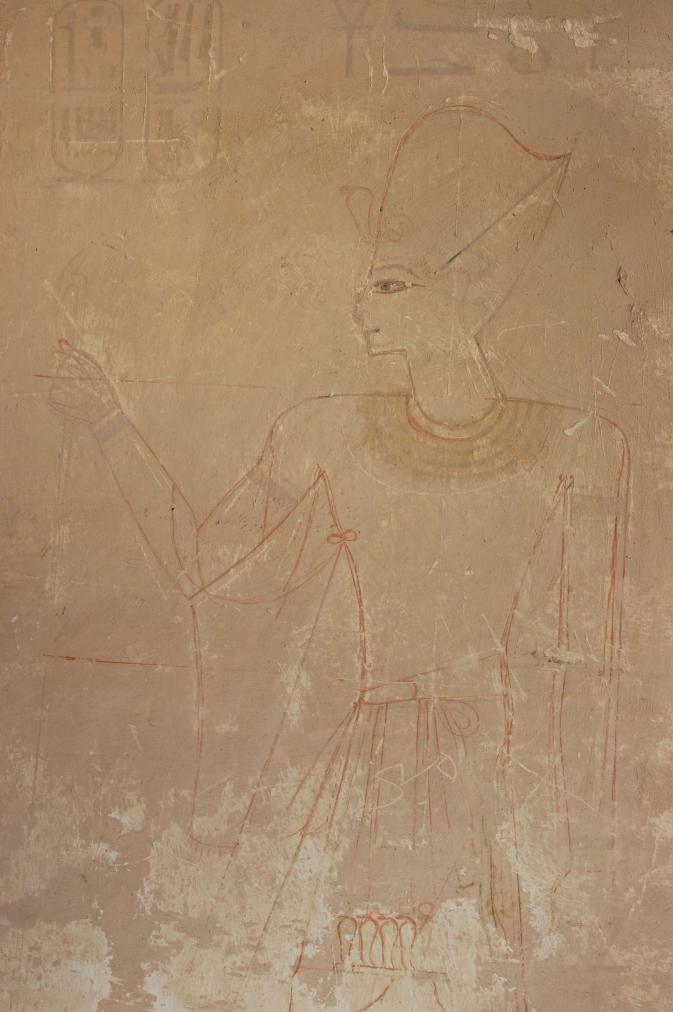
Right thickness, detail.
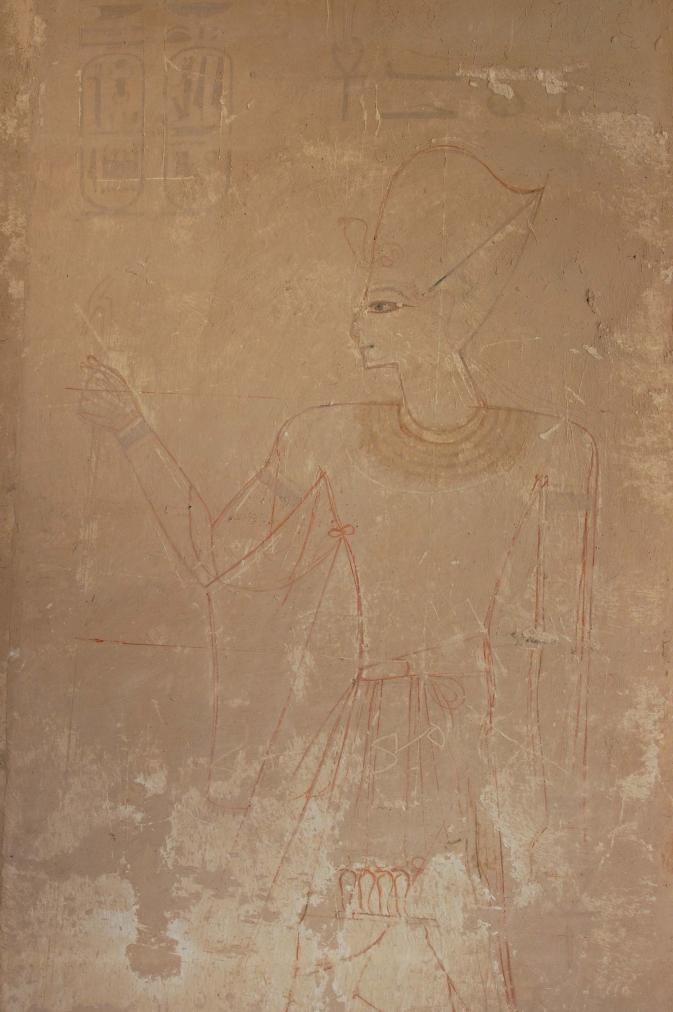
Right thickness, detail.
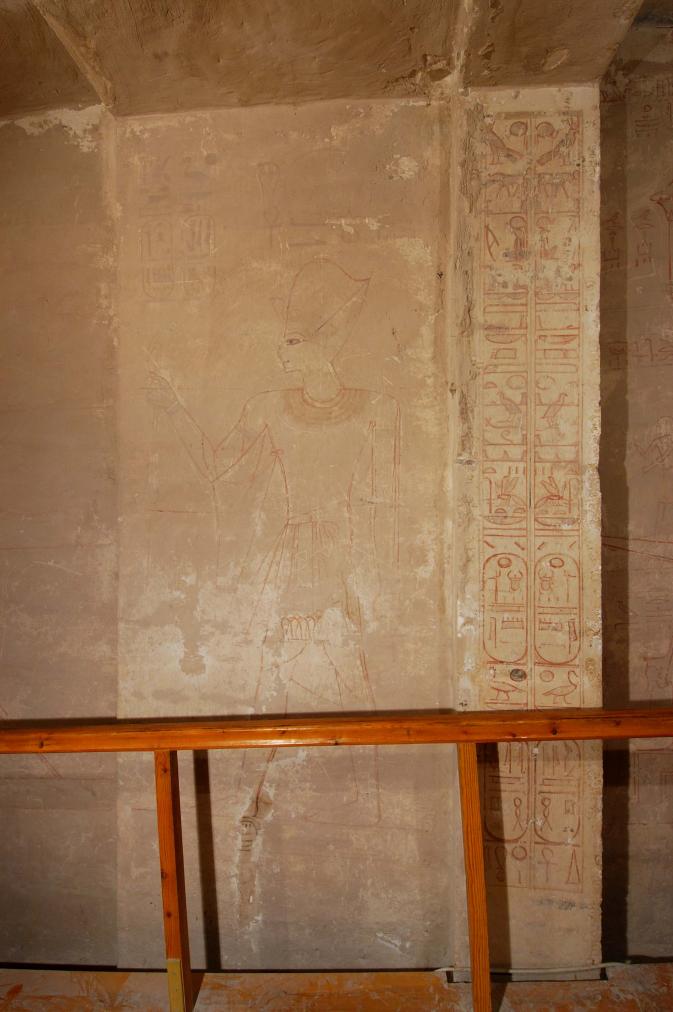
Right thickness.
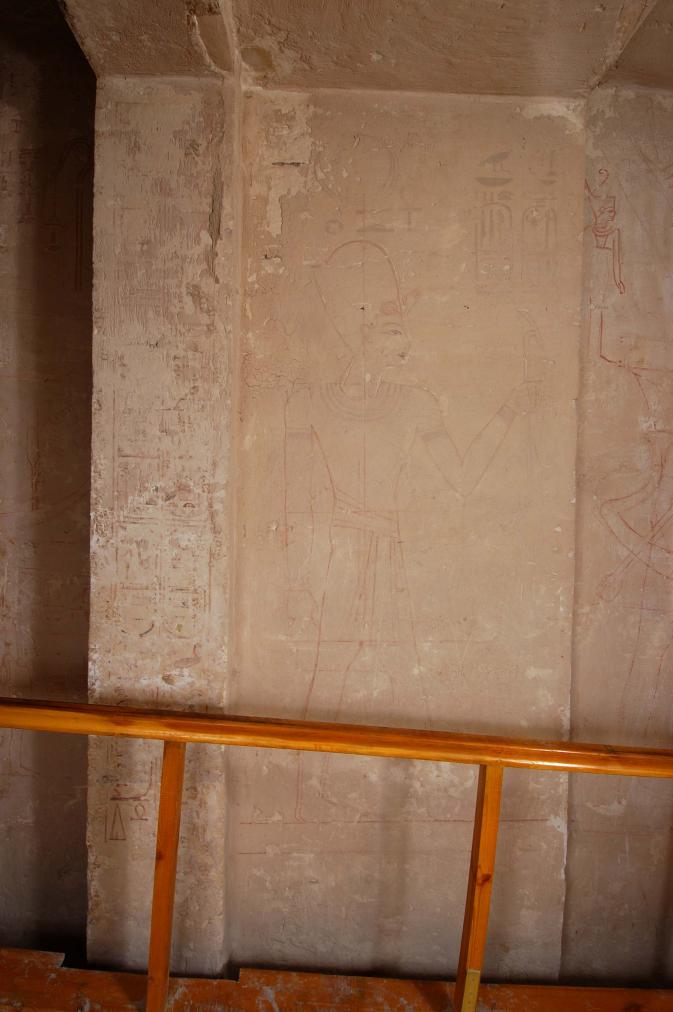
Left thickness.
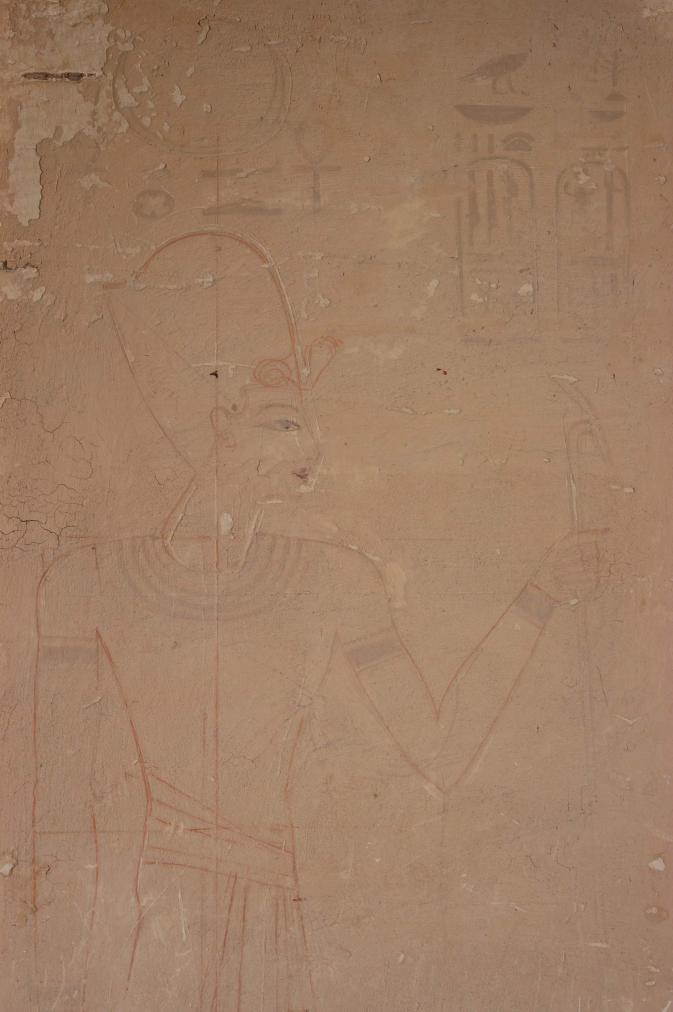
Left thickness, detail.
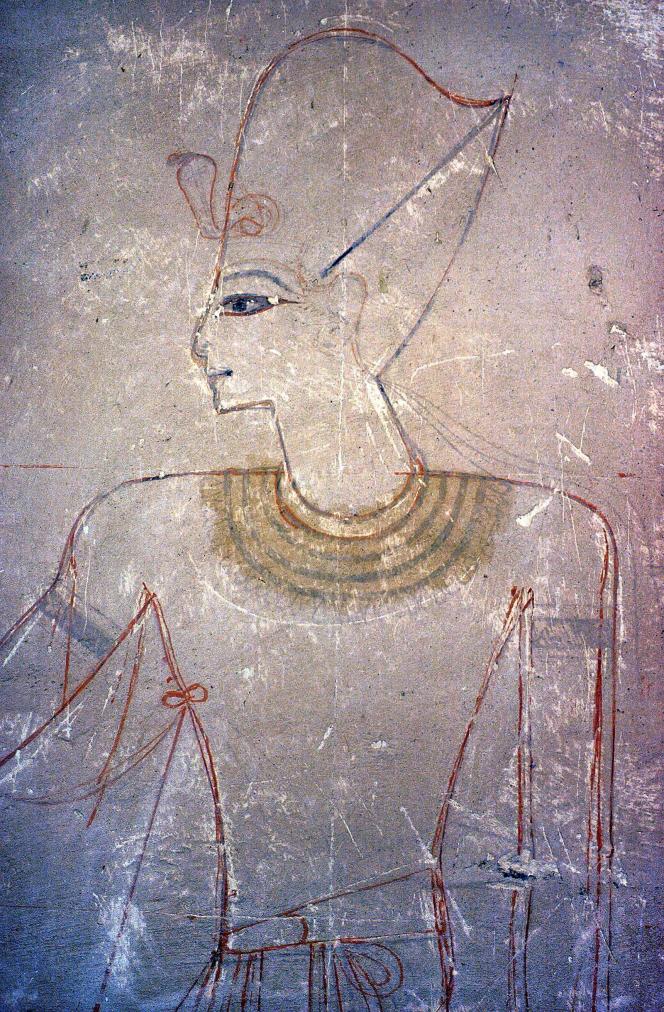
Preliminary sketch of Sety II (detail)

Corridor D
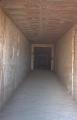
See entire tombThe walls are decorated with preliminary sketches of the fourth and fifth divisions of the Imydwat on the left (southeast) and right (northwest) walls respectively. Two rectangular recesses lie opposite each other near gate E.
Porter and Moss designation:
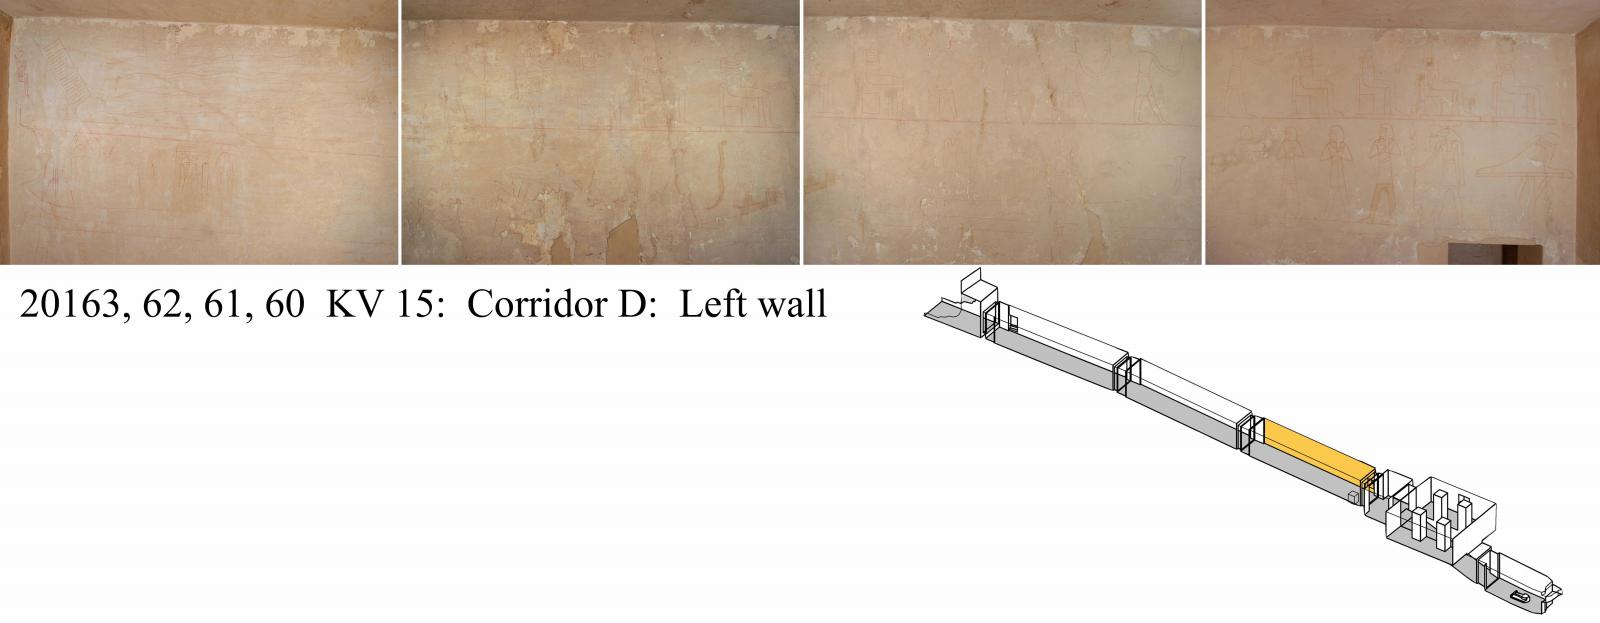
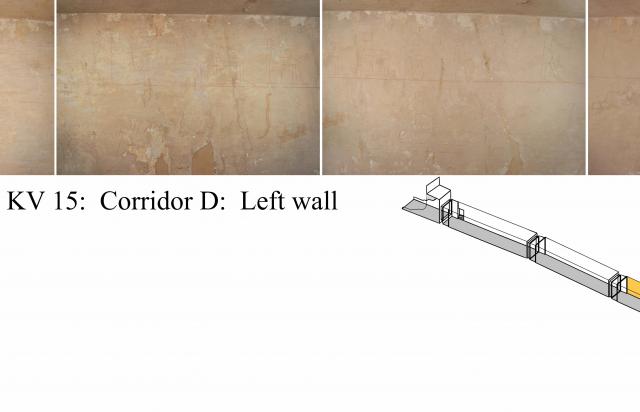
Left wall, corridor D.
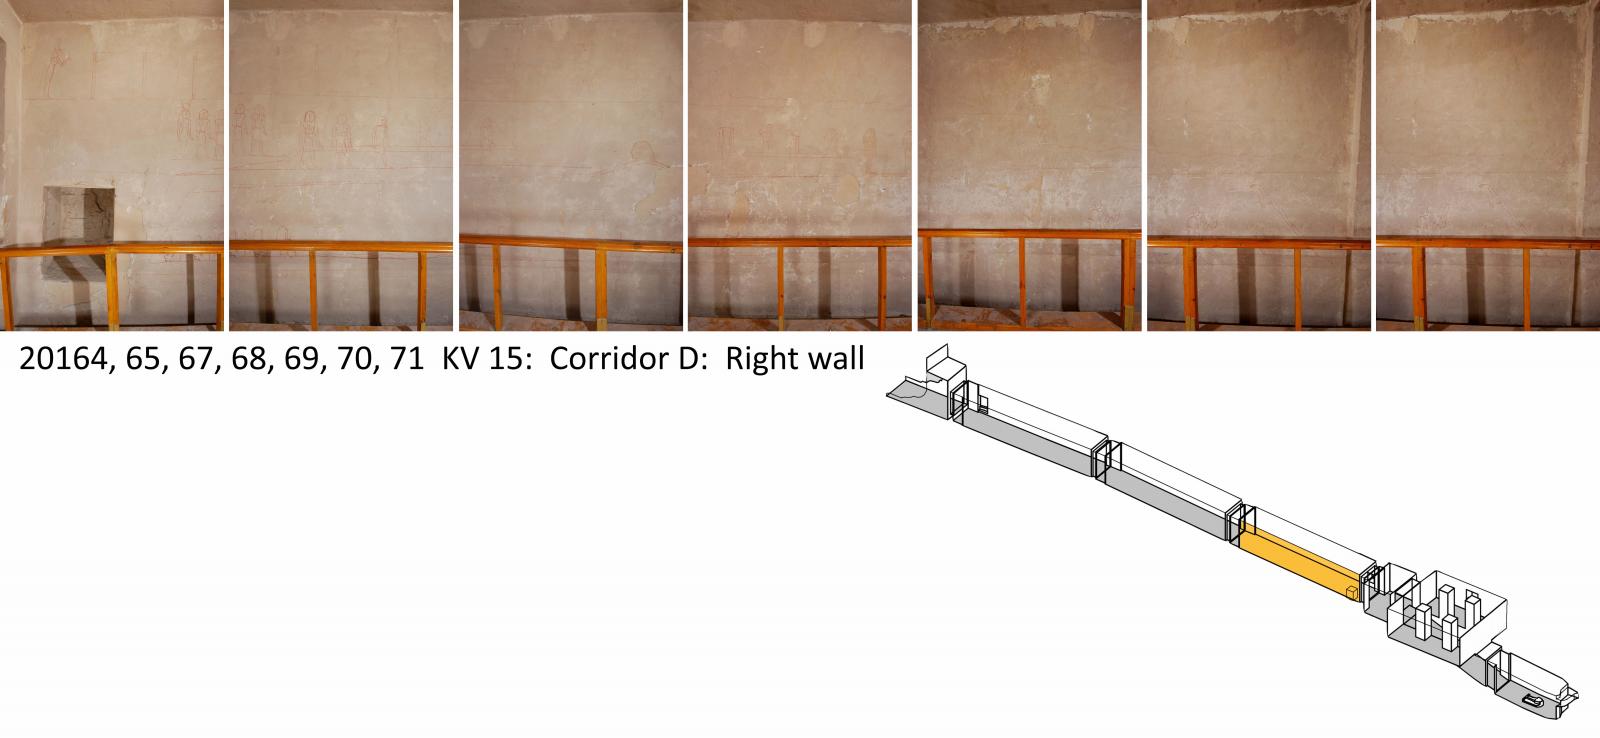
Right wall, corridor D.
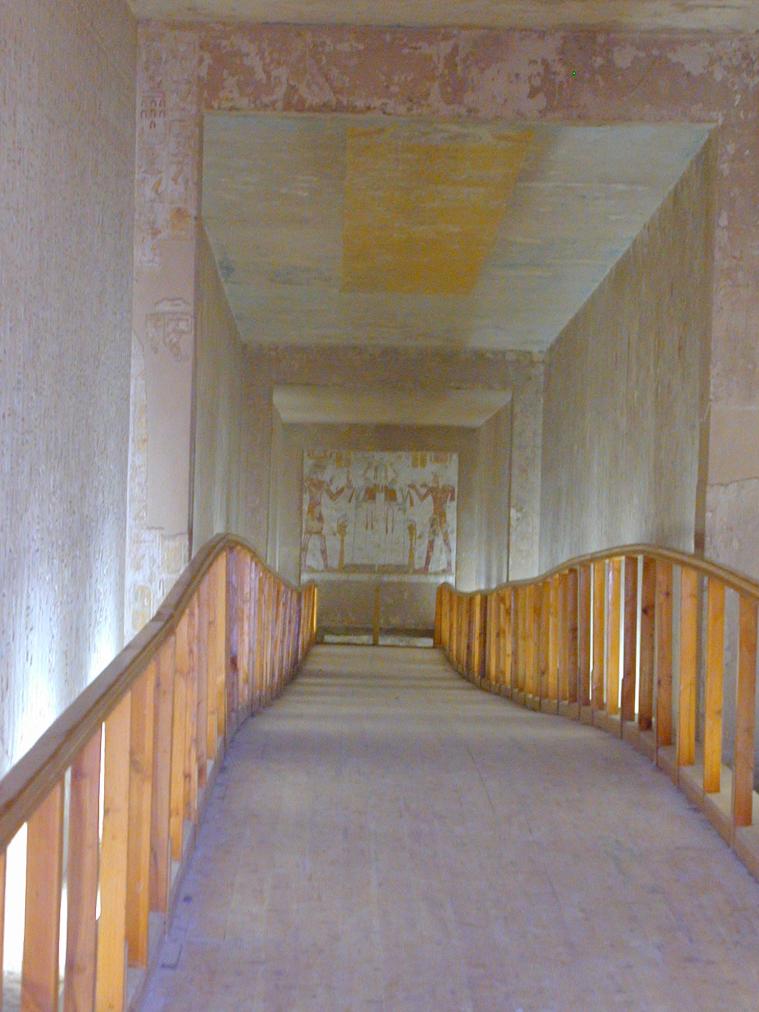
View of Corridor D toward Pillared chamber F. Courtesy of Richard Sellicks.
Gate E
See entire tombDoor pivot holes in the compound jamb of gate E show that it was once closed by a pair of wooden doors.
Chamber E
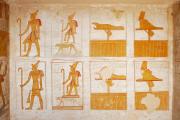
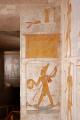
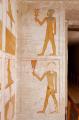
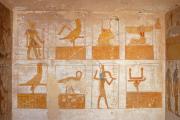
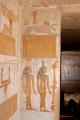
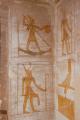
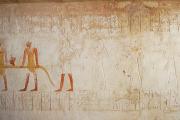
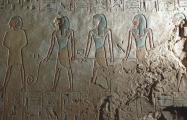
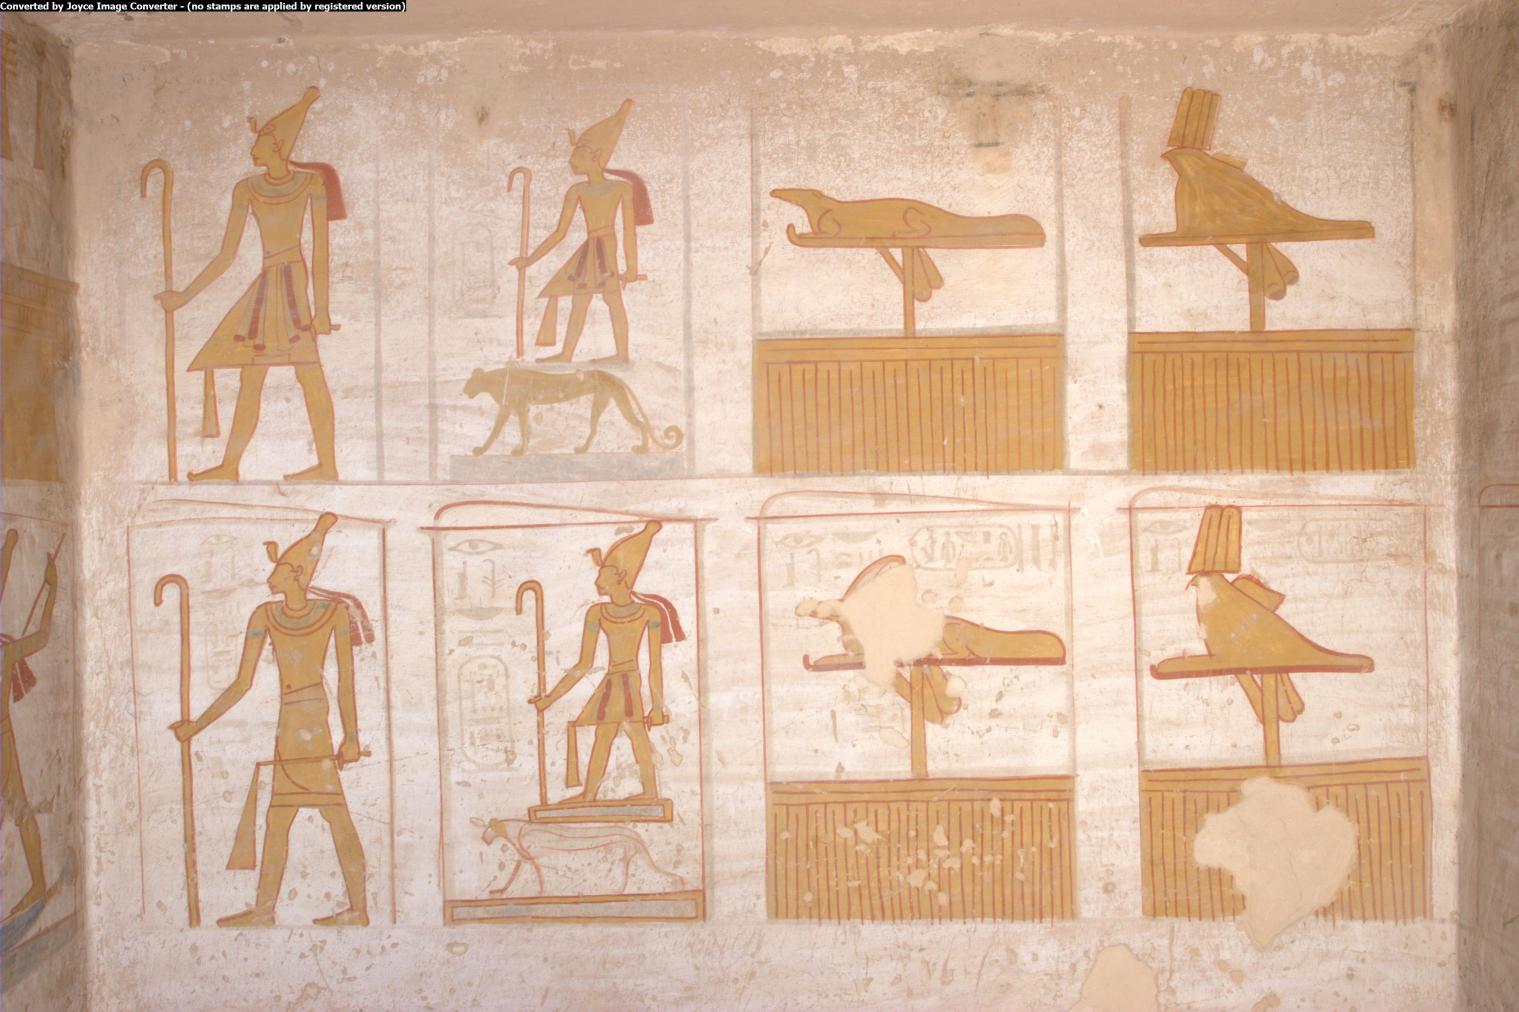
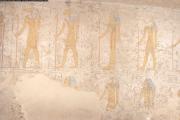
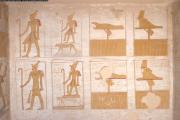
See entire tombThe well shaft was not cut. The usual protective deities associated with this chamber (four sons of Horus and four goddesses) have been replaced by images of various divine statues, similar to many of the actual wooden statues found in the tomb of Tutankhamen.
Porter and Moss designation:
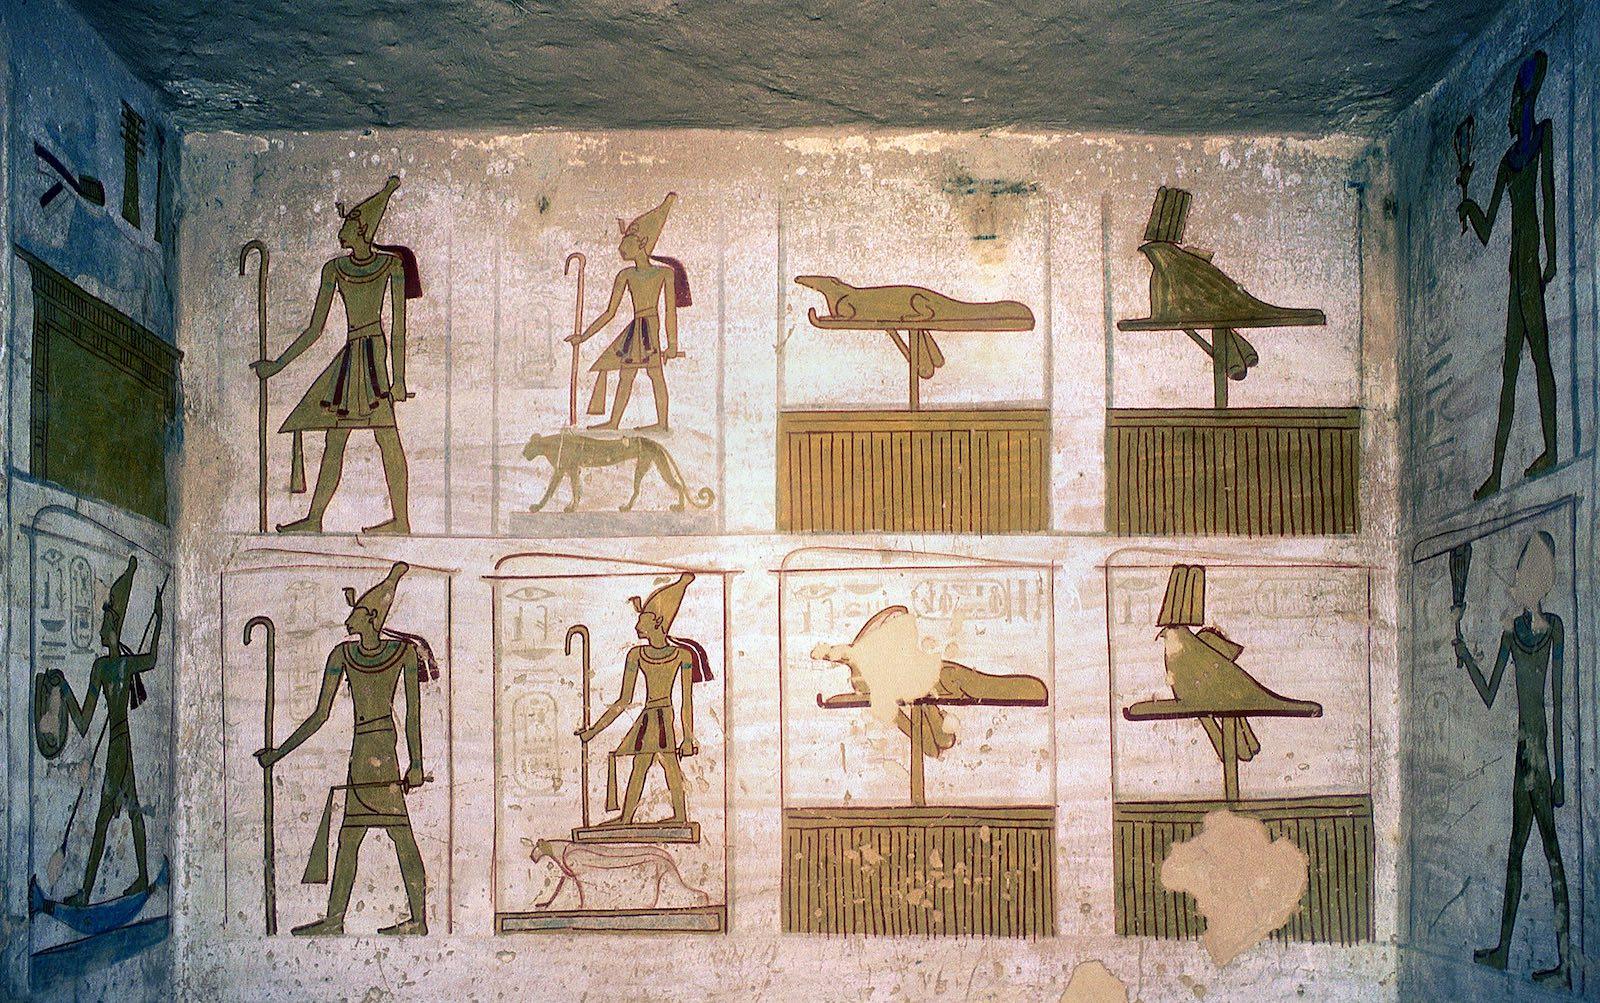
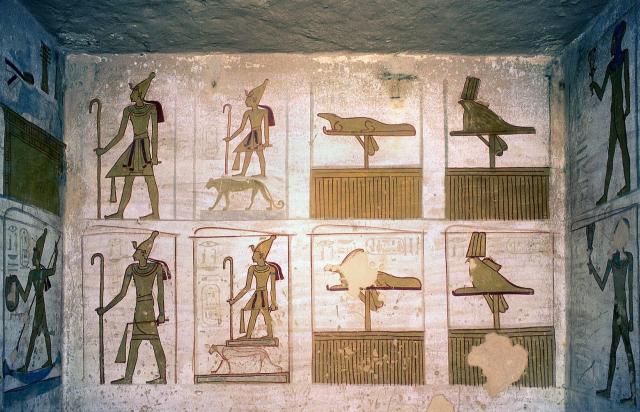
Representations of statues of Sety II and gods.
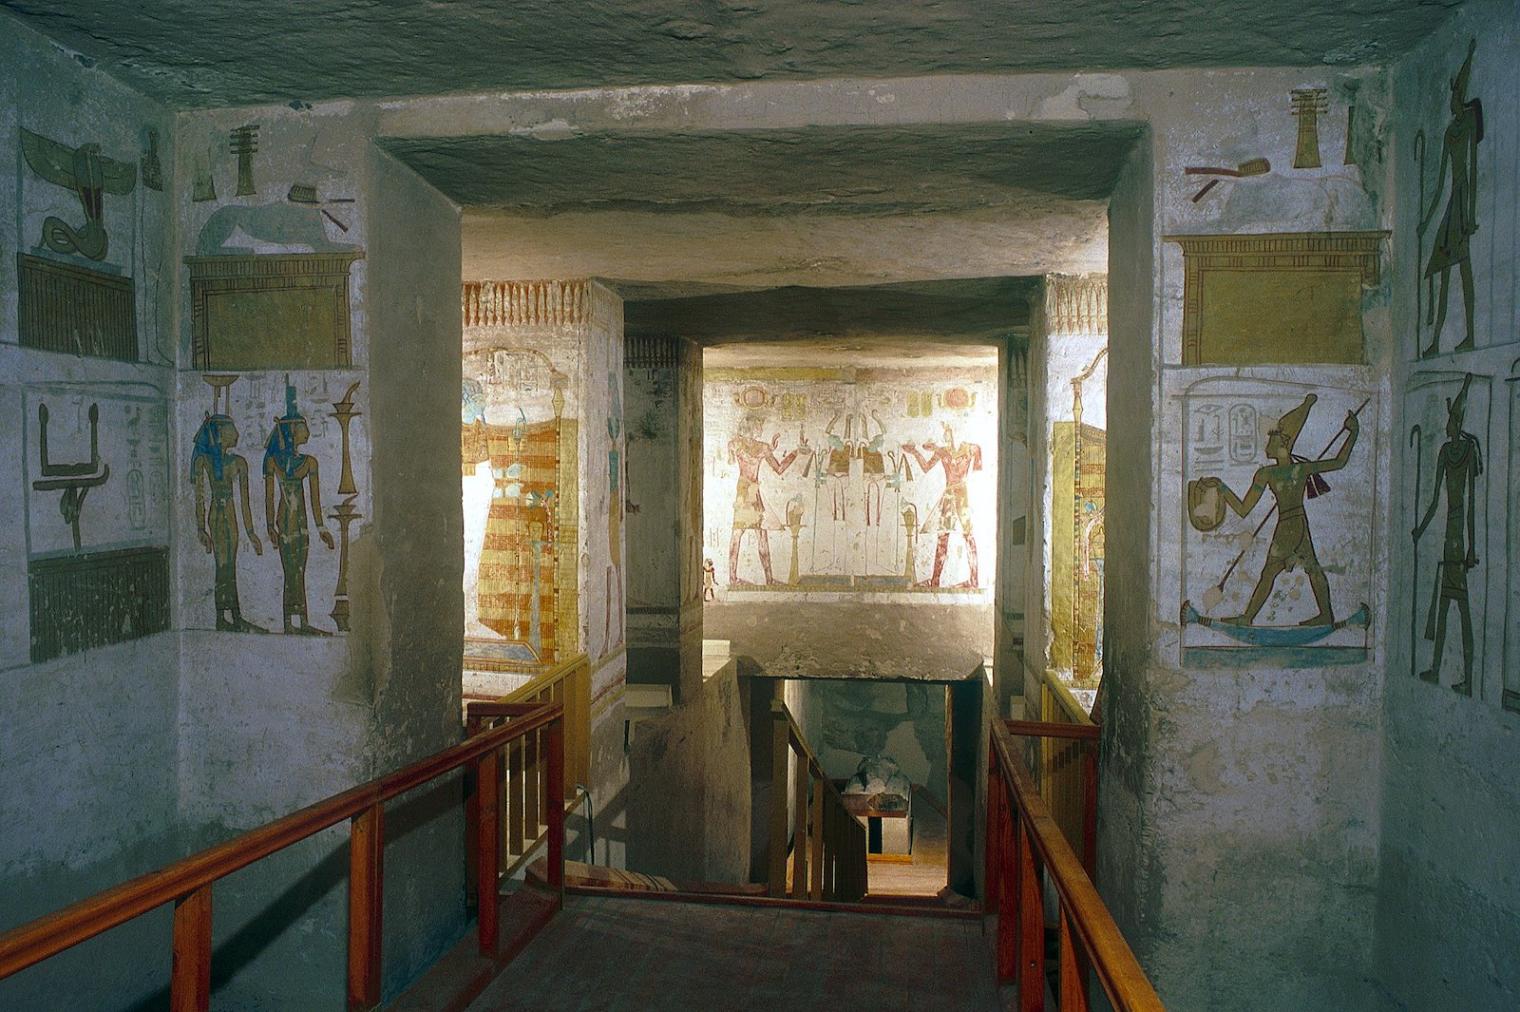
Representations of statues of king and gods; Ptah enshrined; Sety II offering to Osiris. Right wall.
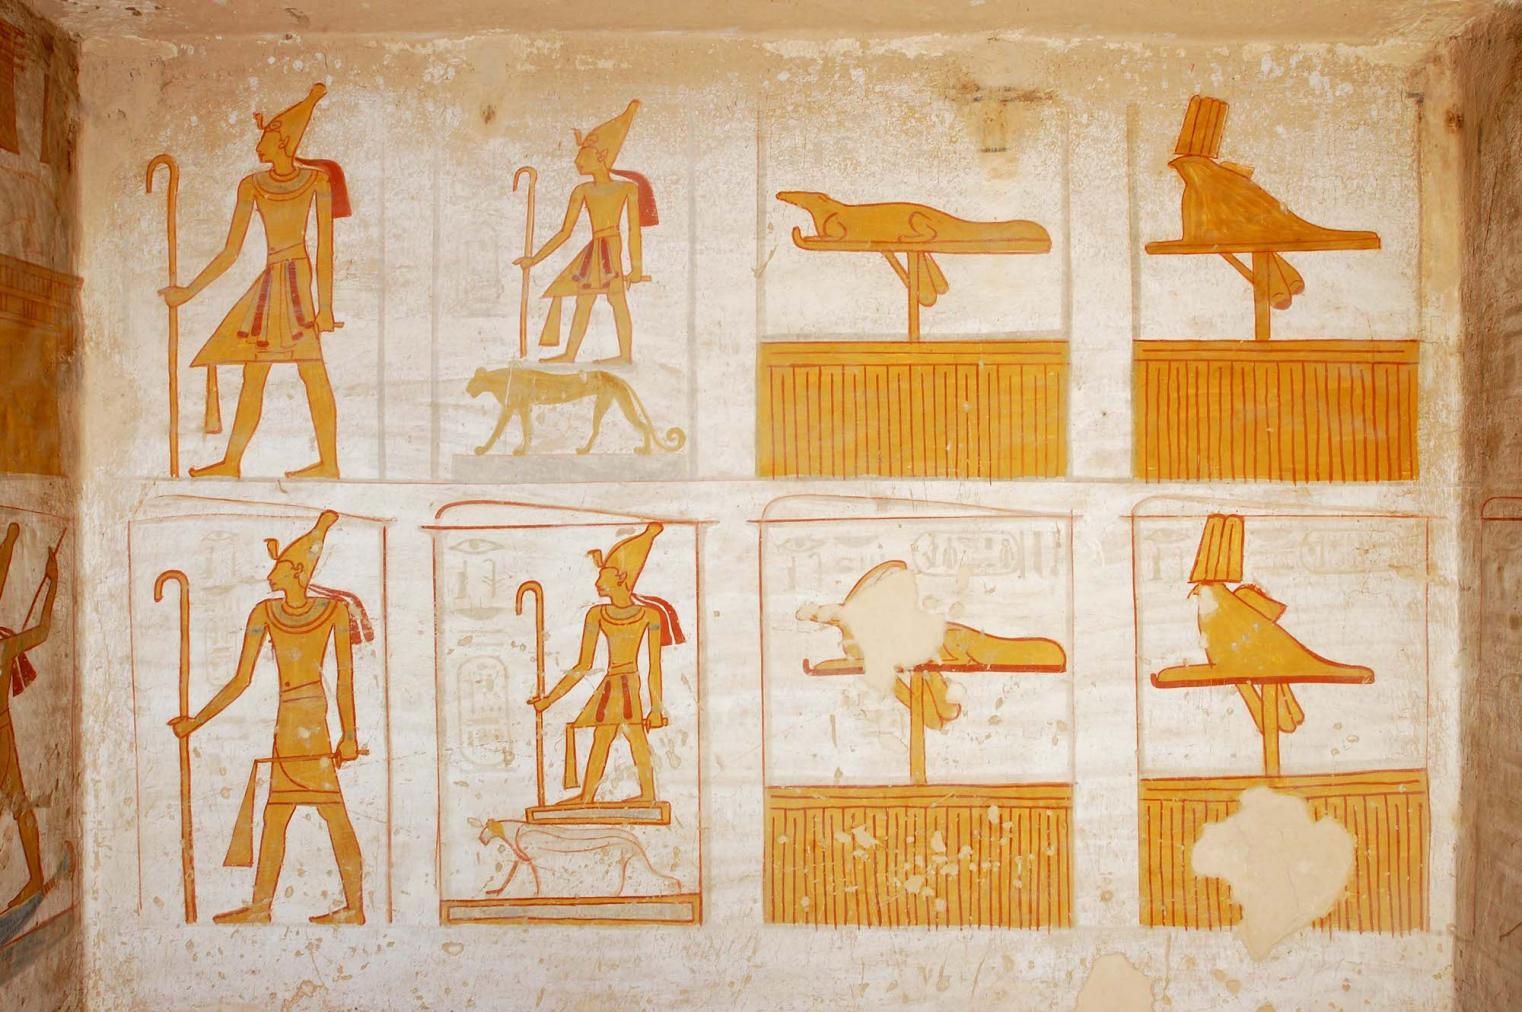
Right wall, chamber E.
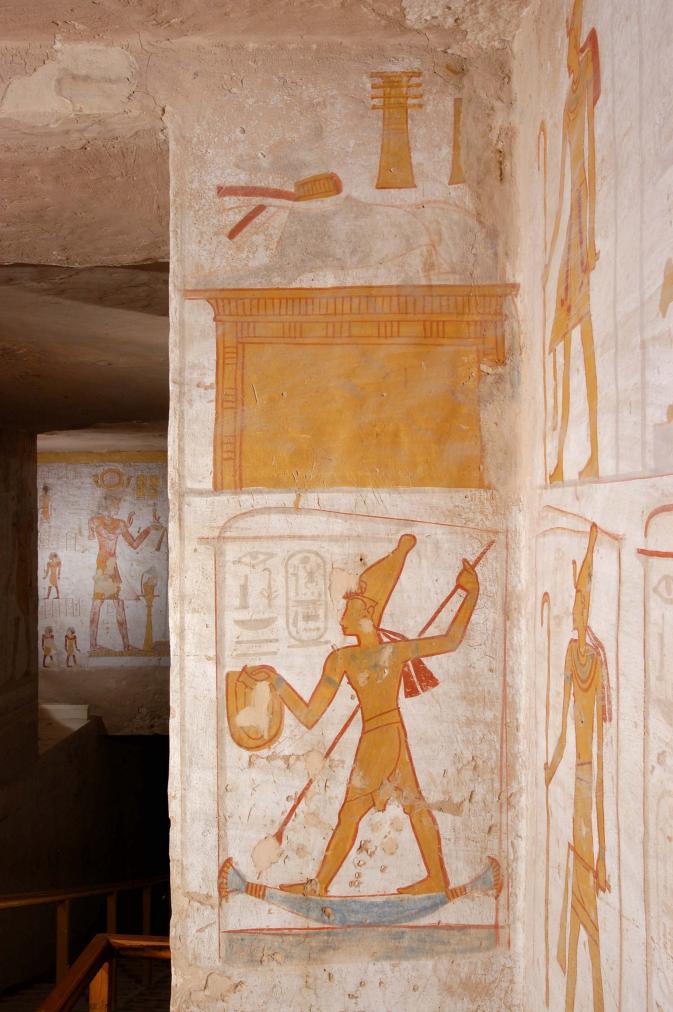
Right wall, right section.
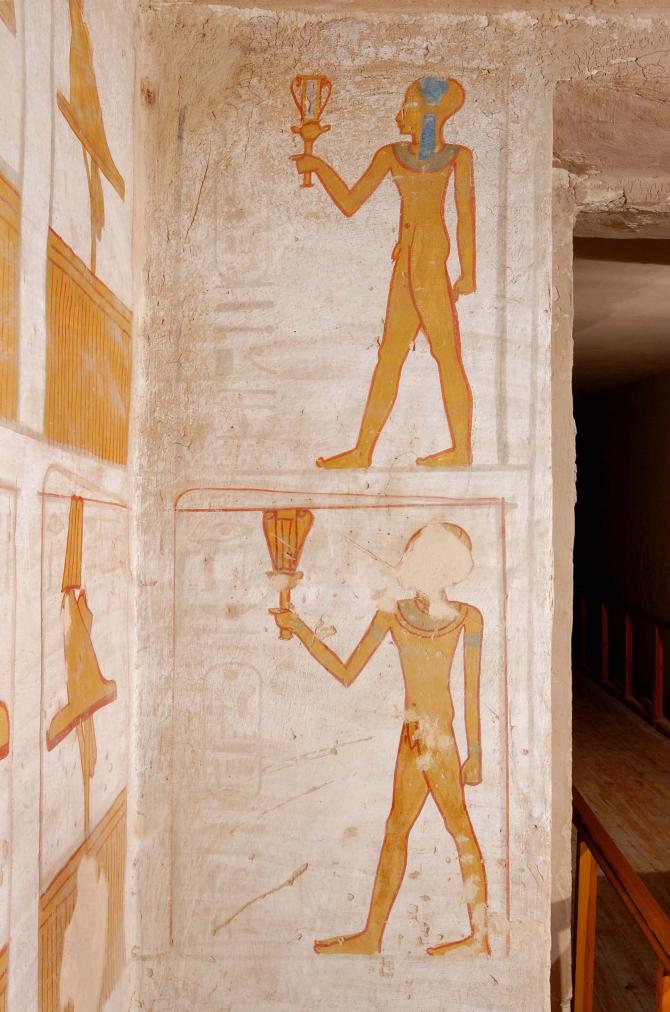
Images of statues of the king as youth and gods.
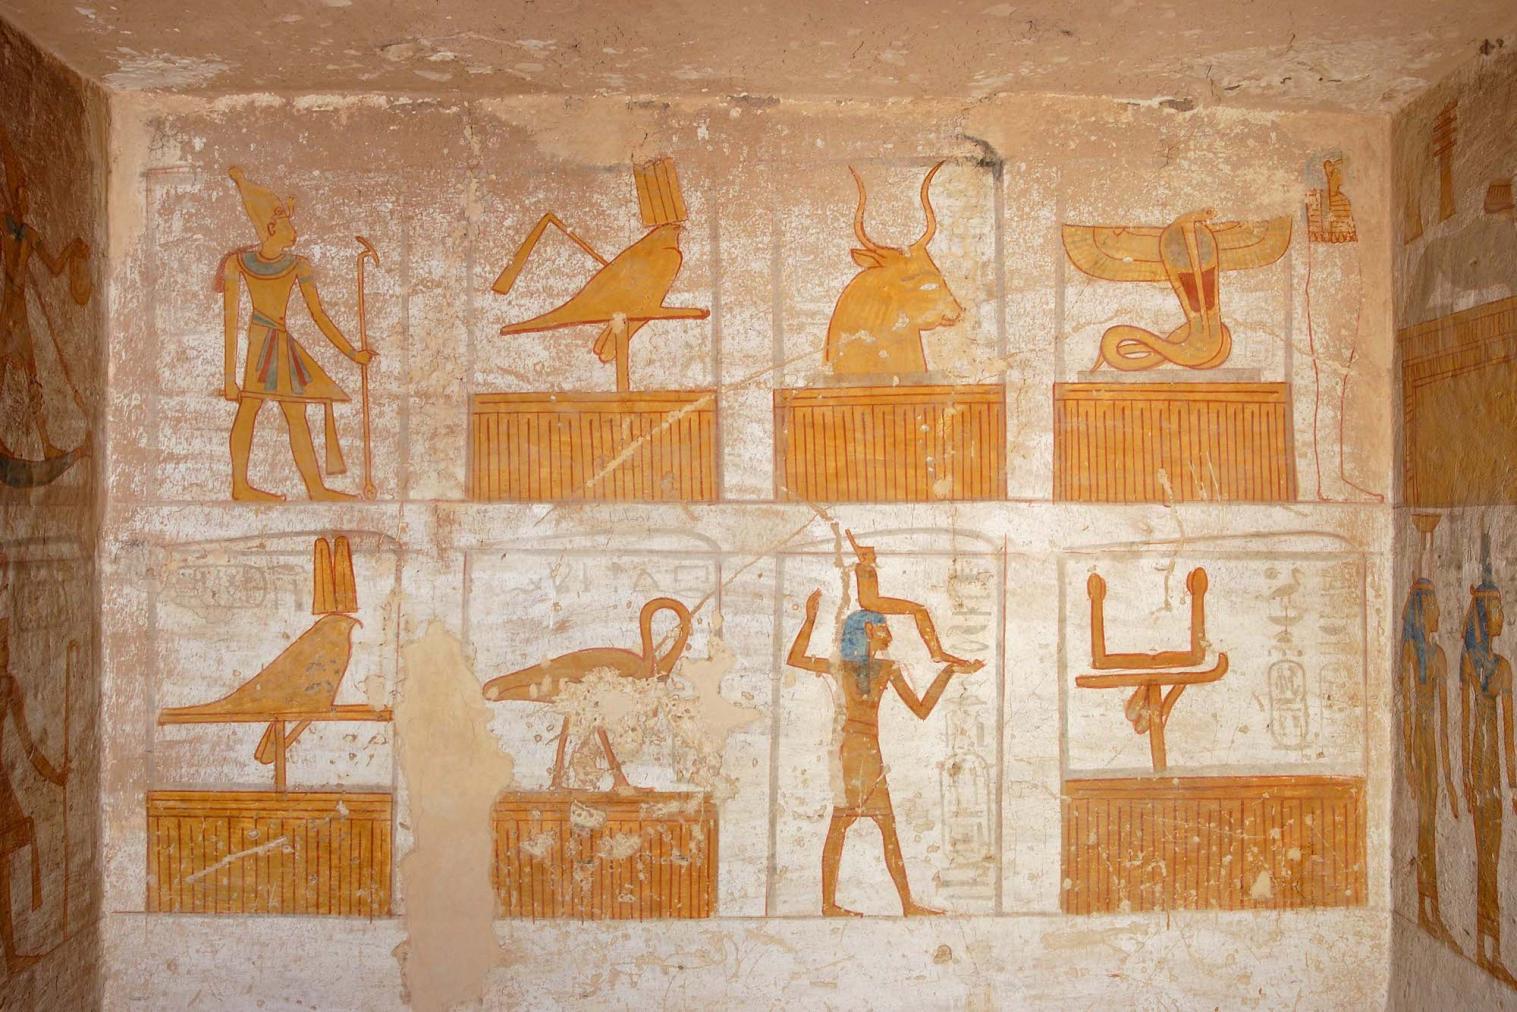
Left wall, chamber E.
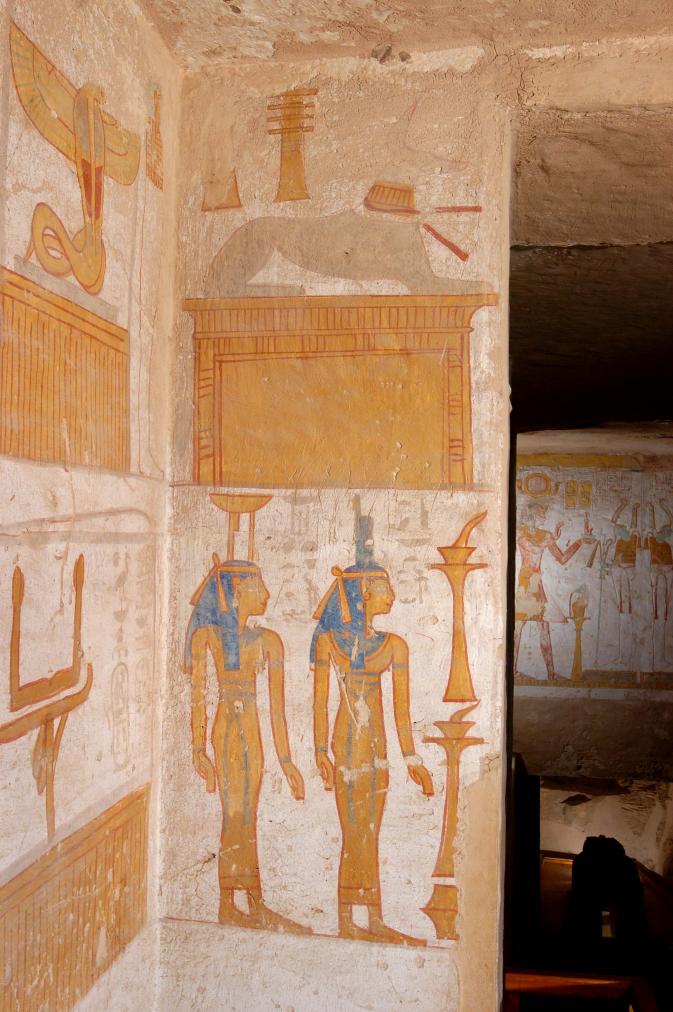
Rear wall, left part.
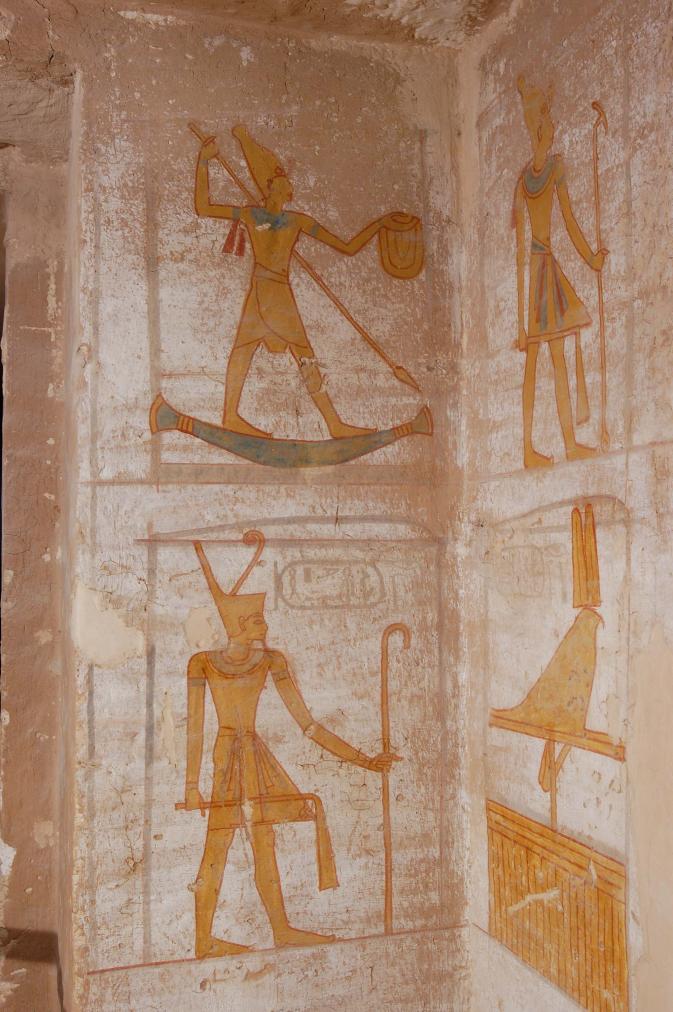
Front wall, right part.
Images of statues of king and gods.
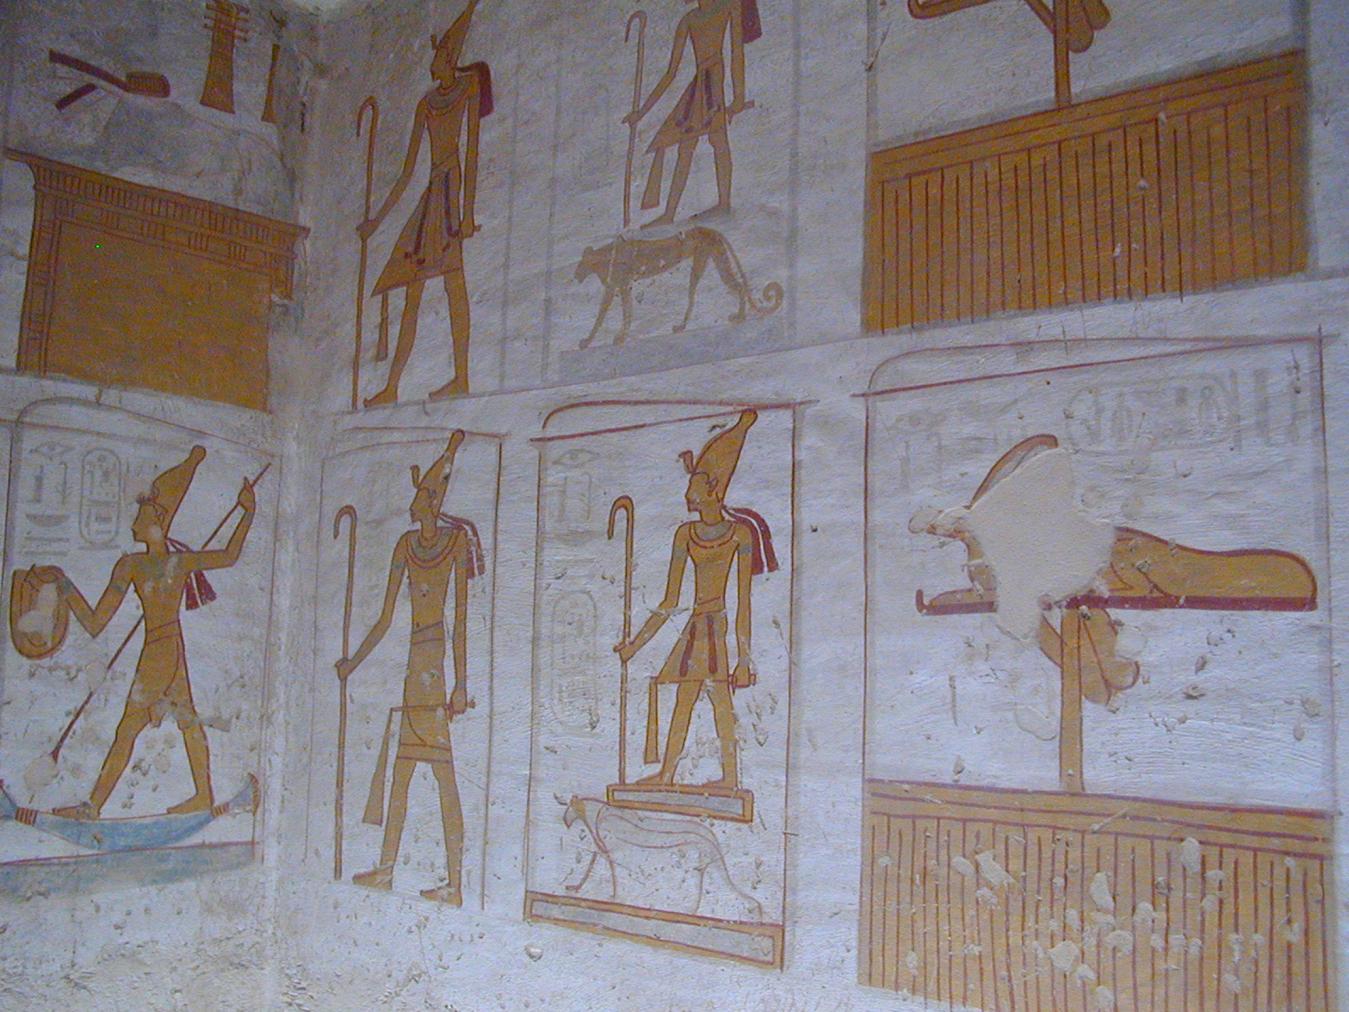
Representations of statues of Sety II and deities; right and rear walls, Chamber E. Courtesy of Richard Sellicks.
Gate F
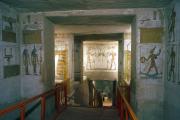
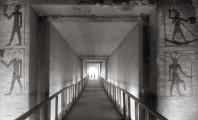
See entire tombThis simple gate connects chamber E to pillared chamber F.
Representations of statues of king and gods; Ptah enshrined; Sety II offering to Osiris. Right wall.
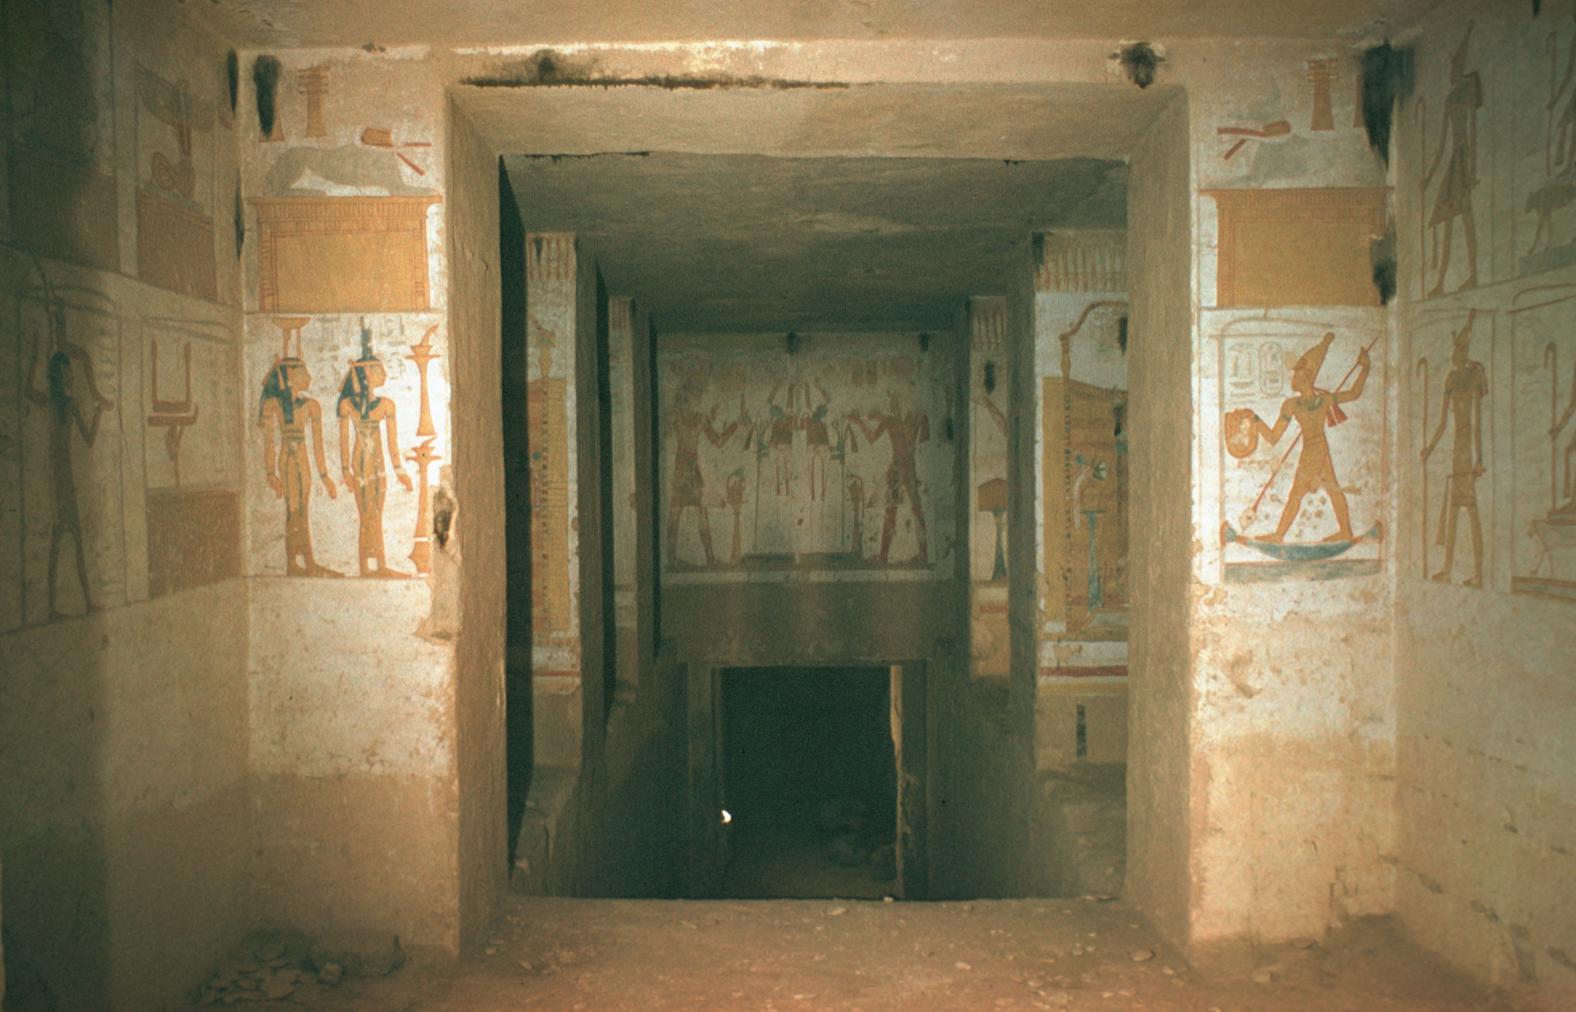
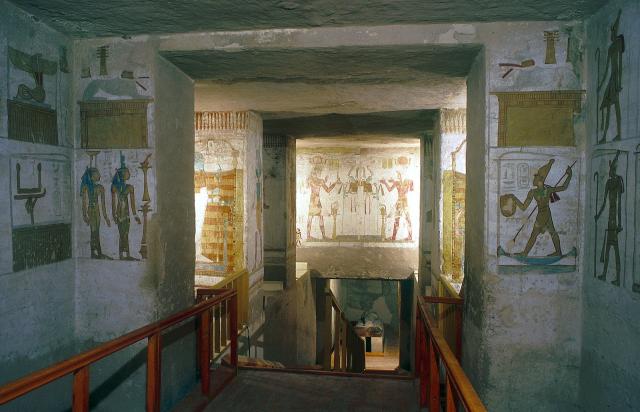
View of Gate F and pillared chamber F. Courtesy of Uni Dia Verlag; Uni Dia Image Nr. 36026.
Pillared chamber F
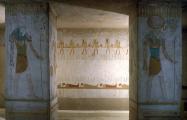
See entire tombThis pillared chamber contains two pairs of pillars flanking a central descent. A recess in the center of the left (southeast) wall, may be an unfinished cutting for a gate to the usual side chamber which is absent here. The west corner of the chamber has not been cut to floor level. The mummy currently displayed in a modern case to the right of the entrance is intrusive.
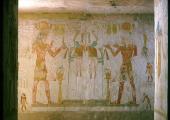
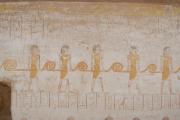
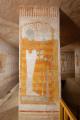
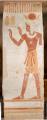
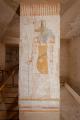
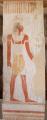
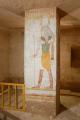
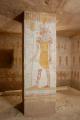
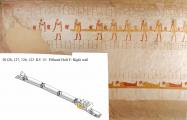
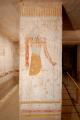
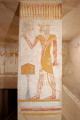
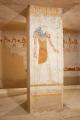
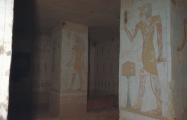
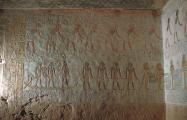
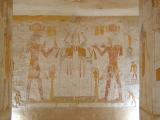
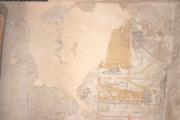
The walls display the fourth and fifth divisions (P)/fifth and sixth (H) of the Book of Gates. The pillars are decorated with Sety II, Horus-Iwnmutef, Ptah in a shrine and other deities. The center of the rear wall shows a double scene of Sety II offering an image of Ma'at and two vases to Osiris. The scenes were not completely painted, with only red and yellow pigment applied, except on the pillars and center of the rear wall, where green also was added.
Porter and Moss designation:
Representations of statues of king and gods; Ptah enshrined; Sety II offering to Osiris. Right wall.
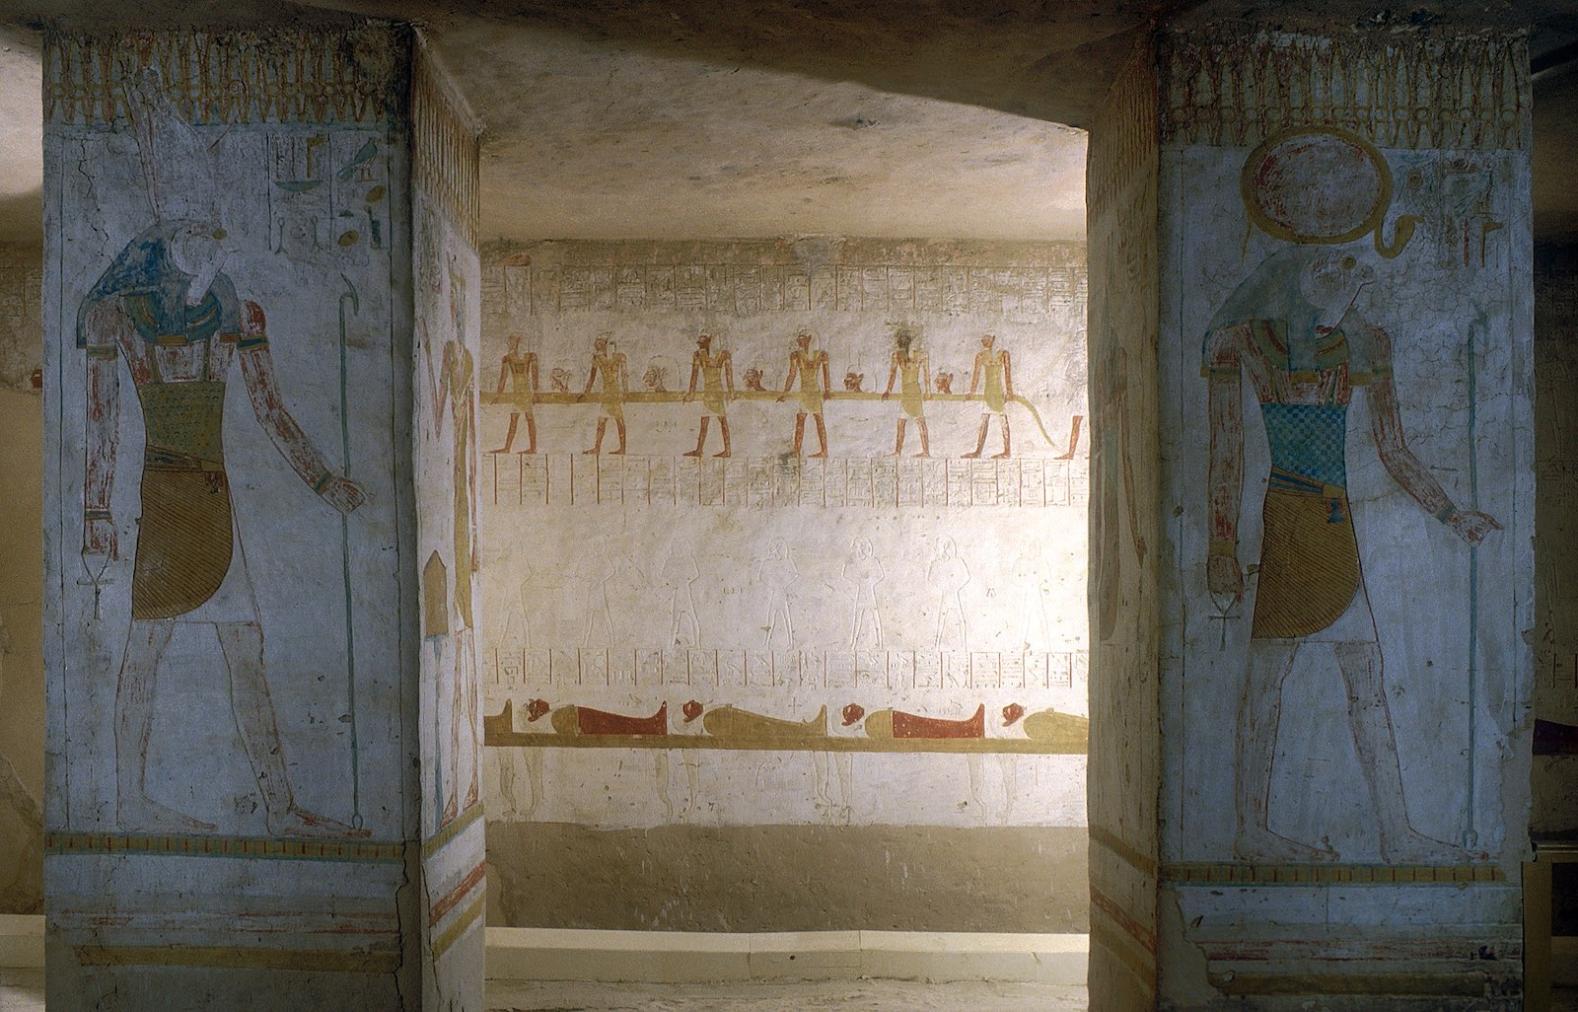
Book of Gates, fifth division (P)/sixth hour (H); Horus; Ra-Horakhty. Pillar 3, left face.
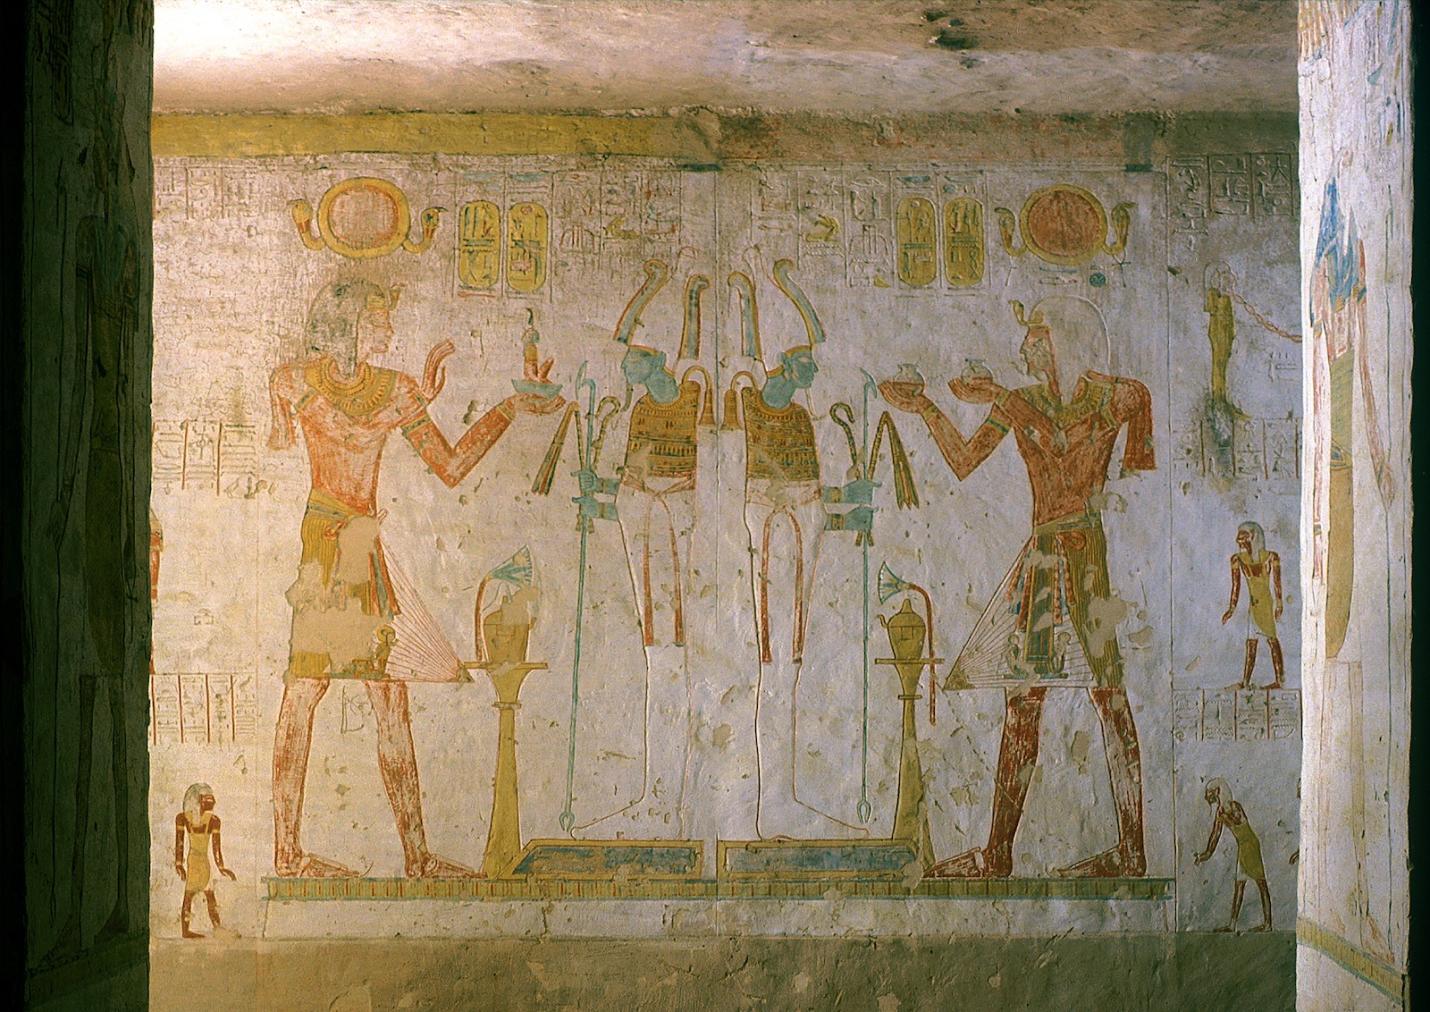
Double scene of Sety II offering to Osiris.
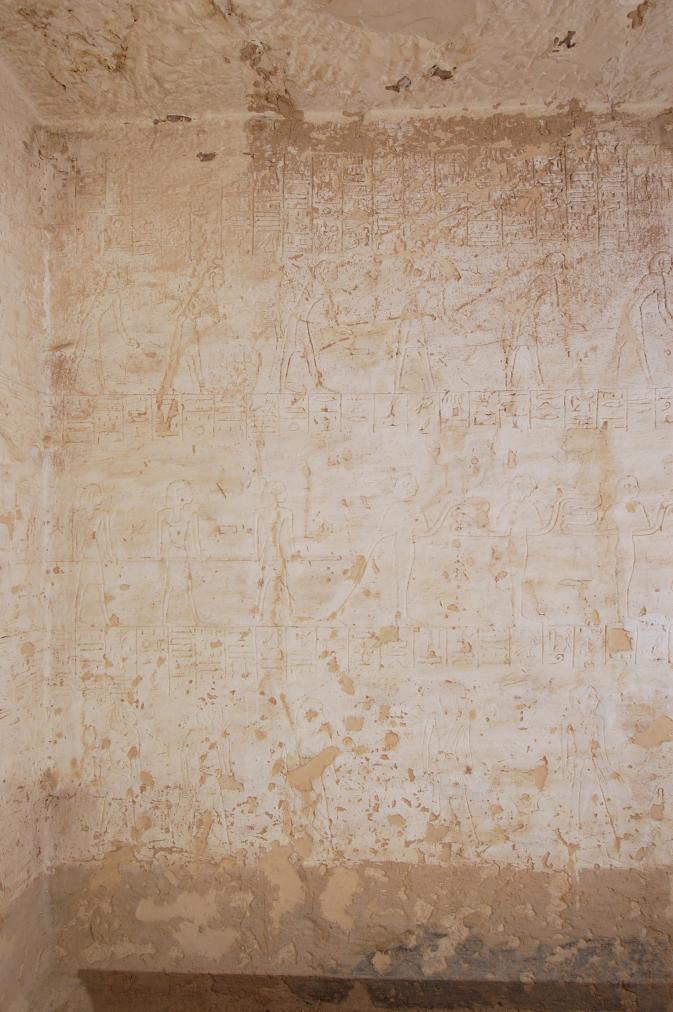
Left wall, left section.
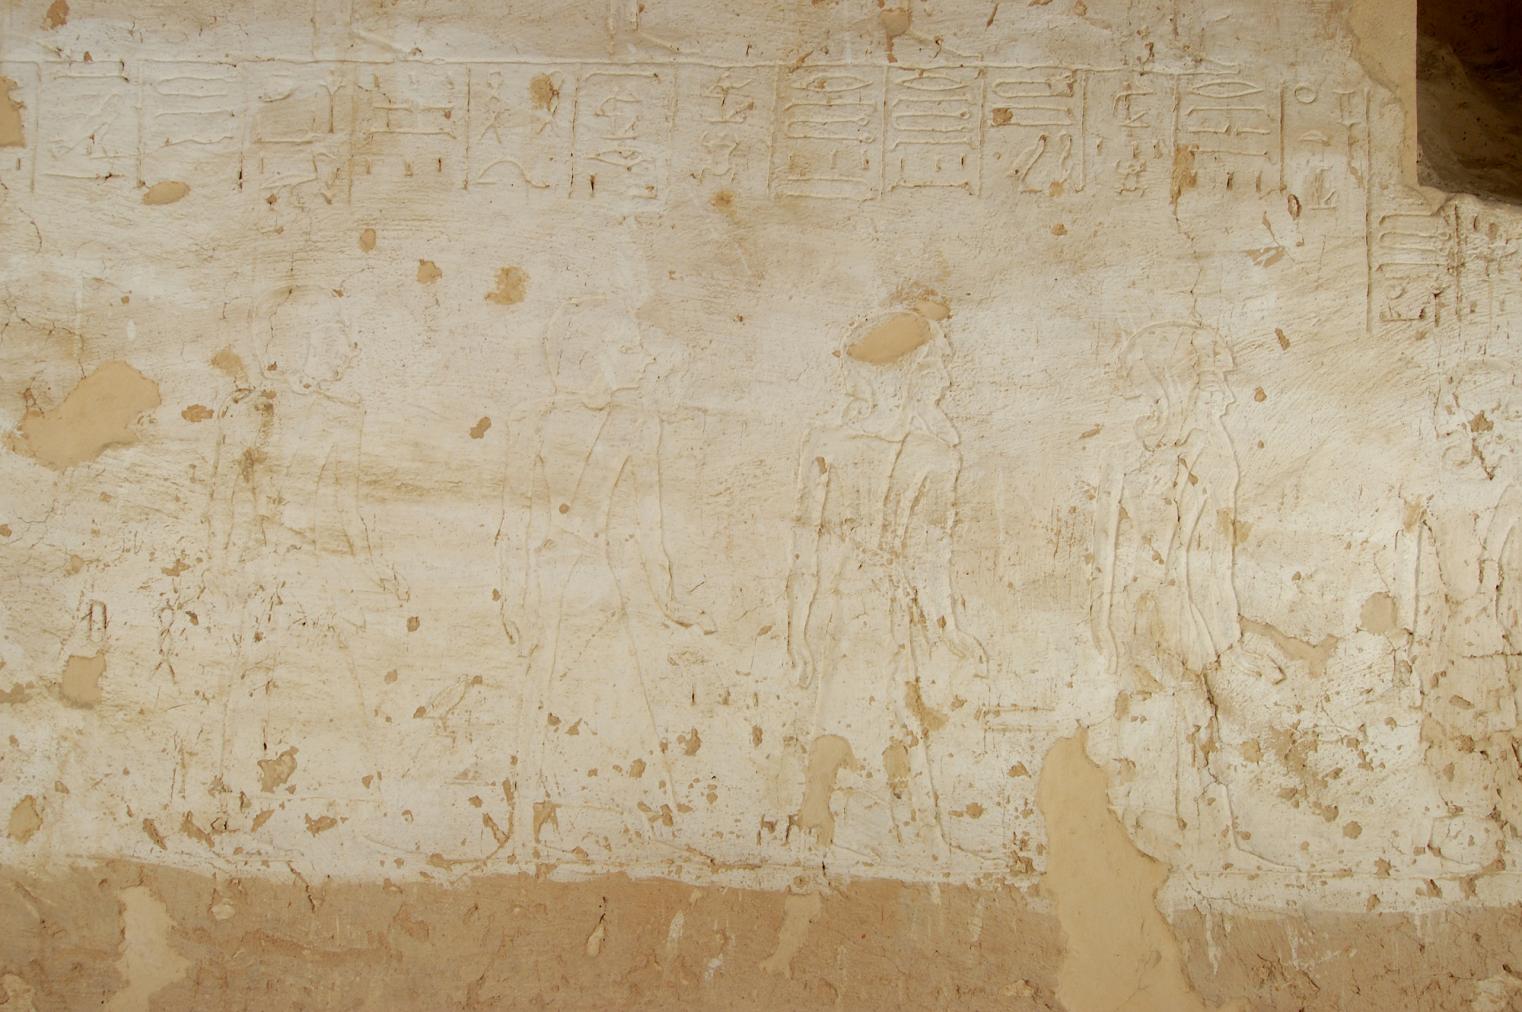
Left wall, middle section.
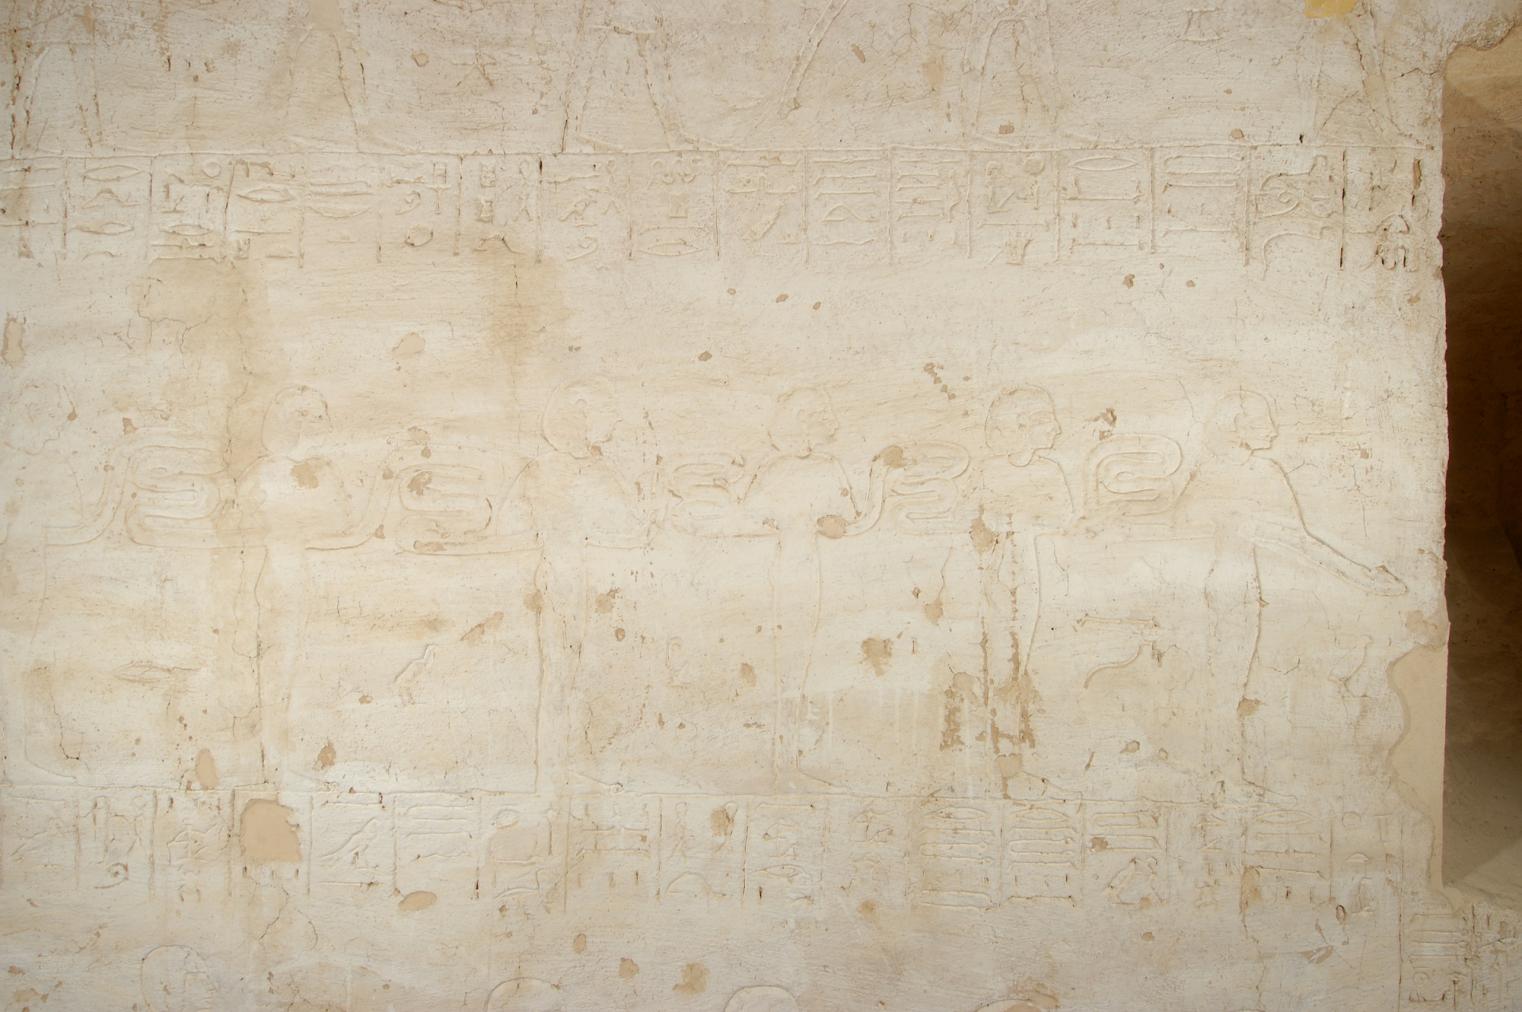
Left wall, middle section.
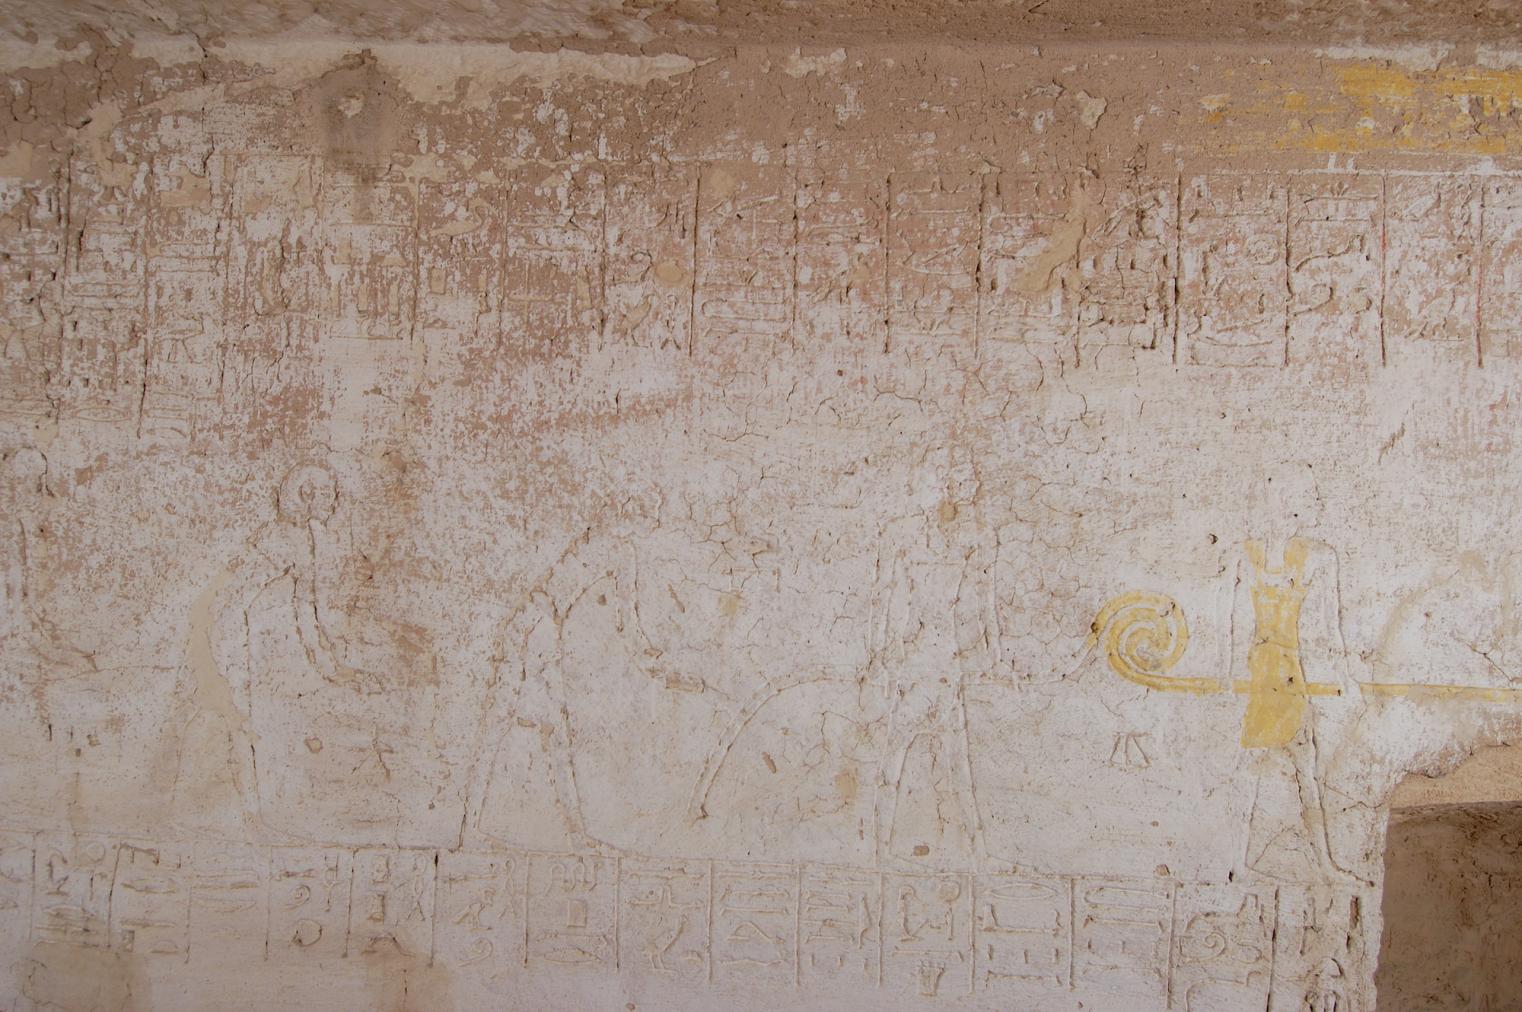
Left wall, middle section, upper register.
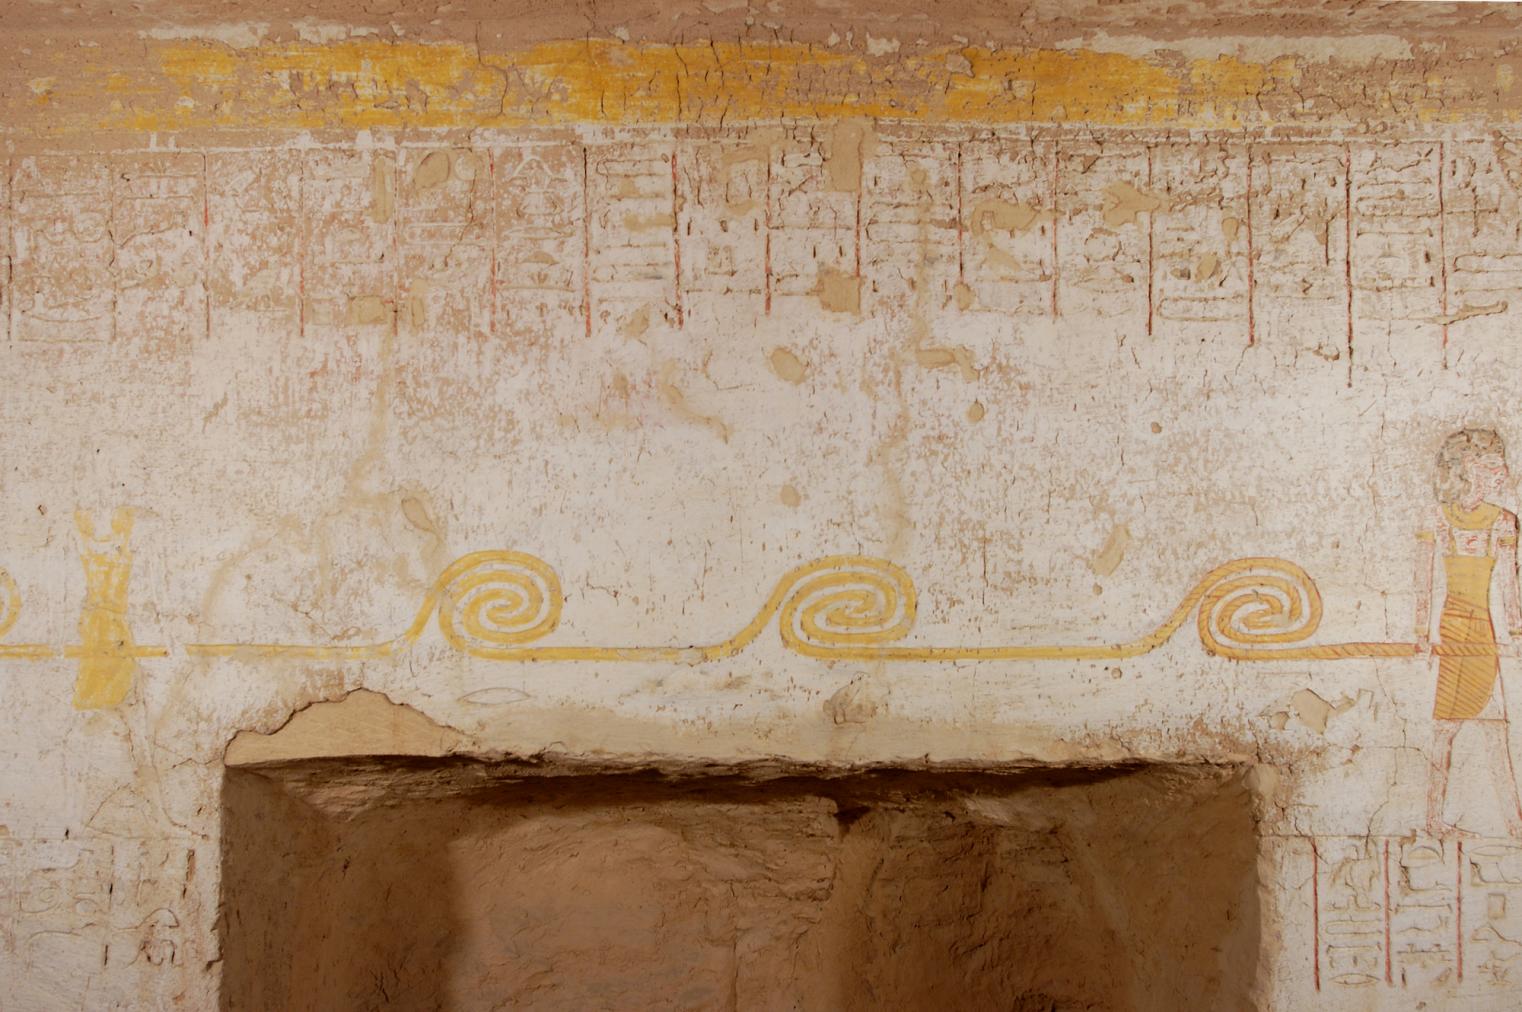
Left wall, middle section, upper register.
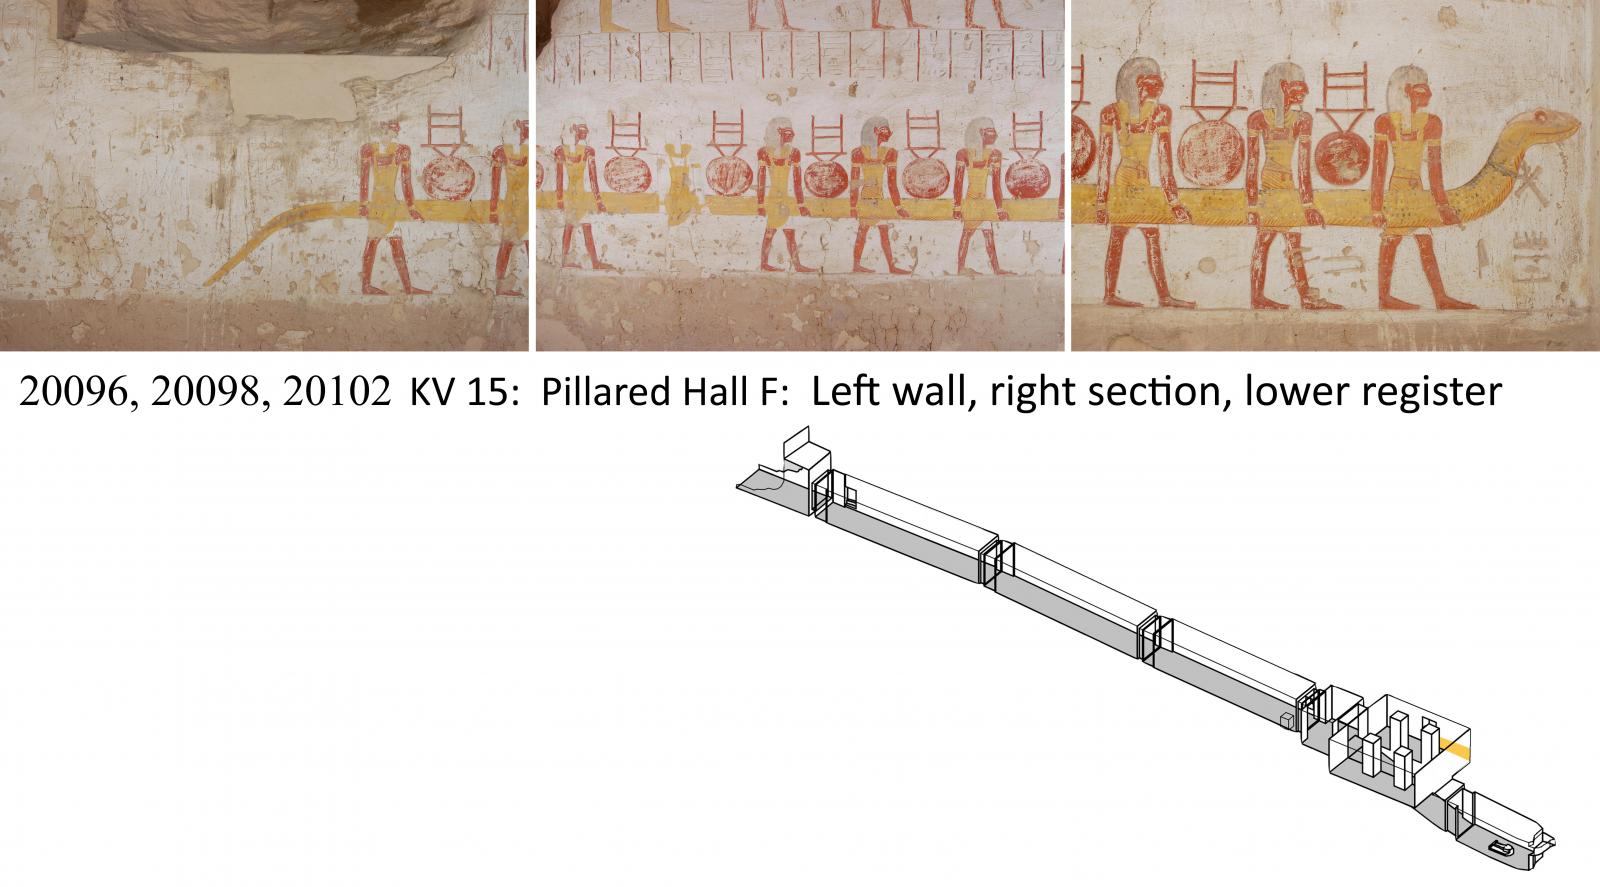
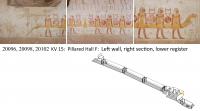
Left wall, right section, lower register.
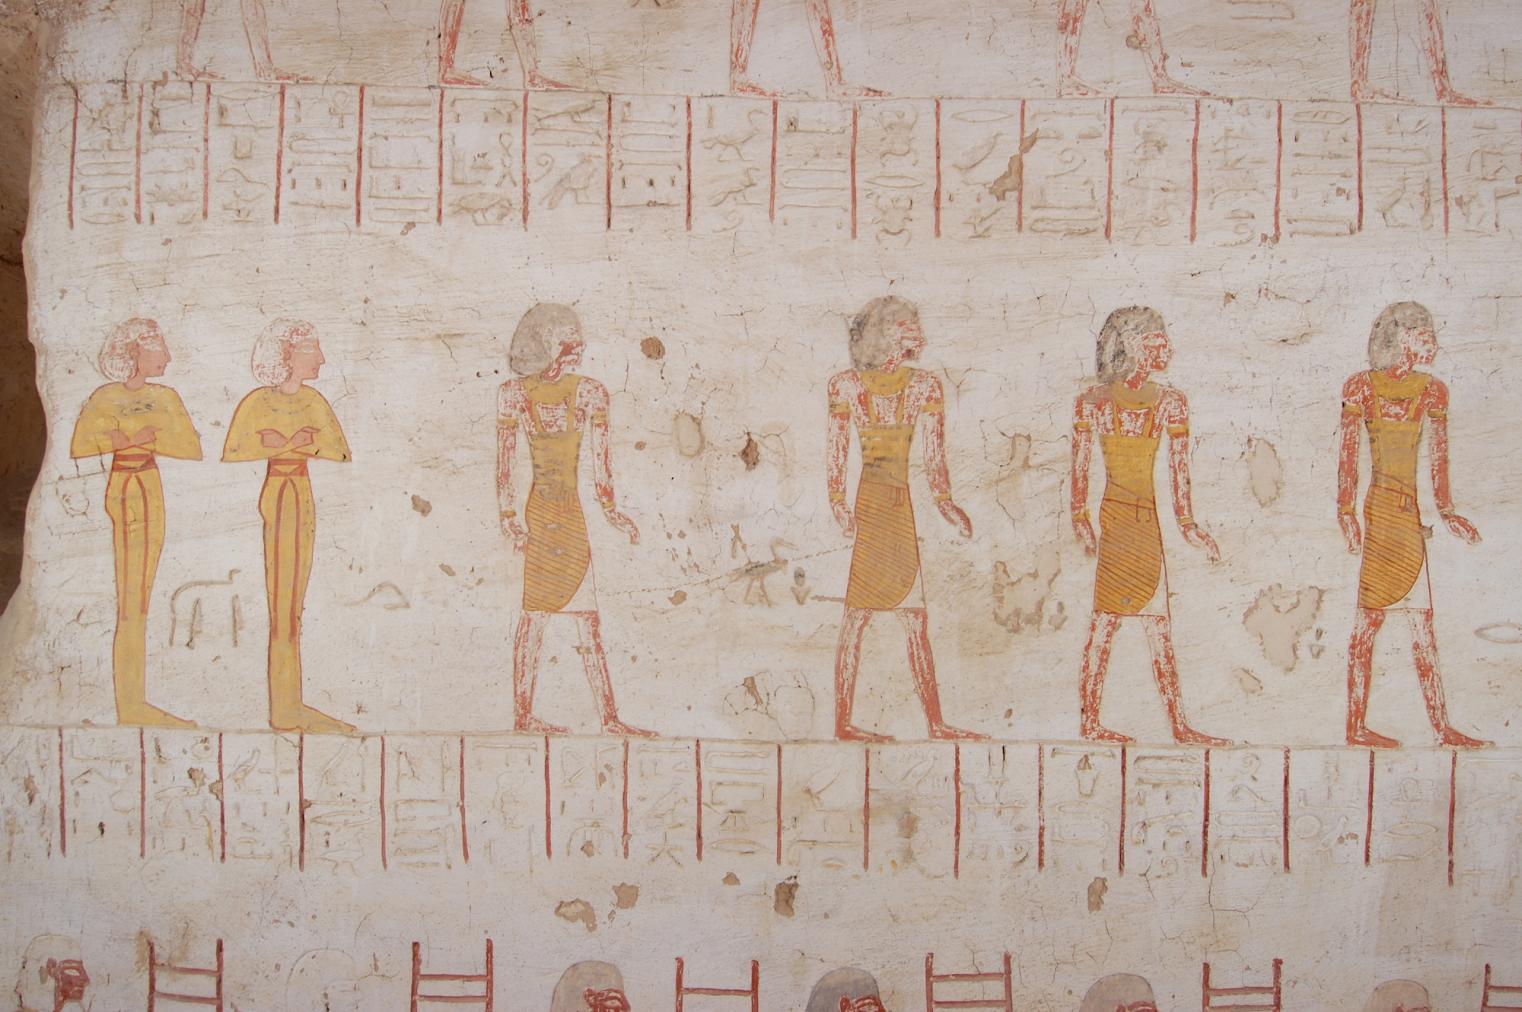
Left wall, middle section, middle register.
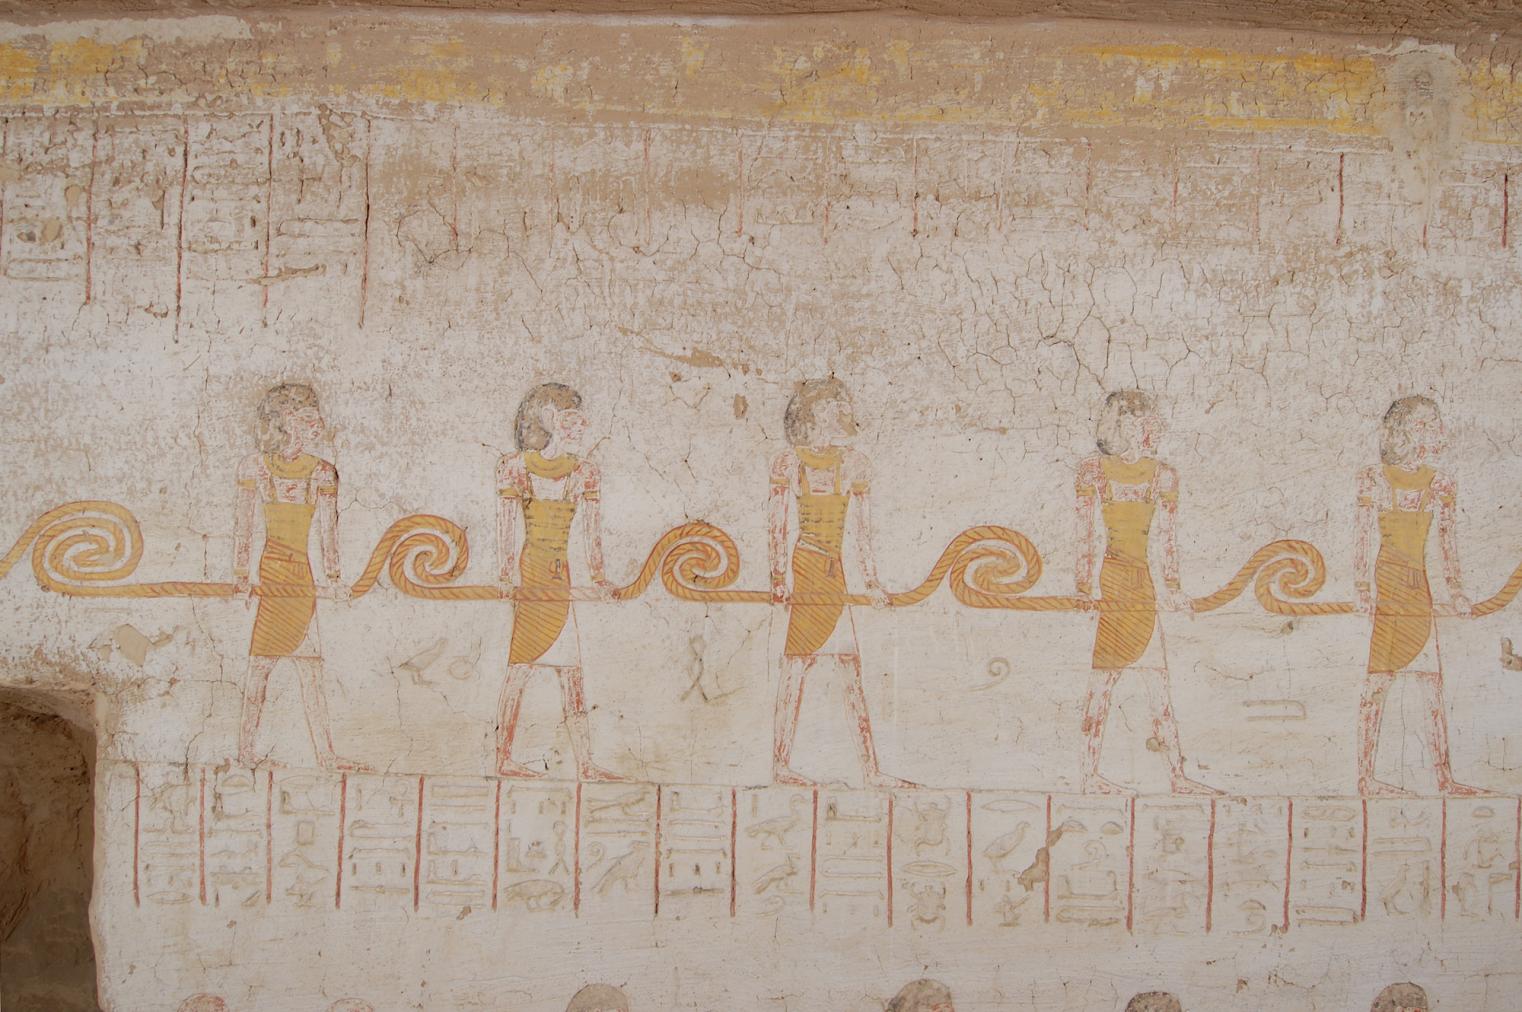
Left wall, middle section, upper register.
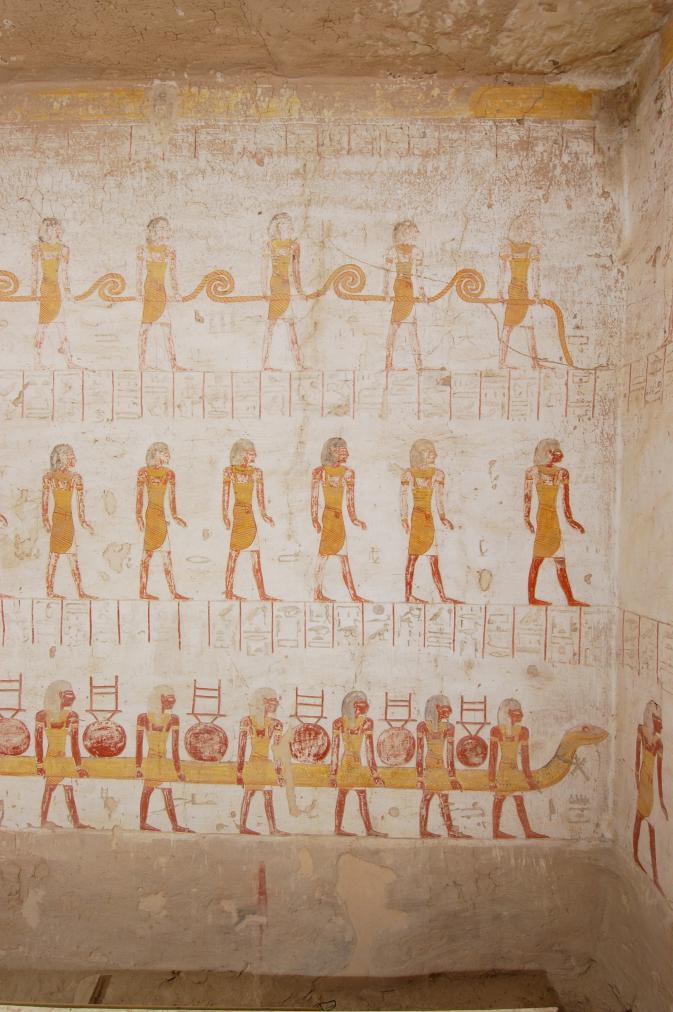
Left wall, right section.
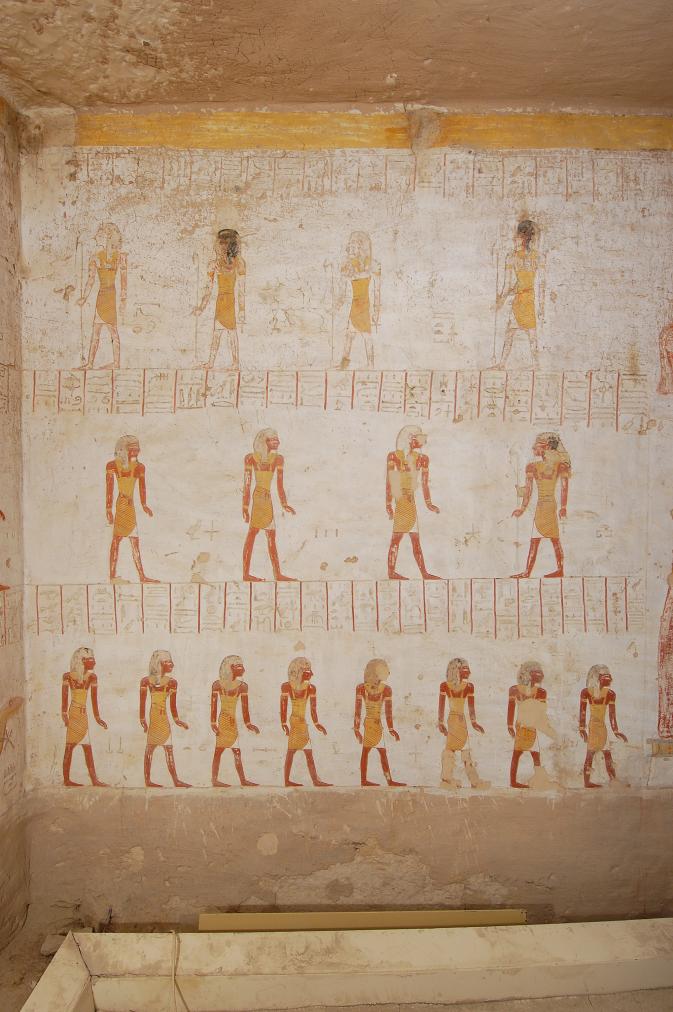
Left wall, right section.
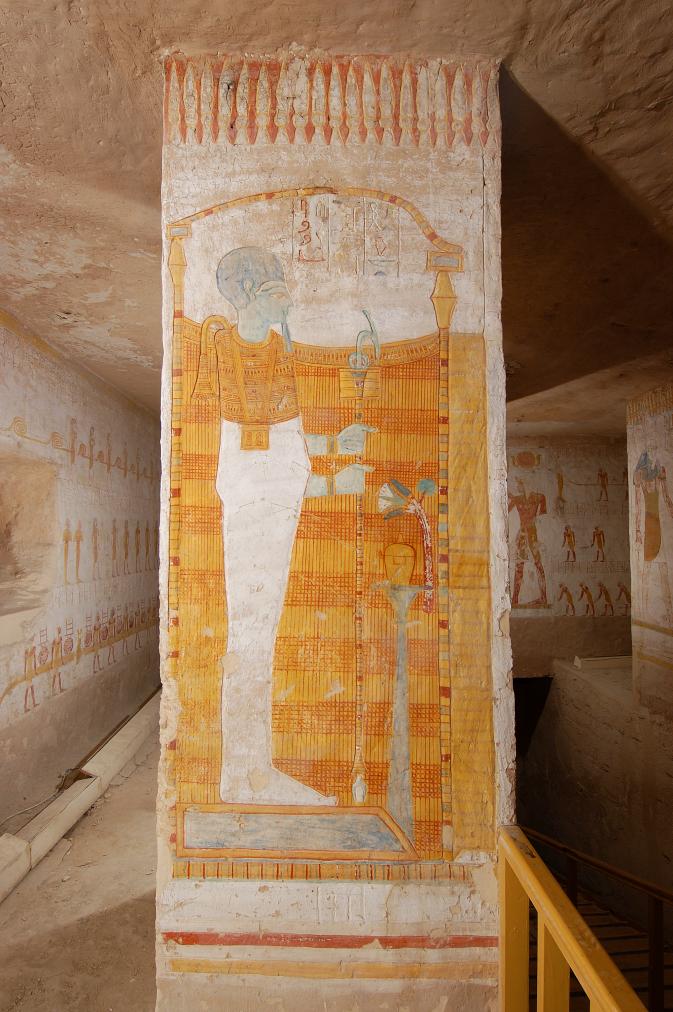
Pillar 1, front face.
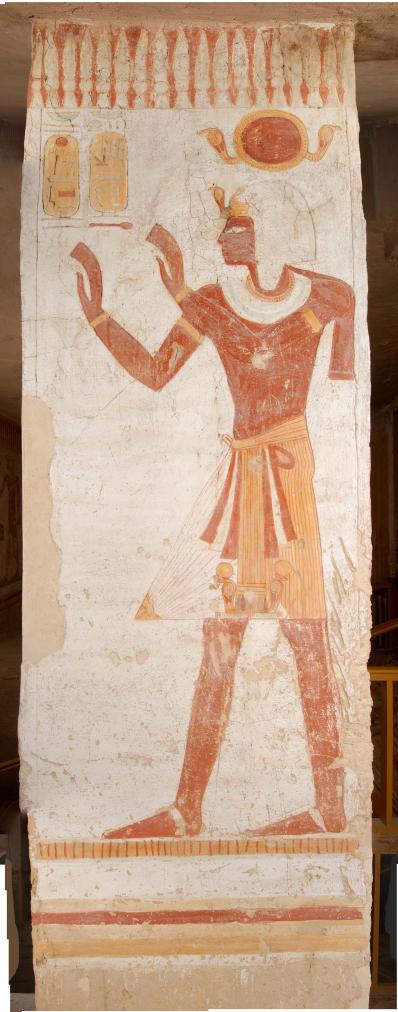
Pillar 1, left face.
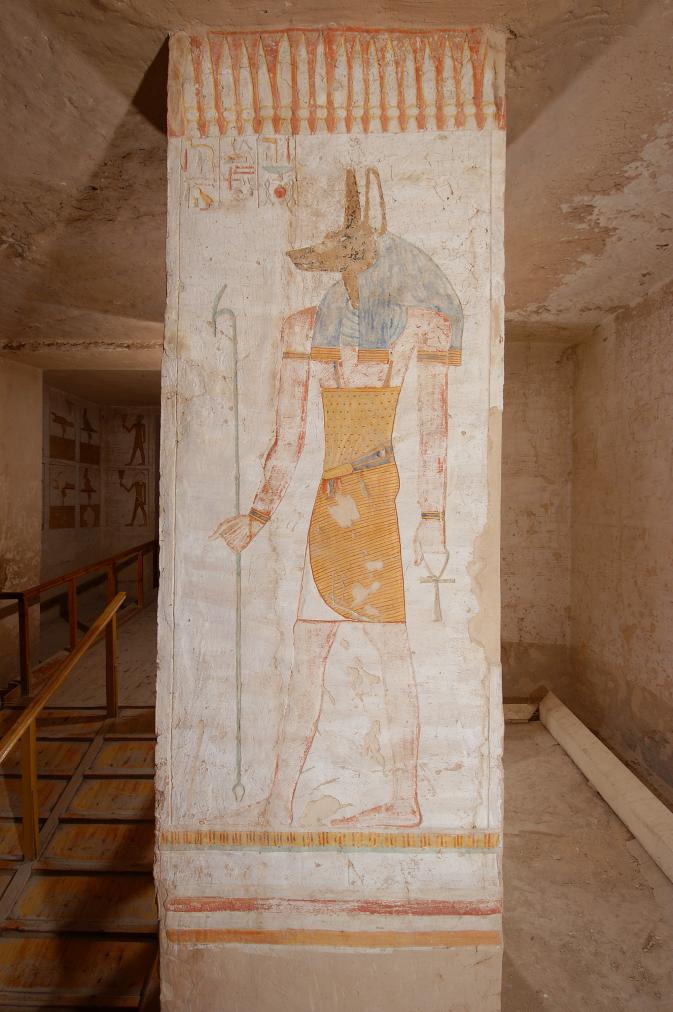
Pillar 1. Front face.
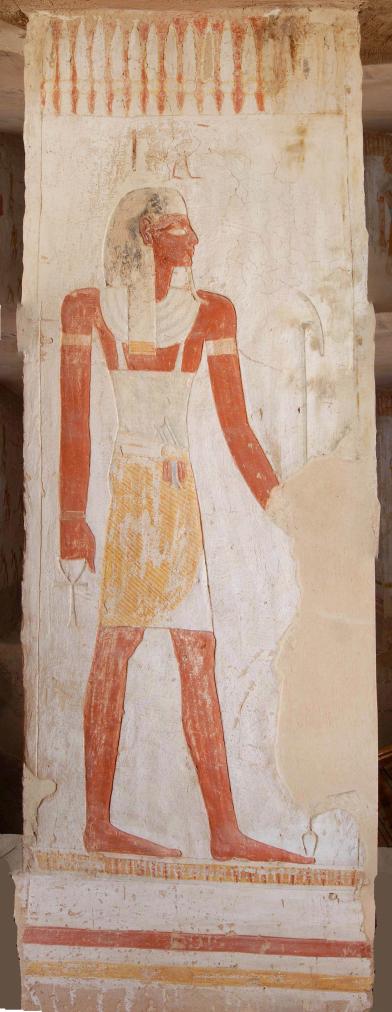
Pillar 2, left face.
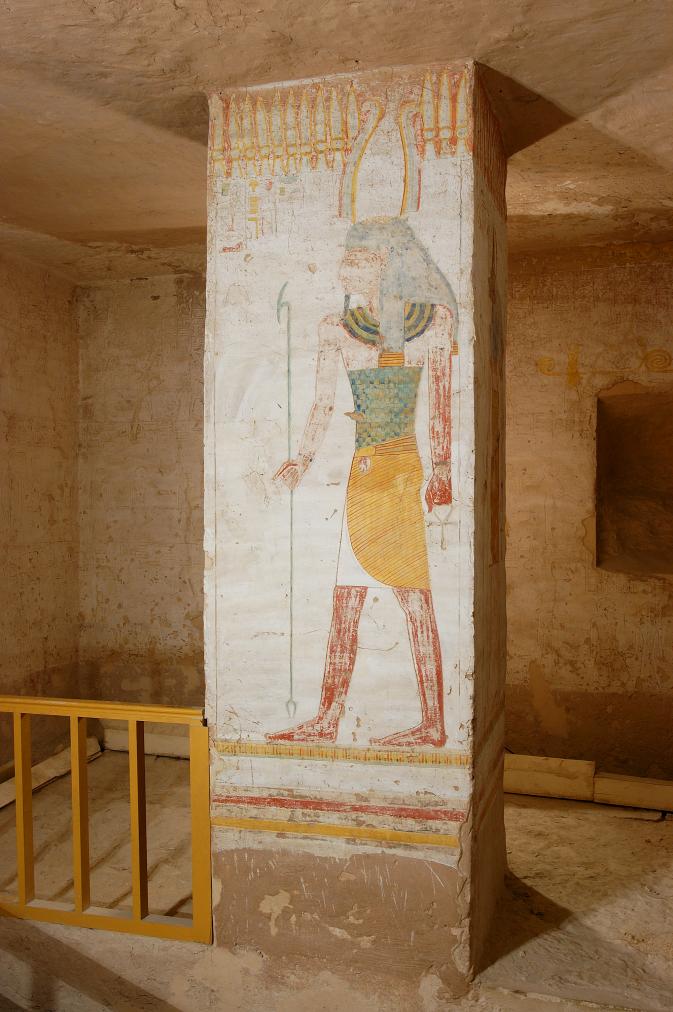
Pillar 1, right face.
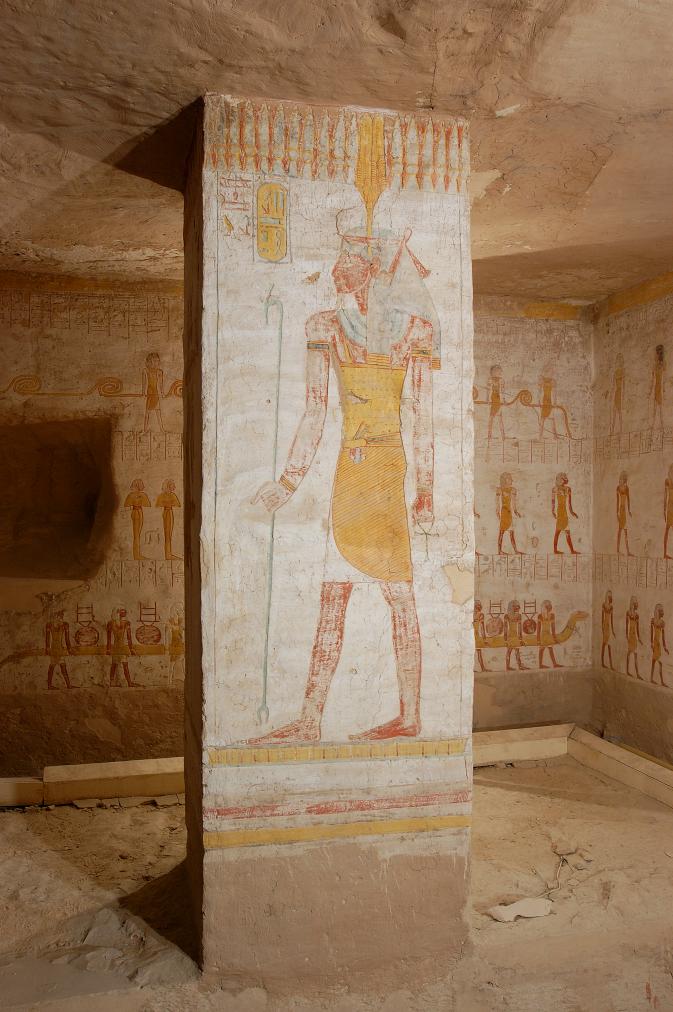
Pillar 2, right face.
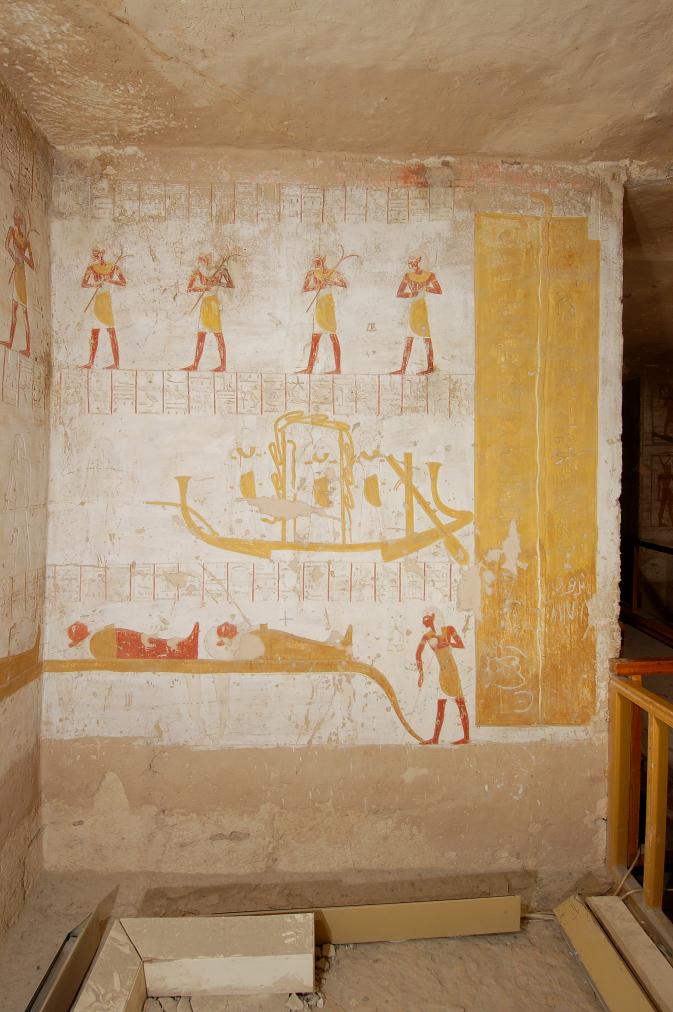
Rear wall, left section.
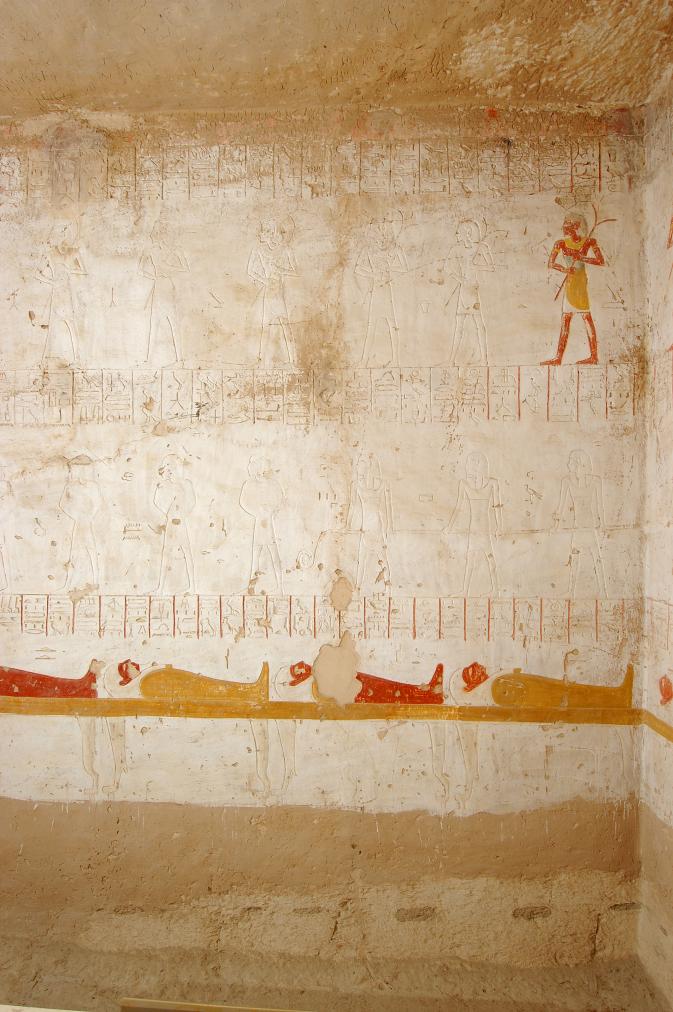
Right wall, right section.
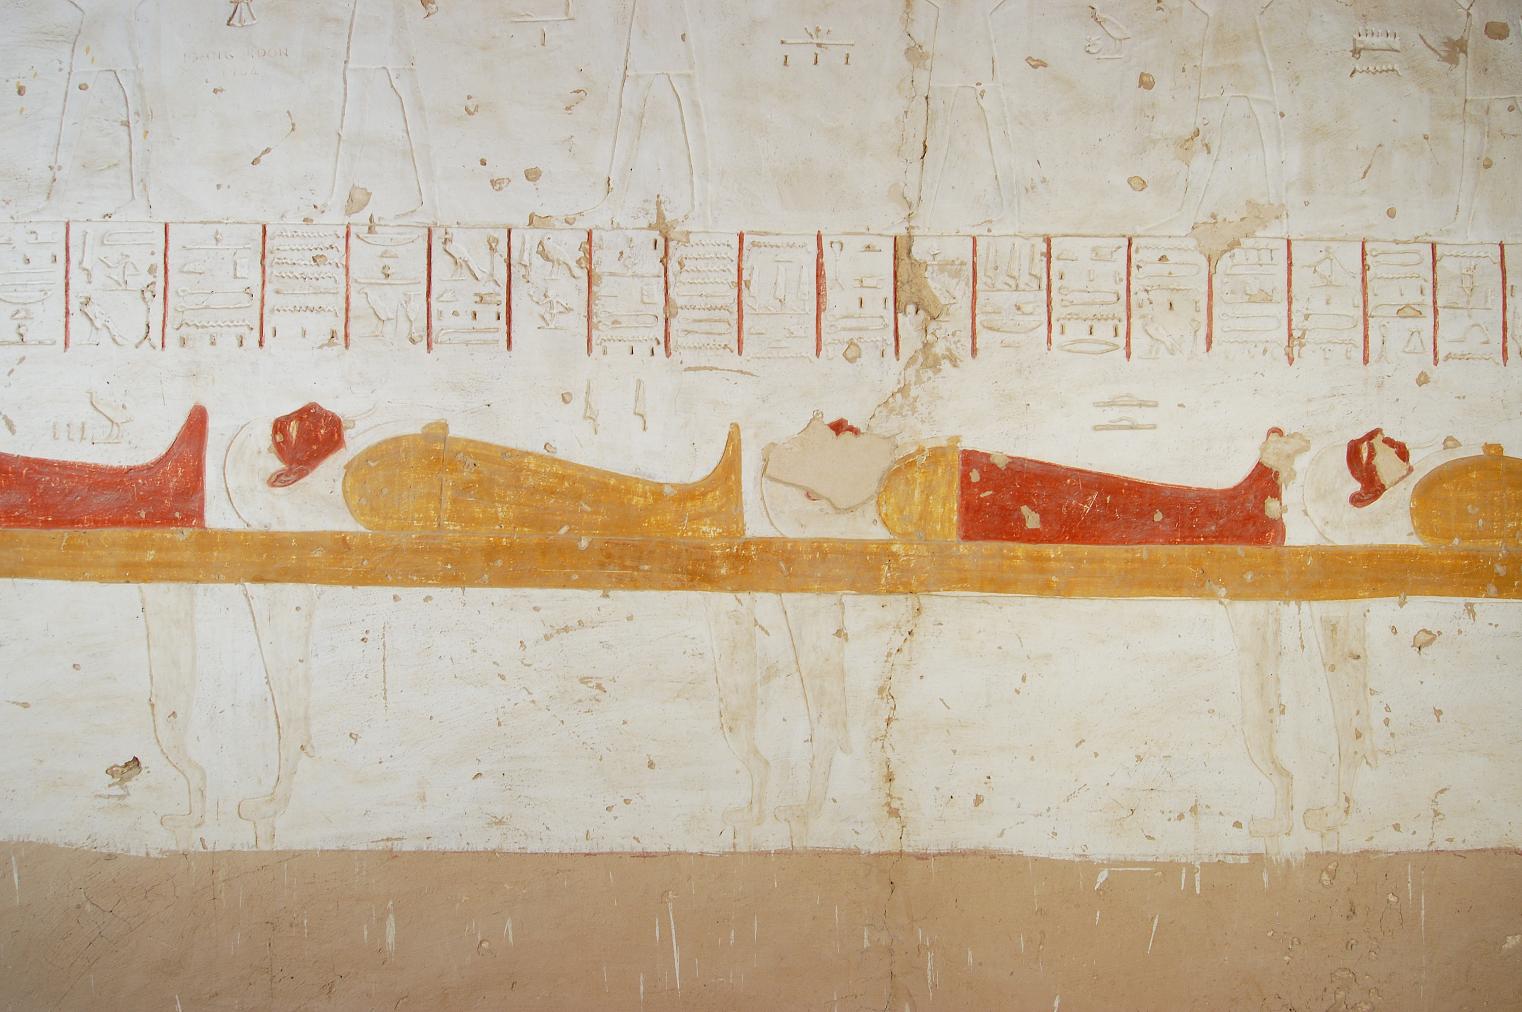
Right wall, middle section.
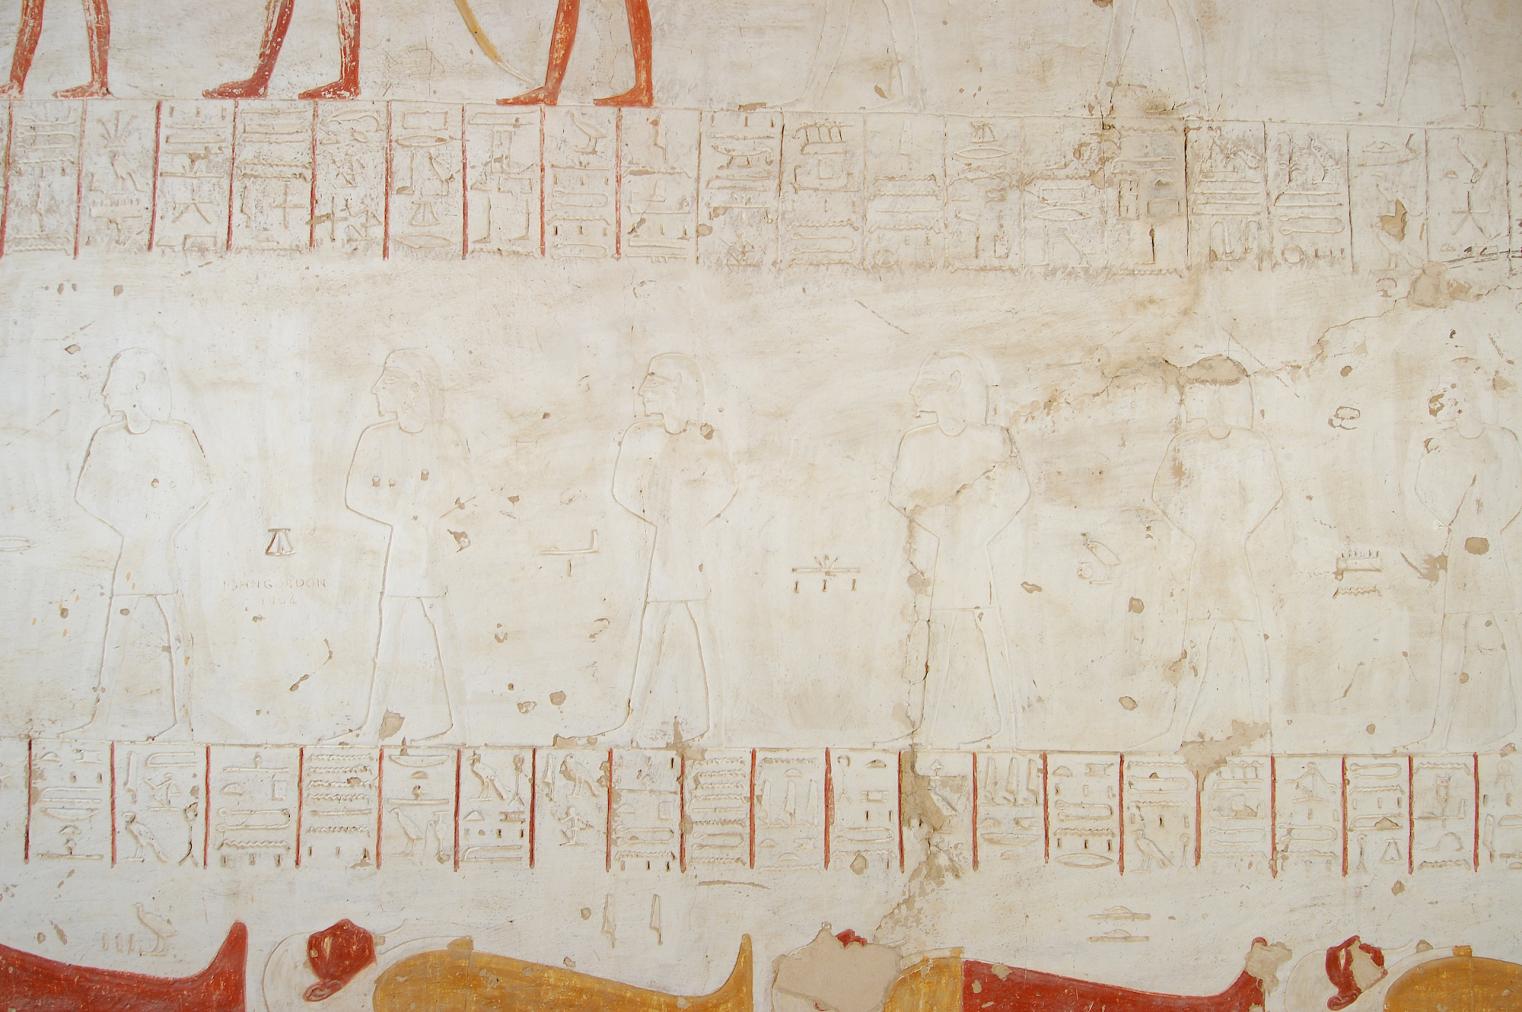
Right wall, middle section.
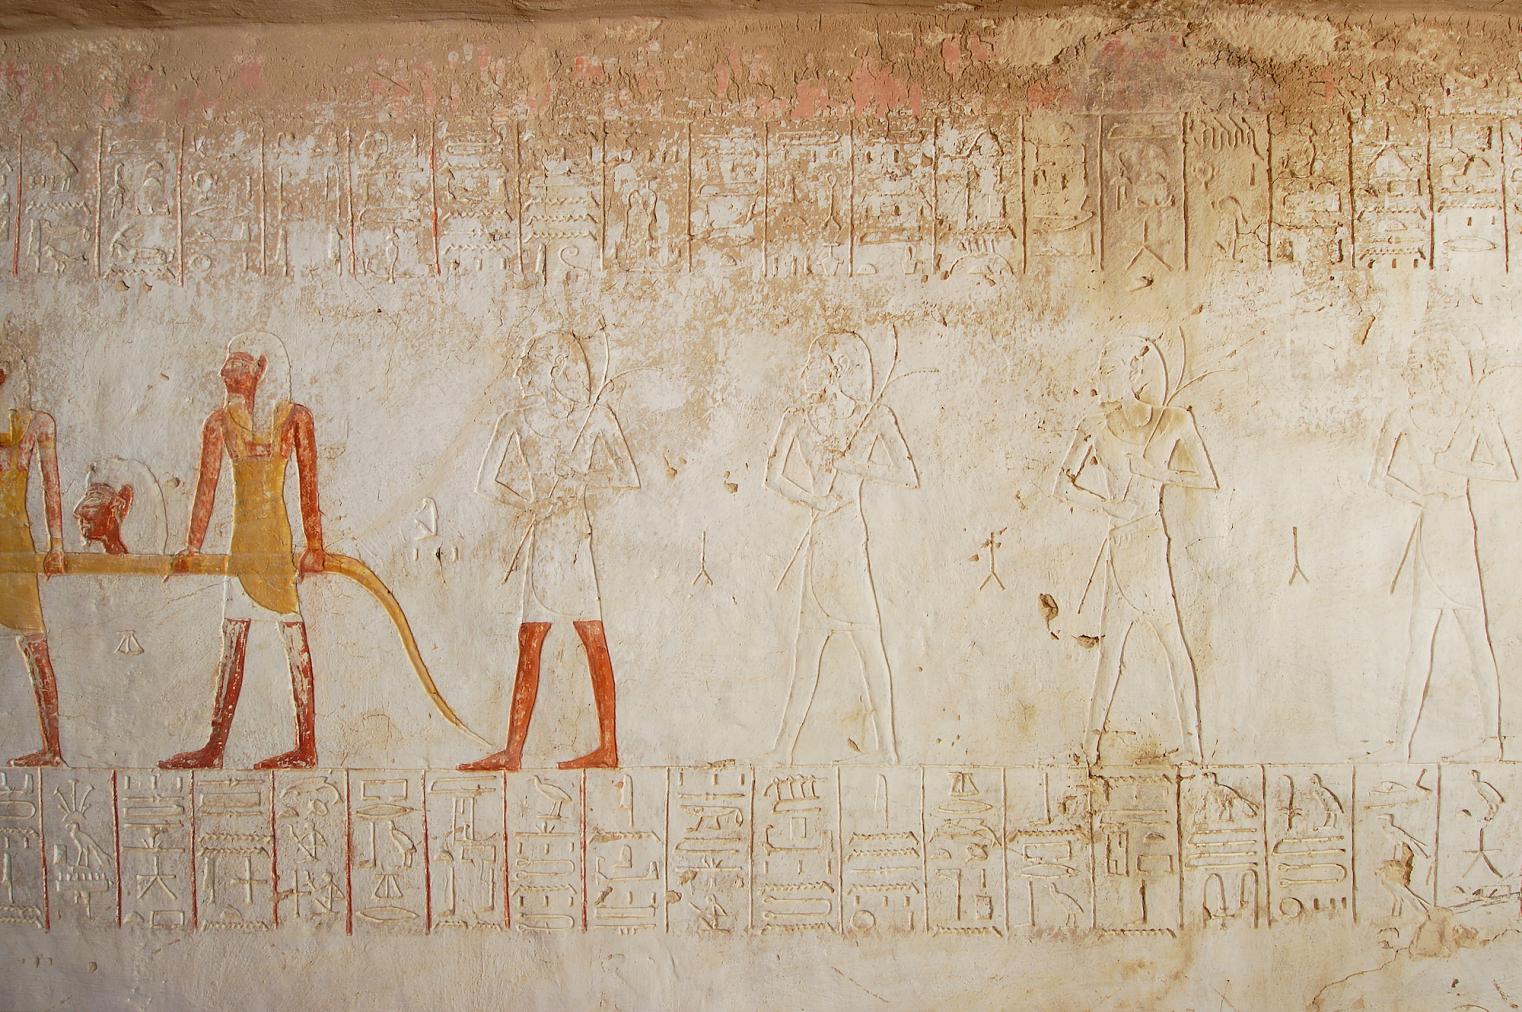
Right wall, middle section, upper register.
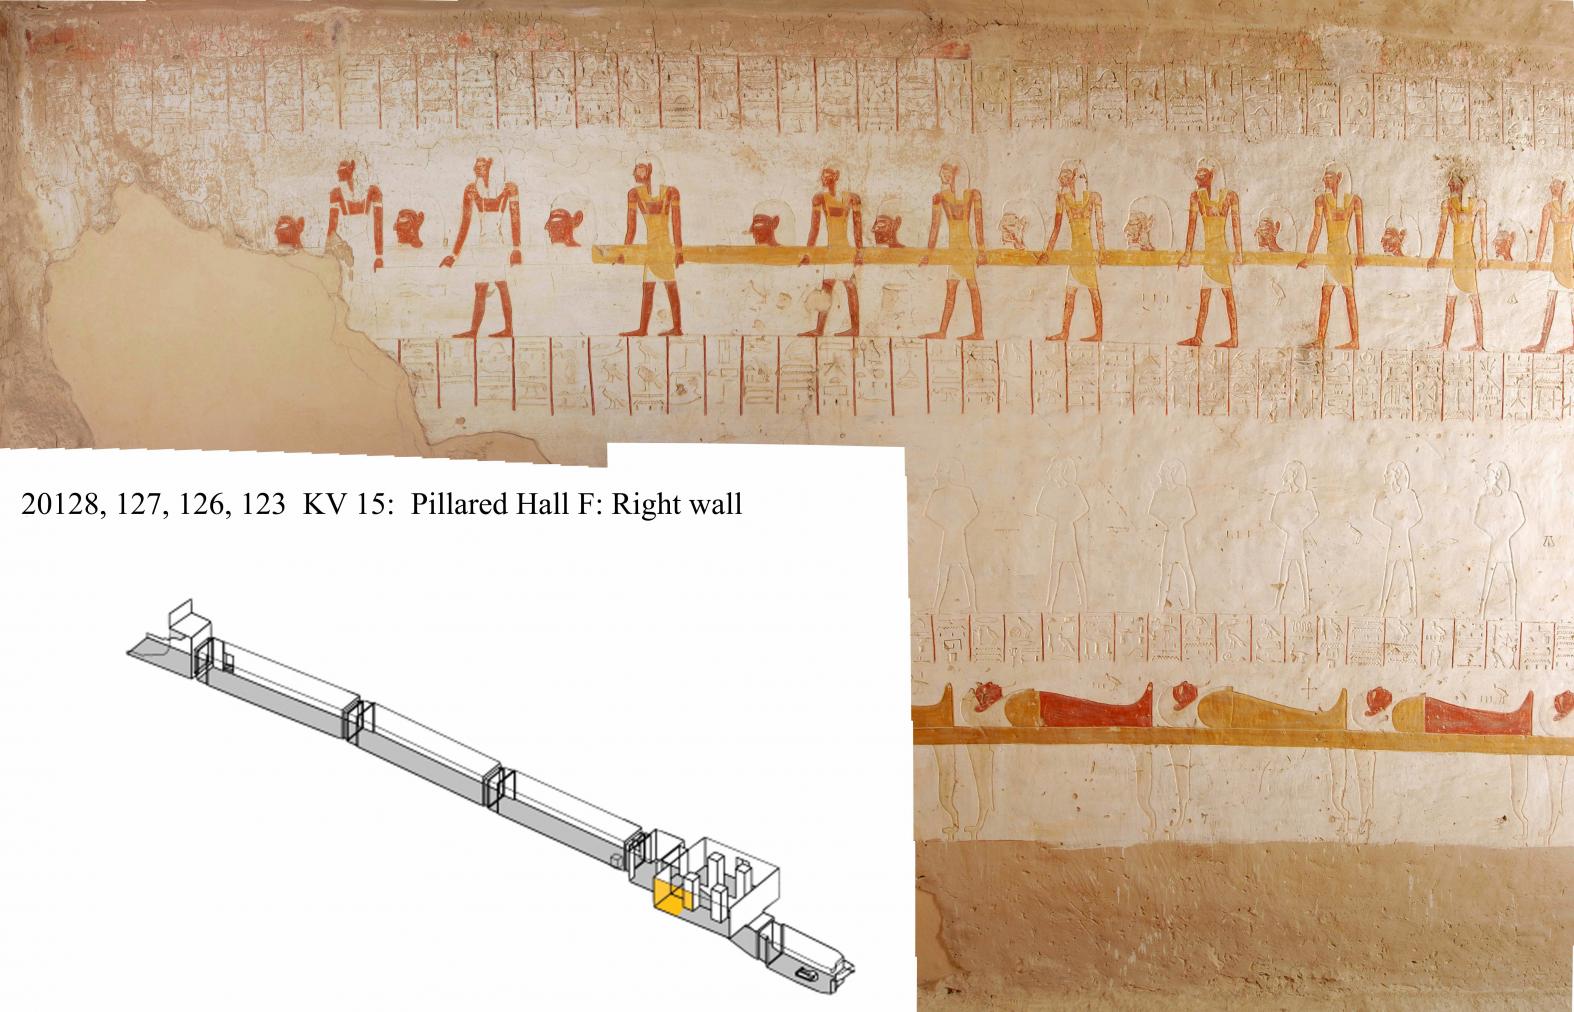
Right wall, chamber F.
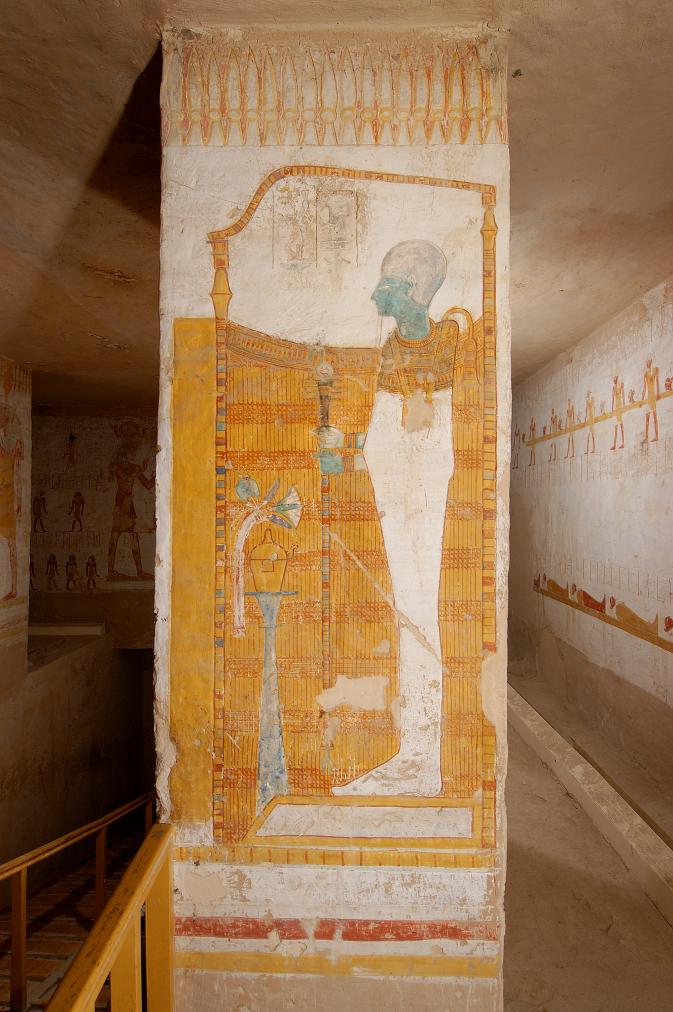
Pillar 3, front face.
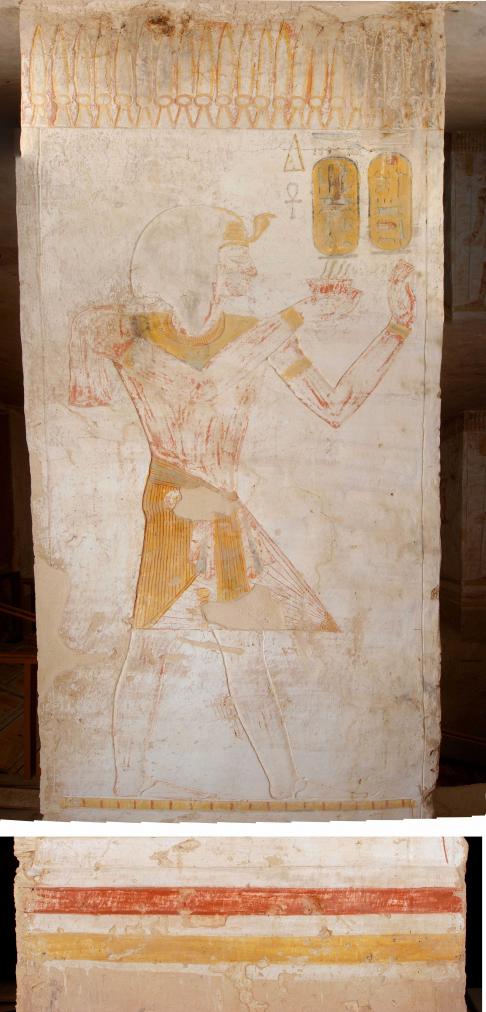
Pillar 3, right face.
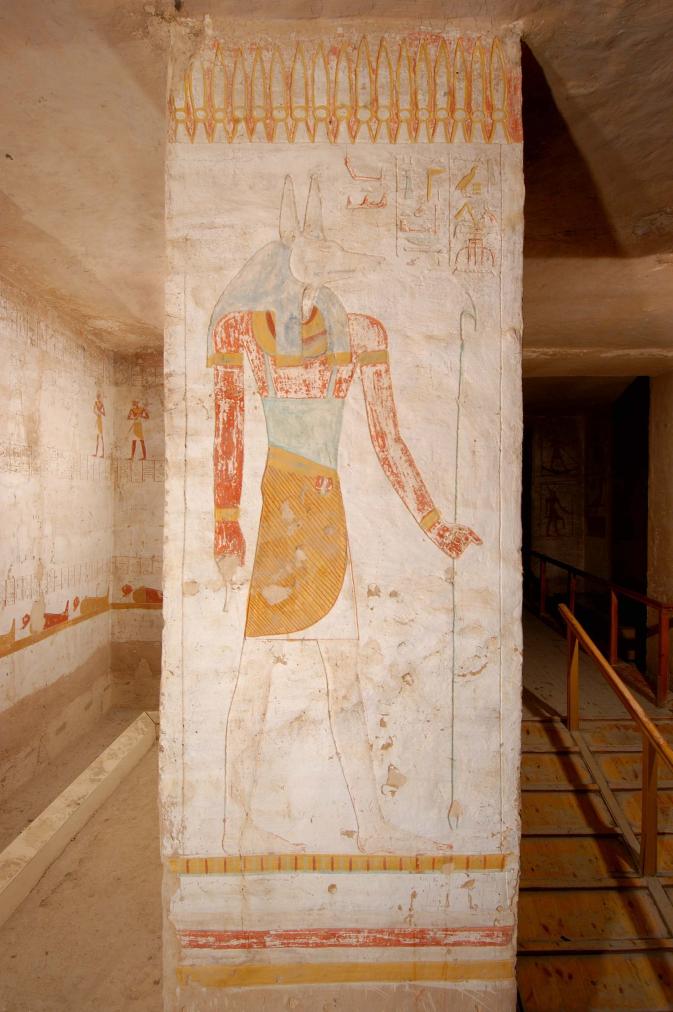
Pillar 3, rear face.
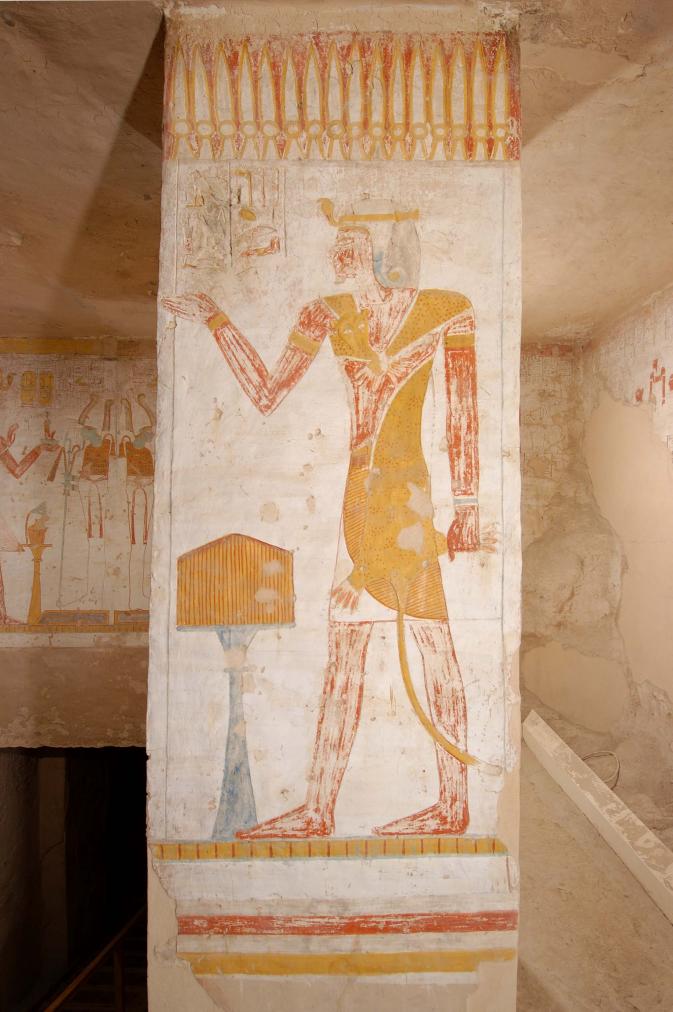
Pillar 4, front face.
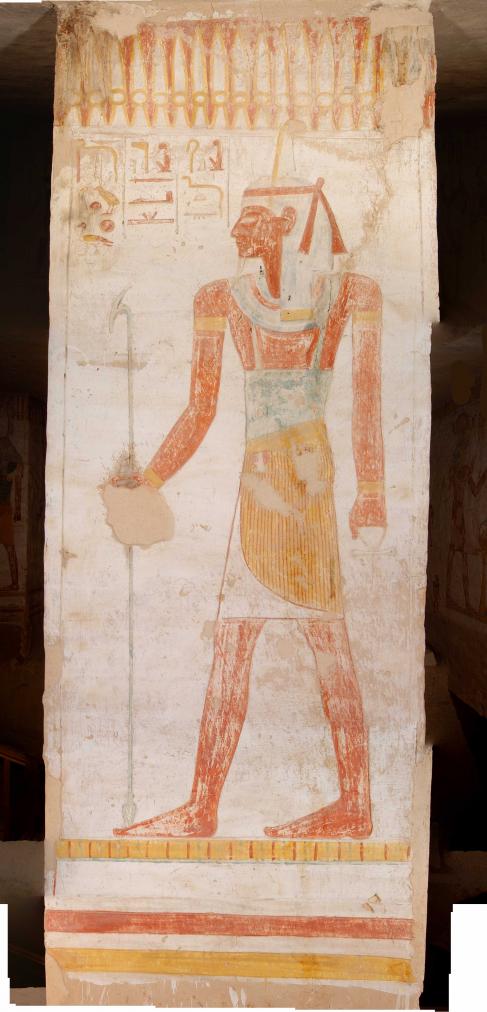
Pillar 4, right face.
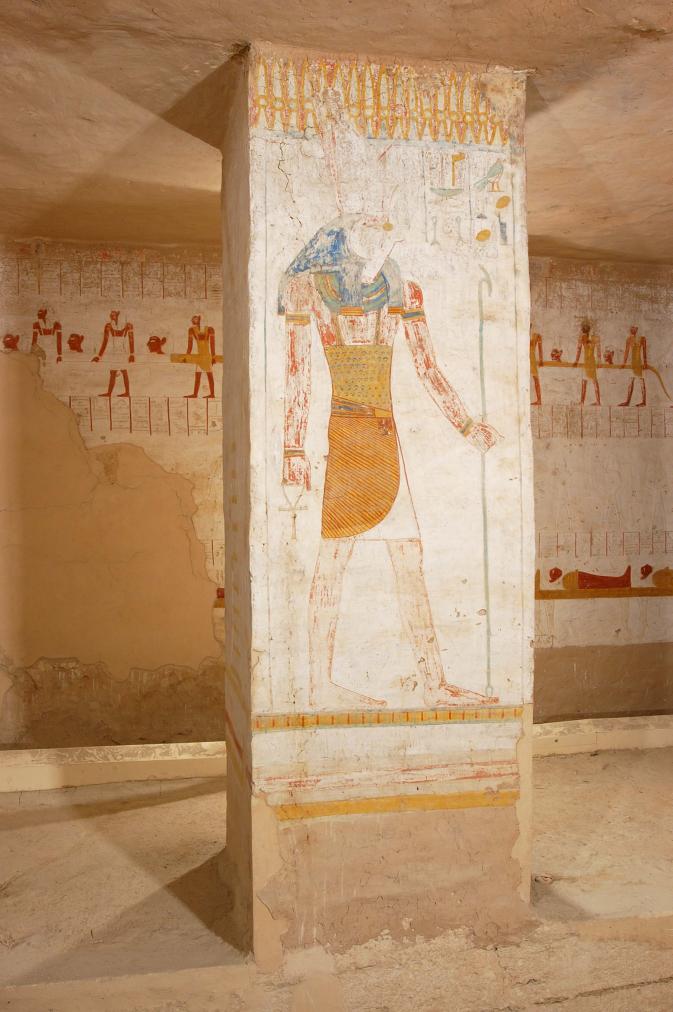
Pillar 4, left face.
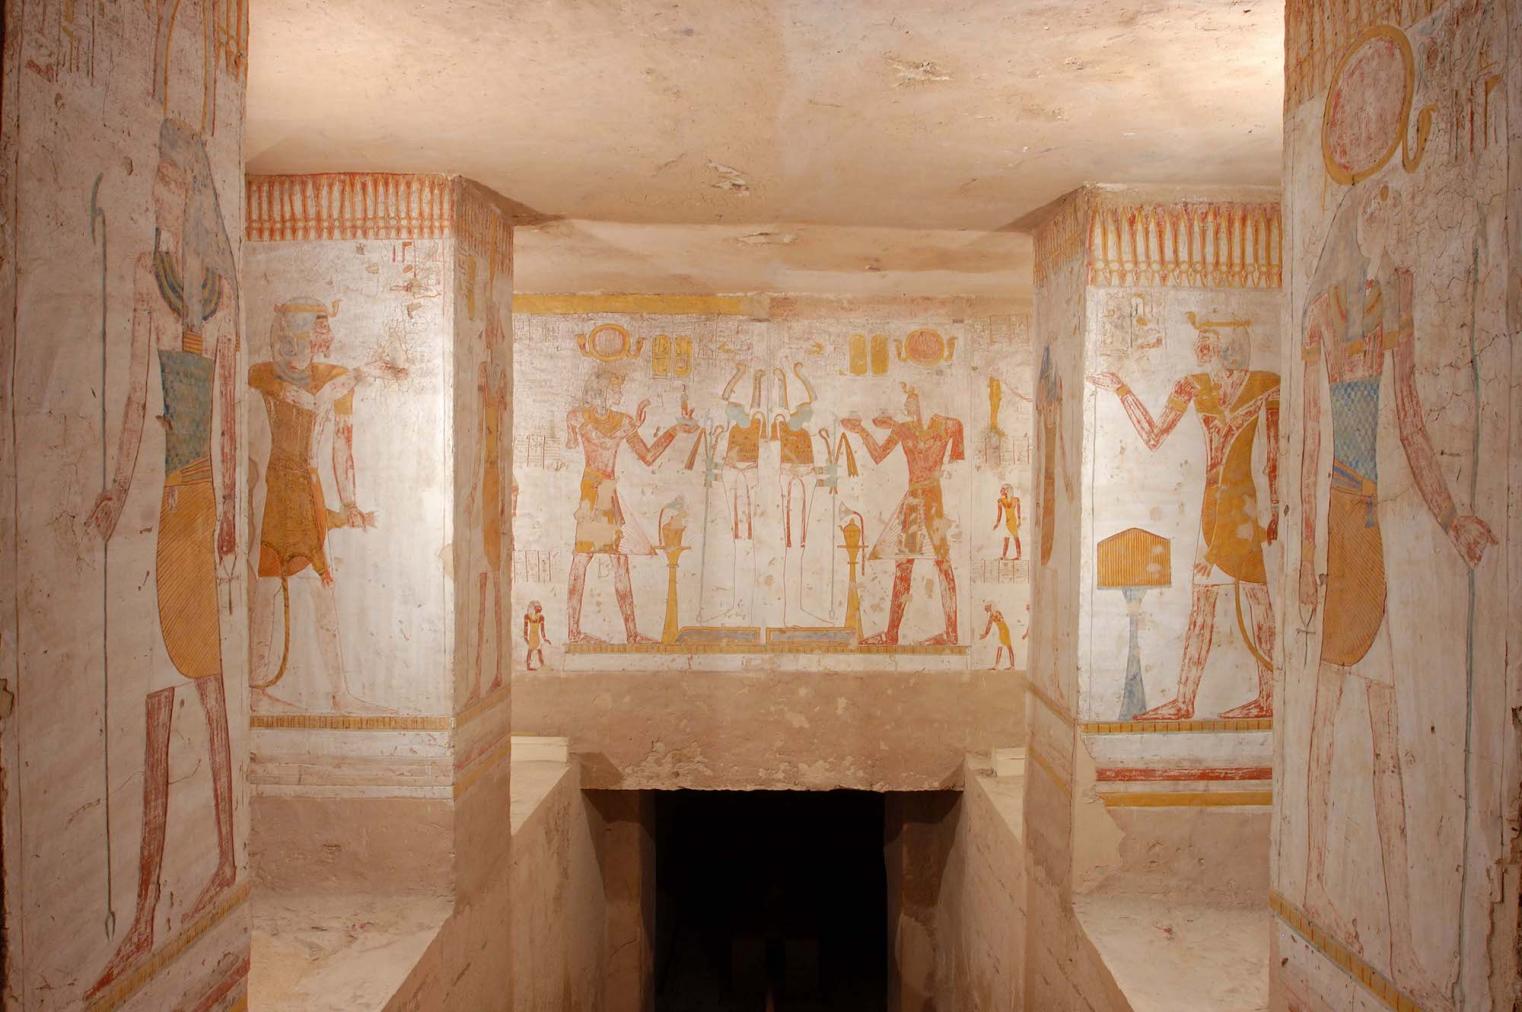
General view of the pillared hall.
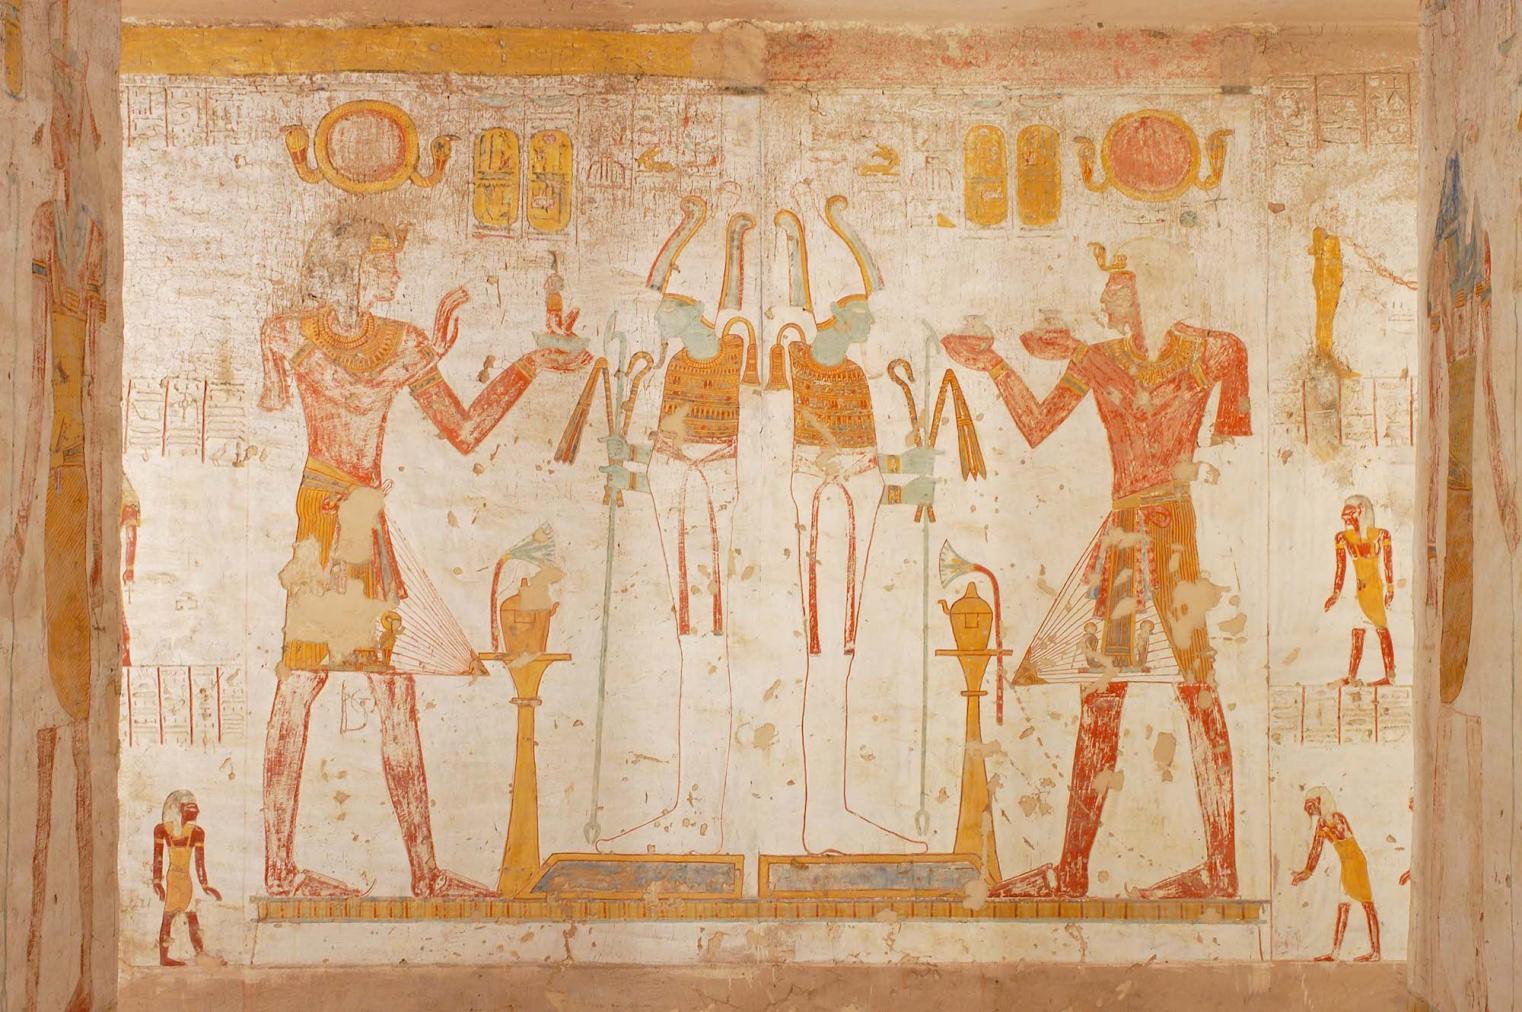
Rear wall, center section.
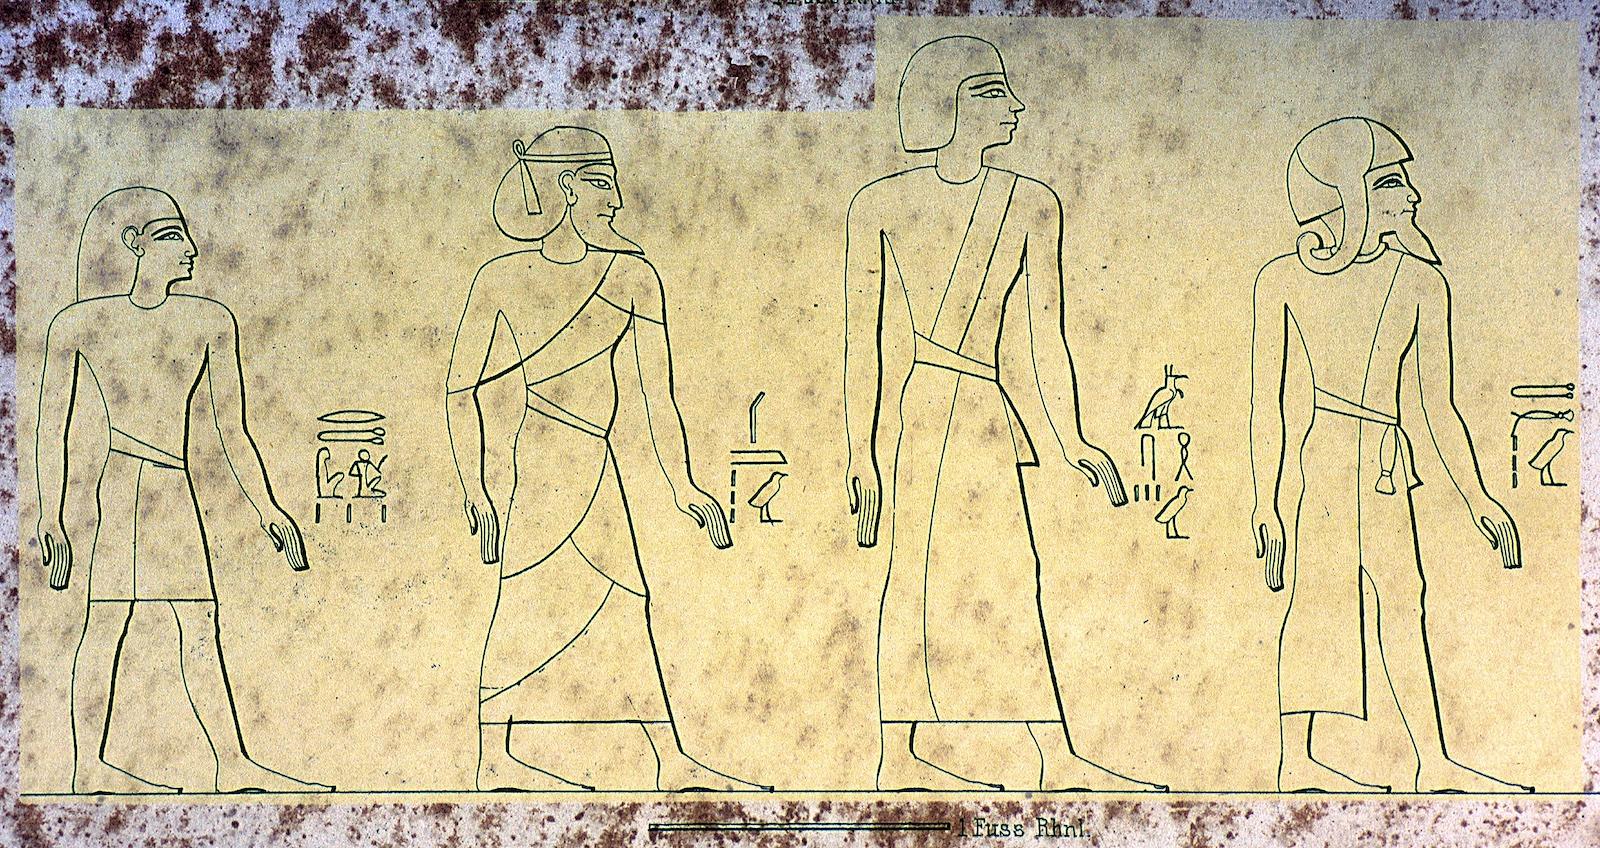
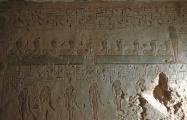
Book of Gates, fourth division (P)/fifth hour (H), lower register: Egyptian, Asiatic, Nubian, Libyan, the "four races of mankind" (reconstruction).
View of Gate F and pillared chamber F. Courtesy of Uni Dia Verlag; Uni Dia Image Nr. 36026.
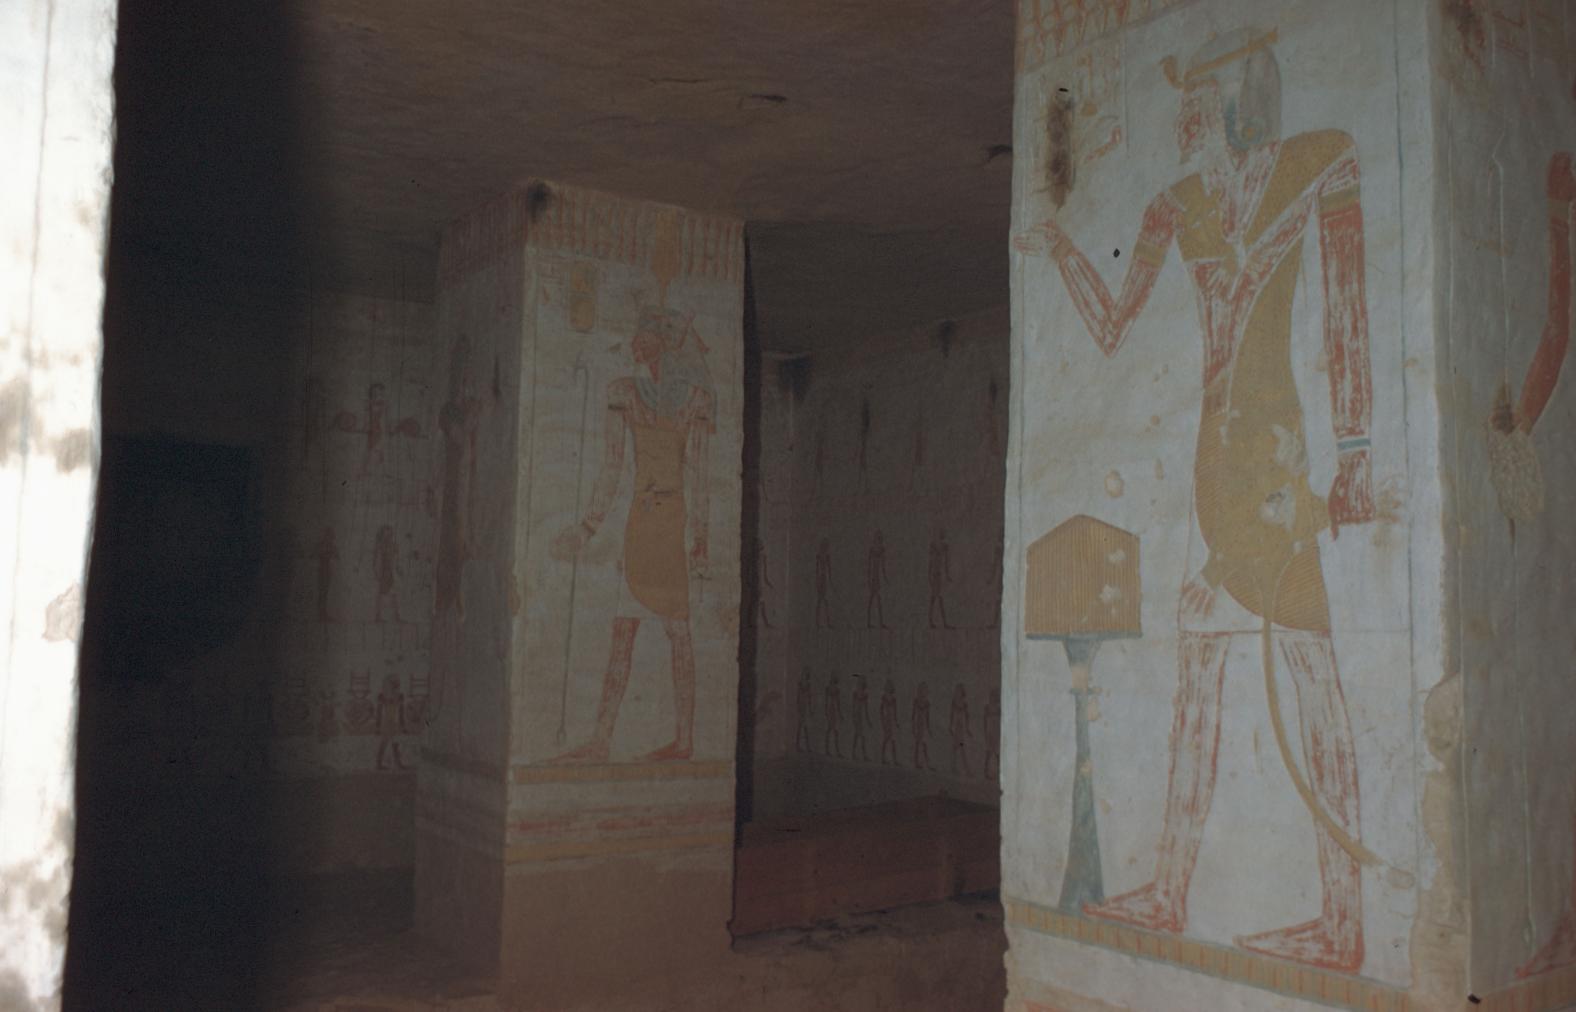
View into southern corner of pillared chamber F, rear pillars visible in foreground. Courtesy of Uni Dia Verlag; Uni Dia Image Nr. 36027.
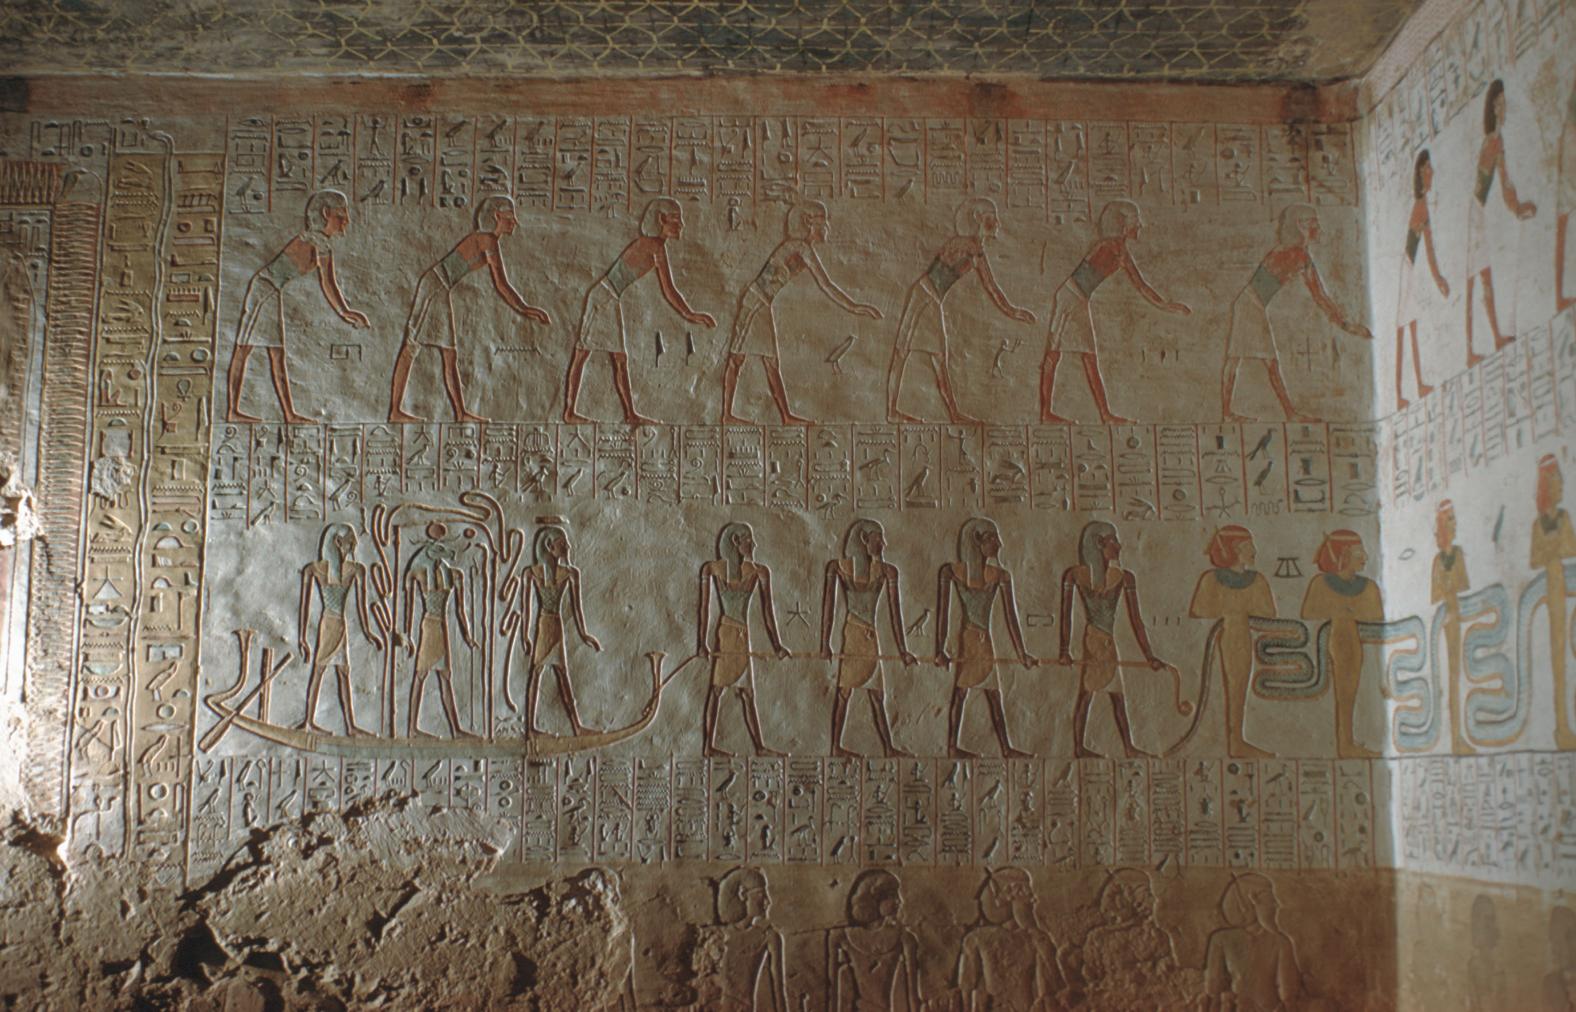
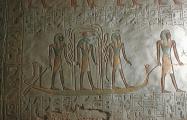
The sun god in the barge, gods, from the 5th hour of the Book of Gates. Courtesy of Uni Dia Verlag; Uni Dia Image Nr. 36028.
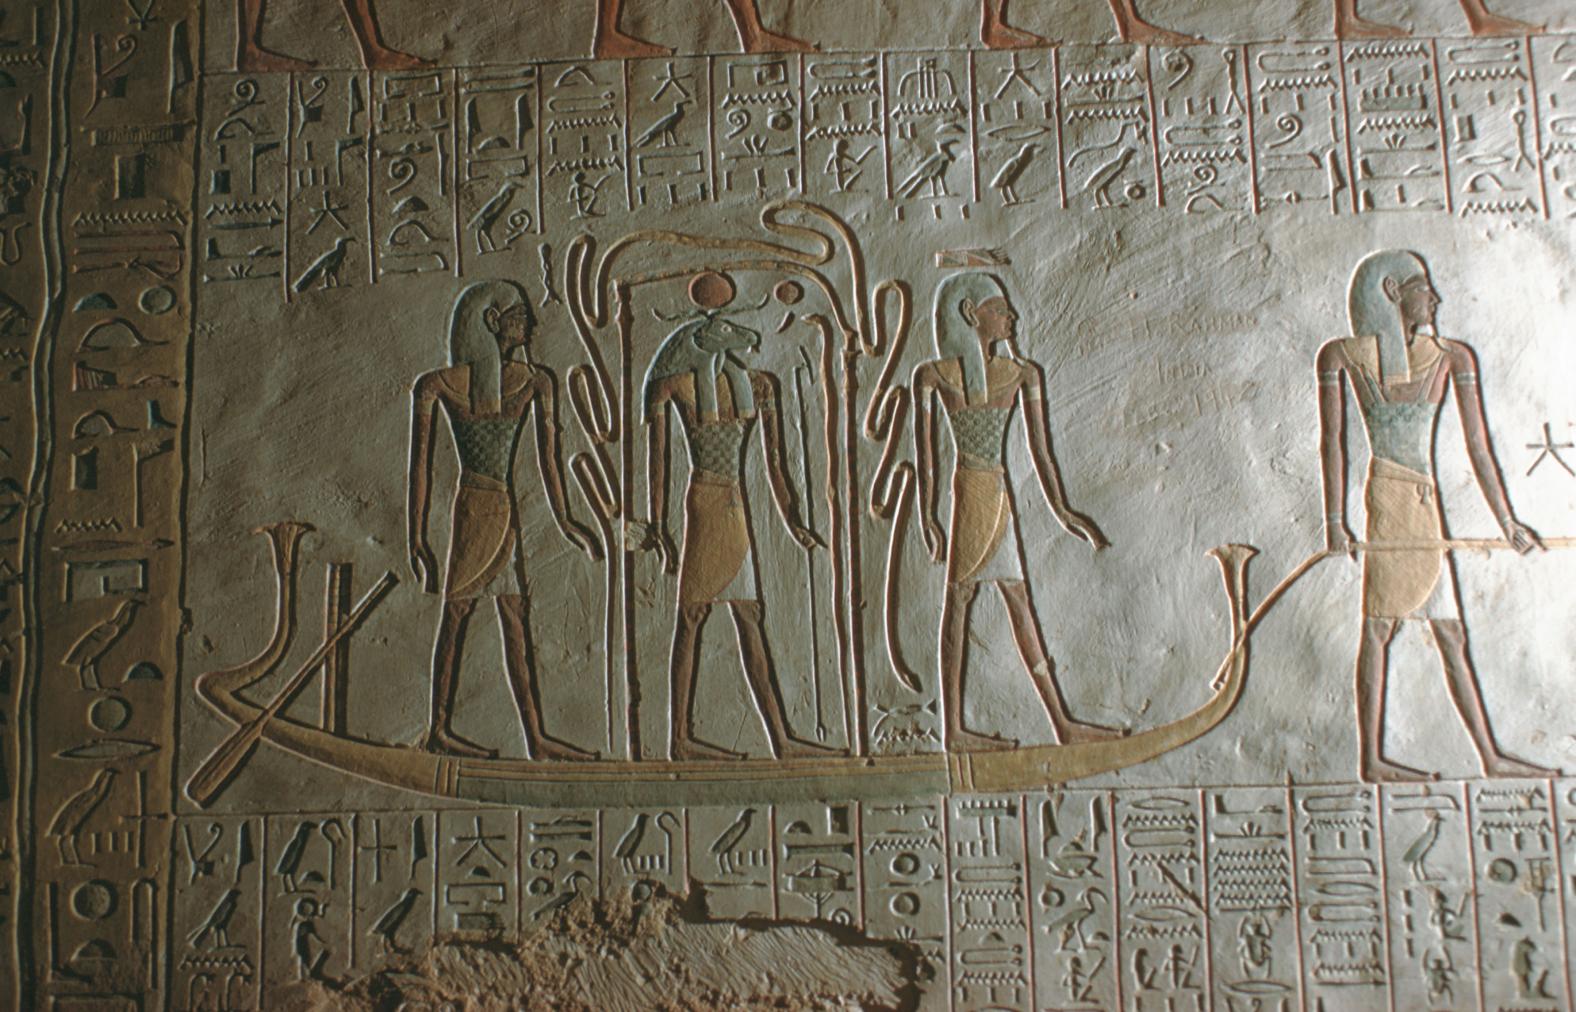
The ram-headed sun god under the protective snake Mehen in the barge. Courtesy of Uni Dia Verlag; Uni Dia Image Nr. 36029.
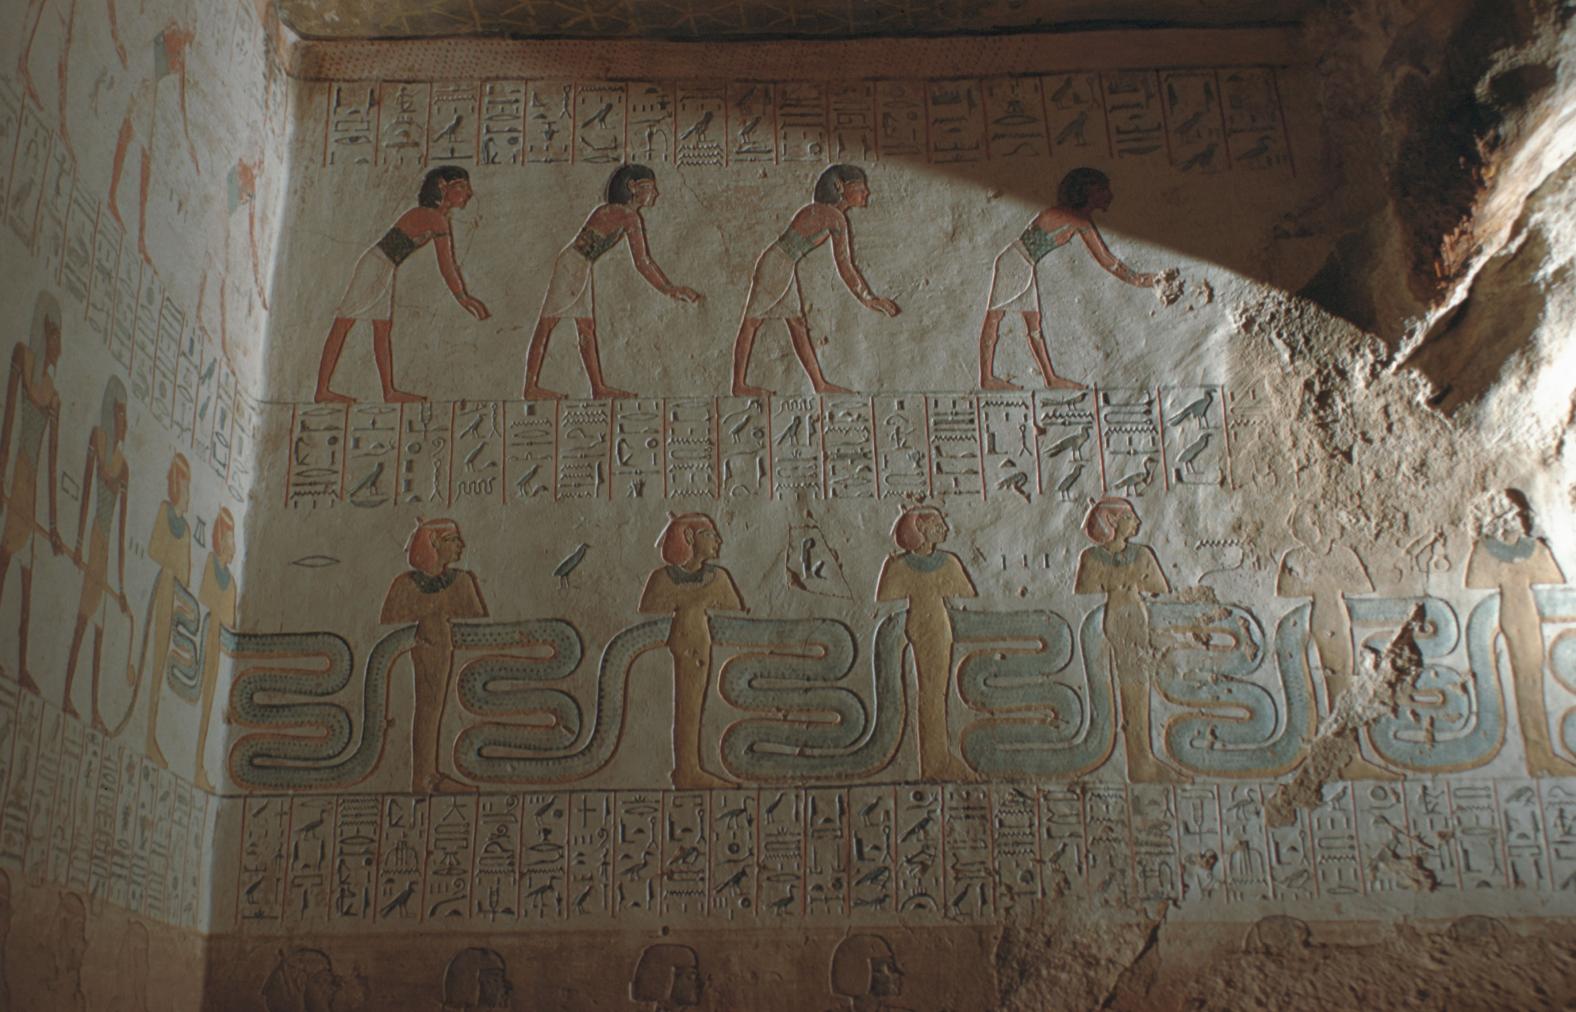
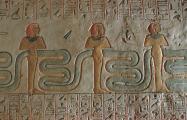
Snake coiled around deities. Courtesy of Uni Dia Verlag; Uni Dia Image Nr. 36030.
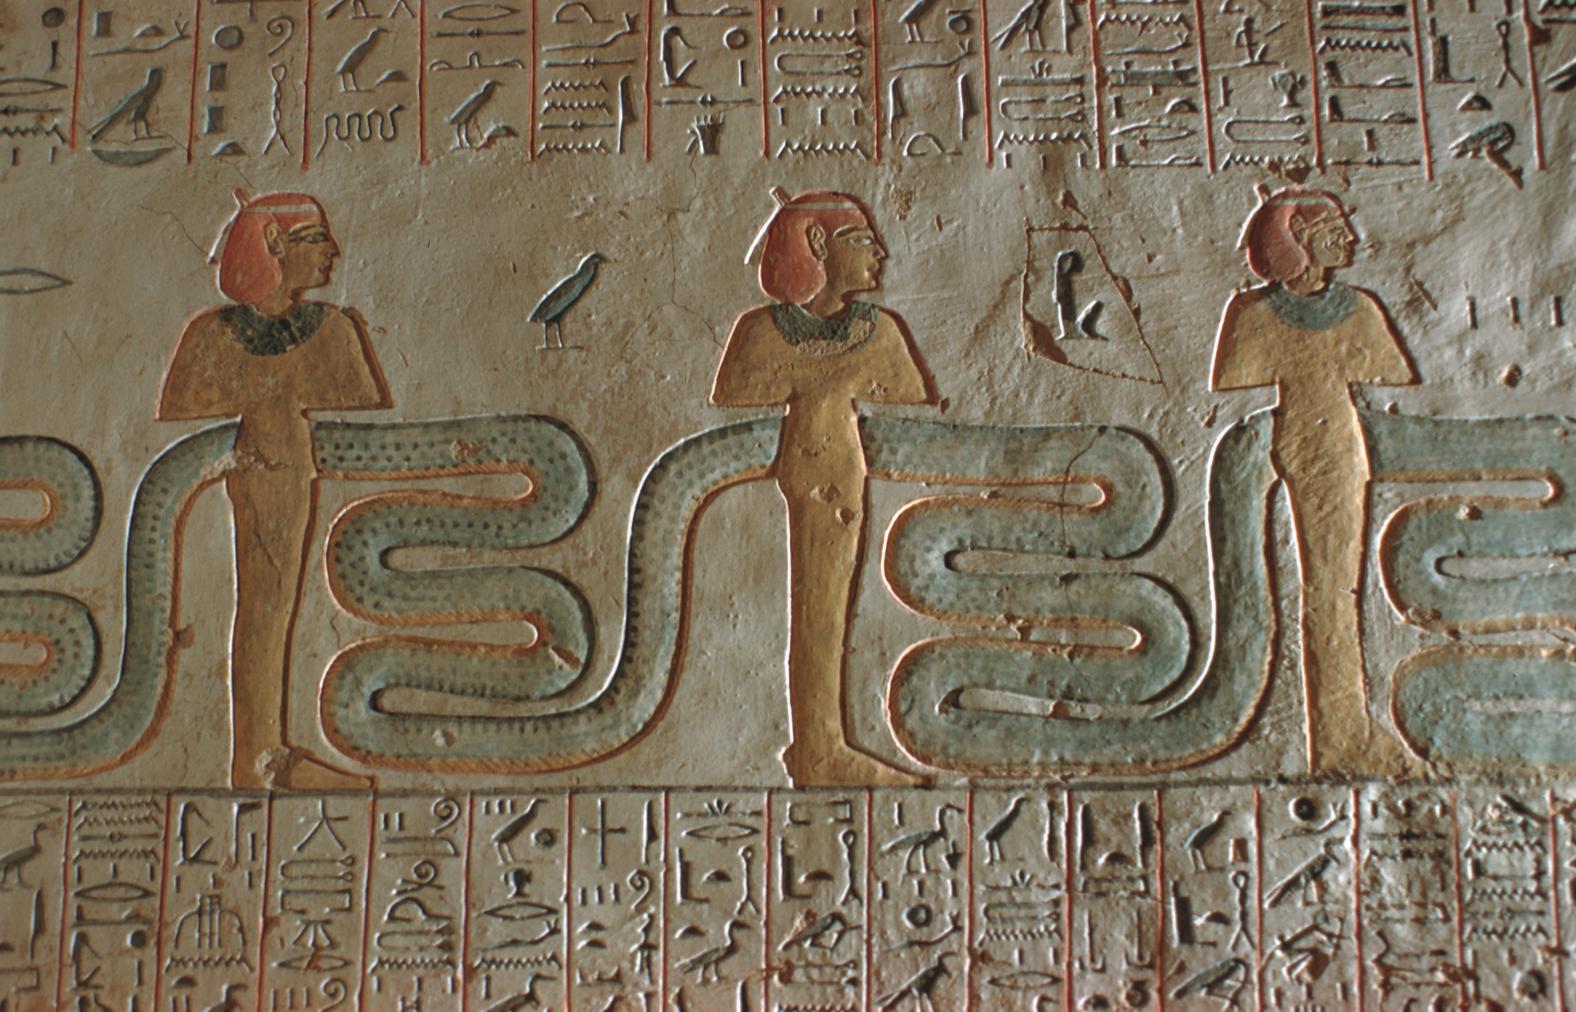
Snake entwining three deities. Courtesy of Uni Dia Verlag; Uni Dia Image Nr. 36031.
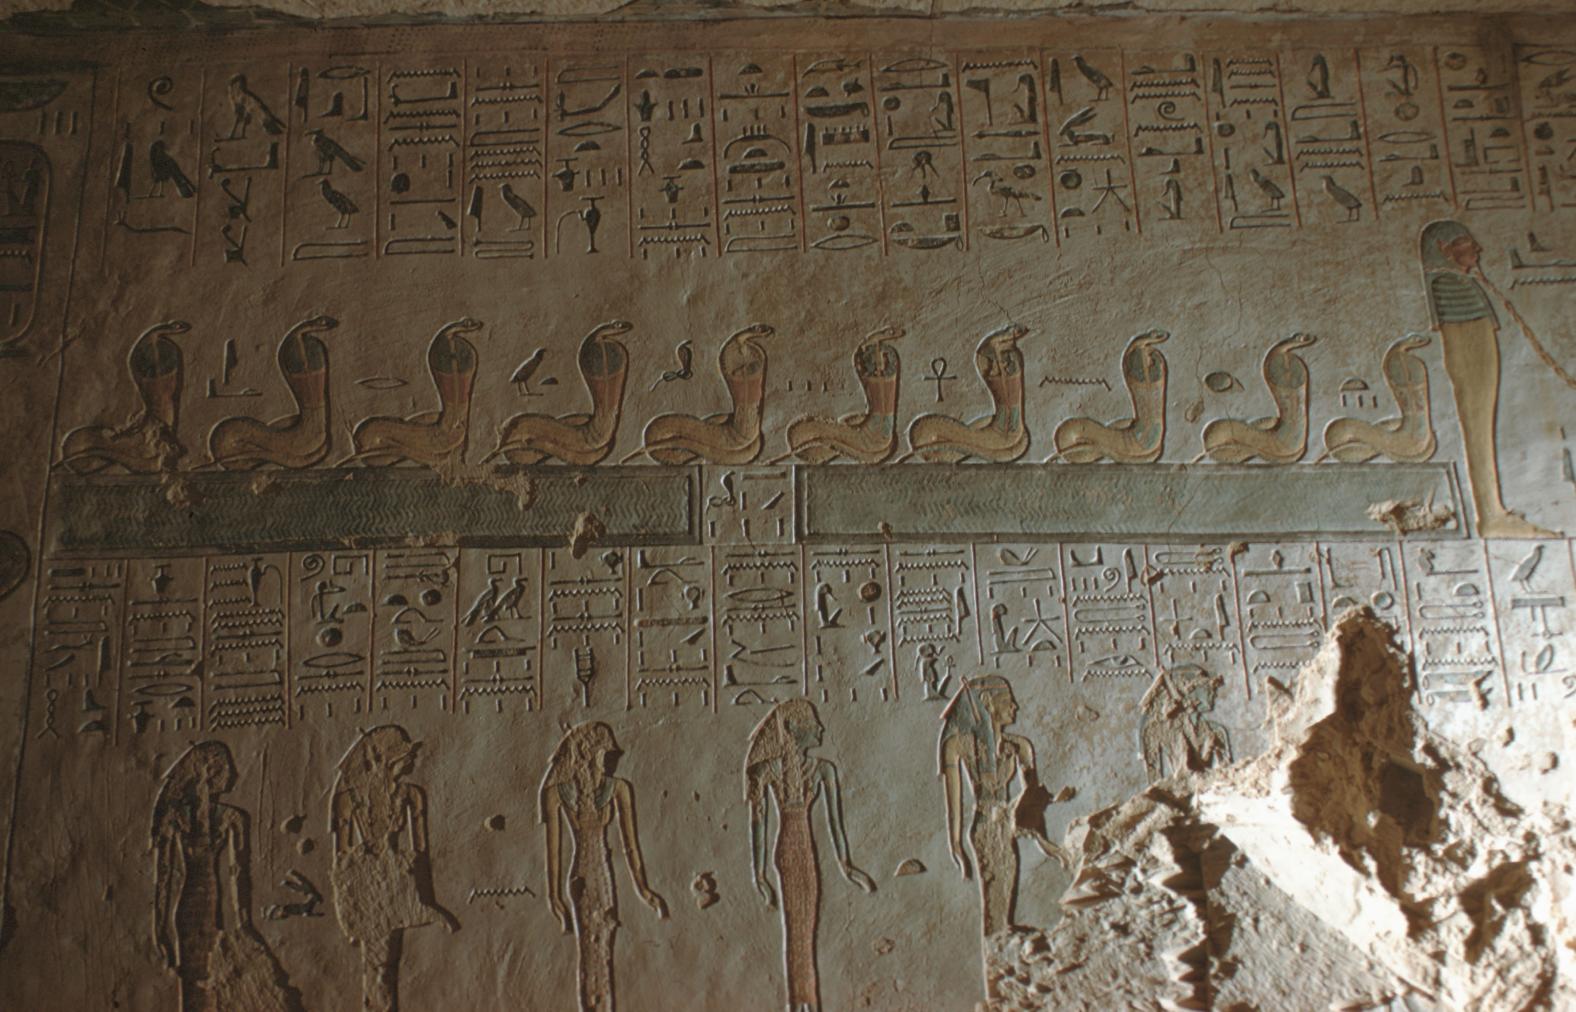
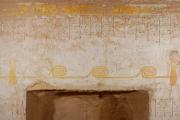
The "Lake of the Uraei" from the fourth hour of the Book of Gates. Courtesy of Uni Dia Verlag; Uni Dia Image Nr. 36032.
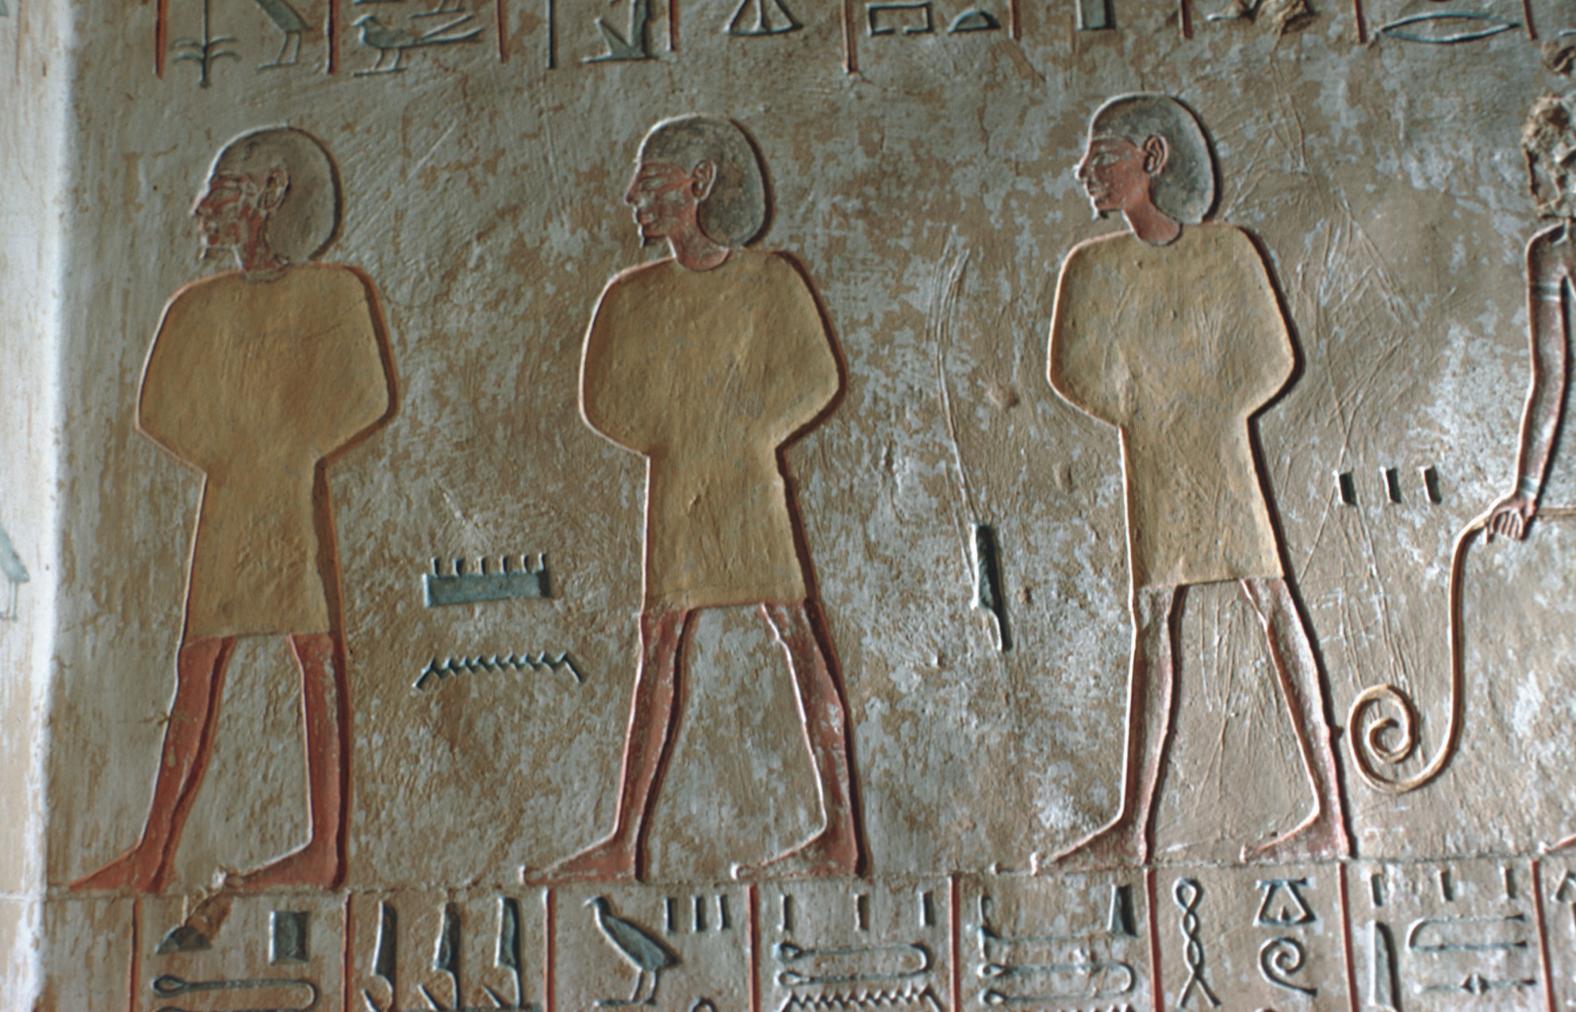
Gods with arms wrapped in garment. Courtesy of Uni Dia Verlag; Uni Dia Image Nr. 36033.
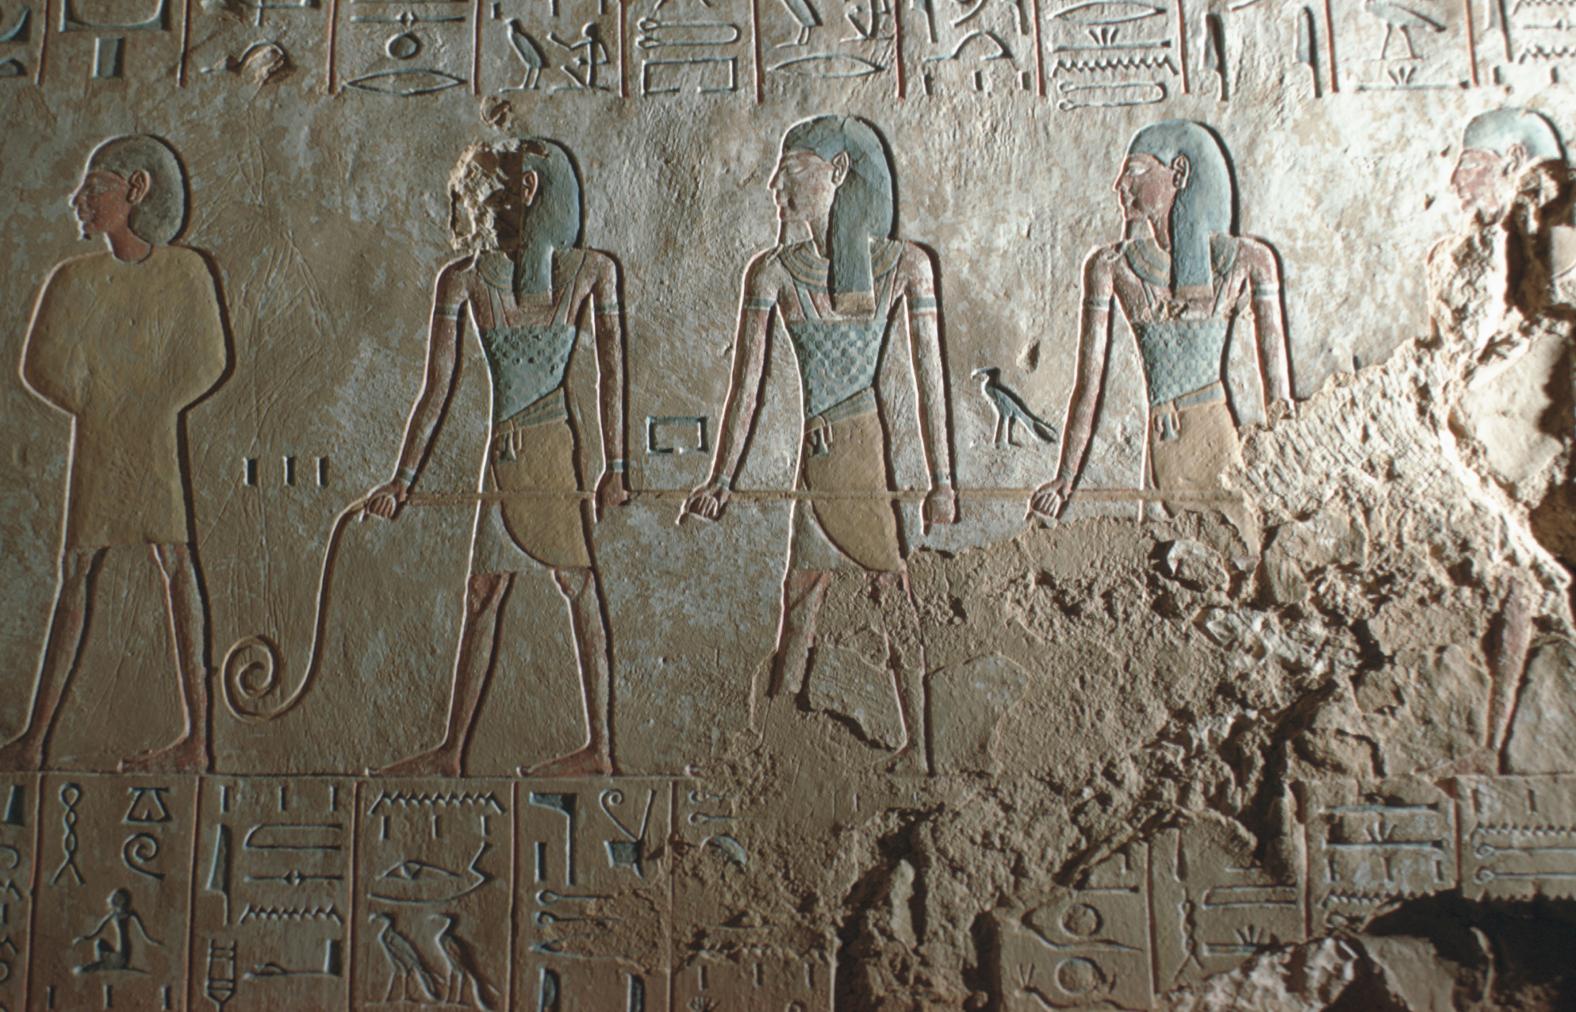
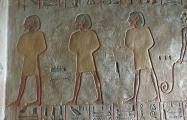
Gods with rope. Courtesy of Uni Dia Verlag; Uni Dia Image Nr. 36034.
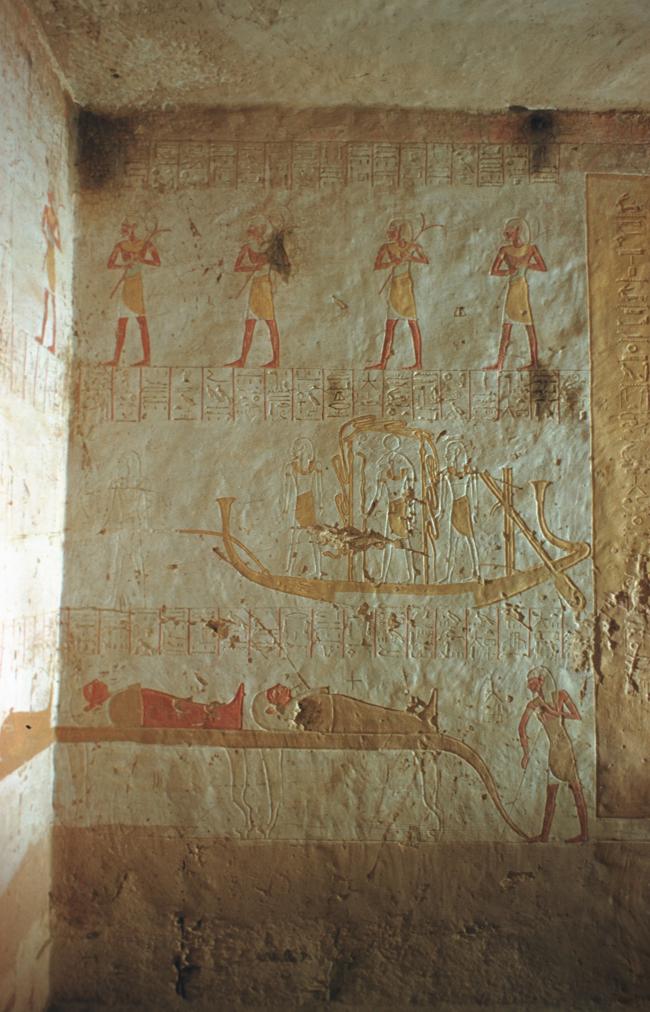
Book of Gates fifth division (P)/sixth hour (H) (Pillared chamber F, right wall (left part)). Courtesy of Uni Dia Verlag; Uni Dia Image Nr. 36035.
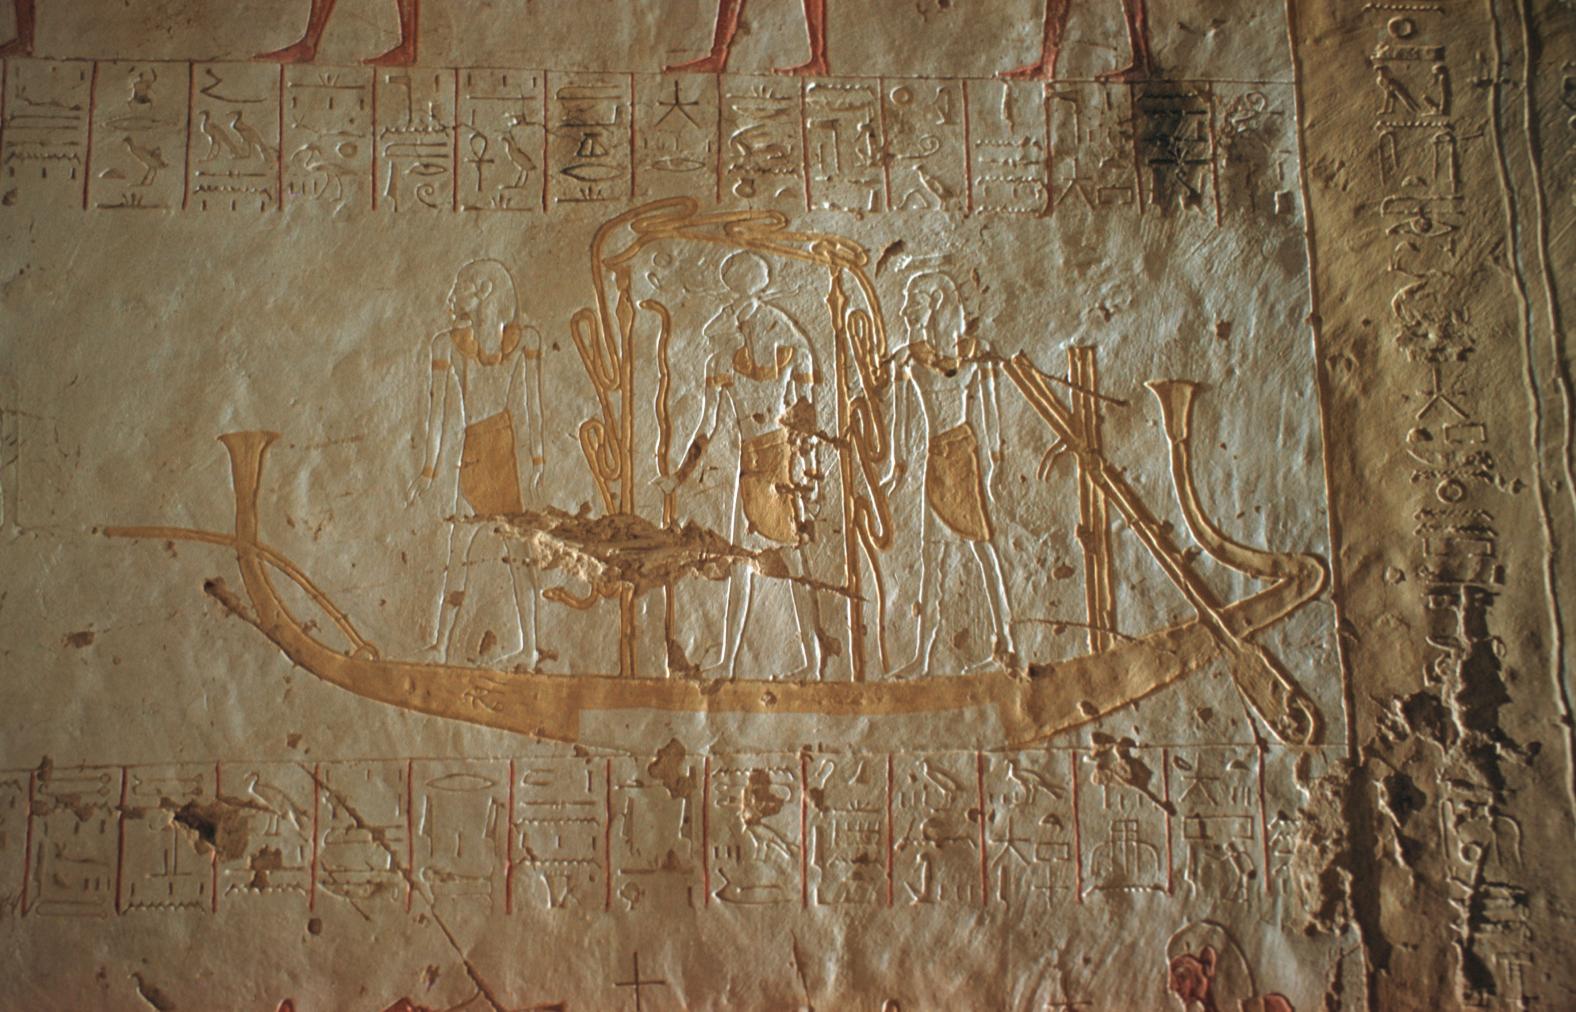
Detail from the Book of Gates fifth division (P)/sixth hour (H). Courtesy of Uni Dia Verlag; Uni Dia Image Nr. 36036.
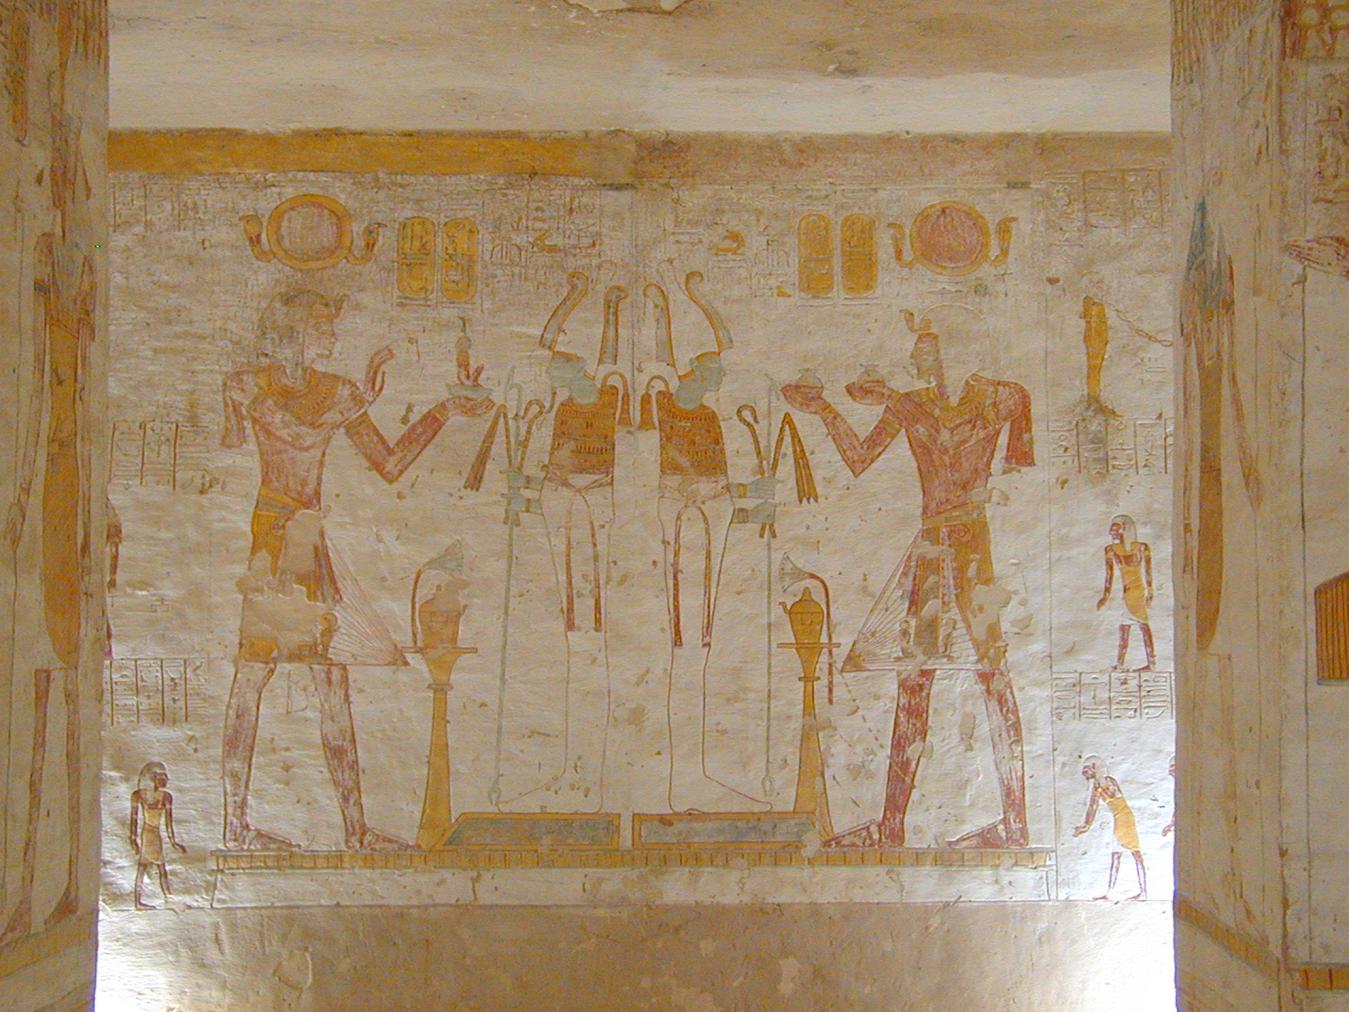
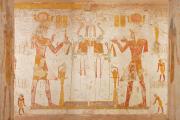
Sety II offering order (left) and nw-jars (right) to statues of the deity Osiris; rear wall, upper part, Pillared chamber F. Courtesy of Richard Sellicks.
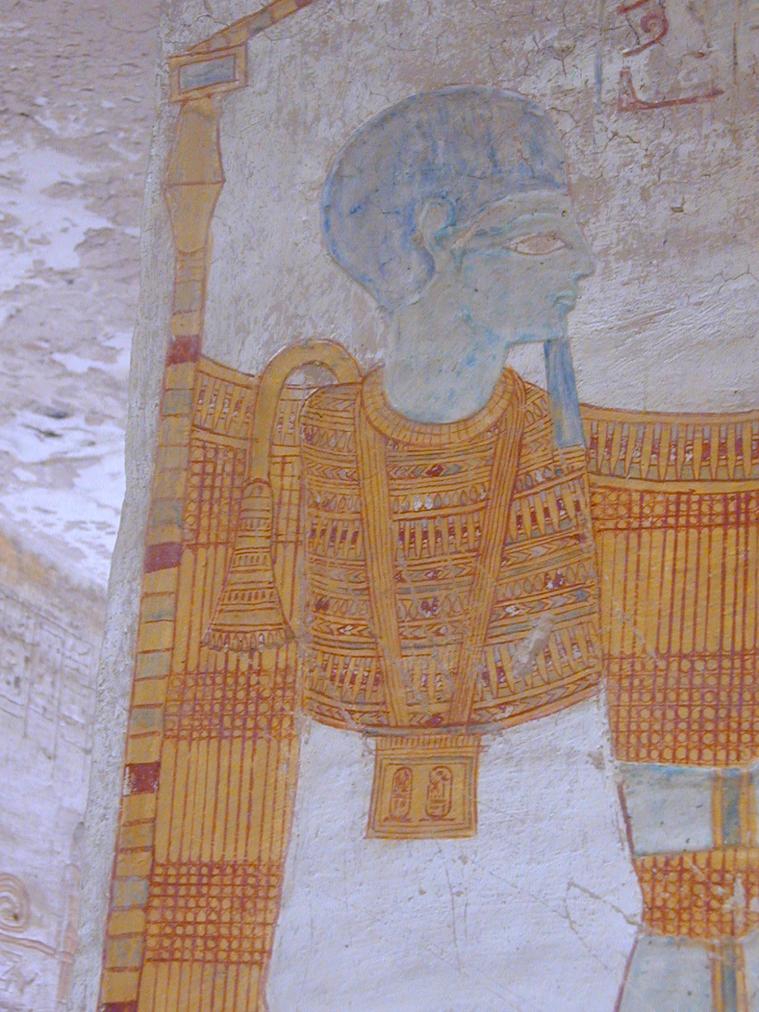
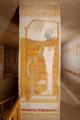
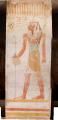
Representation of a statue of the deity Ptah within a shrine; Pillared chamber F, Pillar 1 (front face). Courtesy of Richard Sellicks.
Descent F
See entire tombThe undecorated center descent is unstepped.
Porter and Moss designation:
Representations of statues of king and gods; Ptah enshrined; Sety II offering to Osiris. Right wall.
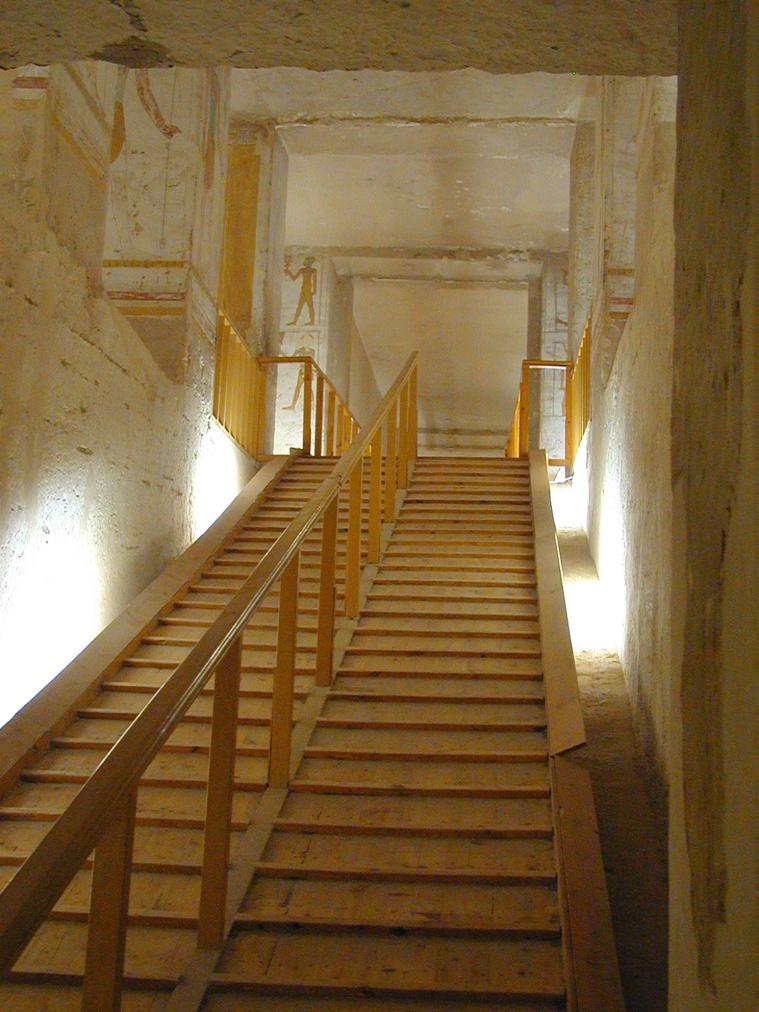
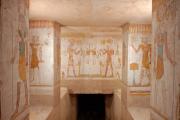
View toward Pillared Chamber F from Descent F. Courtesy of Richard Sellicks.
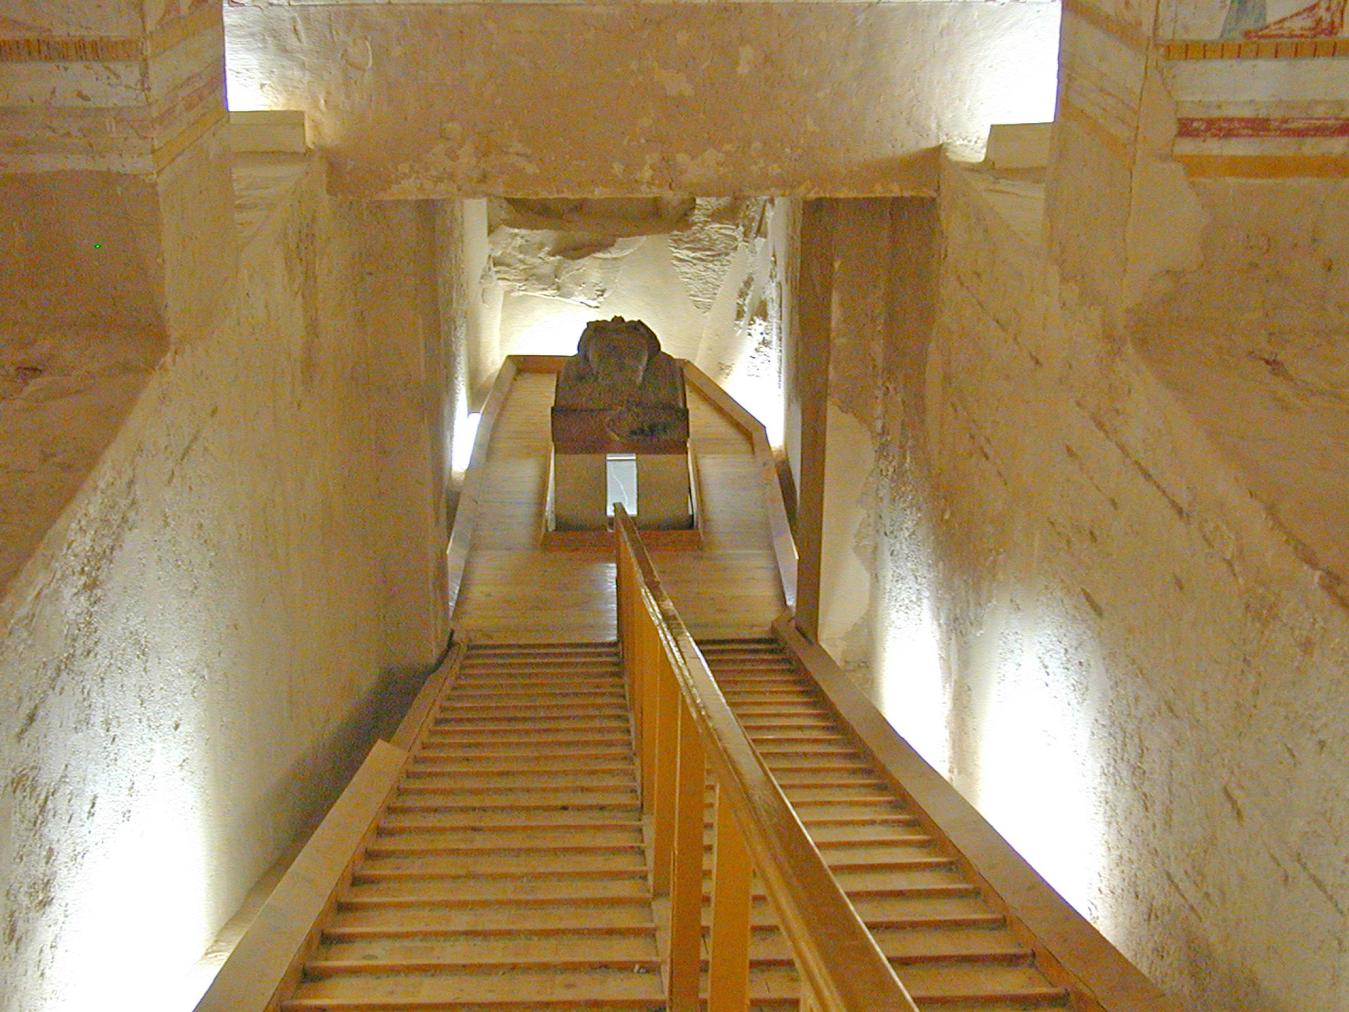
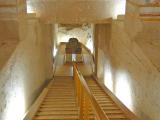
View toward Burial chamber J and the sarcophagus from Descent F. Courtesy of Richard Sellicks.
Gate J
See entire tombThis simple gate has a flat soffit and a threshold that slopes downward from front to back. Pivot holes in the ceiling at the inner edge of the soffit show that the gate was closed with a pair of door leaves.
Burial chamber J
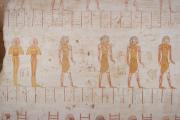
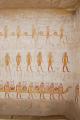
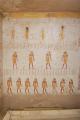
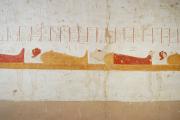
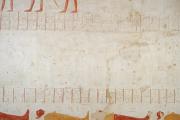
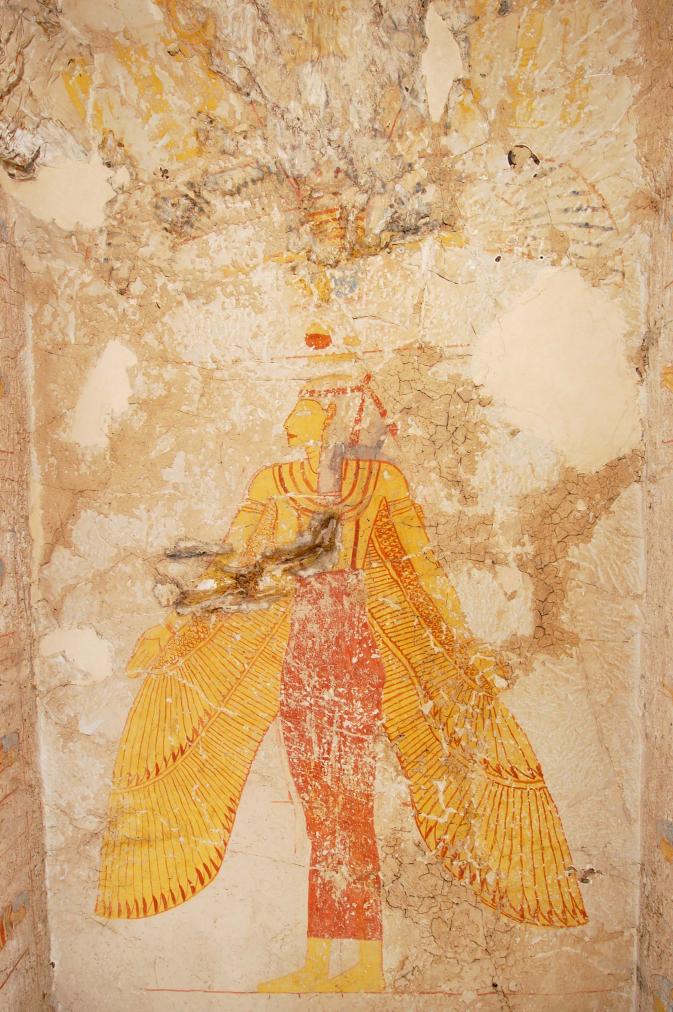
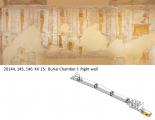
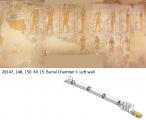
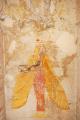
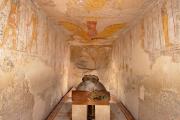
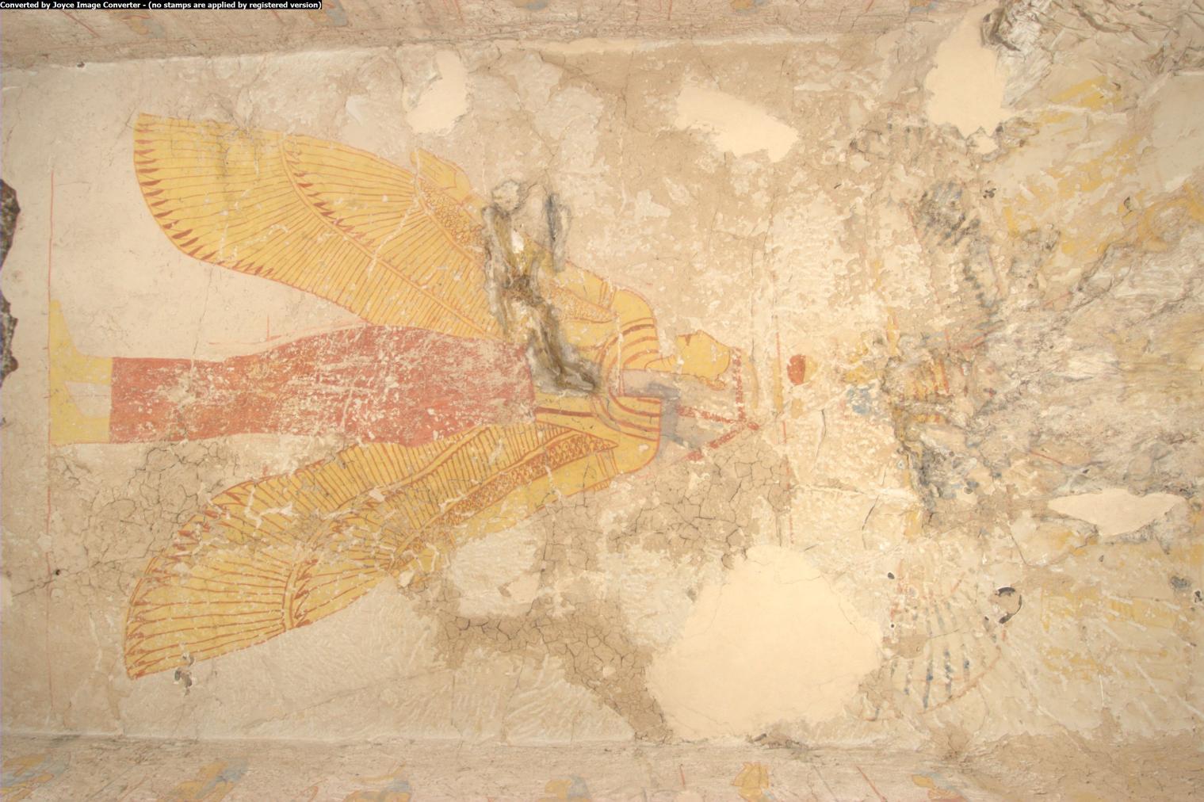
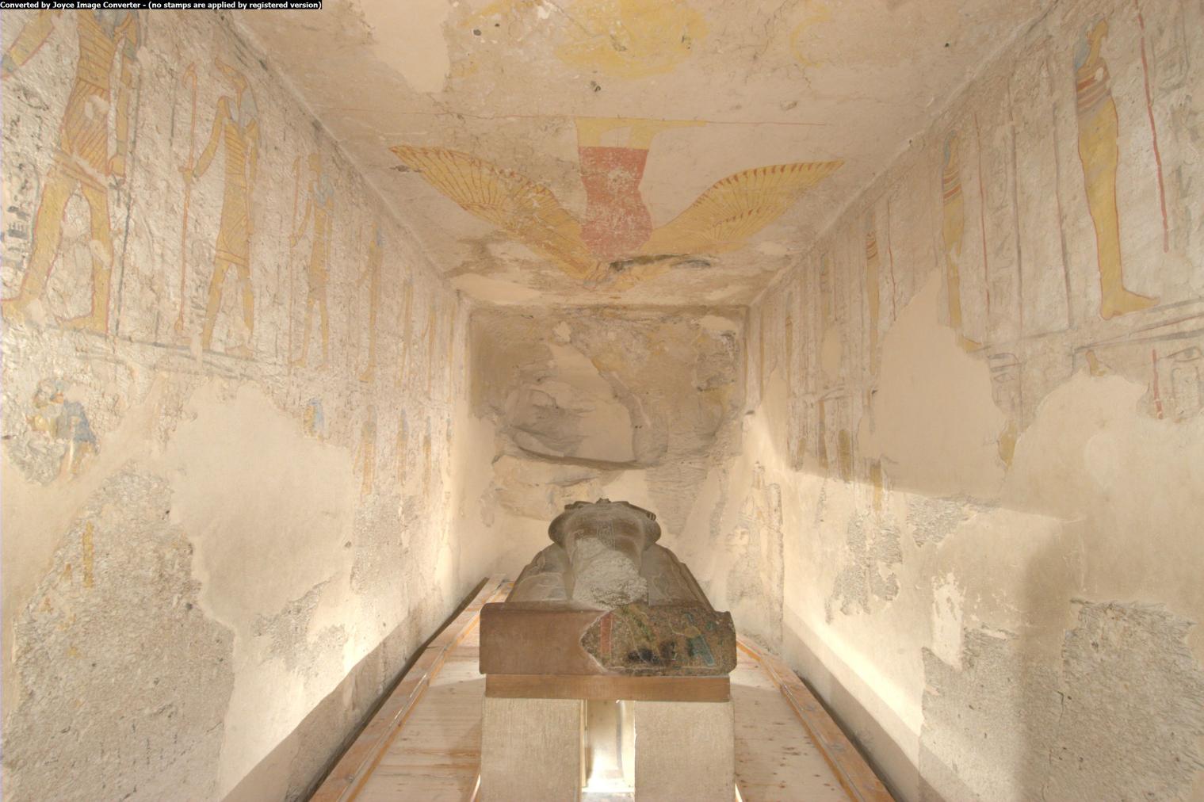
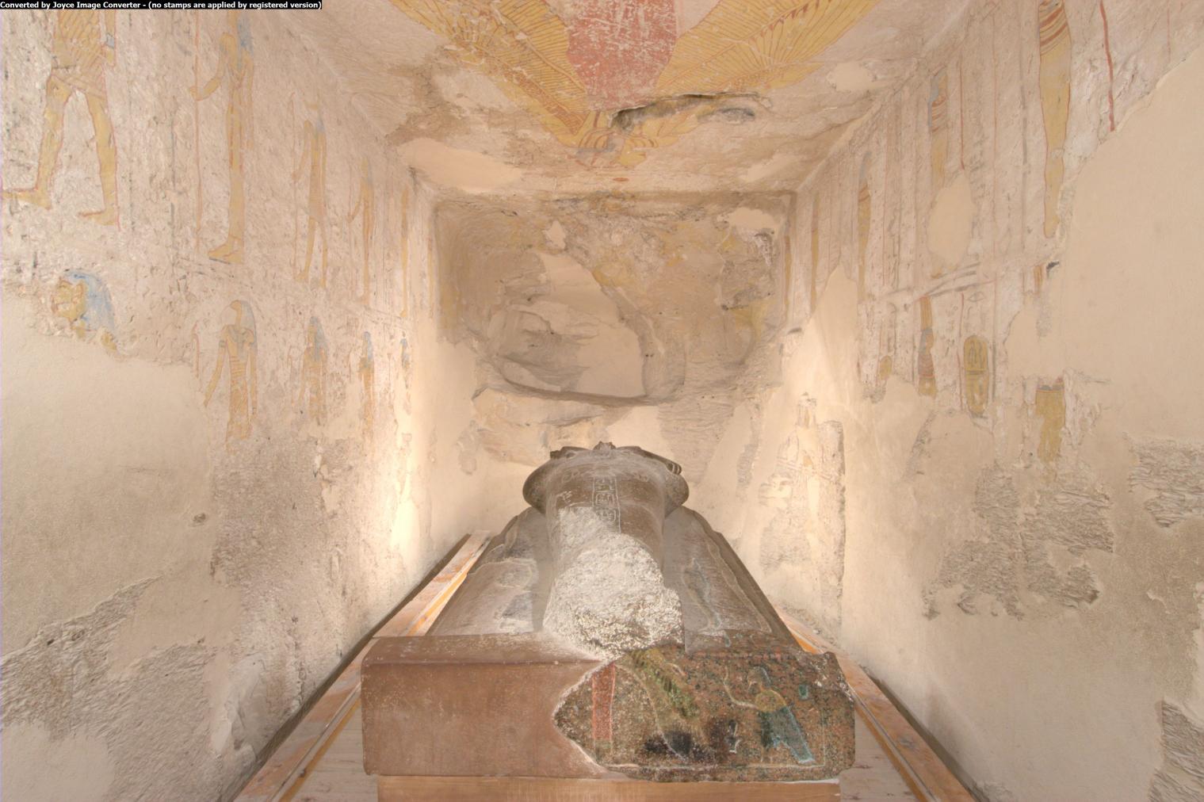
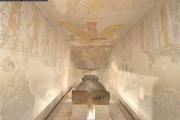
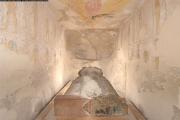
See entire tombThis corridor was hastily converted to a burial chamber at the time of Sety II's death. Its rough walls and ceiling were coated with plaster and decorated with paint. On the walls, Anubis jackals on shrines and two rows of deities representing the followers of Ra and Osiris are placed over a lower register of prone mummiform figures on snake beds taken from the fifth division (p)/sixth hour (H). A figure of Nut with downswept wings stretches along the length of the ceiling and traces of what may be the ba of Ra is painted above her head.
Chamber plan:
RectangularRelationship to main tomb axis:
ParallelChamber layout:
Flat floor, no pillarsFloor:
One levelCeiling:
Flat
Porter and Moss designation:
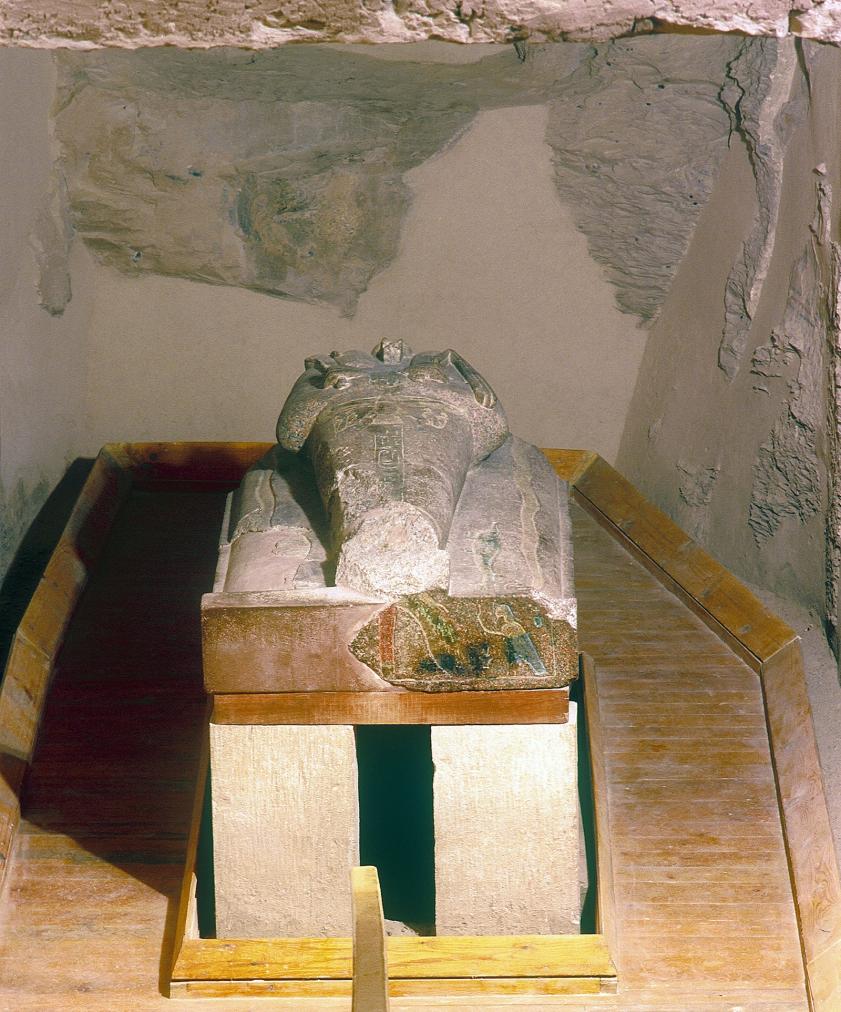
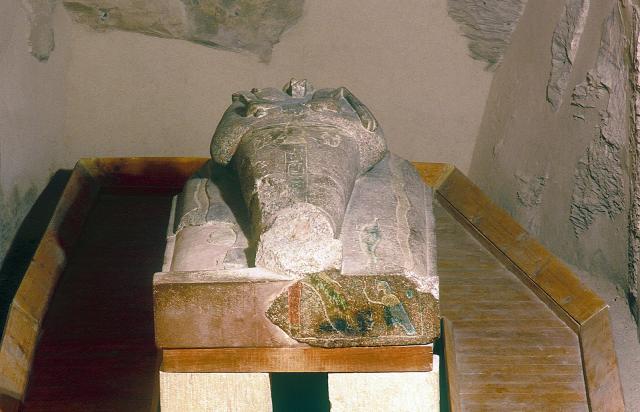
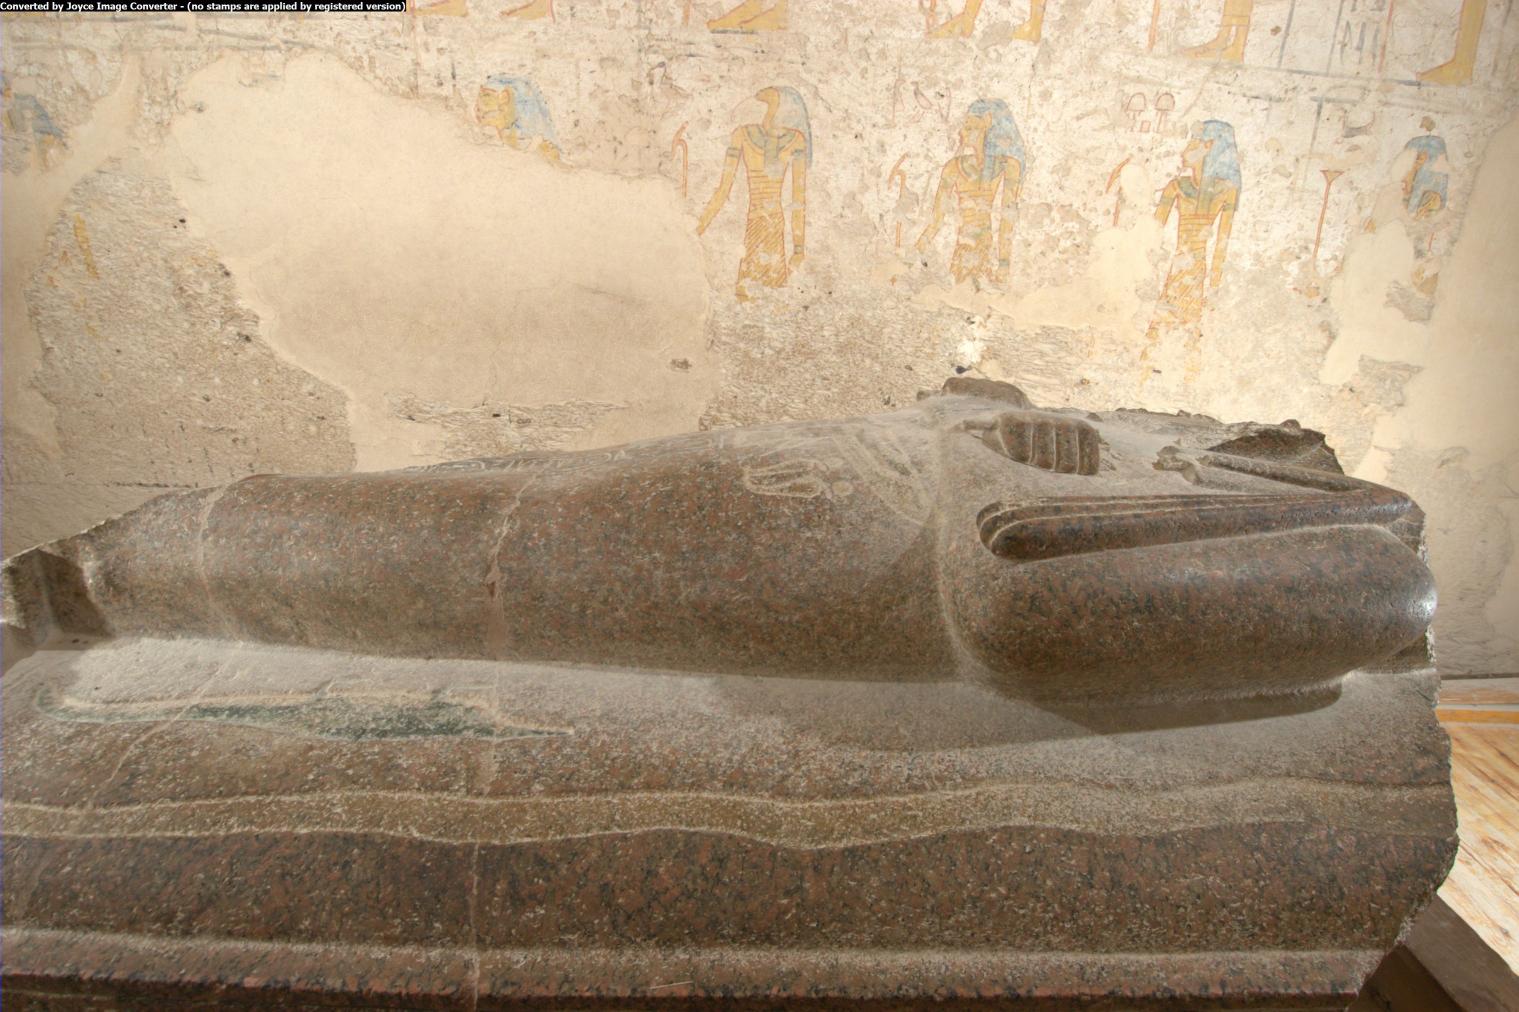
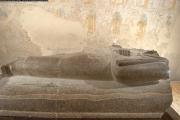
Fragmentary granite sarcophagus lid on modern supports. Foot end.
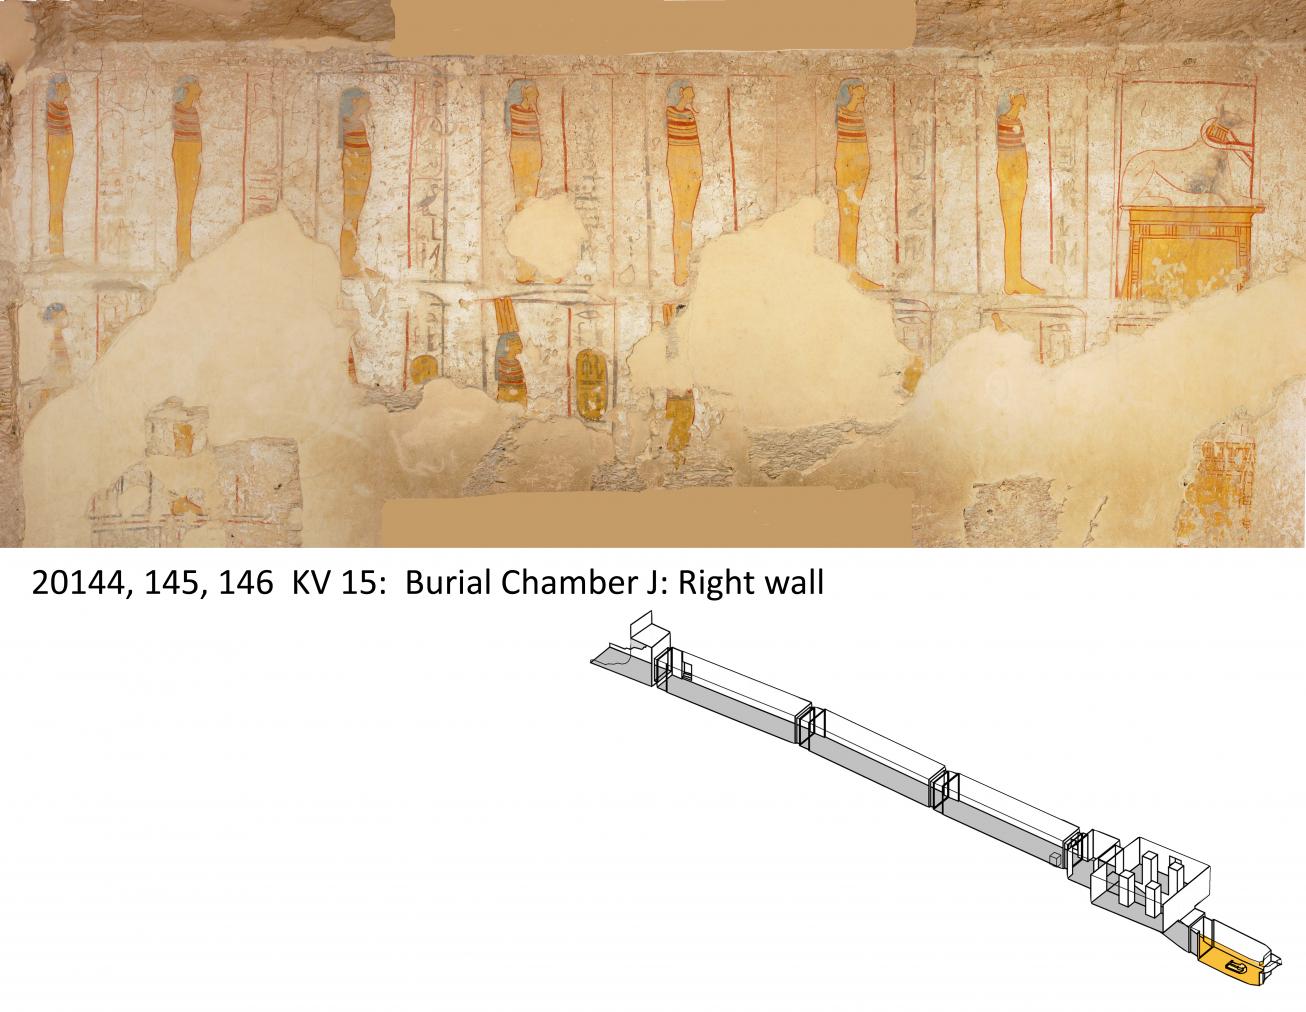
Right wall, burial chamber.
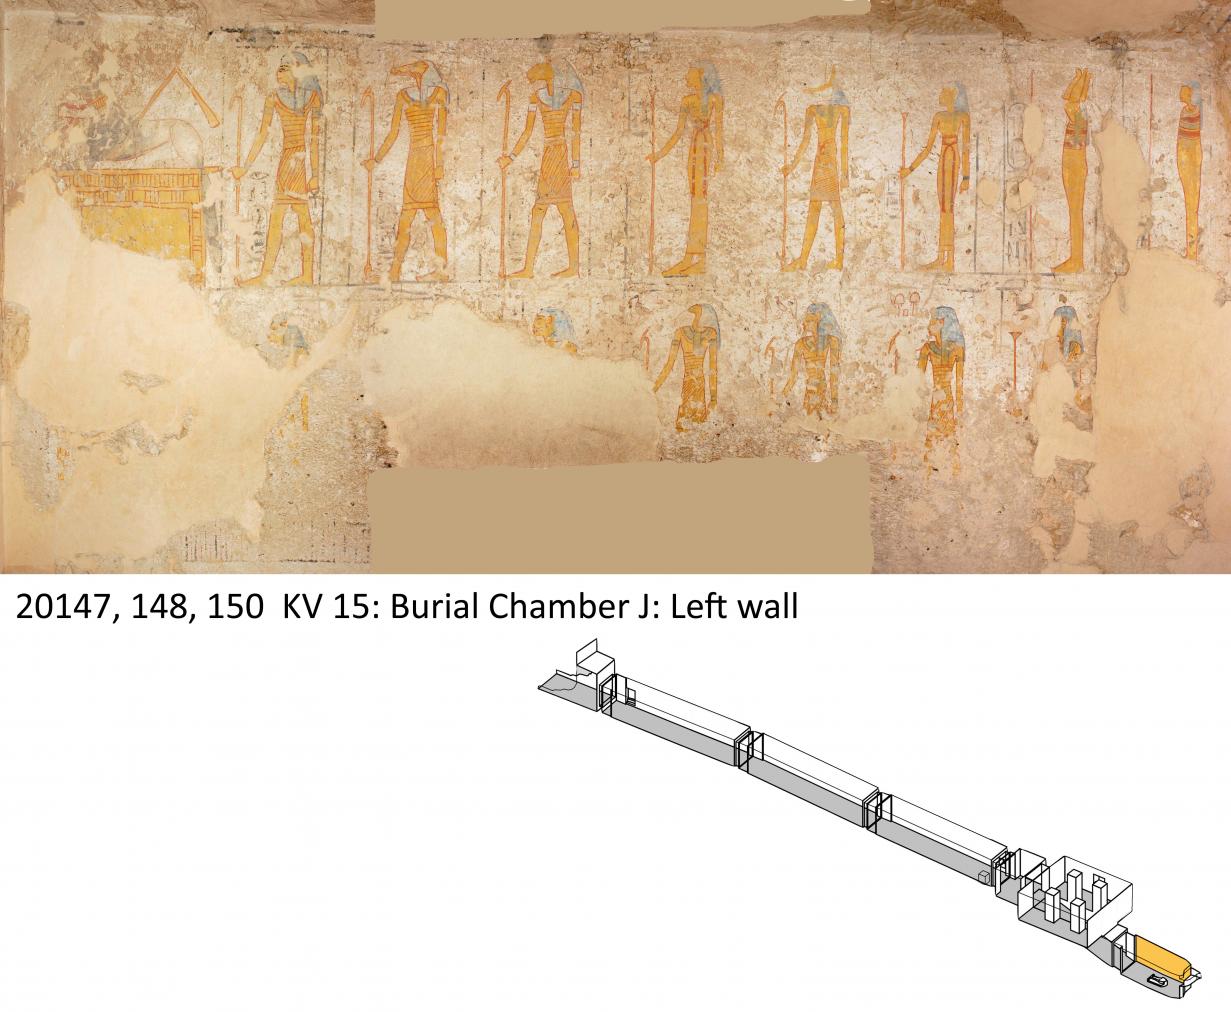
Left wall, burial chamber.
Ceiling, burial chamber.
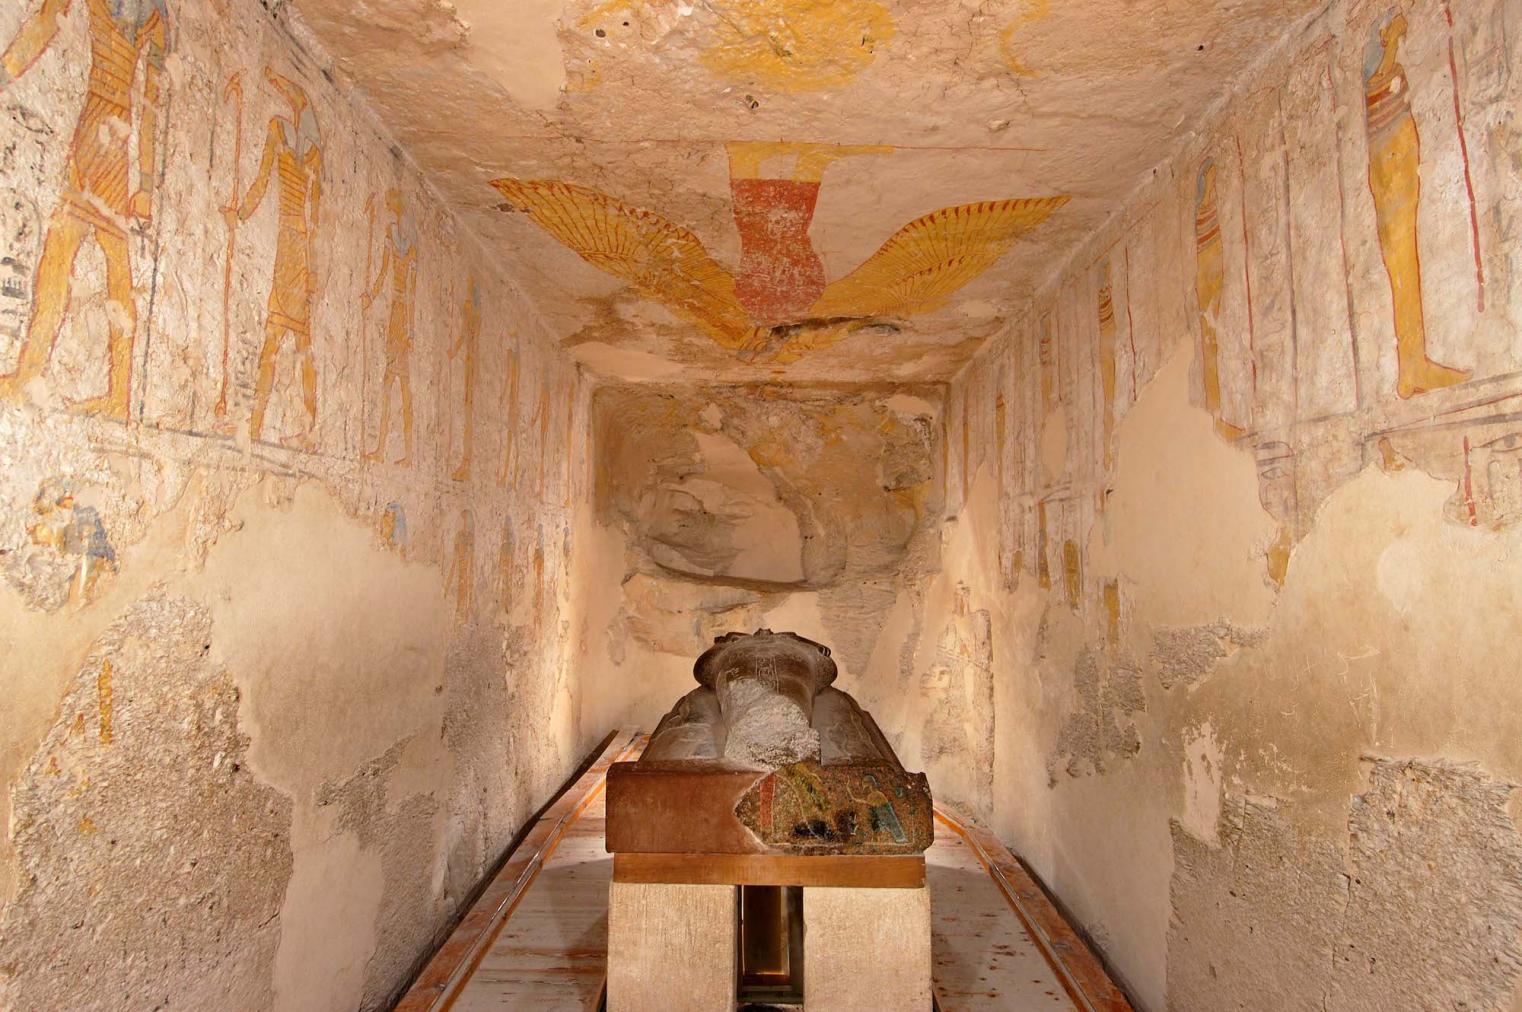
General view, burial chamber.
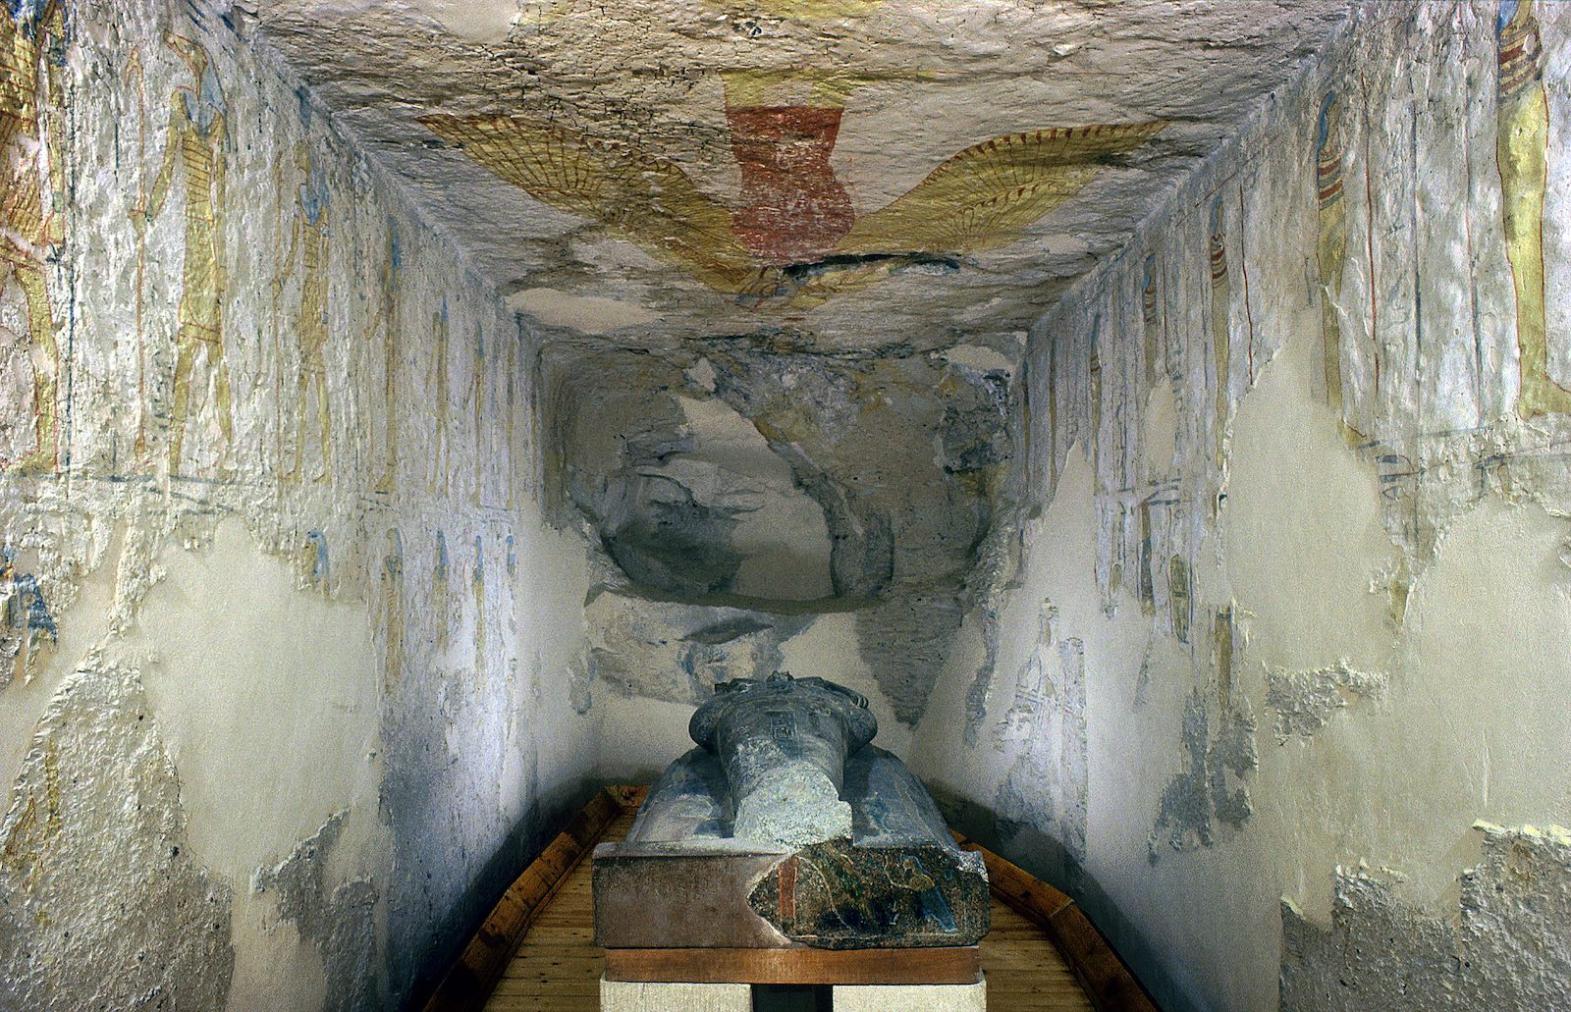
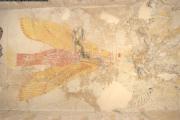
Winged Nut; ba of Ra; Book of Gates, fifth division (P)/sixth hour (H); red granite sarcophagus lid
About
About
The entrance to KV 15, the tomb of Sety II, like that of his wife Tausert (KV 14), is cut directly into the vertical cliff face at the head of the branch Wadi running southwest from the main valley. The tomb lies on a northeast-southwest axis, and consists of a short entryway (A), three long corridors (B, C, D), a chamber without a Well shaft (E), a pillared chamber with a central descent (F), and a burial chamber (J) adapted from an unfinished corridor.
The entrance to the tomb was cut into the cliff with projecting rubble-built side walls. These walls were smoothed over with a layer of white plaster, as elsewhere in the tomb. The usual chamber off the right side of pillared chamber F is lacking here, although a rectangular recess in a comparable position in the left wall may mark the beginning of the door for such a side chamber. Also absent are the high trapezoidal niches at the beginning of corridor C. A rectangular recess, cut at some later date into the beginning of the first corridor's left wall, damaged the raised relief figure of the king. The slope of the entrance and the following corridors is minimal. The walls of the tomb are decorated with scenes from the Litany of Ra (corridor B, gate C, corridor C), the Imydwat (corridor C, corridor D), the Book of Gates (pillared chamber F, burial chamber J), and representations of the deceased and deities (corridor B, corridor C, gate D, chamber E, pillared chamber F, burial chamber J).
The first corridor is decorated in sunk and raised relief, but the decoration in the remainder of the tomb, probably completed after the death of the king, was done in paint alone. In the second and third corridors, only preliminary sketches were painted on a grayish-brown plaster surface. The scenes on the left walls of corridors C and D are oriented towards the rear of the tomb, while on the right walls they are oriented towards the entrance. Only in pillared chamber F is sunk relief again used, although not always painted, with white background. There is a marked stylistic difference between the decoration in pillared chamber F and the first corridors of the tomb, and even in the first corridor (B) stylistic differences may be seen between the raised and sunk relief.
Noteworthy features:
The tomb is noteworthy for its decoration. Chamber E contains figures of divine statues. There are preliminary sketches of decoration in corridors B and C, and the king's names were inscribed, erased, and then reinscribed on gate B and in corridor B. Also, the entrance cut directly into the cliff is significant.
Site History
The history of KV 15 is not fully known. It has been suggested that the decoration of gate and corridor B was interrupted, perhaps during the reign of Amenmeses, if that king did indeed reign concurrently with Sety II rather than prior to him. There is definite evidence of the erasure of Sety II's names followed by their recarving, and these deletions may have taken place either during the usurpation of Amenmeses or during the reign of Siptah and later restored by Tausert.
Altenmüller believes that the body of the king was initially interred in KV 14 with his wife, Tausert, then reburied by Setnakht in the abandoned KV 15, which was then quickly finished. Whether this was so, or the king was initially buried in his own unfinished tomb, the body was later removed and placed in a Coffin in the KV 35 cache. Over sixty Greek and other graffiti found on the walls of the tomb show that it remained open throughout the later Graeco-Roman period.
Dating
This site was used during the following period(s):
Exploration
Conservation
Conservation History
Breaks in the walls have recently been filled in by Supreme Council of Antiquities restorers. The local antiquities inspectorate has constructed a covered extension to the entrance to protect the tomb from future flooding since the entrance is located beneath the site of a waterfall. Inside the tomb, wooden walkways and fluorescent lighting are being installed.
Site Condition
Much of the painted decoration is intact and the plaster appears to be relatively stable, but only the well-preserved relief in pillared chamber F was ever painted.
Hieroglyphs
Sety II
 King of Upper and Lower Egypt, Powerful are the Manifestations of Ra, Chosen by Ra, Son of Ra, He who Belongs to Set, Beloved of Ptah
niswt-bity wAsr-xprw-Raw mry-Imn sA-Raw stxy mry-n-PtH
Representations of statues of Sety II and gods.
Representations of statues of king and gods; Ptah enshrined; Sety II offering to Osiris. Right wall.
Fragmentary granite sarcophagus lid on modern supports. Foot end.
General view of the tomb entrance of KV 15 at the cliff base, with modern covering, adjacent shelter, and modern approach path.
Book of Gates, fifth division (P)/sixth hour (H); Horus; Ra-Horakhty. Pillar 3, left face.
General view of the tomb entrance with modern covering for flood protection.
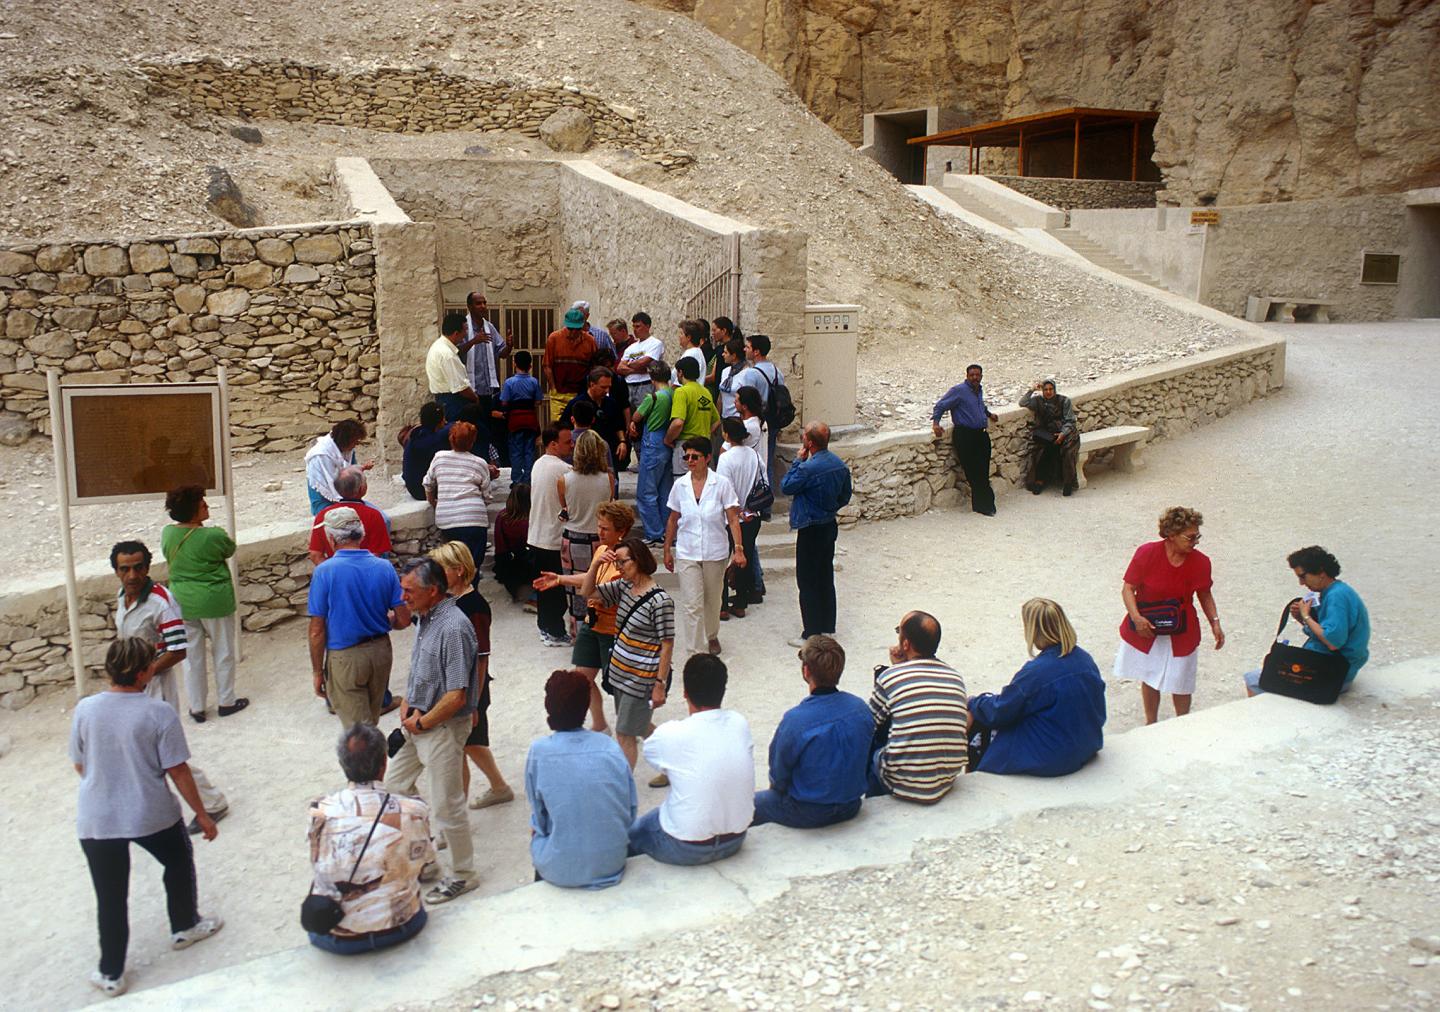
Tourists at a tomb entrance.
Double scene of Sety II offering to Osiris.
Litany of Ra: texts invoking the different forms of the sun god.
Left wall, left section.
Left wall, middle section.
Left wall, middle section.
Left wall, middle section, upper register.
Left wall, middle section, upper register.
Left wall, right section, lower register.
Left wall, middle section, middle register.
Left wall, middle section, upper register.
Left wall, right section.
Left wall, right section.
Pillar 1, front face.
Pillar 1, left face.
Pillar 1. Front face.
Pillar 2, left face.
Pillar 1, right face.
Pillar 2, right face.
Rear wall, left section.
Right wall, right section.
Right wall, middle section.
Right wall, middle section.
Right wall, middle section, upper register.
Right wall, chamber F.
Pillar 3, front face.
Pillar 3, right face.
Pillar 3, rear face.
Pillar 4, front face.
Pillar 4, right face.
Pillar 4, left face.
General view of the pillared hall.
Rear wall, center section.
Right wall, burial chamber.
Left wall, burial chamber.
Ceiling, burial chamber.
General view, burial chamber.
Right wall, chamber E.
Right wall, right section.
Images of statues of the king as youth and gods.
Left wall, chamber E.
Rear wall, left part.
Front wall, right part.
Left wall, corridor D.
Right wall, corridor D.
Right thickness, detail.
Right thickness, detail.
Right thickness.
Right wall, corridor C.
Left thickness.
Left thickness, detail.
Left wall, corridor C.
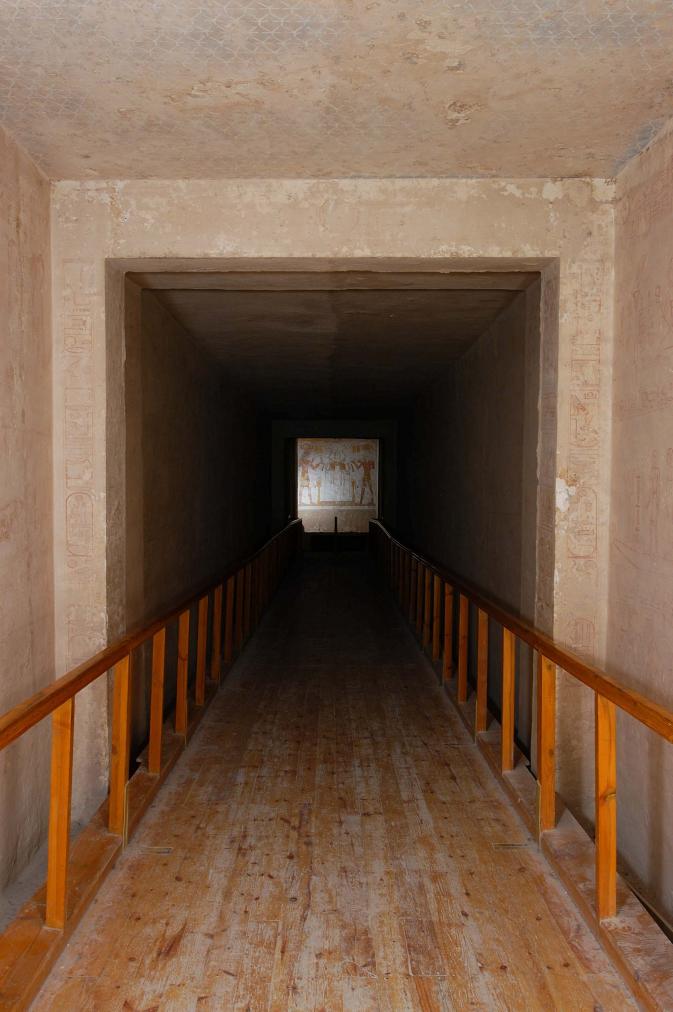
General view, gate C.
Ceiling of corridor B in KV 15.
Right wall of corridor B, KV 15.
Right wall, detail.
Right wall, detail.
Right thickness, Gate B.
Left wall, chamber B.
Left wall, detail.
Right reveal, Gate B.
Left reveal, Gate B.
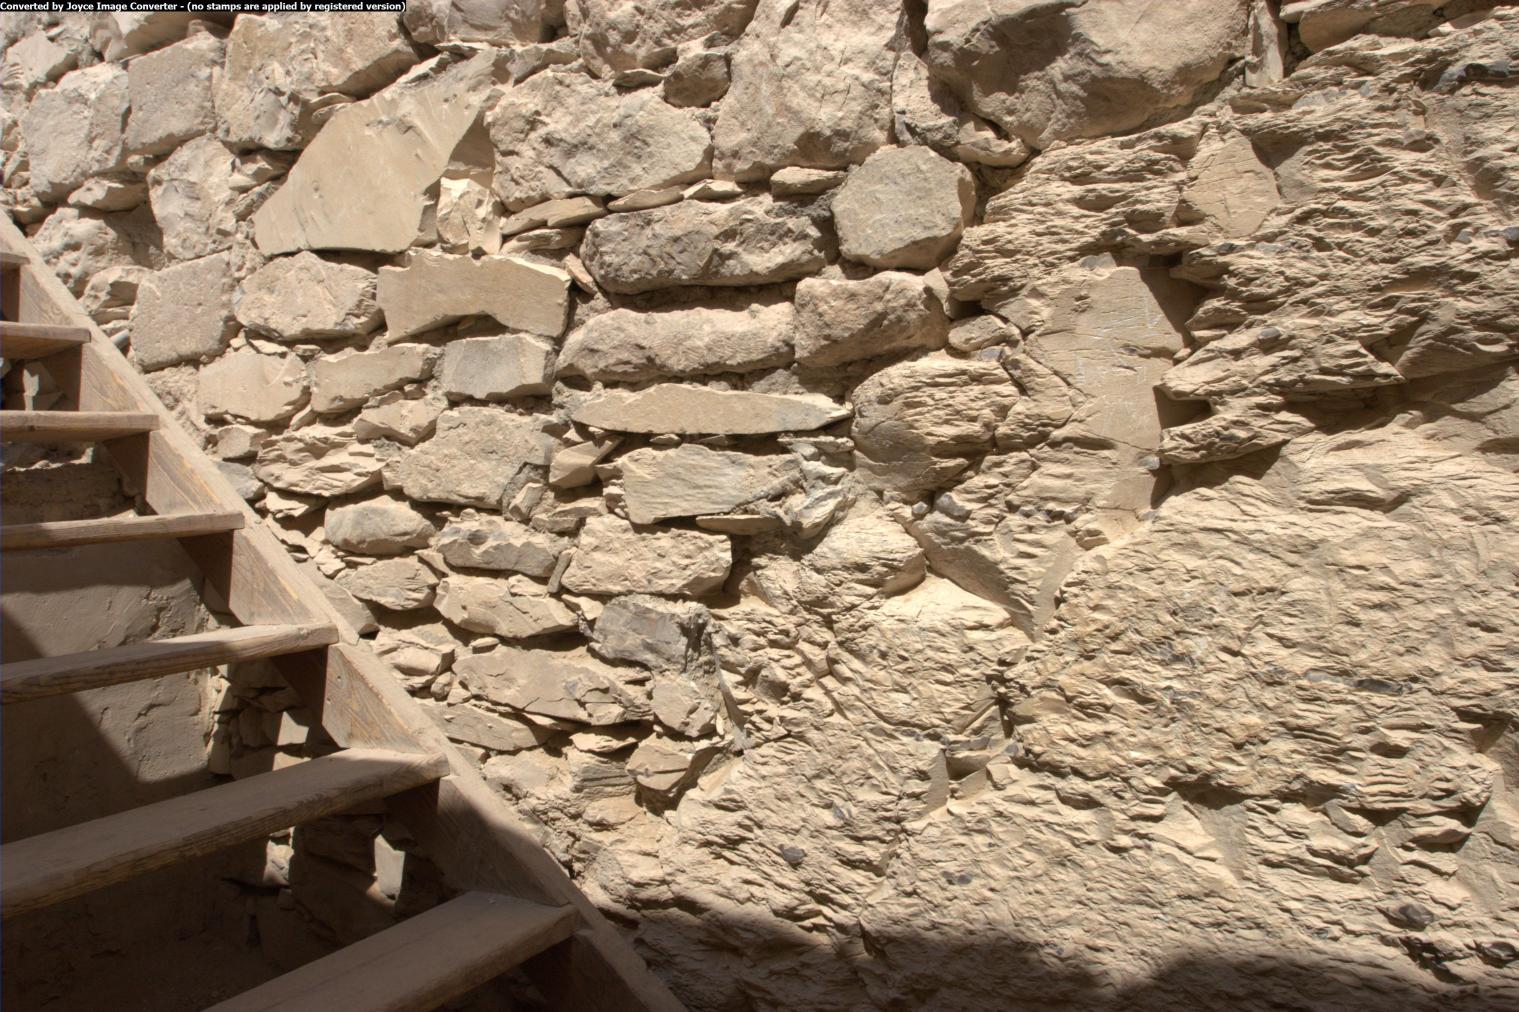
Sety II offering incense to Ra-Horakhty (KV 15)
Winged Ma'at with Lower Egyptian papyrus cluster
Sety II offering to Nefertem (reconstruction)
Preliminary sketch of Sety II (detail)
Winged Nut; ba of Ra; Book of Gates, fifth division (P)/sixth hour (H); red granite sarcophagus lid
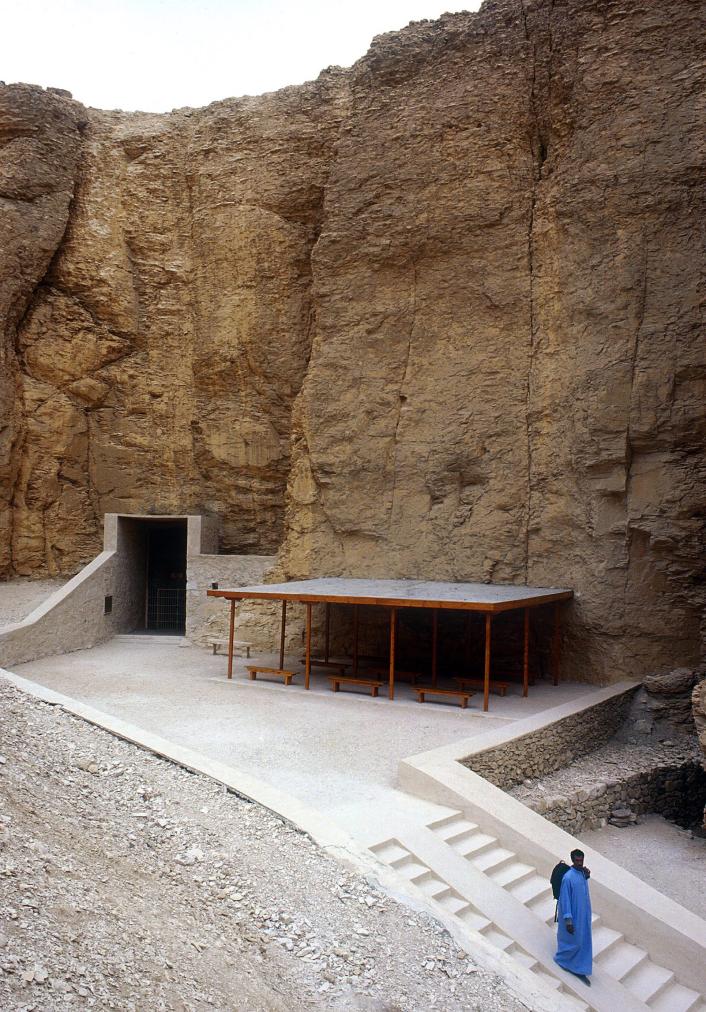
Tomb entrance with modern flood protection covering, tourist shelter and stepped approach path.
Litany of Ra, opening scene: solar disk.
Images of statues of king and gods.
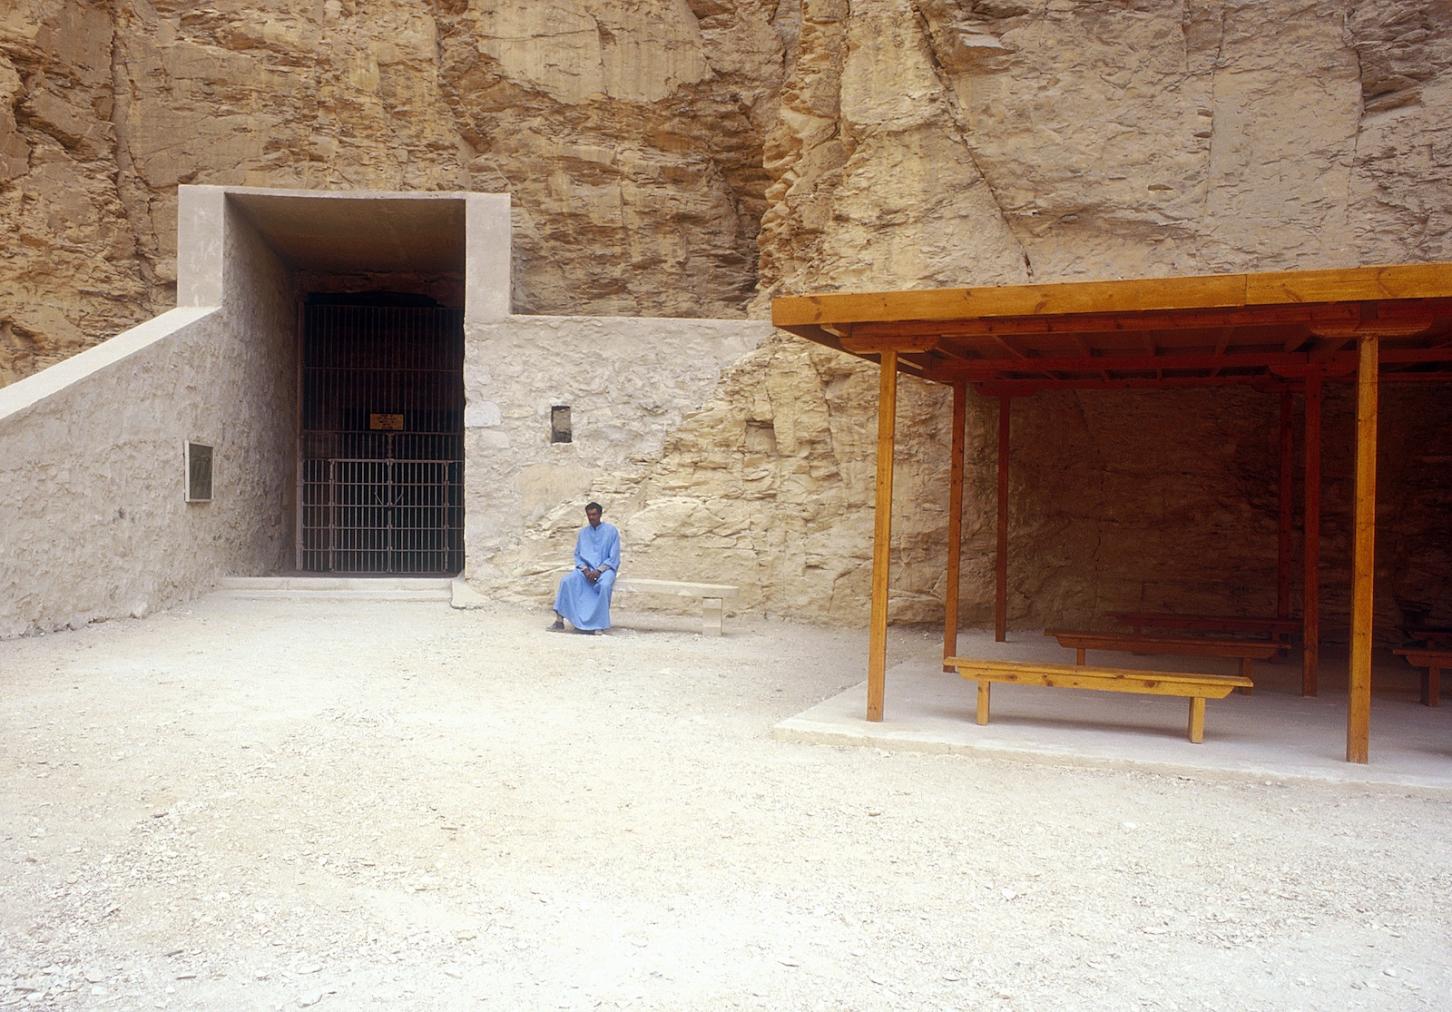
Tomb entrance with modern covering and tourist shelter.
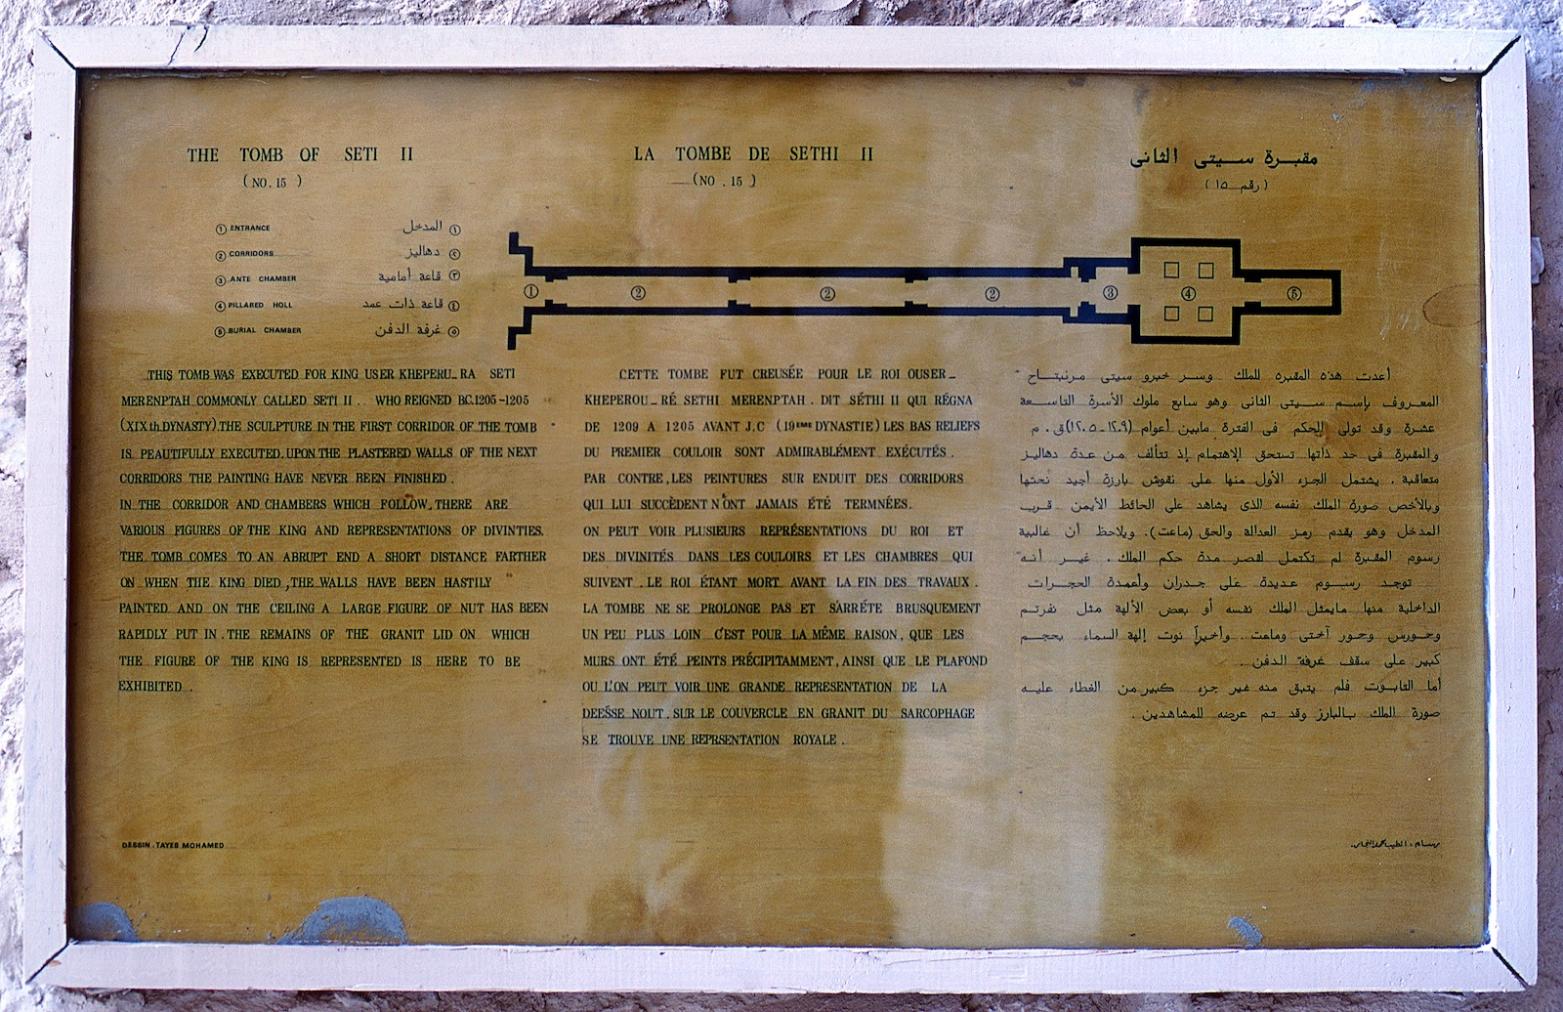
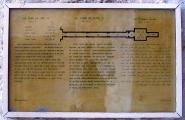
Old information sign.
Sety II [before Sokar]: detail (figure is reversed from original orientation) (reconstruction).
Sety II offering Ma'at [to Sokar] (reconstruction).
Litany of Ra: texts invoking different forms of Ra. (KV15)
Book of Gates, fourth division (P)/fifth hour (H), lower register: Egyptian, Asiatic, Nubian, Libyan, the "four races of mankind" (reconstruction).

Tomb section and plan.

Tomb plan.
Pierre Lacau and others standing in the entrance to the tomb of Sety II.
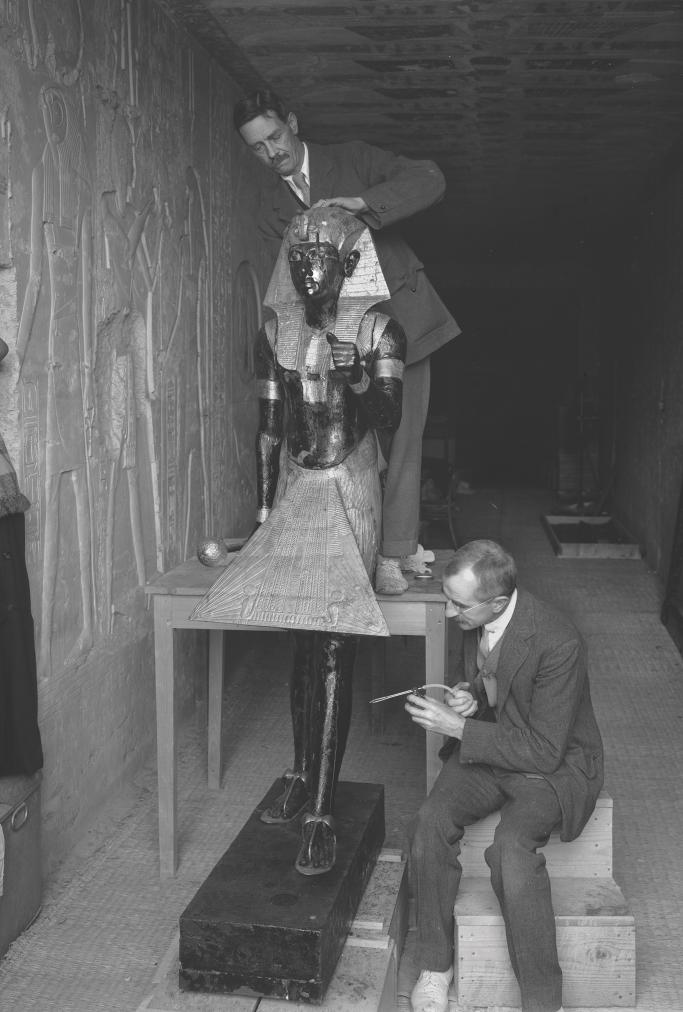
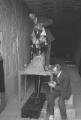
Alfred Lucas and Arthur Mace conserving the Guardian statue of Tutankhamen in the makeshift 'laboratory' set up in the tomb of Sety II.
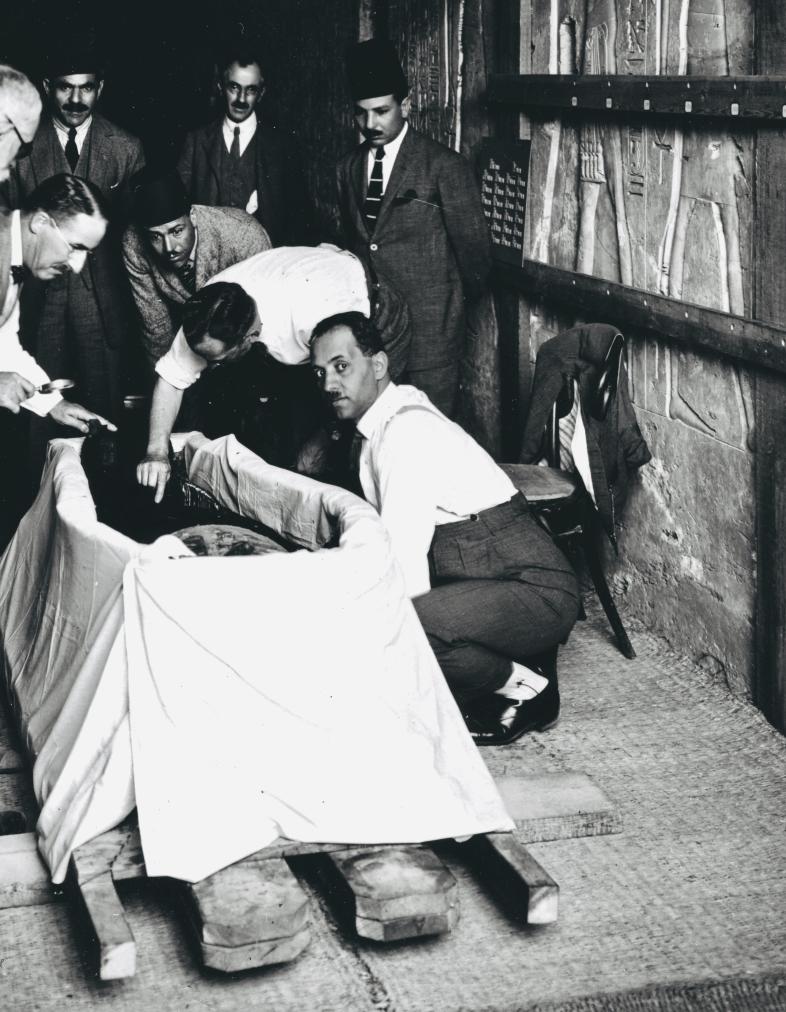
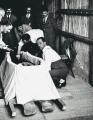
Saleh Bey Hamdi and others examining the mummy of Tutankhamen in the tomb of Sety II
View of Corridor B. Courtesy of Uni Dia Verlag; Uni Dia Image Nr. 36021.
Painted ceiling of Corridor B. Courtesy of Uni Dia Verlag; Uni Dia Image Nr. 36022.
Sety II offering Nu jars to Nefertum. Courtesy of Uni Dia Verlag; Uni Dia Image Nr. 36023.
Sety II censing before Re-Horakhty. Courtesy of Uni Dia Verlag; Uni Dia Image Nr. 36024.
Sety II offering Ma'at to Sokar. Courtesy of Uni Dia Verlag; Uni Dia Image Nr. 36025.
View of Gate F and pillared chamber F. Courtesy of Uni Dia Verlag; Uni Dia Image Nr. 36026.
View into southern corner of pillared chamber F, rear pillars visible in foreground. Courtesy of Uni Dia Verlag; Uni Dia Image Nr. 36027.
The sun god in the barge, gods, from the 5th hour of the Book of Gates. Courtesy of Uni Dia Verlag; Uni Dia Image Nr. 36028.
The ram-headed sun god under the protective snake Mehen in the barge. Courtesy of Uni Dia Verlag; Uni Dia Image Nr. 36029.
Snake coiled around deities. Courtesy of Uni Dia Verlag; Uni Dia Image Nr. 36030.
Snake entwining three deities. Courtesy of Uni Dia Verlag; Uni Dia Image Nr. 36031.
The "Lake of the Uraei" from the fourth hour of the Book of Gates. Courtesy of Uni Dia Verlag; Uni Dia Image Nr. 36032.
Gods with arms wrapped in garment. Courtesy of Uni Dia Verlag; Uni Dia Image Nr. 36033.
Gods with rope. Courtesy of Uni Dia Verlag; Uni Dia Image Nr. 36034.
Book of Gates fifth division (P)/sixth hour (H) (Pillared chamber F, right wall (left part)). Courtesy of Uni Dia Verlag; Uni Dia Image Nr. 36035.
Detail from the Book of Gates fifth division (P)/sixth hour (H). Courtesy of Uni Dia Verlag; Uni Dia Image Nr. 36036.
View of Entryway A. Courtesy of Richard Sellicks.
Sun disc flanked by the deities Isis and Nephthys kneeling on a lintel of Gate B. Courtesy of Richard Sellicks
The deity Ma'at; Gate B right thickness. Courtesy of Richard Sellicks.
The syncretic deity Ra-Horakhety in raised relief (to the left) and the king (to the right) in sunk relief; left wall, left part, Corridor B.
Detail of the Litany of Ra, the opening scene of the syncretic deity Ra-Khepri within a sun disc; left wall, left part, Corridor B. Courtesy of Richard Sellicks.
Details of the Litany of (the deity) Ra; left wall, Corridor B. Courtesy of Richard Sellicks.
Unfinished scene of Sety II offering order (ma'at) to the deity Ma'at (to the left and not visible here); left wall, left part, Corridor C.
Unfinished scene of the syncretic deity Amun-Ra is his barque accompanied by other divinities; left wall, Corridor C. Courtesy of Richard Sellicks.
Representations of statues of Sety II and deities; right and rear walls, Chamber E. Courtesy of Richard Sellicks.
Sety II offering order (left) and nw-jars (right) to statues of the deity Osiris; rear wall, upper part, Pillared chamber F. Courtesy of Richard Sellicks.
Representation of a statue of the deity Ptah within a shrine; Pillared chamber F, Pillar 1 (front face). Courtesy of Richard Sellicks.
View toward Pillared Chamber F from Descent F. Courtesy of Richard Sellicks.
View toward Burial chamber J and the sarcophagus from Descent F. Courtesy of Richard Sellicks.
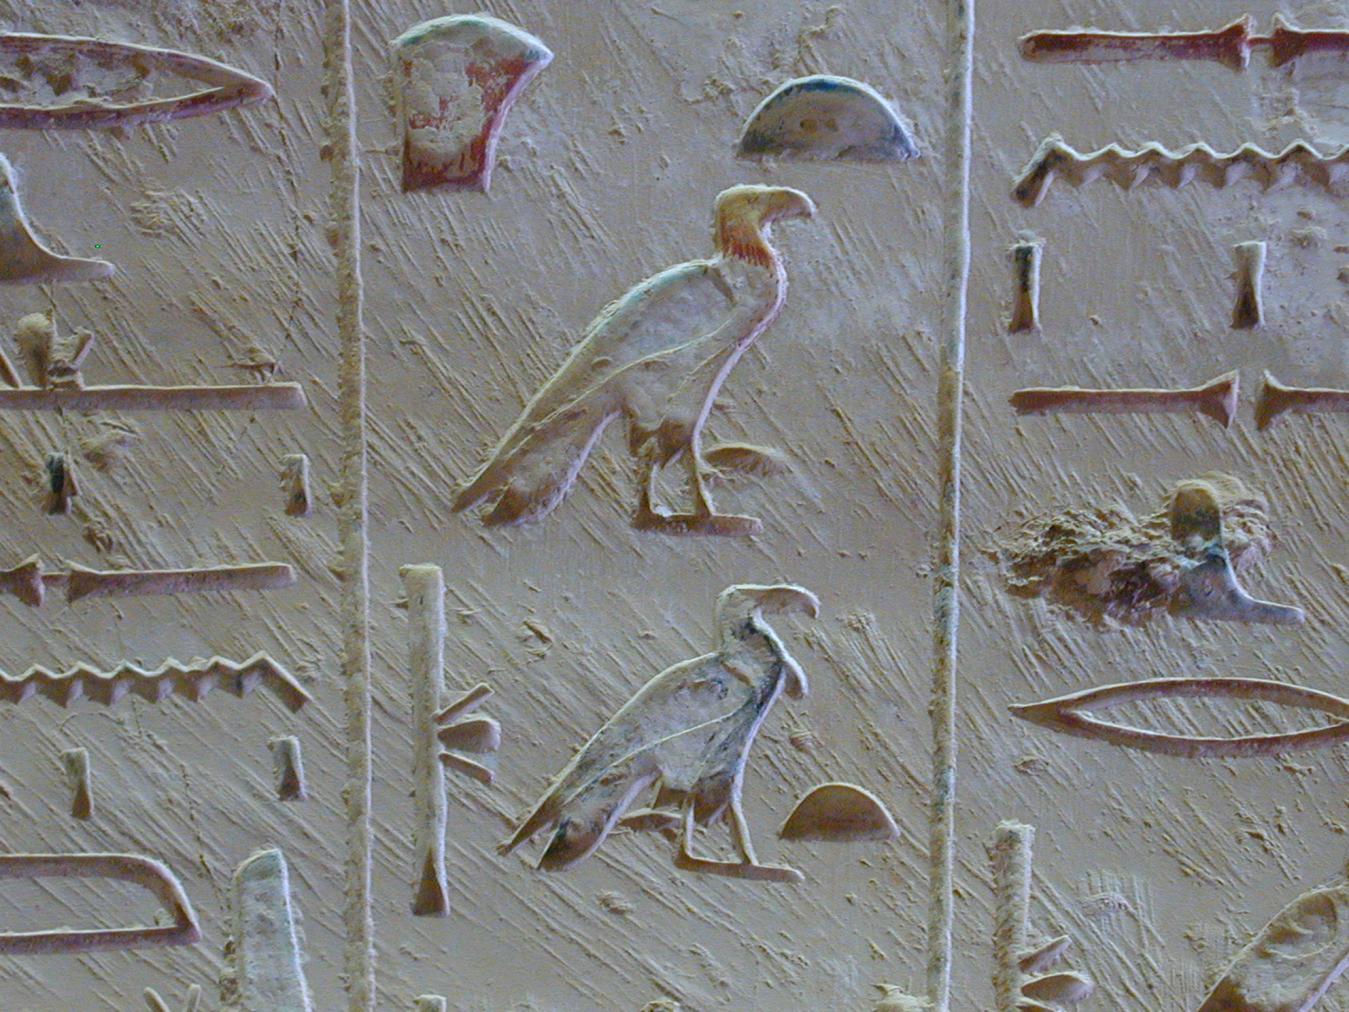
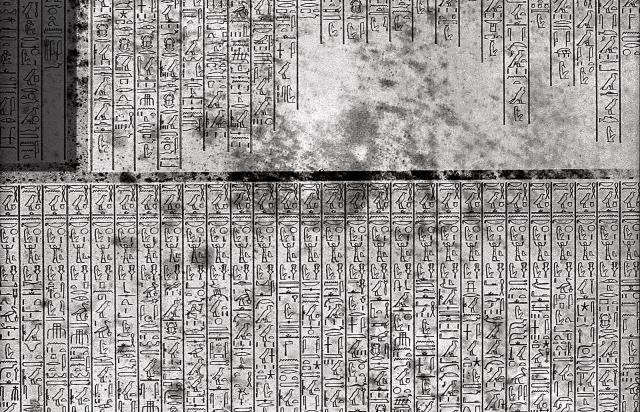
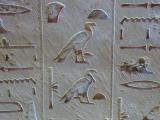
Detail of text (location unknown) within Sety II's tomb (KV 15). Courtesy of Richard Sellicks.
View of Corridor D toward Pillared chamber F. Courtesy of Richard Sellicks.
Ceiling (center part) motif of the deity Nekhbet as a vulture protecting the king's cartouches, Corridor B looking toward Pillared chamber F. Courtesy of Richard Sellicks.

Articles
Decorating the Tombs
Bibliography
Porter, Bertha and Rosalind Moss. Topographical Bibliography of Ancient Egyptian Hieroglyphic Text, Reliefs, and Paintings. I, 2. The Theban Necropolis: Royal Tombs and Smaller Cemeteries. Oxford: Clarendon Press, 1964. Pp. 532-533.
Reeves, Carl Nicholas. Two Architectural Drawings from the Valley of the Kings. Chronique d’Égypte: Bulletin périodique de la Fondation égypto-logique Reine Elisabeth. Brussels. 61, 121 (1986): 43-49.
Reeves, Carl Nicholas. Valley of the Kings: The Decline of a Royal Necropolis (= Studies in Egyptology). London: KPI, 1990. Pp. 103-104.
Thomas, Elizabeth. The Royal Necropoleis of Thebes. Princeton: privately printed, 1966. Pp. 111-112.
Weeks, Kent R. Measurements of KV Royal Tomb Components. In: Richard H. Wilkinson and Kent R. Weeks (eds.). The Oxford Handbook of the Valley of the Kings. Oxford: Oxford University Press, 2016. Pp. 583-599.
Weeks, Kent R. (ed.). Atlas of the Valley of the Kings (= Publications of the Theban Mapping Project. Cairo: American University in Cairo, 1). Cairo: American University in Cairo Press, 2000. Map sheet 32.
Weeks, Kent R. The Treasures of Luxor and the Valley of the Kings. Vercelli: WhiteStar, 2005; Cairo: American University in Cairo Press, 2005. Available in English, Italian, Spanish, French, German, Russian, Greek, and Chinese. Pp. 254-257.
Wilkinson, Richard H. and Carl Nicholas Reeves. The Complete Valley of the Kings. London: Thames and Hudson, 1996. Pp. 152-153.