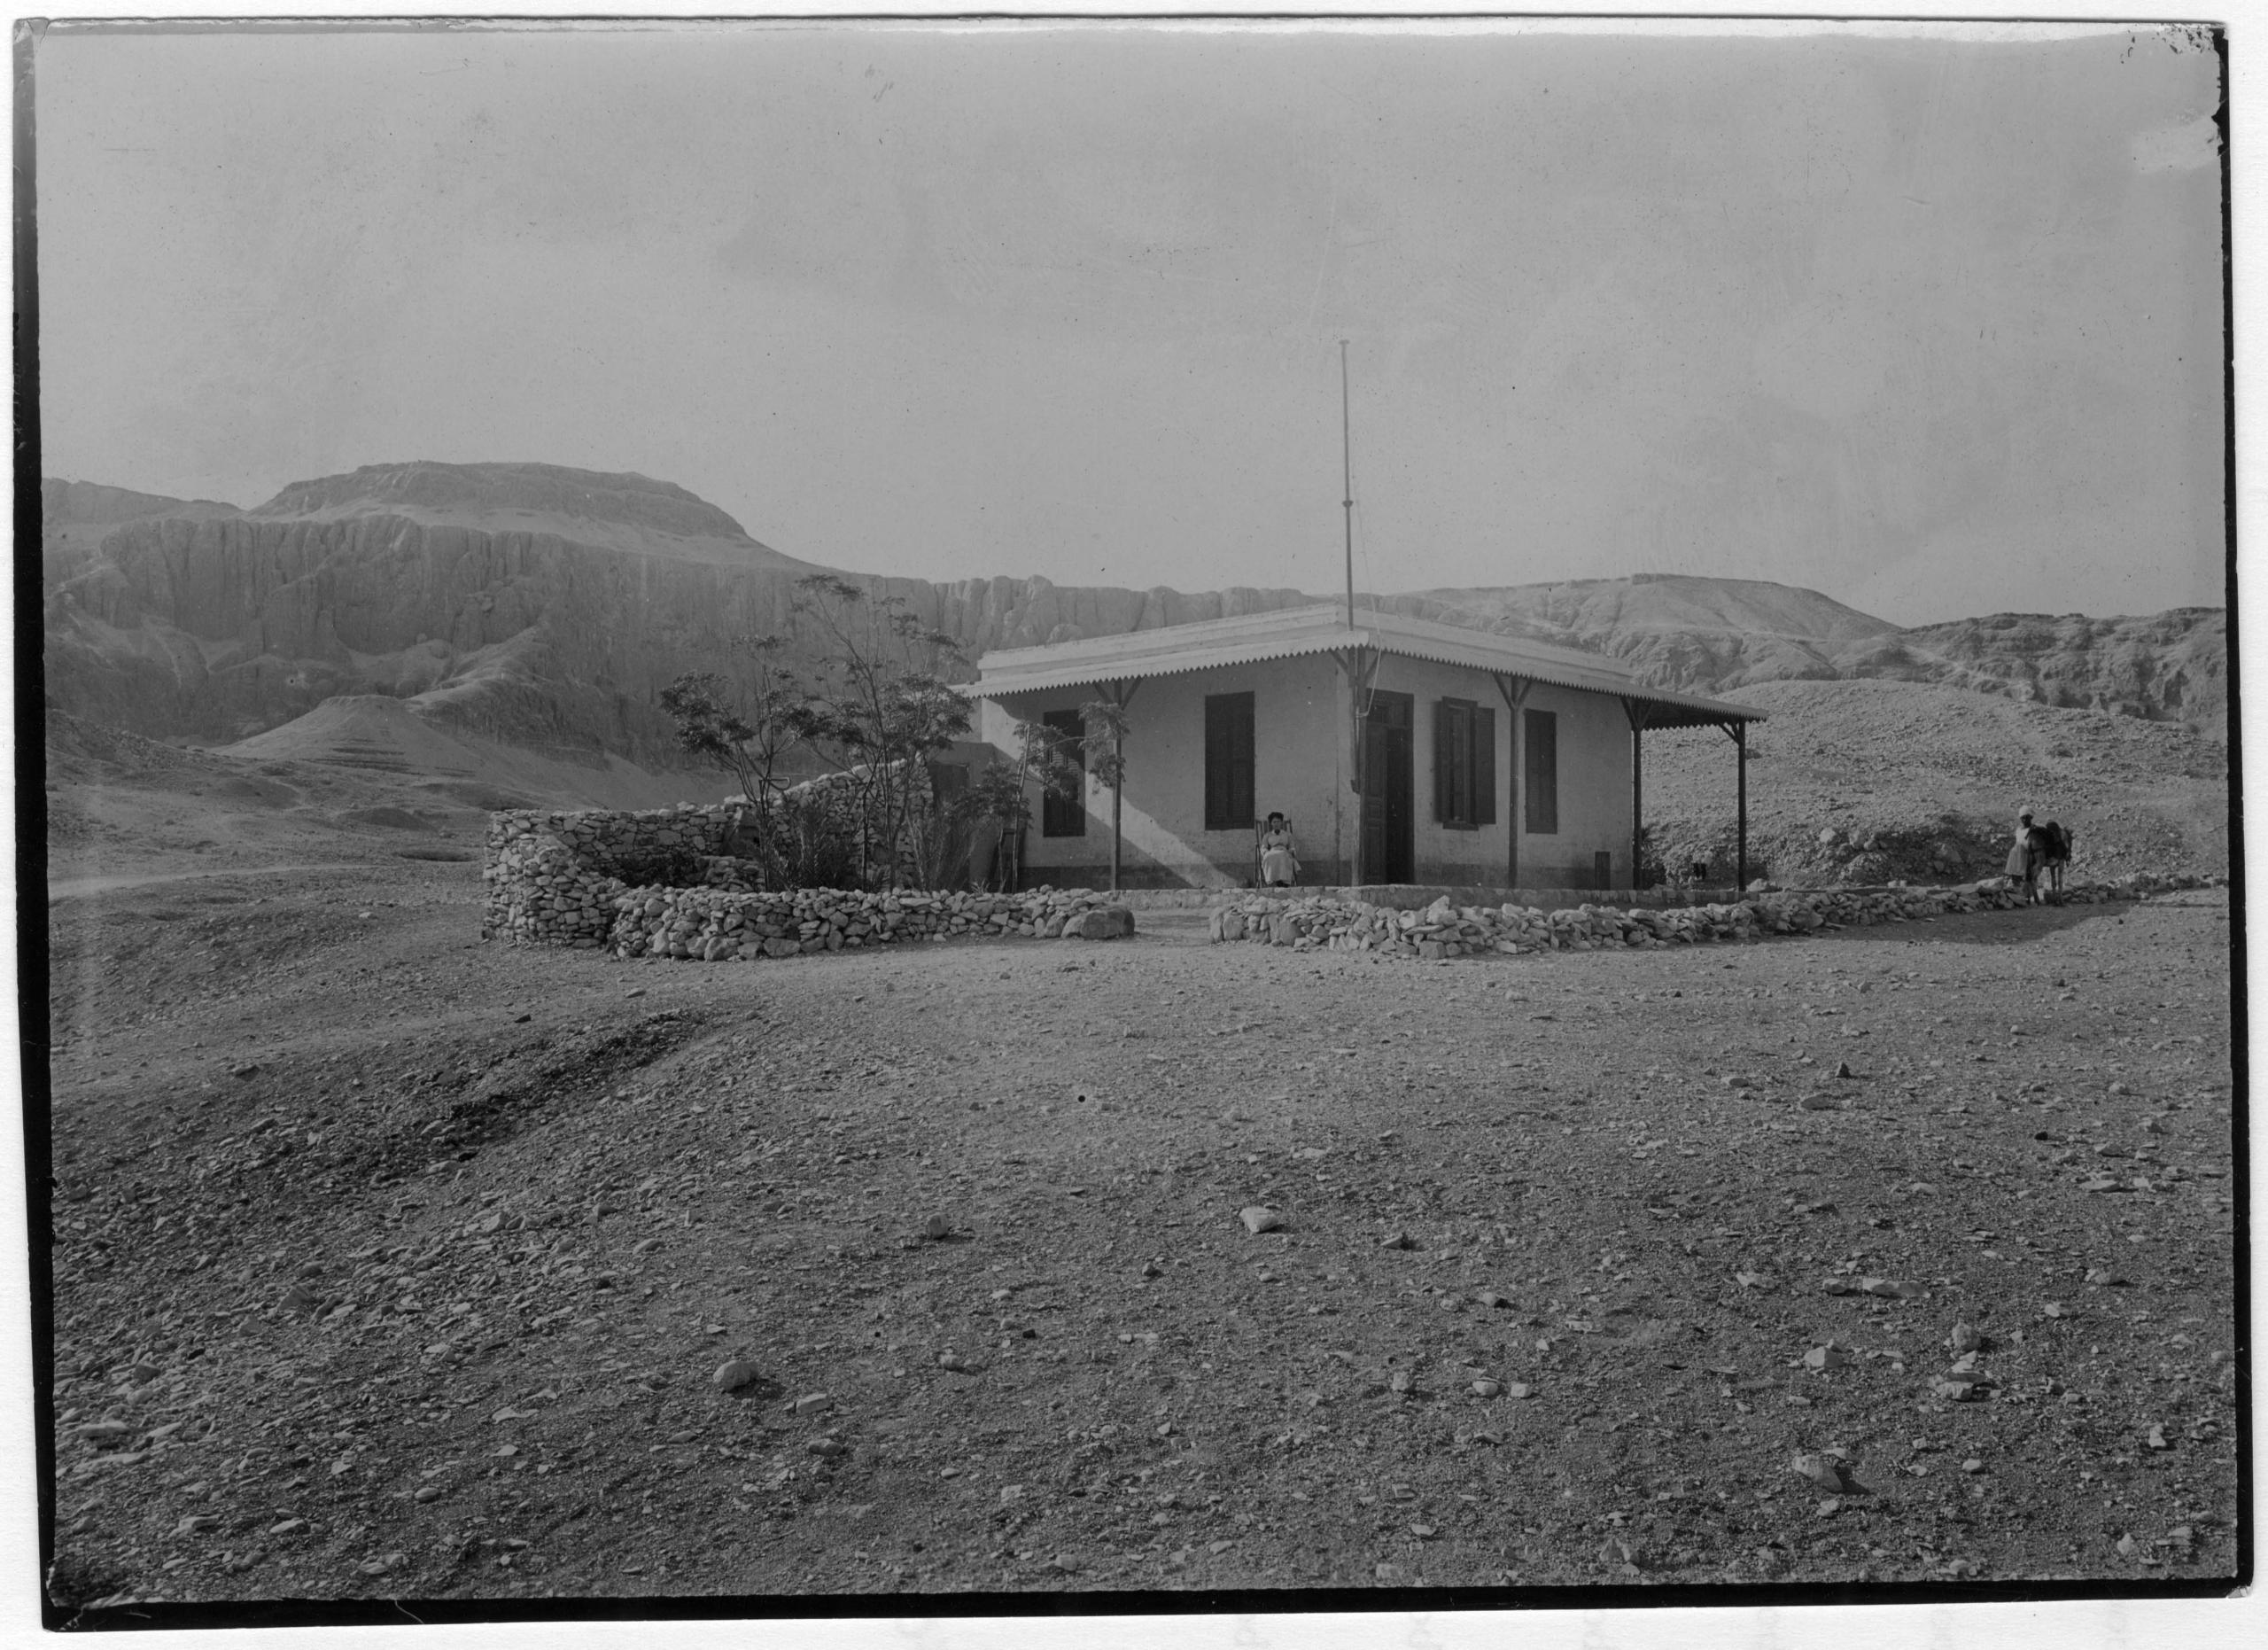
Bayt Madinah
Bayt Madinah during the Bruyère expeditions. Černý MSS 2.17. © Griffith Institute, University of Oxford.
About
About
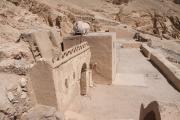
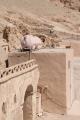
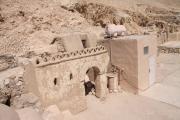
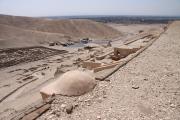
Bayt Madinah is the name applied to the dig house situated at Dayr al-Madinah. It is an elongated and narrow building set high along the cliff face that strikes a commanding presence where it overlooks both the ancient site Set-Ma’at, or “the Place of Truth”, the settlement wherein lived the tomb builders of the Valleys of the Kings and Queens, as well as the tombs of the same individuals. The house sits above an ancient tomb shaft and burial chamber, perhaps belonging to one of the tomb builders of Dayr al-Madinah.
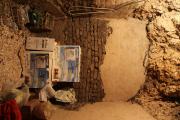
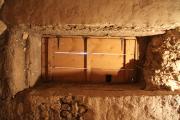
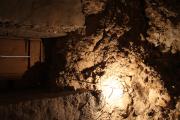
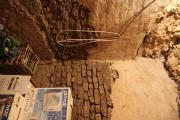
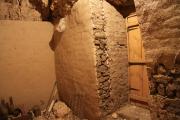
An earlier, much smaller, mud brick house built by Italian archaeologist Ernesto Schiaparelli had only three rooms including two rooms and one kitchen. It was expanded by the French mission to consist of eight rooms. It is built of mud brick, and its roof is made of wood logs overlaid with paper that is covered with sand and stones. A cement floor covers the ancient tomb shaft and burial chamber. One room of the house, Theban Tomb 328 (TT 328), is actually an ancient tomb chapel belonging to a man named Hay. It has been repurposed as a storeroom for antiquities and mummified remains that have been excavated during field seasons.
Site History
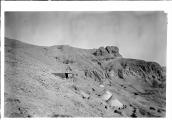
Ernesto Schiaparelli, on behalf of the Italian Archaeological Mission, built the original house at Dayr al-Madinah in 1904 and worked there at least through 1909. It is not known when he abandoned the house. The dig house site did not only include the small mud brick house but also conical tents were set up in front of the house, slightly farther down the mountain, as additional accommodations for the excavation team working there.
The precise years that other early Egyptologists lived at the house are not thoroughly recorded beyond, vaguely, the 1920s-1930s. At some point during these years, the house was expanded by Bernard Bruyère who added five rooms, and tents were no longer used outside the front of the house. Once occupied by the French, the Italian flag was exchanged for the French flag. During the early French occupation of the house, two Egyptology notables, Bernard Bruyère and Jaroslav Černý, got up to some hijinks by pulling pranks and painting parodies at the house, all of which have been published by Anne-Claire Salmas (see bibliography for these articles).
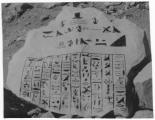
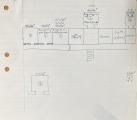
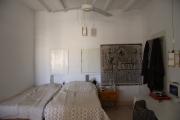
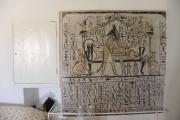
Jaroslav Černý had decorated a large limestone ostracon with hieroglyphic text describing, in the manner of ancient Egyptian prayer formulae, a wish for beer and coffee to be offered at the house. At the end of the text, the prayer is offered to Étienne Drioton. In one of the bedrooms of the dig house, Bernard Bruyère had painted a parody of an ancient Egyptian funerary scene. The scene depicts Anubis mummifying a giant fish. In this same scene, Nephthys is shown crouching and petting the chin of the lion head that forms part of the funerary bed; Isis cheekily giggles while tying a pot to Anubis’s tail. Some other humorous parts of the scene include two wedjat eyes surmounting the funerary canopy that are depicted as wearing pince nez glasses, while two pairs of the Sons of Horus appear to be locked in an embrace. In the accompanying hieroglyphic text, Bruyère had signed his name as the artist of the amusing painting. So rarely are we given a glimpse into the frivolity that surely took place at every dig house. It is certainly a mainstay element of dig life today!
Now, owned by the Supreme Council of Antiquities, the Institut français d’archéologie orientale (IFAO) primarily occupies the house during archaeological missions. Between 2010 and 2012, Marcel and Monica Maessen conducted a photographic survey and preliminary research on the history of the house.
Dating
This site was used during the following period(s):
Exploration
Conservation
Conservation History
There is no information on conservation projects at Bayt Madinah.
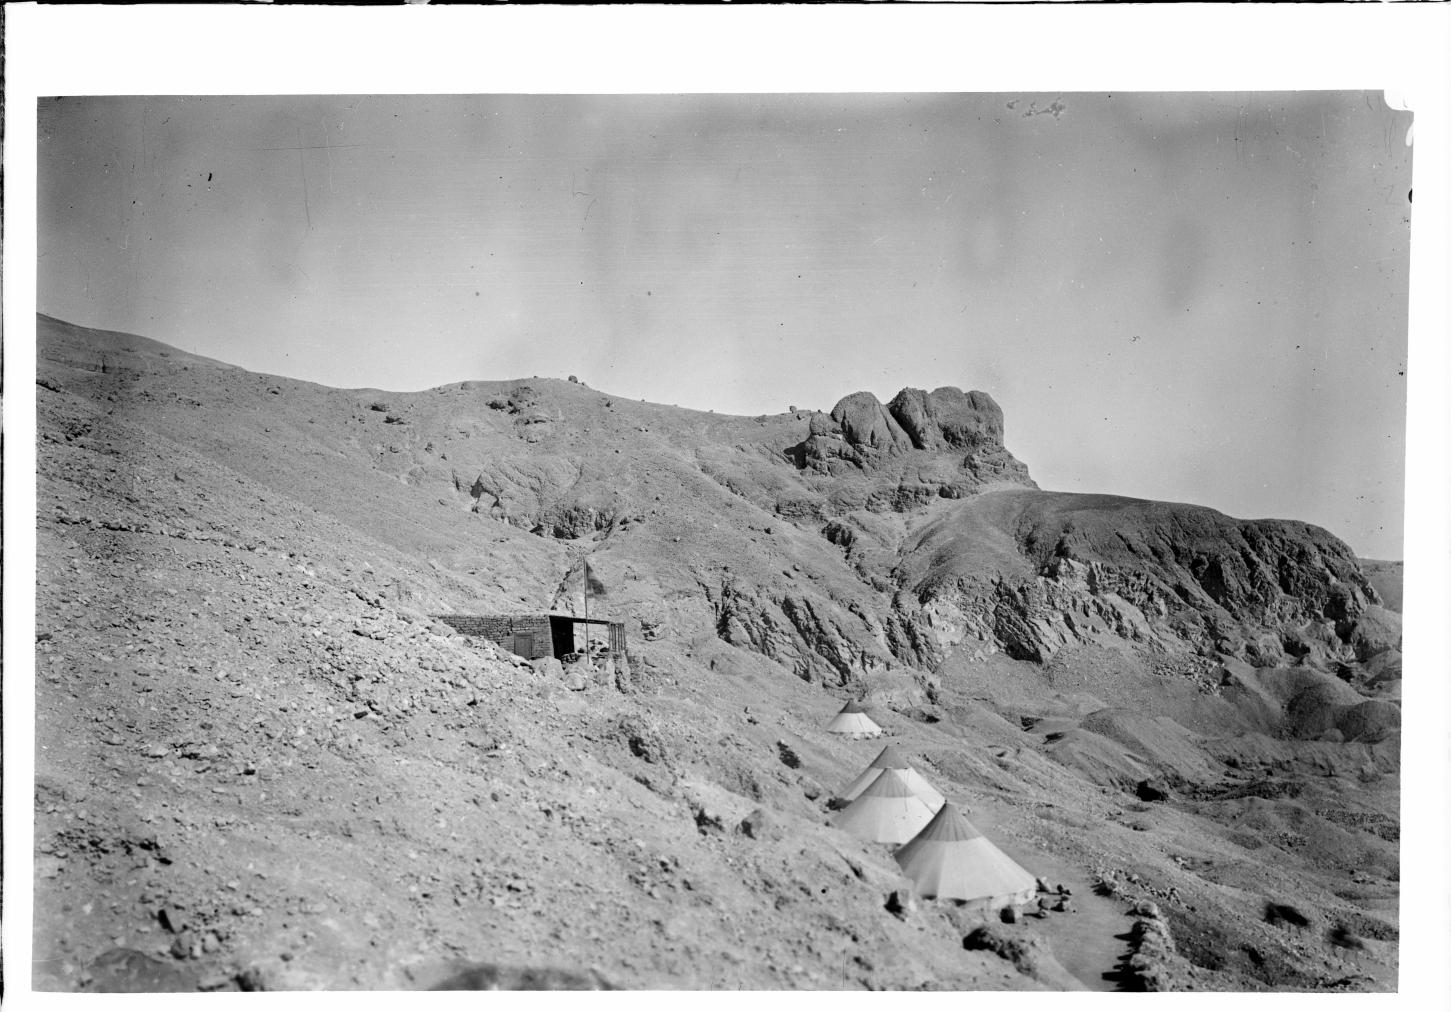
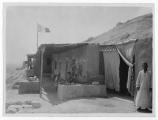
Camp of the Italian Archaeological Mission (Schiaparelli excavations) at Dayr al-Madinah, near the western necropolis. In addition to the brick structure, there are four conical tents. Courtesy of the Egyptian Museum in Turin.
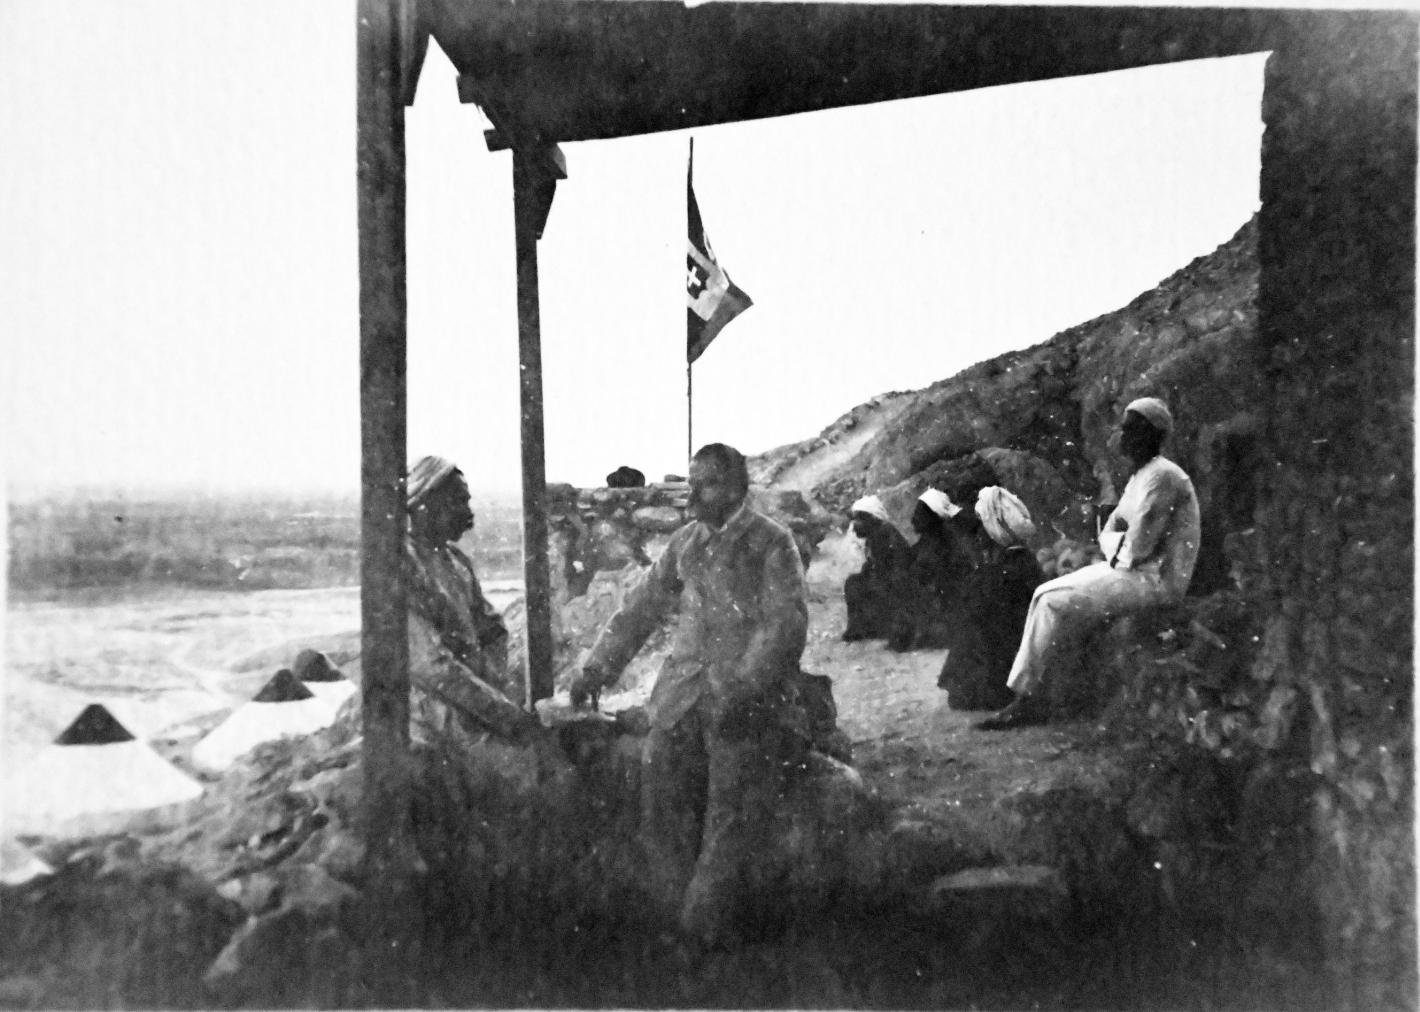
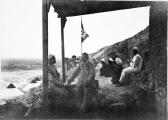
Photograph taken on the veranda of the mud brick house built at Dayr al-Madinah during excavations by the Italian Archaeological Mission. Courtesy of the Egyptian Museum in Turin.
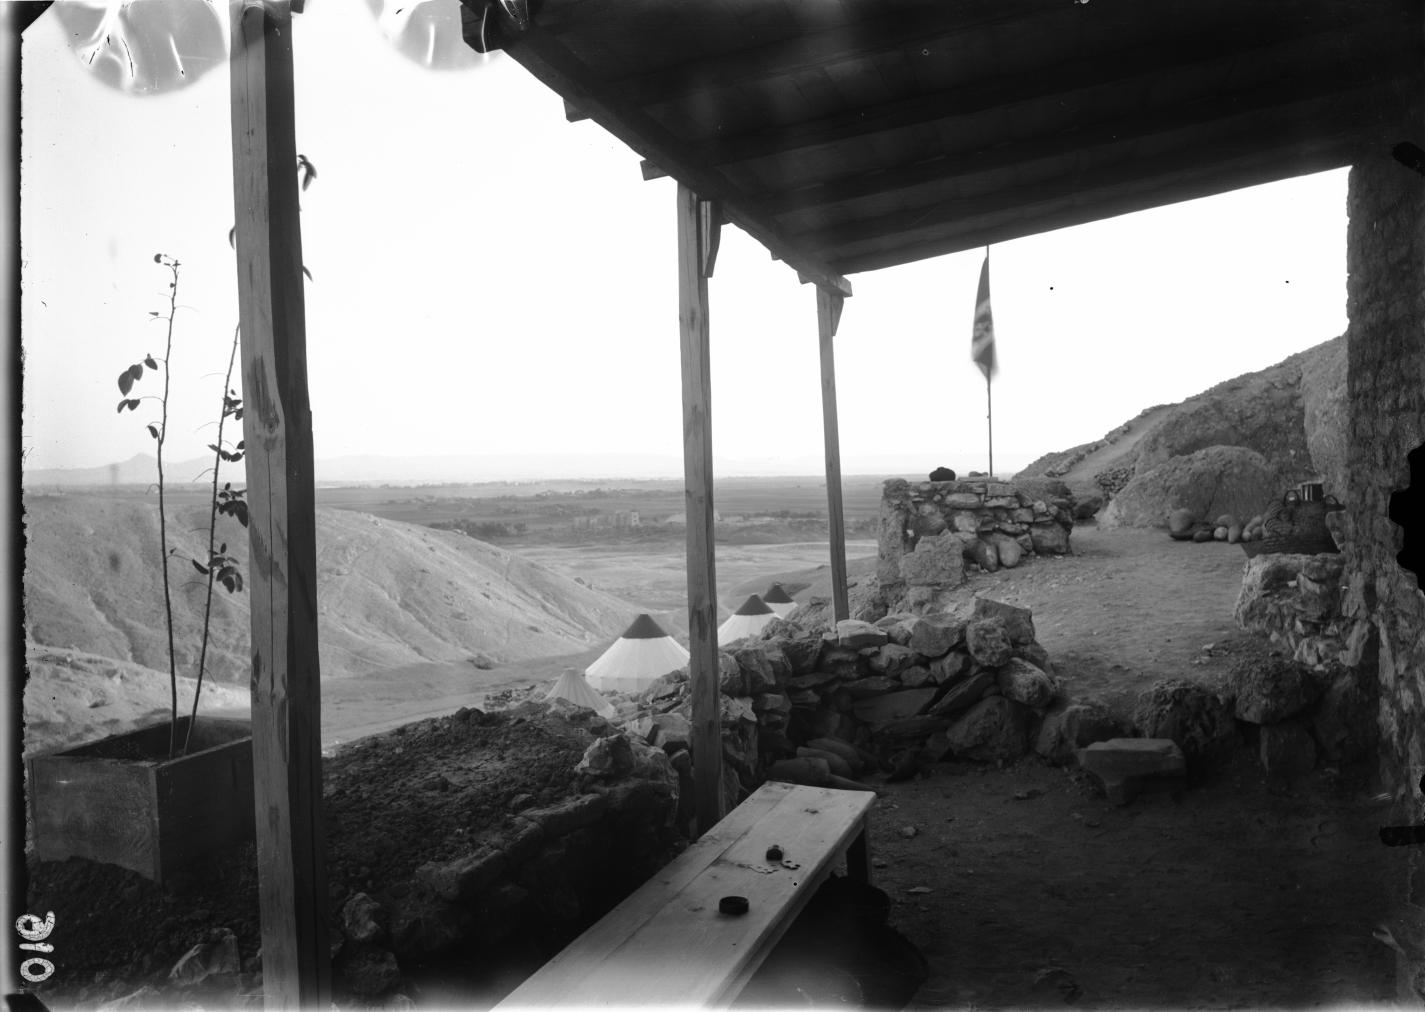
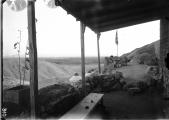
Mission camp for the Italian Archaeological Mission (Schiaparelli excavations) at Dayr al-Madinah, photographed from the veranda of the mud brick structure, in the direction of the Nile which can be seen in the distance. Courtesy of the Egyptian Museum in Turin.
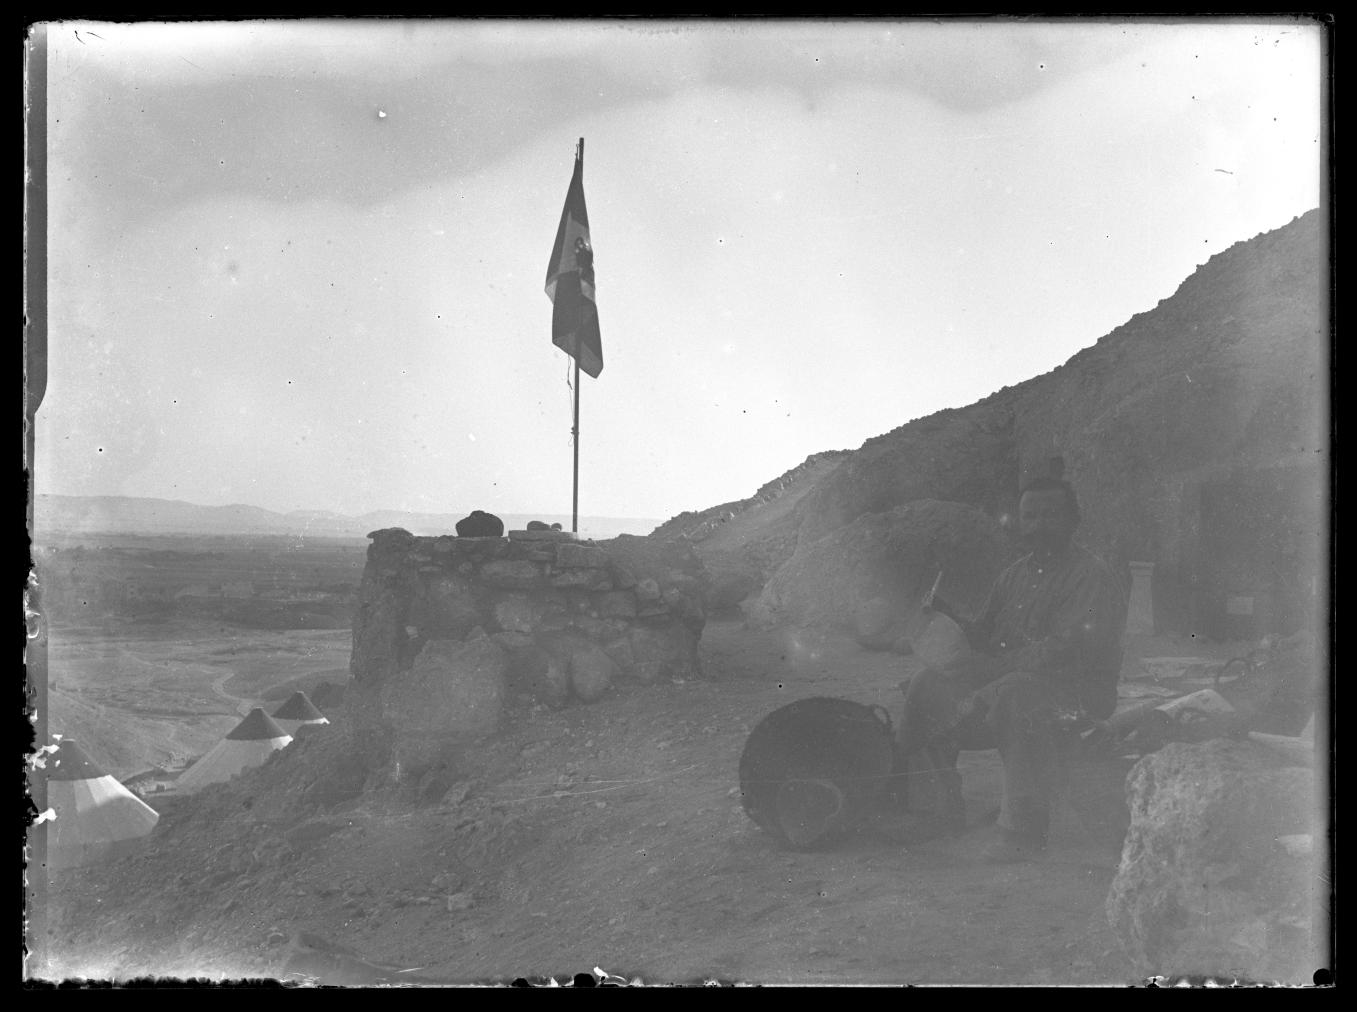
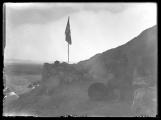
Camp of the Italian Archaeological Mission (Schiaparelli excavations) at Dayr al-Madinah. Tents appear at the bottom left, the Italian flag is in the middle, and an unidentified mission team member is on the right. Courtesy of the Egyptian Museum in Turin.
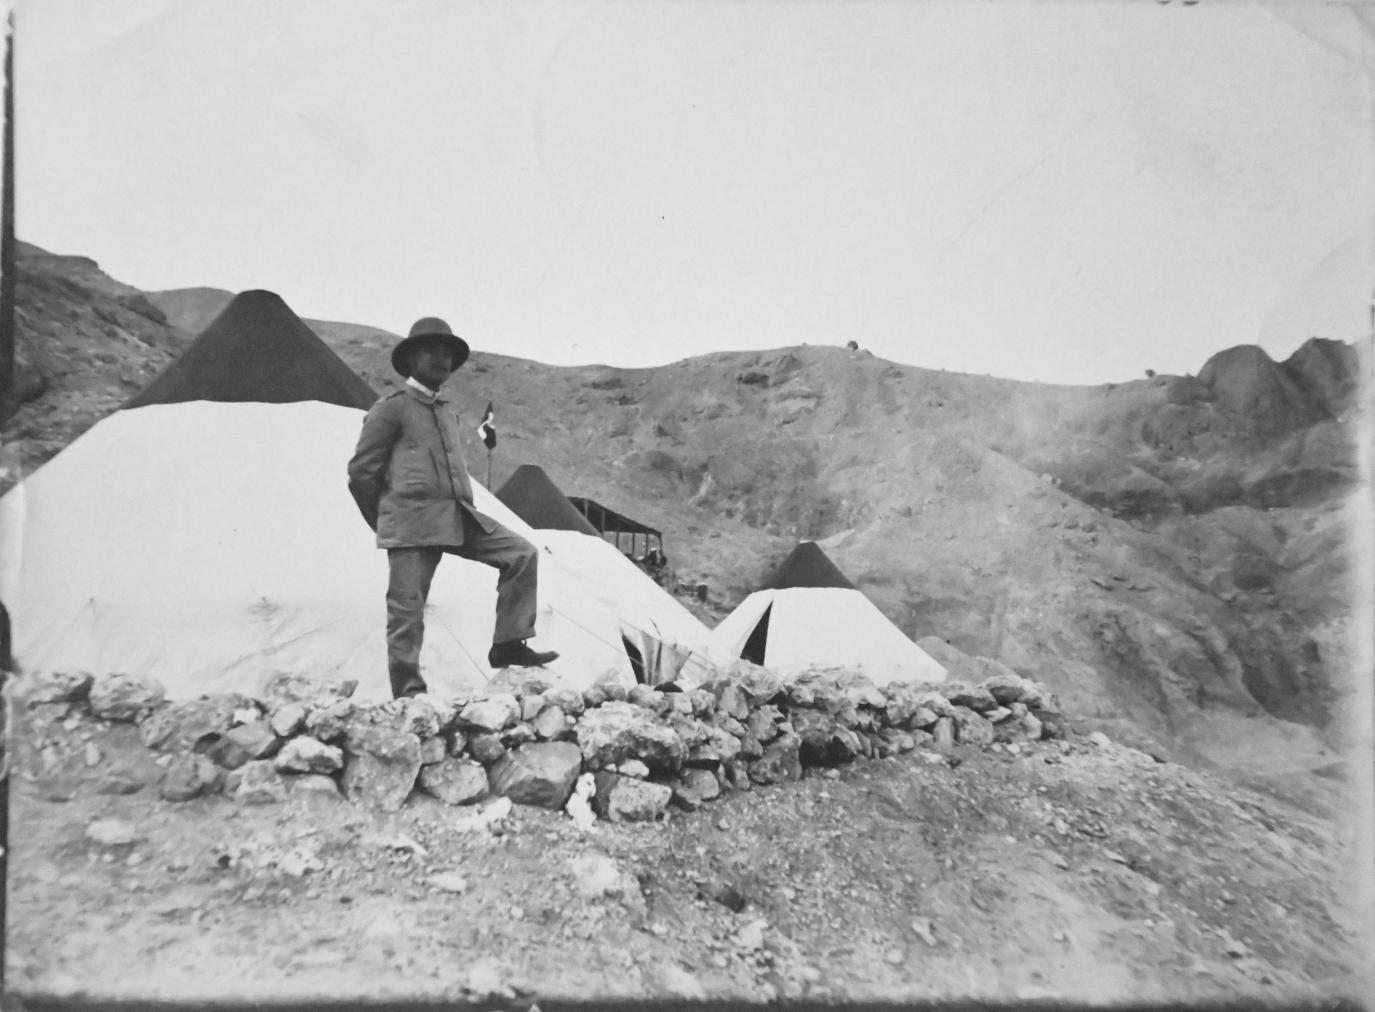
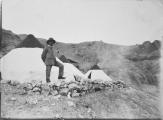
Photograph taken outside the tents in front of the mud brick house built at Dayr al-Madinah during excavations by the Italian Archaeological Mission (Schiaparelli excavations). In the foreground is archaeologist and mission team member Arturo Frova. Courtesy of the Egyptian Museum in Turin.
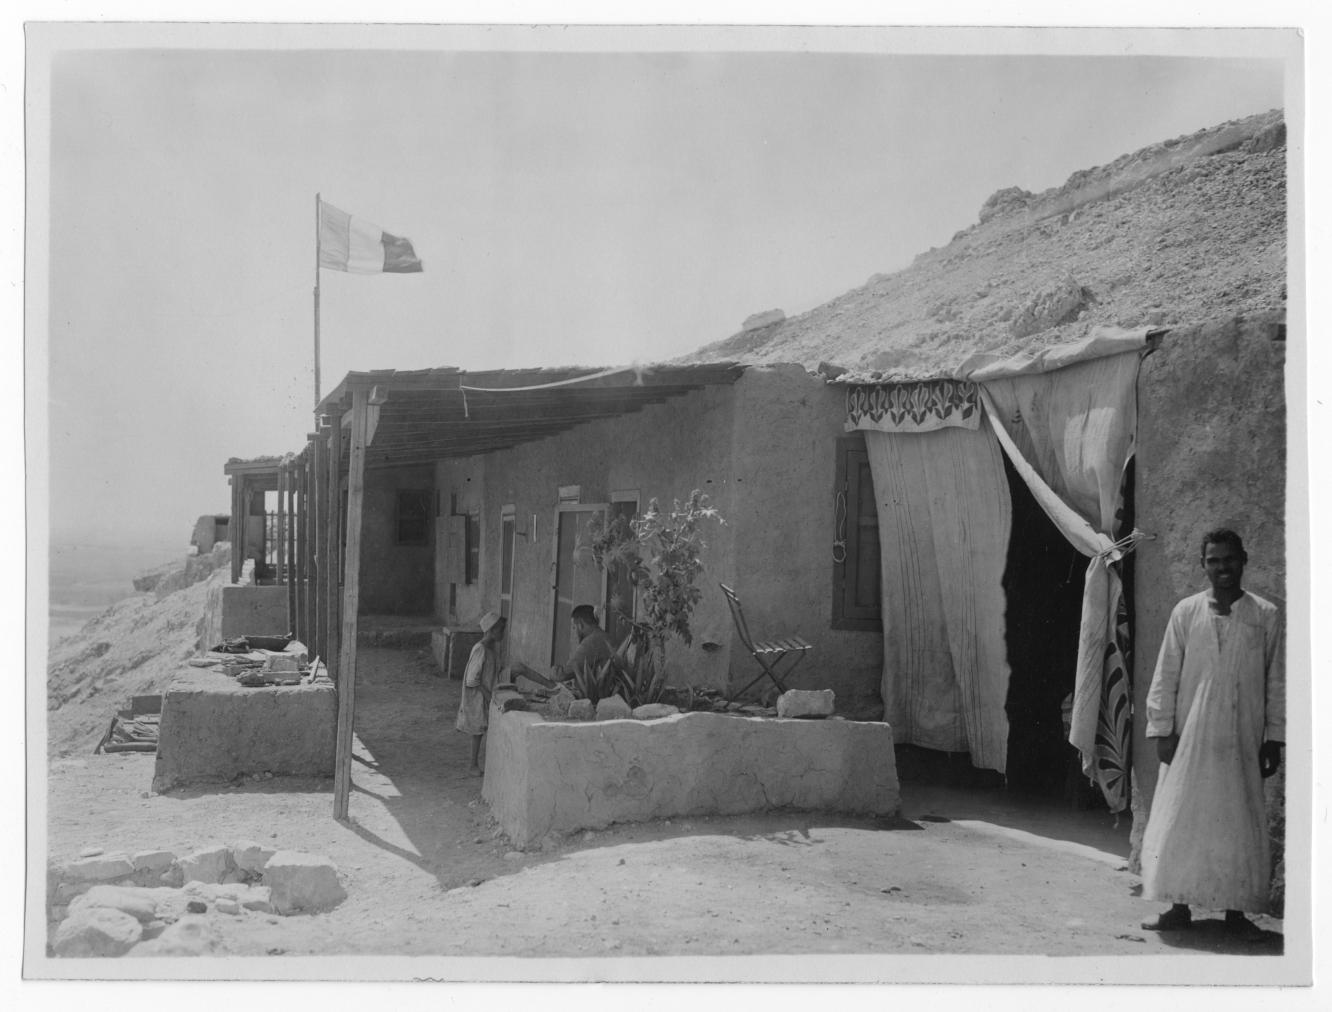
Bayt Madinah during the Bruyère expeditions. Černý MSS 2.17. © Griffith Institute, University of Oxford.
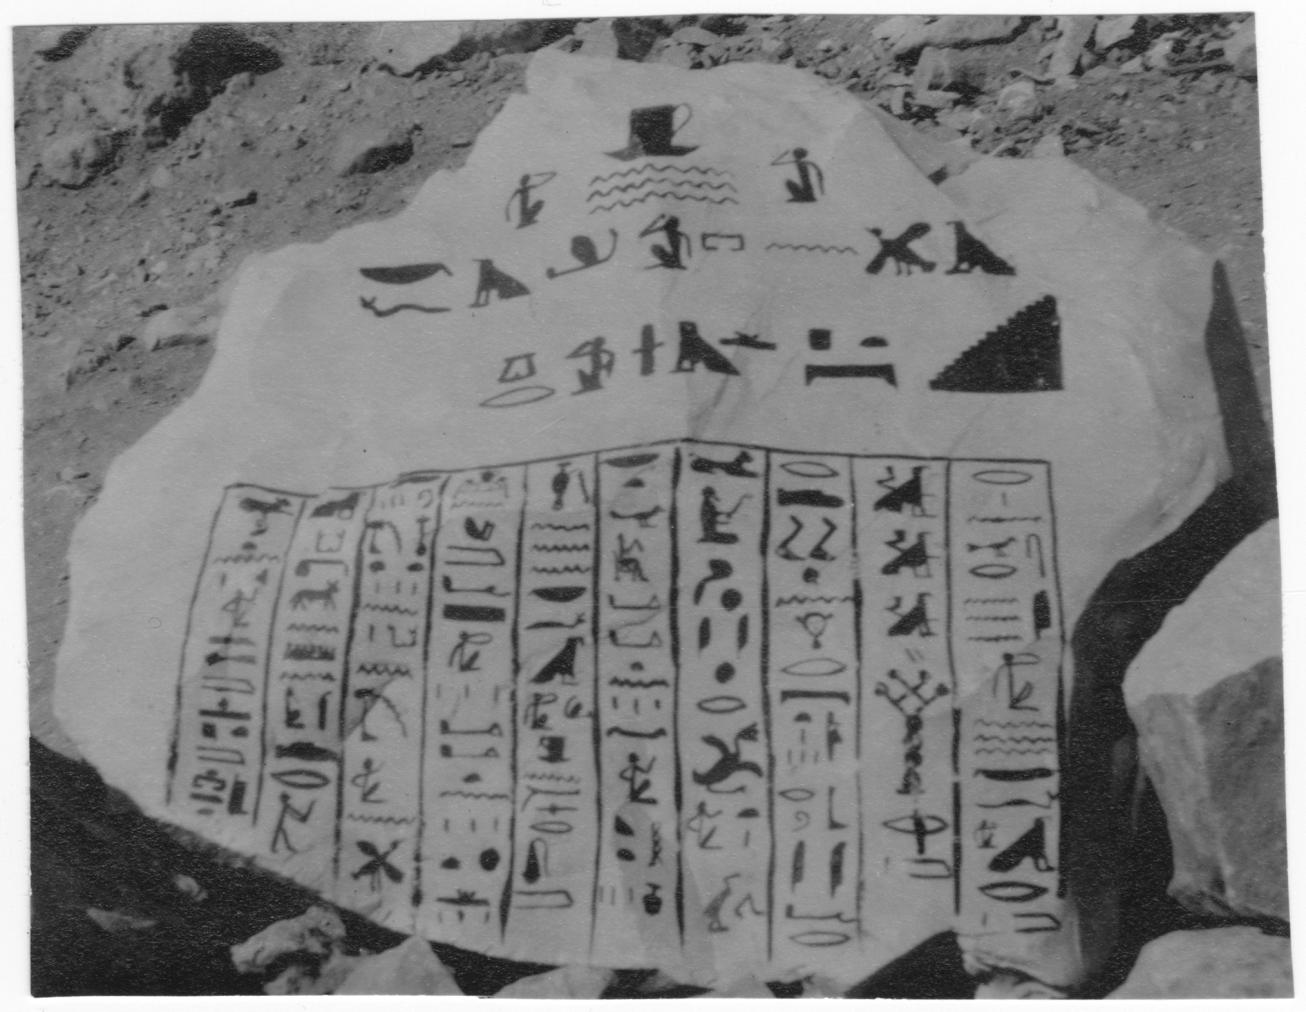
Humorous ostracon or stela painted by Jaroslav Černý of a prayer for beer and coffee; painted in ancient Egyptian hieroglyphs. Object now lost. © Griffith Institute, University of Oxford
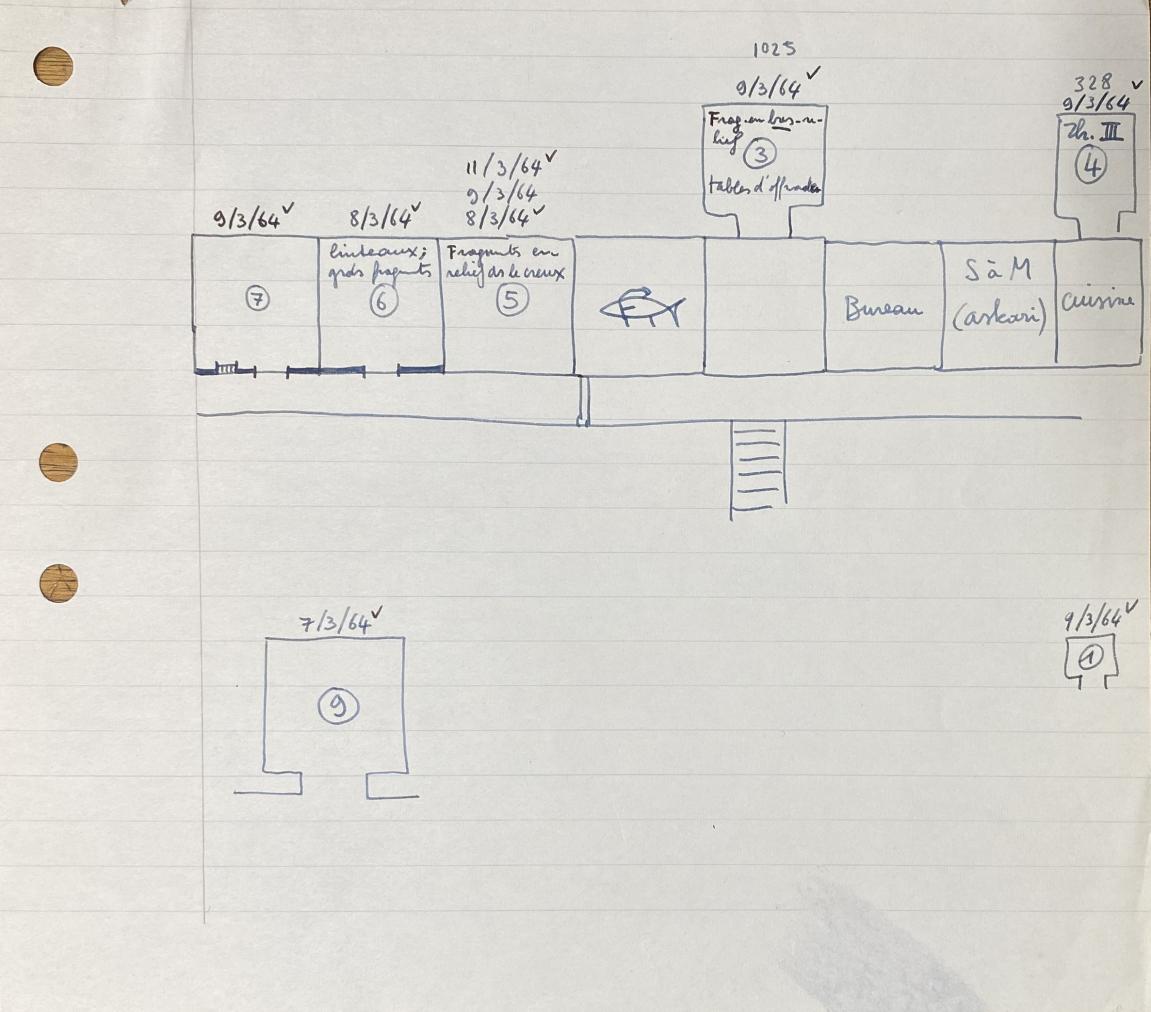
Sketch by Jacques Jean Clère of the plan of Bayt Madinah denoting the location of a parody painting by Bernard Bruyère of a funerary scene where Anubis is mummifying a fish. © Griffith Institute, University of Oxford
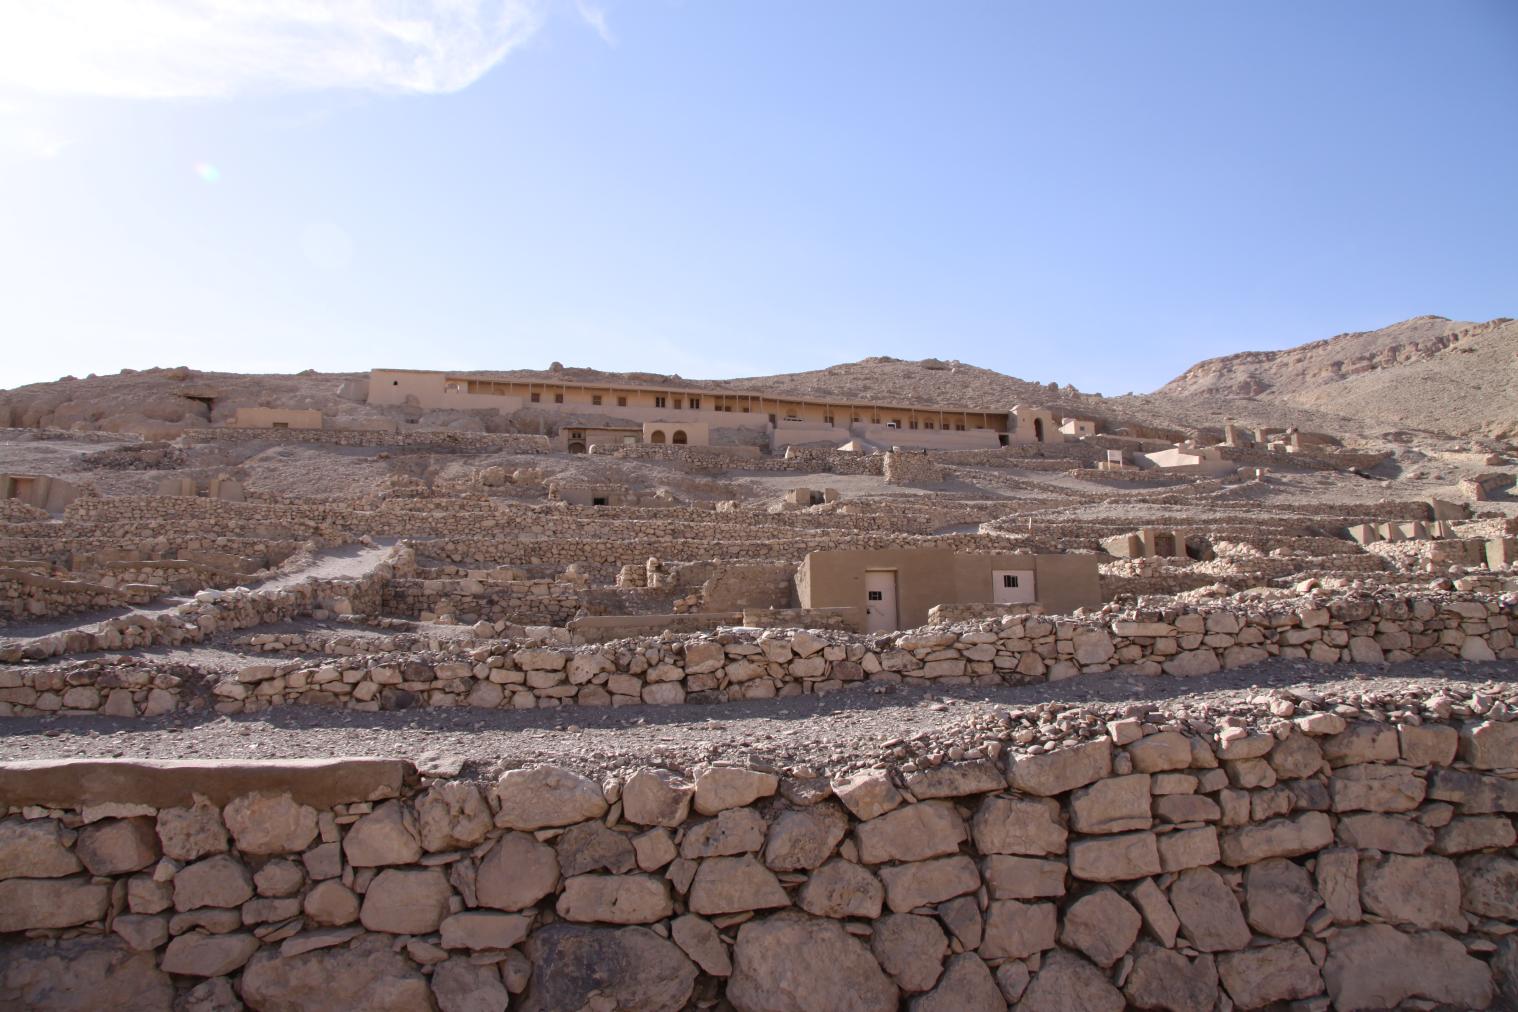
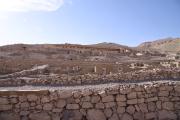
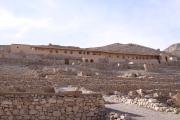
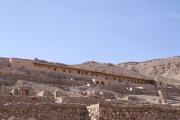
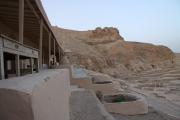
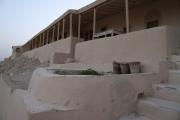
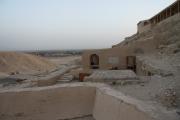
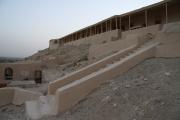
View of Bayt Madinah and the tombs of the Dayr al-Madinah workers from the main road. Courtesy of Marcel and Monica Maessen.
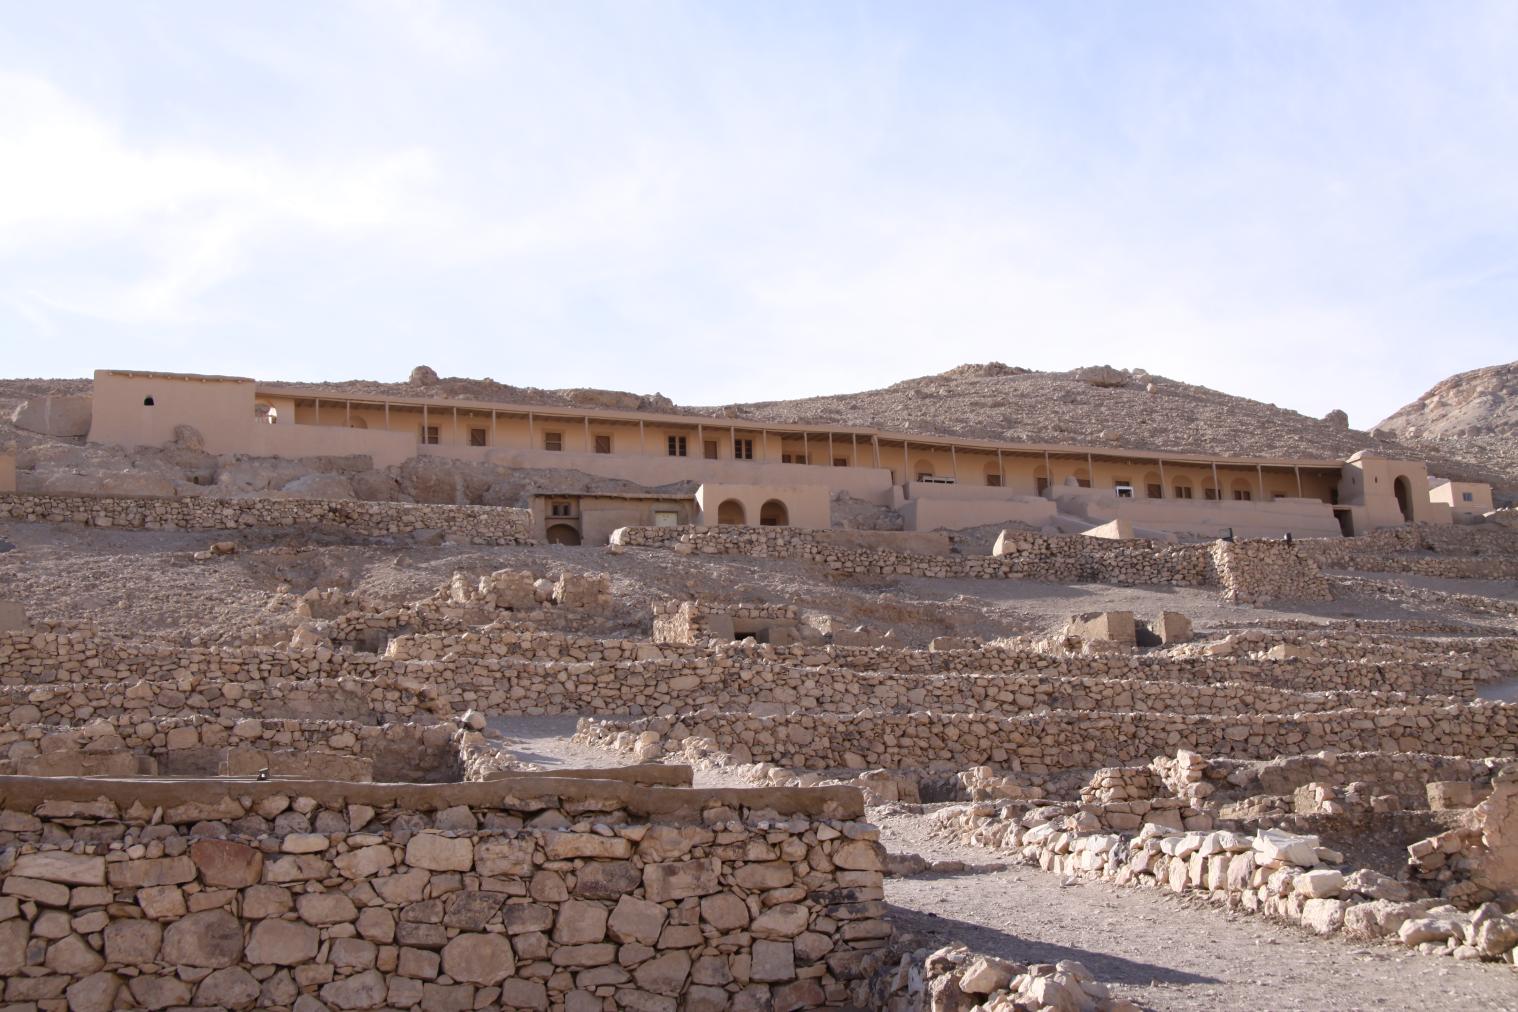
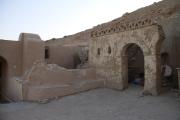
View of Bayt Madinah and the tombs of the Dayr al-Madinah workers. Courtesy of Marcel and Monica Maessen.
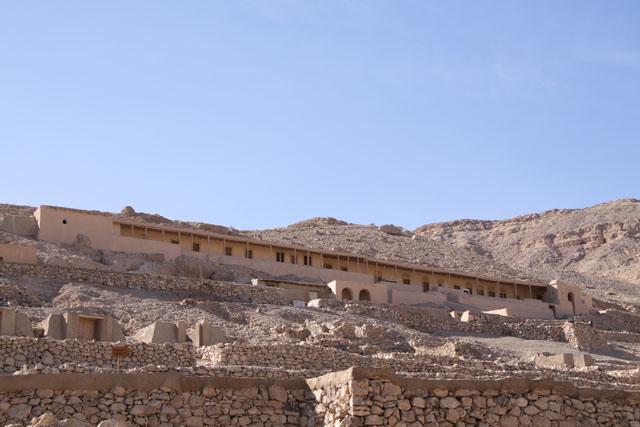
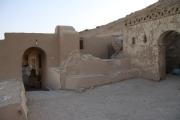
View of Bayt Madinah and the tombs of the Dayr al-Madinah workers. Courtesy of Marcel and Monica Maessen.
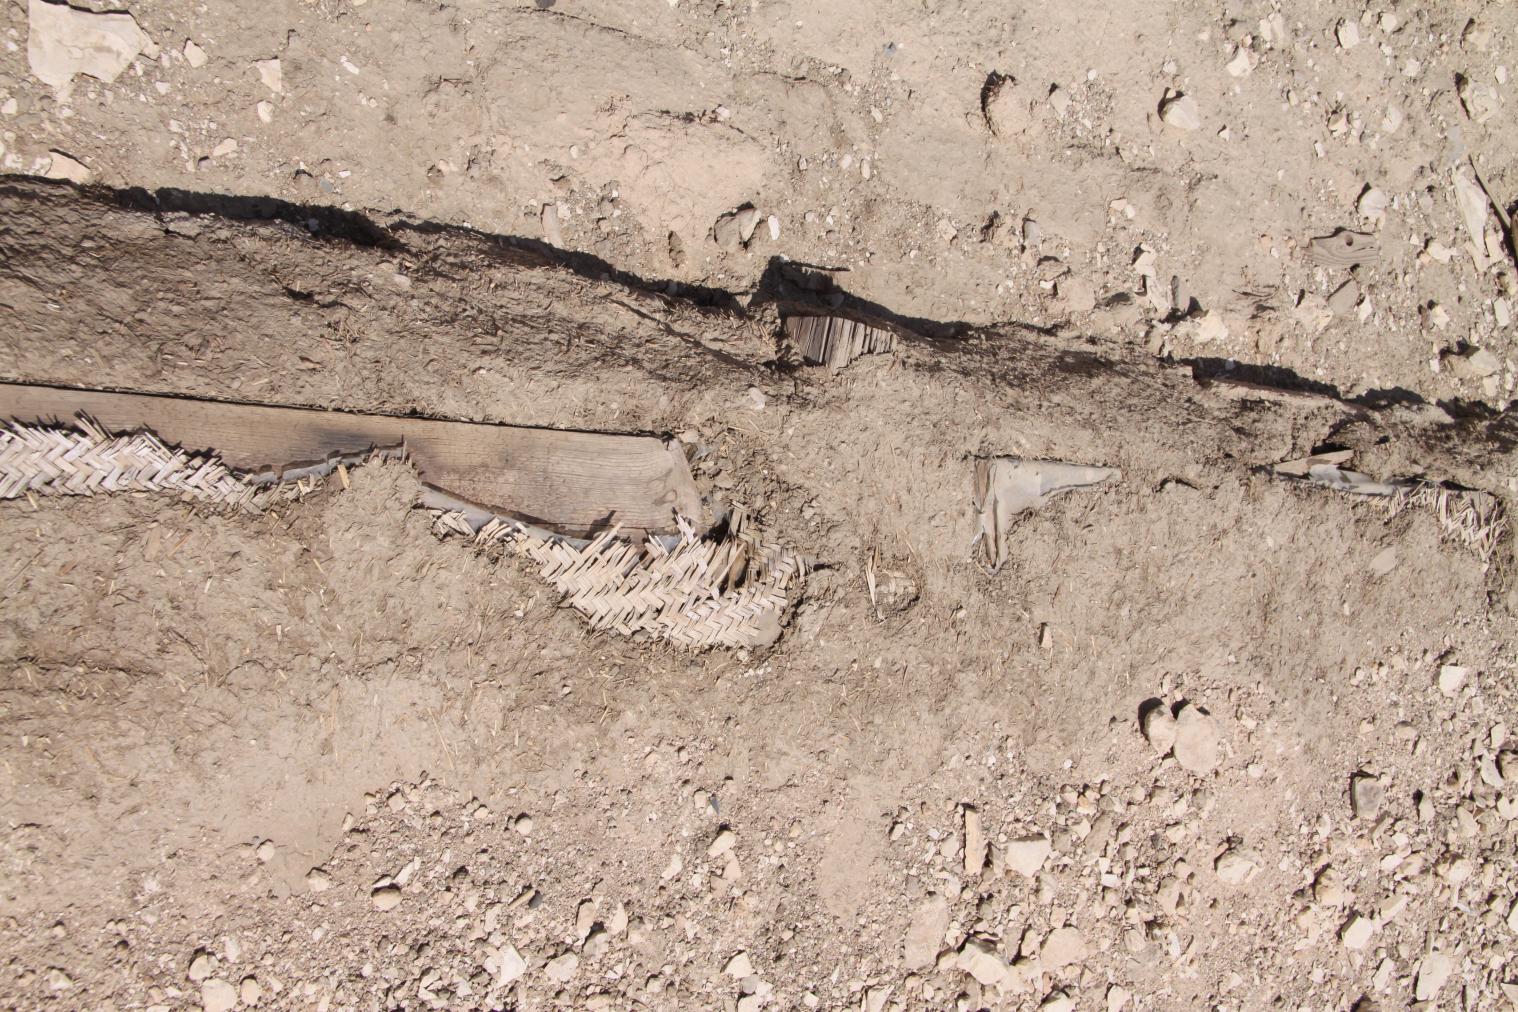
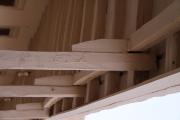
Detail of roofing materials of Bayt Madinah, comprising wood, mud, and reed matting. Courtesy of Marcel and Monica Maessen.
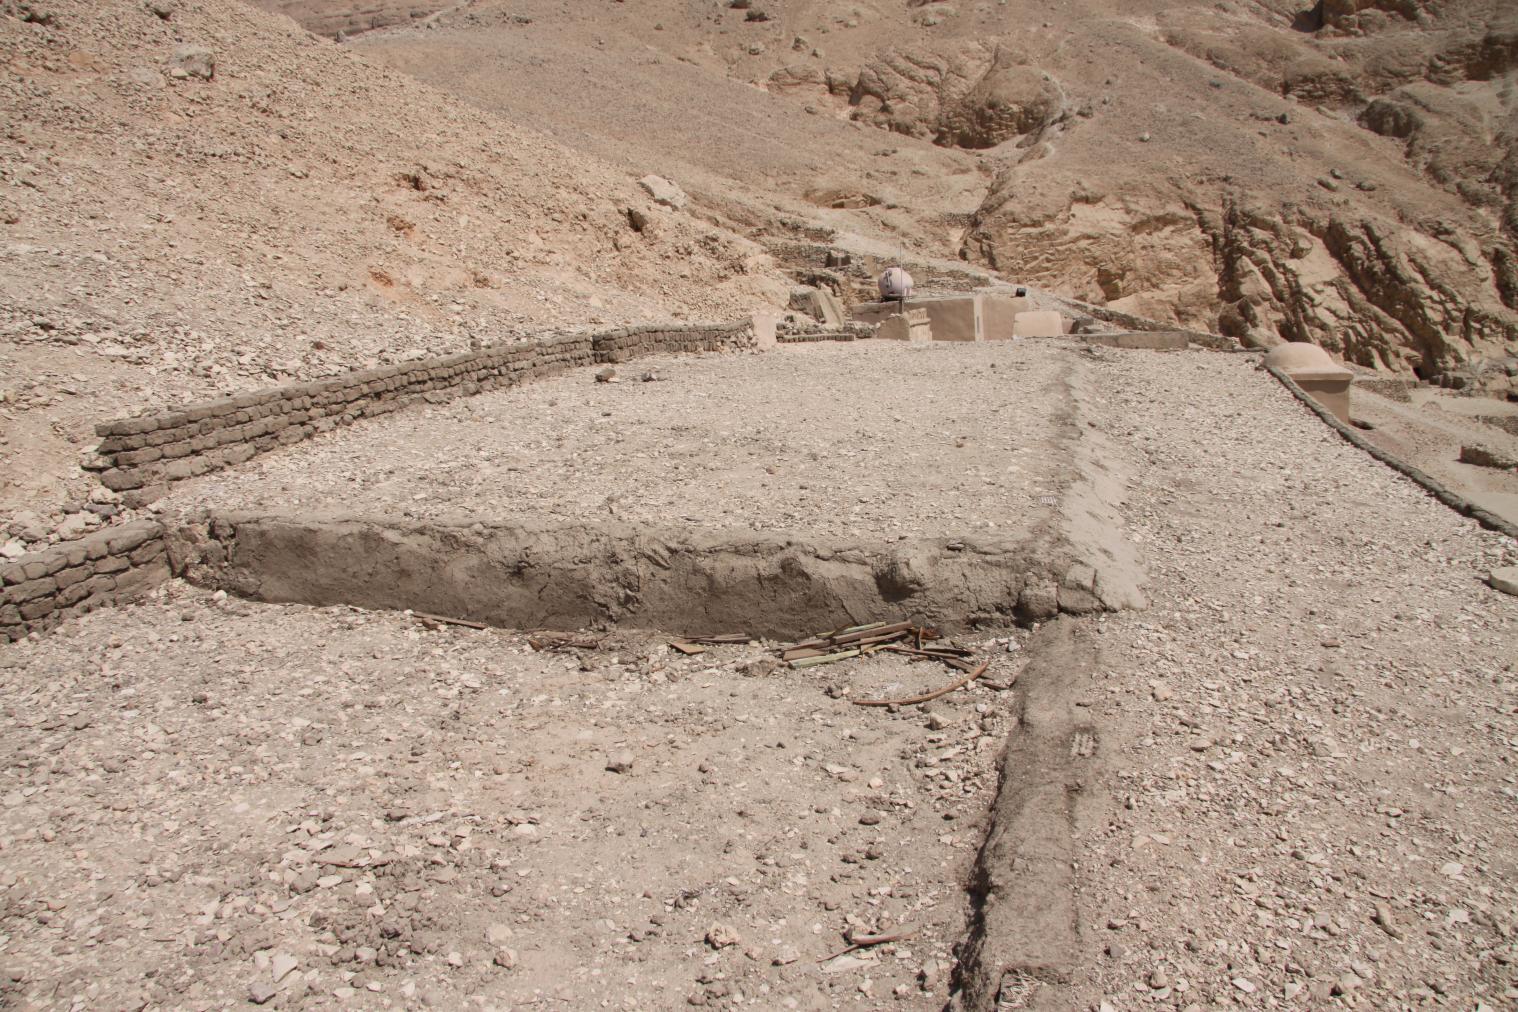
Roof of Bayt Madinah. Courtesy of Marcel and Monica Maessen.
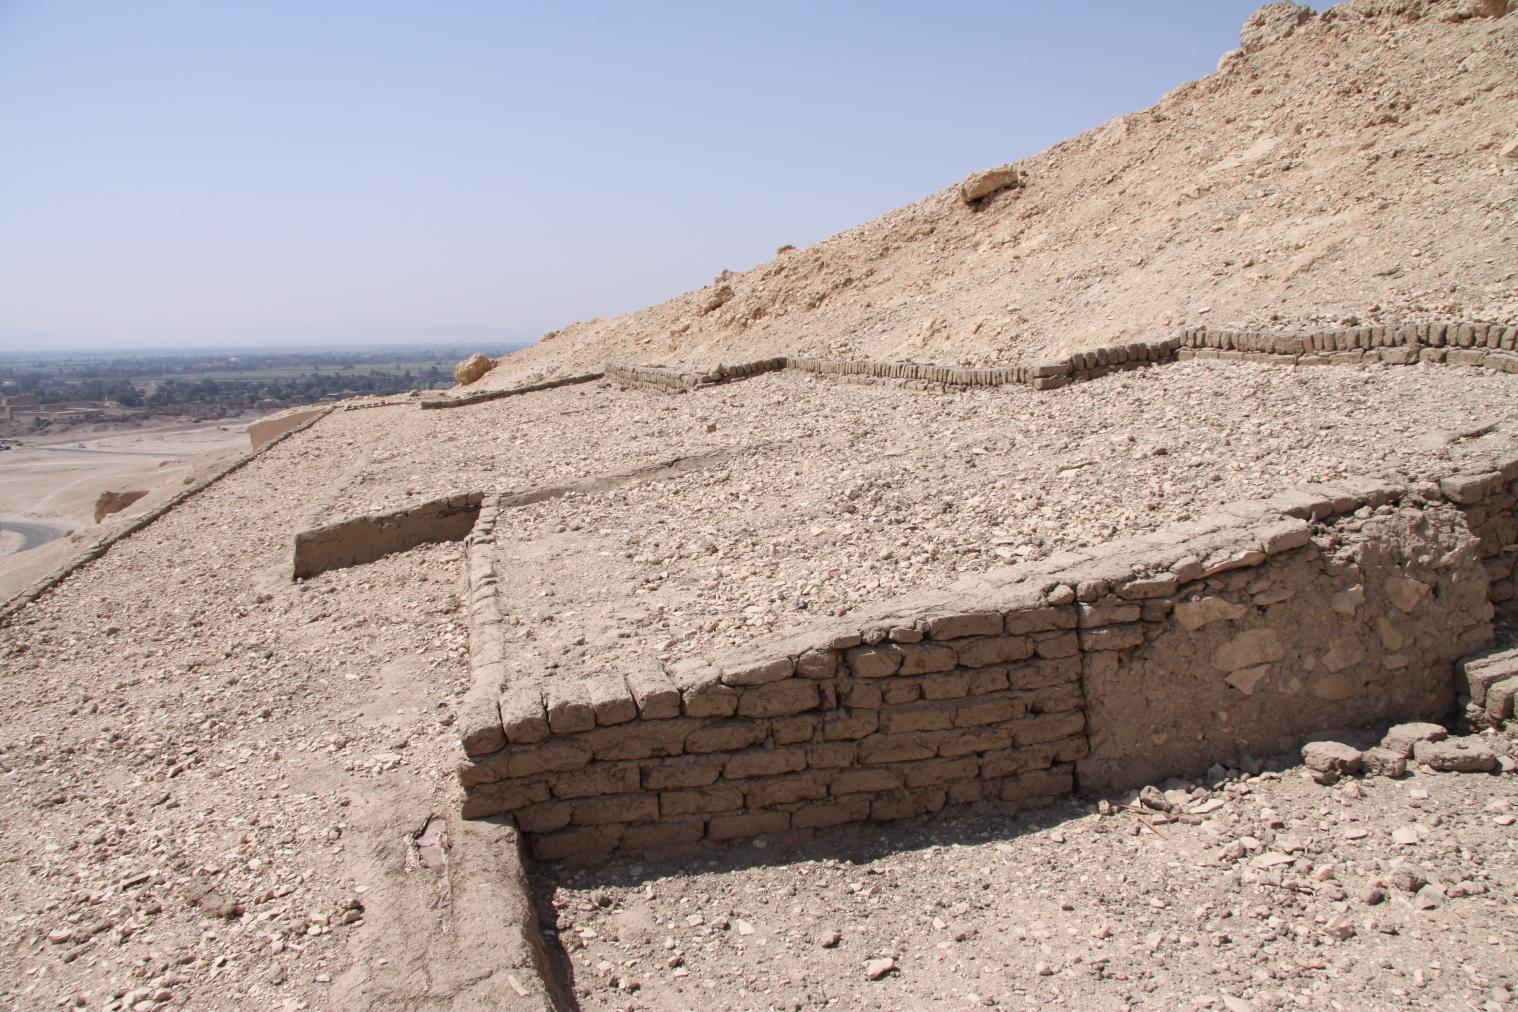
Roof of Bayt Madinah. Courtesy of Marcel and Monica Maessen.
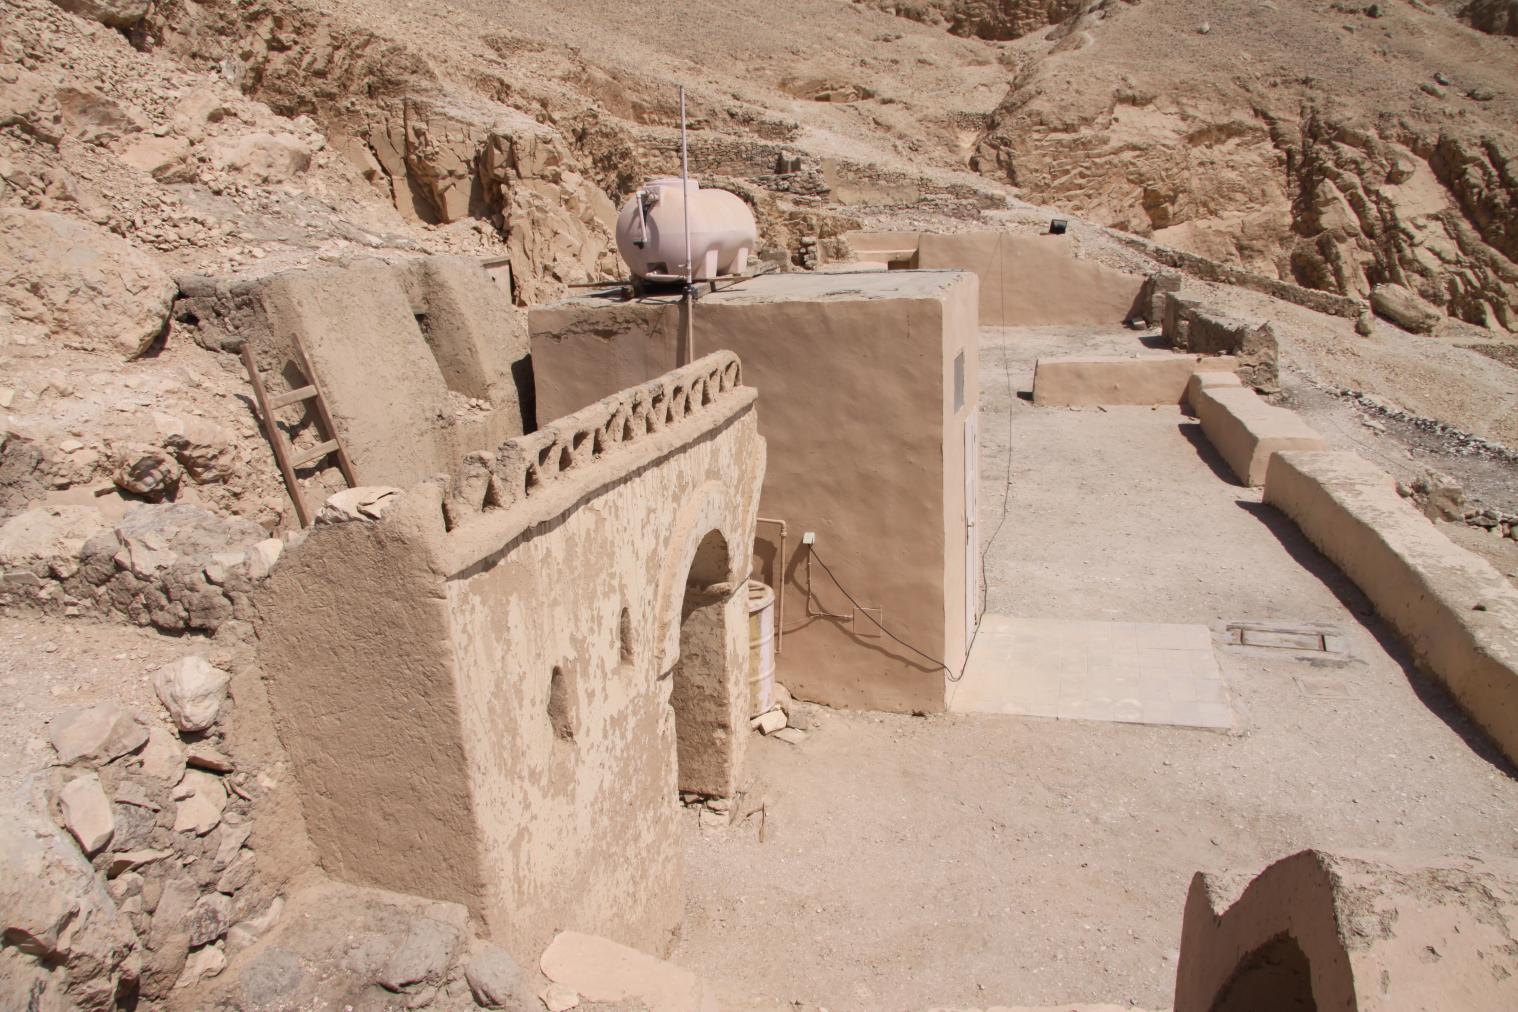
View of the north end of Bayt Madinah; view from the roof. Courtesy of Marcel and Monica Maessen.
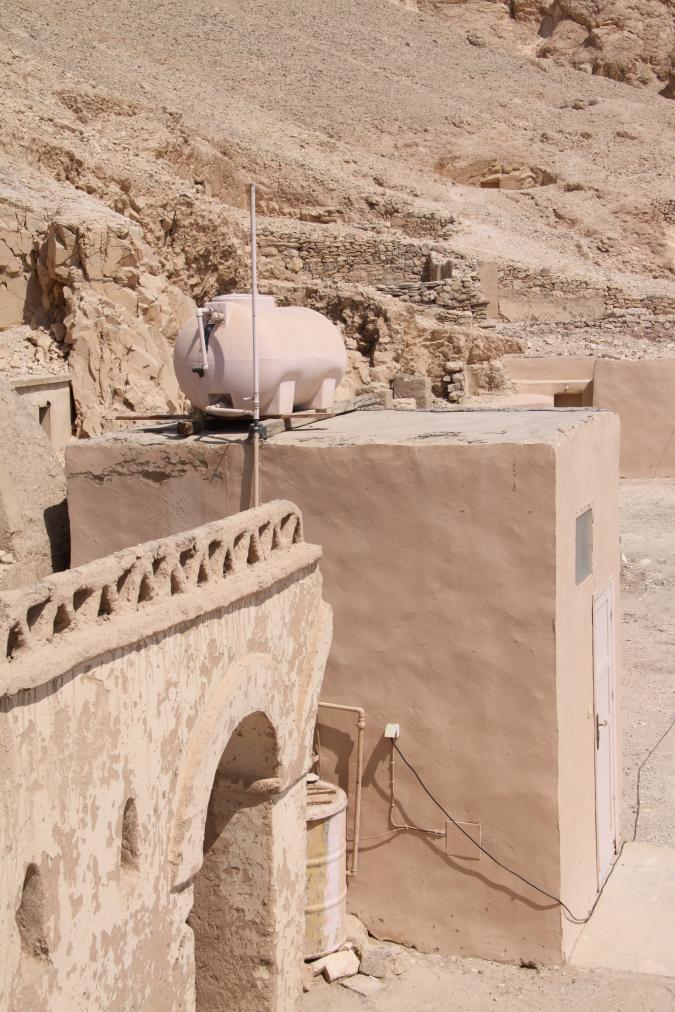
View of the north end of Bayt Madinah; view from the roof. Courtesy of Marcel and Monica Maessen.
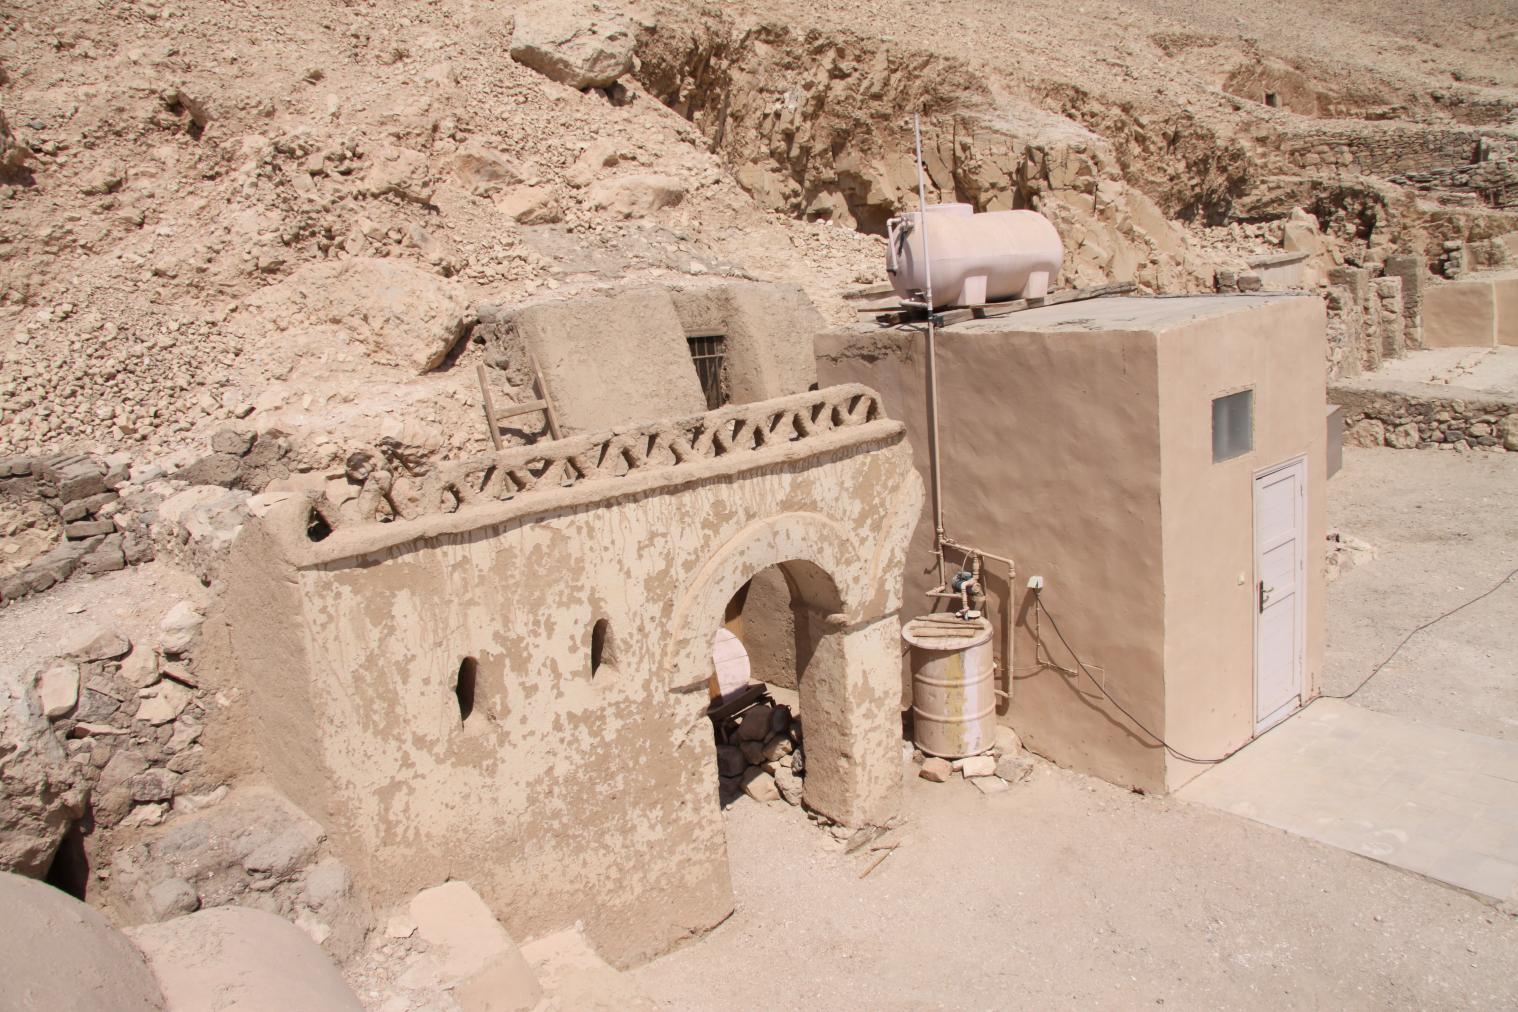
View of the north end of Bayt Madinah; view from the roof. Courtesy of Marcel and Monica Maessen.
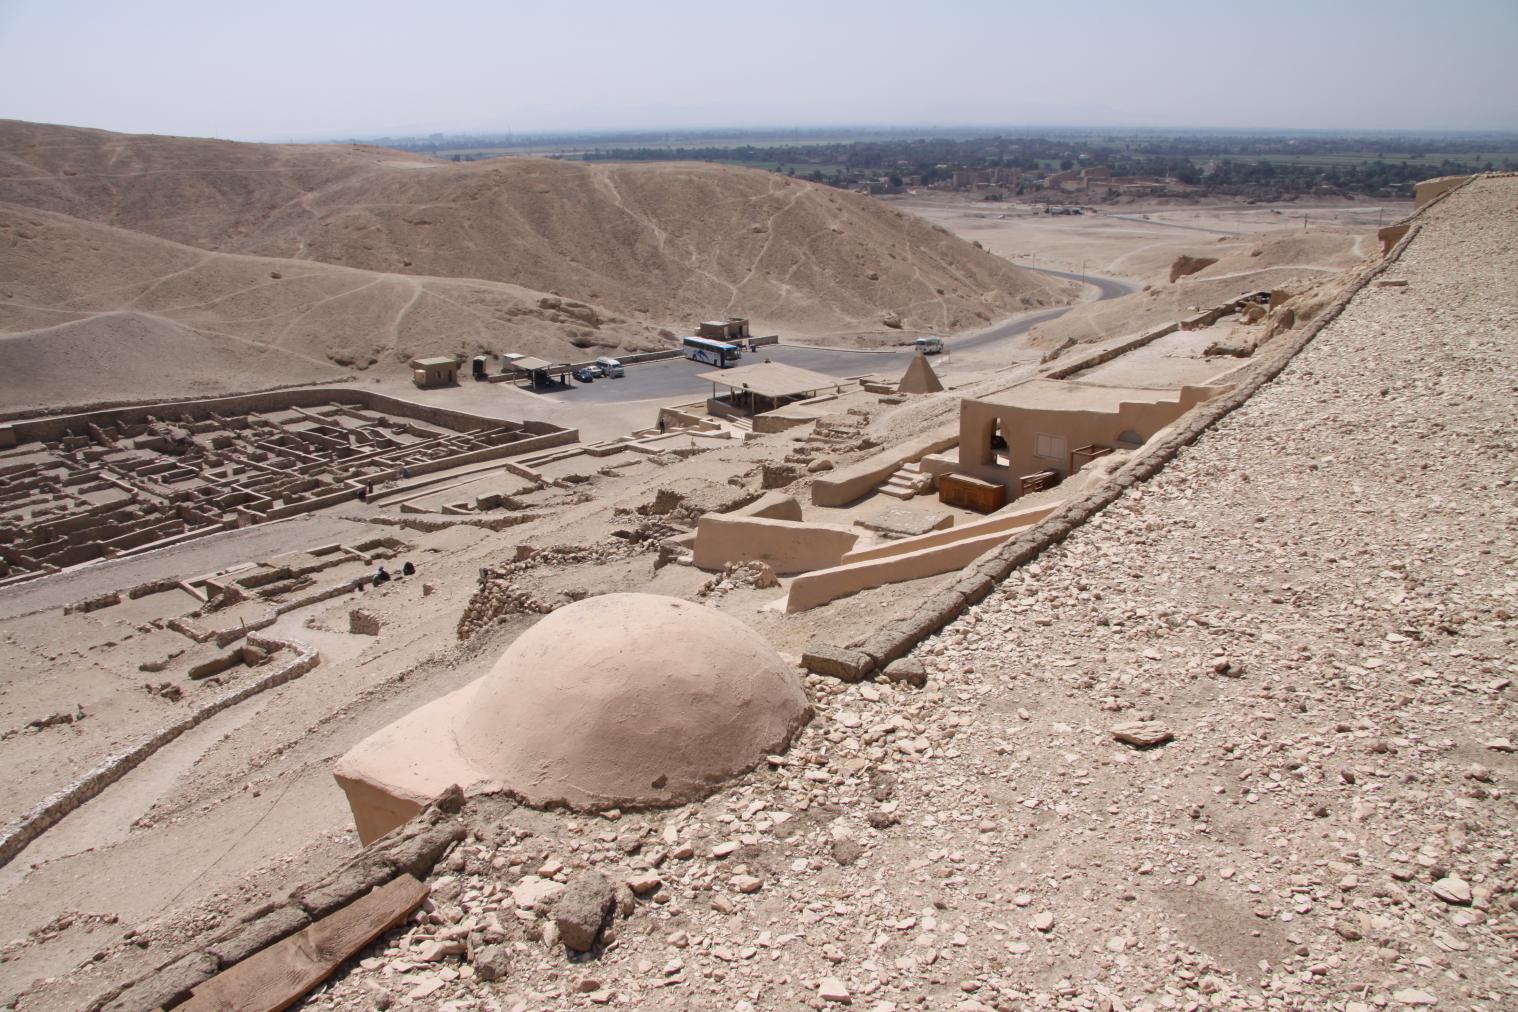
Overall view of Bayt Madinah from the roof; looking toward Dayr al-Madinah. Courtesy of Marcel and Monica Maessen.
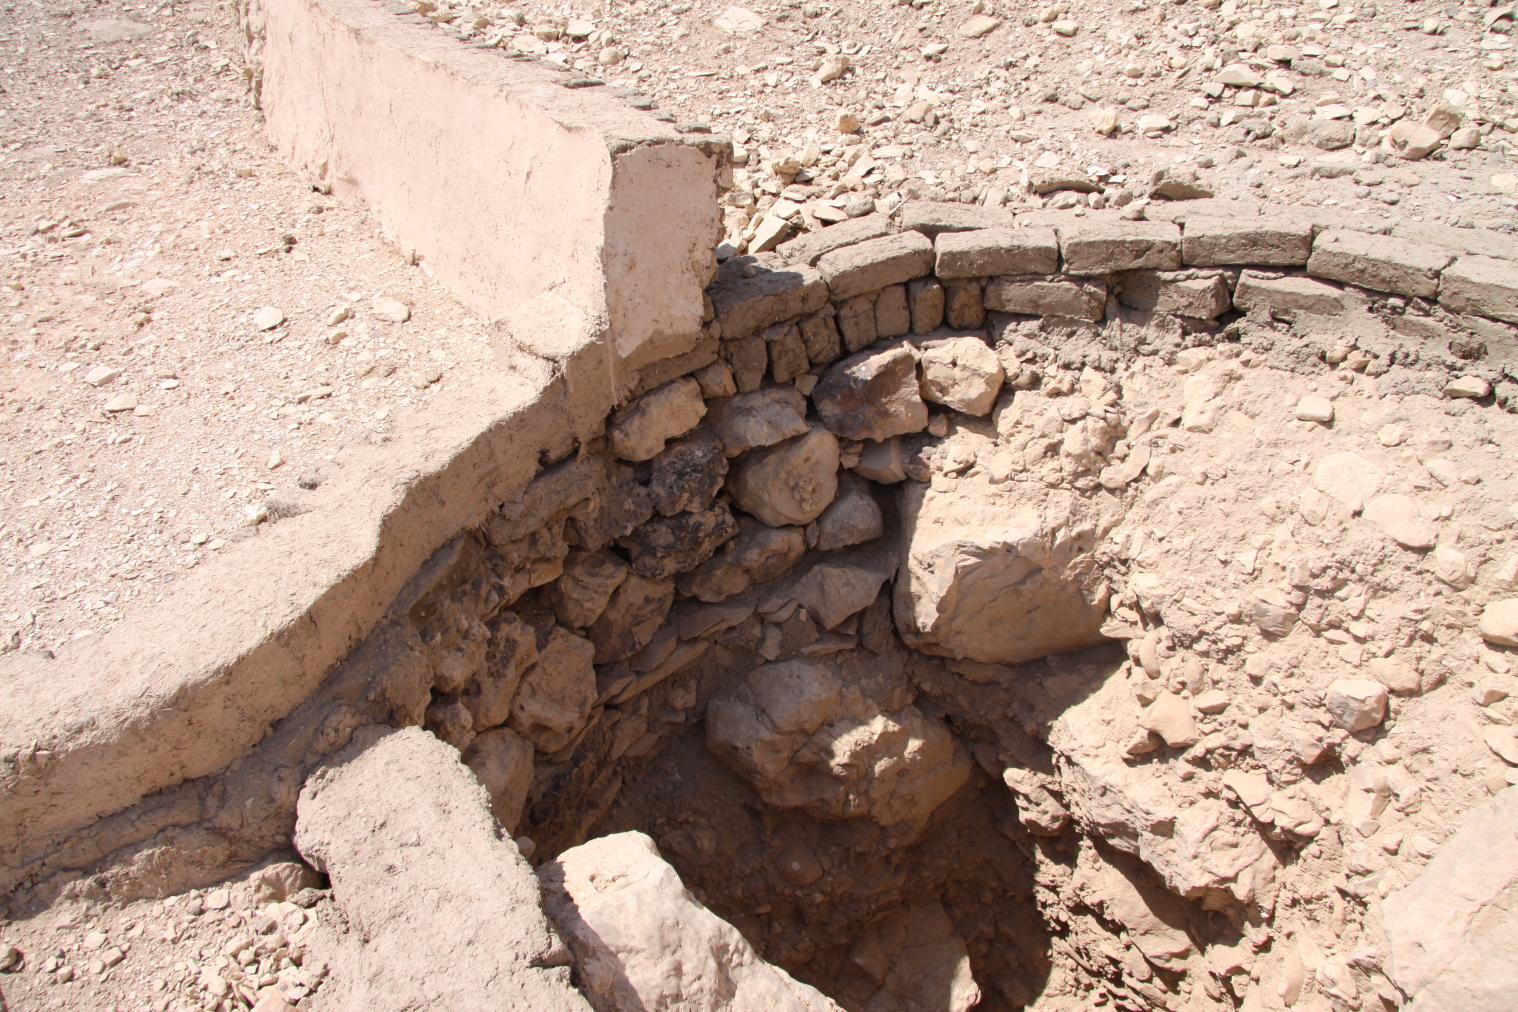
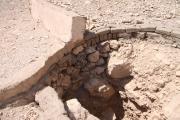
Detail of stone and mud brick construction of Bayt Madinah. Courtesy of Marcel and Monica Maessen.
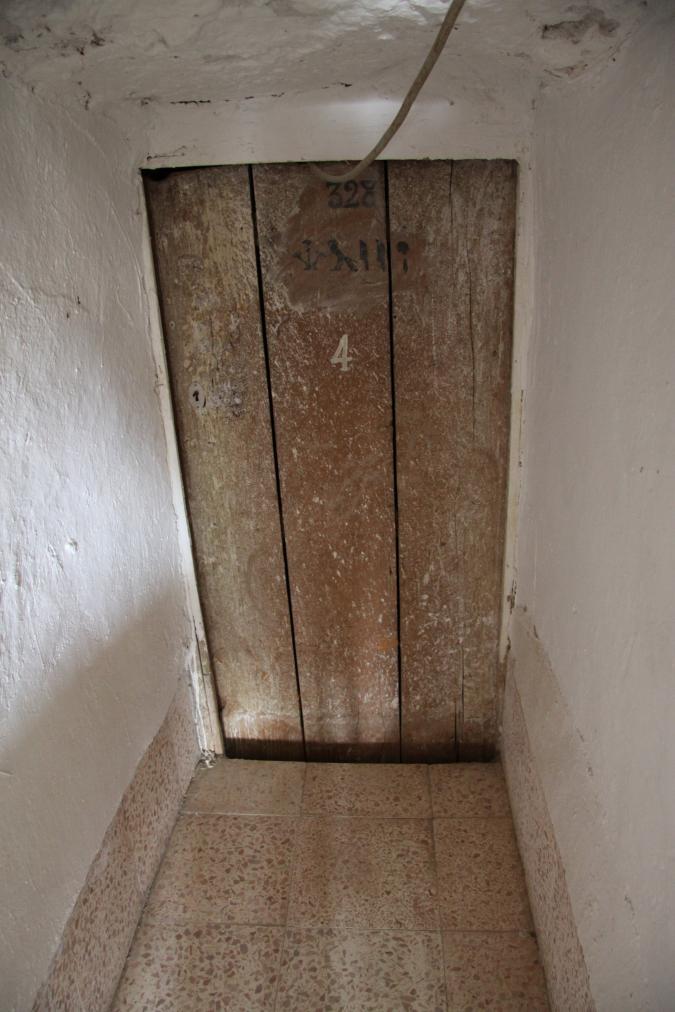
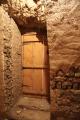
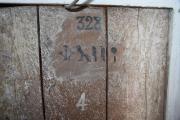
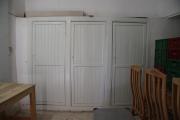
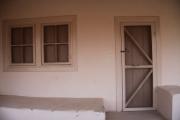
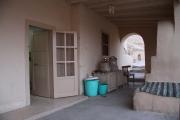
Door labeled Theban Tomb 328, tomb of Hay. Courtesy of Marcel and Monica Maessen.
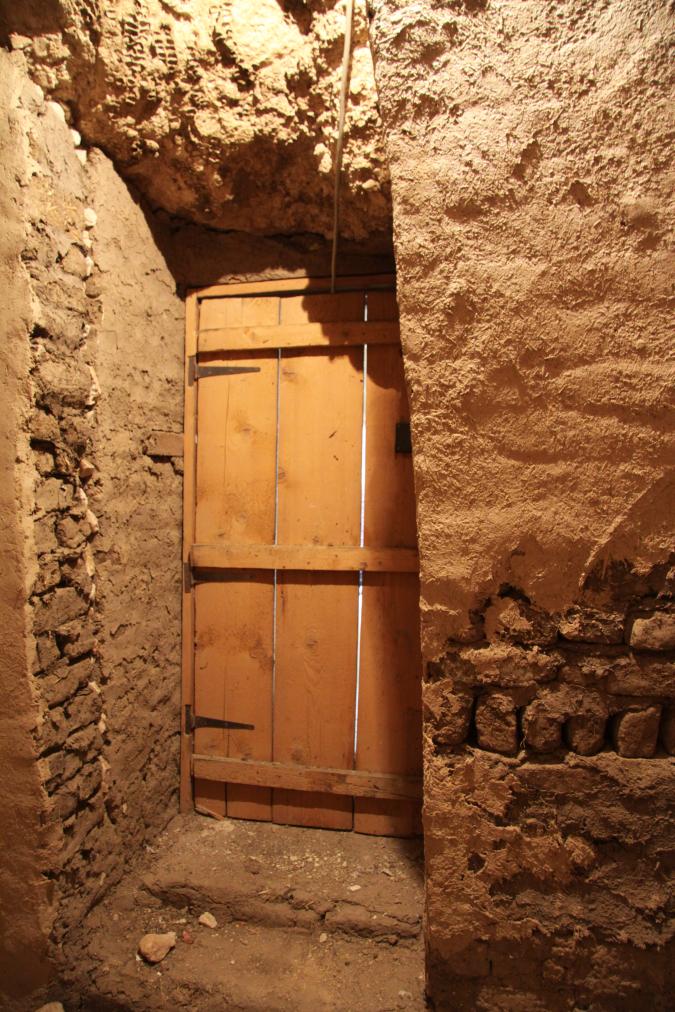
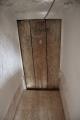
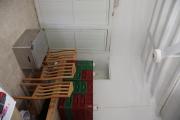
Theban Tomb 328 (TT 328) repurposed as a storage space in Bayt Madinah. Courtesy of Marcel and Monica Maessen.
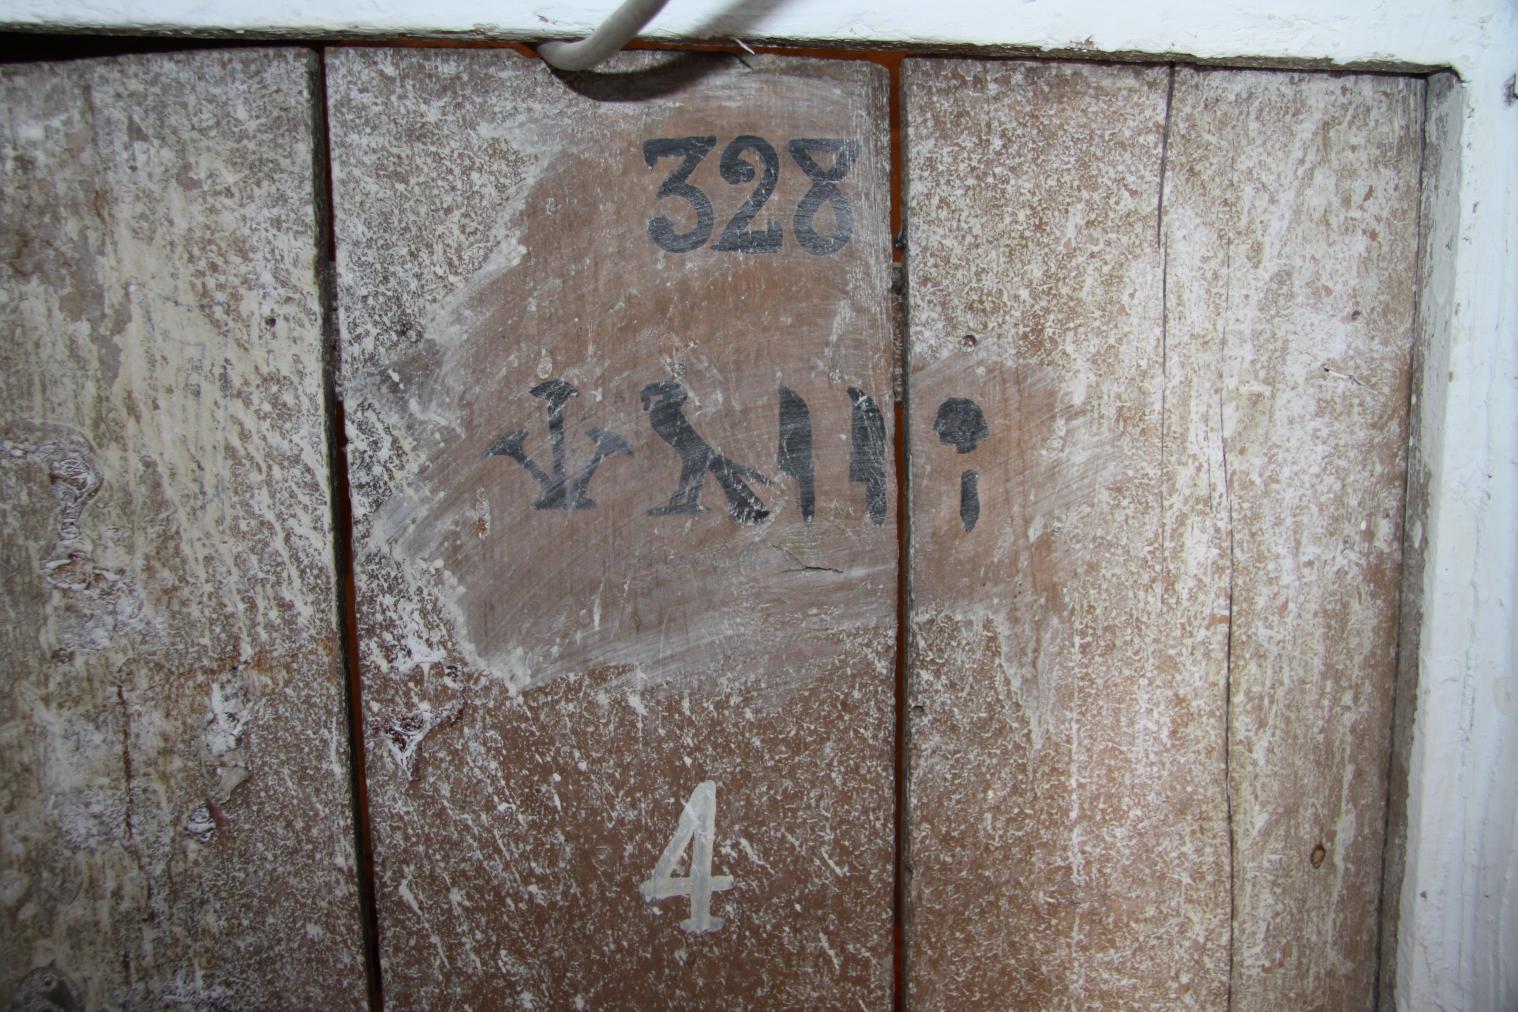
Door labeled Theban Tomb 328, tomb of Hay. Courtesy of Marcel and Monica Maessen.
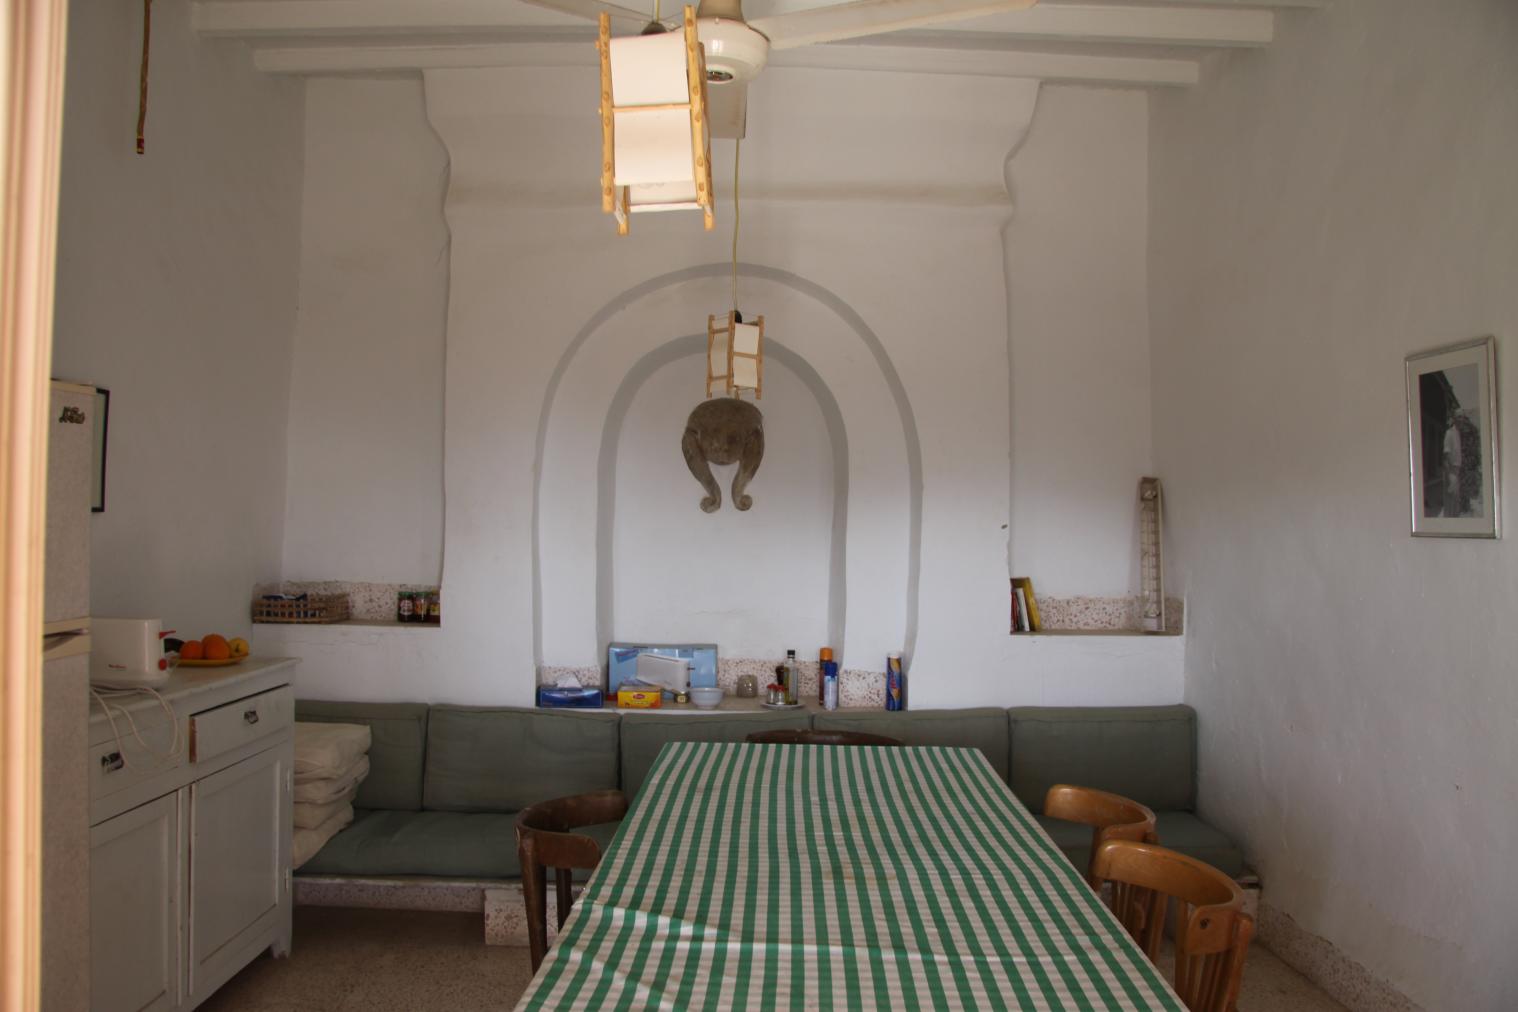
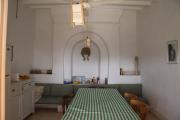
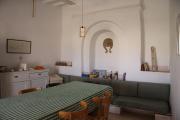
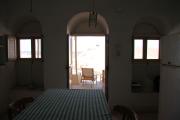
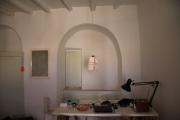
Dining room in Bayt Madinah. Courtesy of Marcel and Monica Maessen.
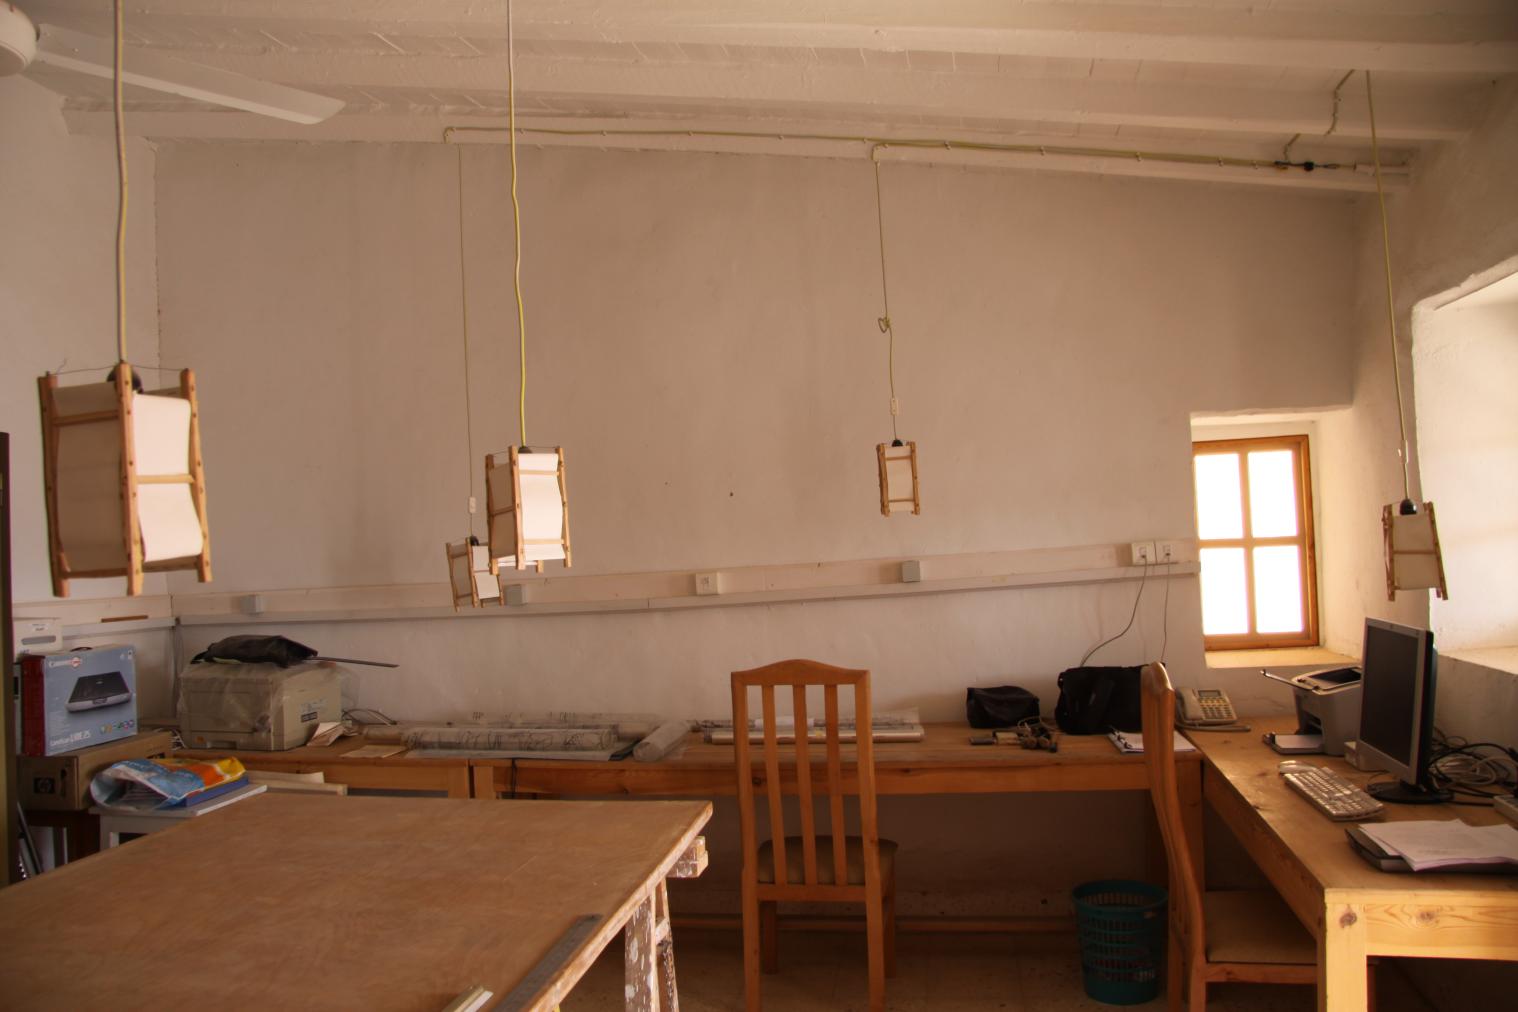
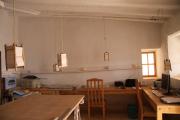
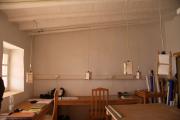
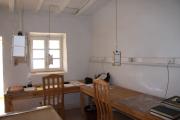
Workroom in Bayt Madinah. Courtesy of Marcel and Monica Maessen.
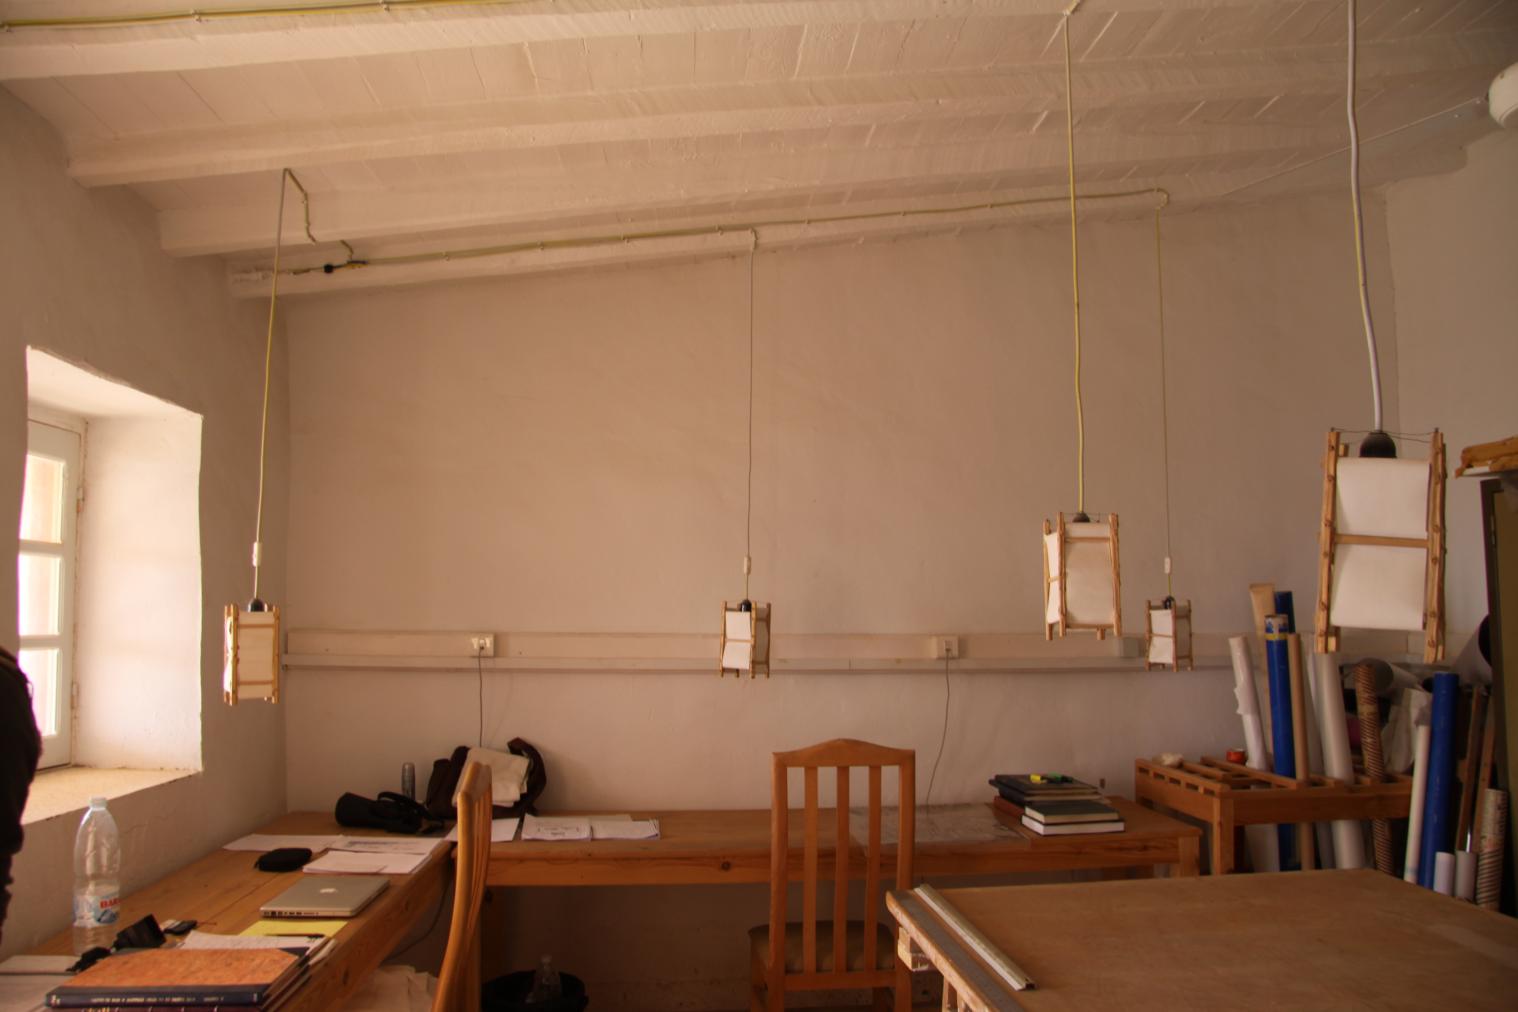
Workroom in Bayt Madinah. Courtesy of Marcel and Monica Maessen.
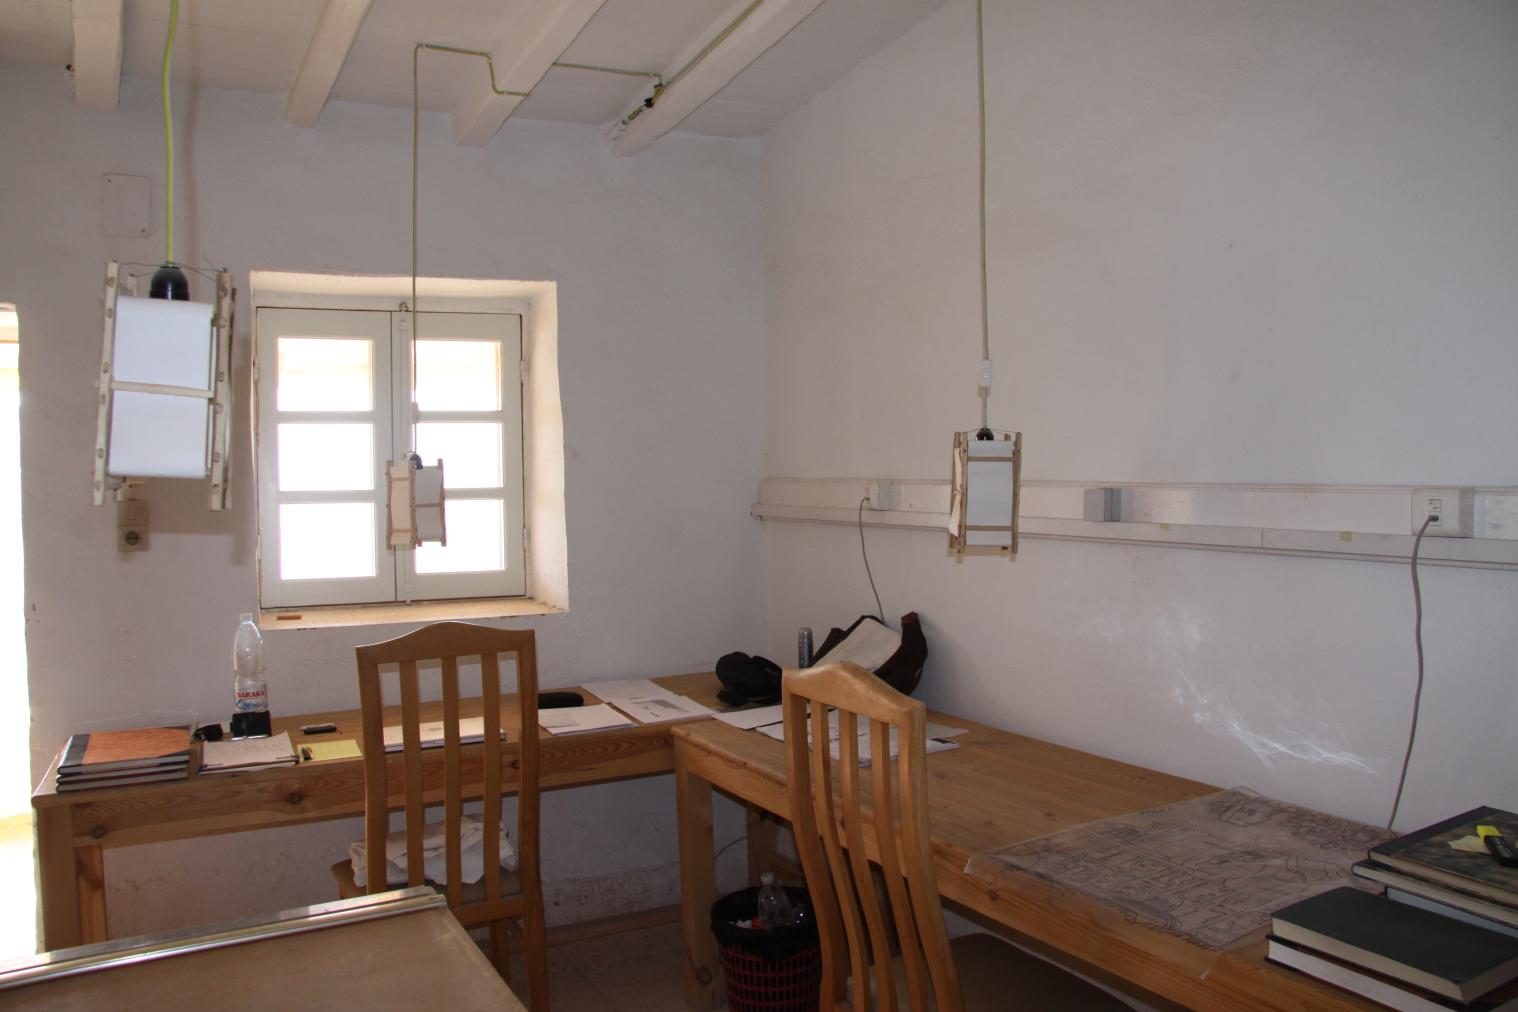
Workroom in Bayt Madinah. Courtesy of Marcel and Monica Maessen.
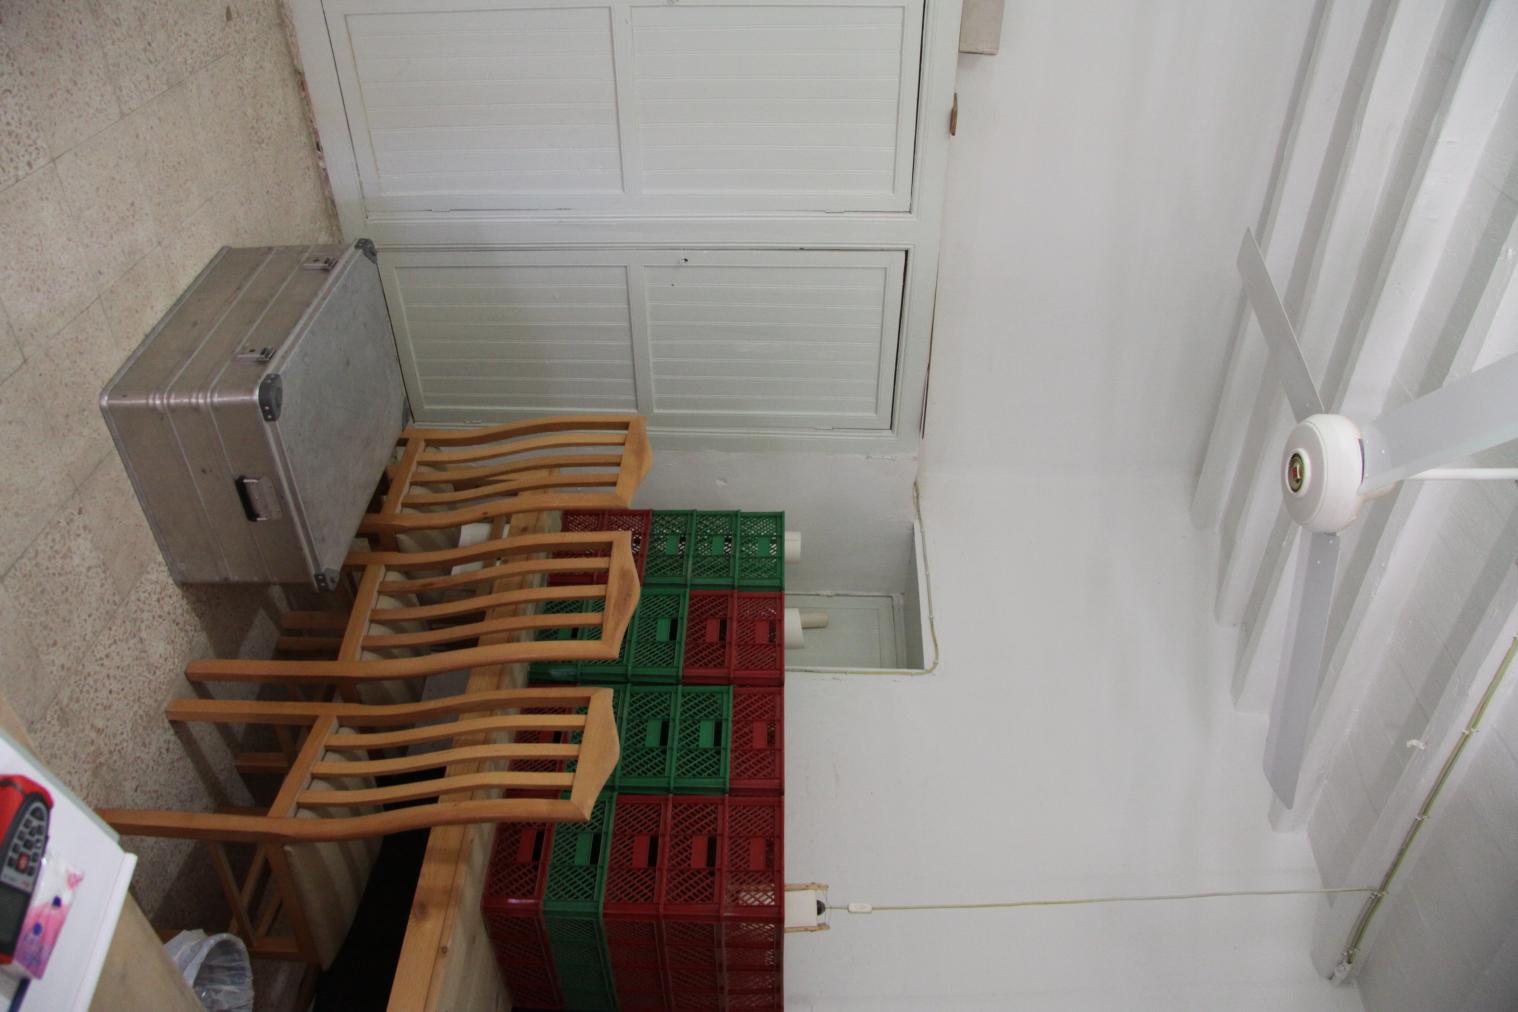
Storage and workroom in Bayt Madinah. Courtesy of Marcel and Monica Maessen.
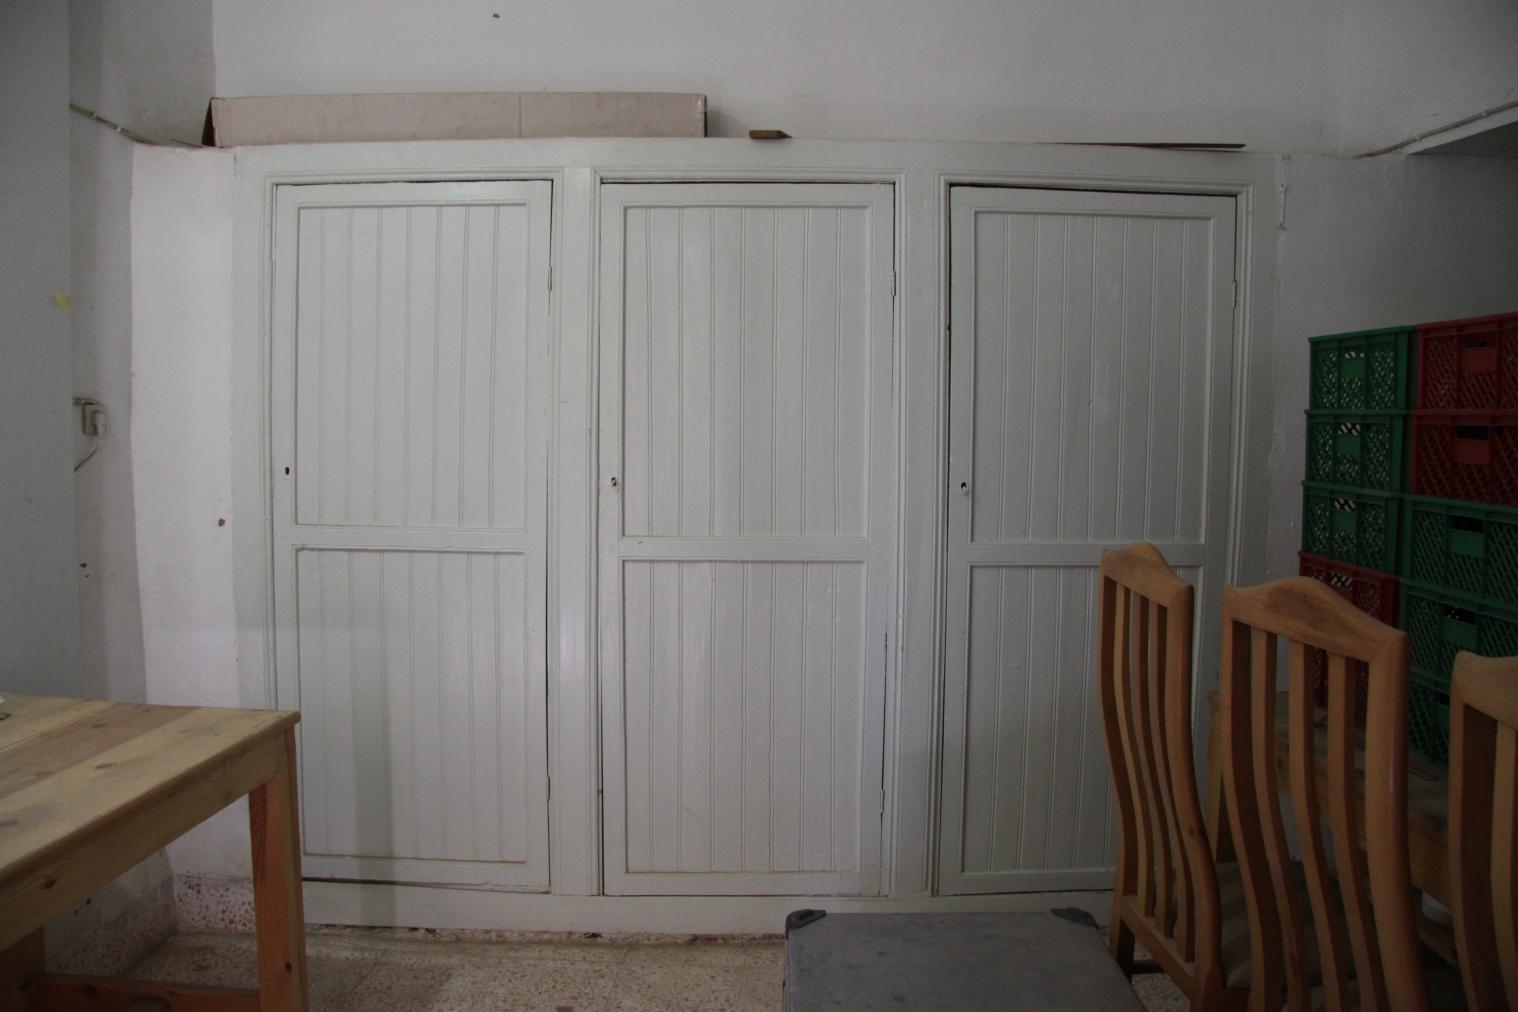
Storage and workroom in Bayt Madinah. Courtesy of Marcel and Monica Maessen.
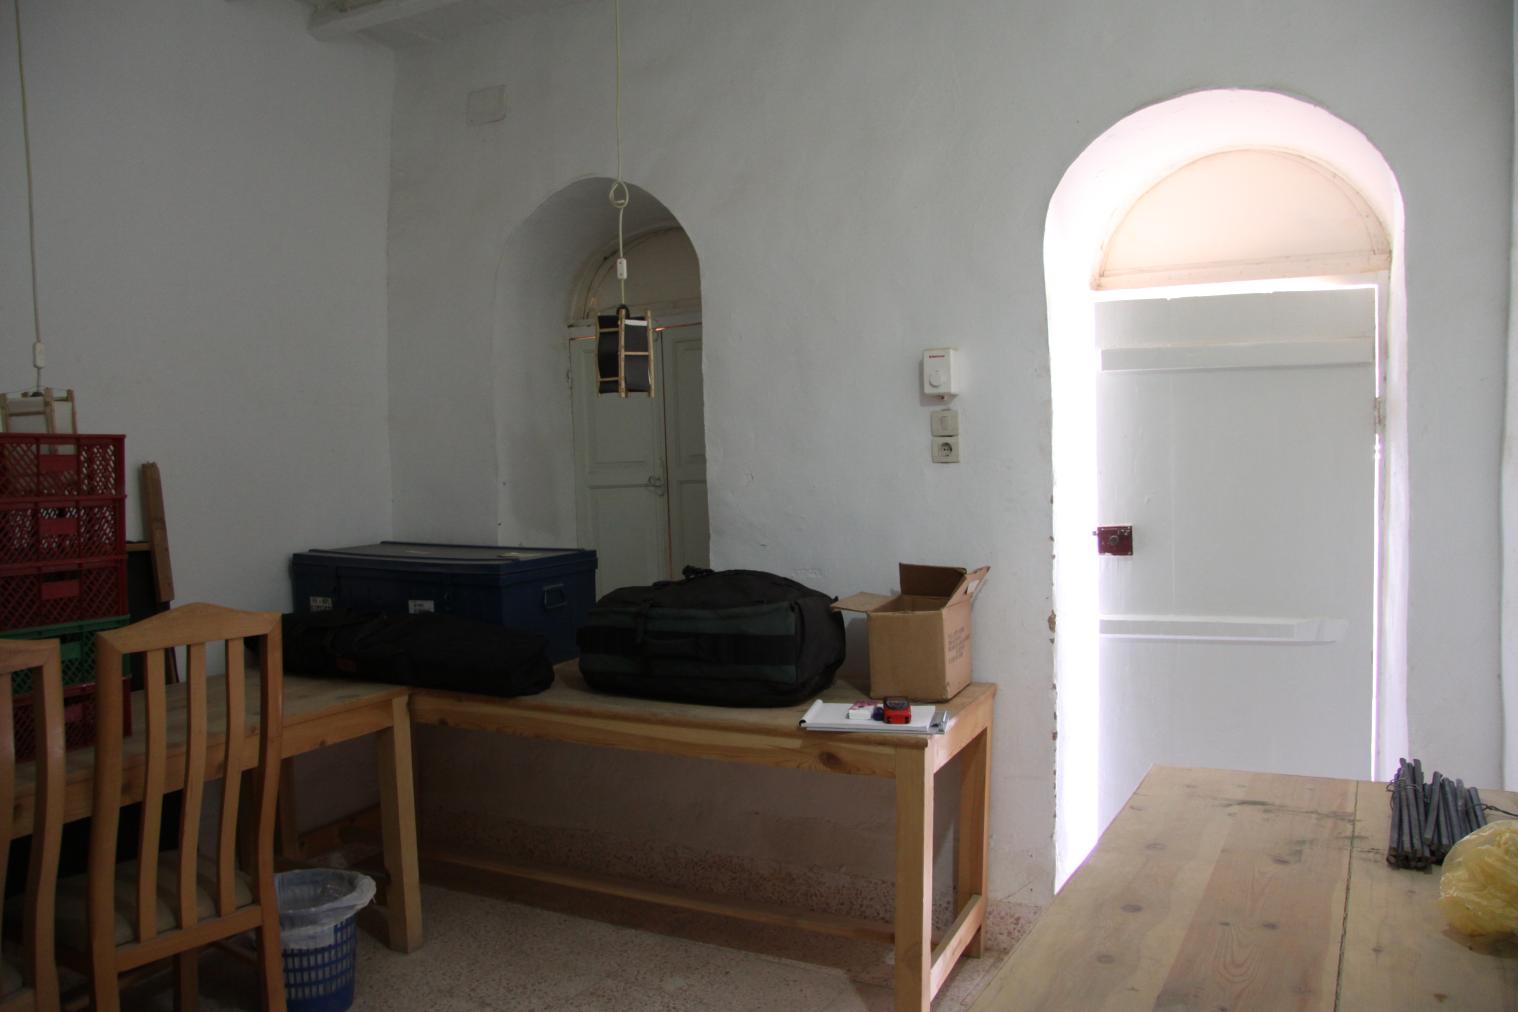
Storage and workroom in Bayt Madinah. Courtesy of Marcel and Monica Maessen.
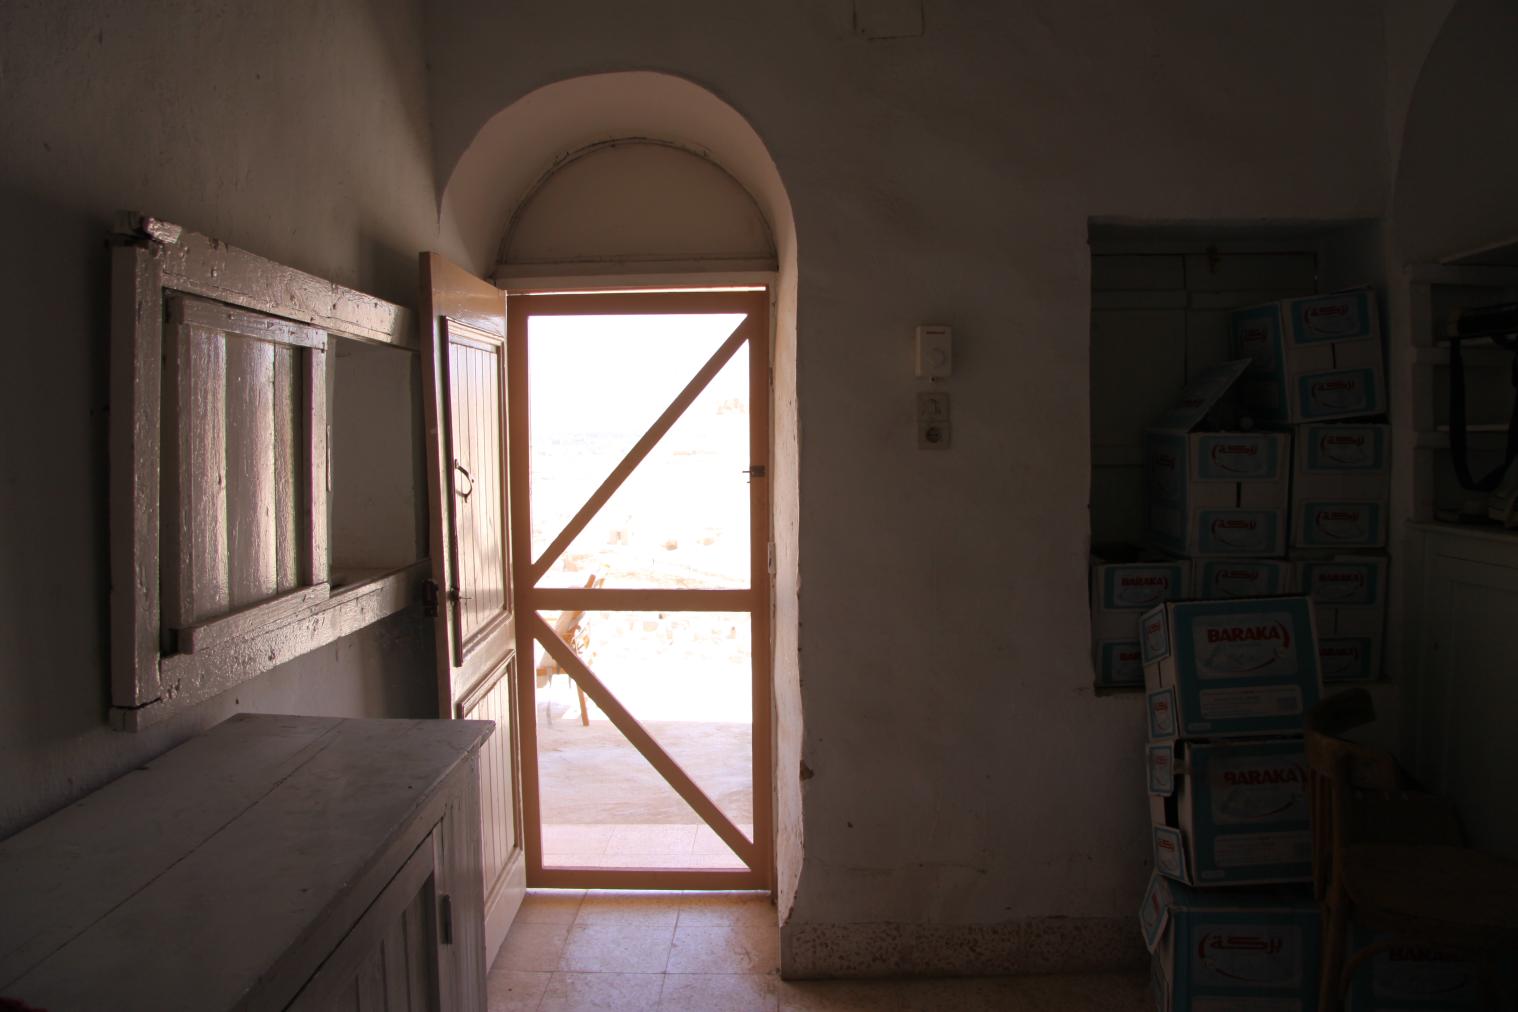
Storage and workroom in Bayt Madinah. Courtesy of Marcel and Monica Maessen.
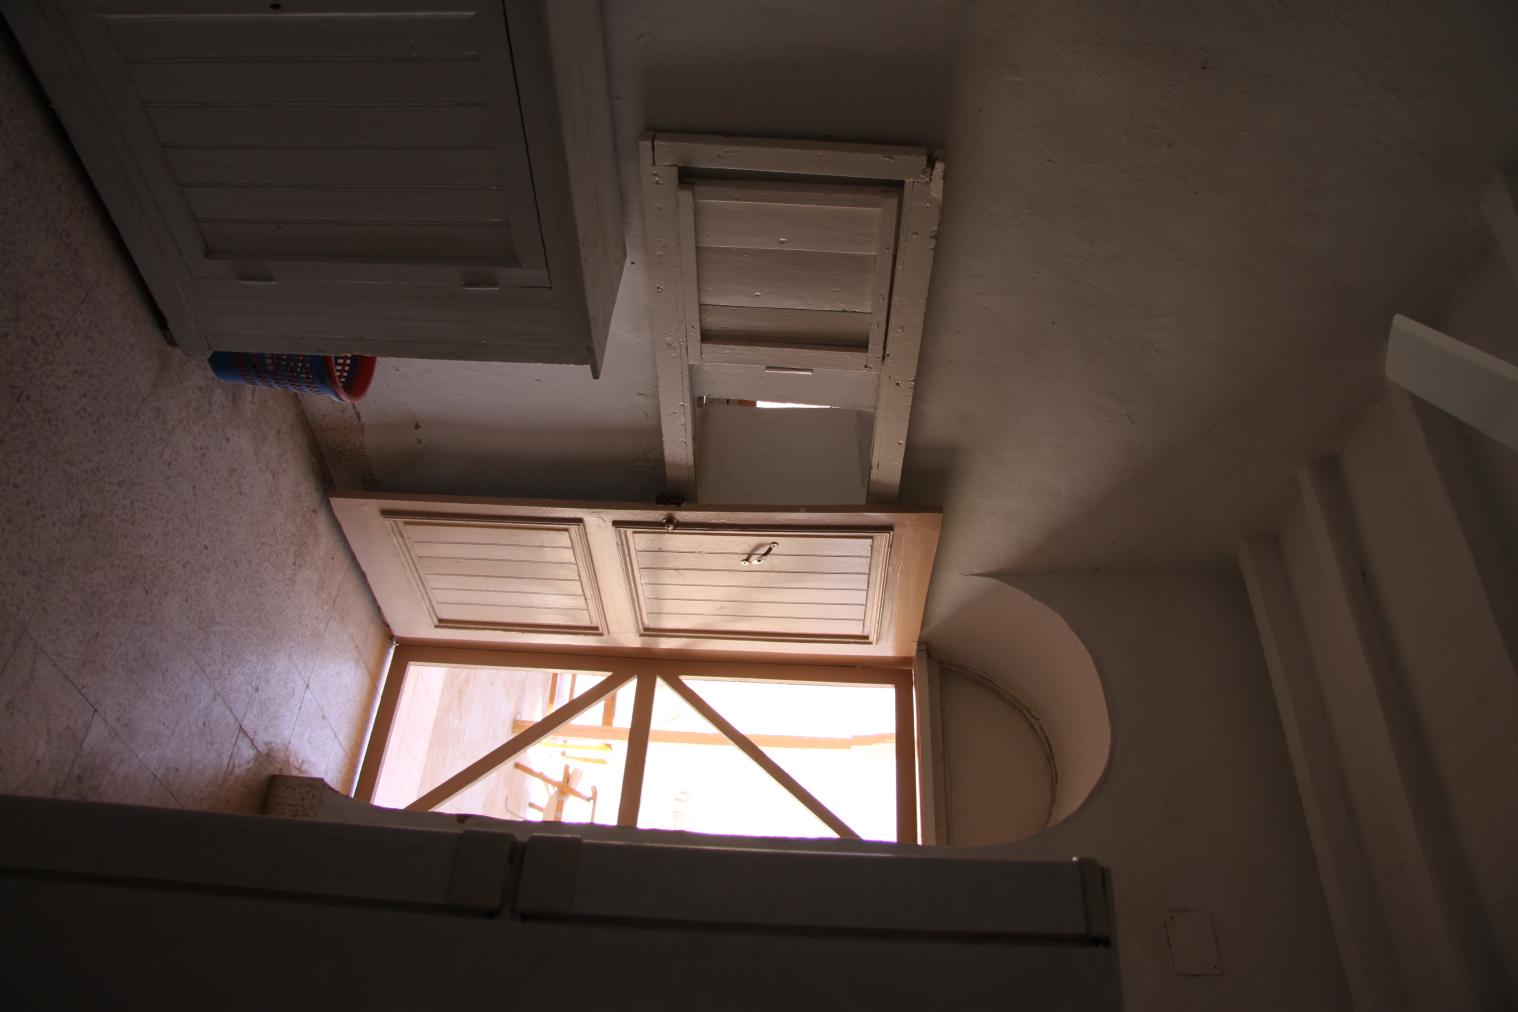
Storage and workroom in Bayt Madinah. Courtesy of Marcel and Monica Maessen.
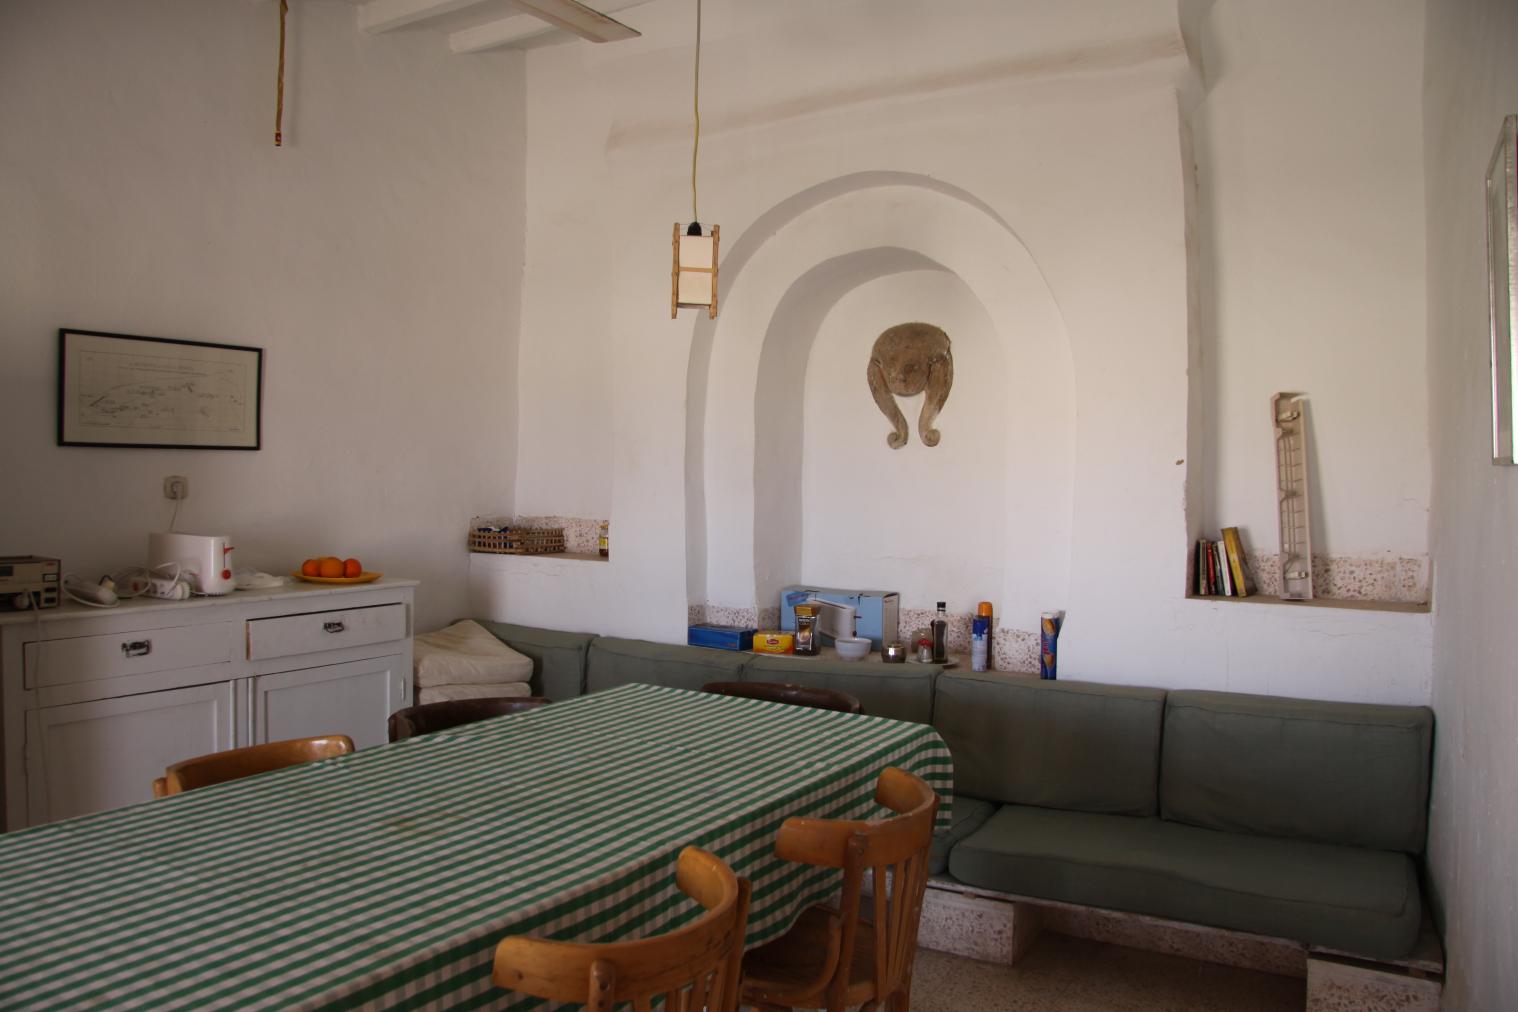
Dining room in Bayt Madinah. Courtesy of Marcel and Monica Maessen.
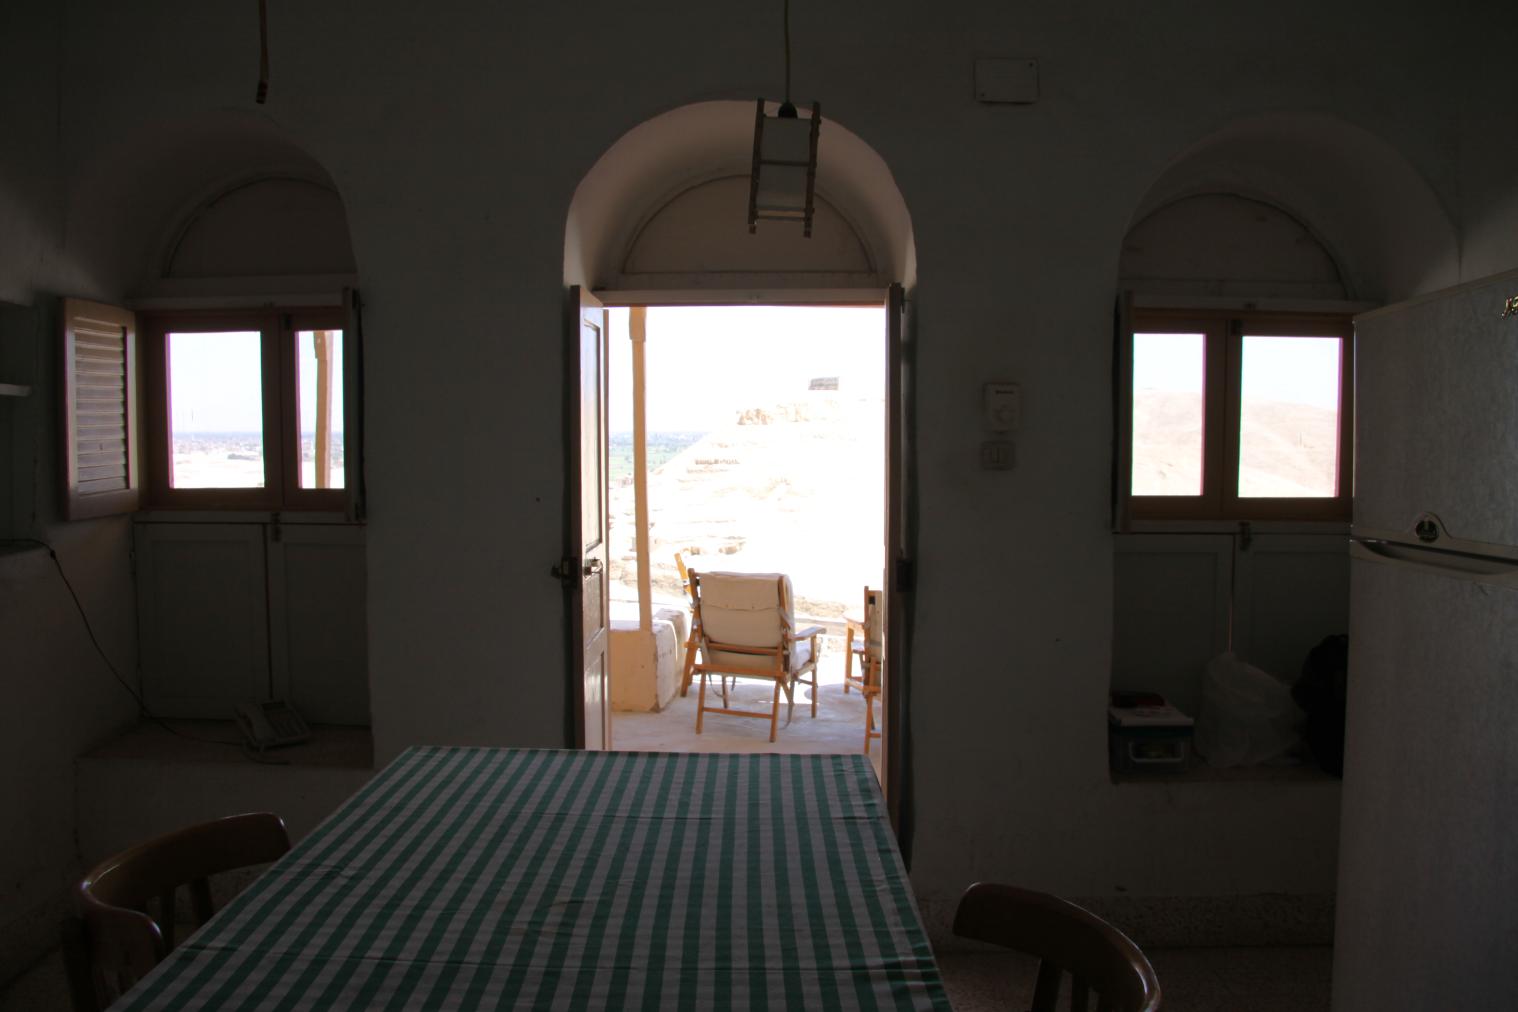
Dining room in Bayt Madinah. Courtesy of Marcel and Monica Maessen.
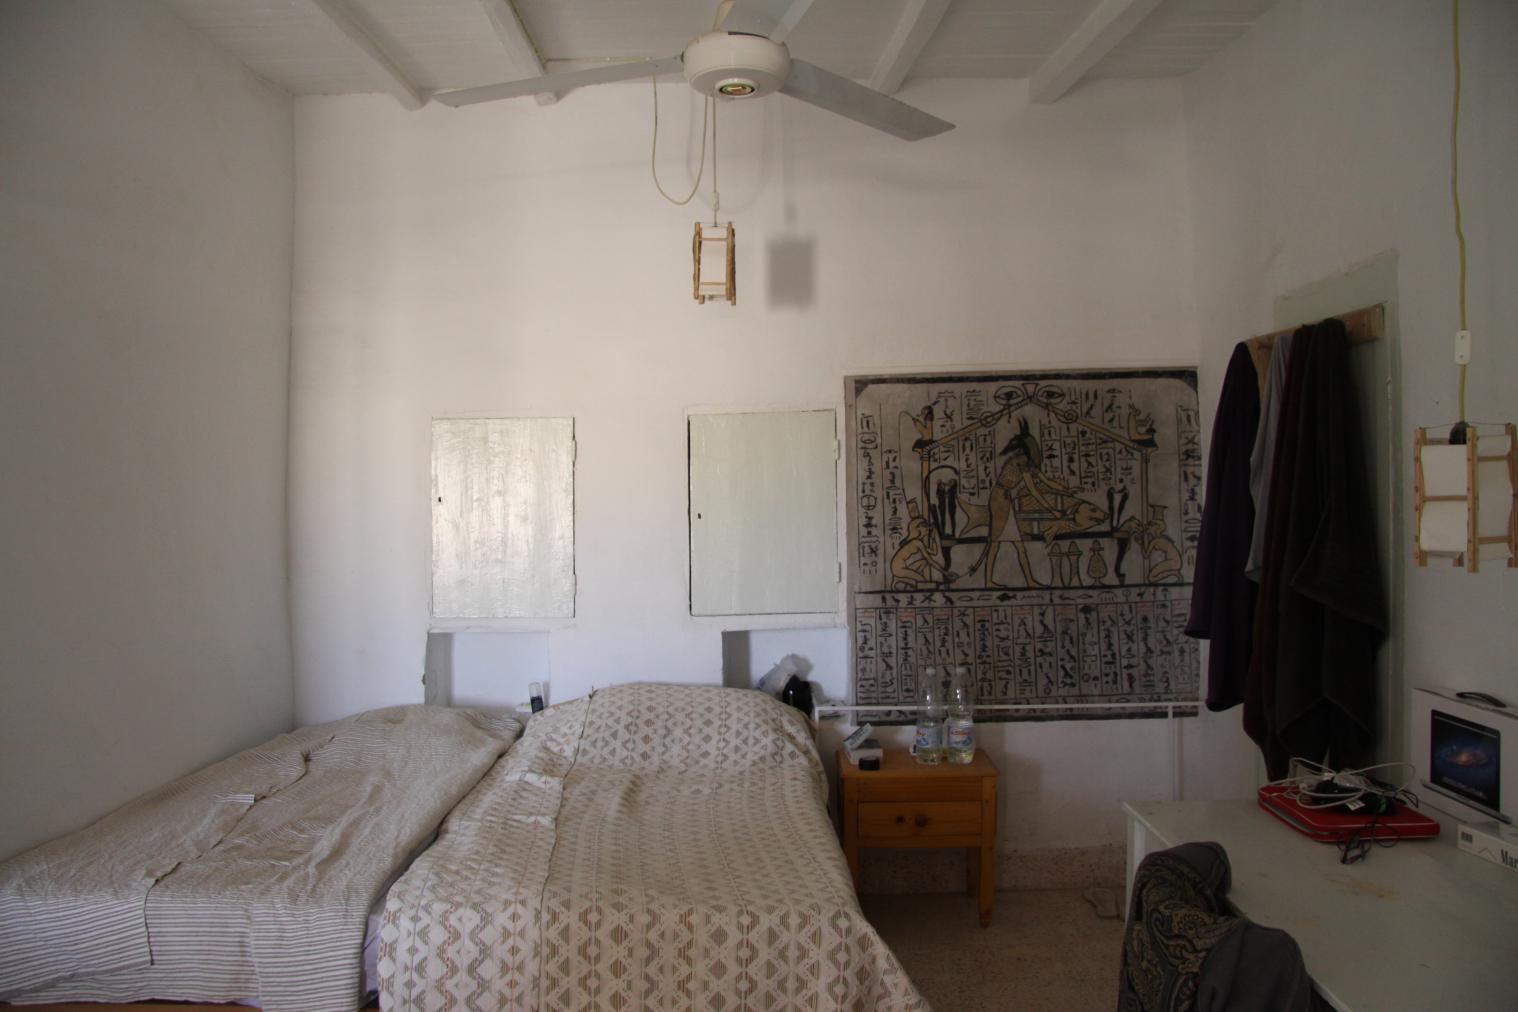
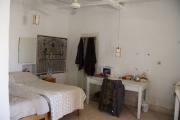
A bedroom in Bayt Madinah decorated with the parody painting by Bernard Bruyère. Courtesy of Marcel and Monica Maessen.
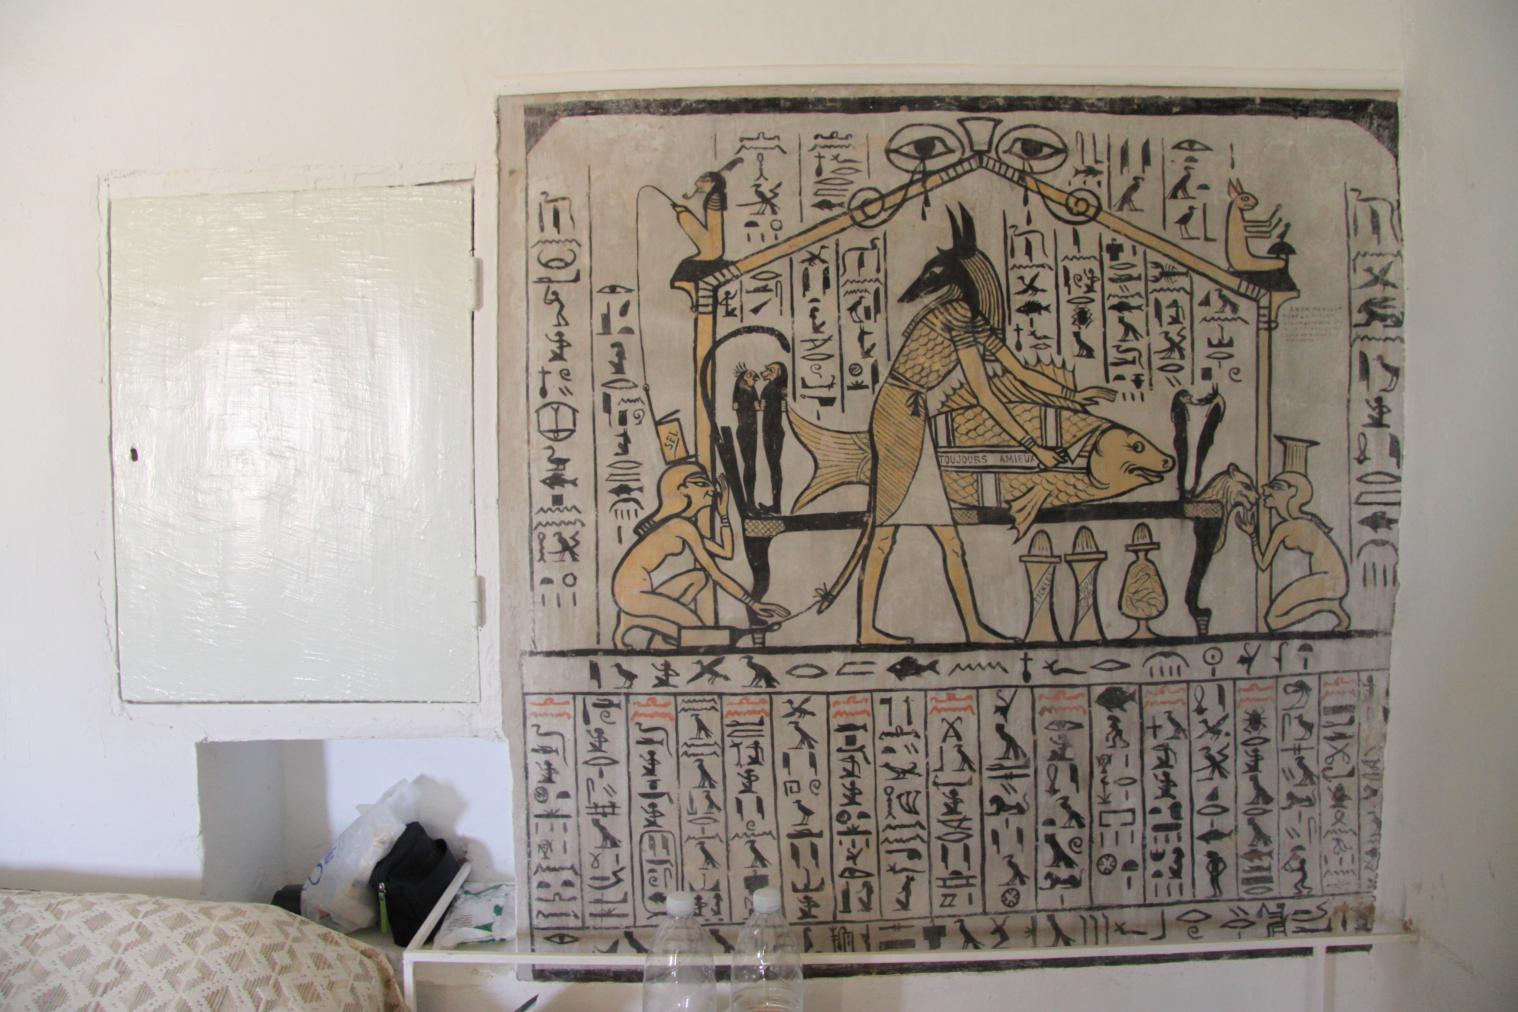
A bedroom in Bayt Madinah and detail of the parody painting by Bernard Bruyère. Courtesy of Marcel and Monica Maessen.
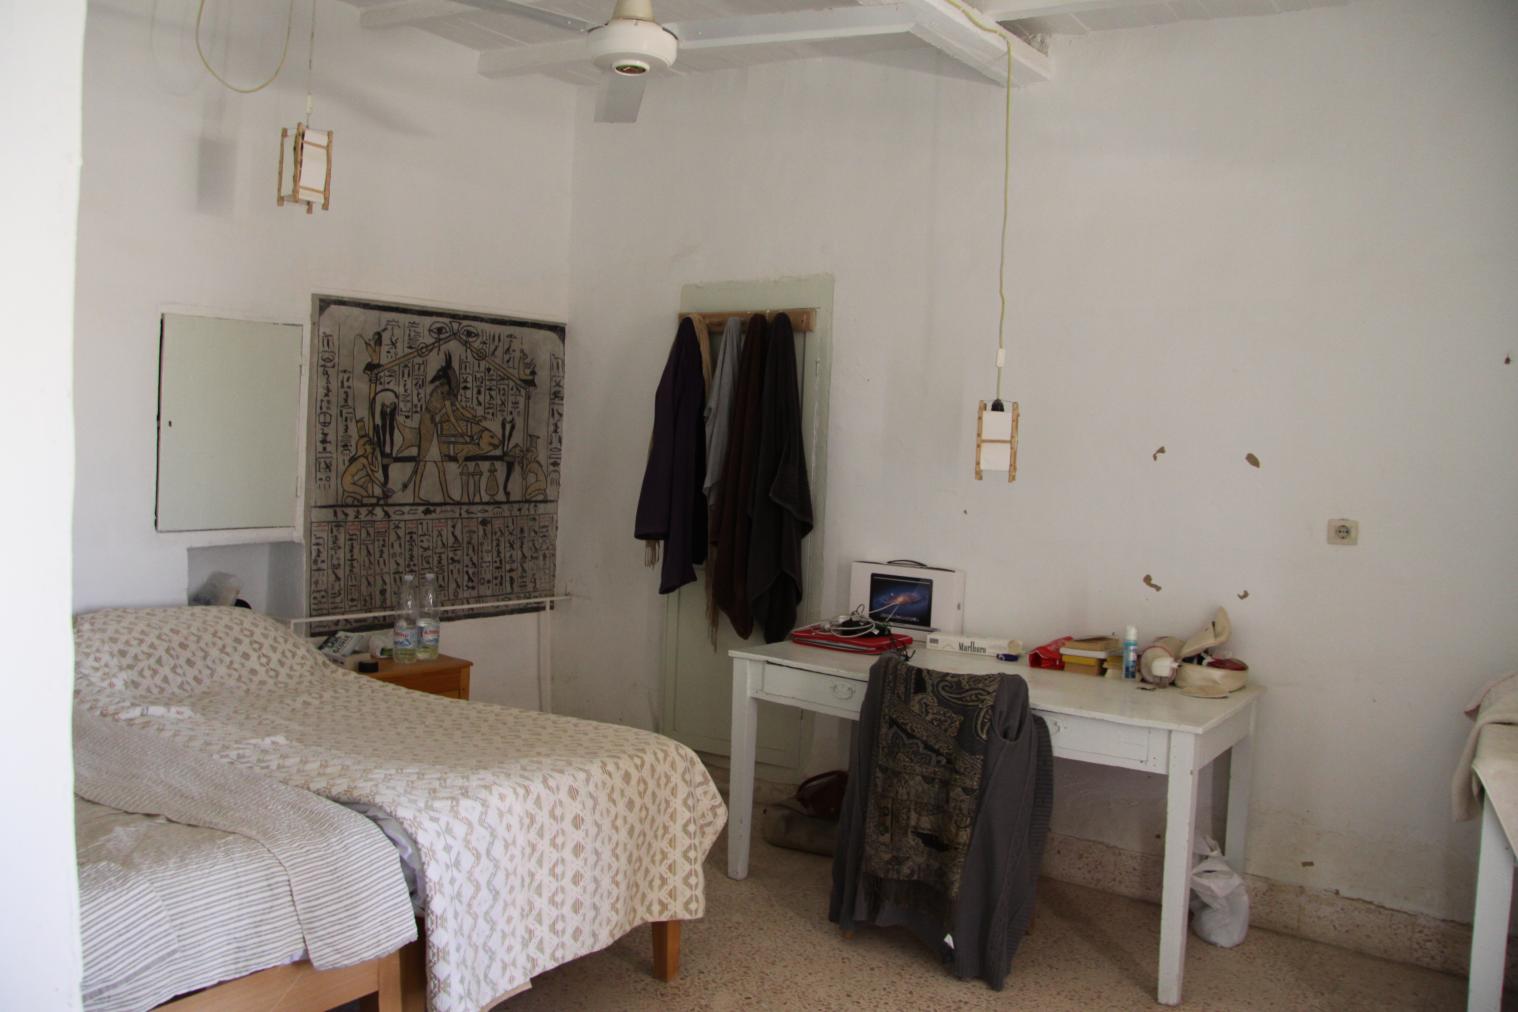
A bedroom in Bayt Madinah decorated with the parody painting by Bernard Bruyère. Courtesy of Marcel and Monica Maessen.
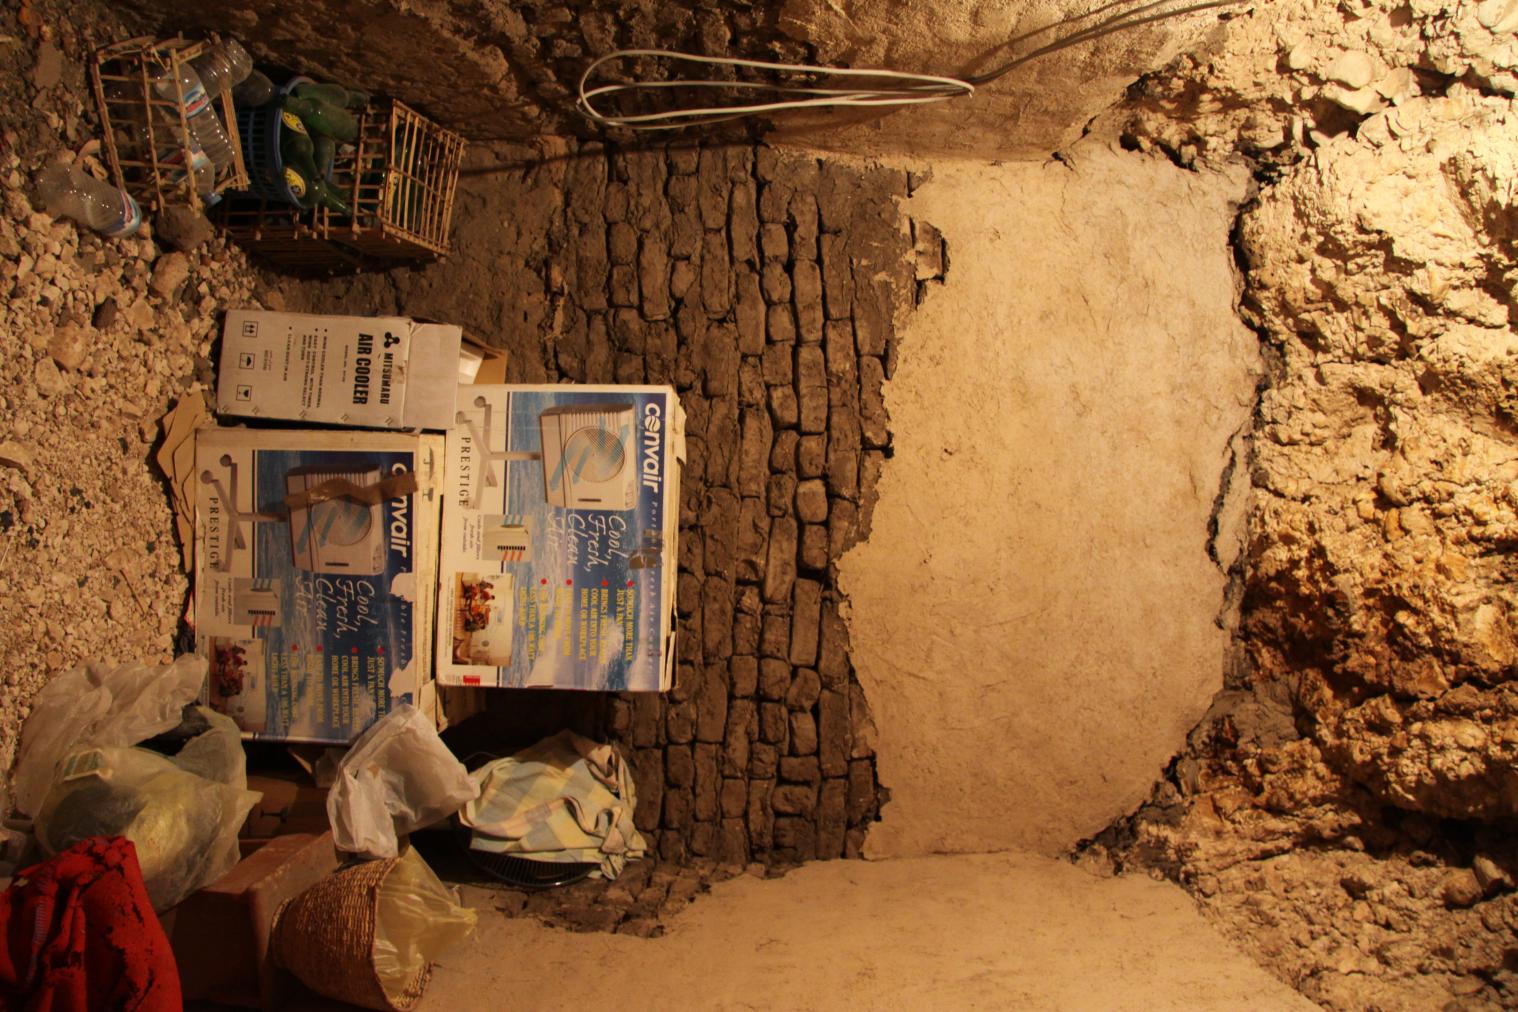
Theban Tomb 328 (TT 328) repurposed as a storage space in Bayt Madinah. Courtesy of Marcel and Monica Maessen.
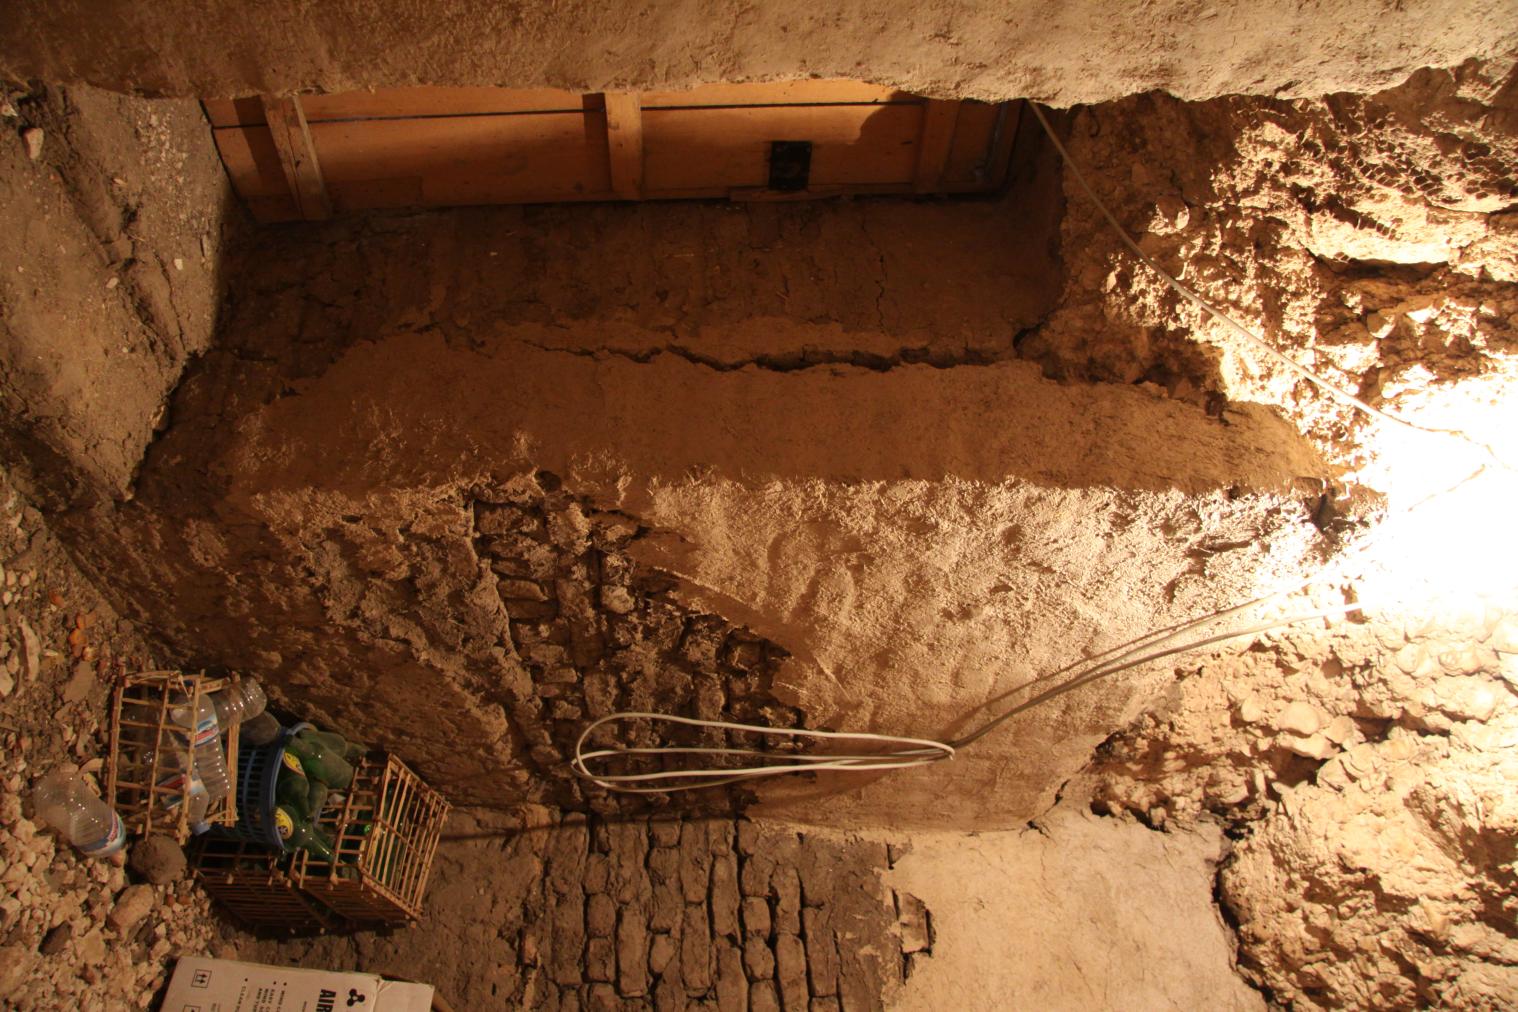
Theban Tomb 328 (TT 328) repurposed as a storage space in Bayt Madinah. Courtesy of Marcel and Monica Maessen.
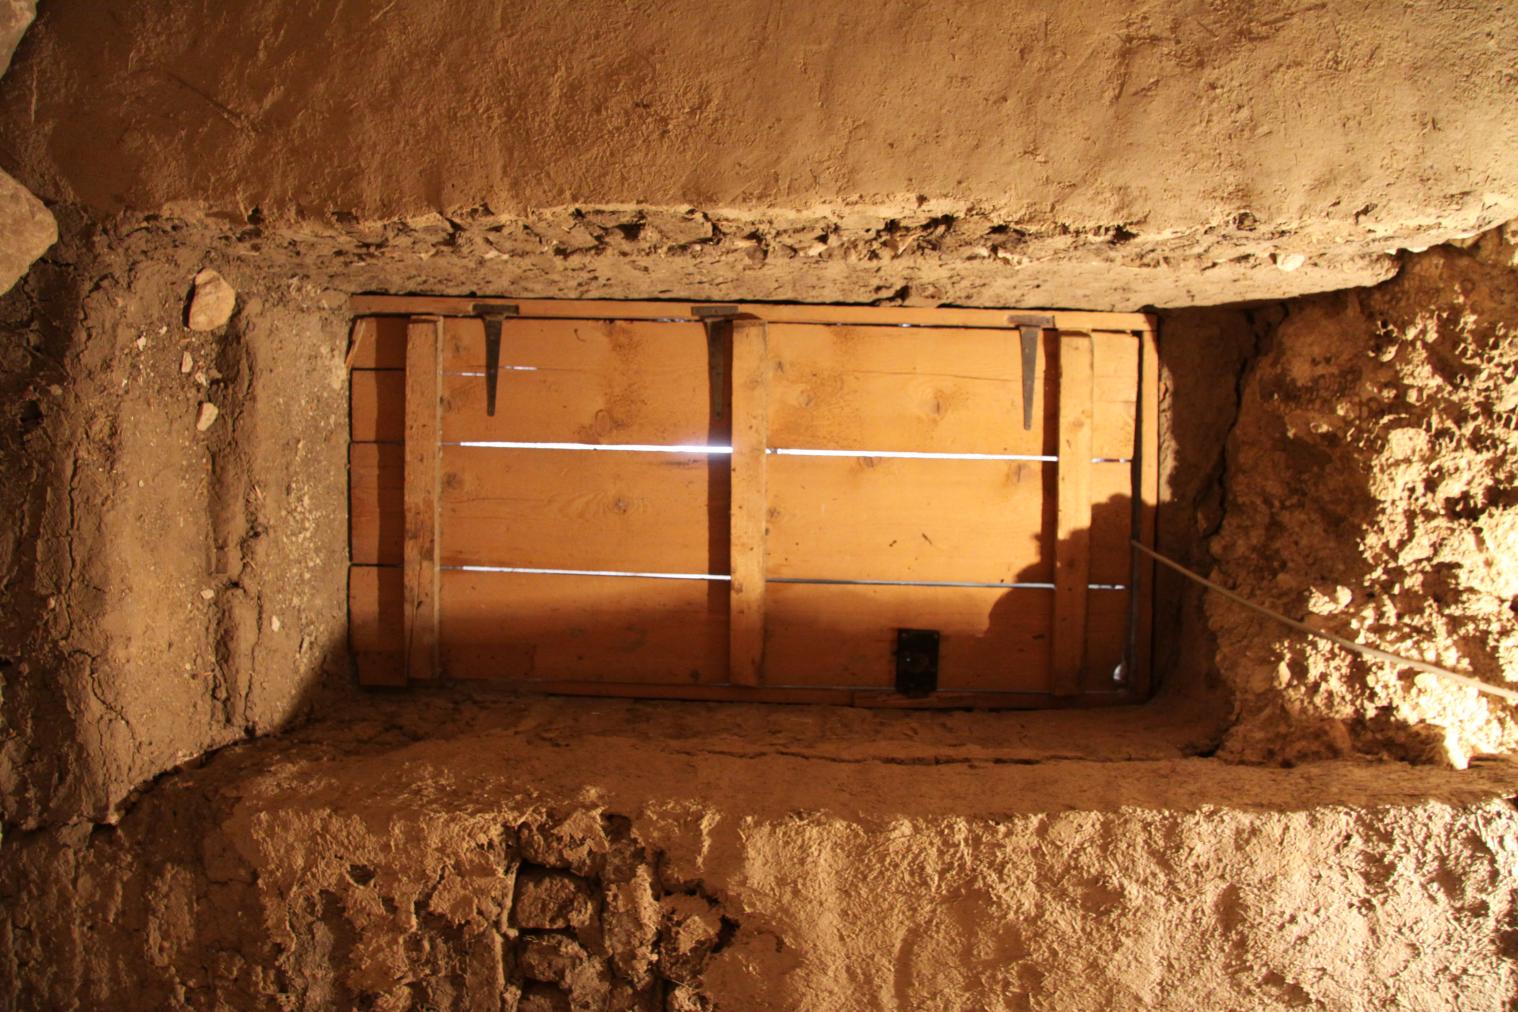
Theban Tomb 328 (TT 328) repurposed as a storage space in Bayt Madinah. Courtesy of Marcel and Monica Maessen.
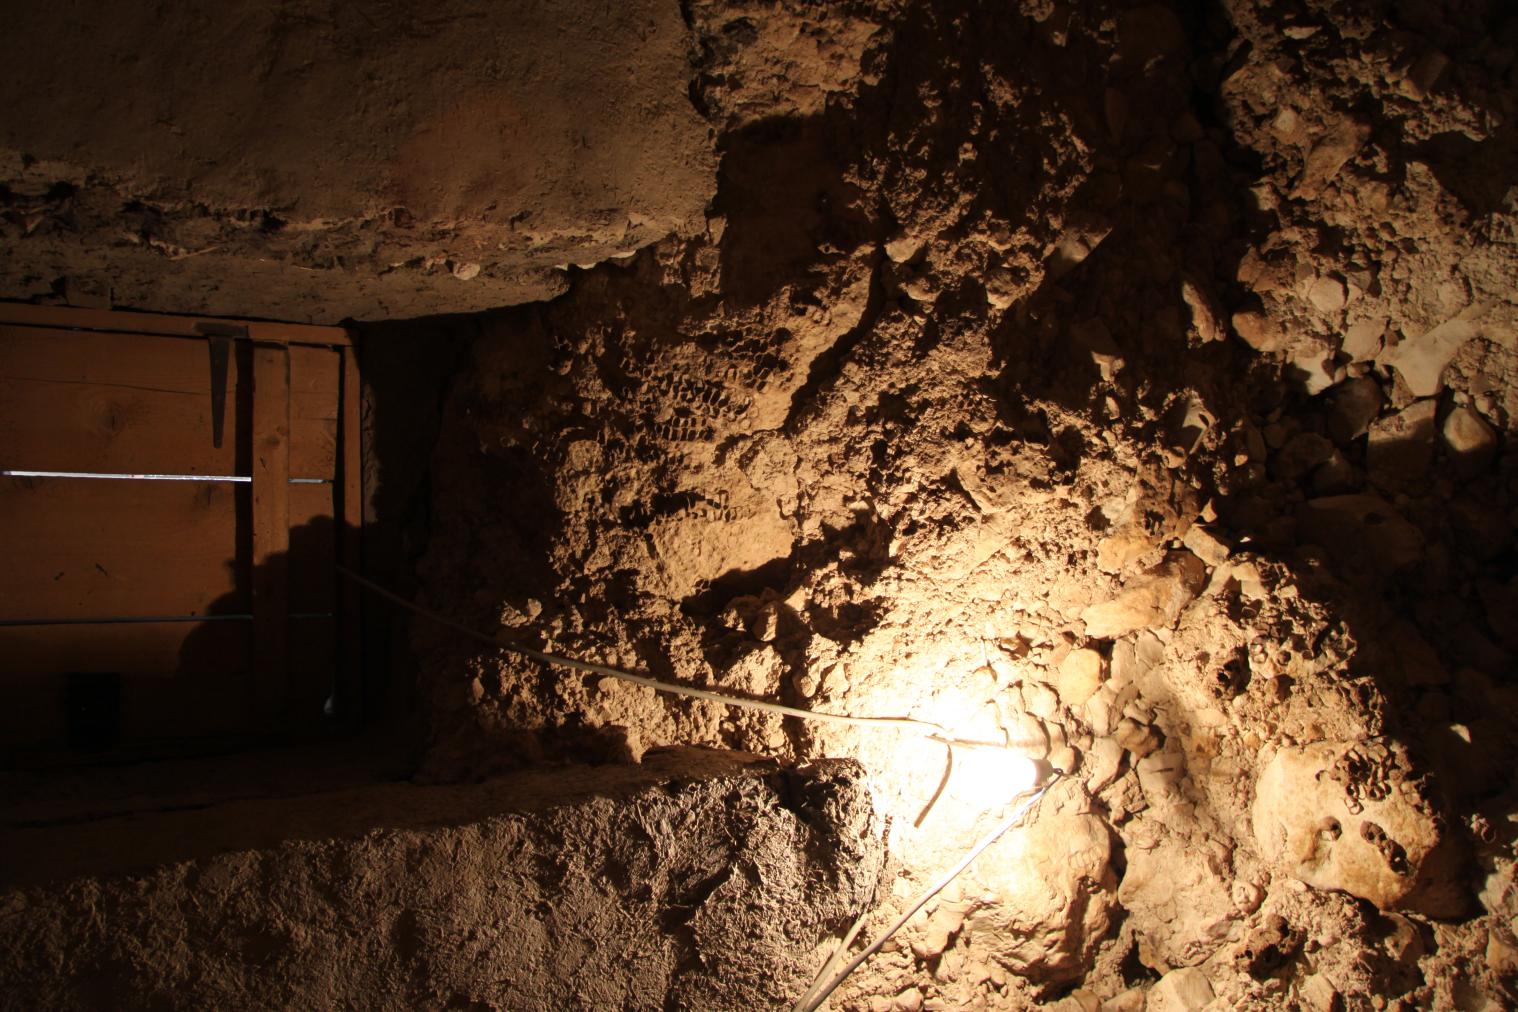
Theban Tomb 328 (TT 328) repurposed as a storage space in Bayt Madinah. Courtesy of Marcel and Monica Maessen.
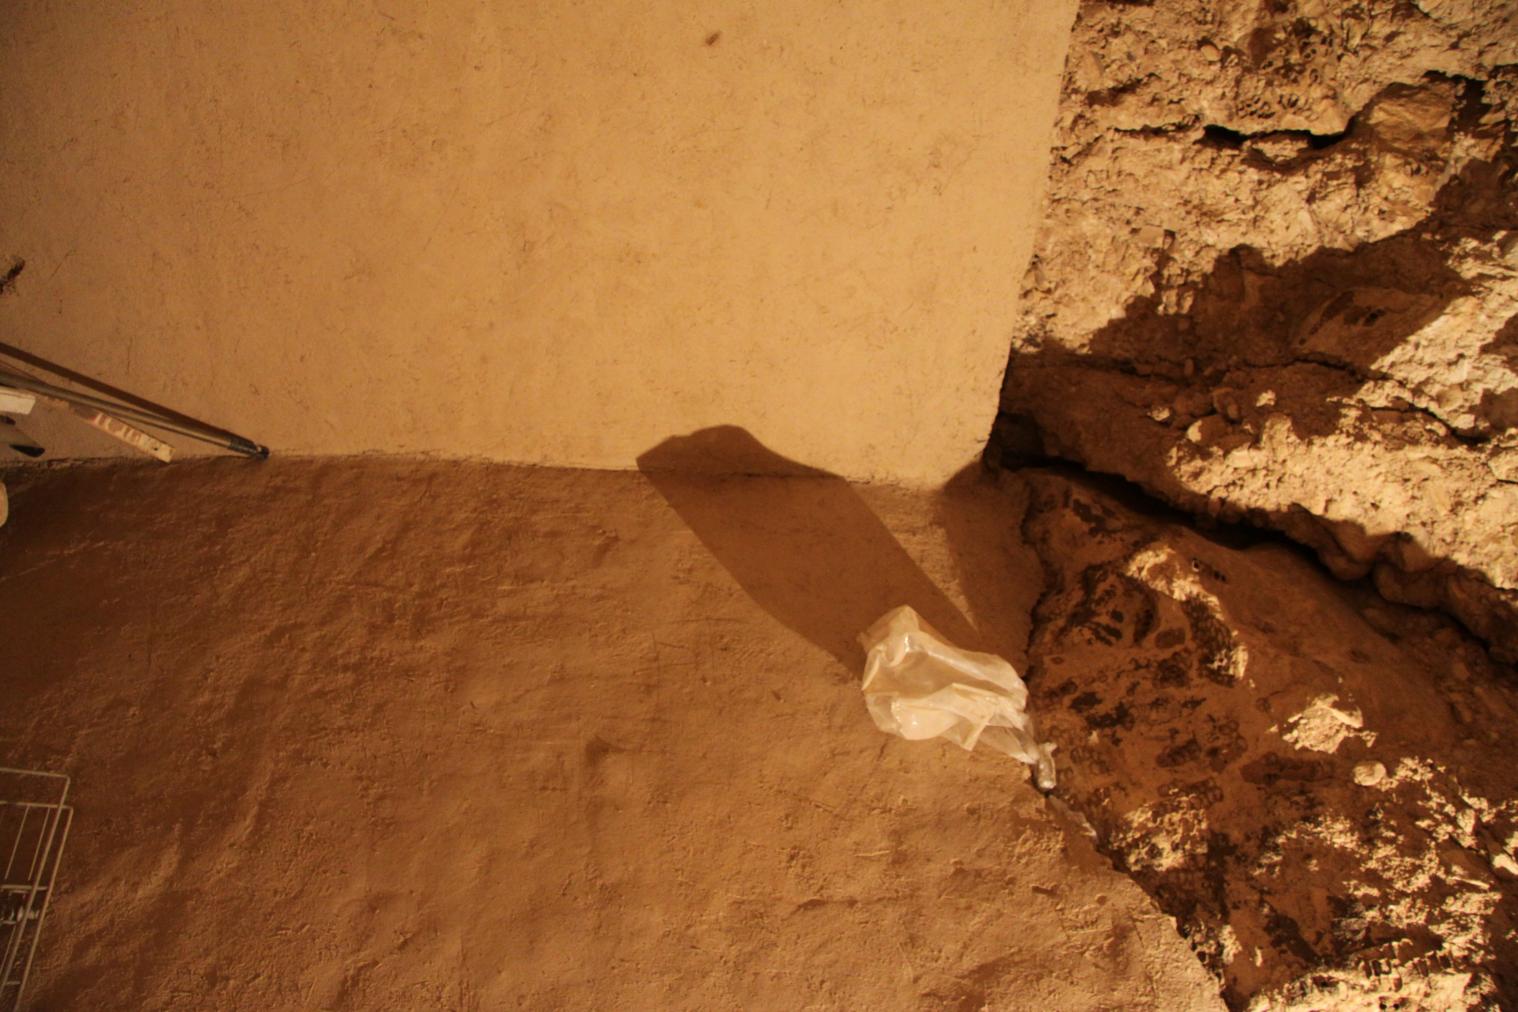
Theban Tomb 328 (TT 328) repurposed as a storage space in Bayt Madinah. Courtesy of Marcel and Monica Maessen.
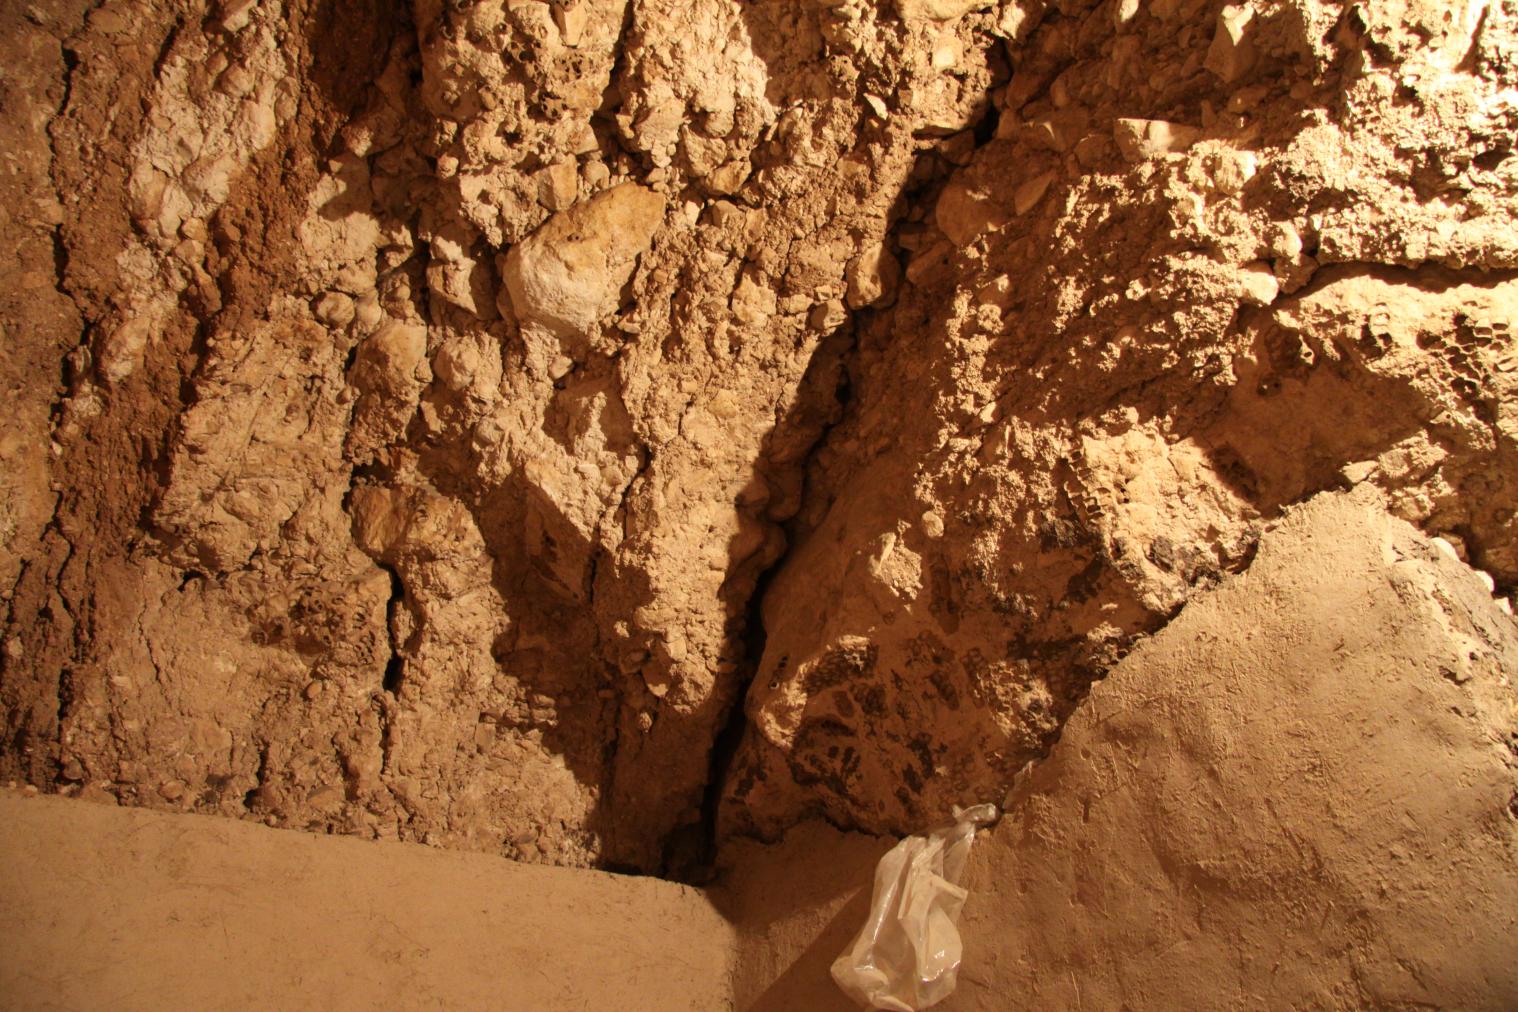
Theban Tomb 328 (TT 328) repurposed as a storage space in Bayt Madinah. Courtesy of Marcel and Monica Maessen.
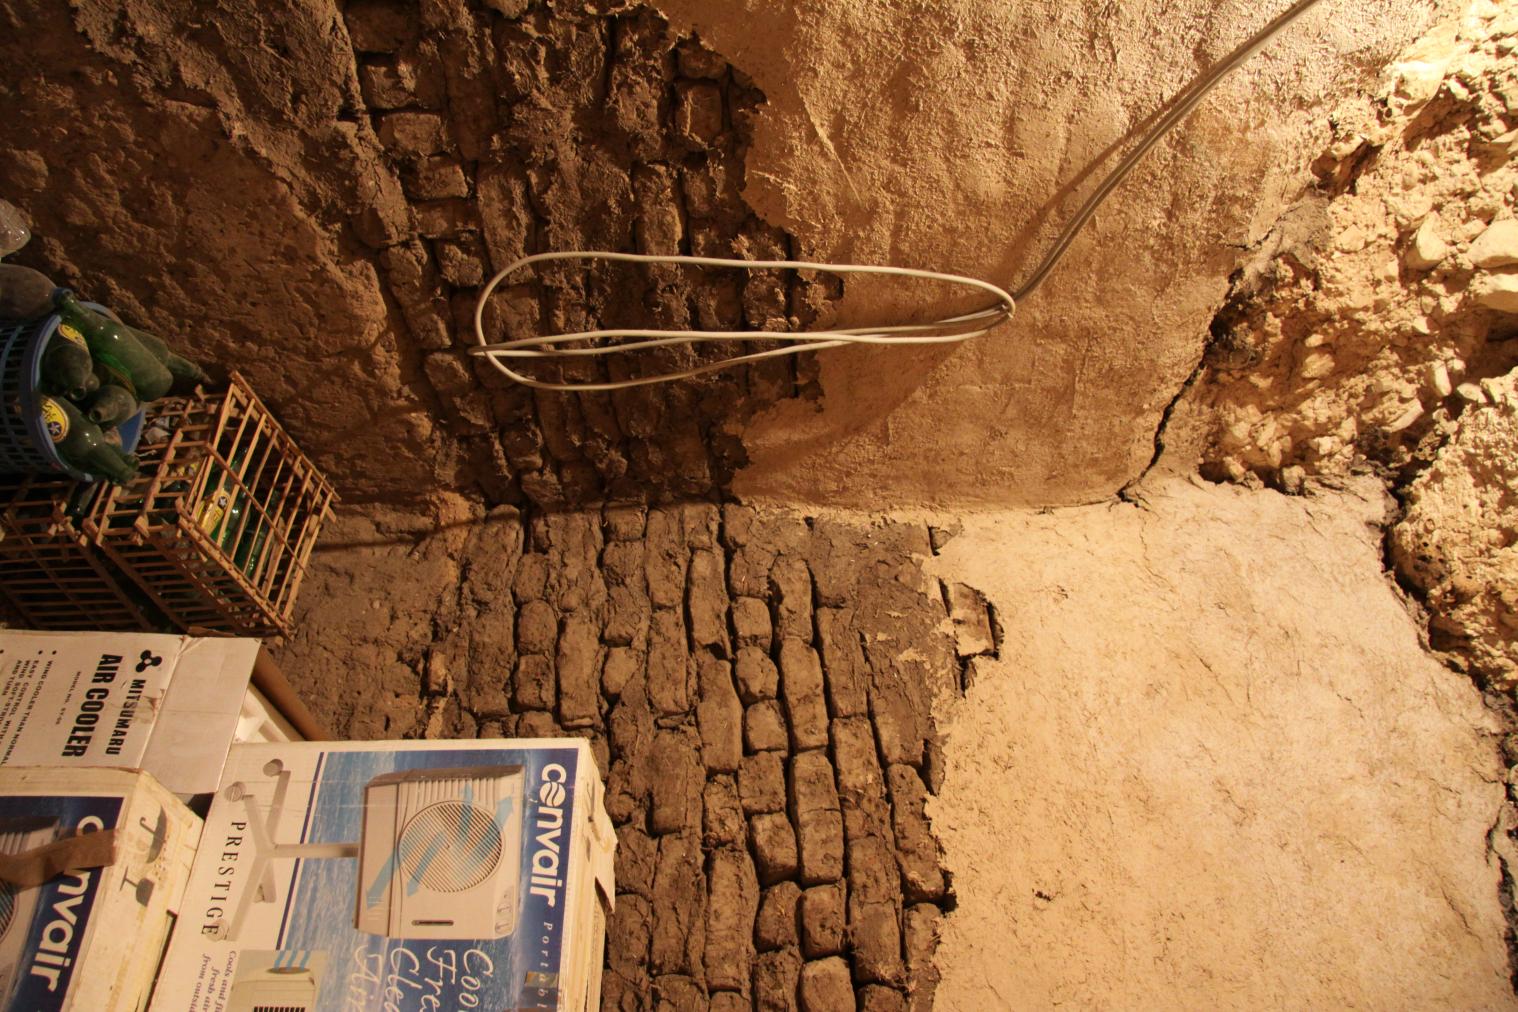
Theban Tomb 328 (TT 328) repurposed as a storage space in Bayt Madinah. Courtesy of Marcel and Monica Maessen.
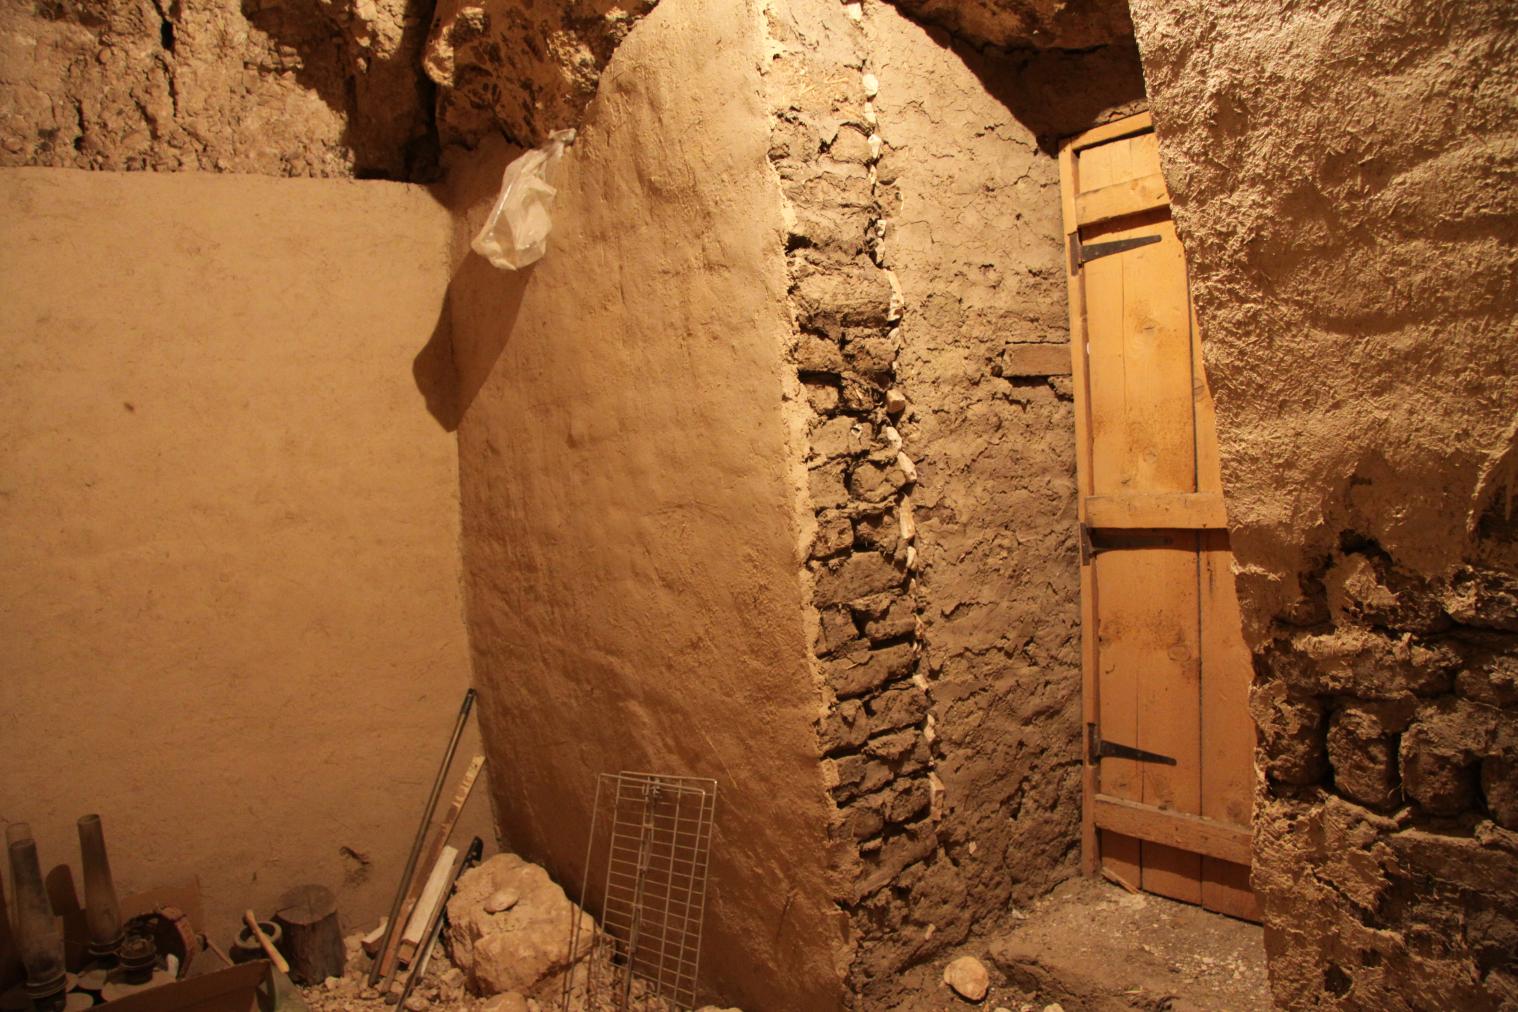
Theban Tomb 328 (TT 328) repurposed as a storage space in Bayt Madinah. Courtesy of Marcel and Monica Maessen.
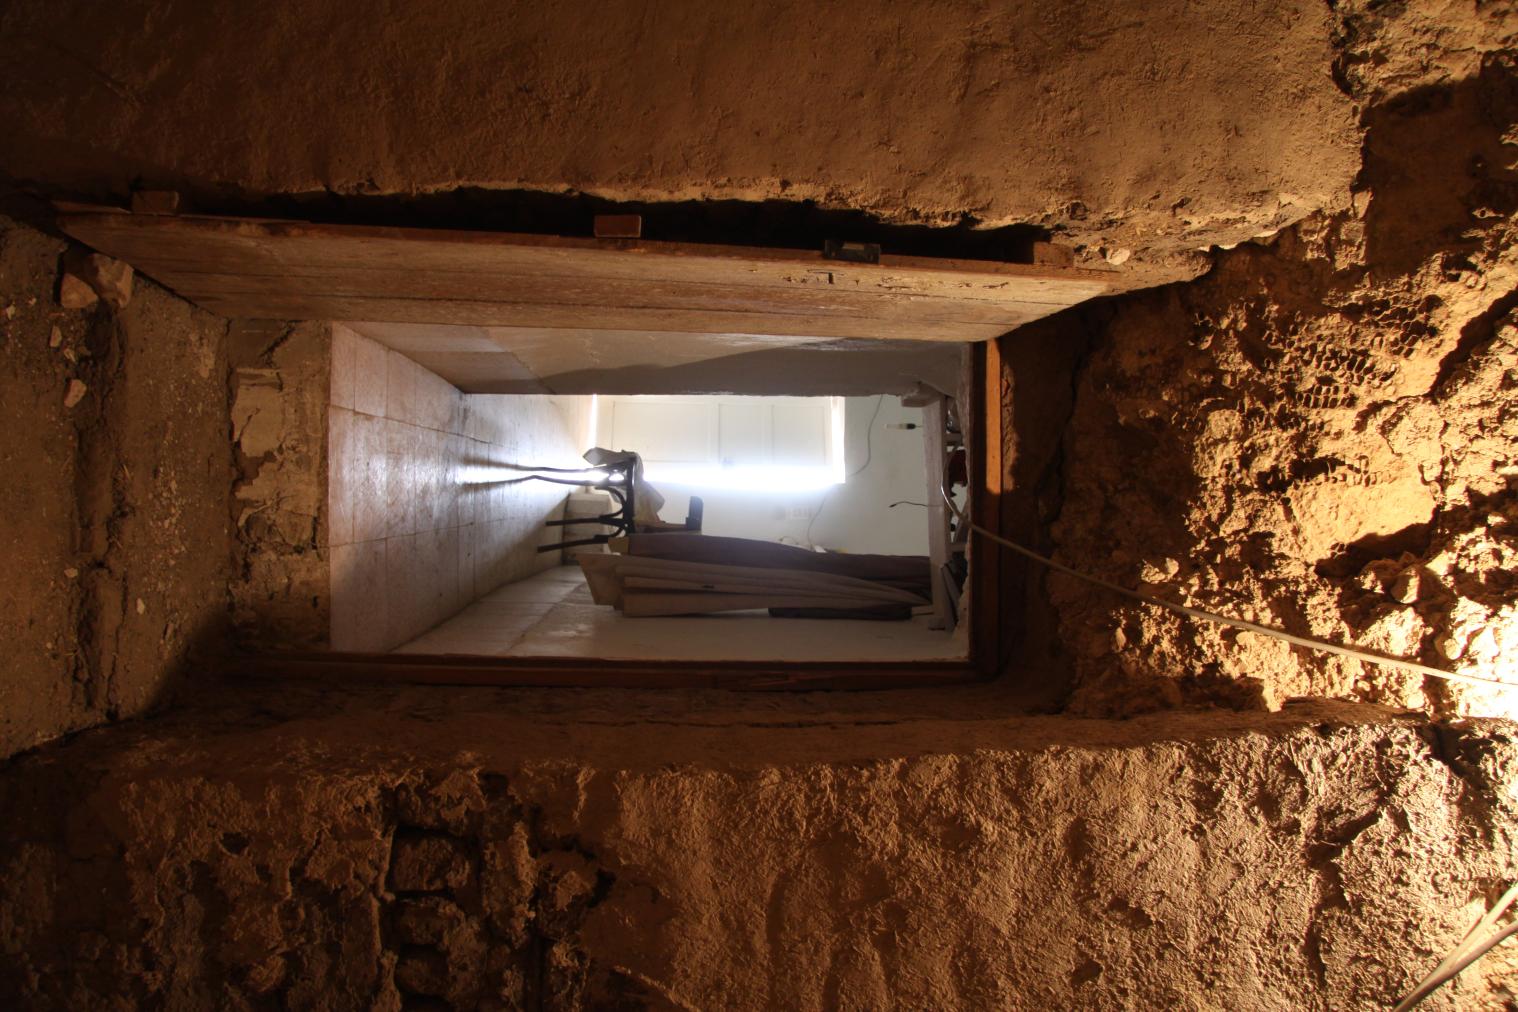
Theban Tomb 328 (TT 328) repurposed as a storage space in Bayt Madinah. Courtesy of Marcel and Monica Maessen.
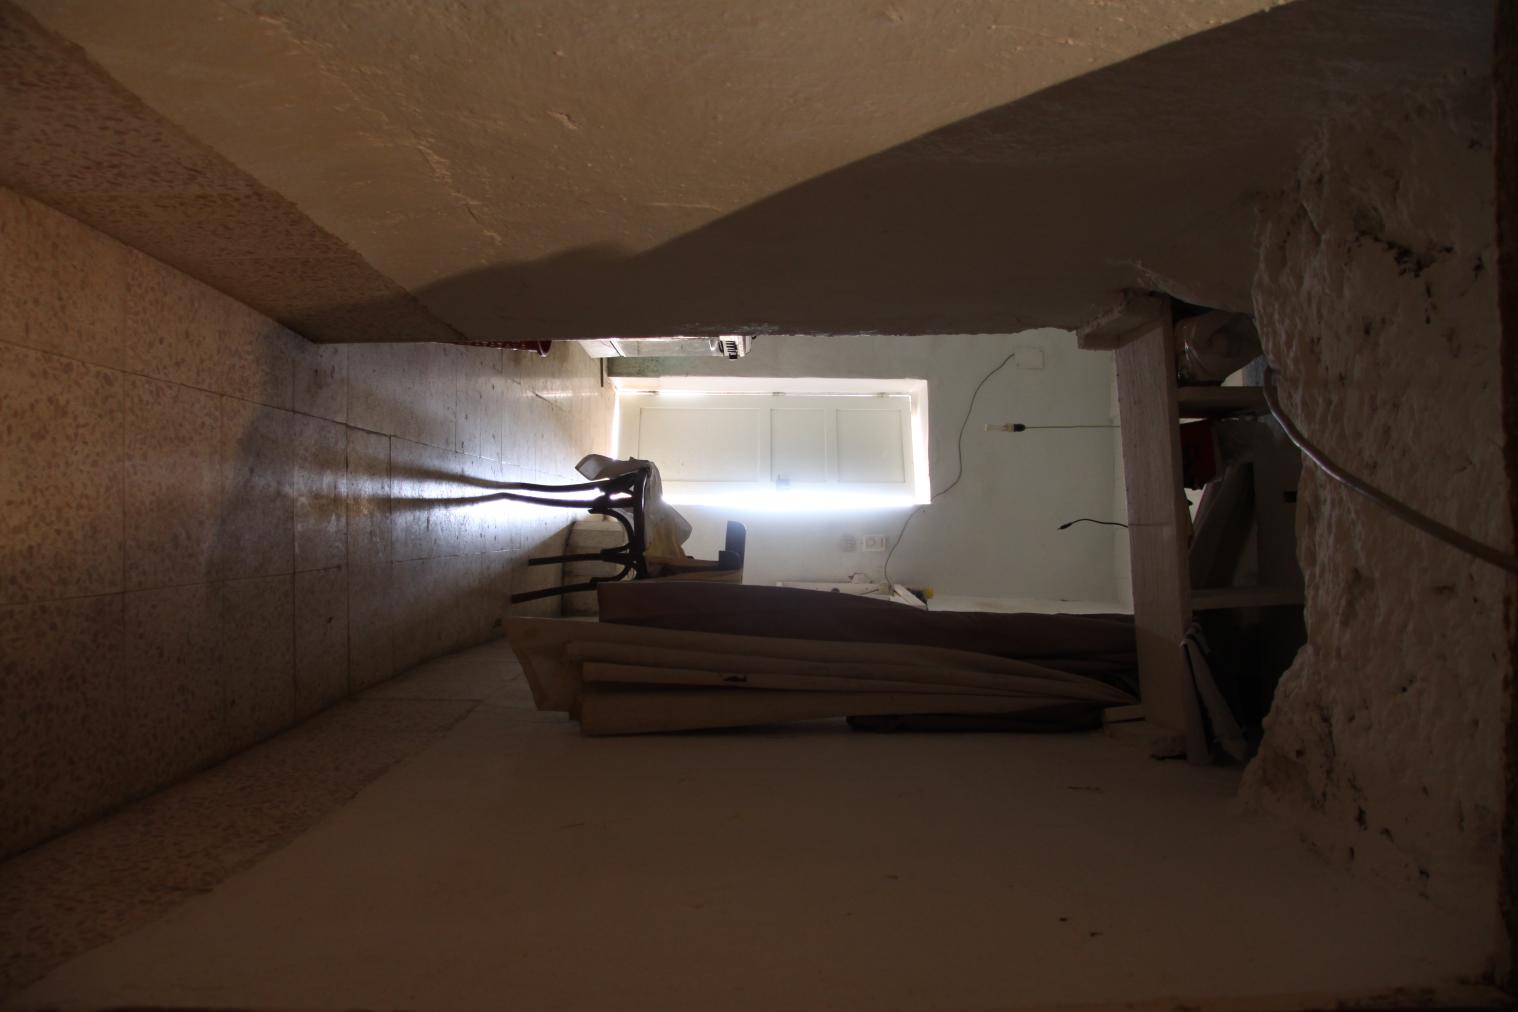
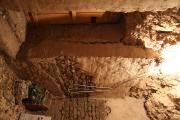
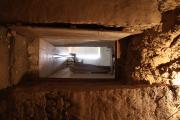
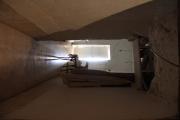
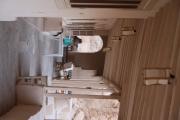
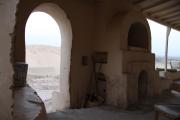
Alcove at the top of the corridor leading to Theban Tomb 328 (TT 328), repurposed as a storeroom, in Bayt Madinah. Courtesy of Marcel and Monica Maessen.
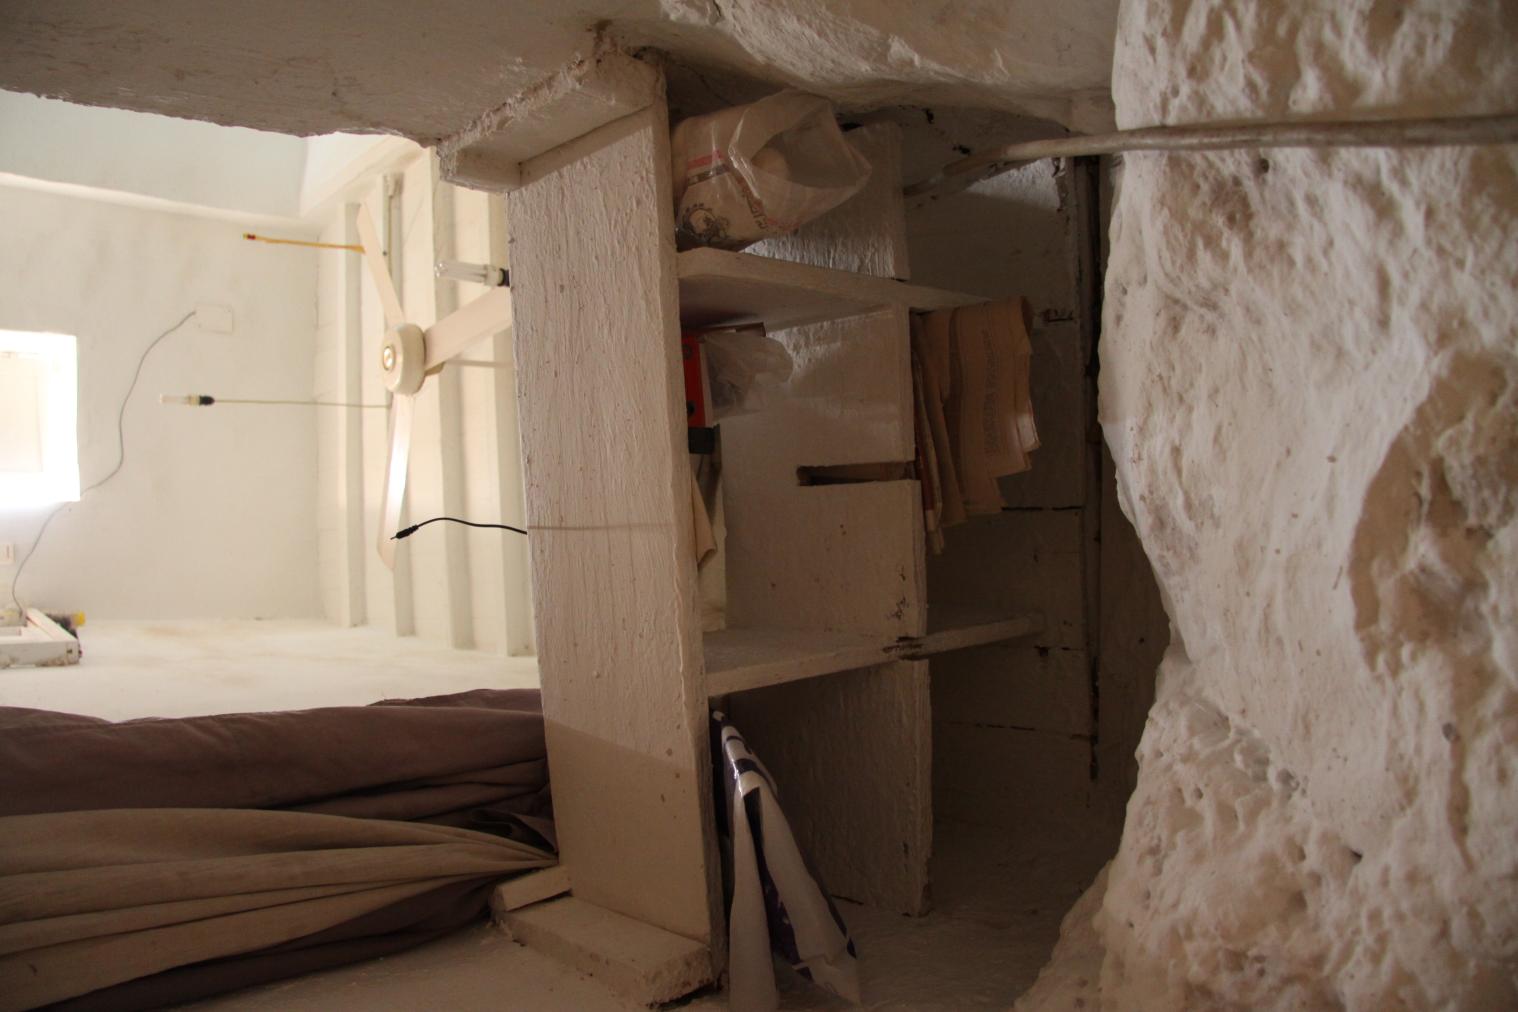
Alcove at the top of the corridor leading to Theban Tomb 328 (TT 328), repurposed as a storeroom, in Bayt Madinah. Courtesy of Marcel and Monica Maessen.
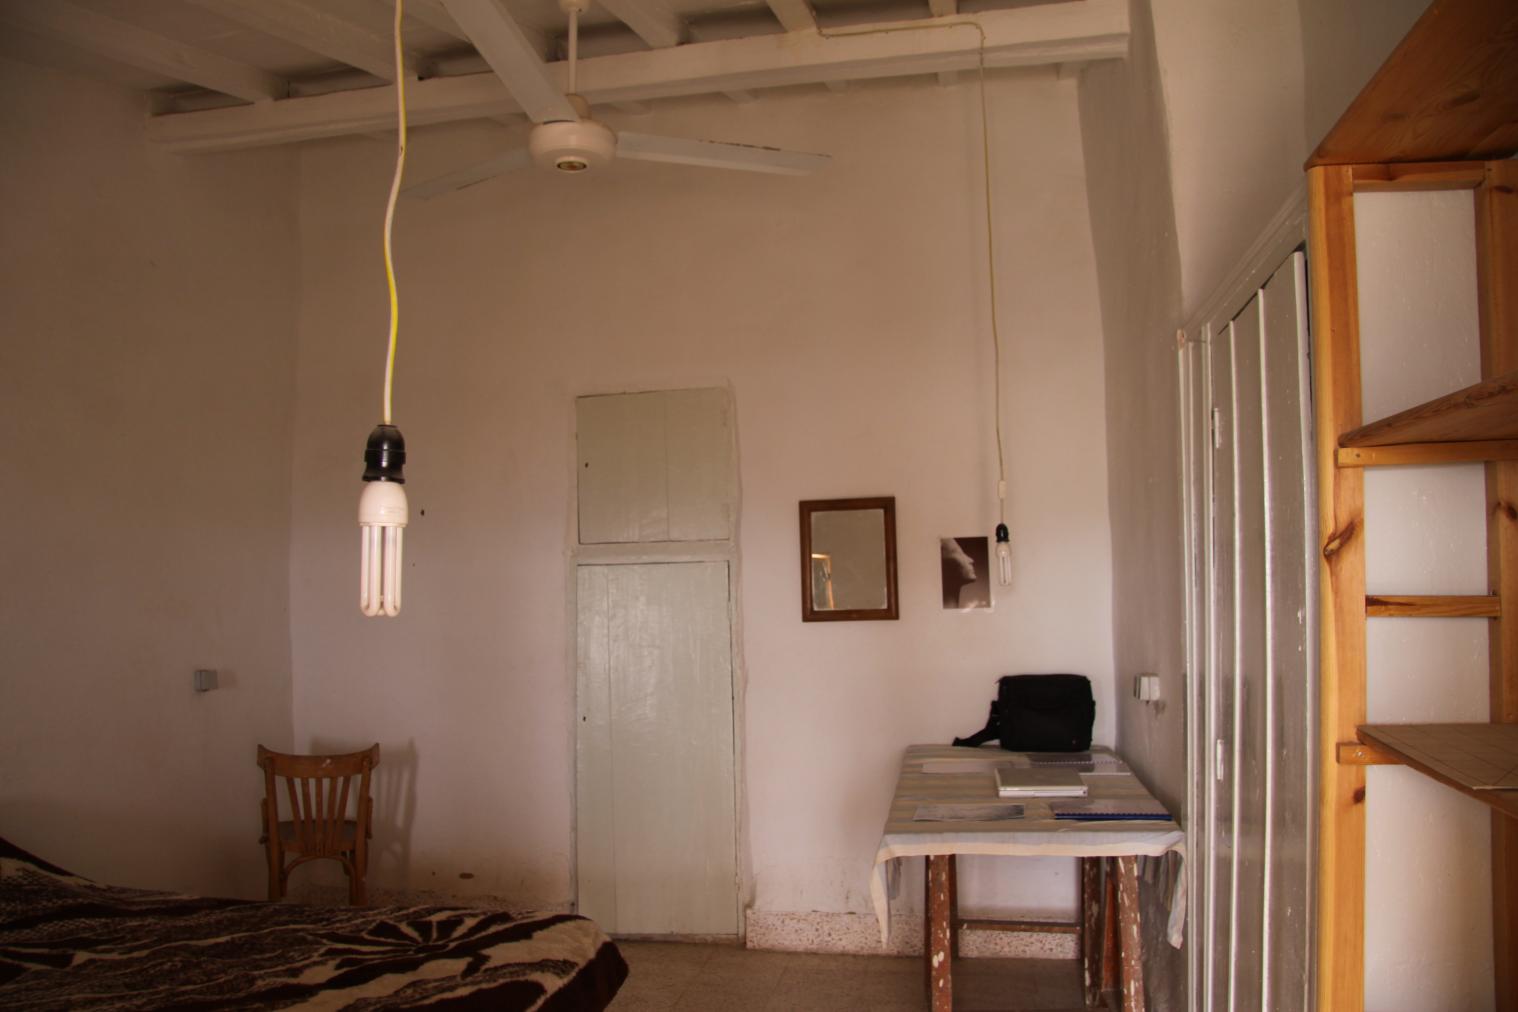
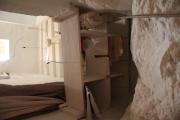
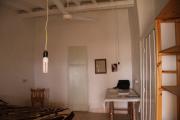
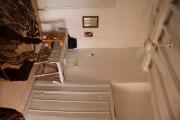
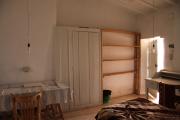
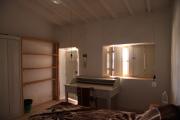
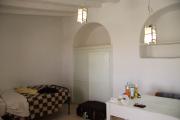
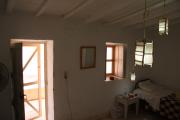
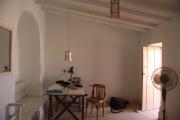
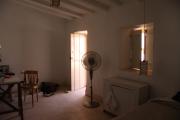
A bedroom in Bayt Madinah. Courtesy of Marcel and Monica Maessen.
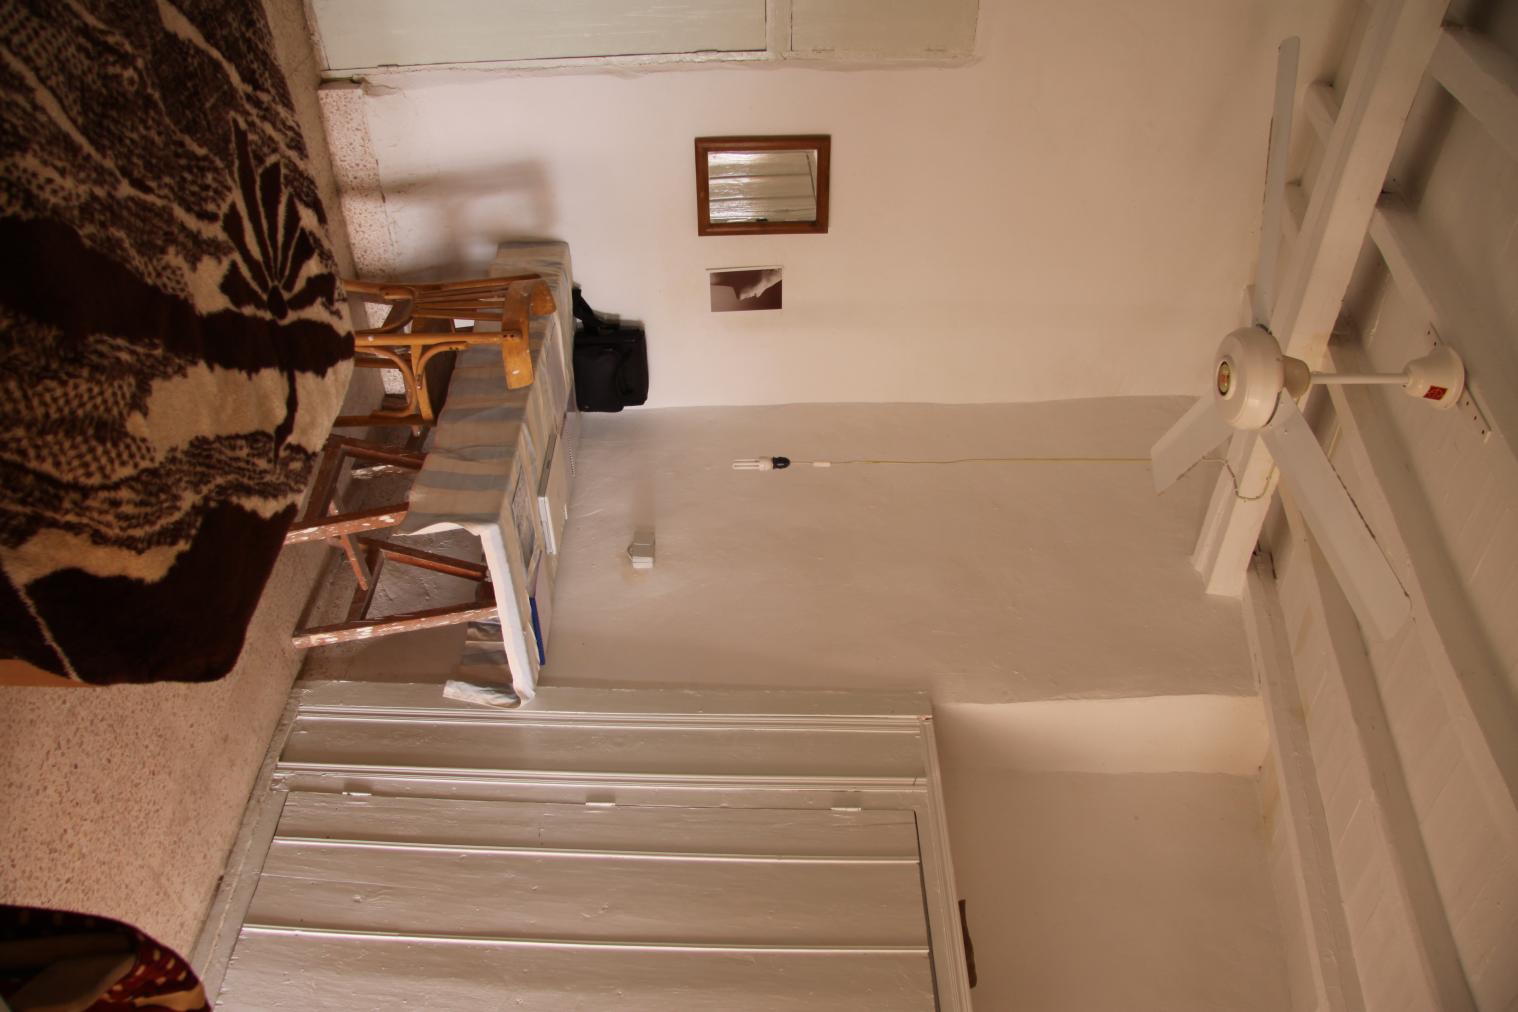
A bedroom in Bayt Madinah. Courtesy of Marcel and Monica Maessen.
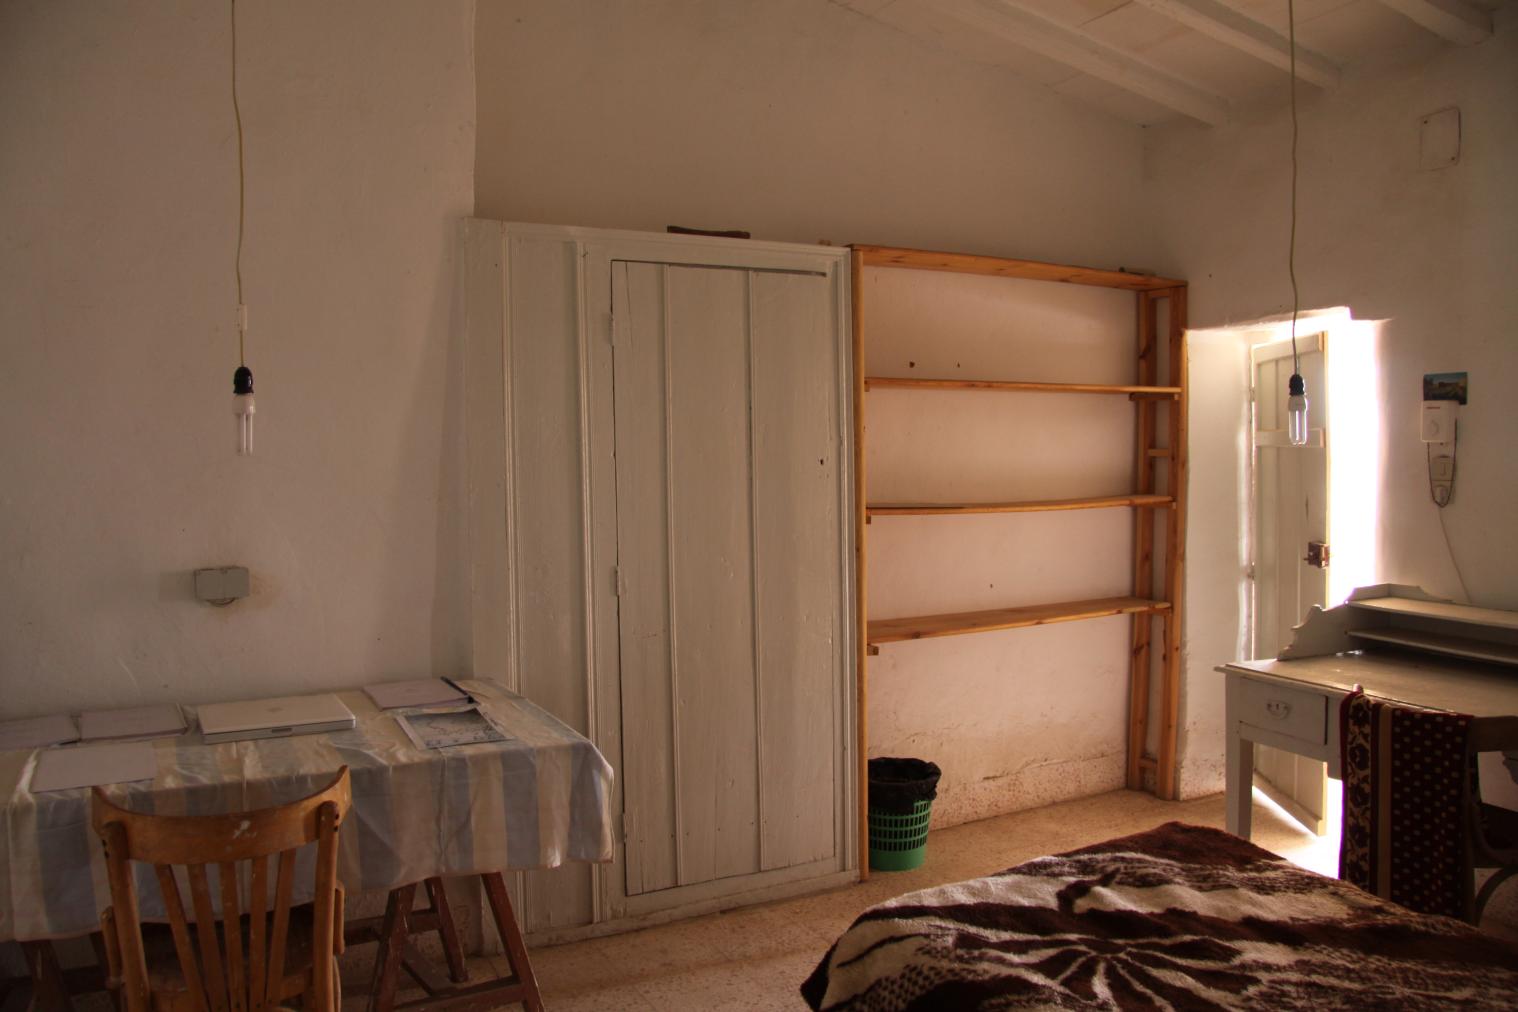
A bedroom in Bayt Madinah. Courtesy of Marcel and Monica Maessen.
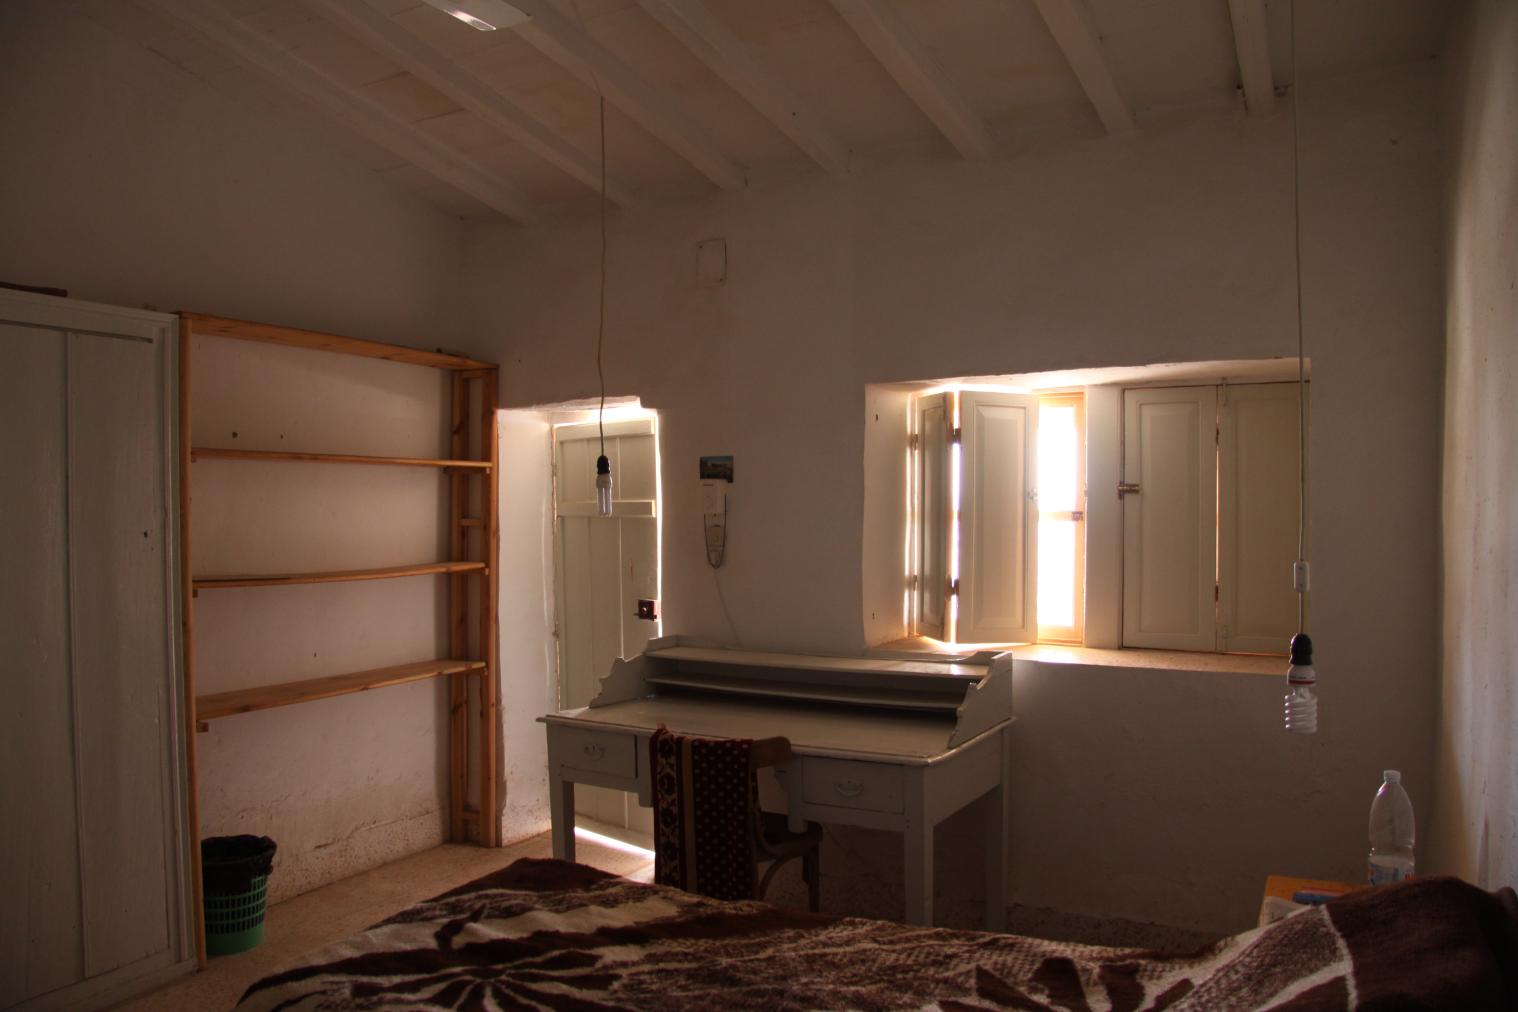
A bedroom in Bayt Madinah. Courtesy of Marcel and Monica Maessen.
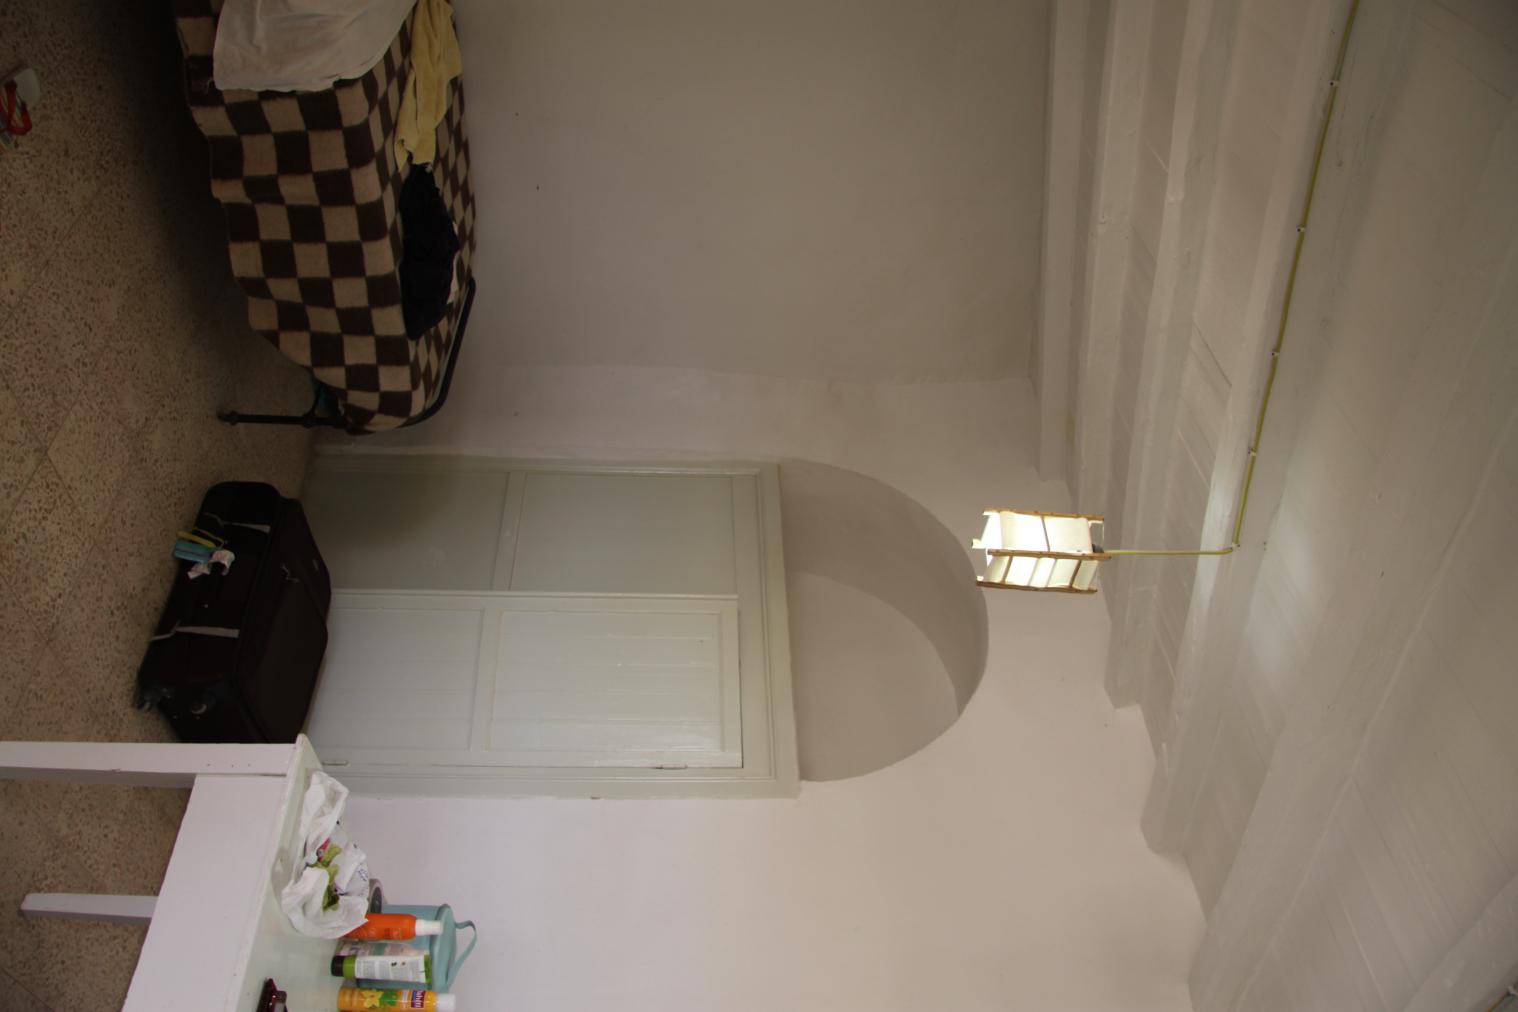
A bedroom in Bayt Madinah. Courtesy of Marcel and Monica Maessen.
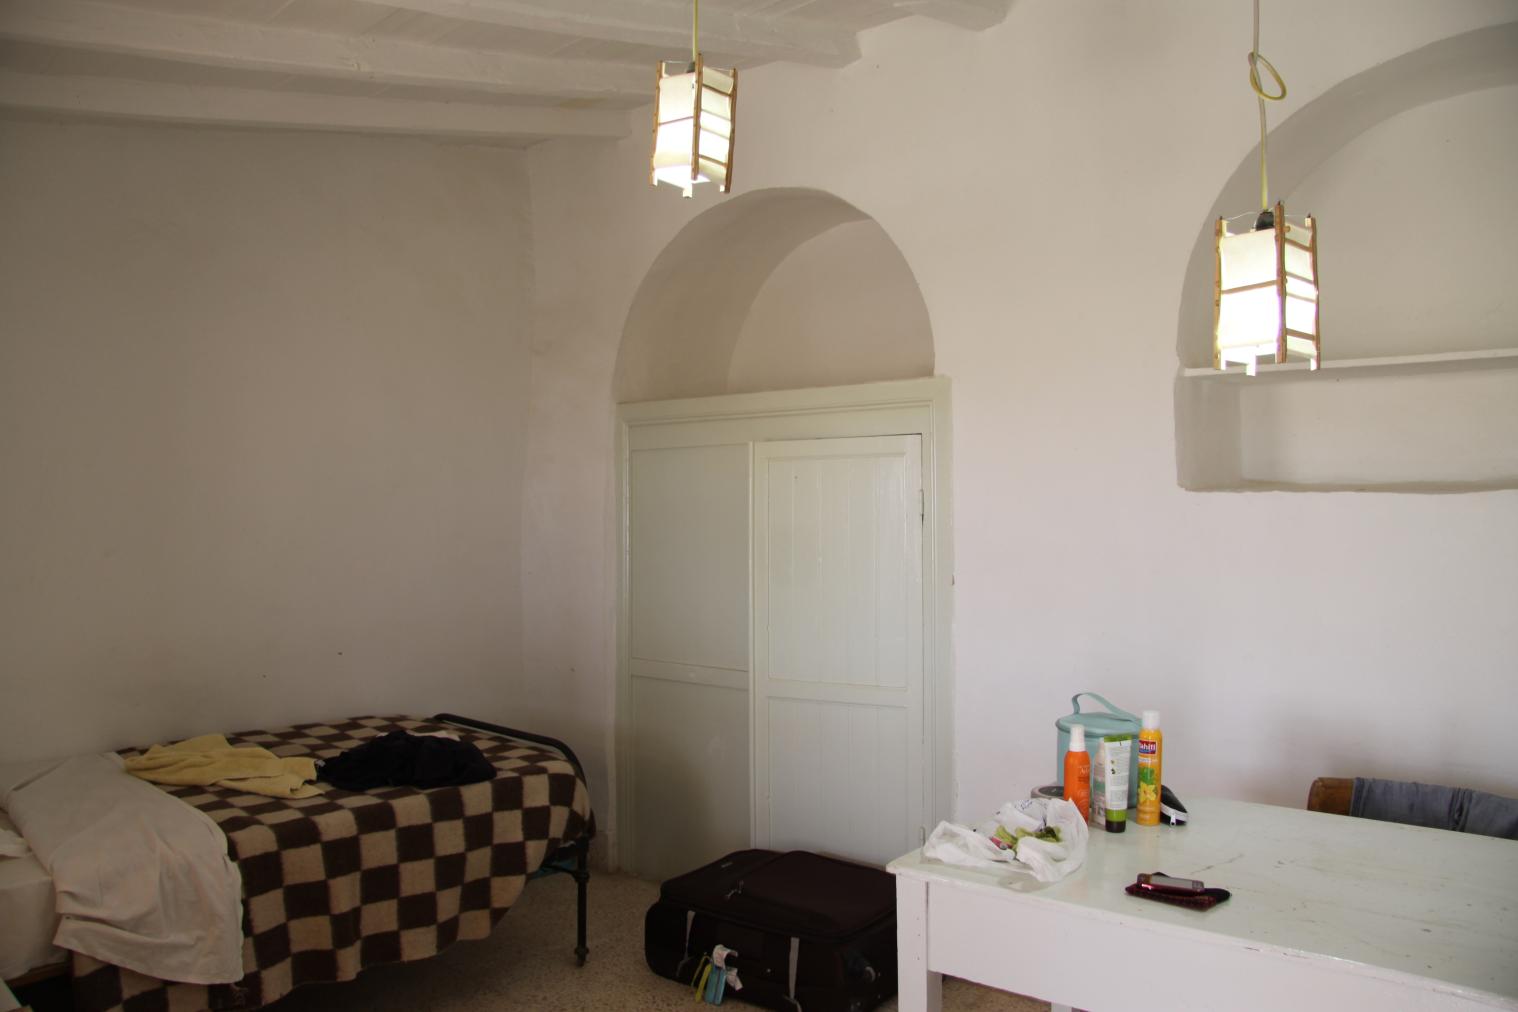
A bedroom in Bayt Madinah. Courtesy of Marcel and Monica Maessen.
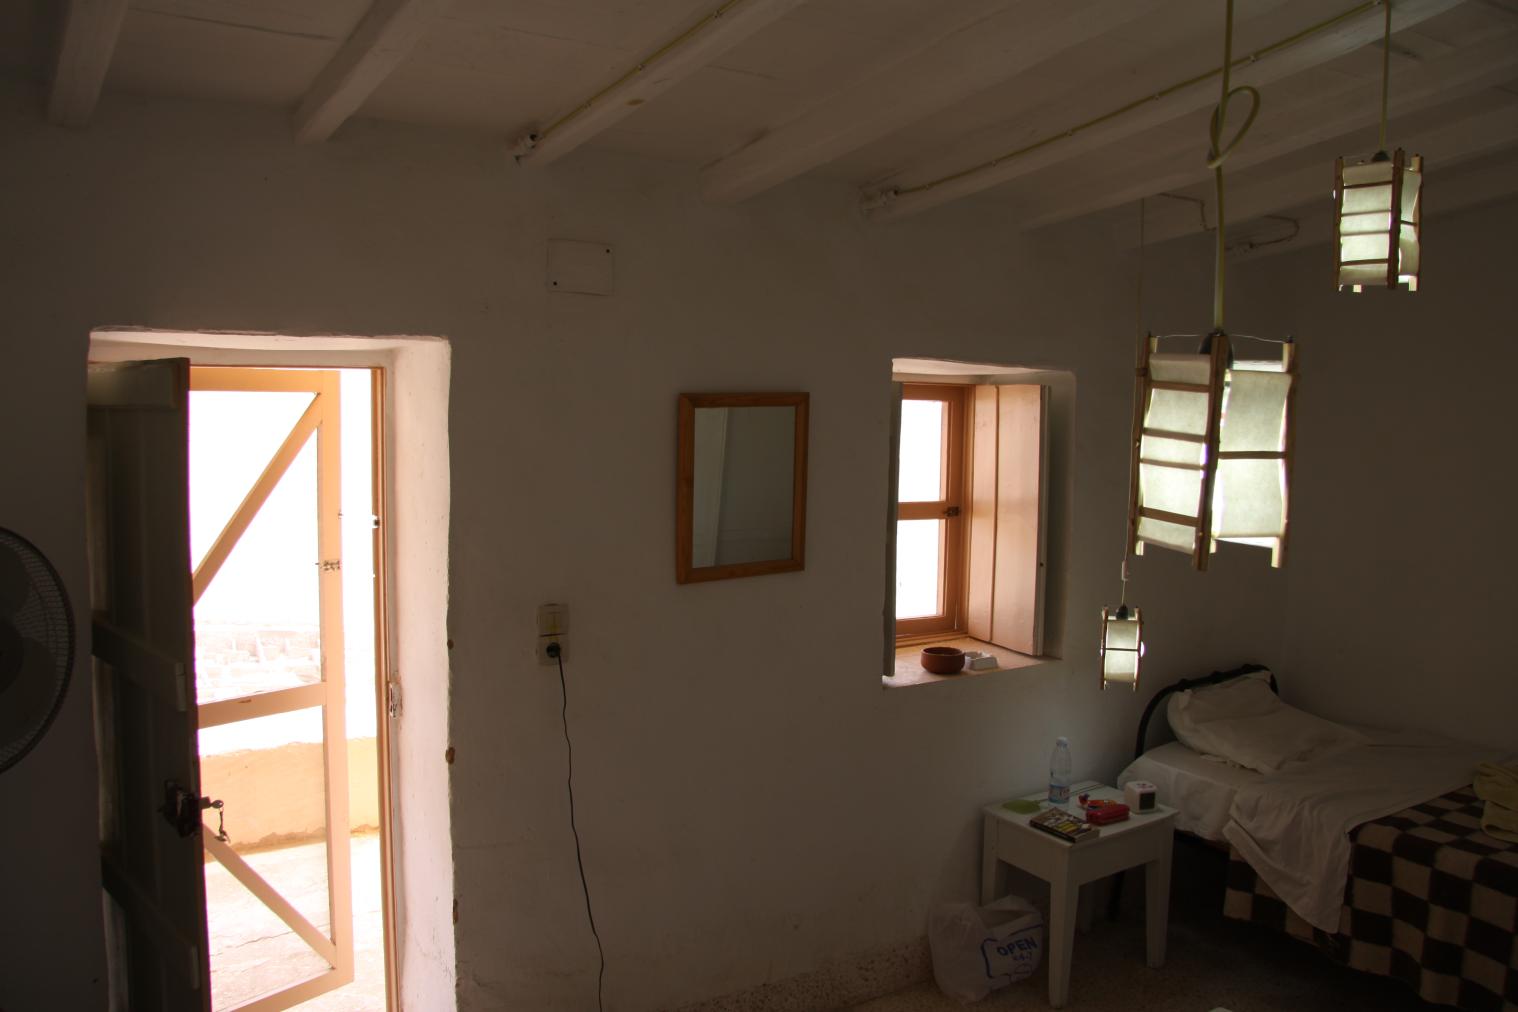
A bedroom in Bayt Madinah. A bedroom in Bayt Madinah.
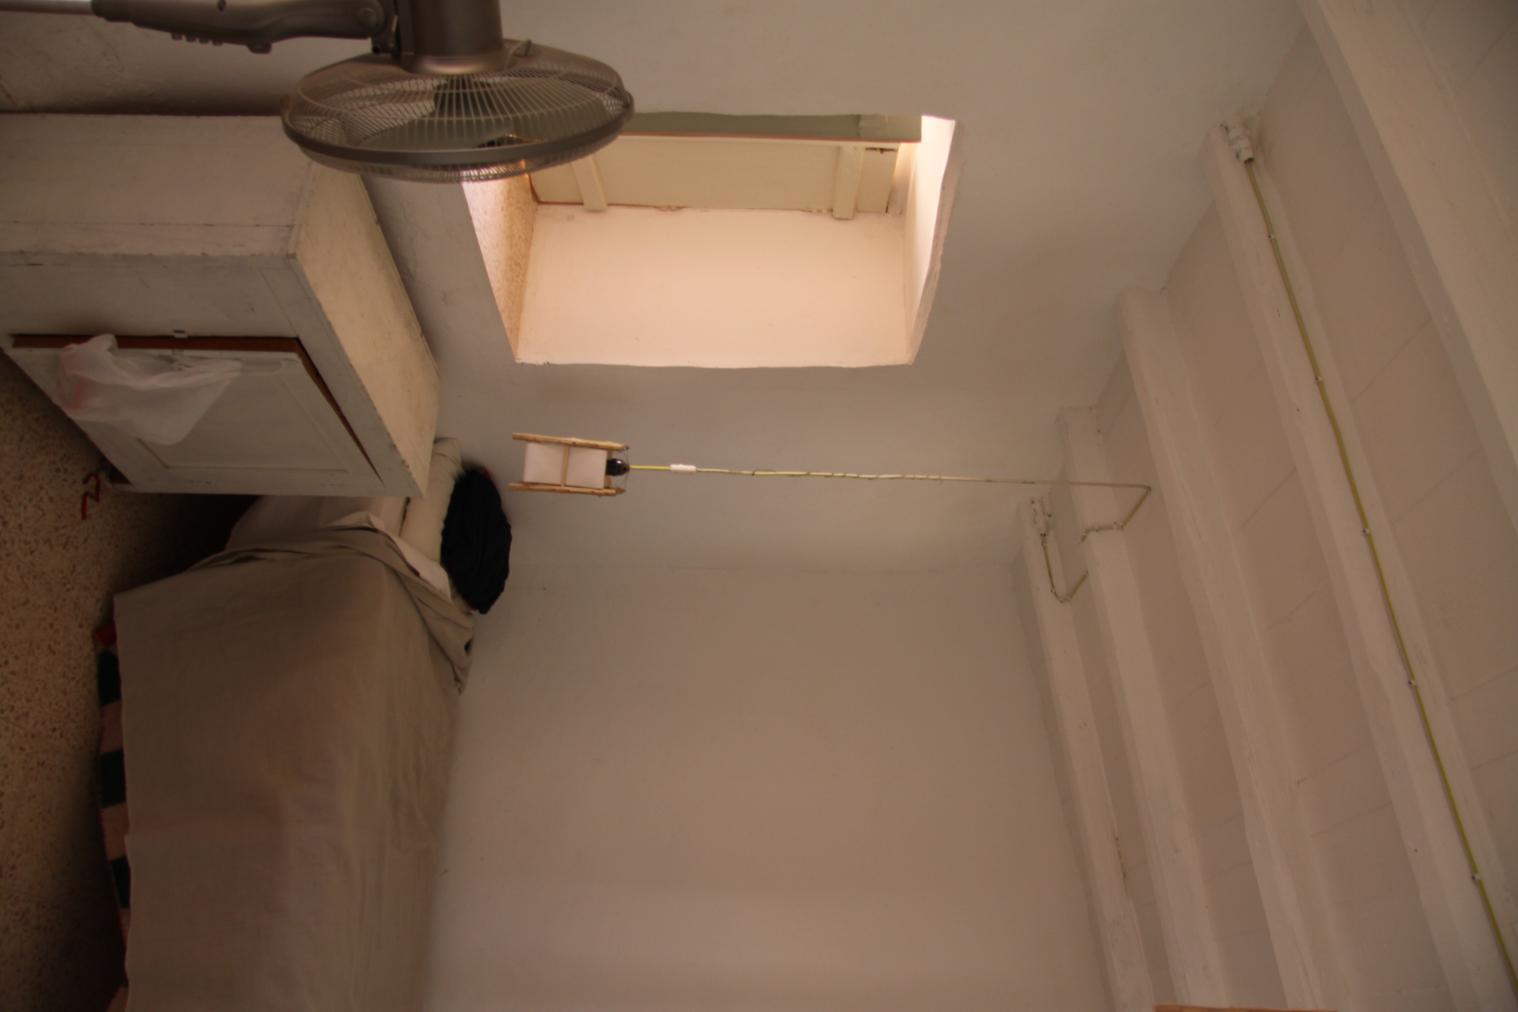
A bedroom in Bayt Madinah. Courtesy of Marcel and Monica Maessen.
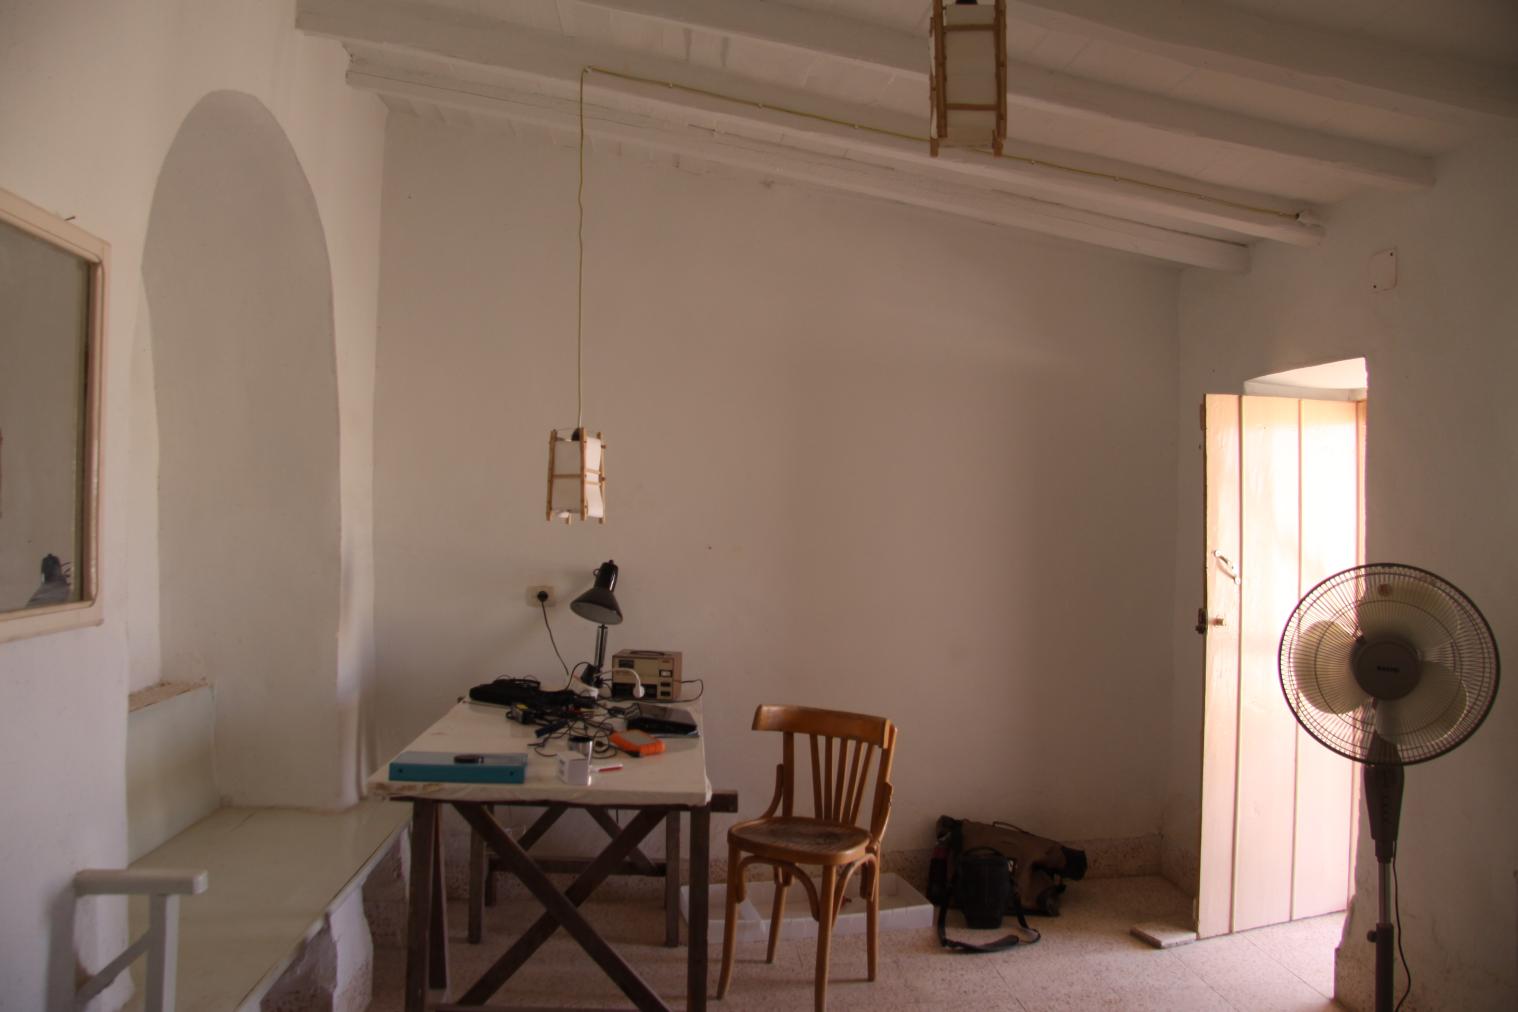
A bedroom in Bayt Madinah. Courtesy of Marcel and Monica Maessen.
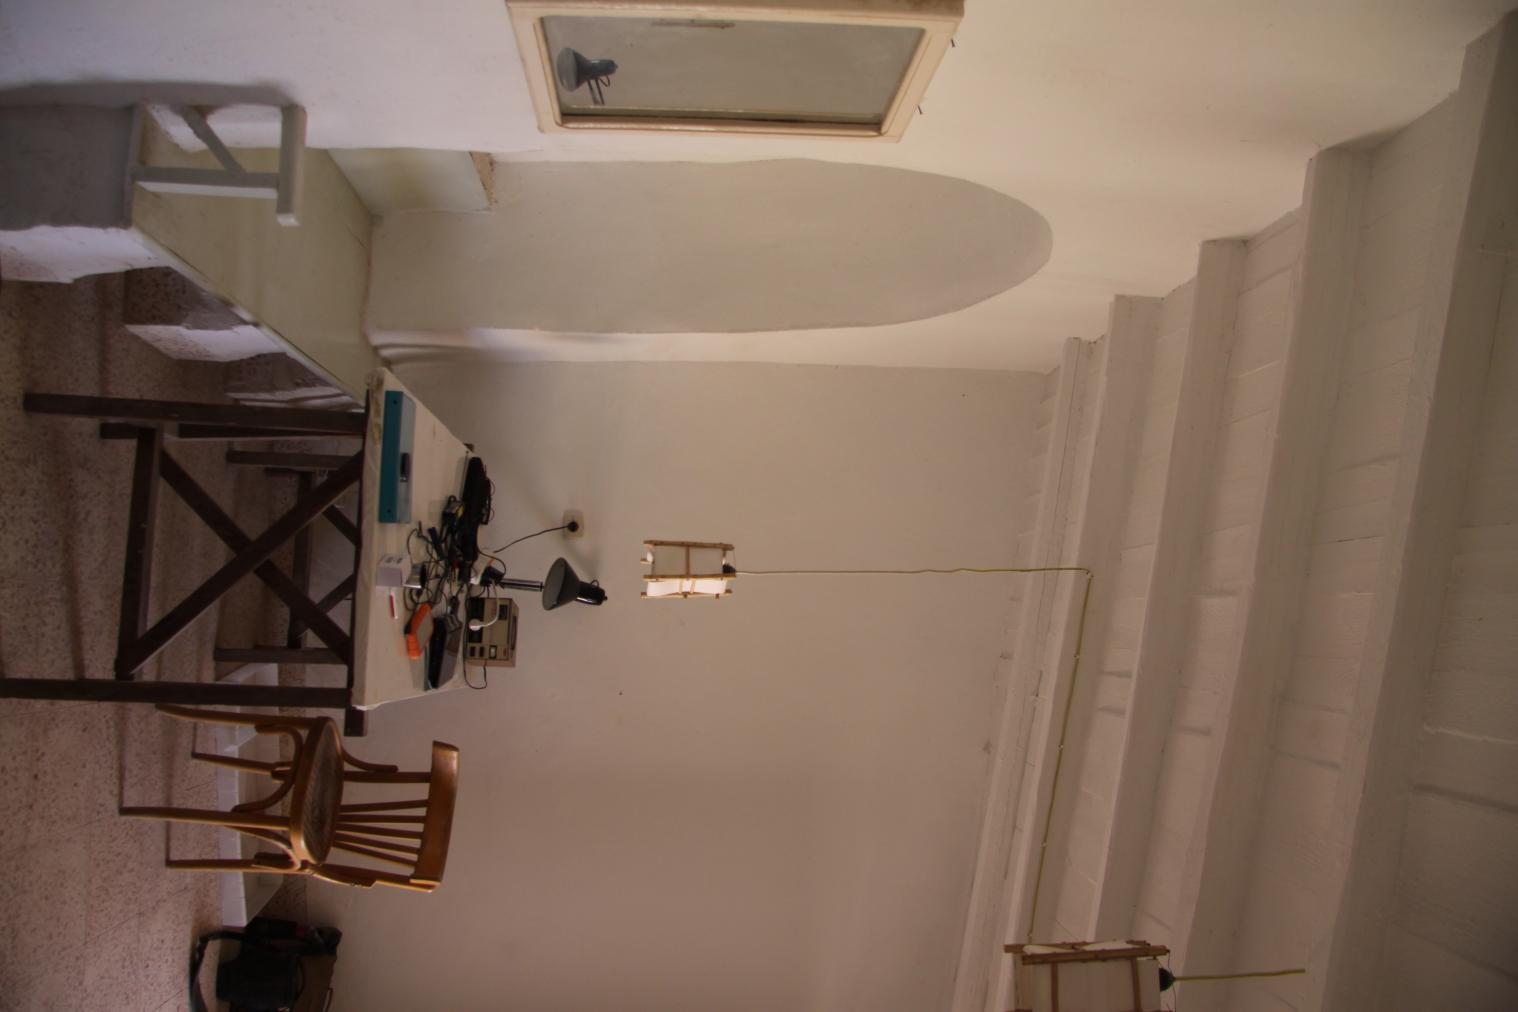
A bedroom in Bayt Madinah. Courtesy of Marcel and Monica Maessen.
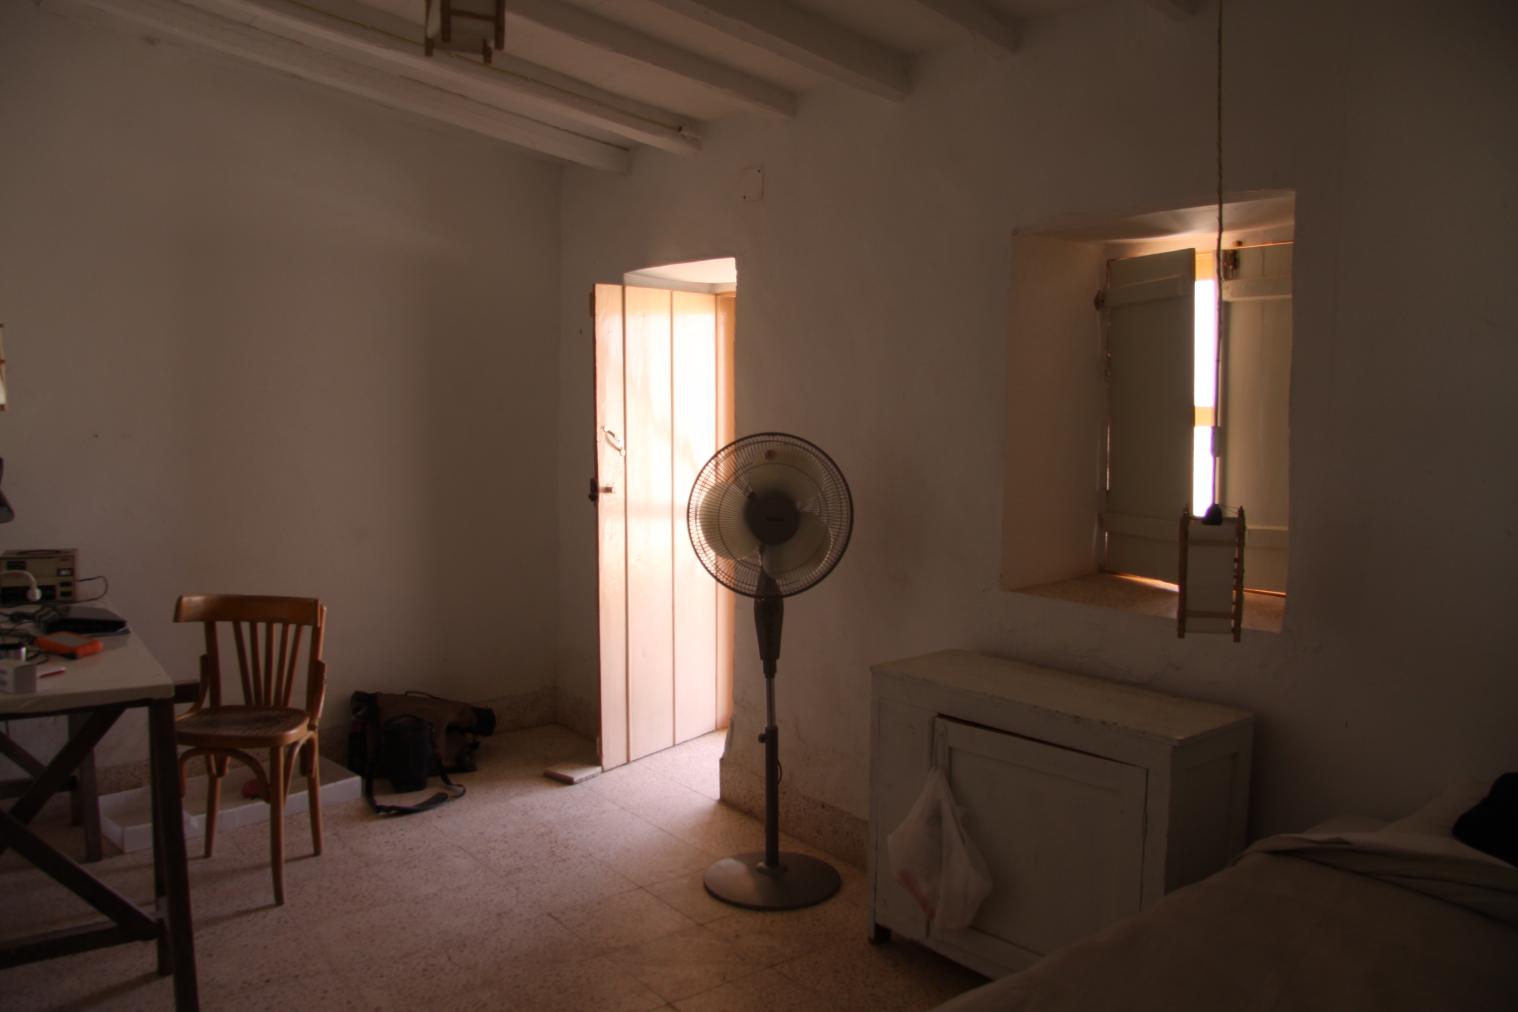
A bedroom in Bayt Madinah. Courtesy of Marcel and Monica Maessen.
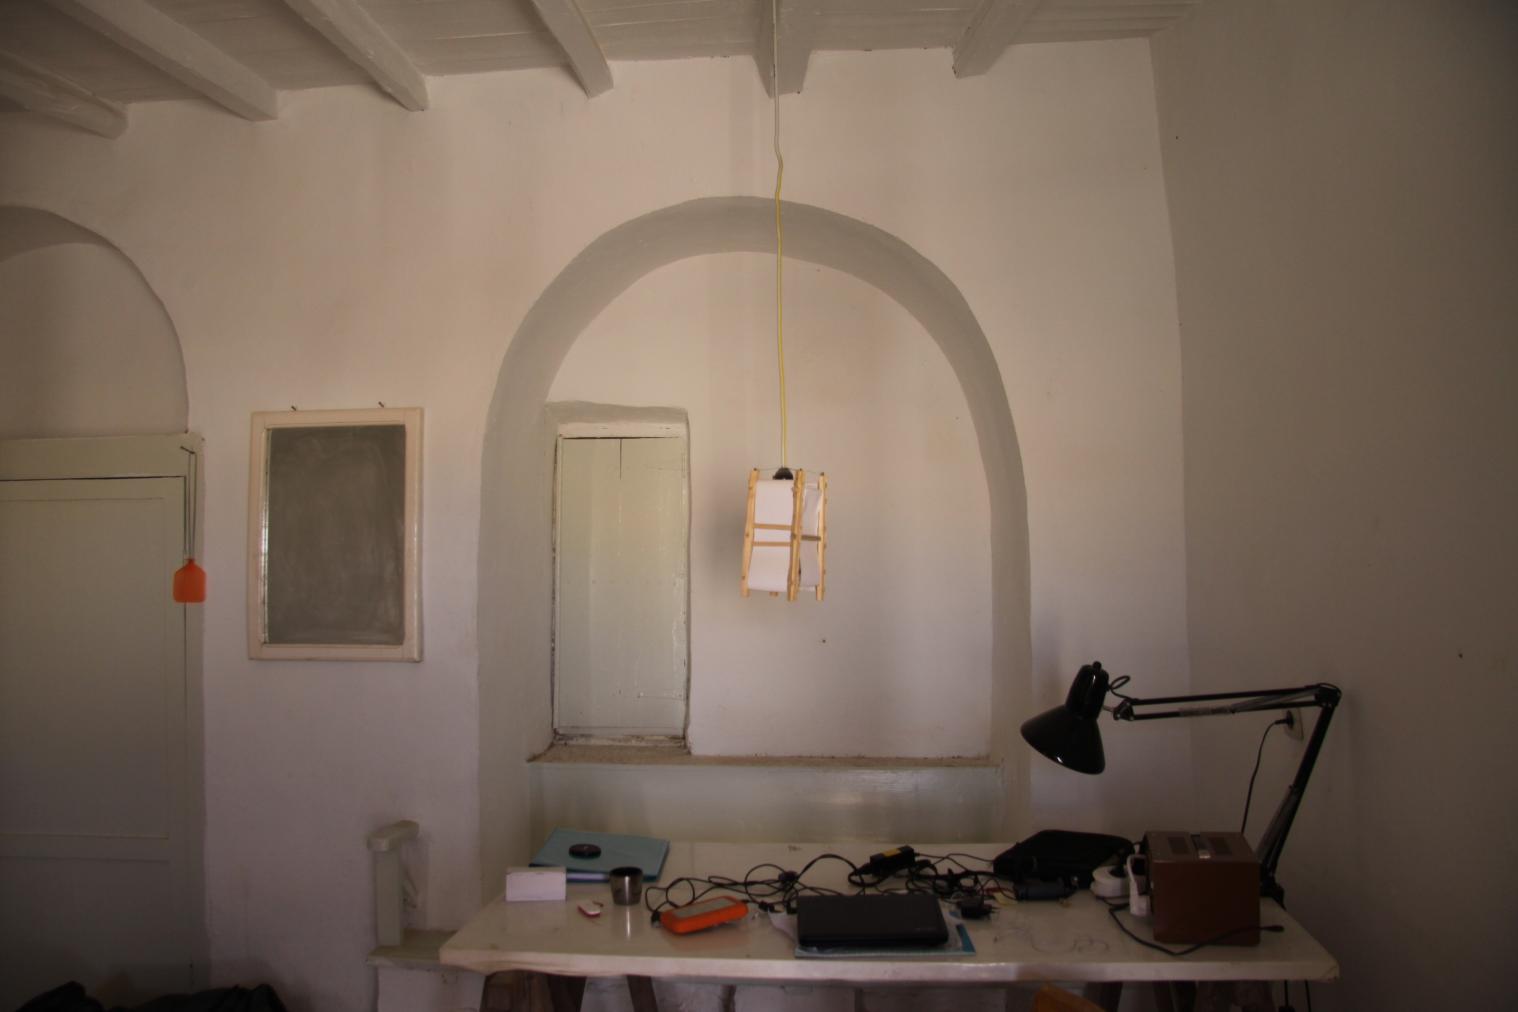
A bedroom in Bayt Madinah. Courtesy of Marcel and Monica Maessen.
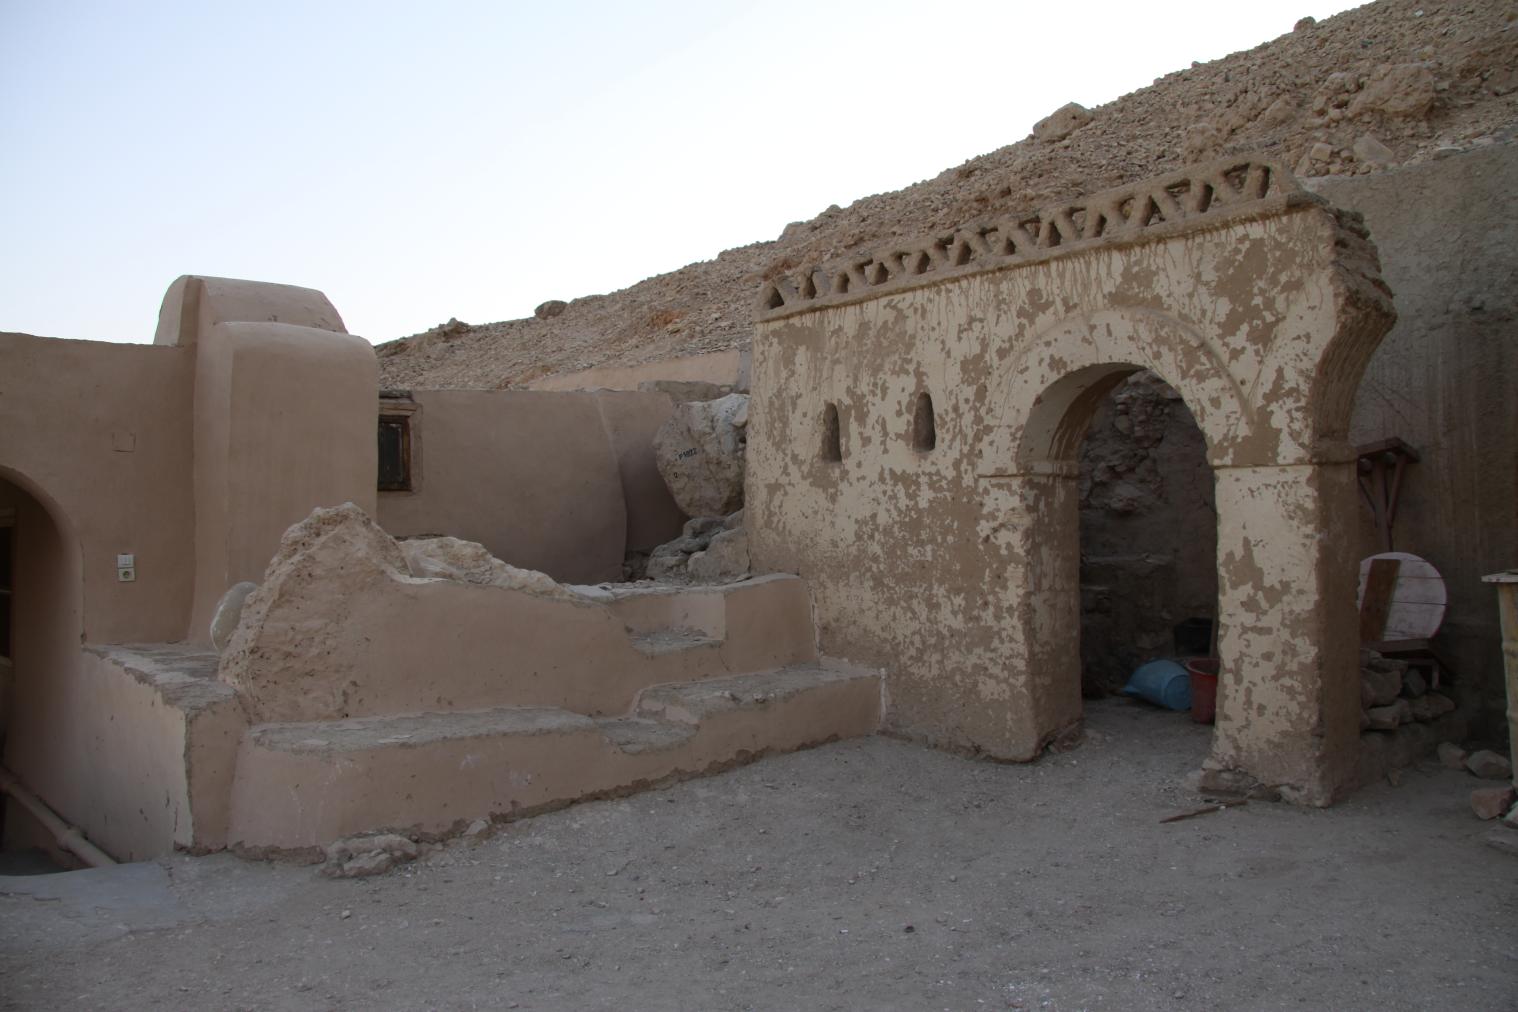
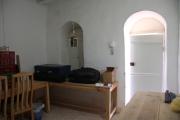
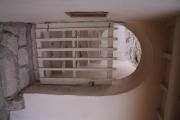
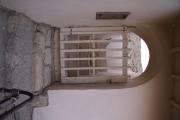
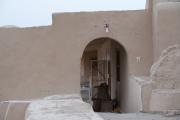
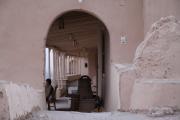
Ruins of an original wall with arched doorway in Bayt Madina. Courtesy of Marcel and Monica Maessen.
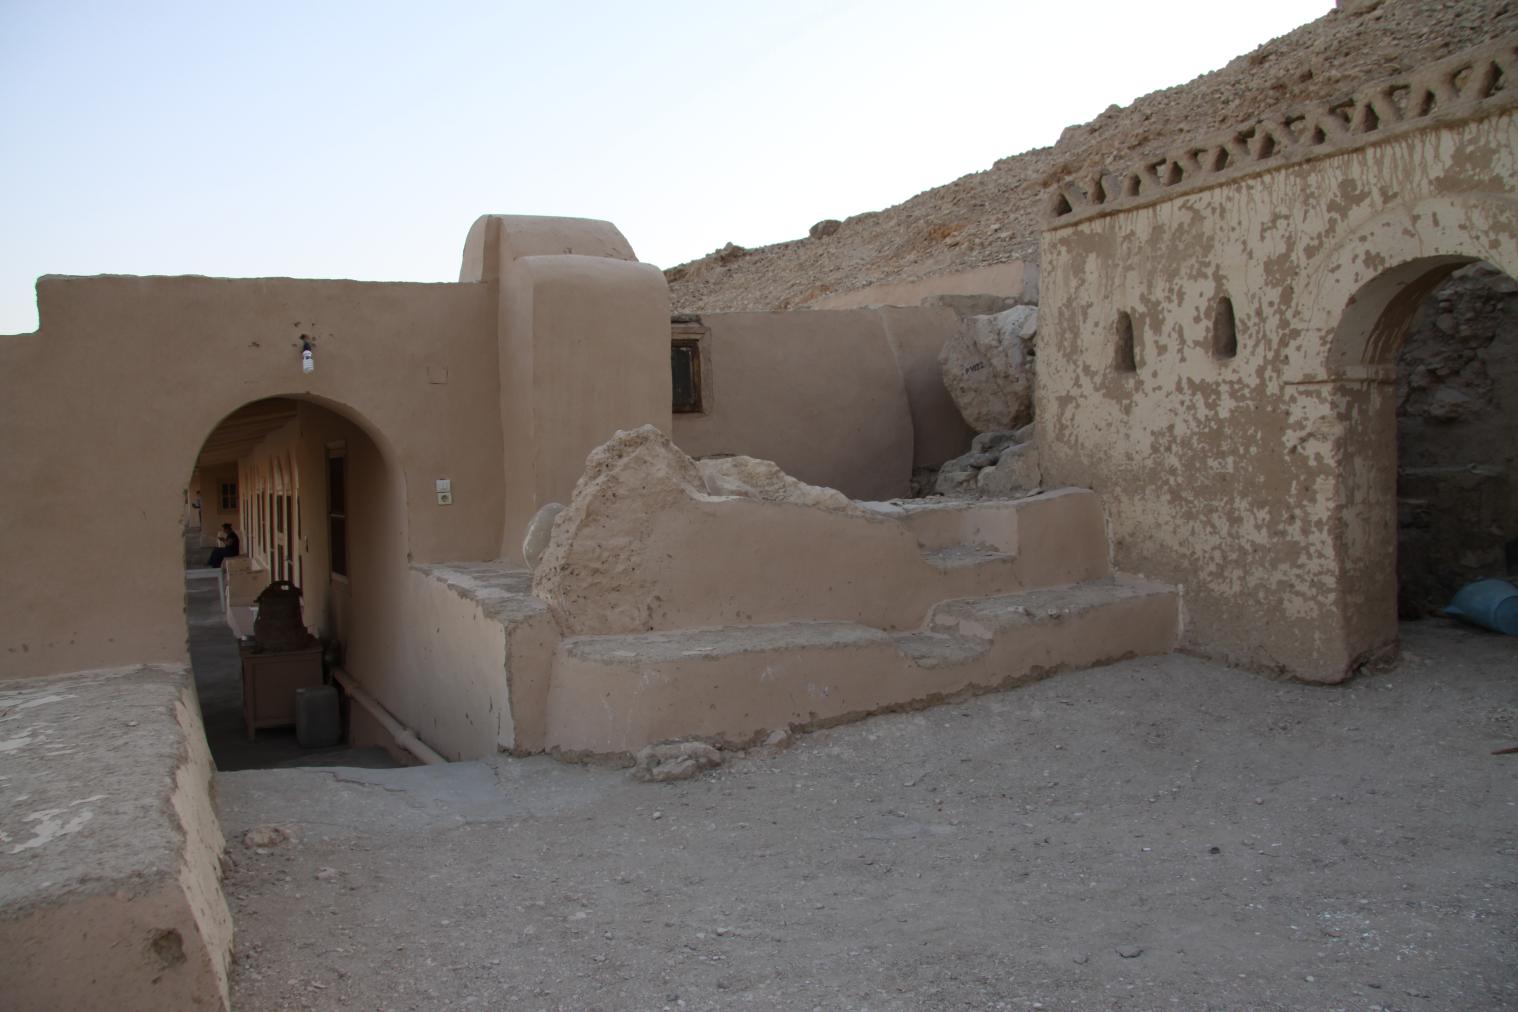
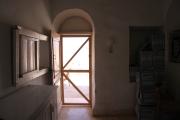
Ruins of an original wall with arched doorway in Bayt Madina. Courtesy of Marcel and Monica Maessen.
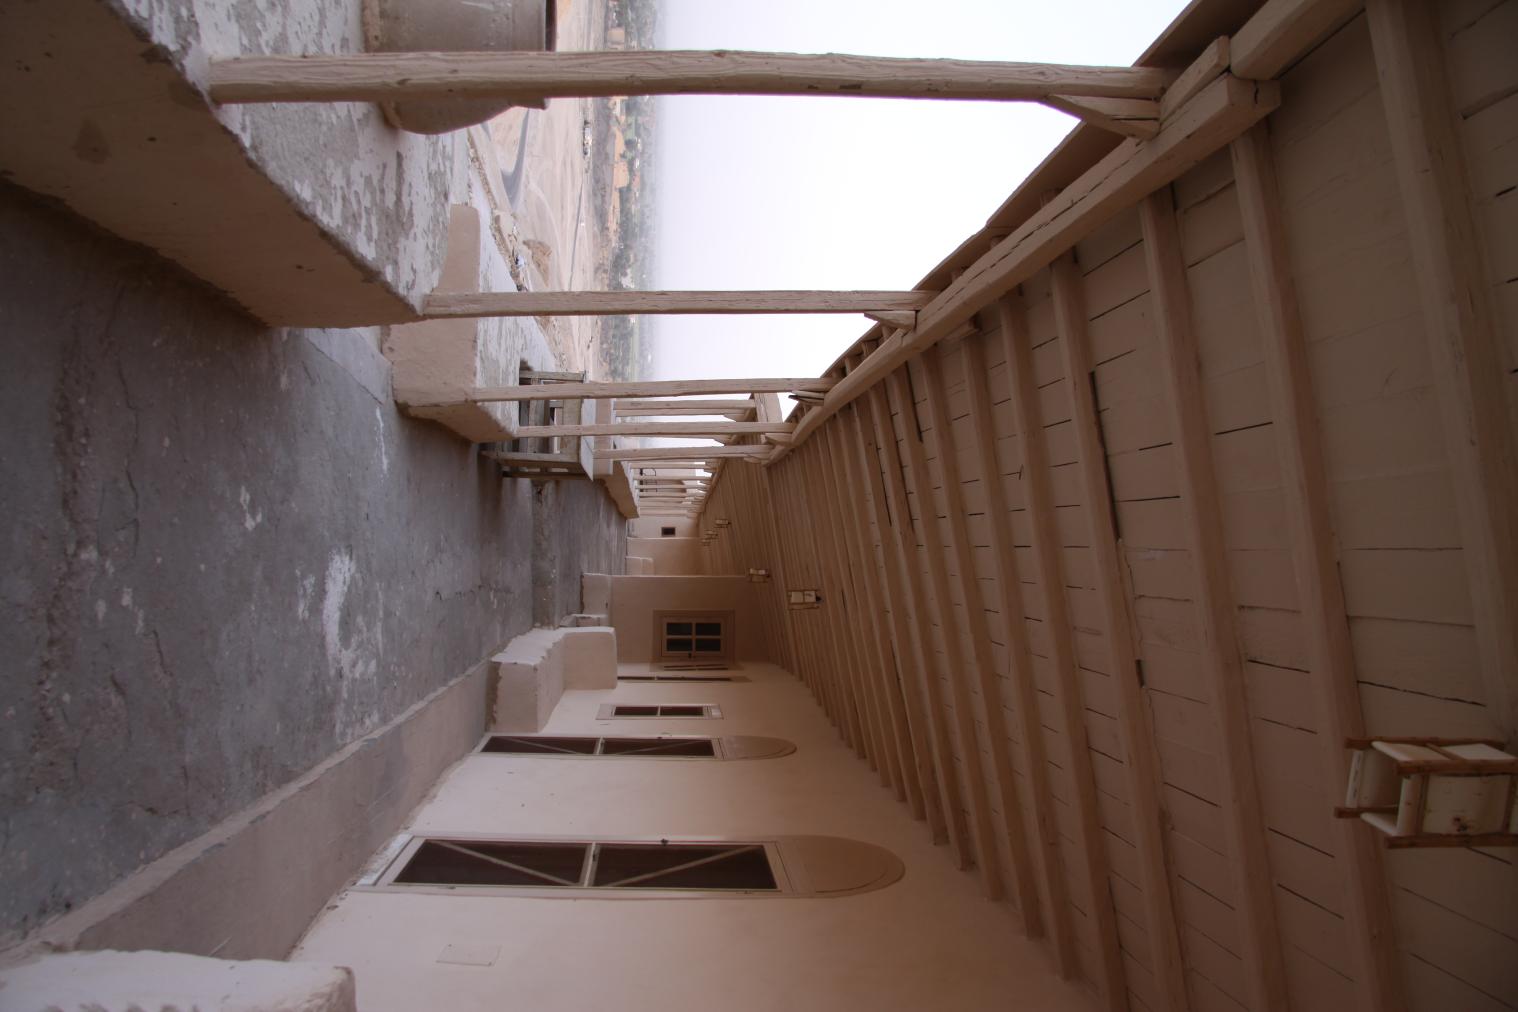
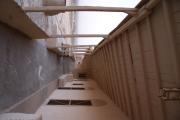
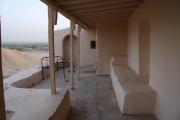
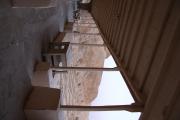
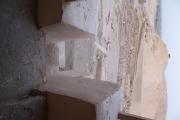
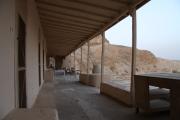
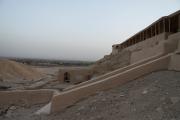
View along the terrace of Bayt Madinah. Courtesy of Marcel and Monica Maessen.
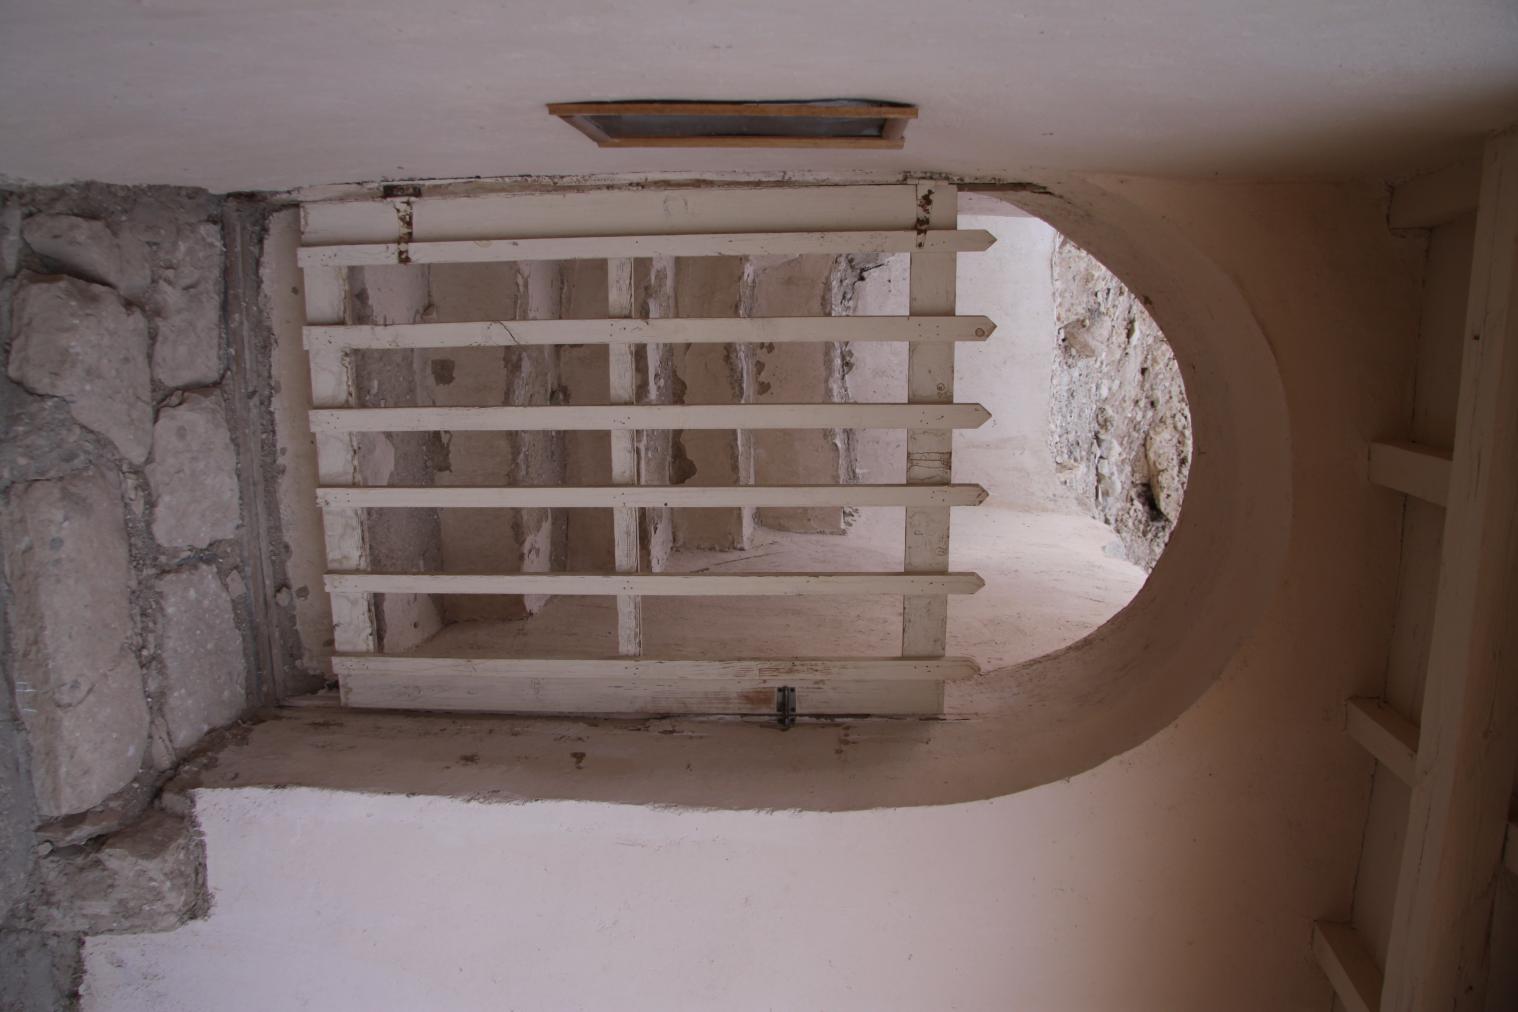
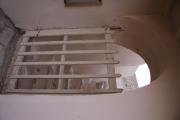
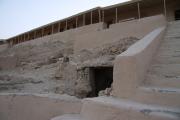
A gateway leading to stairs in Bayt Madinah. Courtesy of Marcel and Monica Maessen.
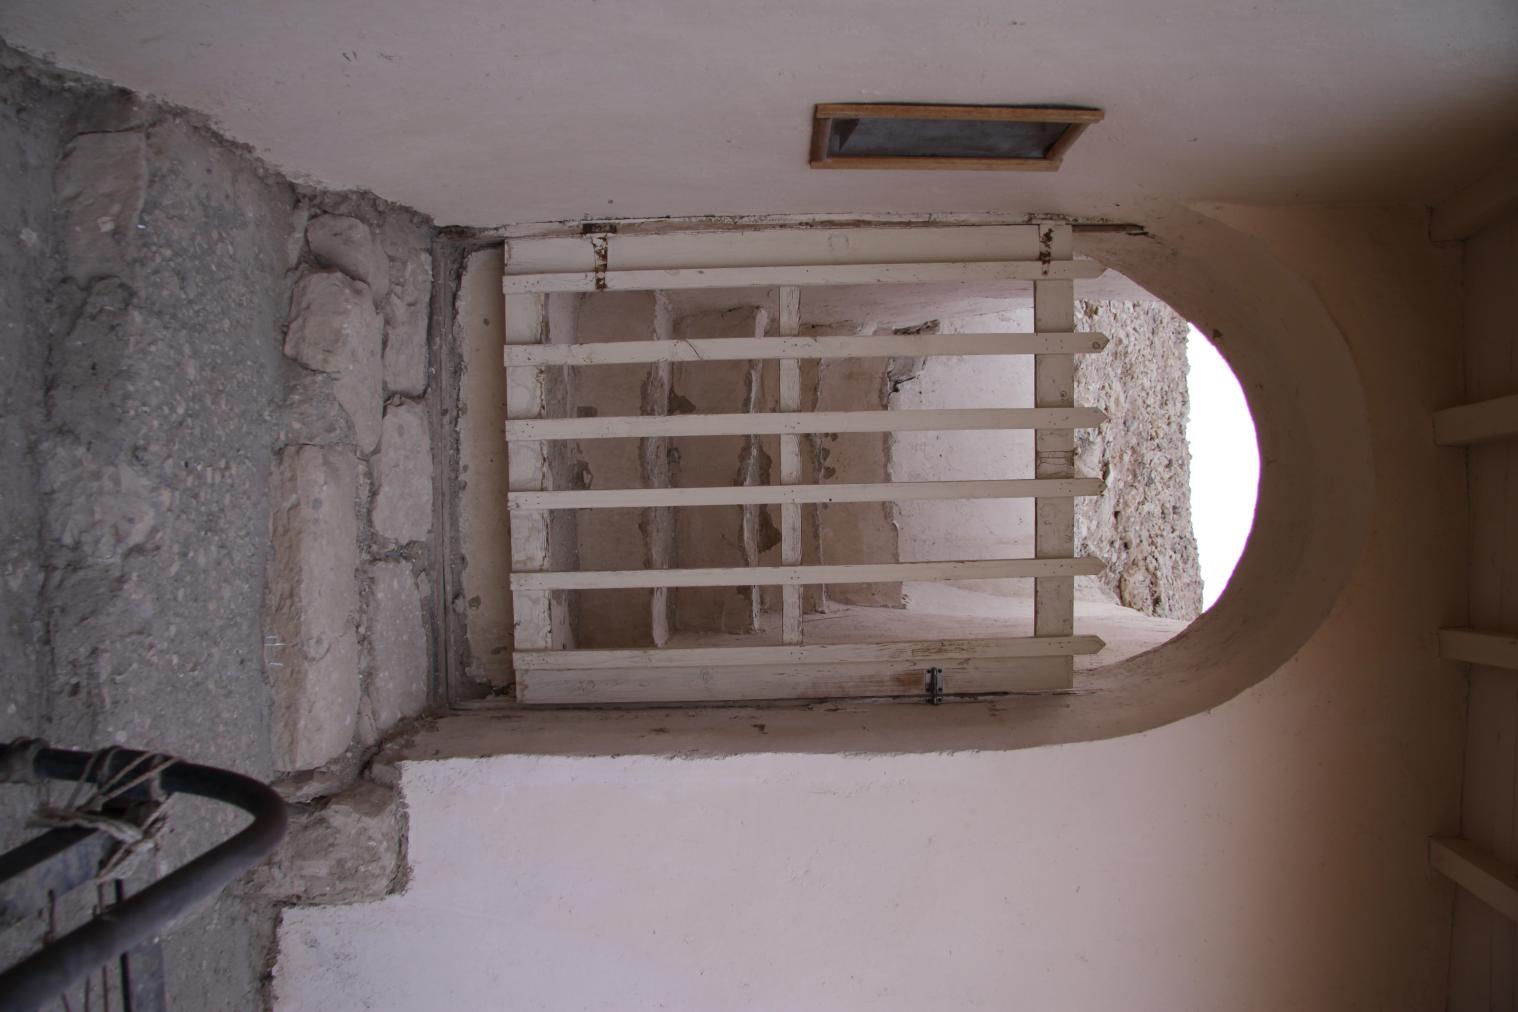
A gateway leading to stairs in Bayt Madinah. Courtesy of Marcel and Monica Maessen.
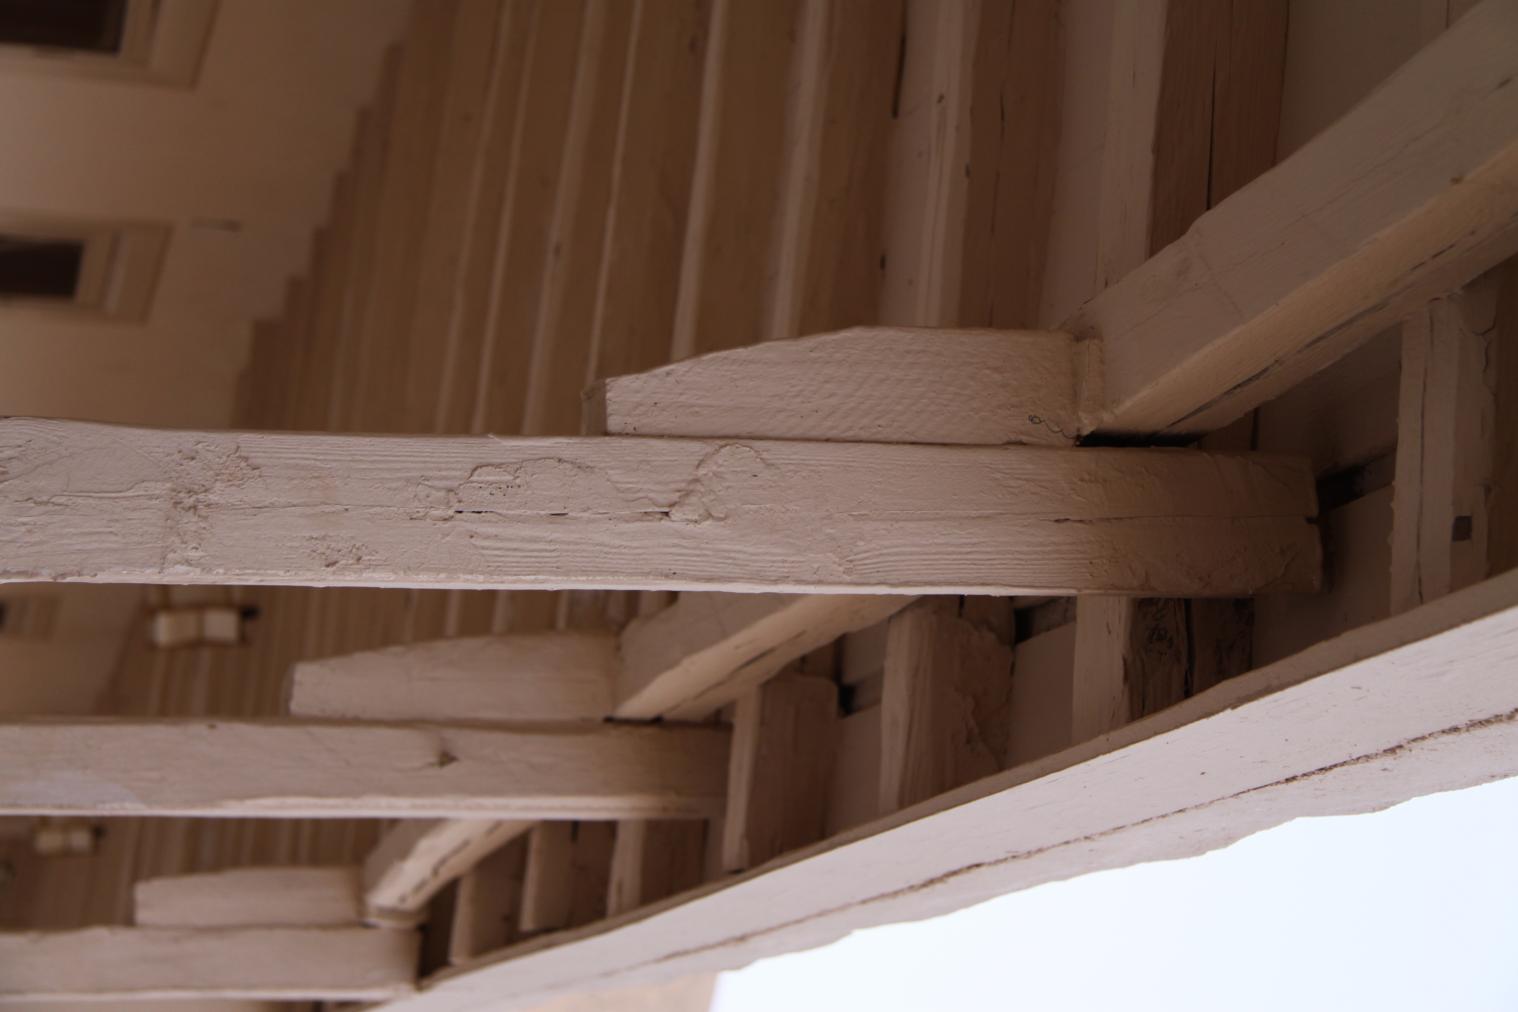
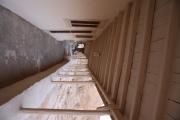
Detail of terrace roof in Bayt Madinah. Courtesy of Marcel and Monica Maessen.
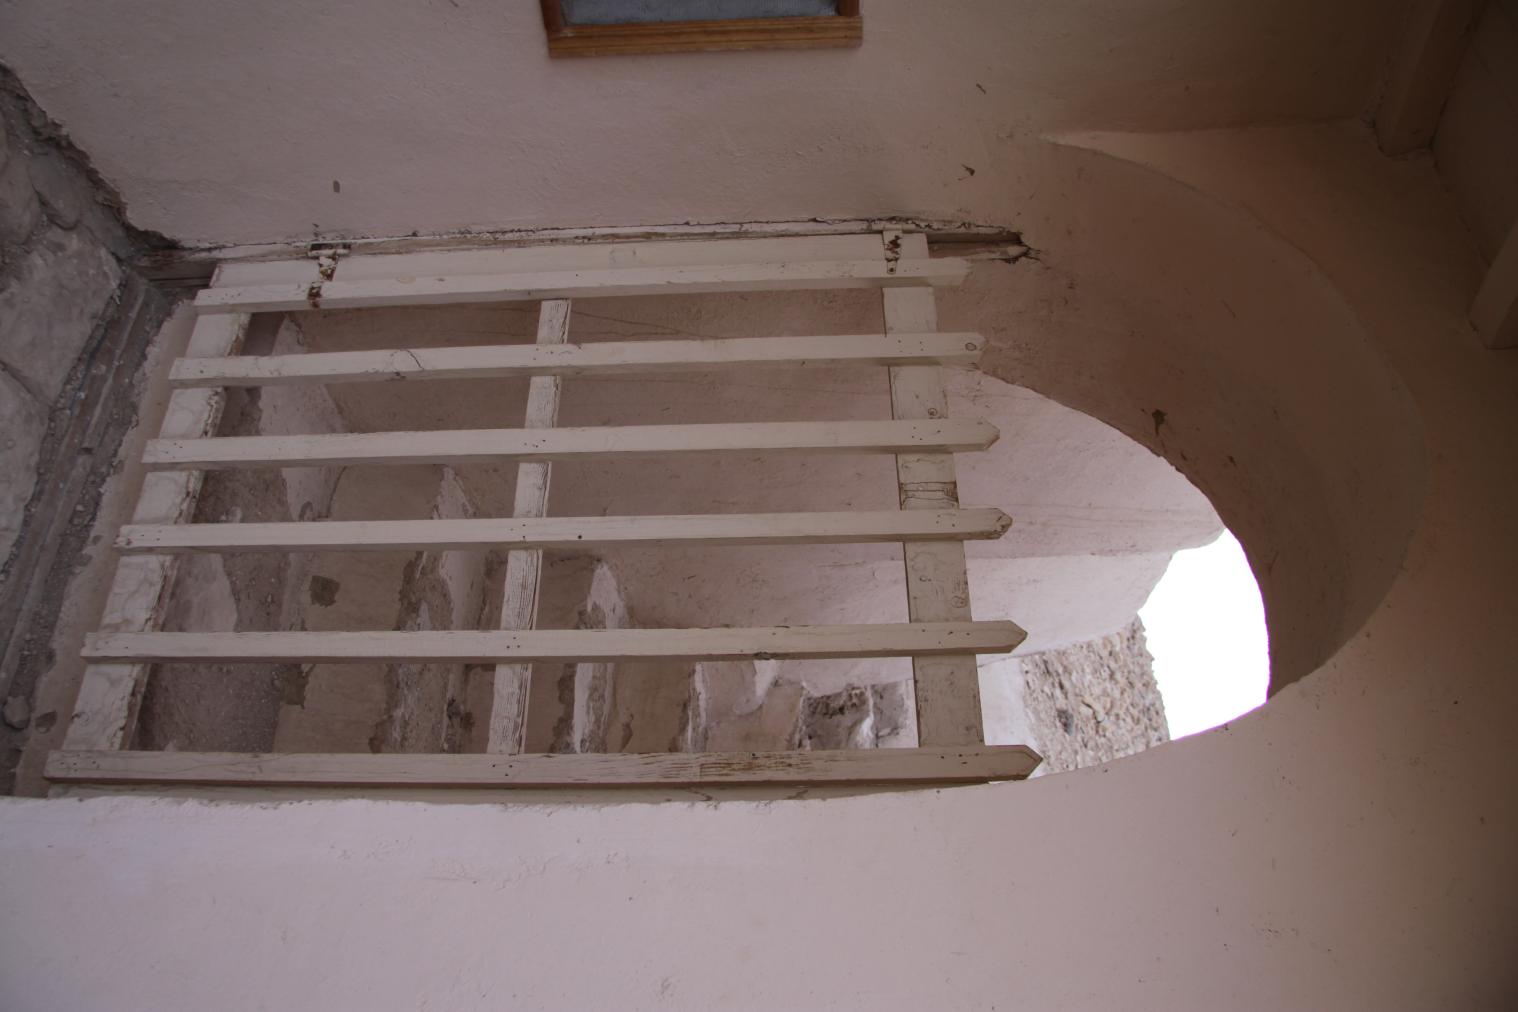
A gateway leading to stairs in Bayt Madinah. Courtesy of Marcel and Monica Maessen.
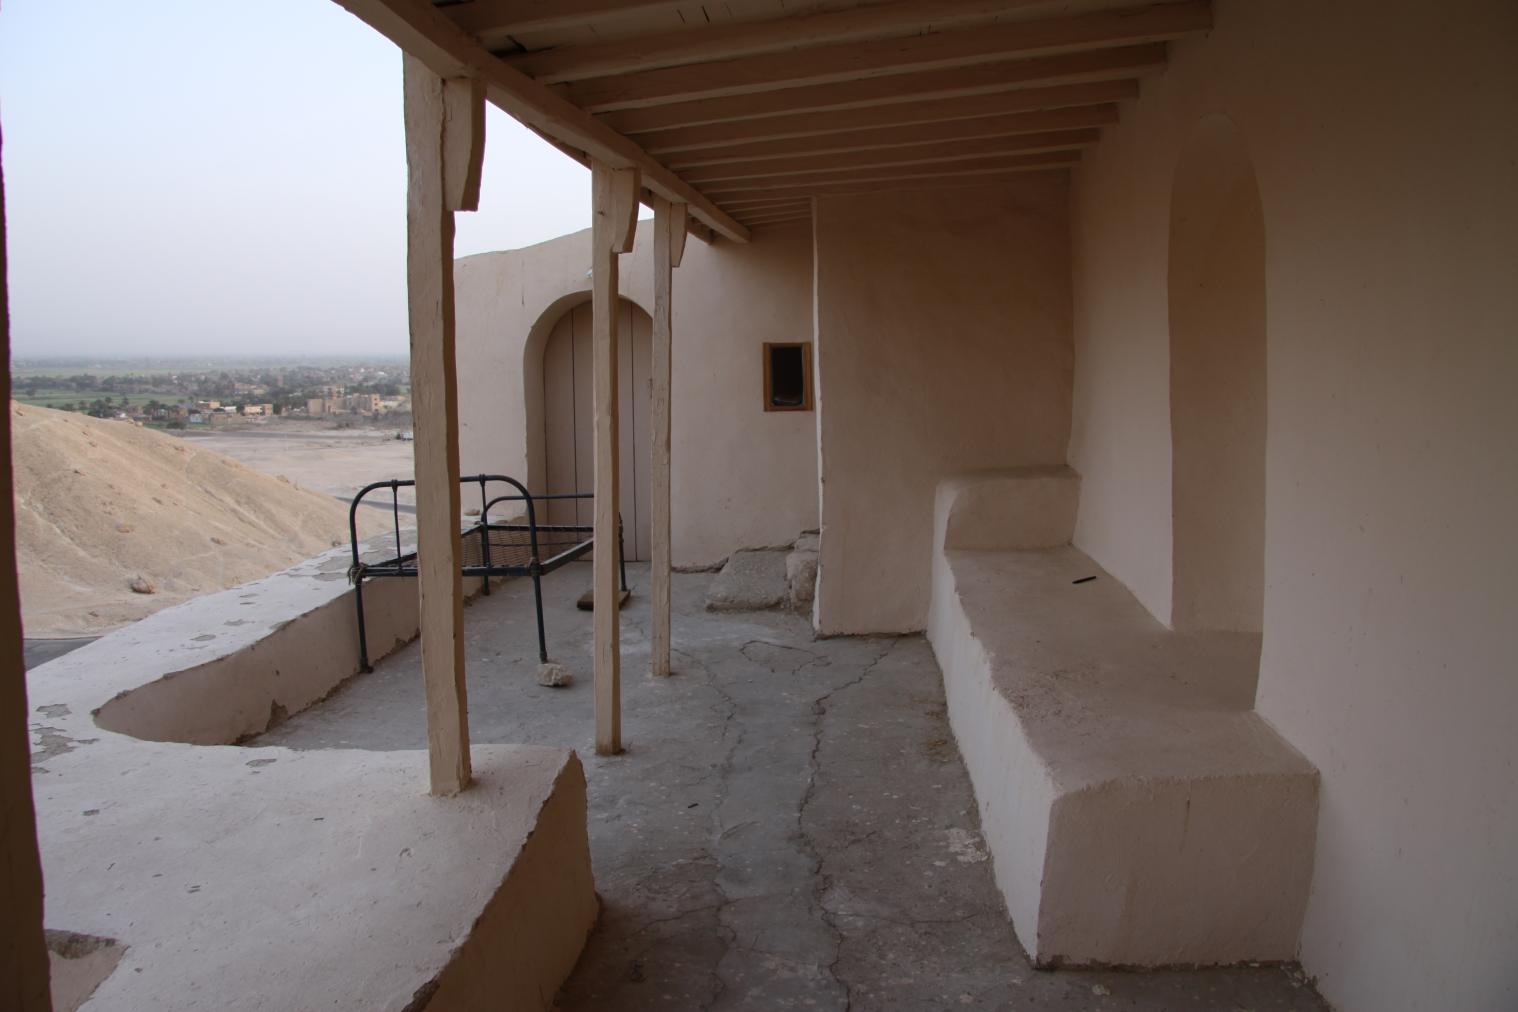
View along the terrace of Bayt Madinah. Courtesy of Marcel and Monica Maessen.
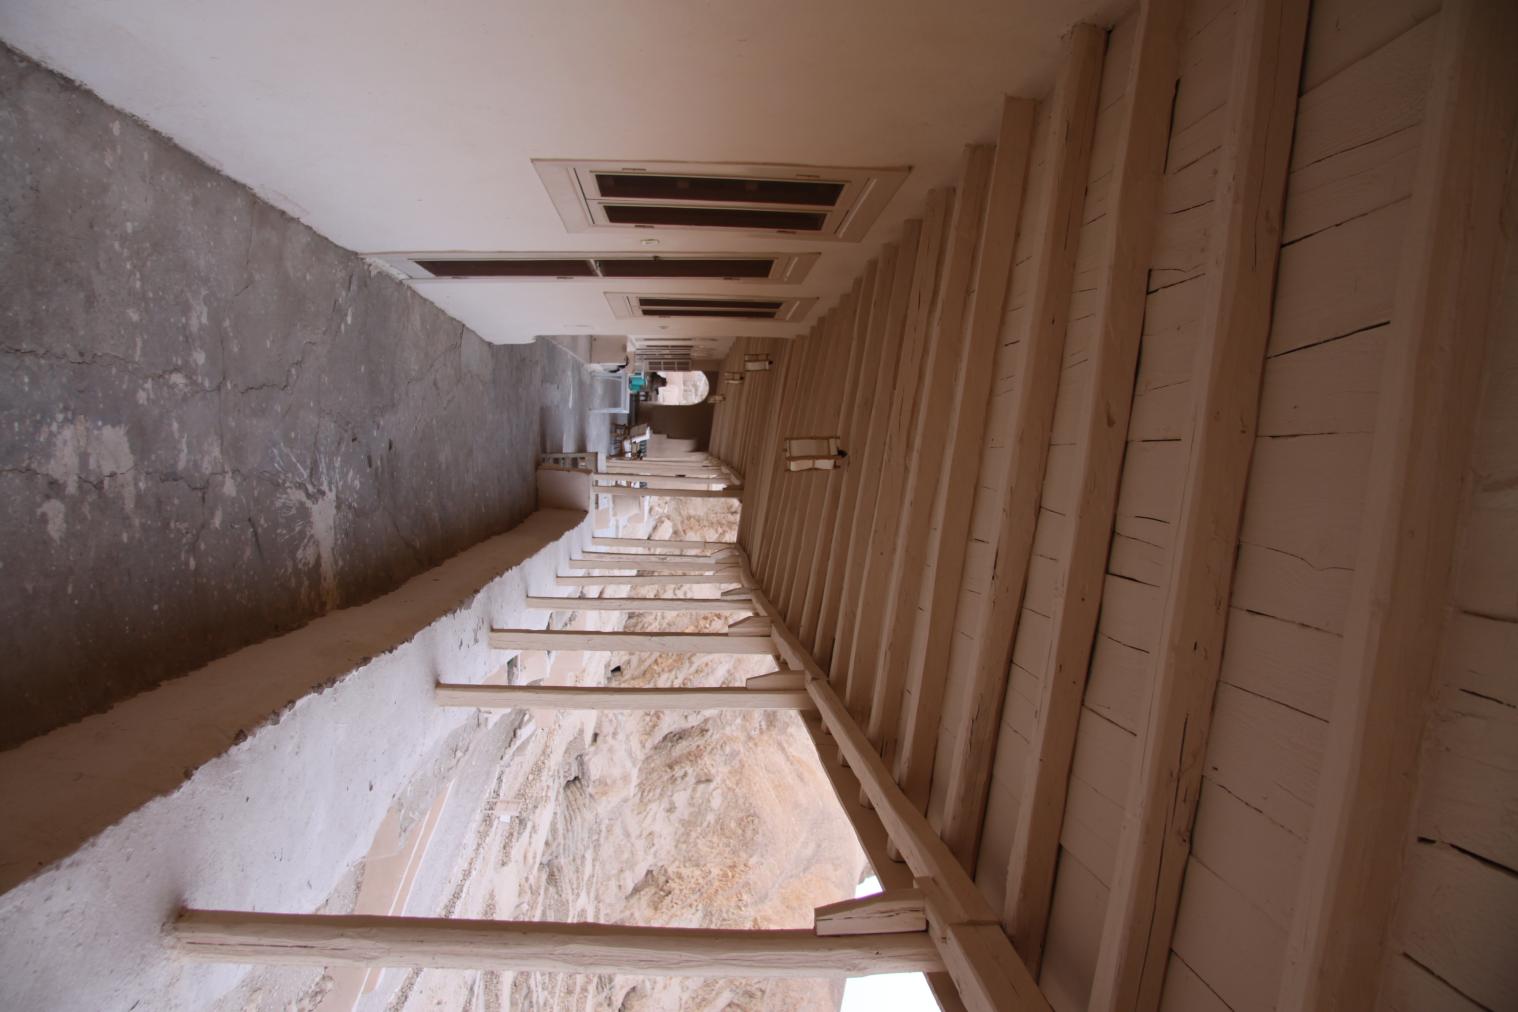
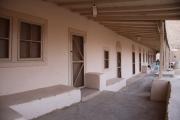
View along the terrace of Bayt Madinah. Courtesy of Marcel and Monica Maessen.
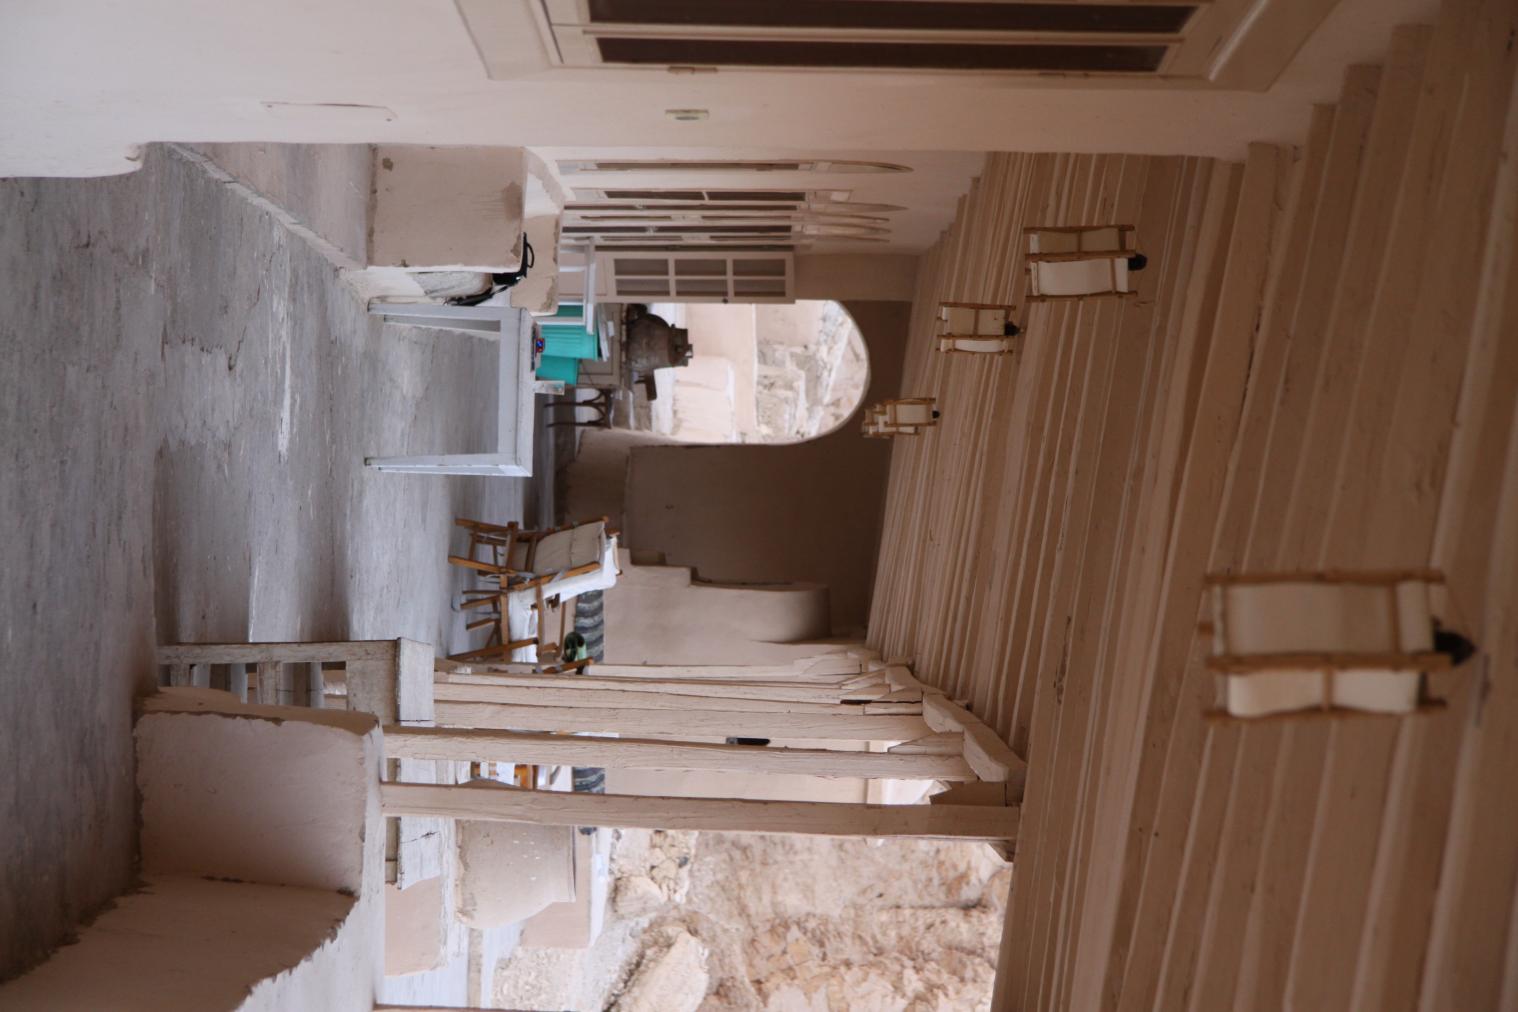
View along the terrace of Bayt Madinah. Courtesy of Marcel and Monica Maessen.
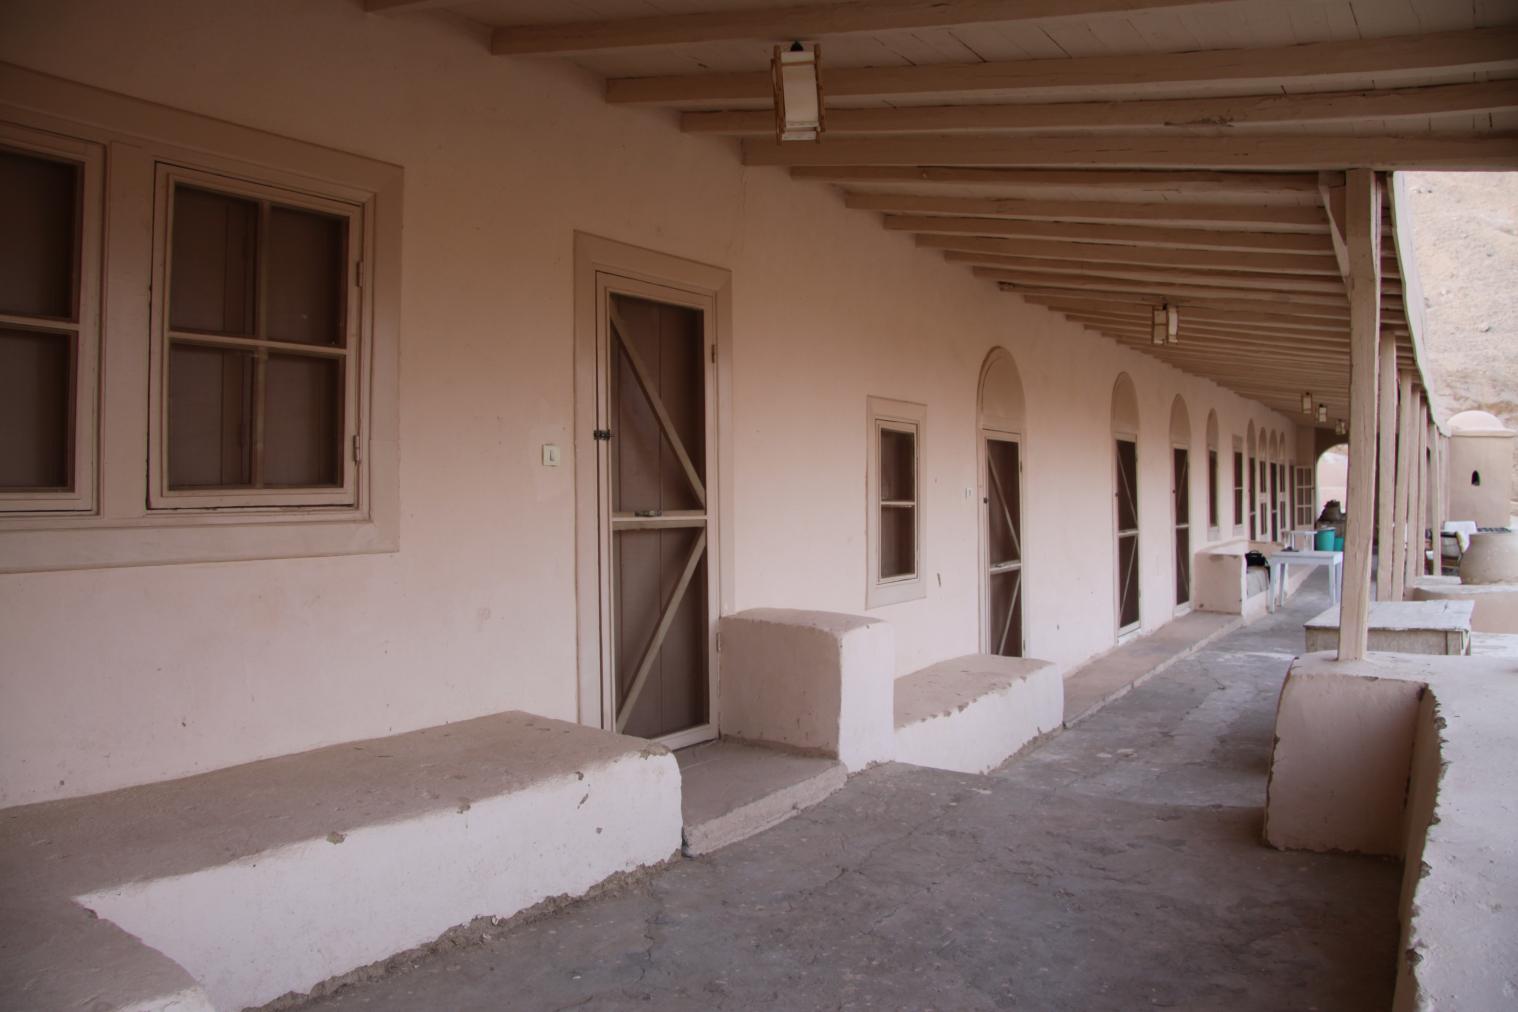
View along the terrace of Bayt Madinah. Courtesy of Marcel and Monica Maessen.
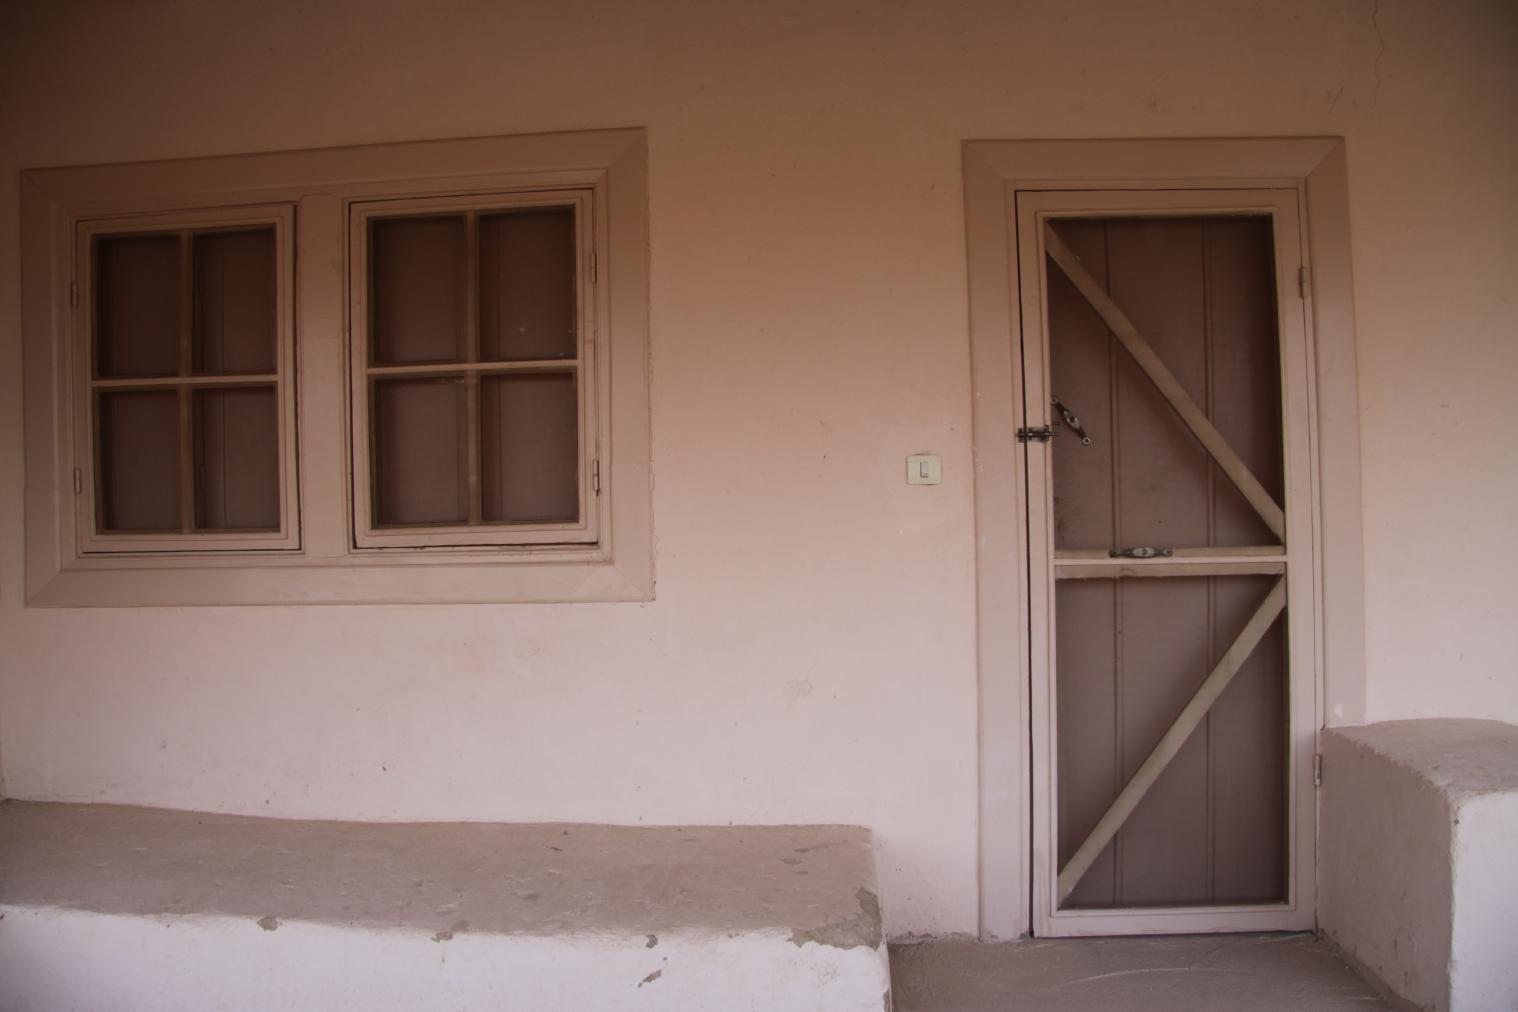
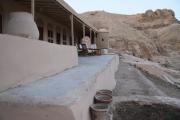
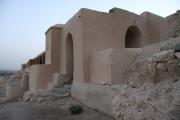
Detail of the façade of Bayt Madinah. Courtesy of Marcel and Monica Maessen.
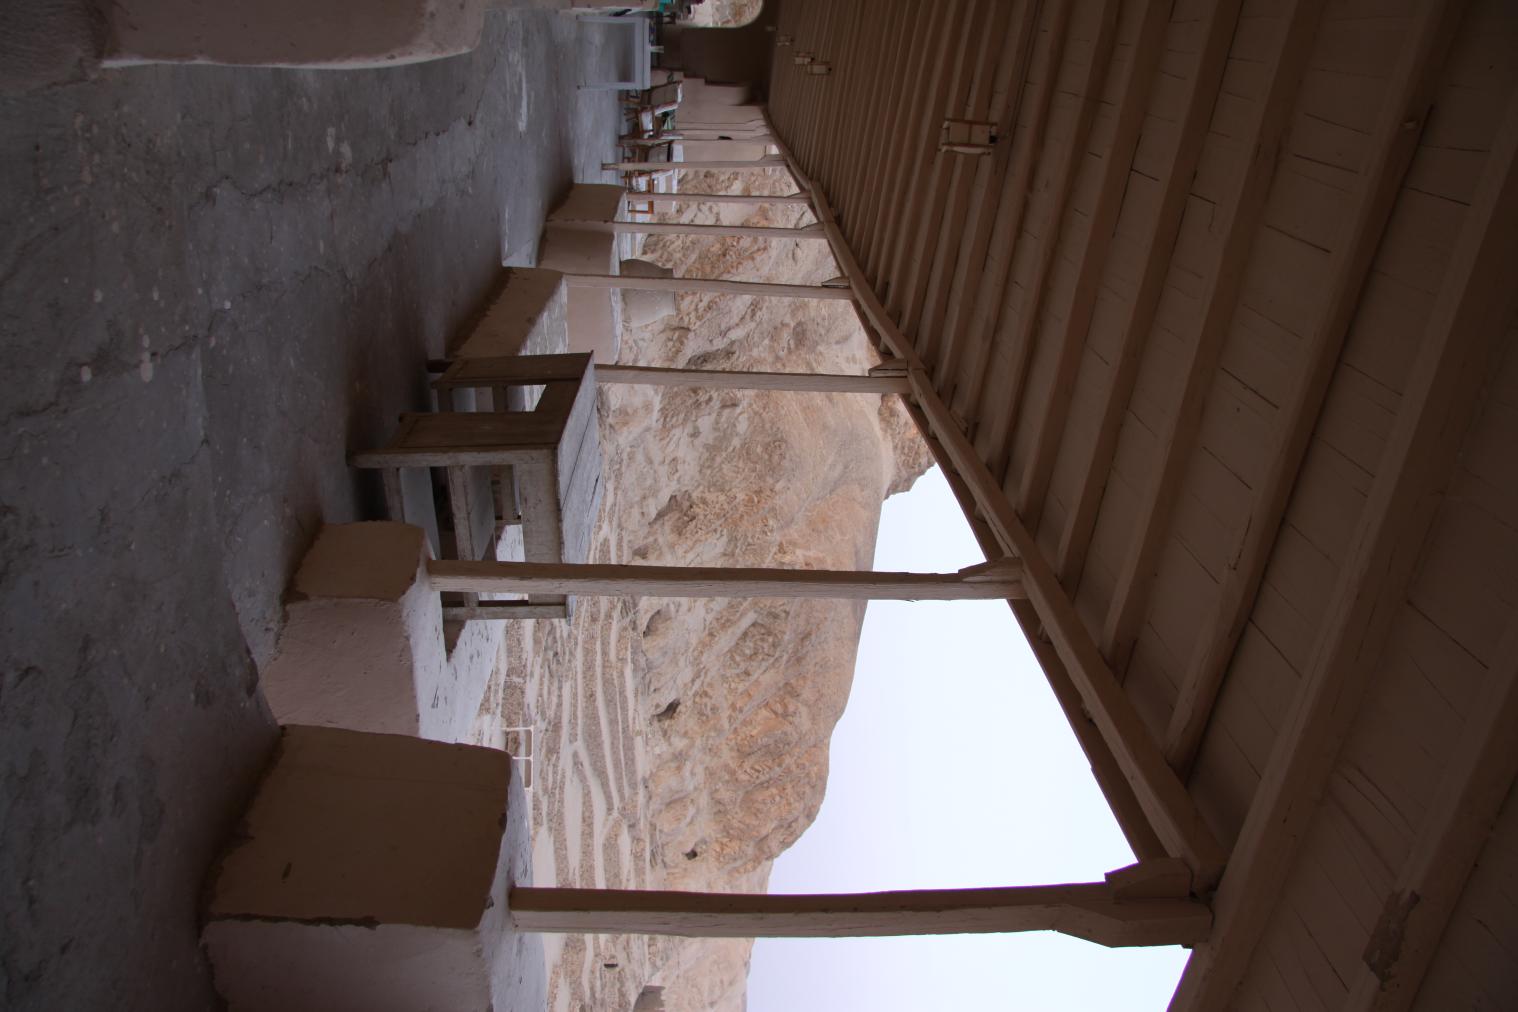
View along the terrace of Bayt Madinah. Courtesy of Marcel and Monica Maessen.
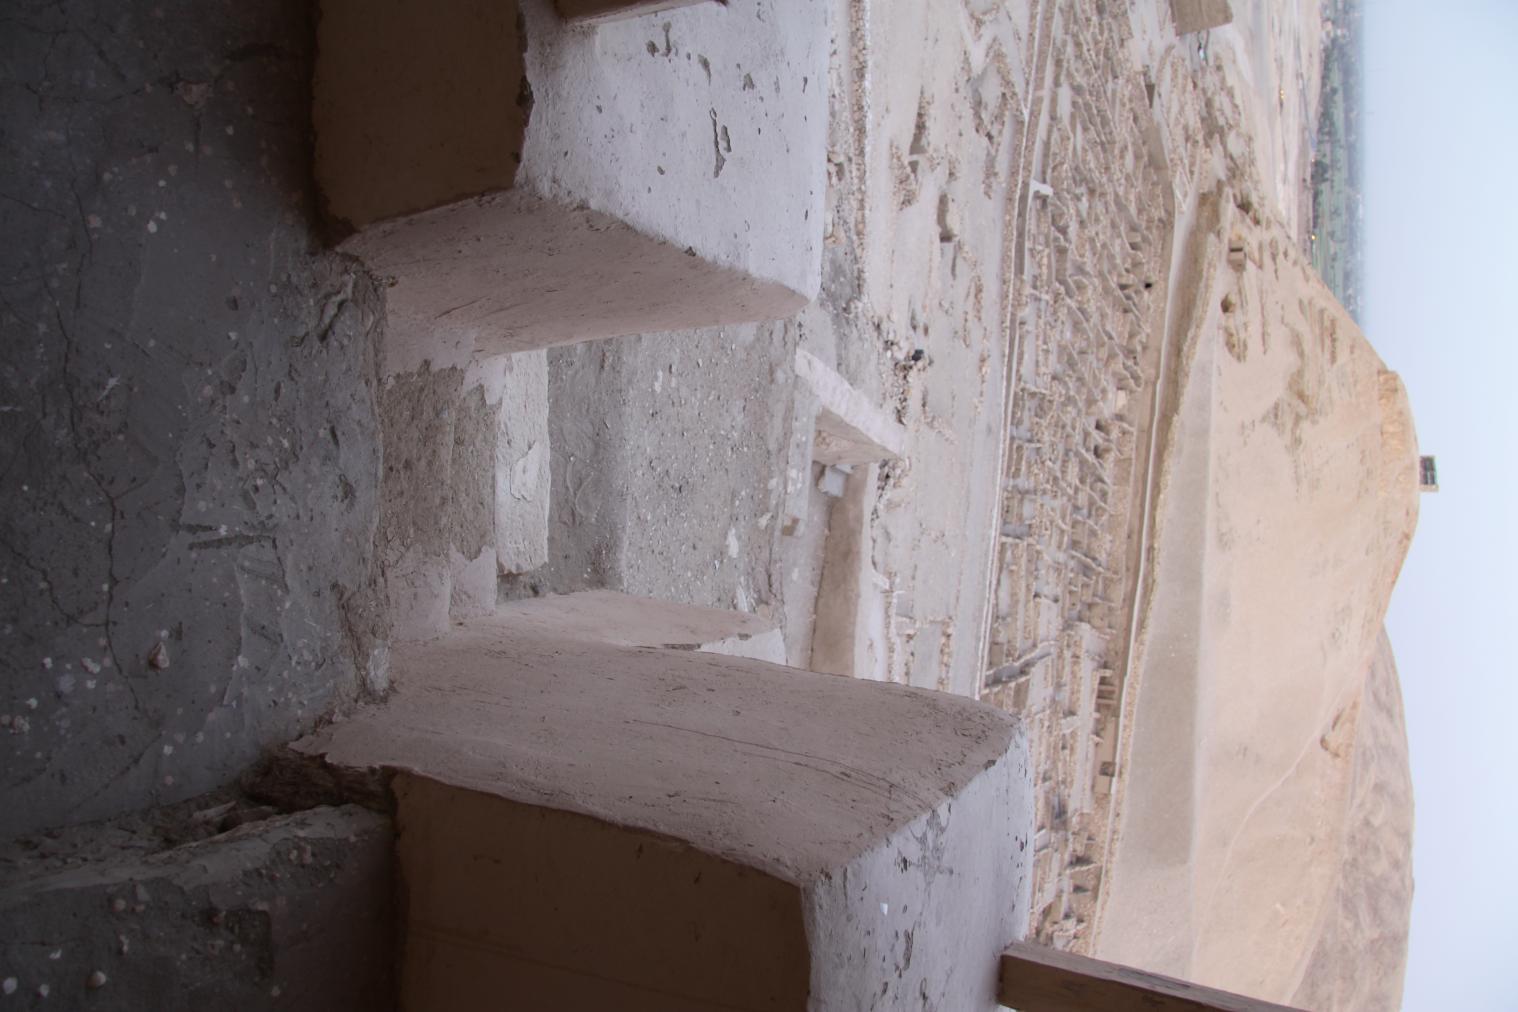
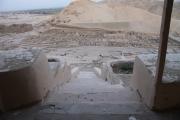
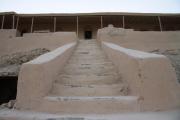
Front steps of Bayt Madinah. Courtesy of Marcel and Monica Maessen.
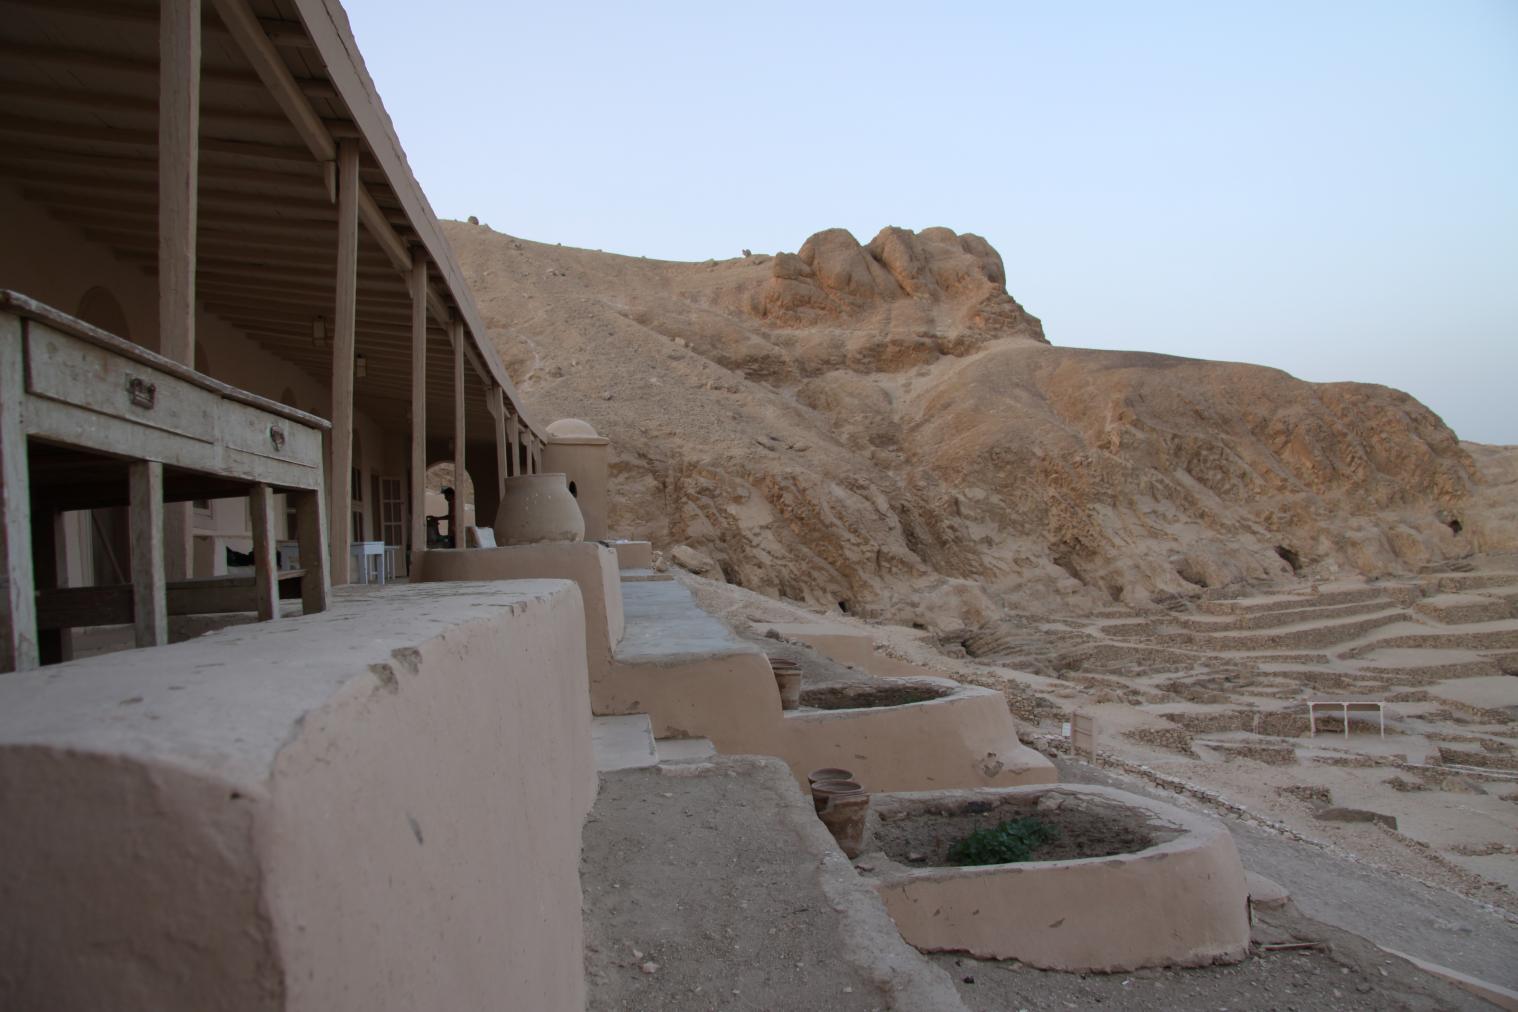
View along the terrace of Bayt Madinah. Courtesy of Marcel and Monica Maessen.
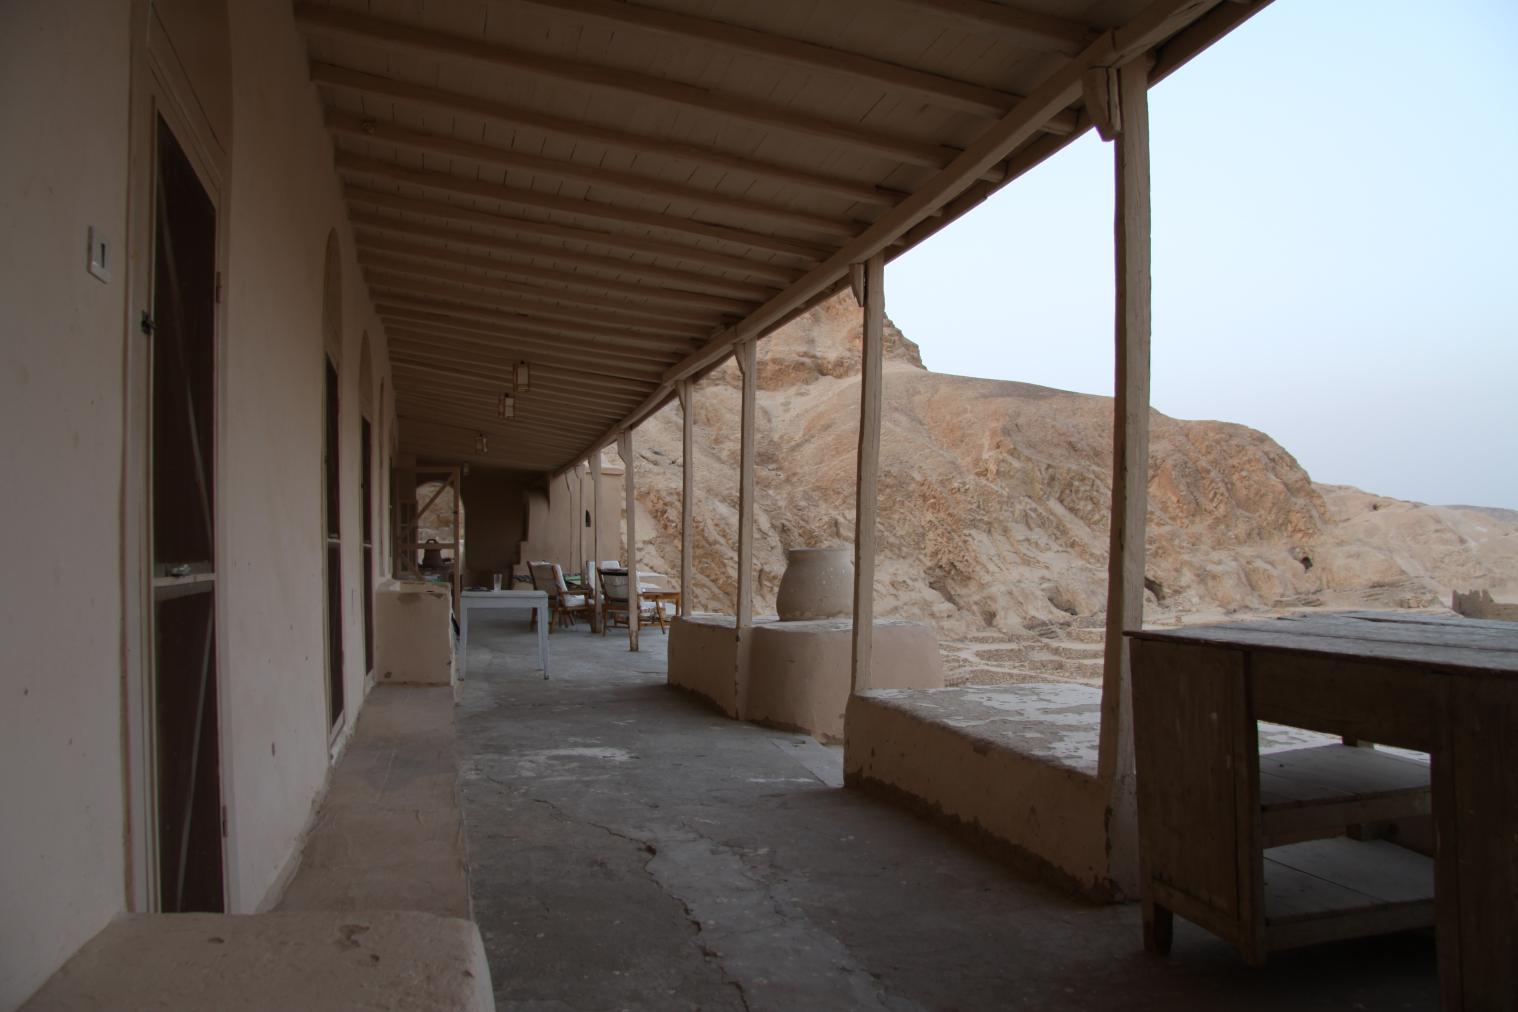
View along the terrace of Bayt Madinah. Courtesy of Marcel and Monica Maessen.
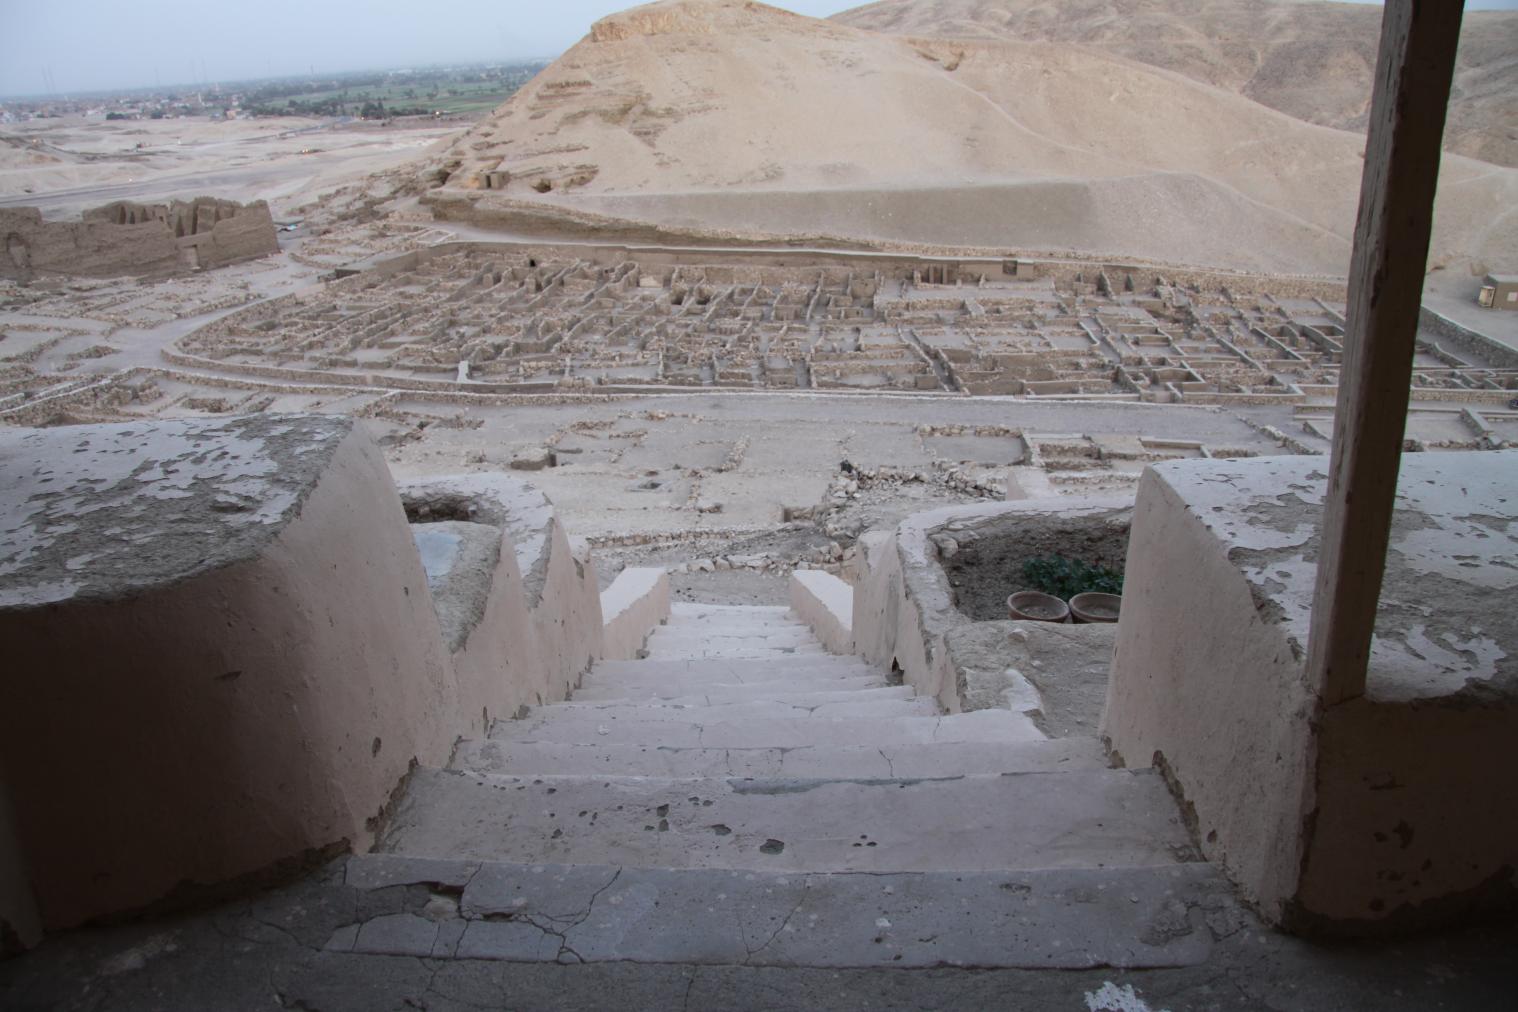
Front steps of Bayt Madinah. Courtesy of Marcel and Monica Maessen.
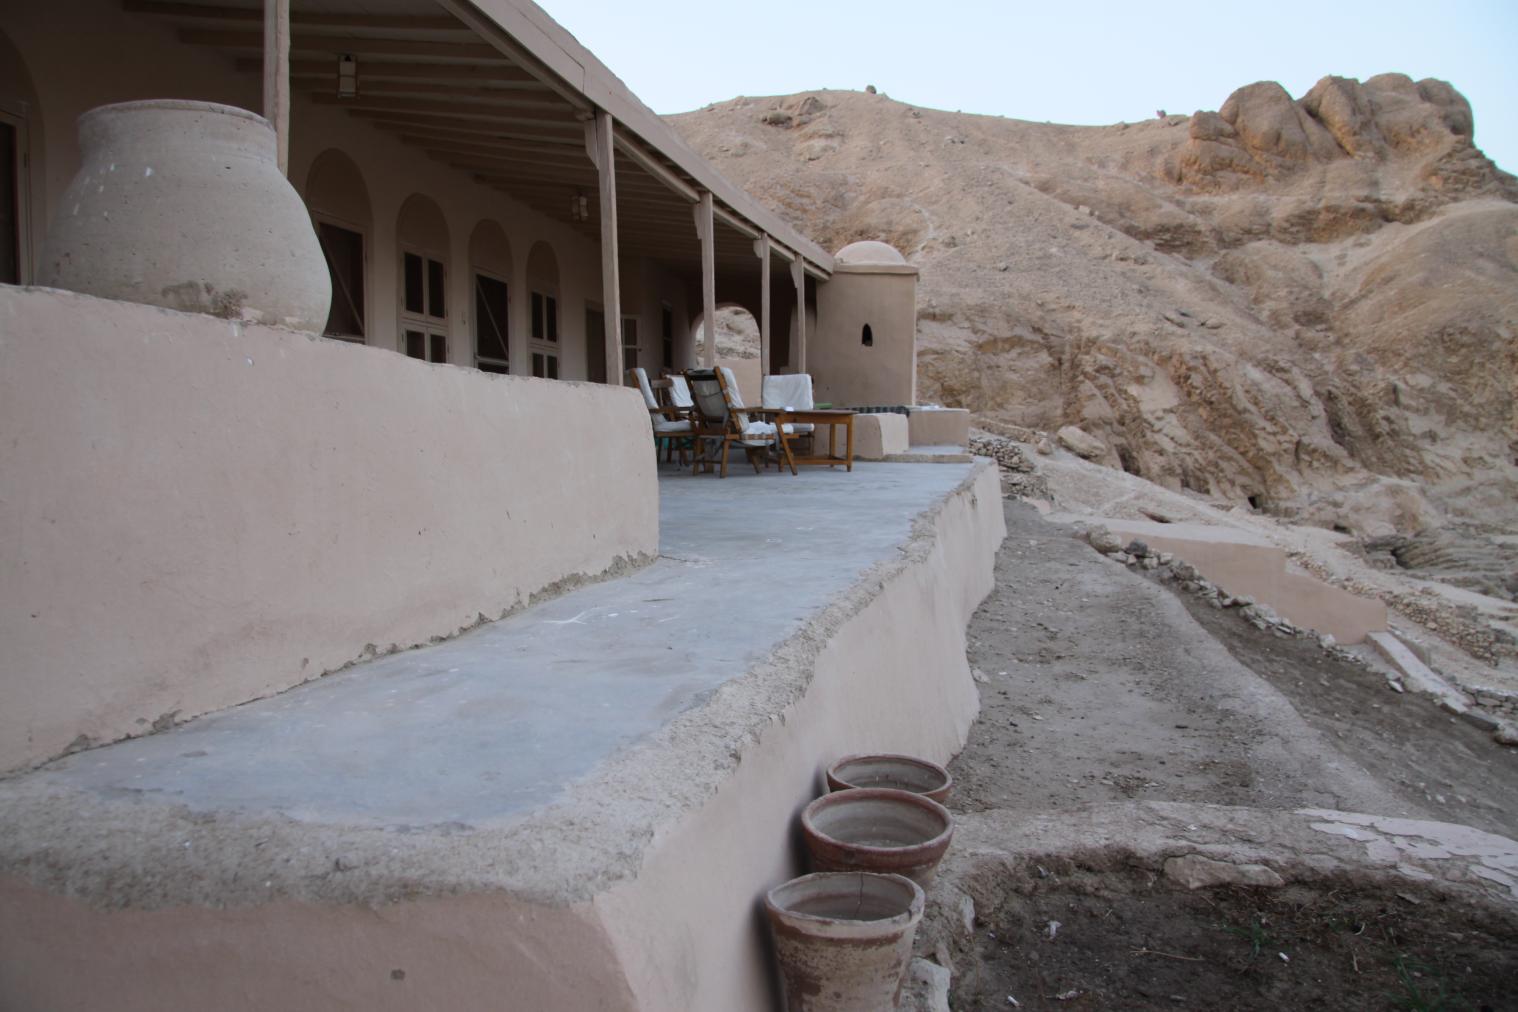
Front steps of Bayt Madinah. Courtesy of Marcel and Monica Maessen.
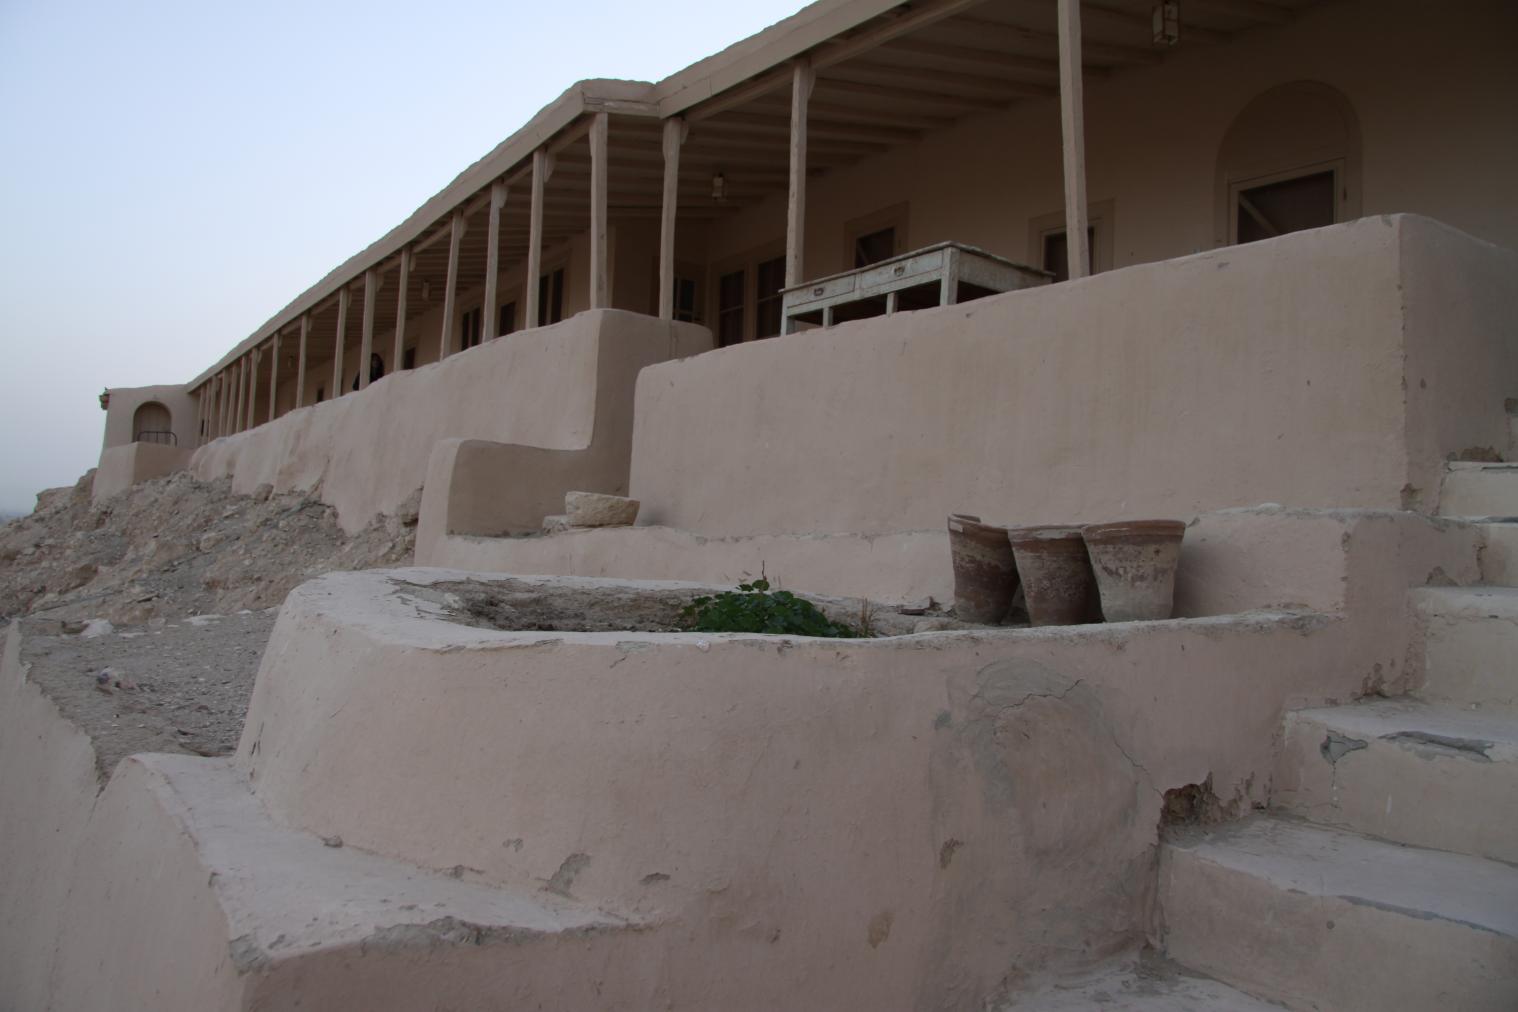
Front steps of Bayt Madinah. Courtesy of Marcel and Monica Maessen.
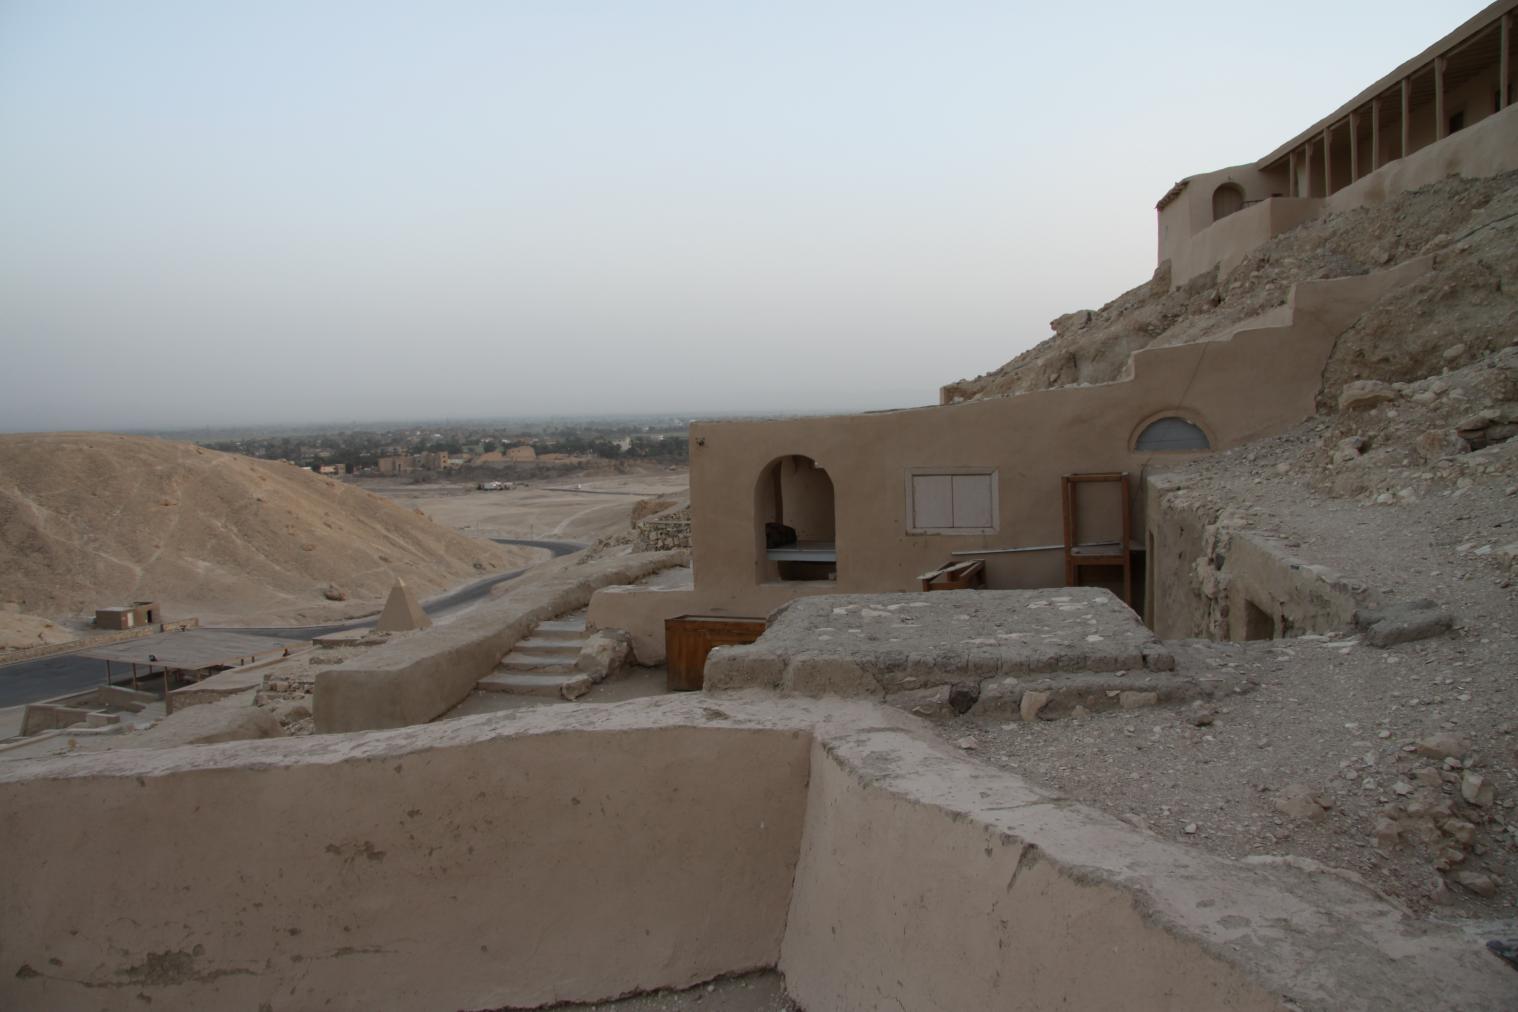
Front steps of Bayt Madinah. Courtesy of Marcel and Monica Maessen.
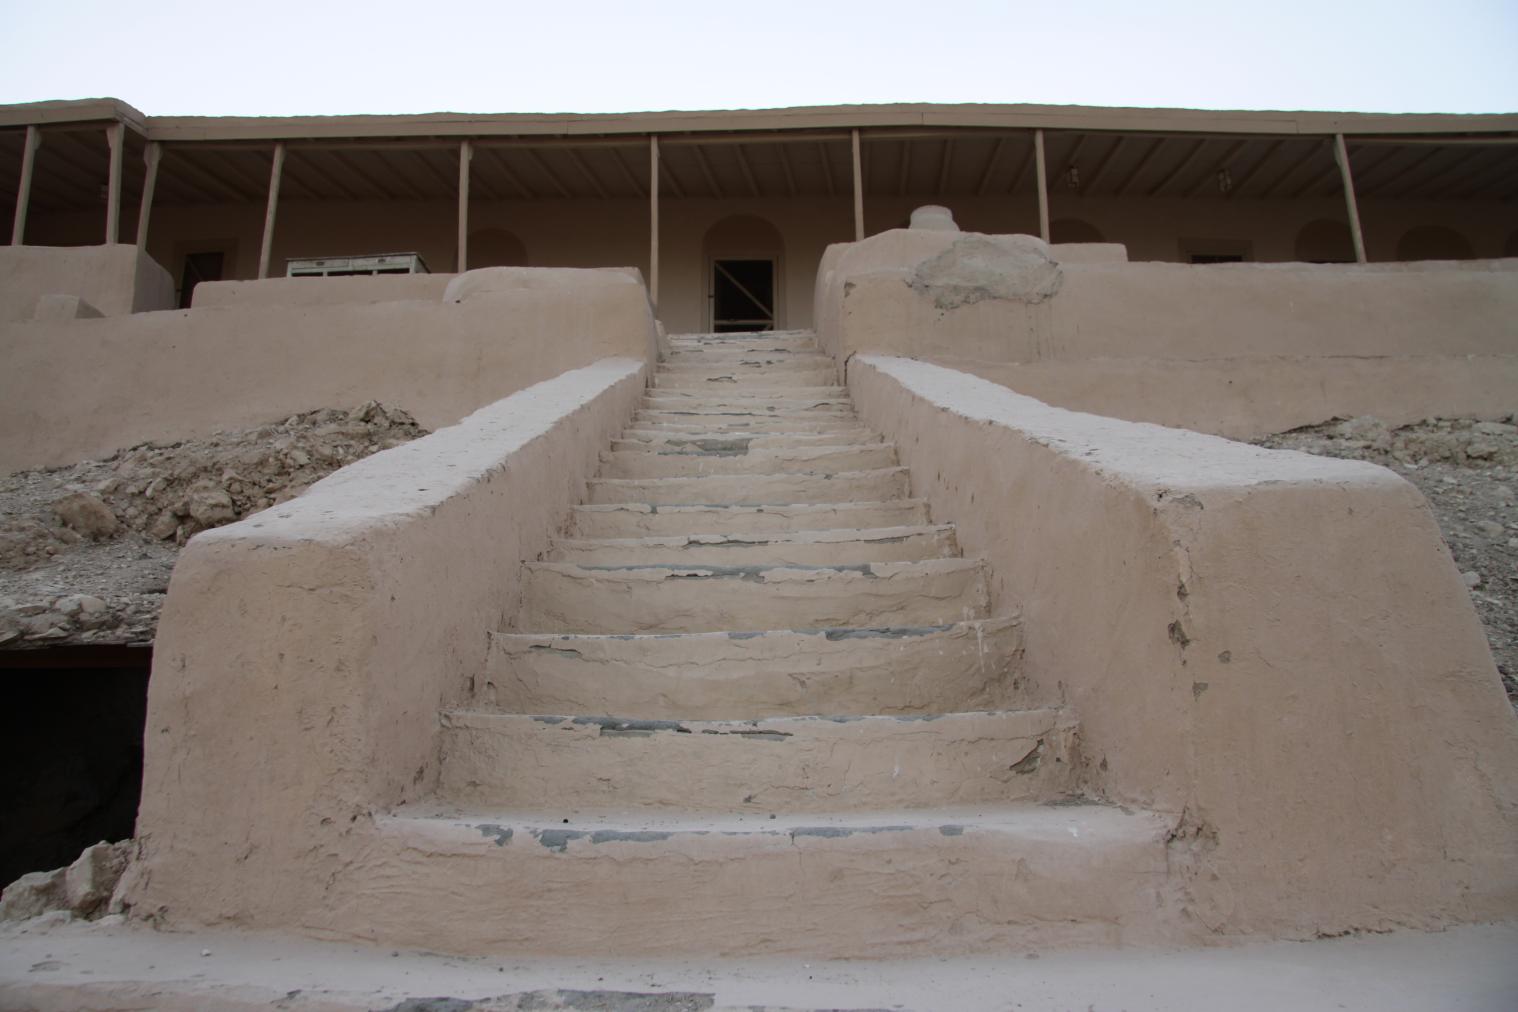
Front steps of Bayt Madinah. Courtesy of Marcel and Monica Maessen.
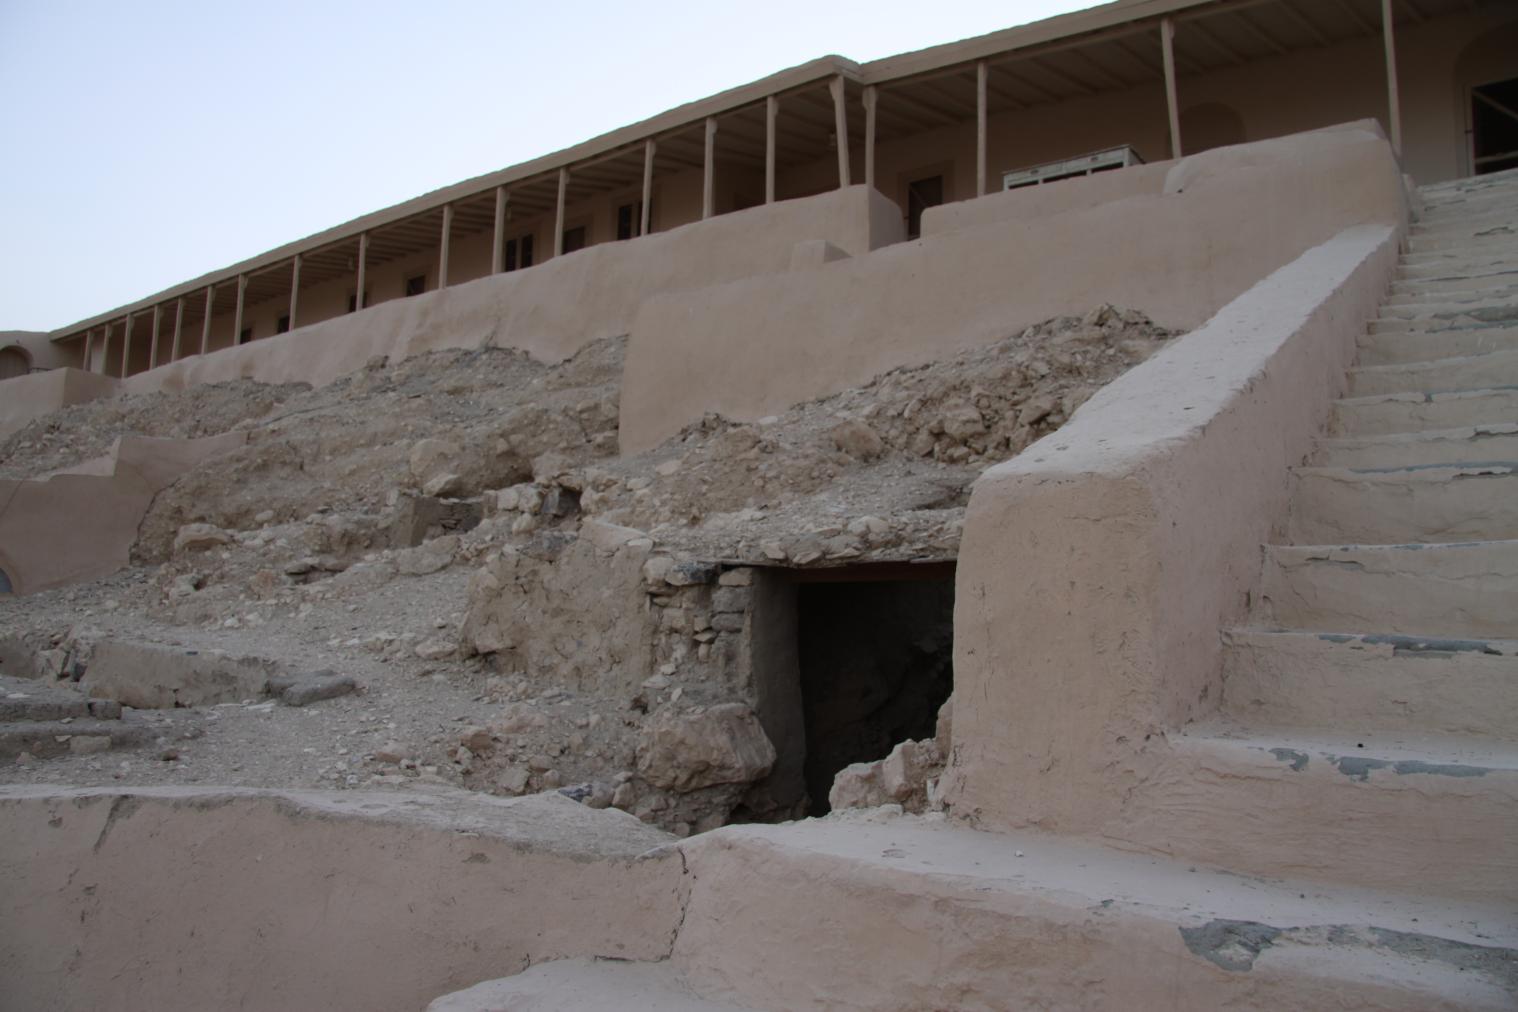
Front steps of Bayt Madinah. Courtesy of Marcel and Monica Maessen.
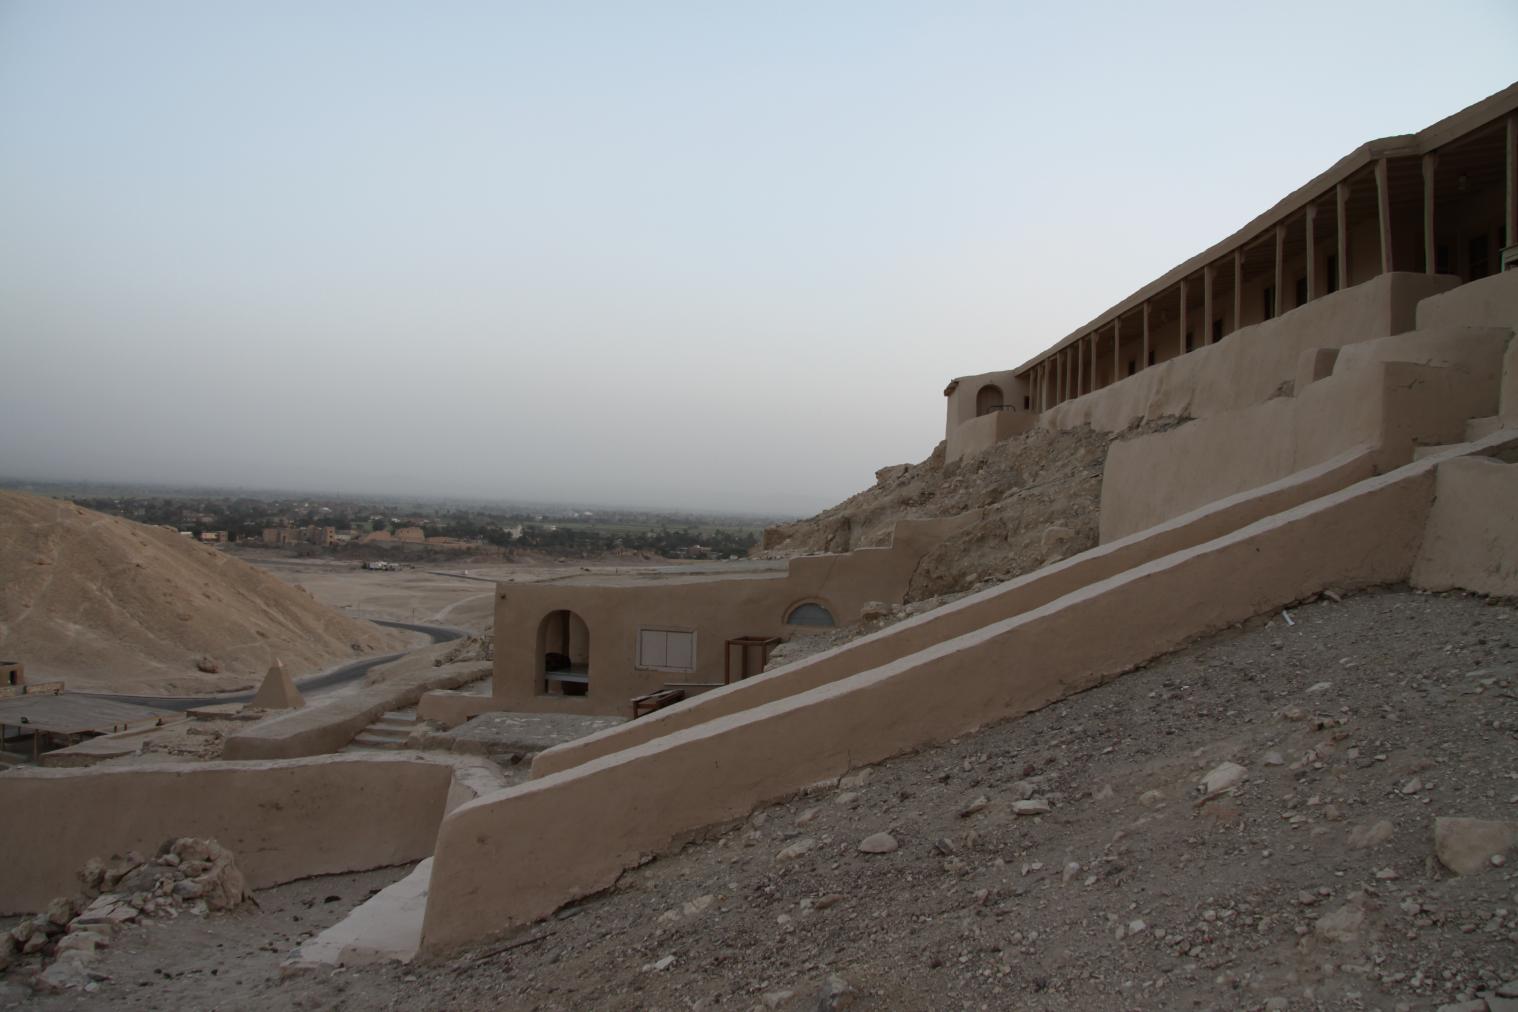
Front steps of Bayt Madinah. Courtesy of Marcel and Monica Maessen.
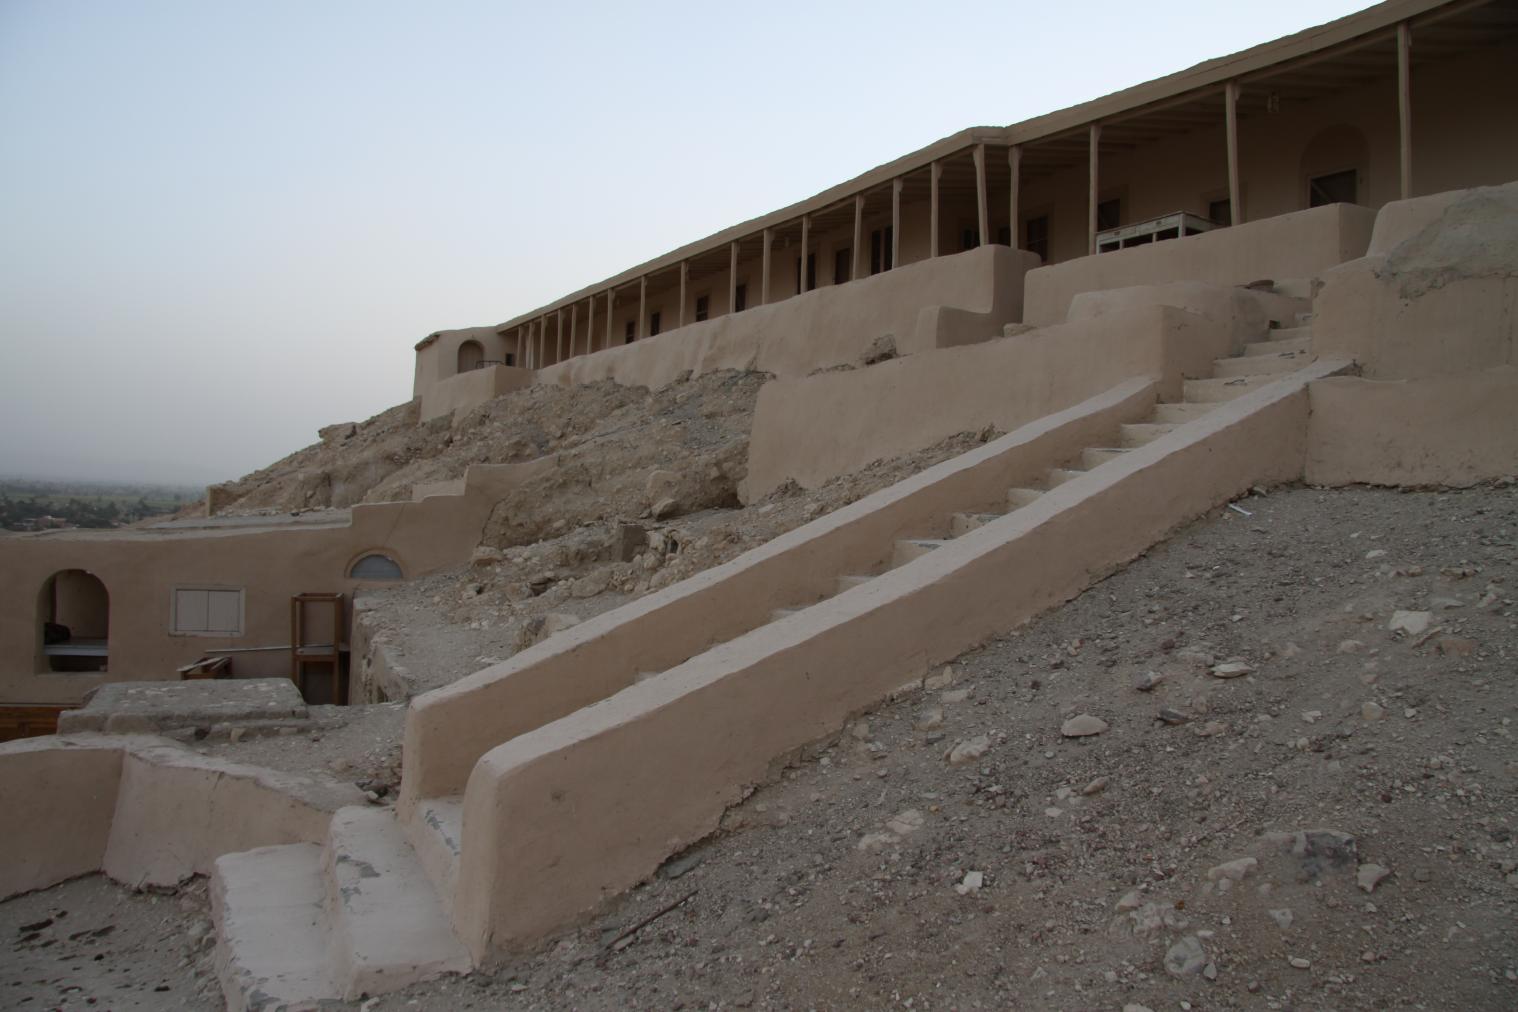
Front steps of Bayt Madinah. Courtesy of Marcel and Monica Maessen.
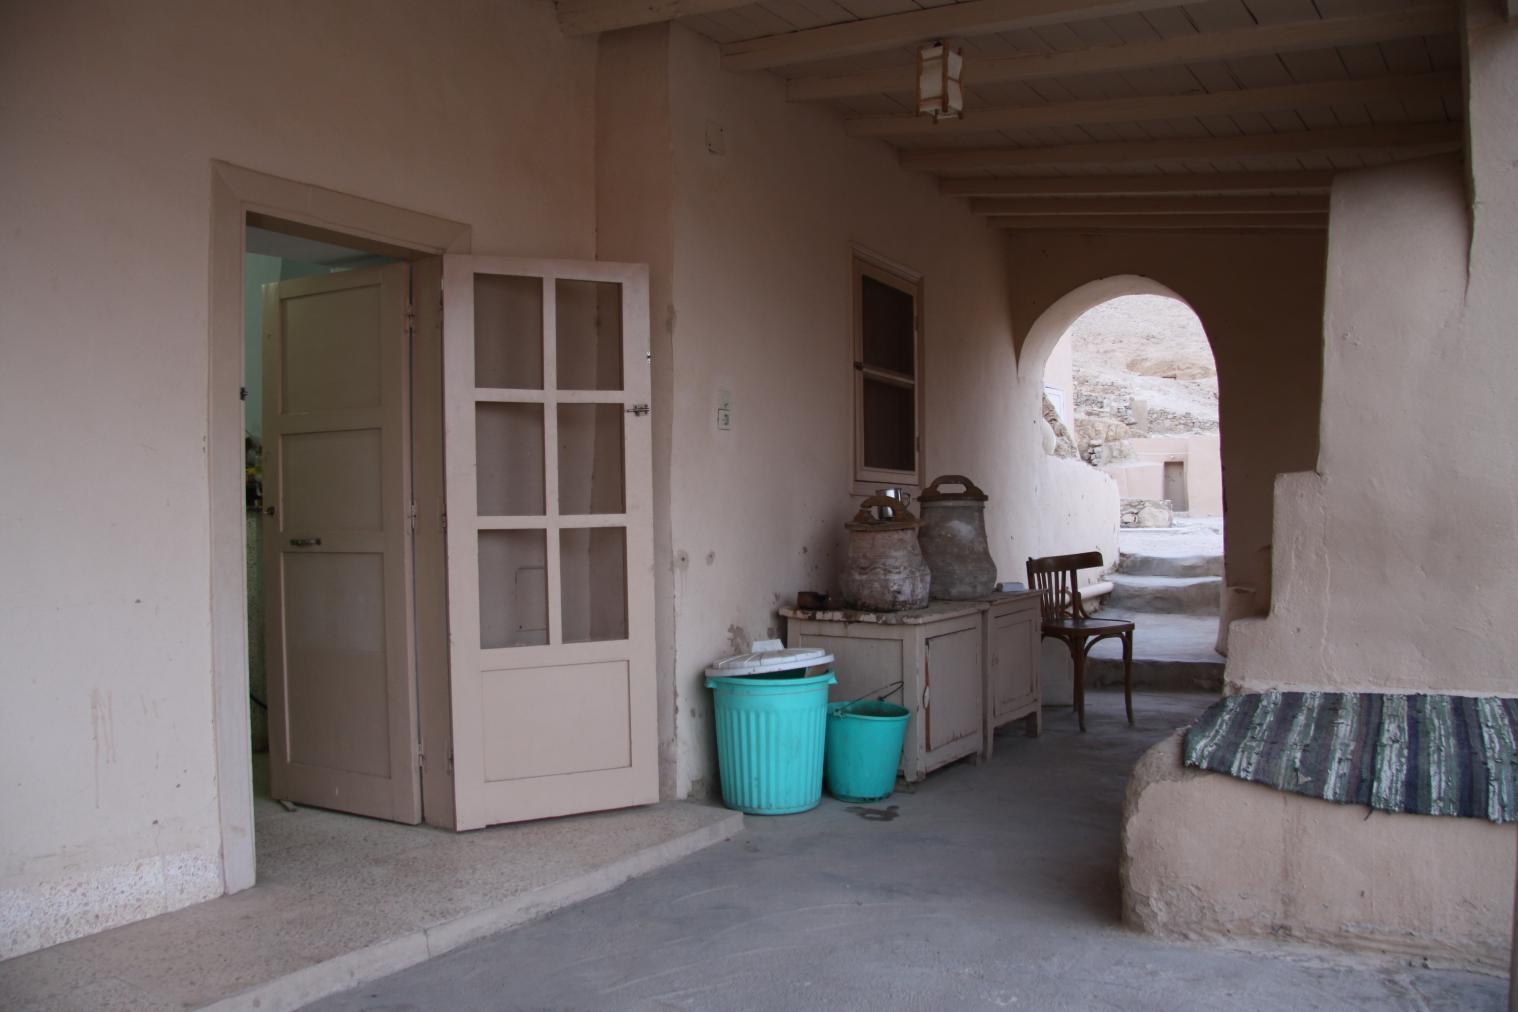
View along the terrace of Bayt Madinah. Courtesy of Marcel and Monica Maessen.
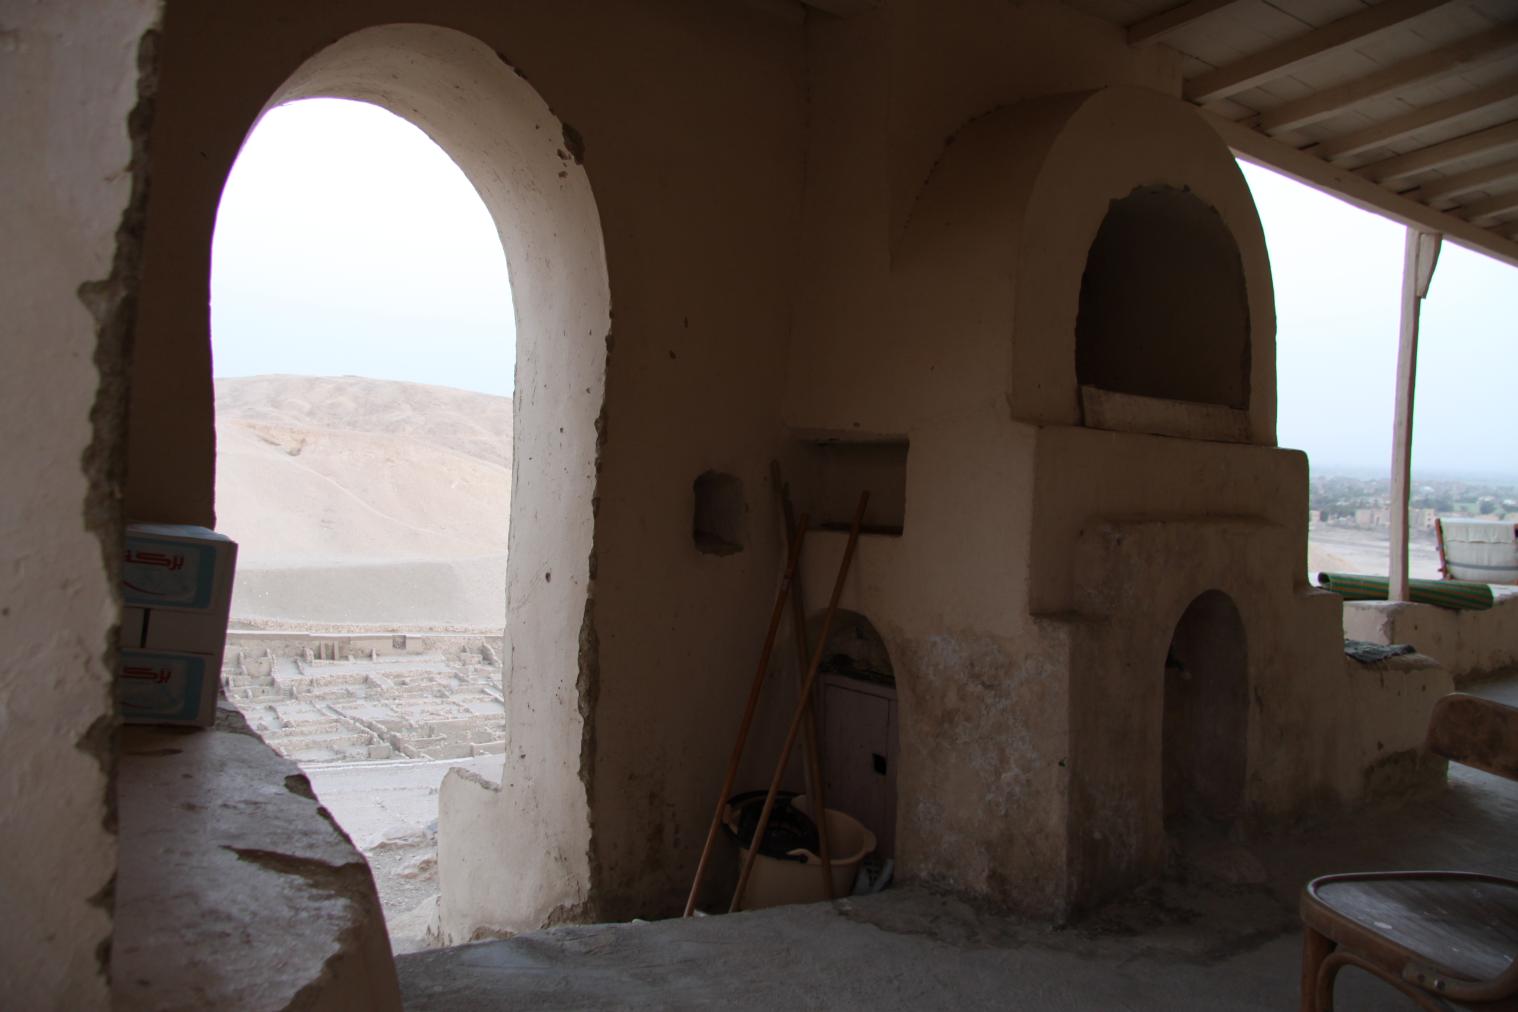
View of a corner of the terrace with a small room in Bayt Madinah. Courtesy of Marcel and Monica Maessen.
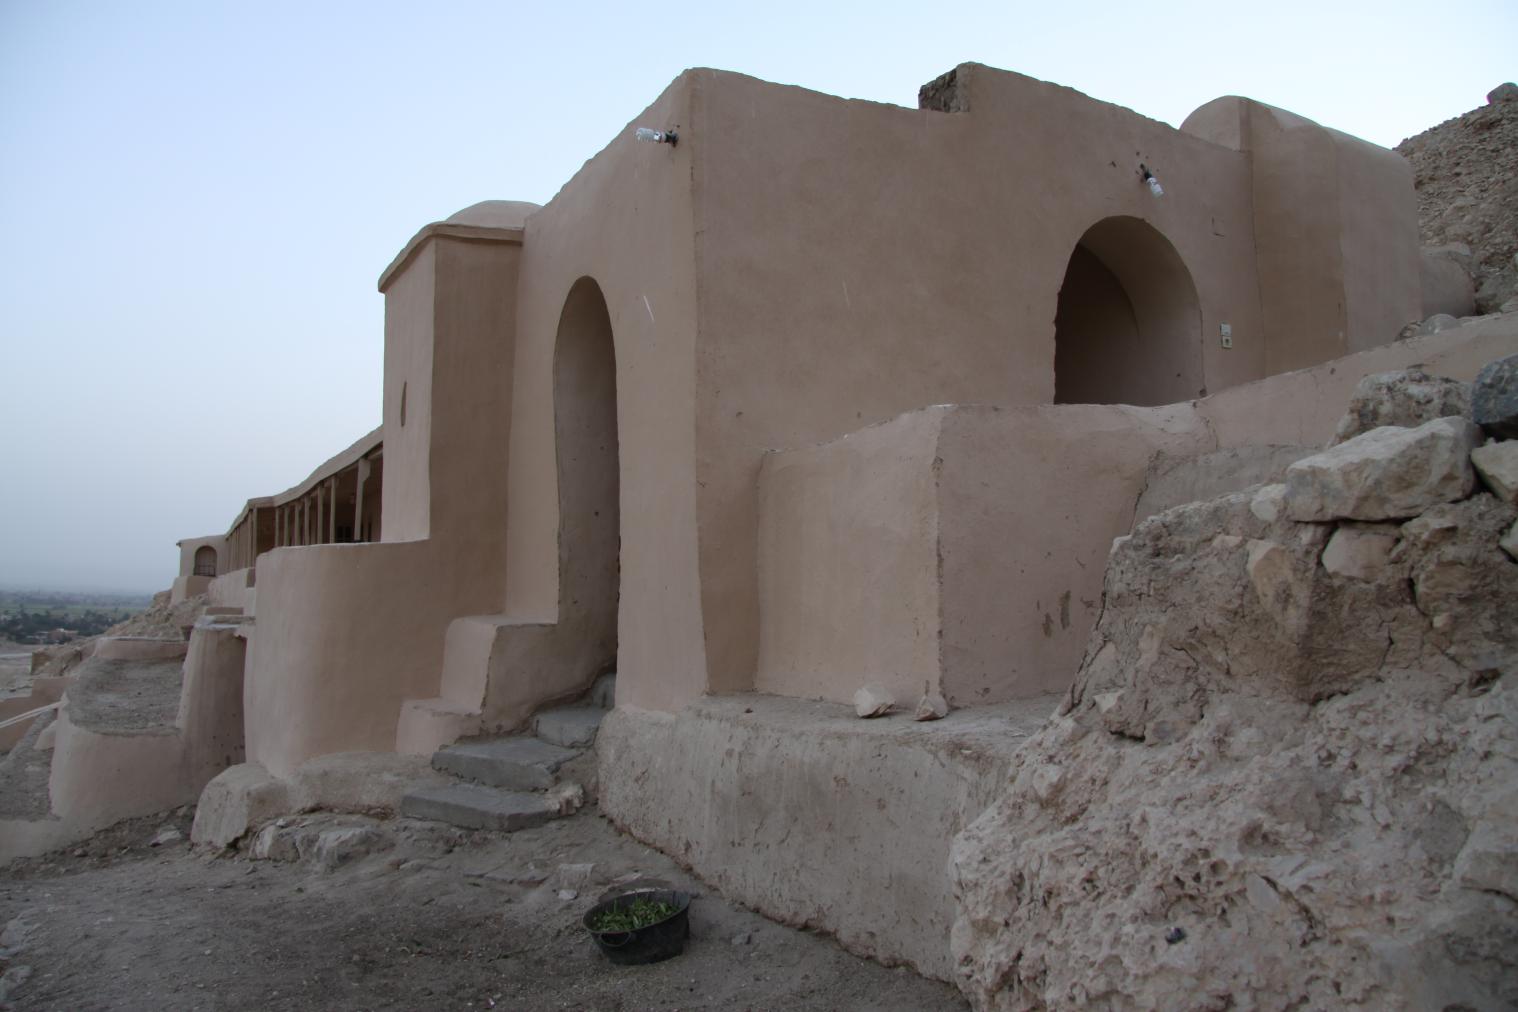
View of the northmost archway of Bayt Madinah. Courtesy of Marcel and Monica Maessen.
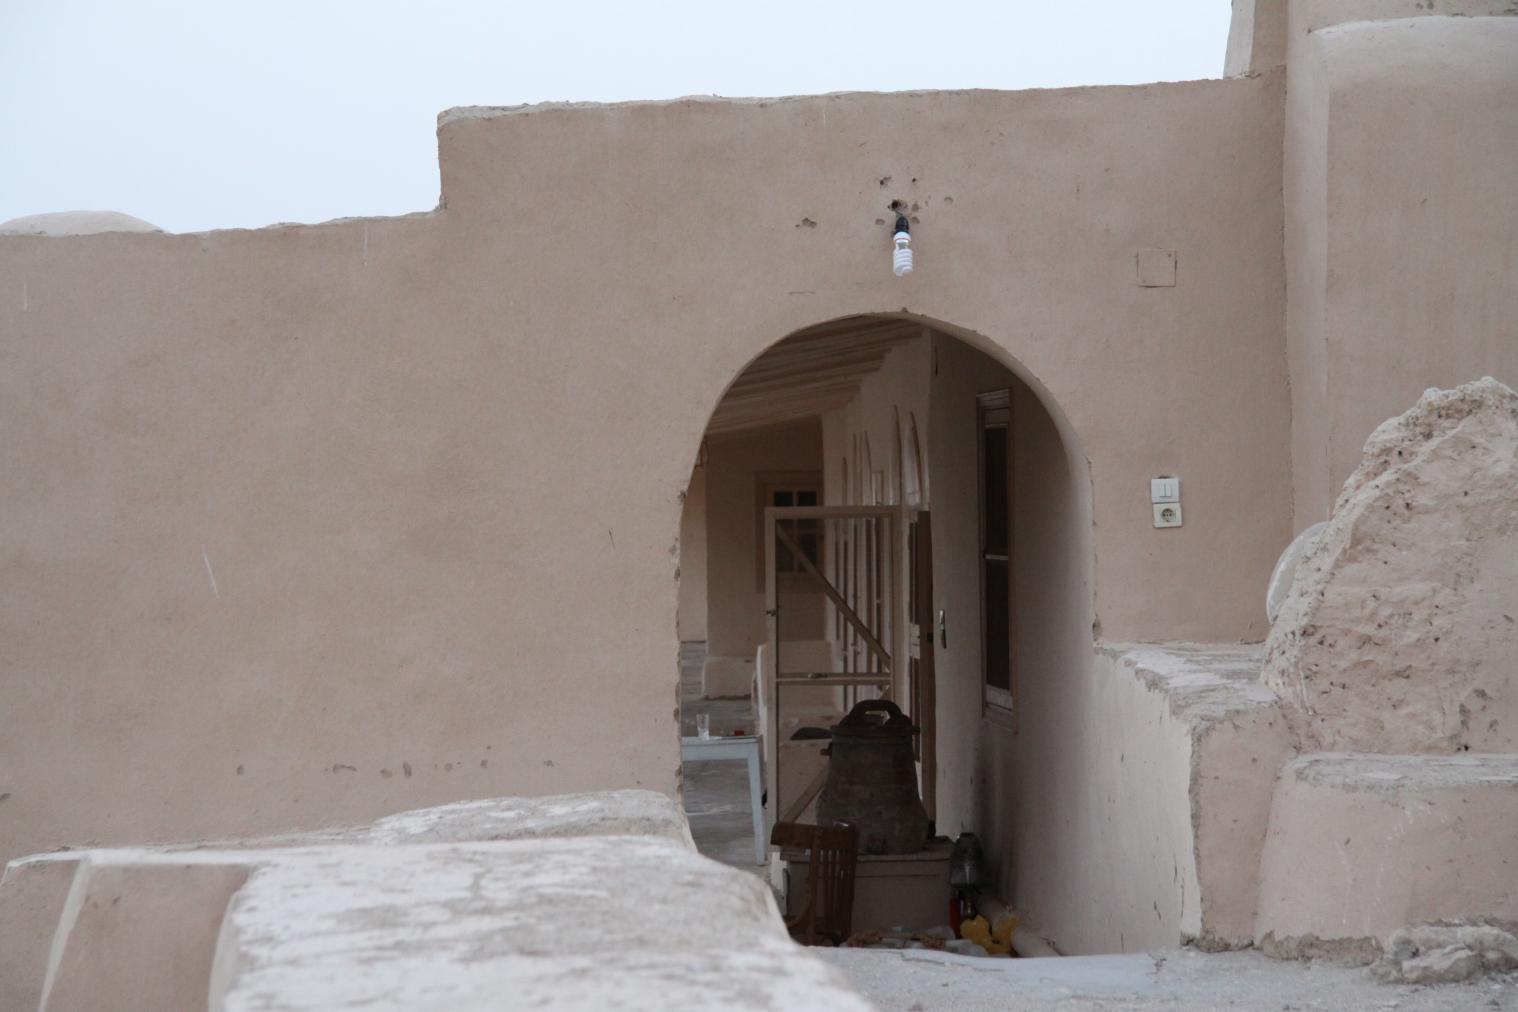
View toward the northmost entrance to the terrace of Bayt Madinah. Courtesy of Marcel and Monica Maessen.
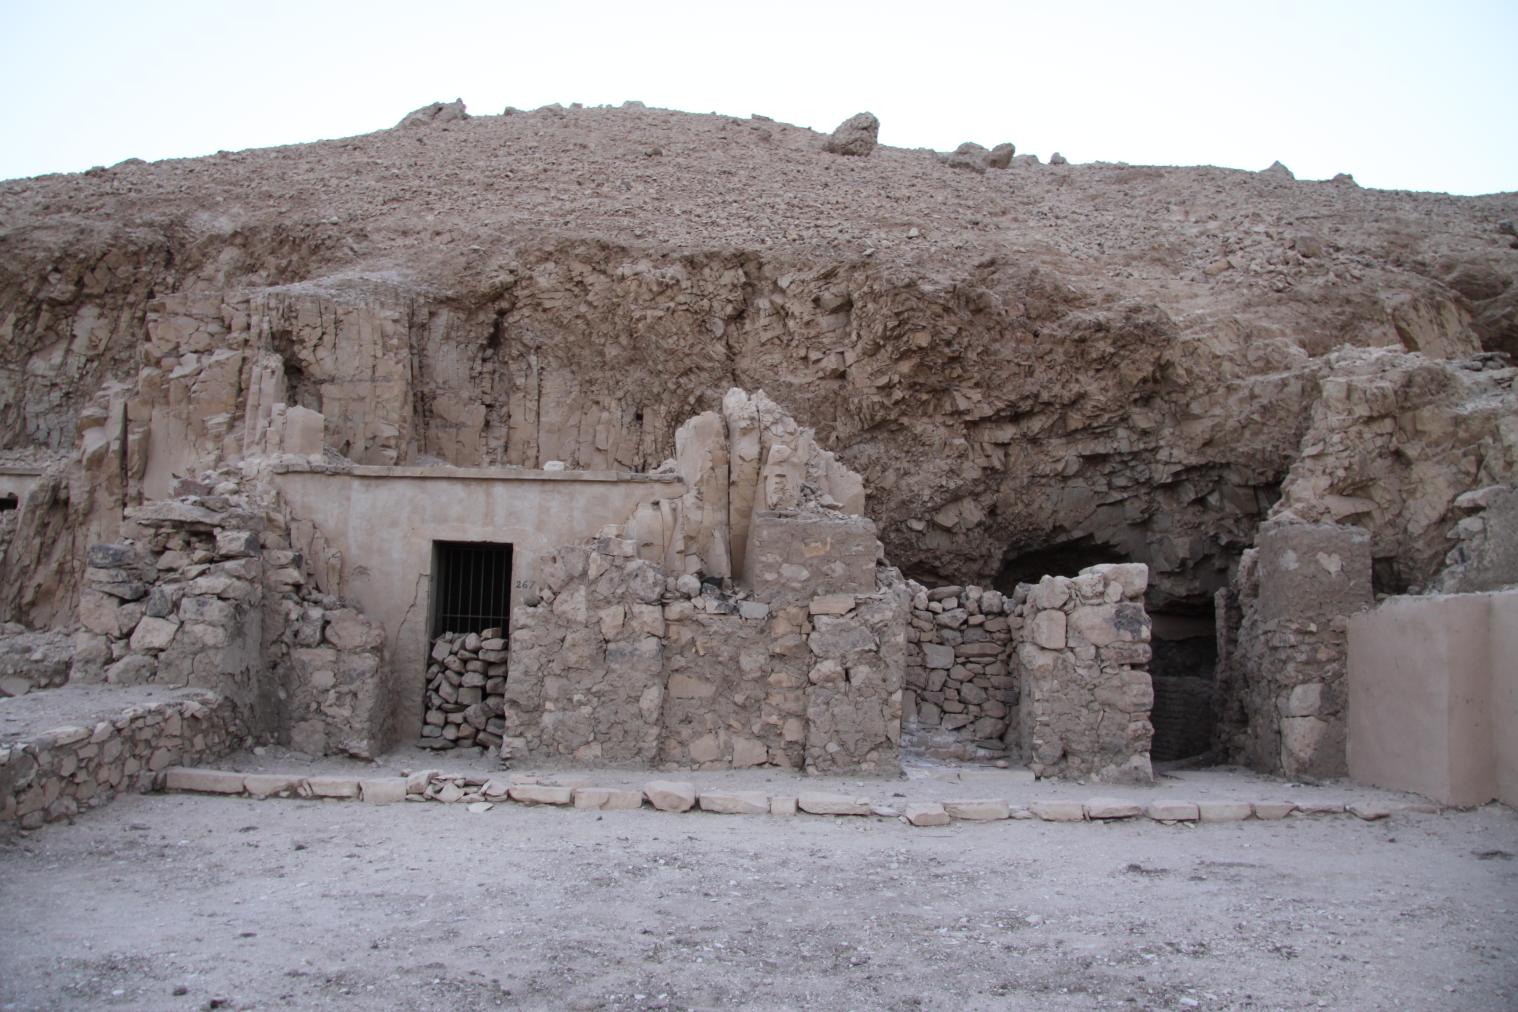
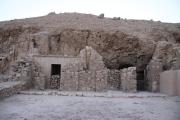
View of ancient tombs to the north of Bayt Madinah. Courtesy of Marcel and Monica Maessen.
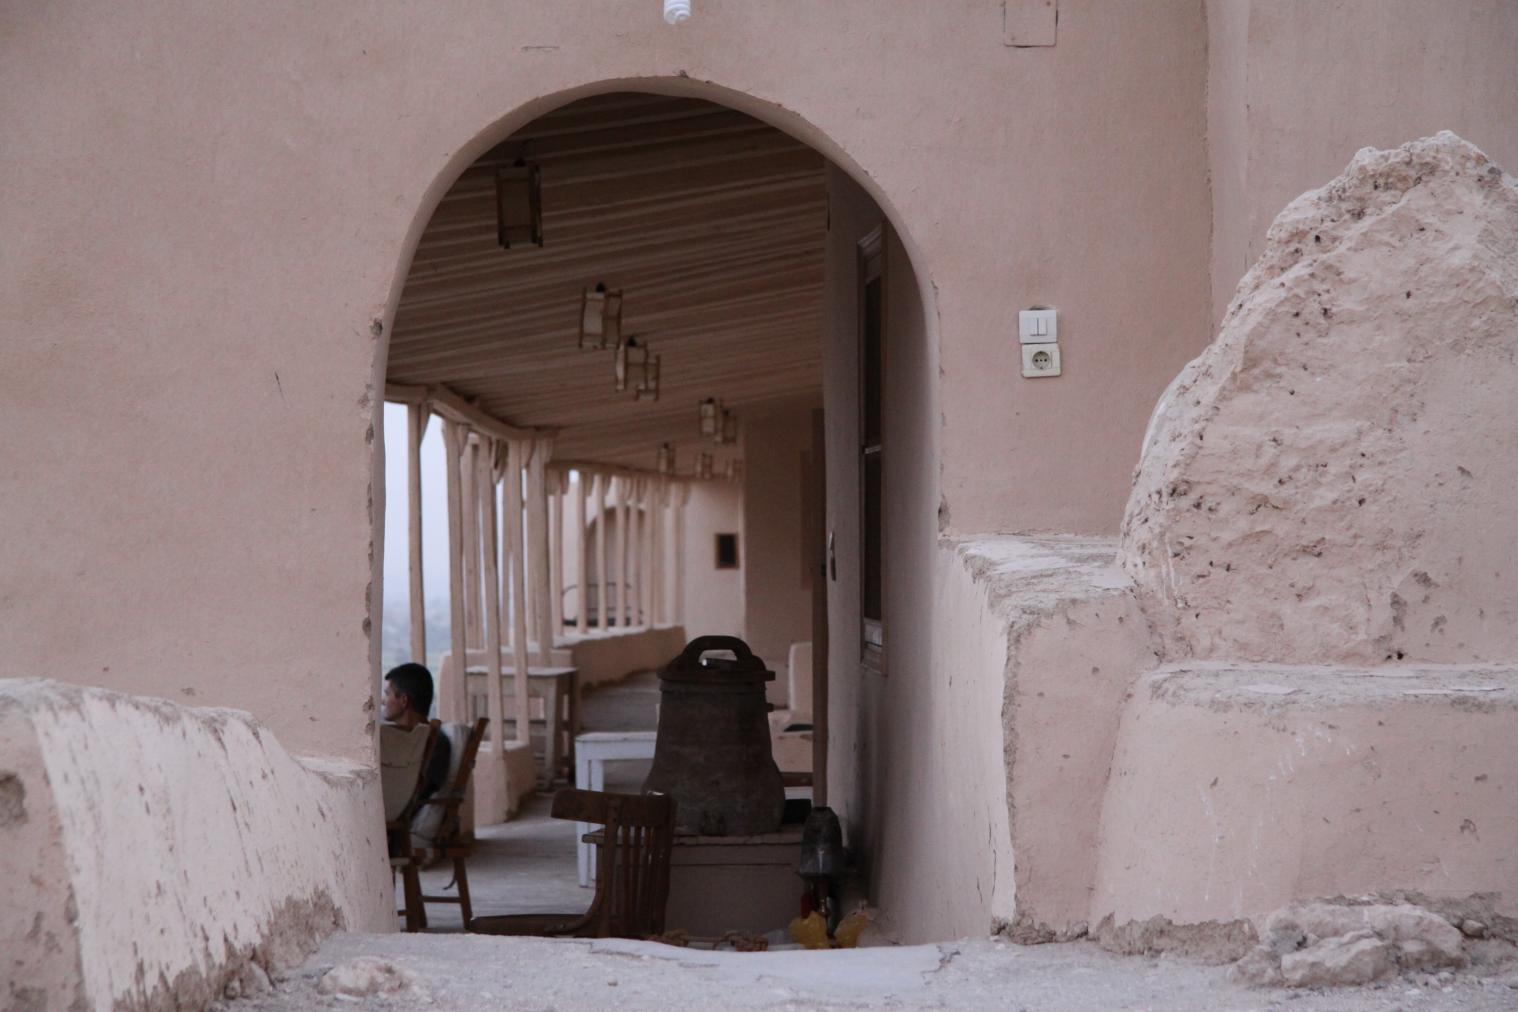
View toward the northmost entrance to the terrace of Bayt Madinah. Courtesy of Marcel and Monica Maessen.
Bibliography
Salmas, Anne-Claire 2023. The café of Deir el-Medina: another archaeological prank. In: Almansa-Villatoro, M. Victoria, Silvia Štubňová Nigrelli, and Mark Lehner (eds), In the house of Heqanakht: text and context in ancient Egypt; studies in honor of James P. Allen. Leiden: Brill, 2023. Pp. 341-355.
Salmas, Anne-Claire. Morceaux de bravoure et traits d’humour: à propos de deux peintures de Bernard Bruyère dans la maison de fouilles de Deir el-Medina. Bulletin de l'Institut Français d'Archéologie Orientale 118 (2018): 403-440.