Metropolitan House
View of the newly built Metropolitan House. Courtesy of The Metropolitan Museum of Art, New York, Department of Egyptian Art Archives (MM79400).
About
About
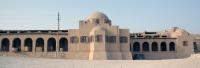
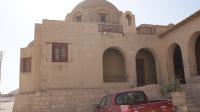
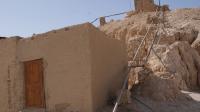
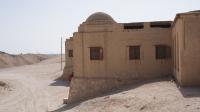
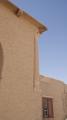
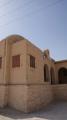
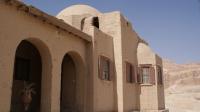
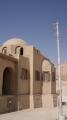
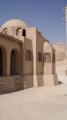
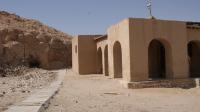
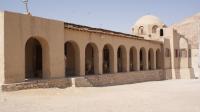
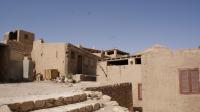
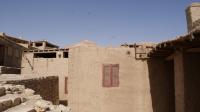
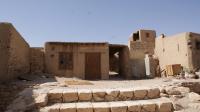
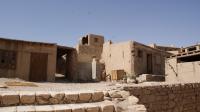
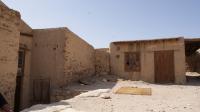
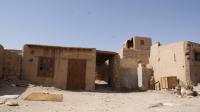
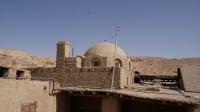
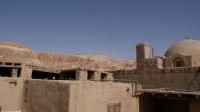
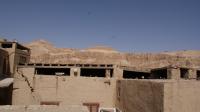
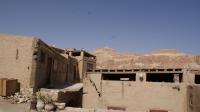
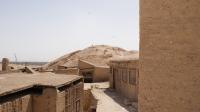
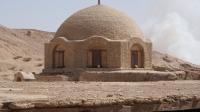
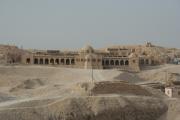
Designed by William John Palmer-Jones and built in 1912, the Metropolitan House is situated in the Asasif area of the West Bank, overlooking the temples of Nebhepetre Mentuhotep, Hatshepsut, and Thutmes III at Dayr al Bahri. Nearby is the older and significantly smaller Mond and Davies House. The Metropolitan House is a sprawling and striking building whose architecture is largely modeled after that of Coptic monasteries, namely its domed roofs.
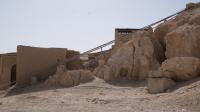
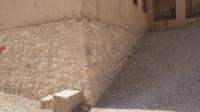
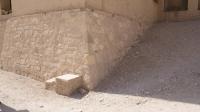
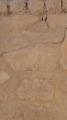
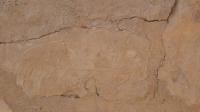
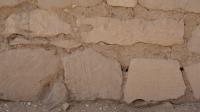
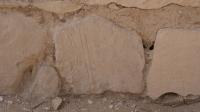
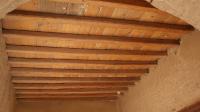
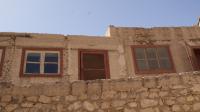
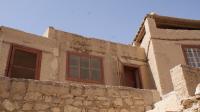
Like some of the other dig houses, the Metropolitan House is a wood-framed house built of mud brick with a foundation of limestone blocks. Some of the foundation blocks are actually ancient, having been reused from ancient architectural remains collected from around the site. These blocks can be identified by the ancient Egyptian reliefs that still decorate them.
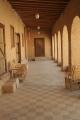
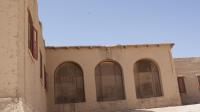
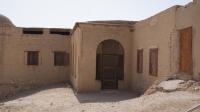
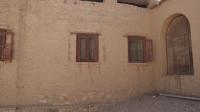
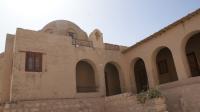
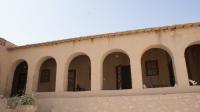
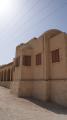
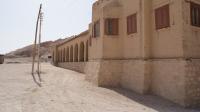
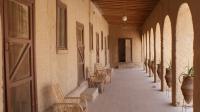
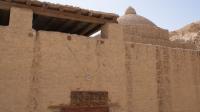
Impressive verandas with spans of arches and piers line the façade of the house, giving it rather a palatial appearance often found in British colonial-era buildings. These verandas lead to several bedrooms. Together with the roundness of the domes, the arches of the veranda windows, and the rectilinear expanse of the building, some features of the façade wall and drums of the domes take an octagonal shape and lend the architecture an overall intriguing mix of geometric shapes.
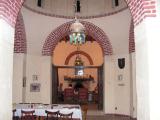
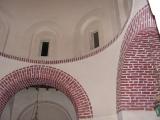
Inside the house, the domes are supported by high barrel vaulted arches reinforced with brick. The largest dome covers the living room and contains rectangular windows set within arches cut into the wall of the dome. The thick walls of the house help to stave off the heat during the day.
The Polish-Egyptian Archaeological and Conservation Expedition to the Temple of Hatshepsut at Deir al-Bahari and teams from other Polish institutions used the house from 1961 to 2020. The vast majority of the house’s original construction elements, like the mashrabiya doors, floor tiles, lamp fittings, window panes, mud brick, and wood, remain intact. However, the stables that were built by Herbert Winlock were dismantled. Although the house is in good condition today, it is standing empty while a decision is being made about its future.
Noteworthy features:
Howard Carter spent some time at the house studying and recording the objects recovered from Tutankhamun's tomb, enlisting the help of other Egyptologists who were staying at the house.
Site History
The construction of the Metropolitan House was made possible by the financial assistance of John Pierpont (J.P.) Morgan, a famous and influential financier, with a sum of $750. Following the plan drafted by William John Palmer-Jones, the house was constructed between 1912 and 1913, and before the house was fully constructed, the archaeological mission from the Metropolitan Museum of Art took up residence there during excavation seasons.
Early Egyptology giants who lived at the house include Herbert Winlock, Albert Lythgoe, Arthur C. Mace, Charles K. Wilkinson, and Howard Carter, to name a few. Royal guests, King Albert and Queen Elisabeth of Belgium visited the house on March 25, 1930.
In 1935, the house was turned over to the Egyptian Antiquities Organization until 1960. In 1961, the Polish-Egyptian Archaeological and Conservation Mission to the Temple of Hatshepsut at Deir al-Bahari selected the Metropolitan House as their onsite residence and study headquarters.
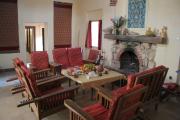
Many renovations were made to the house, namely expanding the original plan to make space for growing excavation teams. Electricity was installed by the Polish Mission in the 1970s, though electricity was in use there since the 1930s, likely by means of a generator. Construction additions to the house compound include the local inspector’s room, a drafting room, a bioarchaeology lab, and archaeology lab, and a photography lab. The current furniture in the house is not original but was made more recently and modeled after the original to maintain the authenticity of the original house. The fireplace has also been remodeled in recent years.
Dating
This site was used during the following period(s):
Exploration
Conservation
Conservation History
There is no information on conservation projects at Metropolitan House.
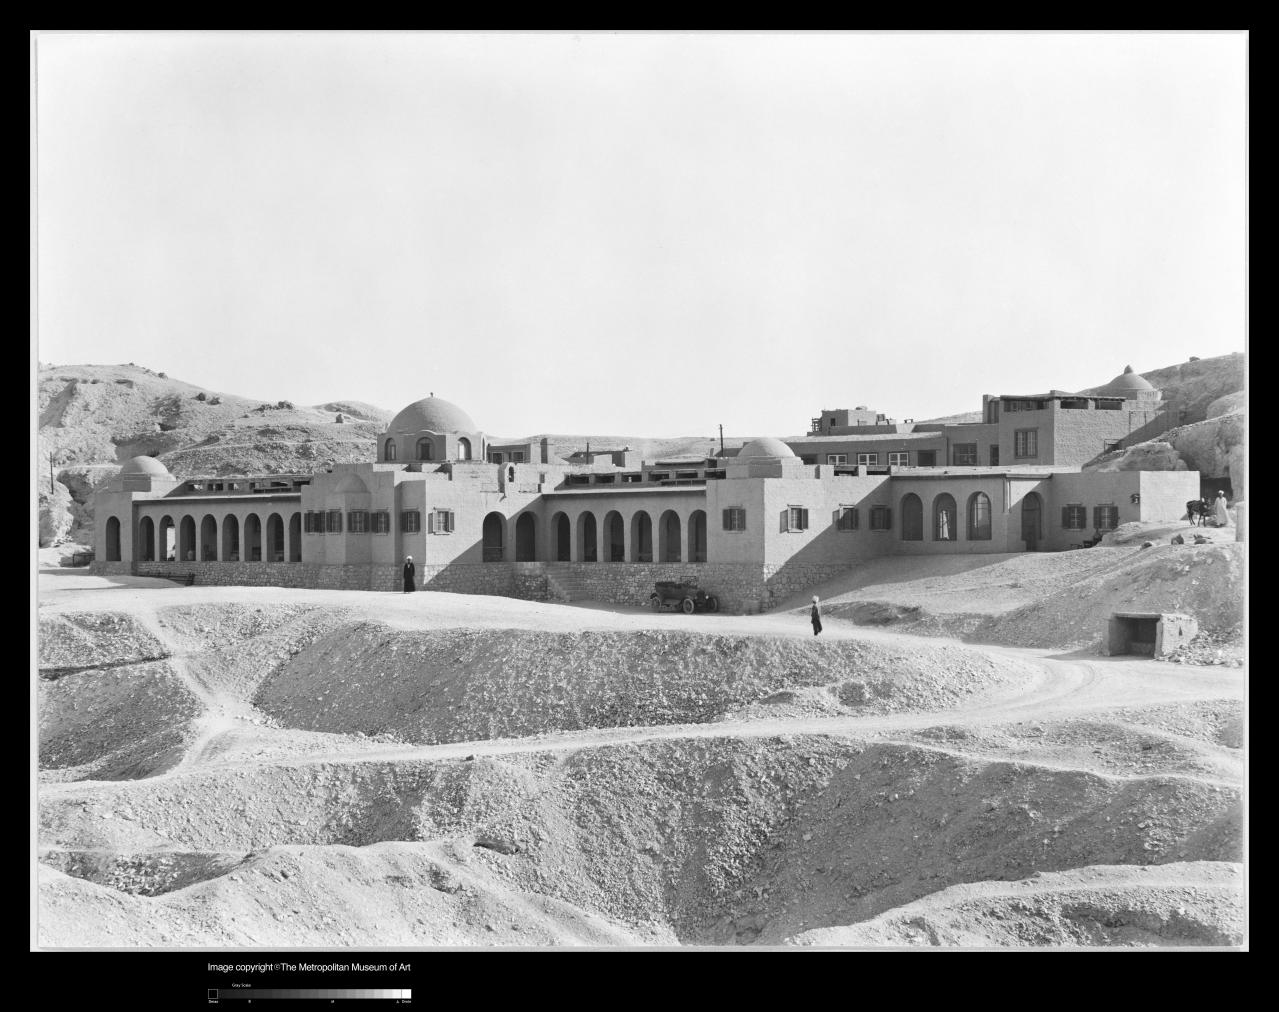
View of the newly built Metropolitan House. Courtesy of The Metropolitan Museum of Art, New York, Department of Egyptian Art Archives (MM79400).
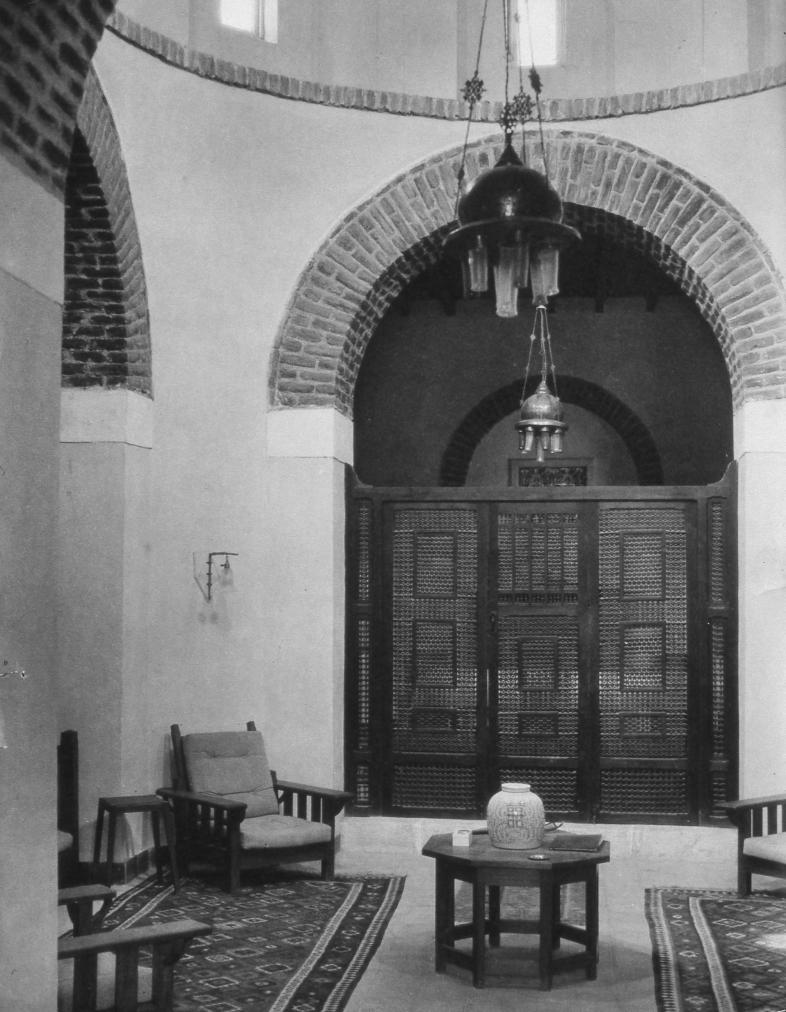
Interior furniture arrangement under the central dome of the Metropolitan House. Courtesy of The Metropolitan Museum of Art, New York, Department of Egyptian Art Archives (neg. no. 211296).
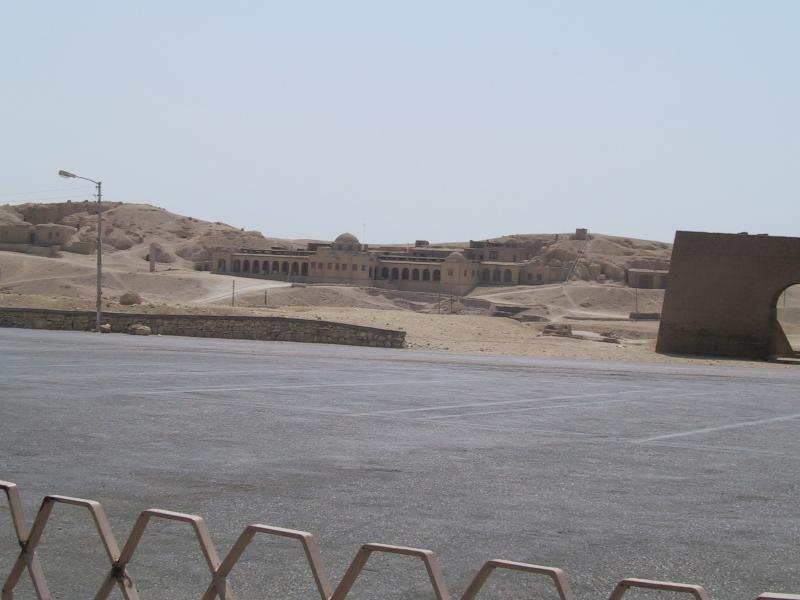
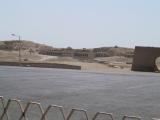
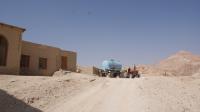
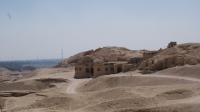
View from the Dayr al-Bahri parking lot toward the Metropolitan House. Courtesy of Marcel and Monica Maessen.
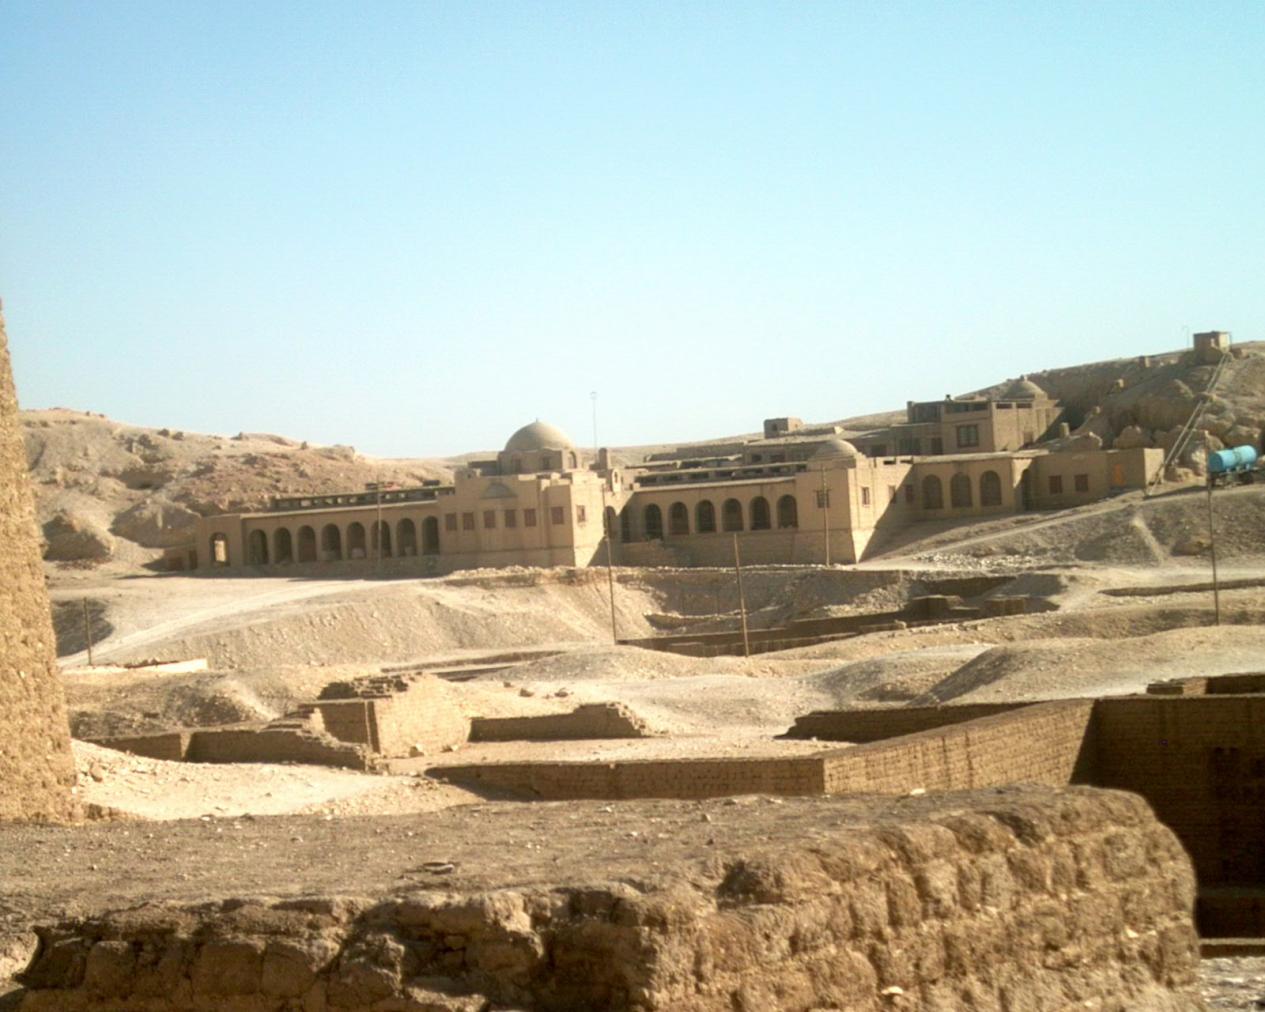
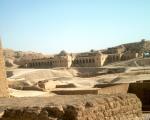
General view of the Metropolitan House. Courtesy of Marcel and Monica Maessen.
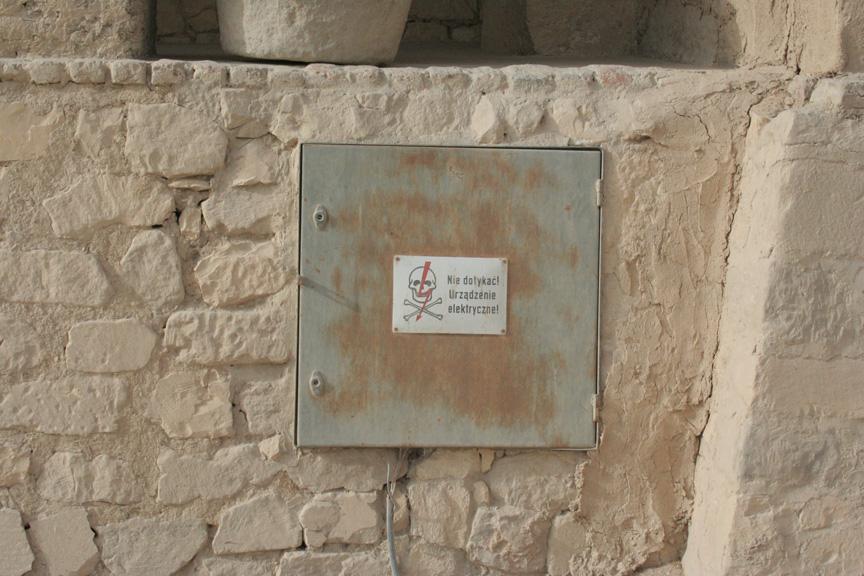
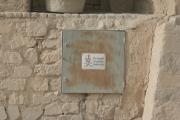
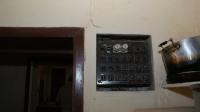
Electricity panel installed by the Polish Mission in the 1970s at the Metropolitan House. Courtesy of Marcel and Monica Maessen.
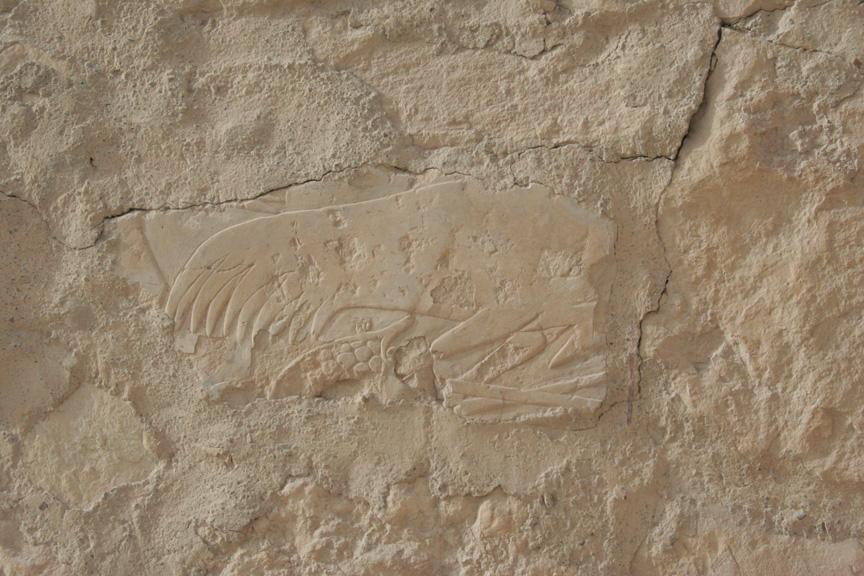
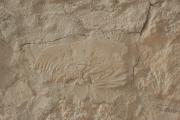
Low-raised relief decoration on a block that had once belonged to a temple or tomb and reused in the construction of the Metropolitan House. Courtesy of Marcel and Monica Maessen.
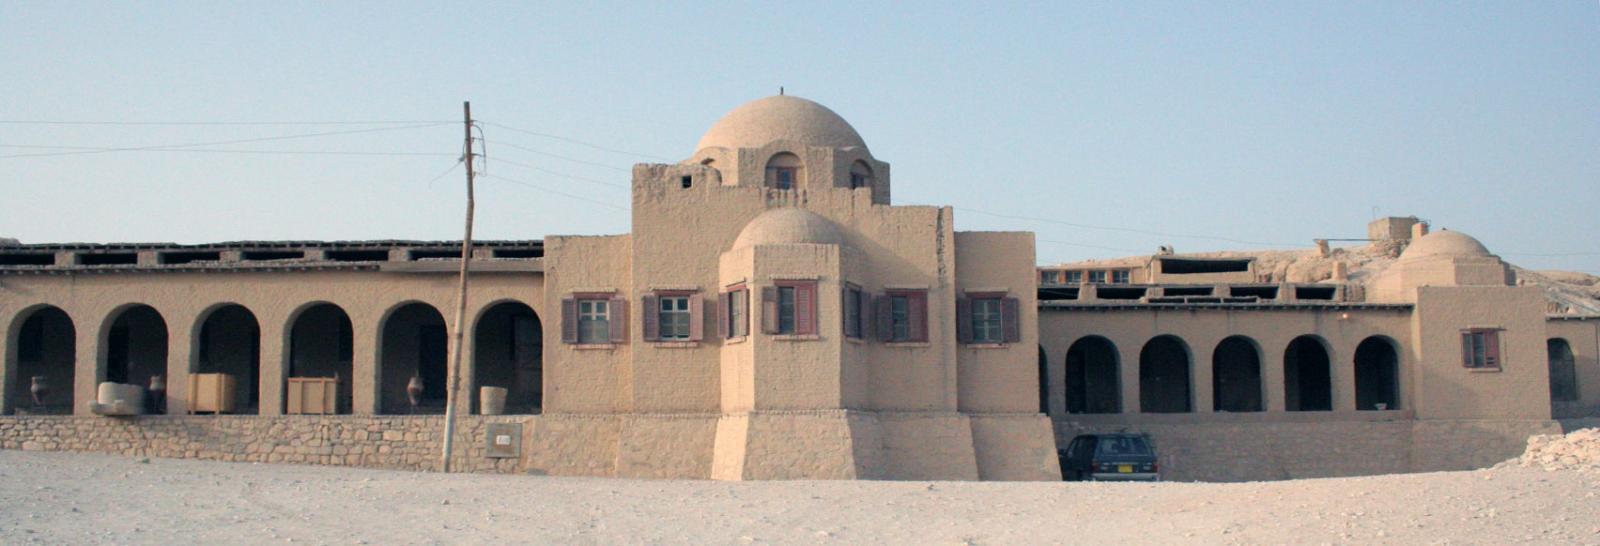
General view of the Metropolitan House. Courtesy of Marcel and Monica Maessen.
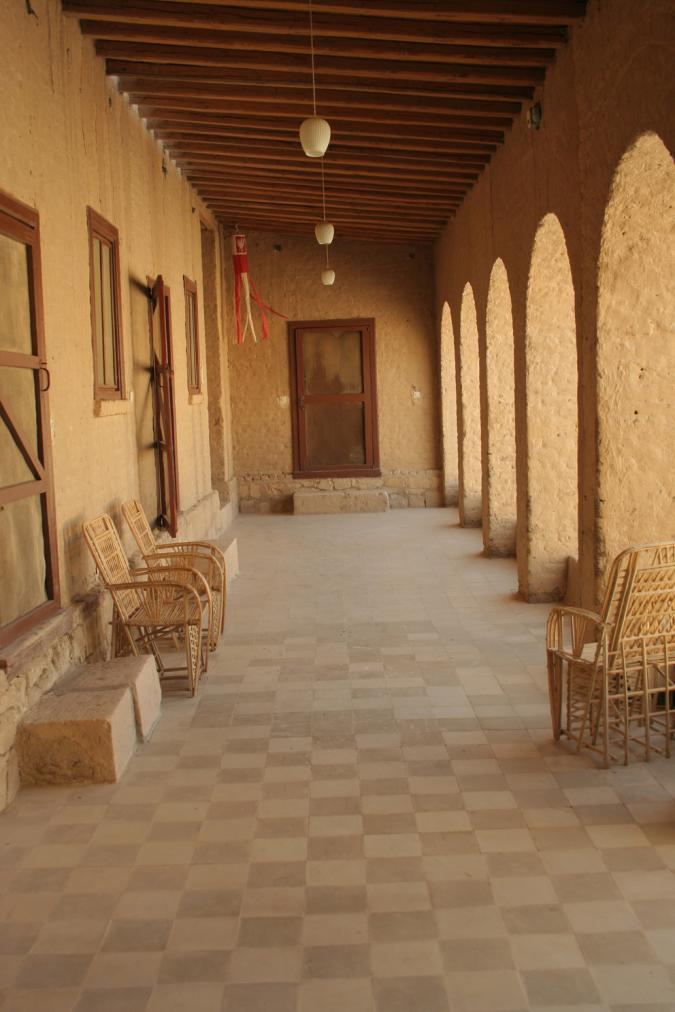
The east portico showing entrances to the bedrooms and to the main part of the Metropolitan House. Courtesy of Marcel and Monica Maessen.
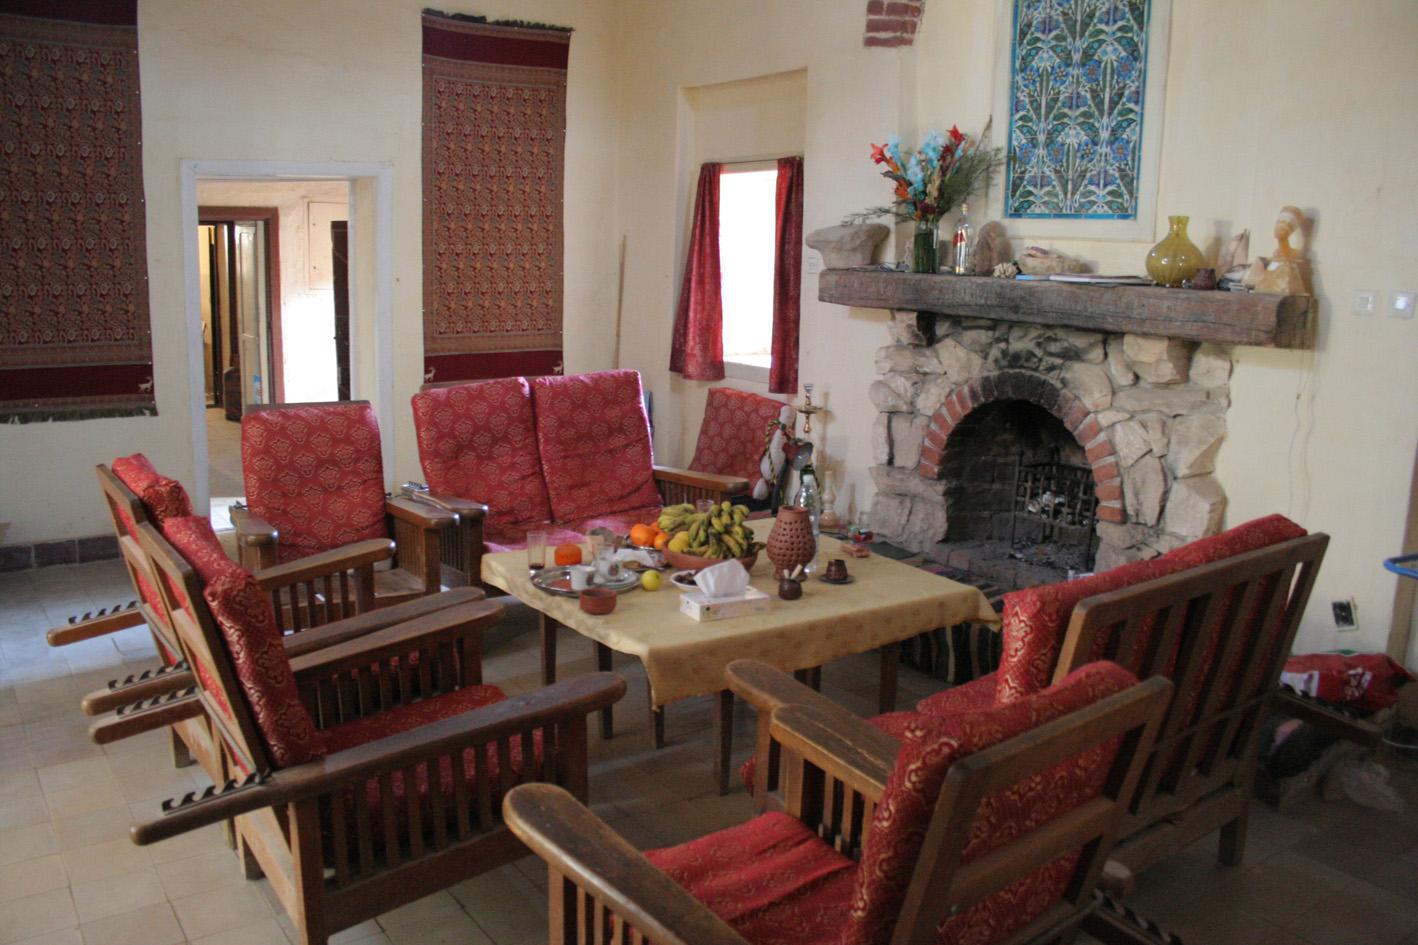
The living room in the Metropolitan House, showing the remodelled fireplace, and new furniture modelled after the original furniture. The stone mosaic over the fireplace dates to the time of Herbert Winlock. Courtesy of Marcel and Monica Maessen.
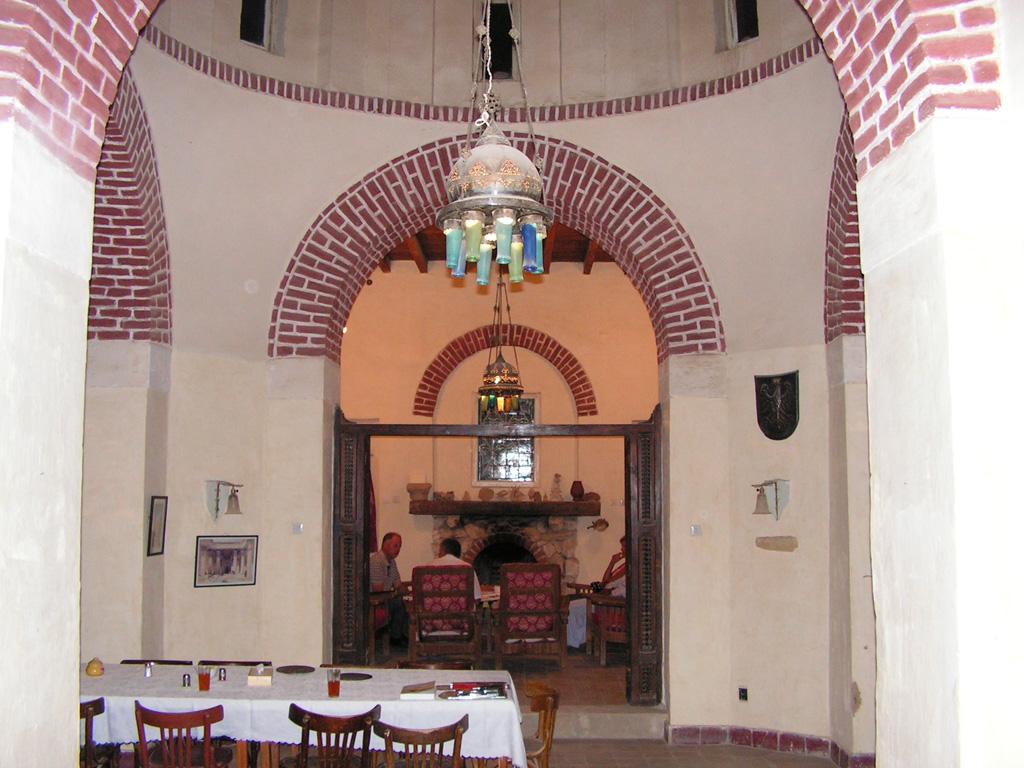
View from the dining room into the living room of the Metropolitan House, showing also windows set into the dome. Courtesy of Marcel and Monica Maessen.
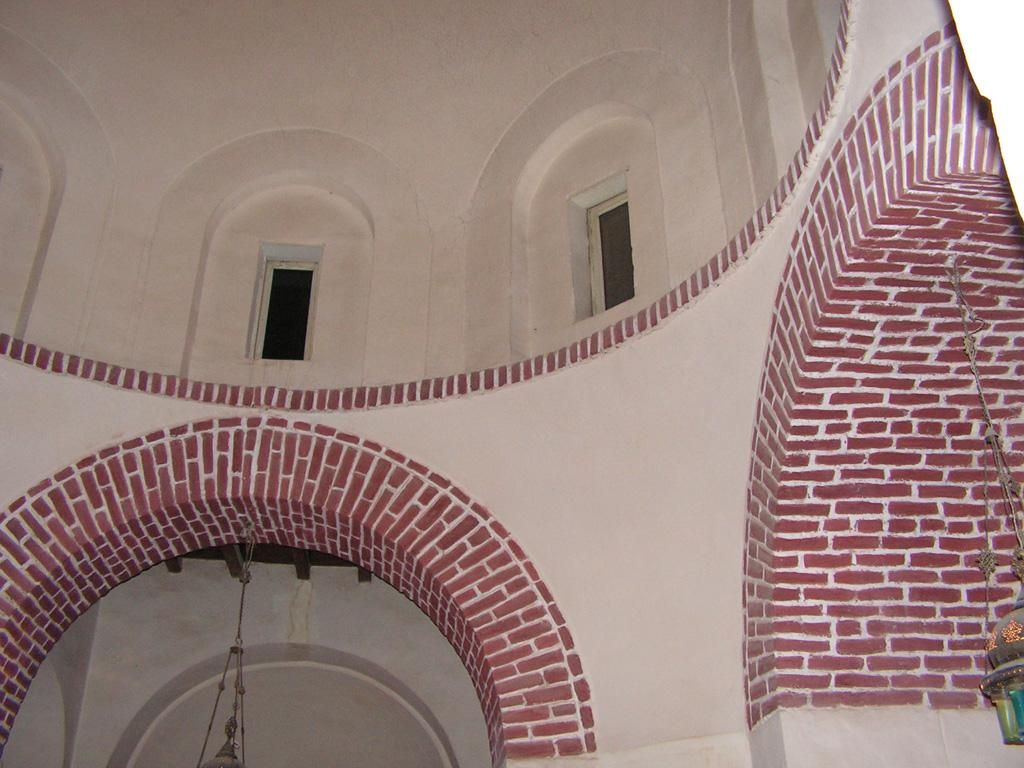
Detail of the dome in the dining room of the Metropolitan House. Courtesy of Marcel and Monica Maessen.
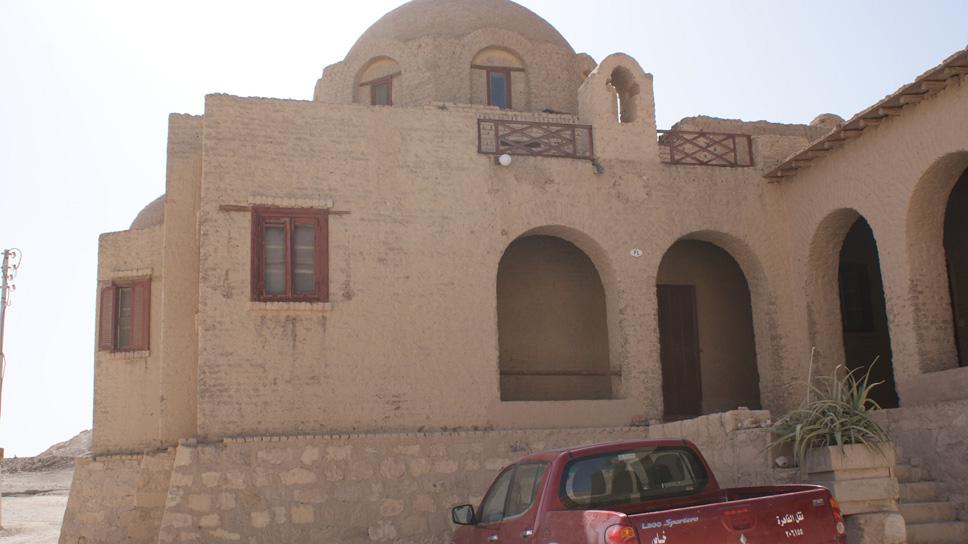
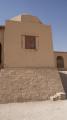
View of the outside of the Director's office and the dome over the dining room of the Metropolitan House. Courtesy of Marcel and Monica Maessen.
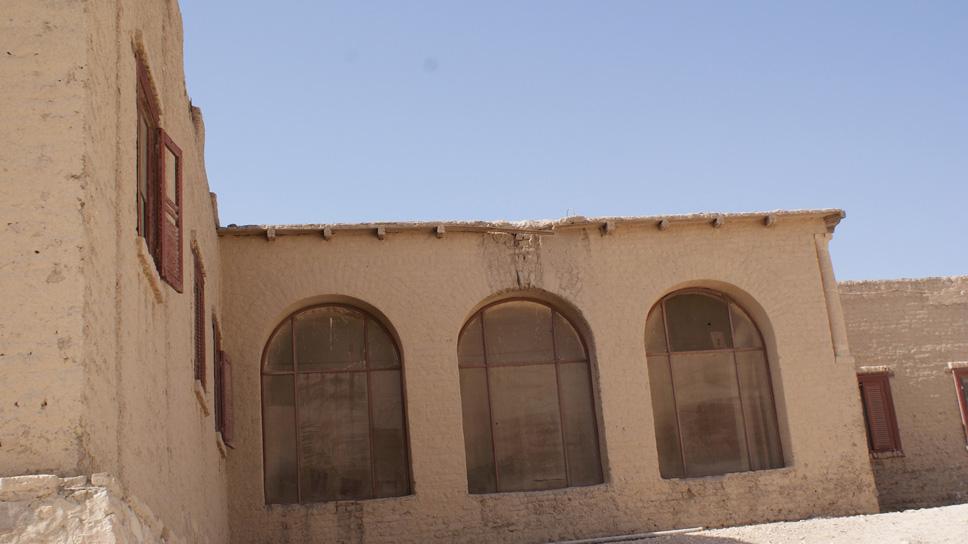
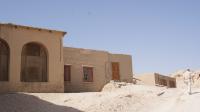
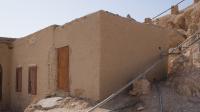
The latest addition, perhaps by the Polish mission, to the west wing of the Metropolitan House, showing the exterior of the portico leading to guest rooms. Courtesy of Marcel and Monica Maessen.
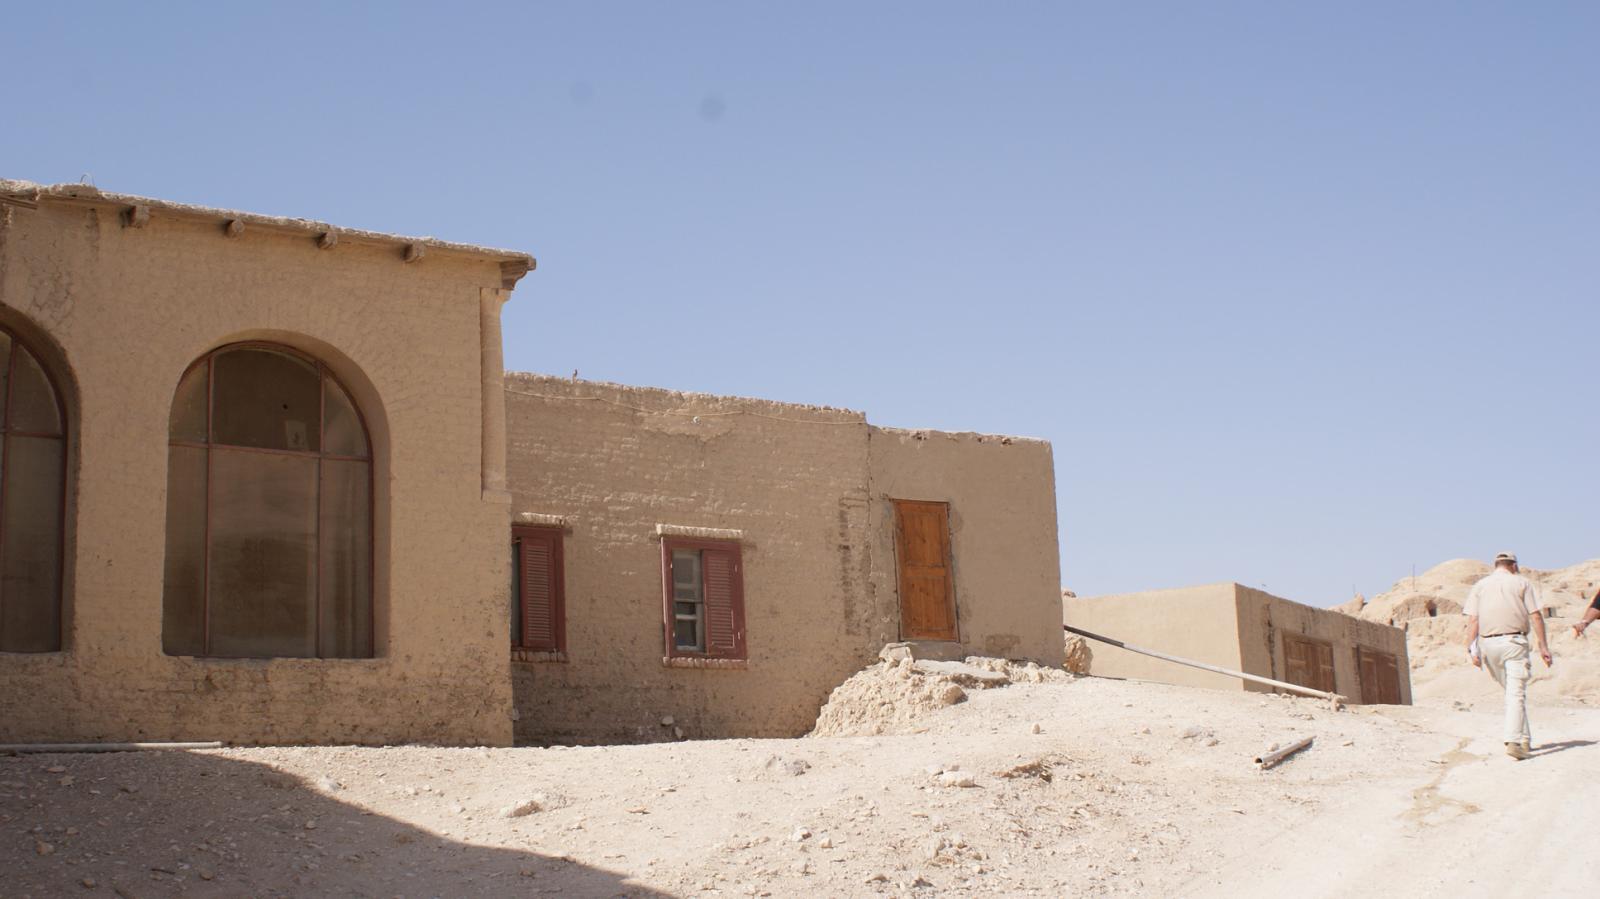
The latest addition, perhaps by the Polish mission, to the west wing of the Metropolitan House, showing the exterior of the portico leading to guest rooms. Courtesy of Marcel and Monica Maessen.
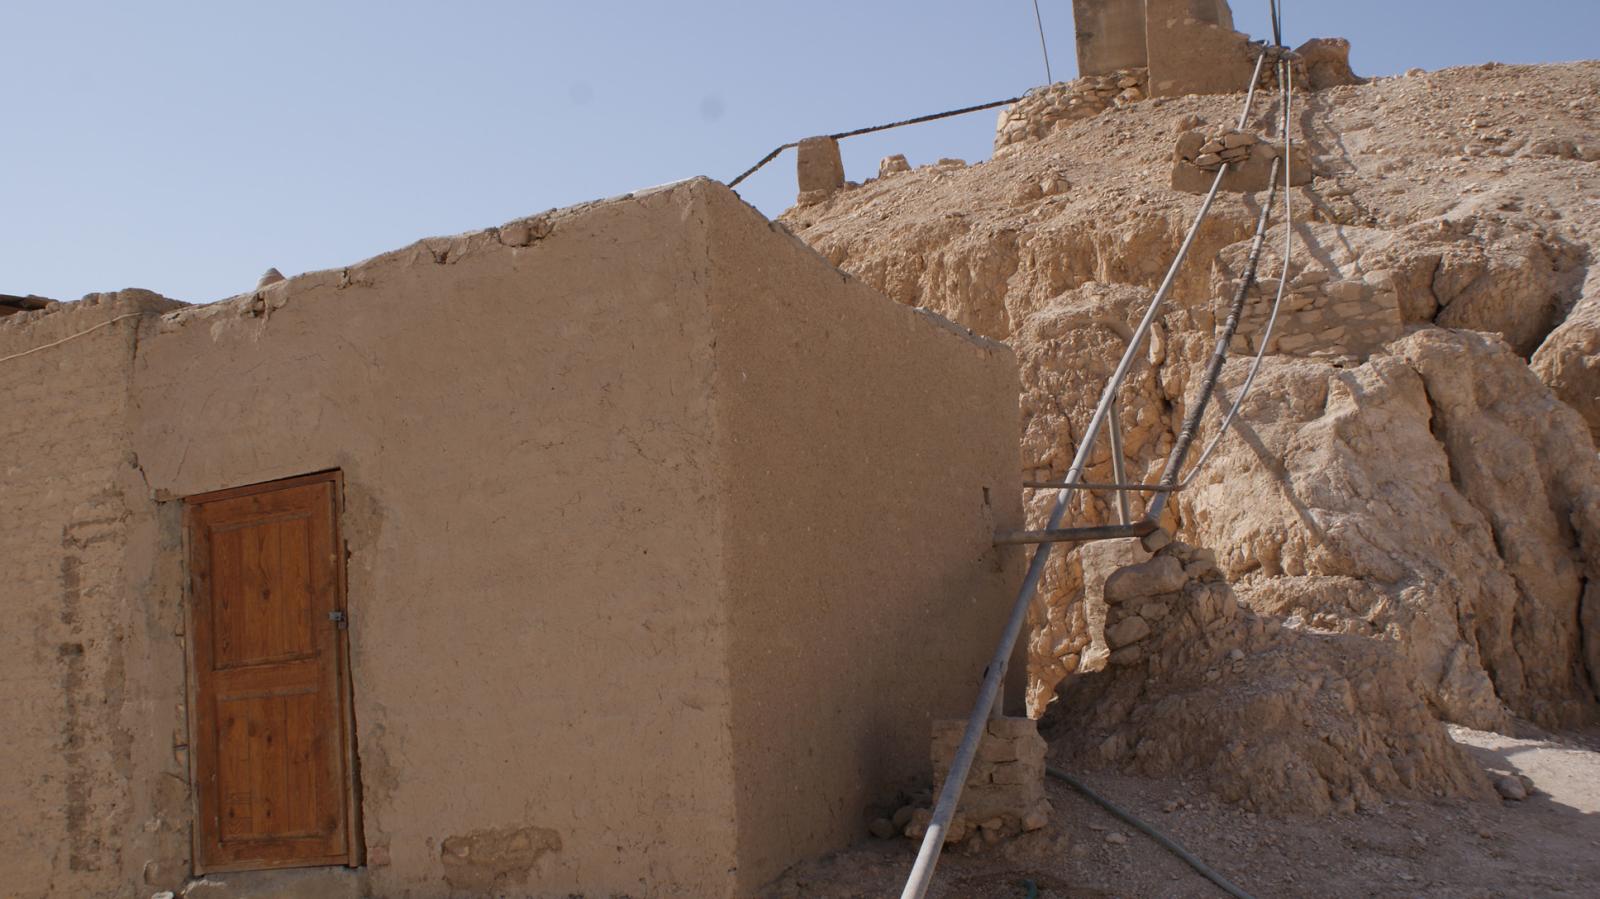
Door to one of the guest rooms of the west wing of the Metropolitan House. Courtesy of Marcel and Monica Maessen.
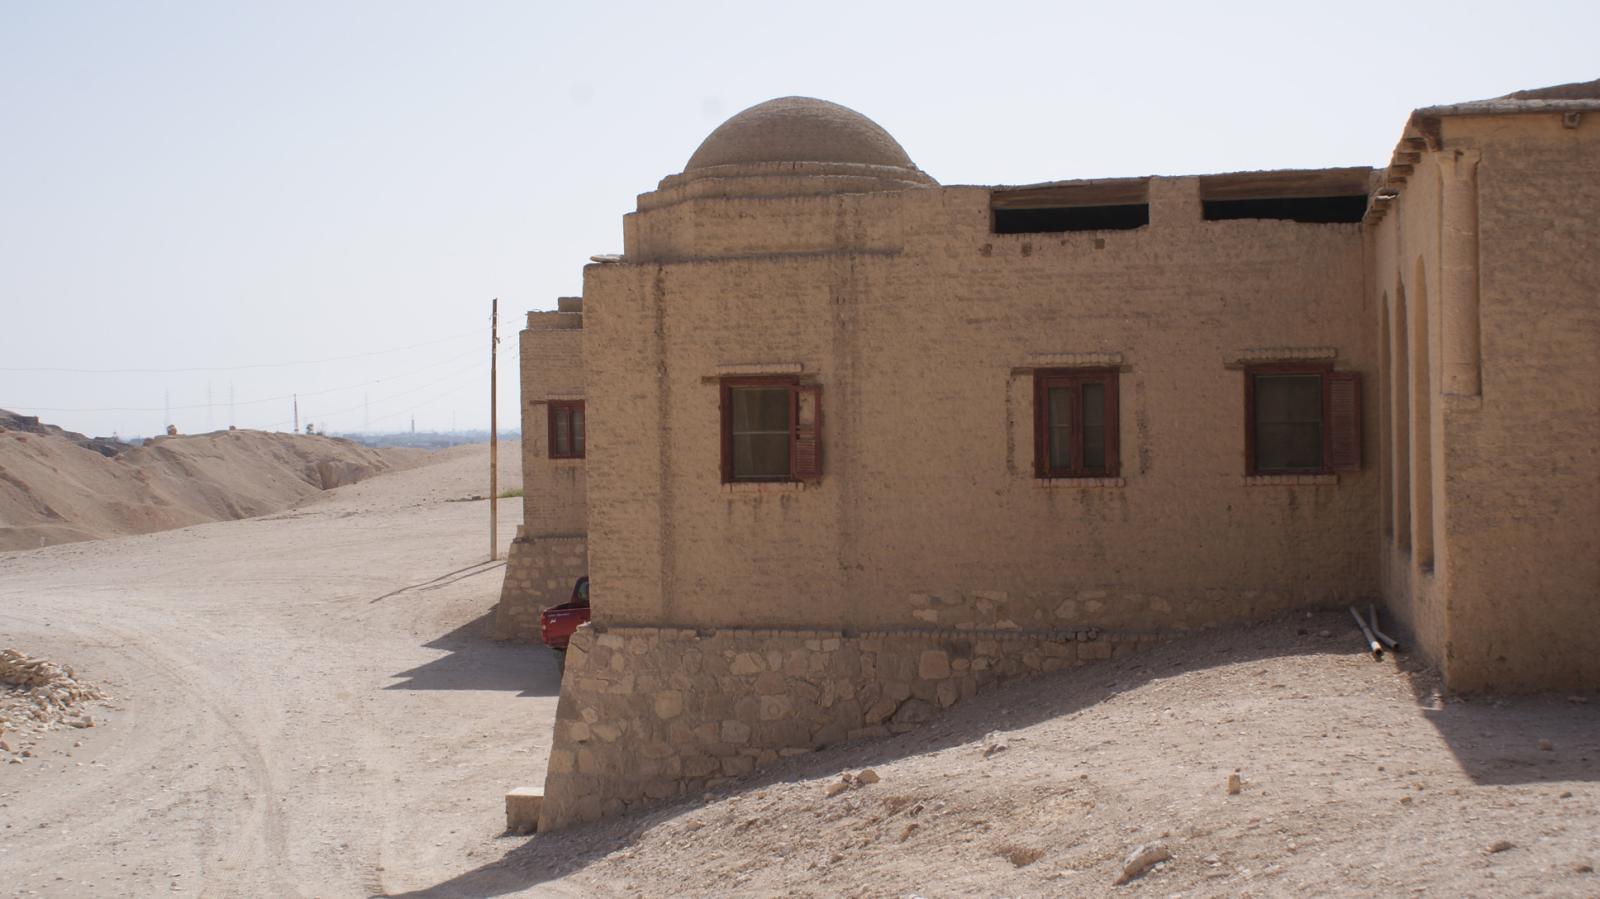
General view of the Director's office and portico of the west wing expansion of the Metropolitan House. Courtesy of Marcel and Monica Maessen.
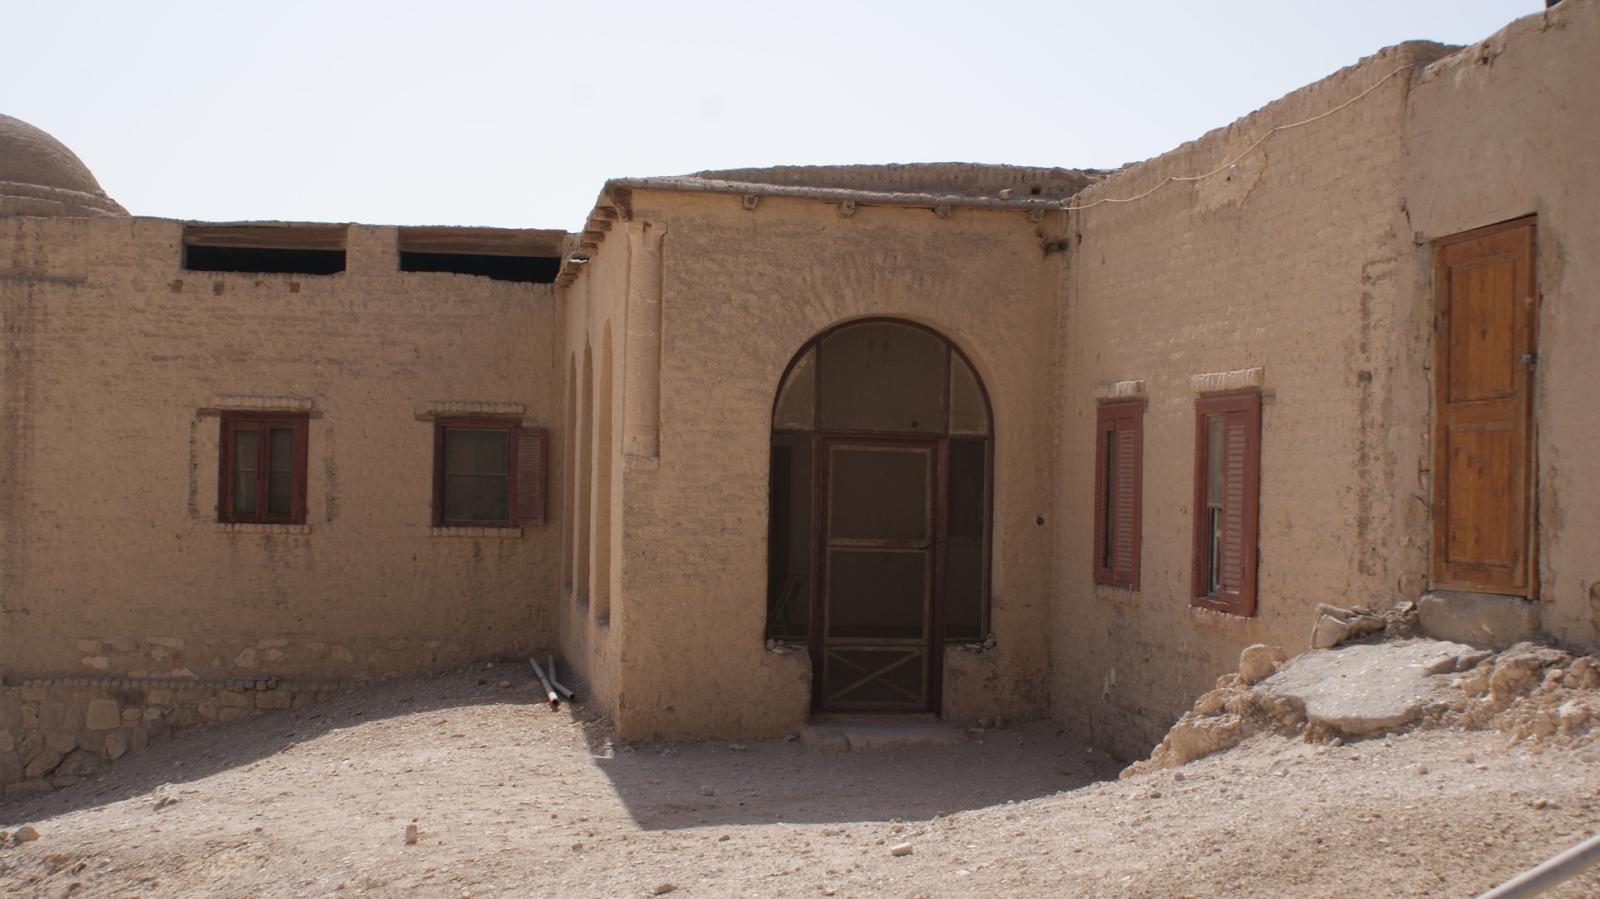
General view of the Director's office and portico of the west wing expansion of the Metropolitan House. Courtesy of Marcel and Monica Maessen.
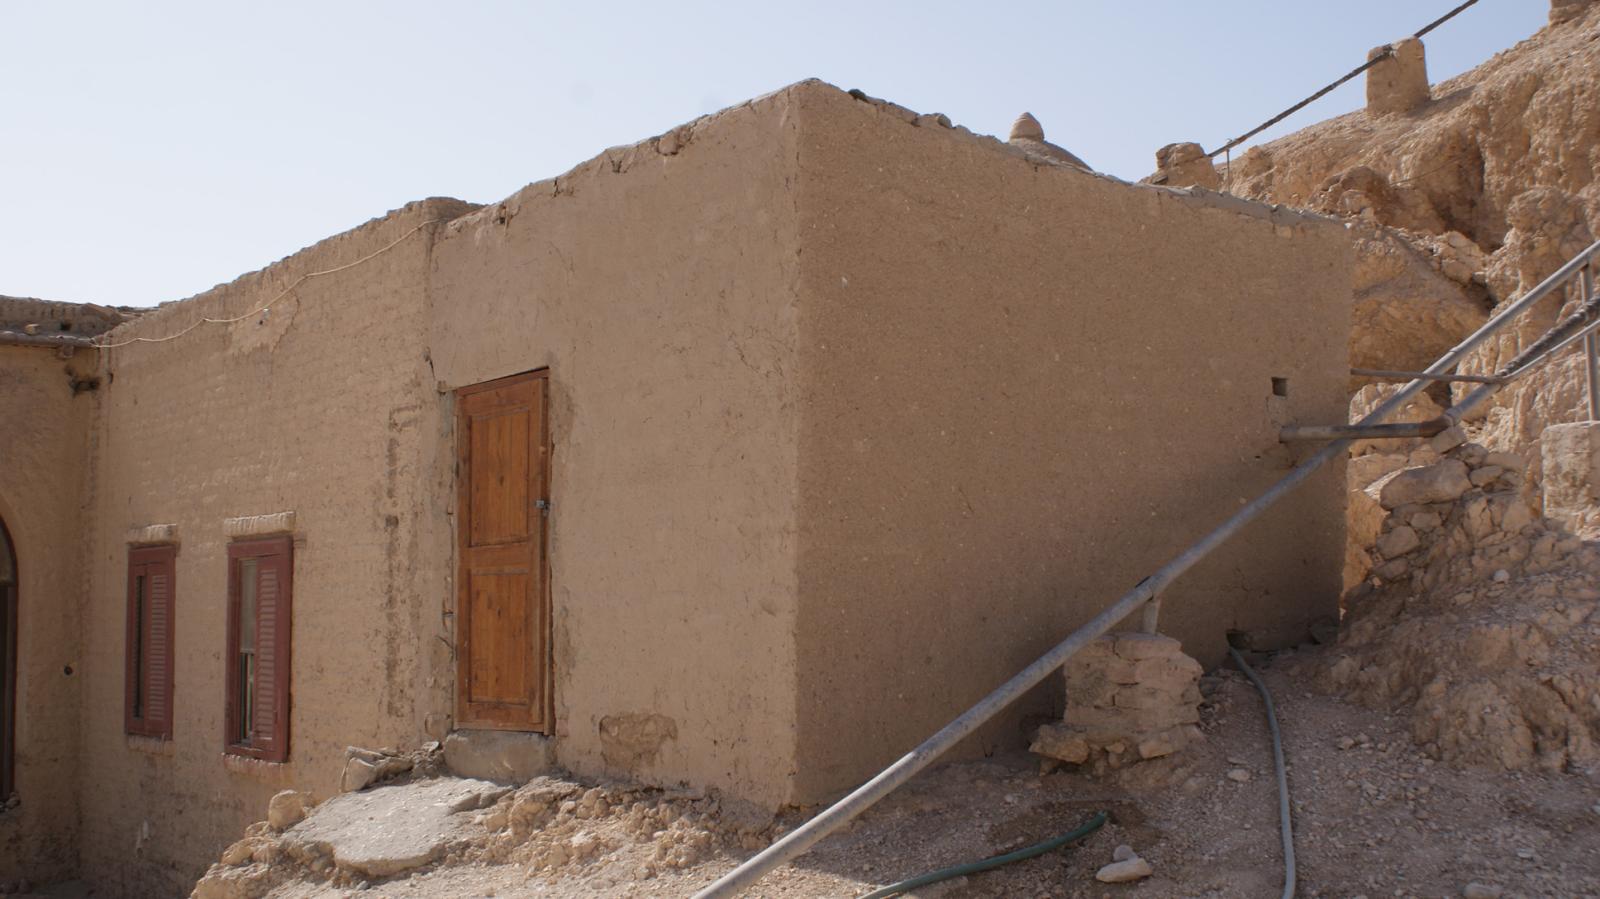
Door to one of the guest rooms of the west wing of the Metropolitan House. Courtesy of Marcel and Monica Maessen.
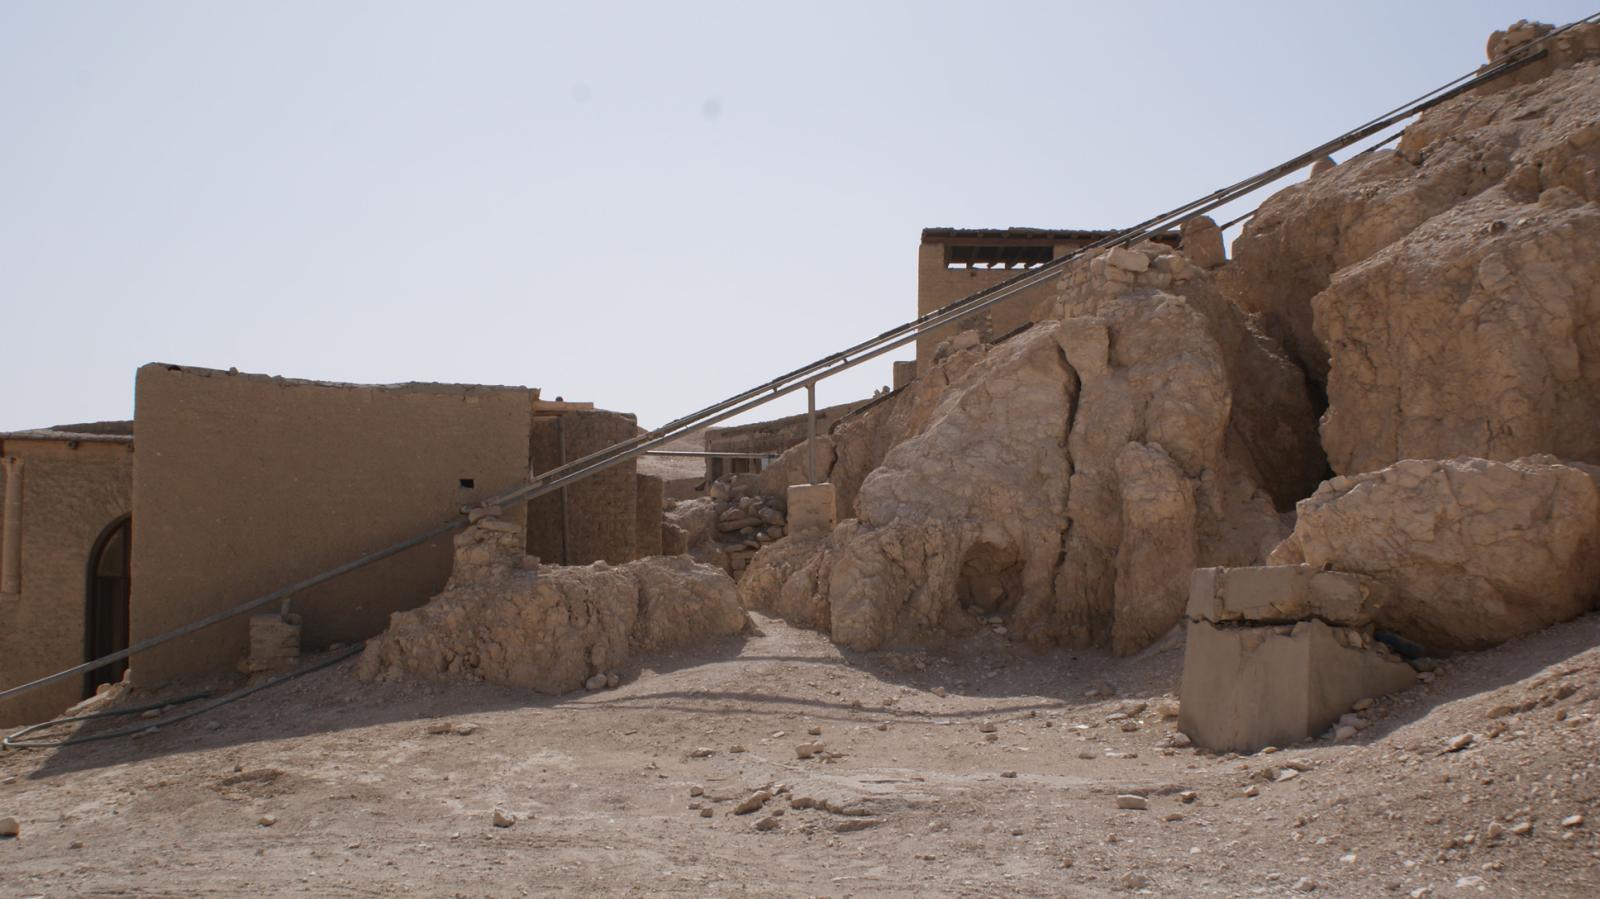
View toward the west wing of the Metropolitan House, looking east. Courtesy of Marcel and Monica Maessen.
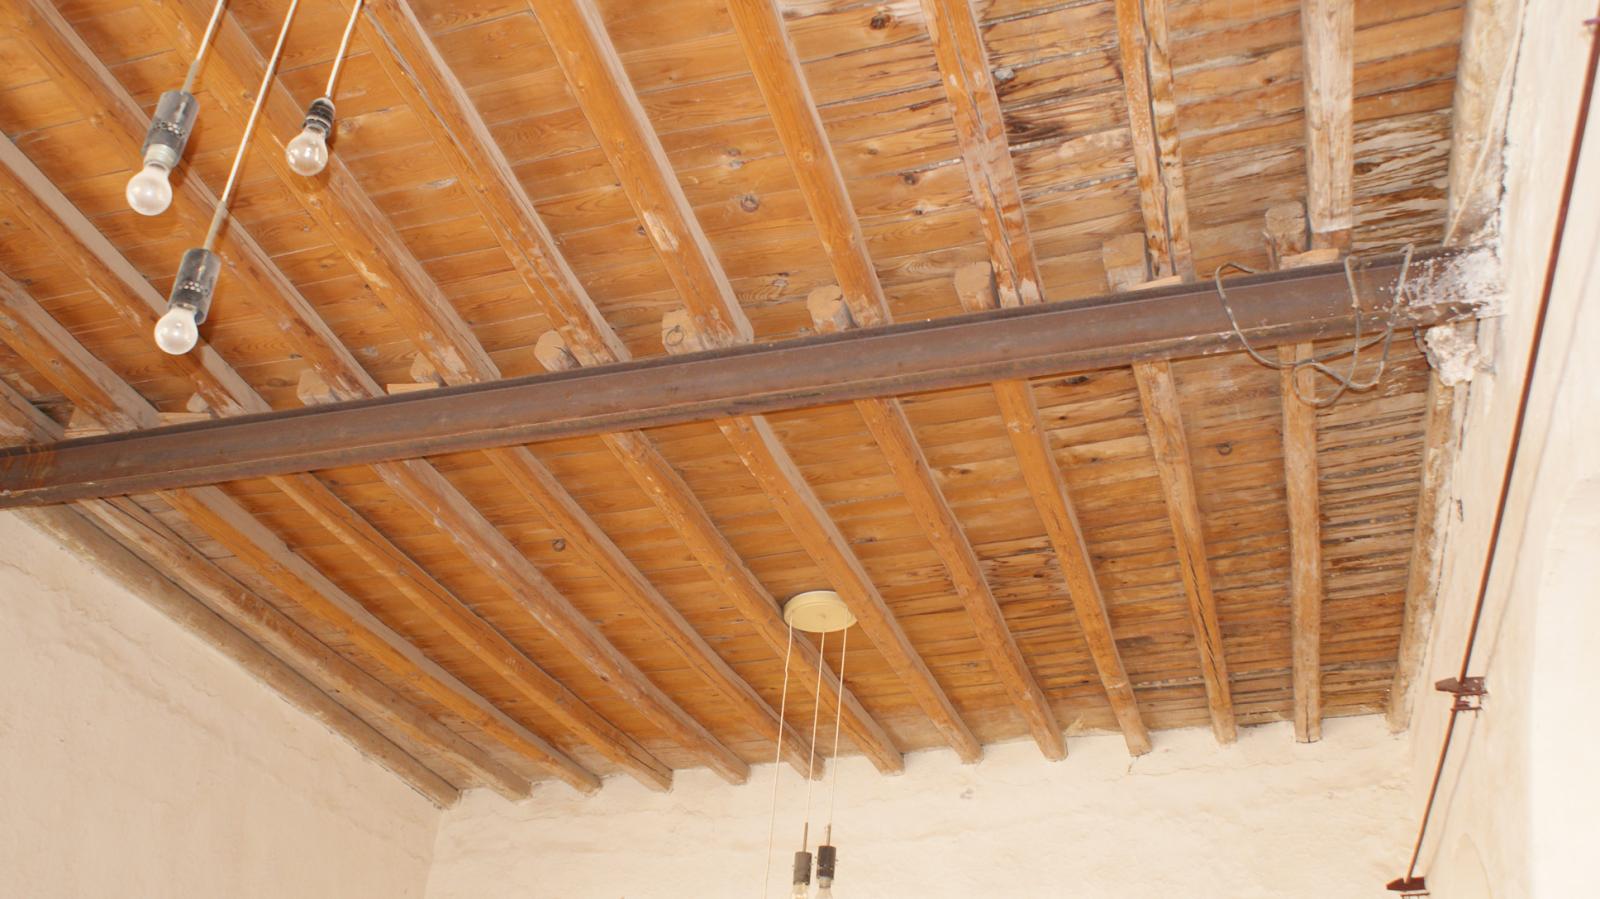
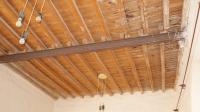
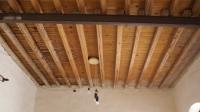
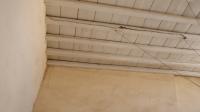
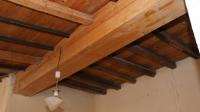
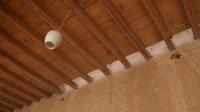
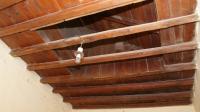
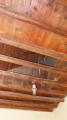
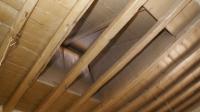
Wood ceiling in the Metropolitan House. Courtesy of Marcel and Monica Maessen.
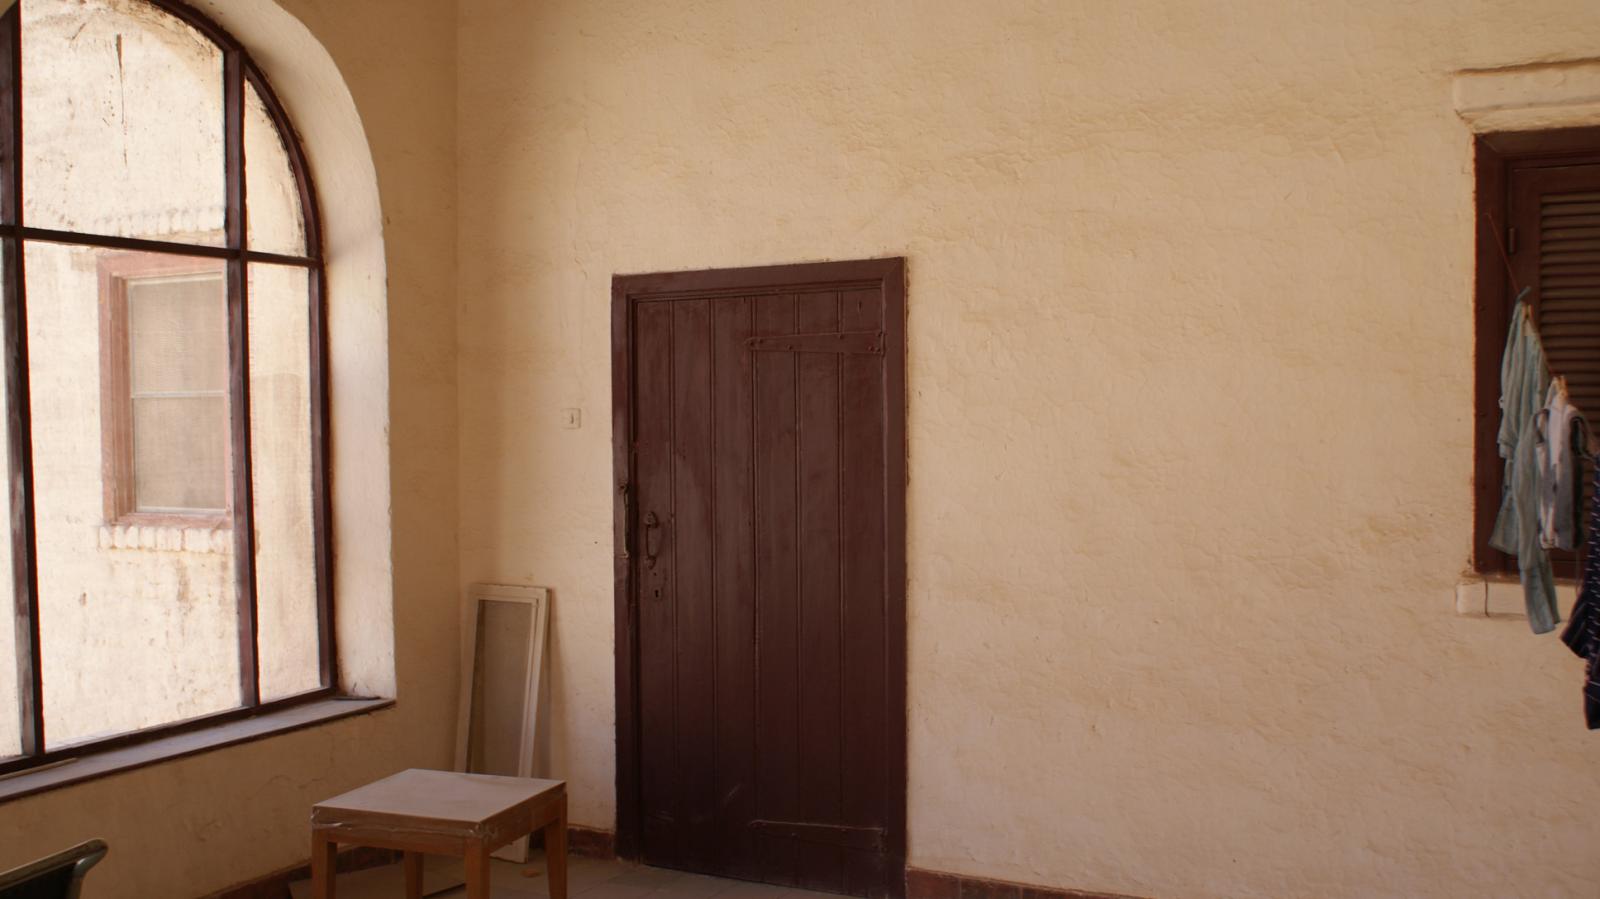
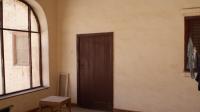
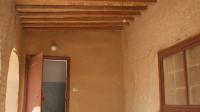
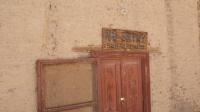
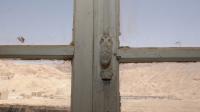
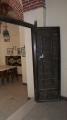
Original door in the Metropolitan House. Courtesy of Marcel and Monica Maessen.
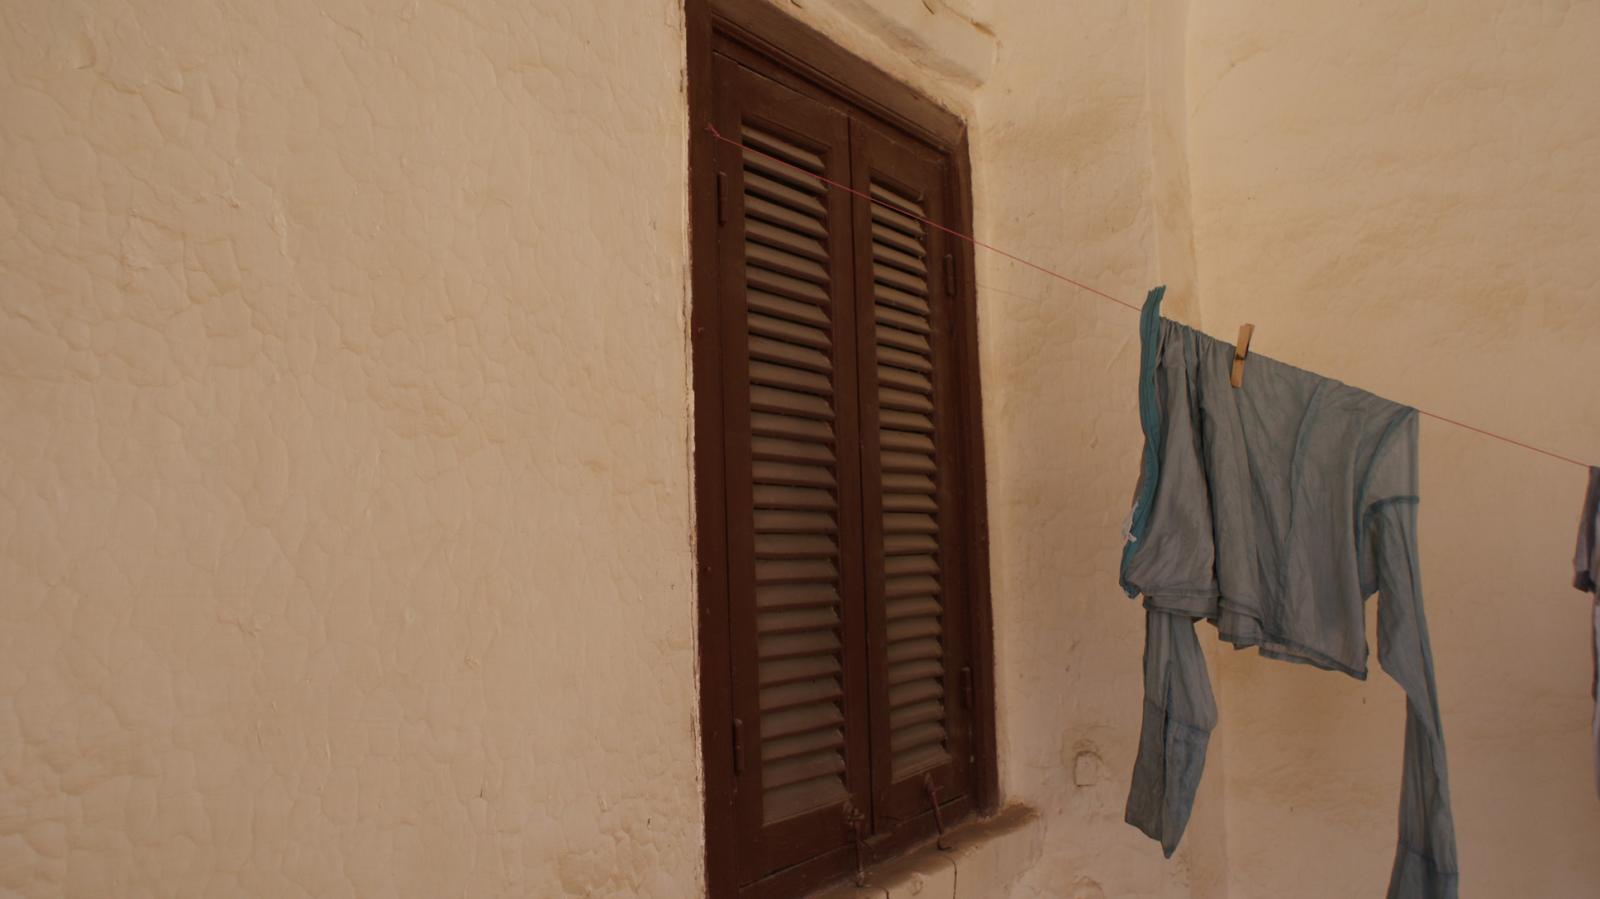
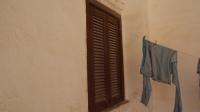
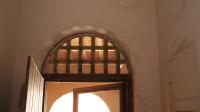
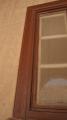
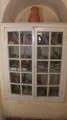
Original wood window shutters in the Metropolitan House. Courtesy of Marcel and Monica Maessen.
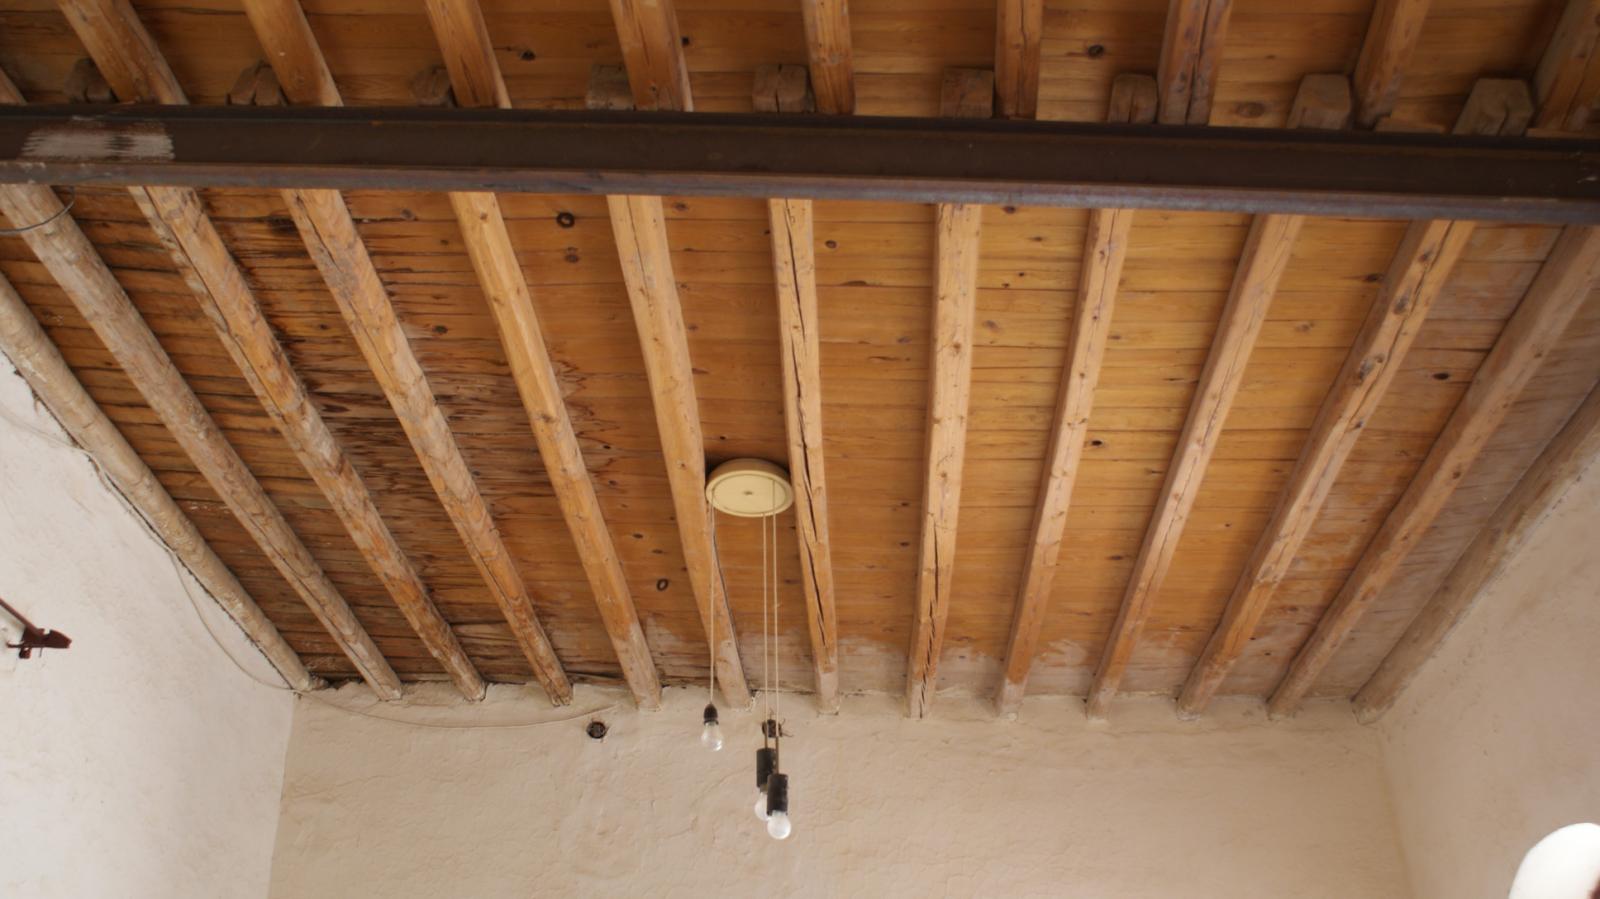
Wood ceiling in the Metropolitan House. Courtesy of Marcel and Monica Maessen.
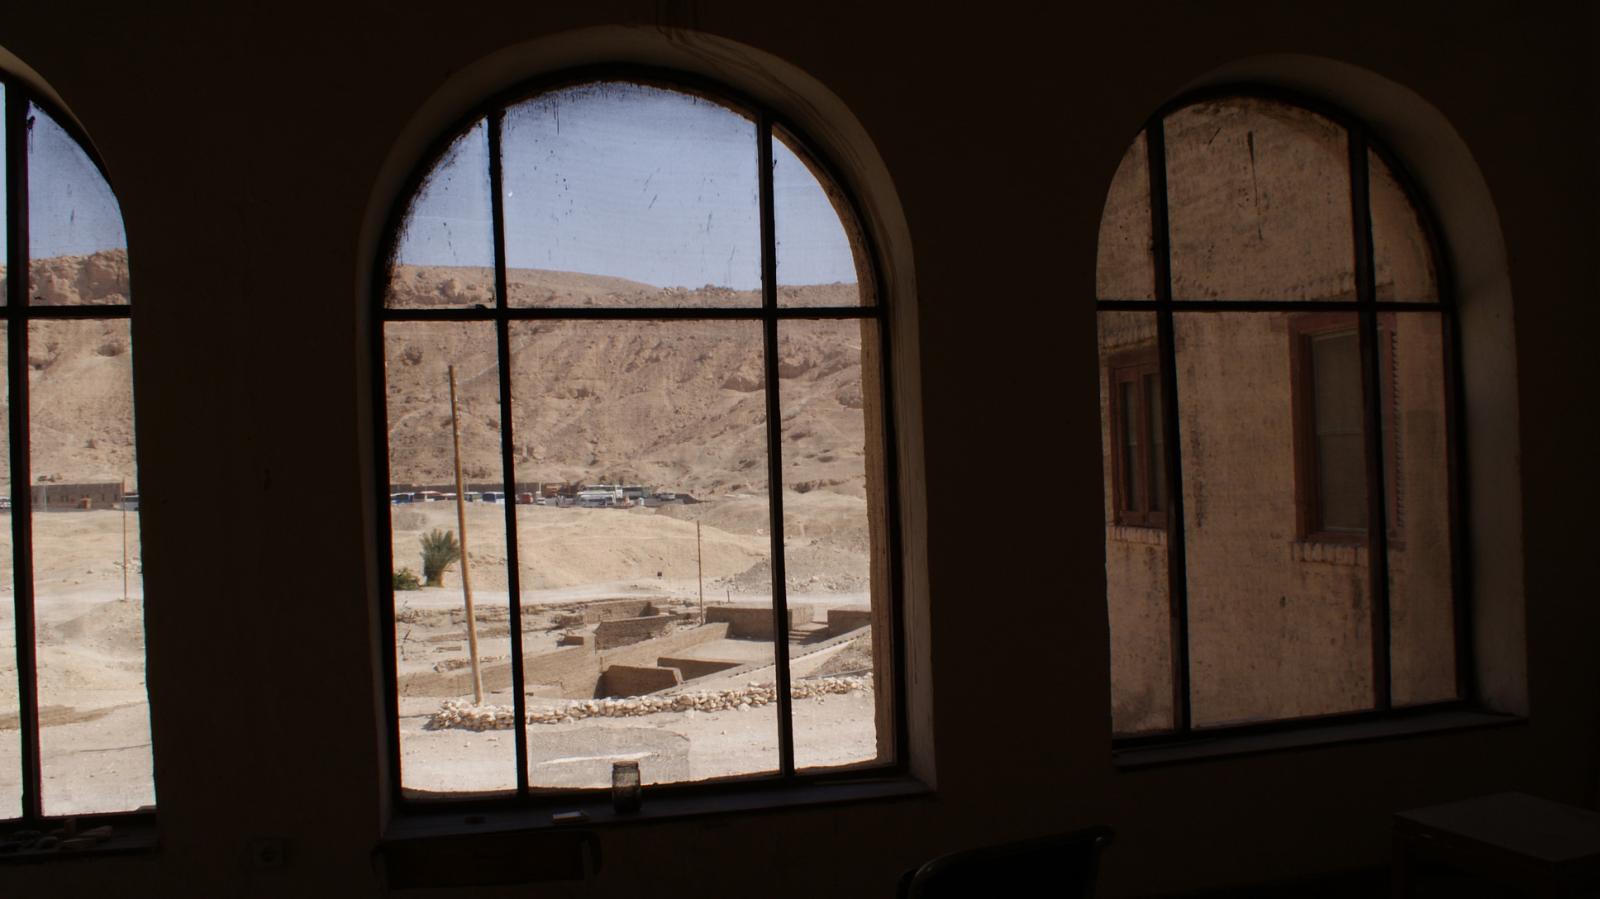
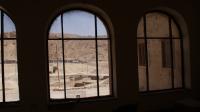
View from the windows of the front of the Metropolitan House toward the parking lot at Dayr al-Bahri. Courtesy of Marcel and Monica Maessen.
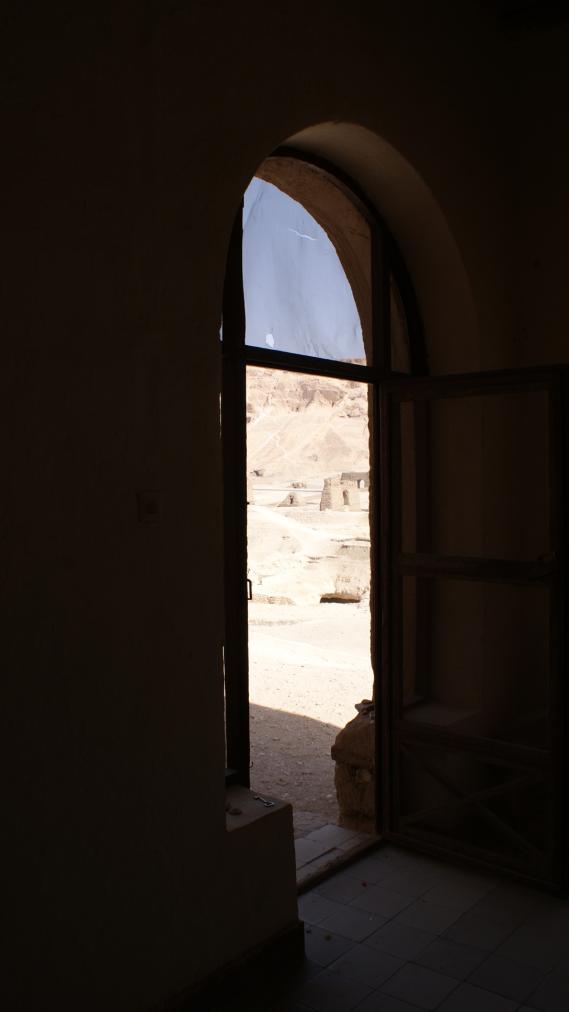
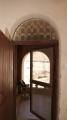
Doorway in the front of the Metropolitan House. Courtesy of Marcel and Monica Maessen.
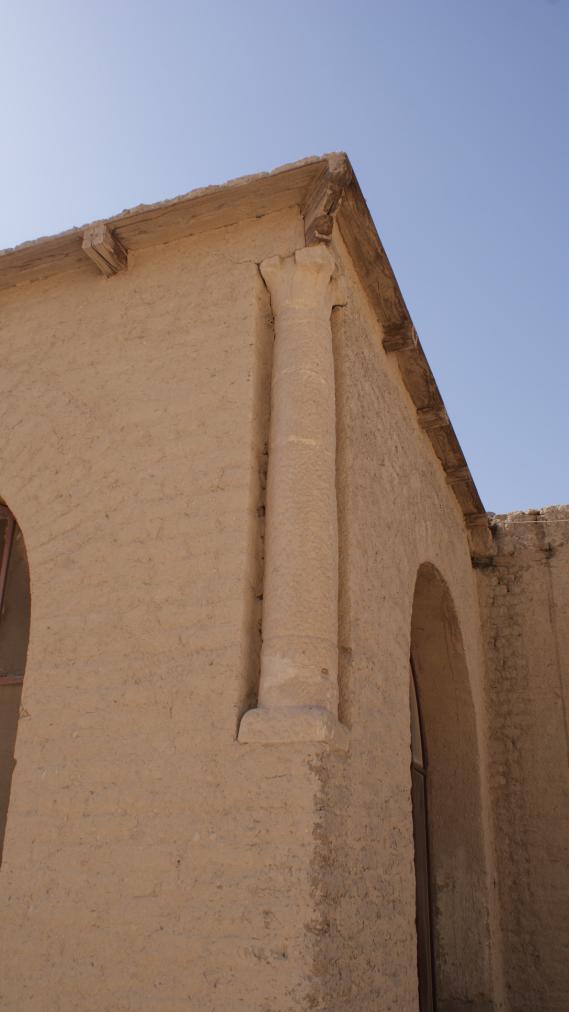
Lotiform column built into the corner of the wall of the Metropolitan House. Courtesy of Marcel and Monica Maessen.
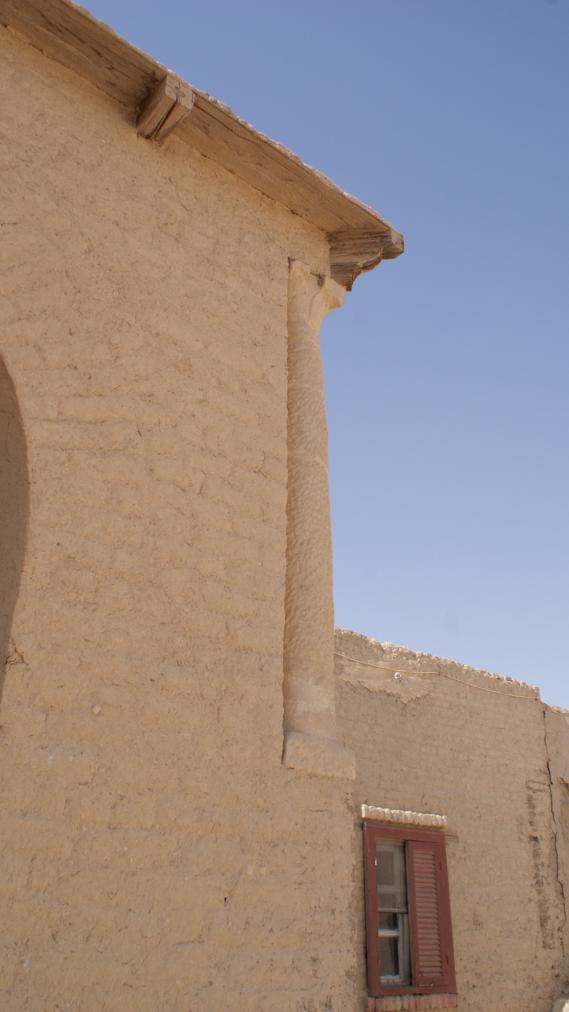
Lotiform column built into the corner of the wall of the Metropolitan House. Courtesy of Marcel and Monica Maessen.
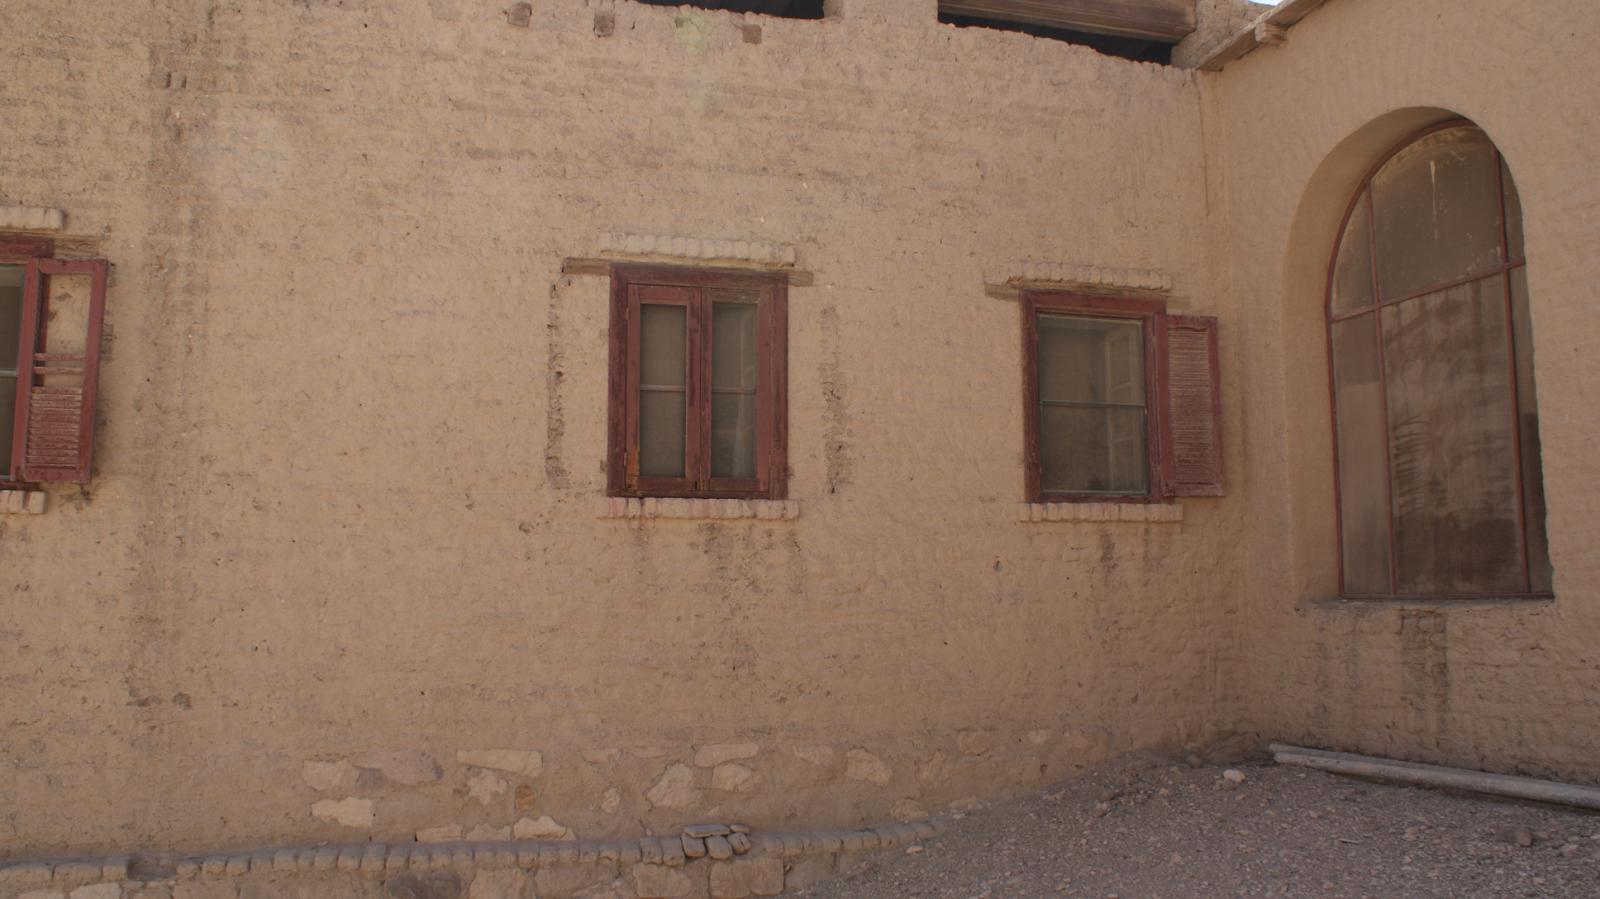
Section of the exterior of the west wing of the Metropolitan House. Courtesy of Marcel and Monica Maessen.
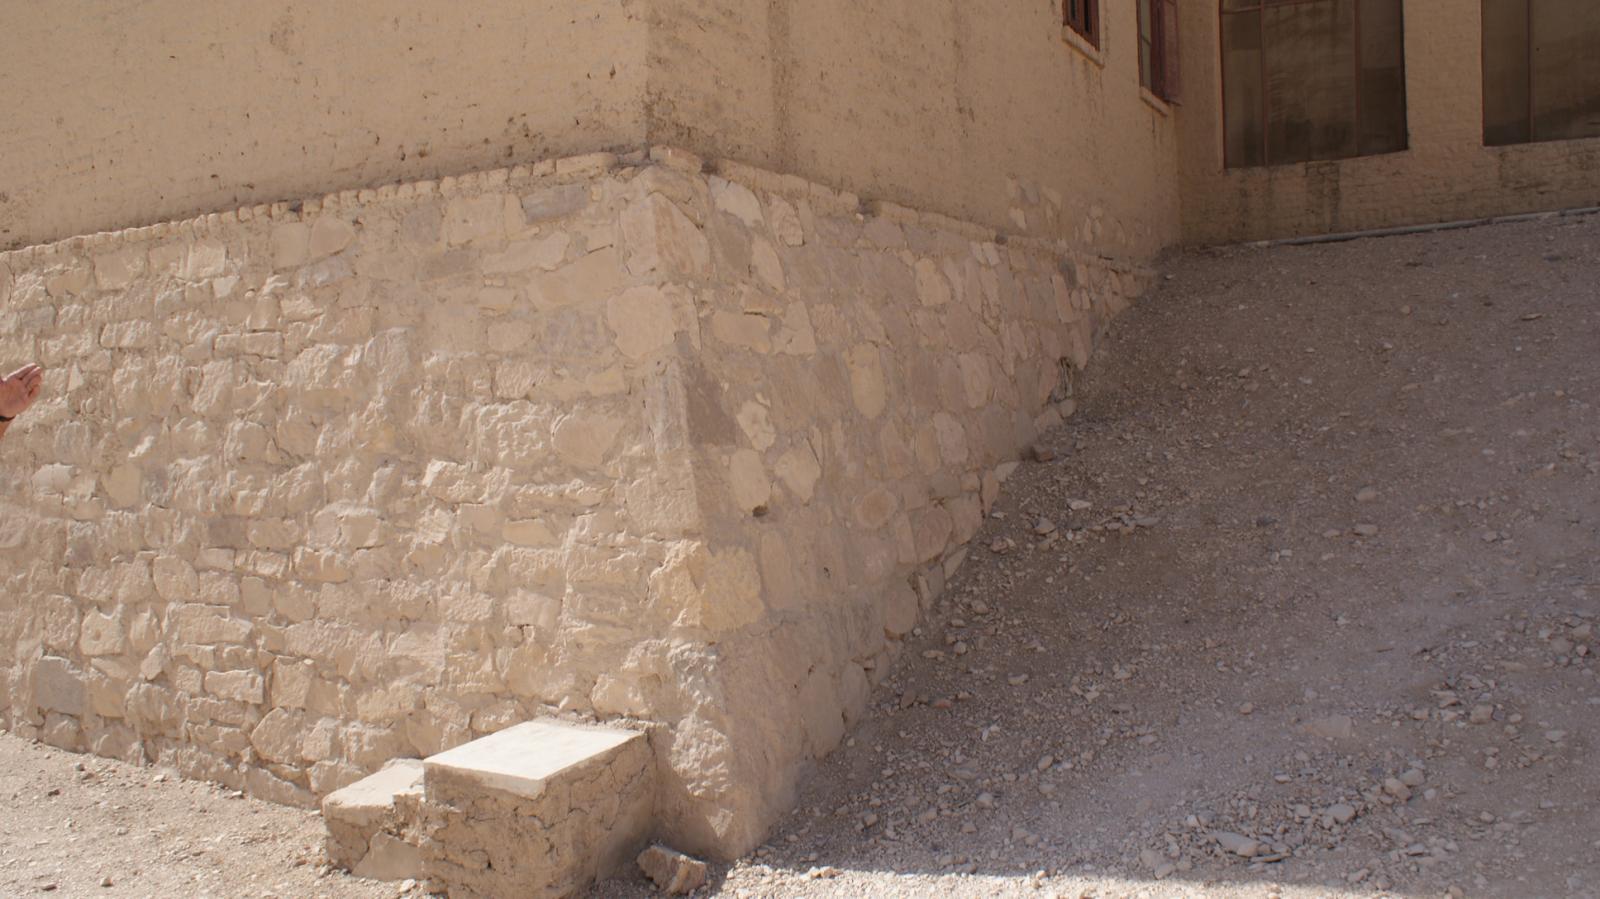
Steps in front of the corner of the Director's office of the Metropolitan House were allegedly used by Herbert Winlock to mount his horse. Courtesy of Marcel and Monica Maessen.
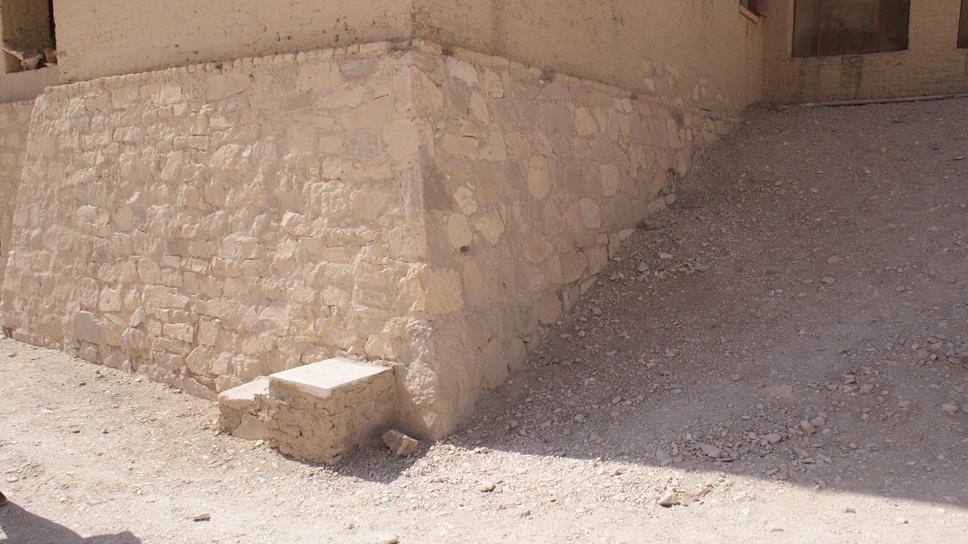
Steps in front of the corner of the Director's office of the Metropolitan House were allegedly used by Herbert Winlock to mount his horse. Courtesy of Marcel and Monica Maessen.
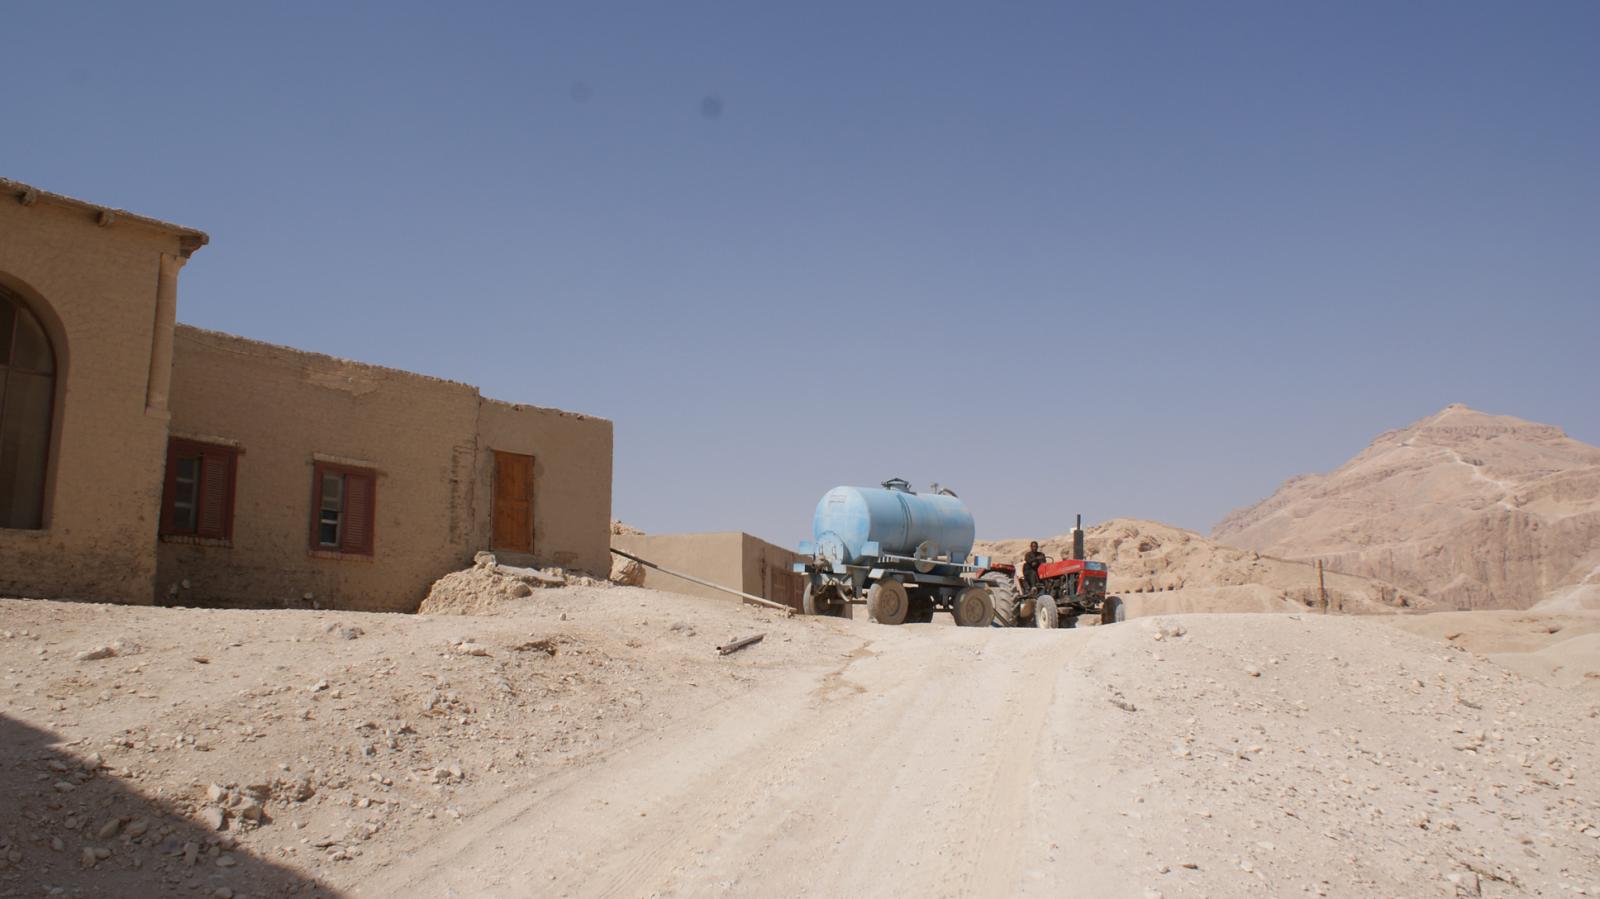
Daily, water is brought by the local workers to fill the team's water tank at the Metropolitan House. Courtesy of Marcel and Monica Maessen.
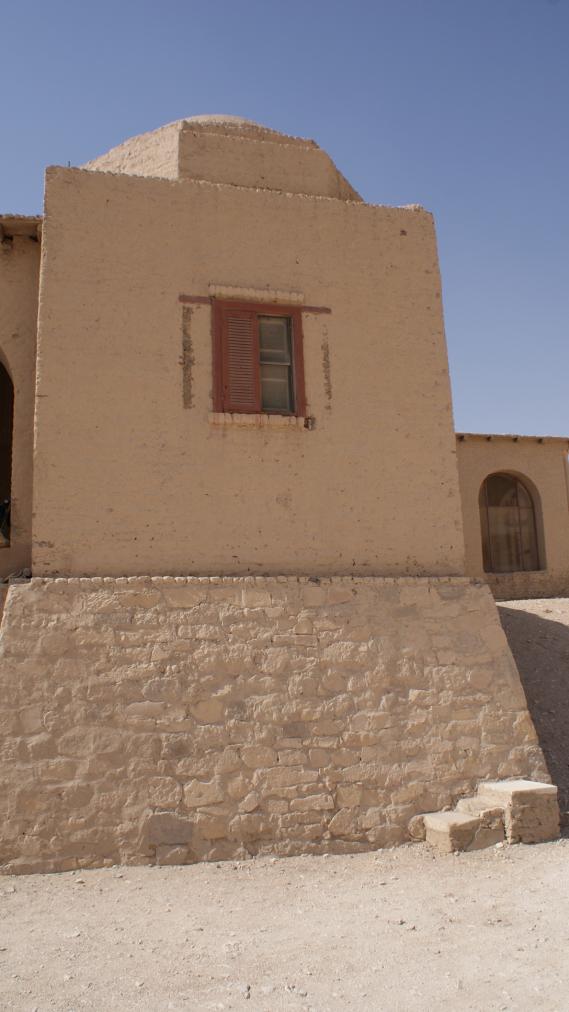
Exterior of the Director's office of the Metropolitan House. Courtesy of Marcel and Monica Maessen.
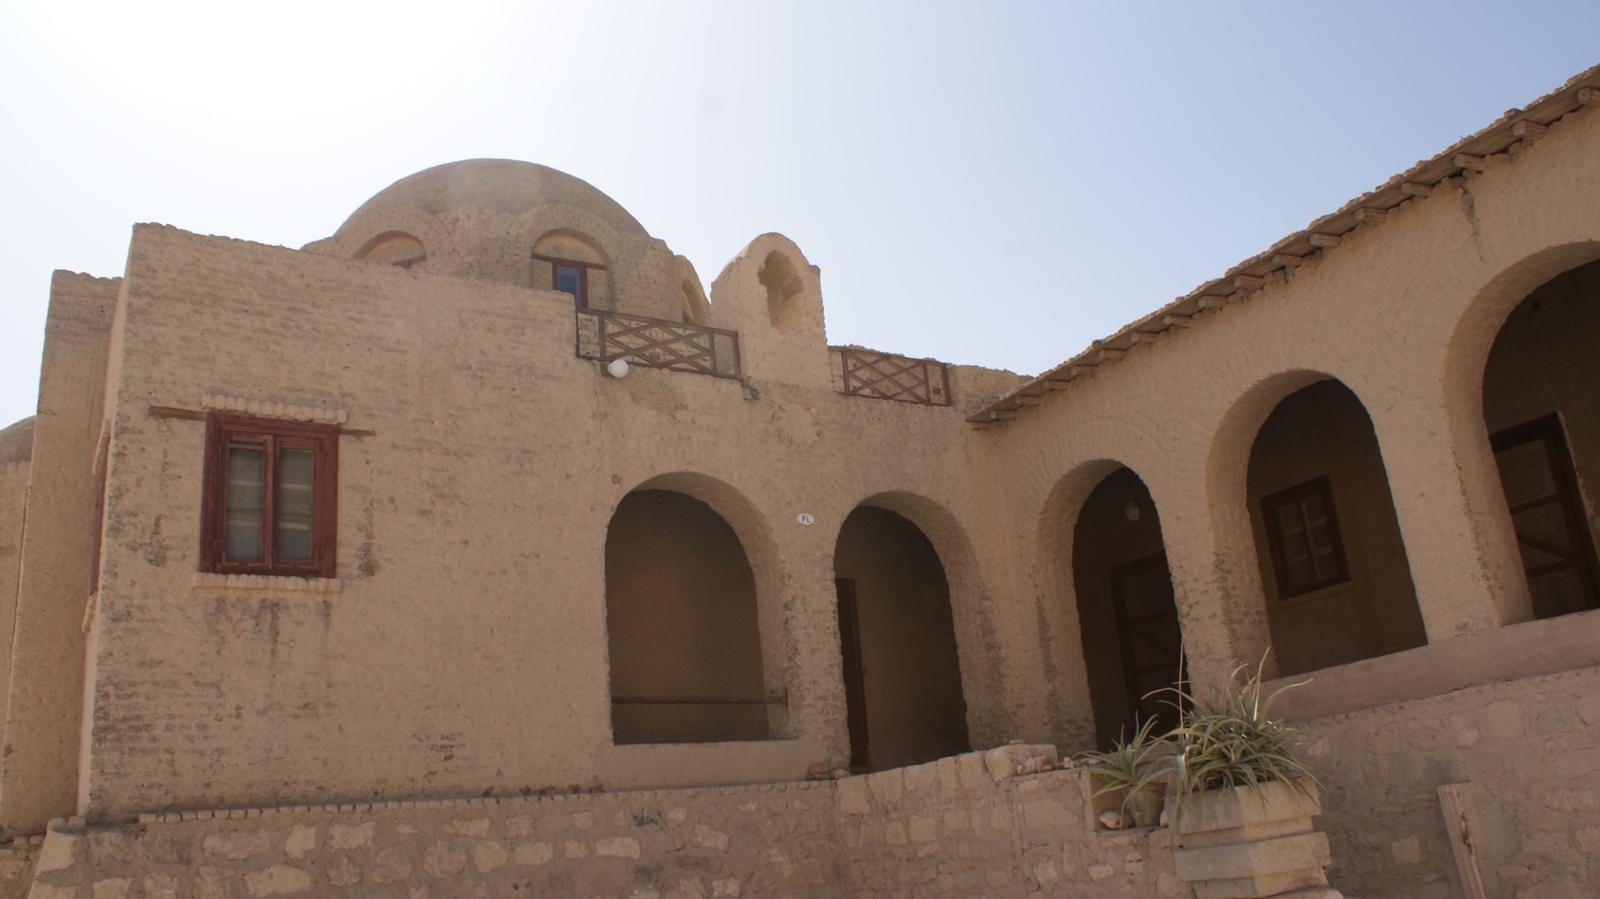
The east portico of the Metropolitan House. Courtesy of Marcel and Monica Maessen.
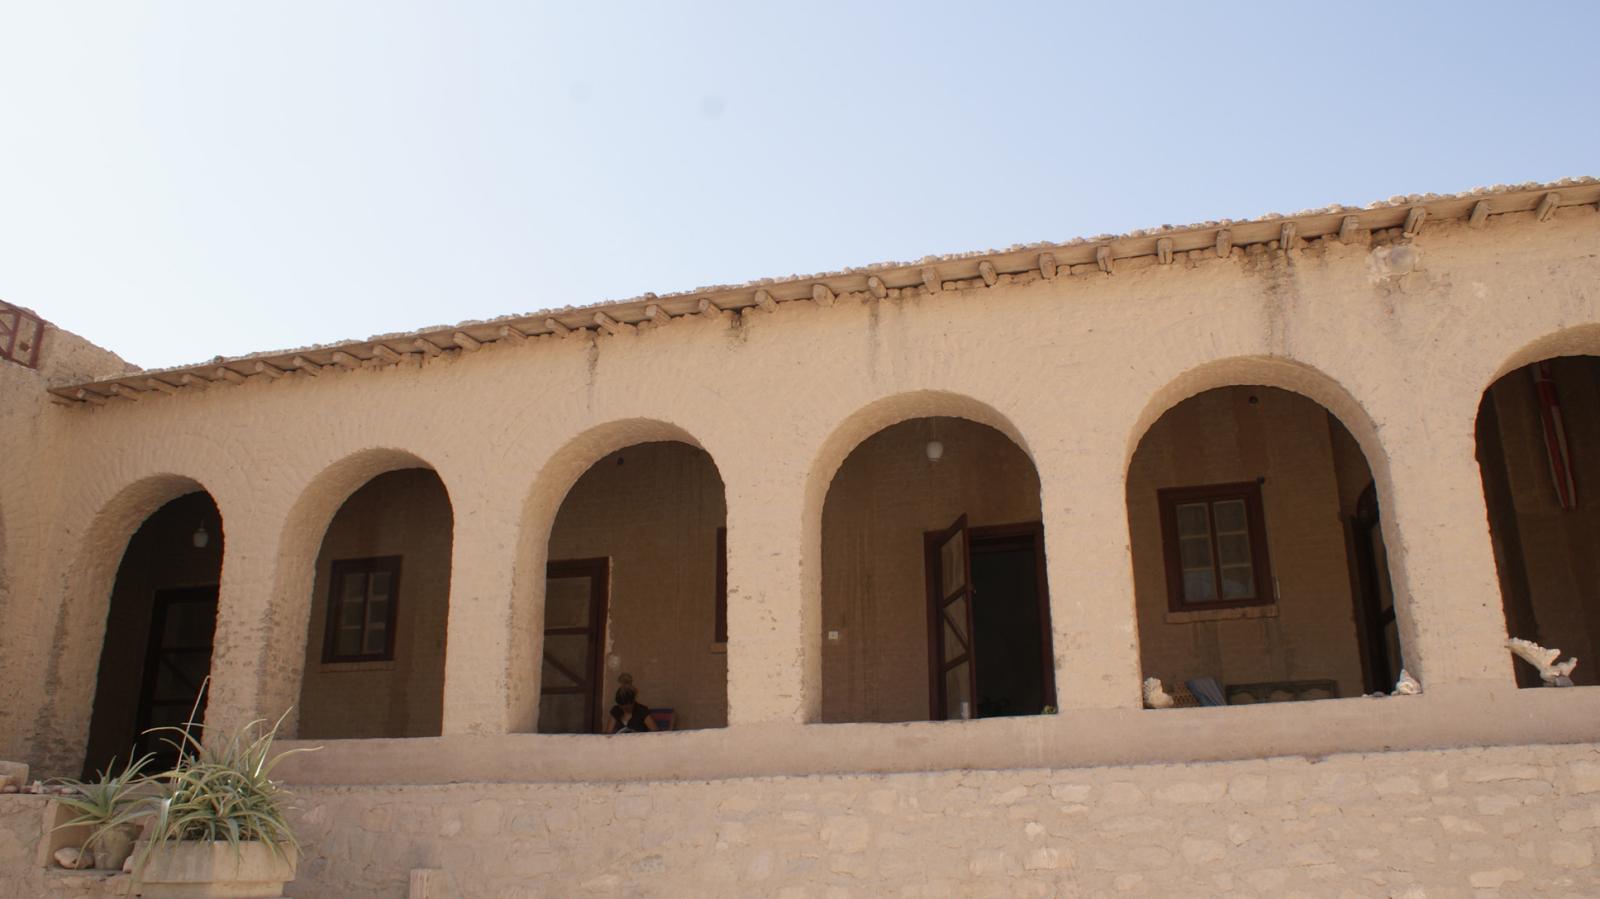
The east portico of the Metropolitan House. Courtesy of Marcel and Monica Maessen.
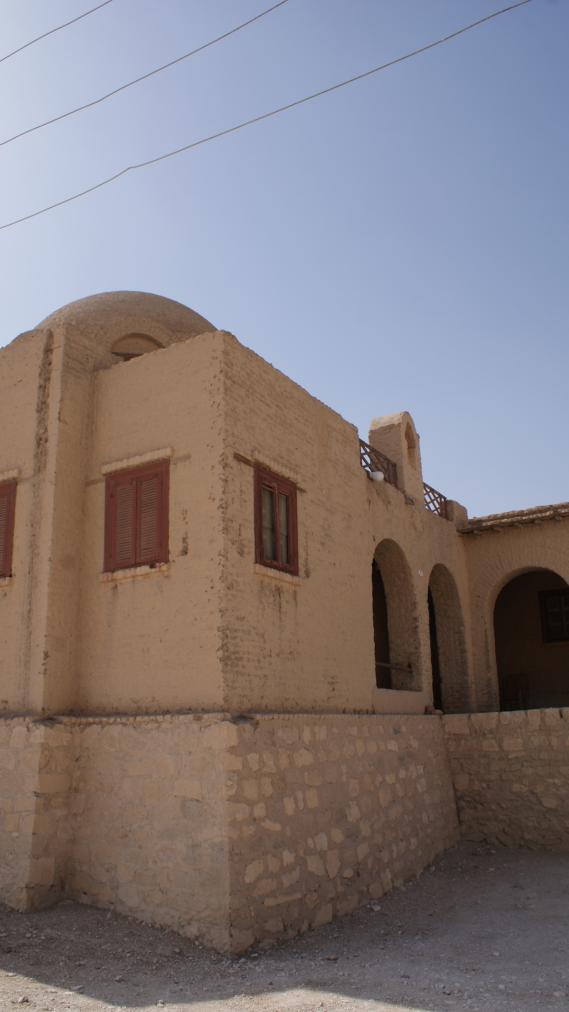
The east portico of the Metropolitan House. Courtesy of Marcel and Monica Maessen.
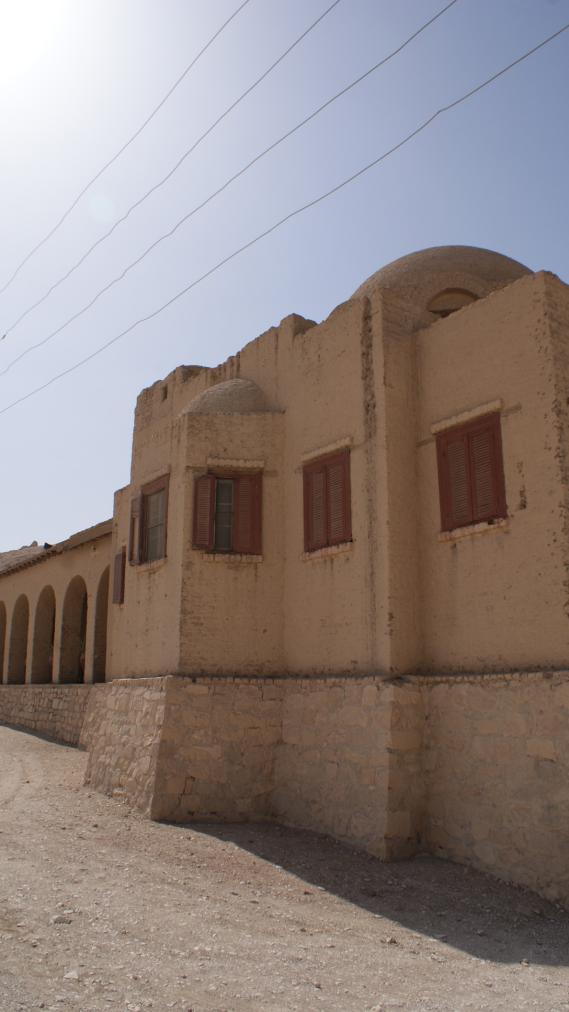
Exterior of the main part of the Metropolitan House. Courtesy of Marcel and Monica Maessen.
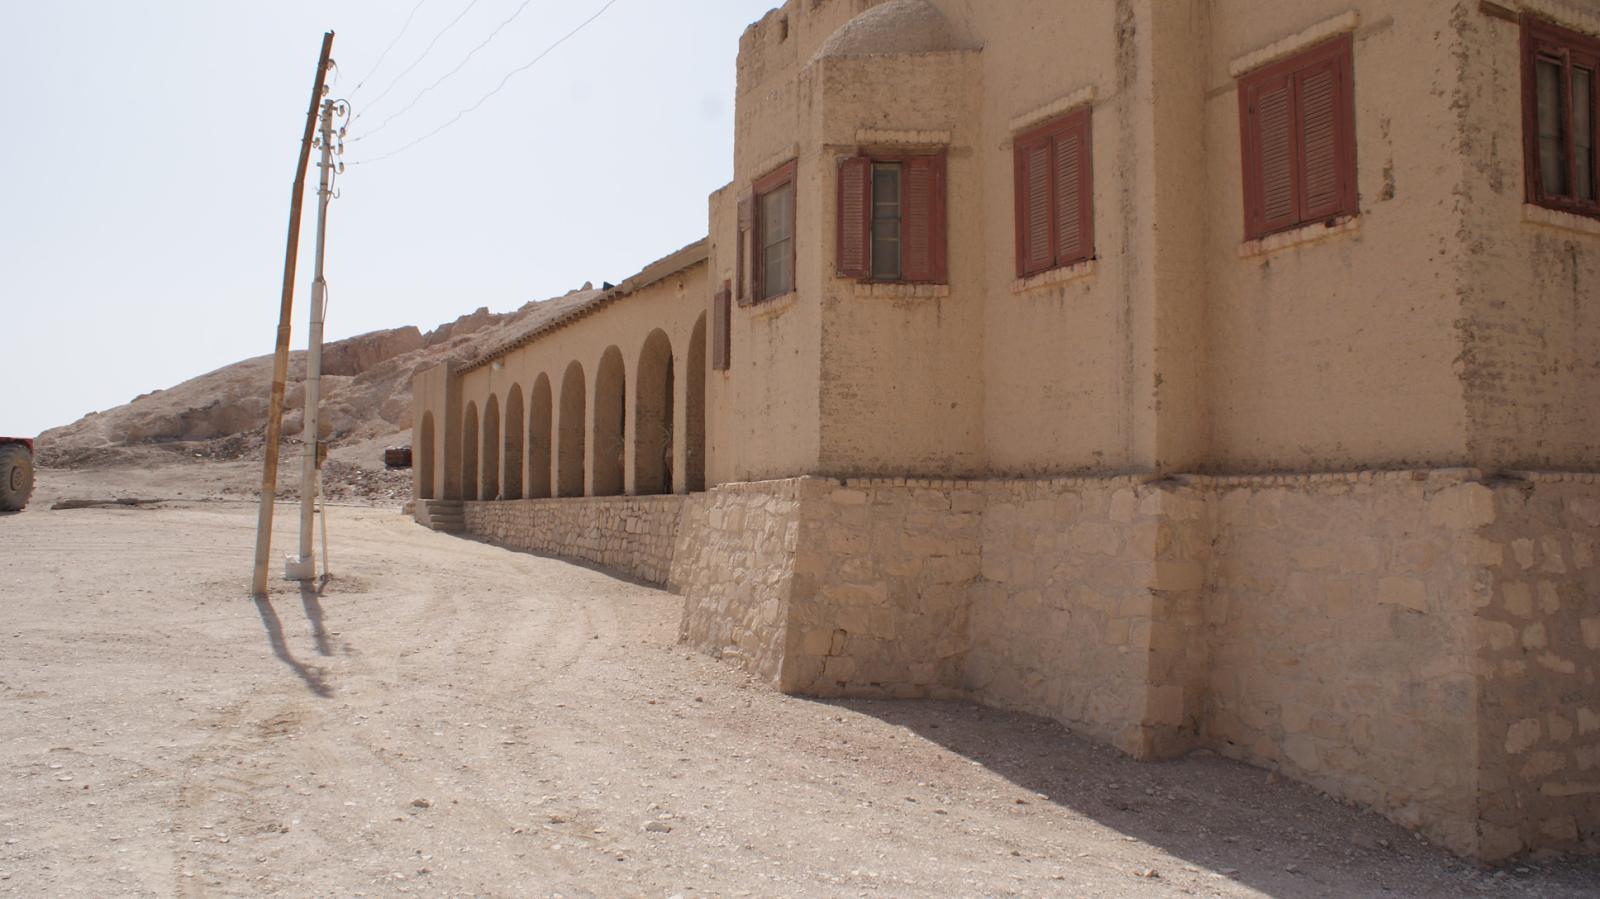
Exterior of the main part of the Metropolitan House. Courtesy of Marcel and Monica Maessen.
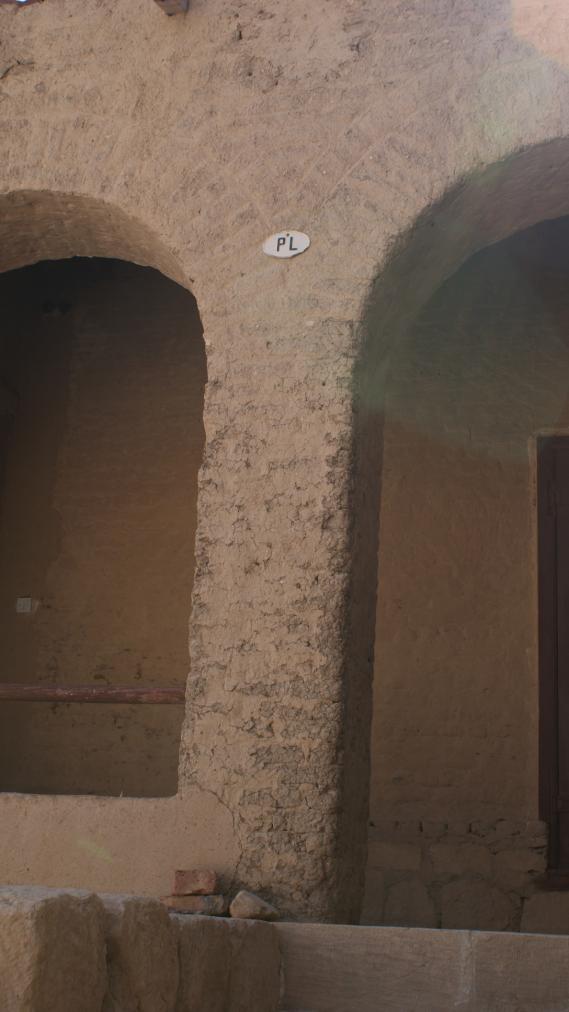
Detail of arches in the east portico of the Metropolitan House. Courtesy of Marcel and Monica Maessen.
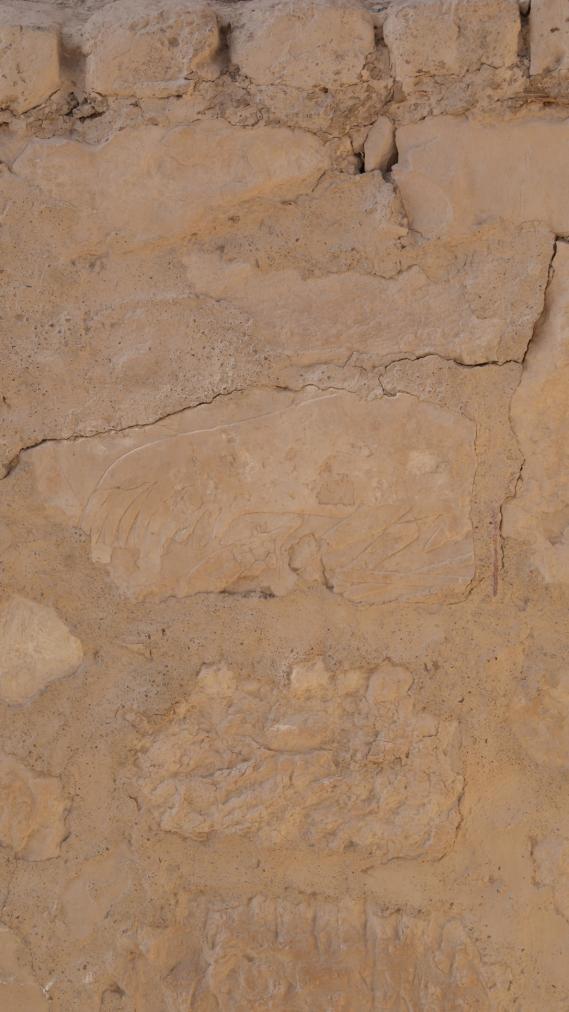
Detail of ancient blocks decorated with low-raised relief used in the walls of the Metropolitan House. Courtesy of Marcel and Monica Maessen.
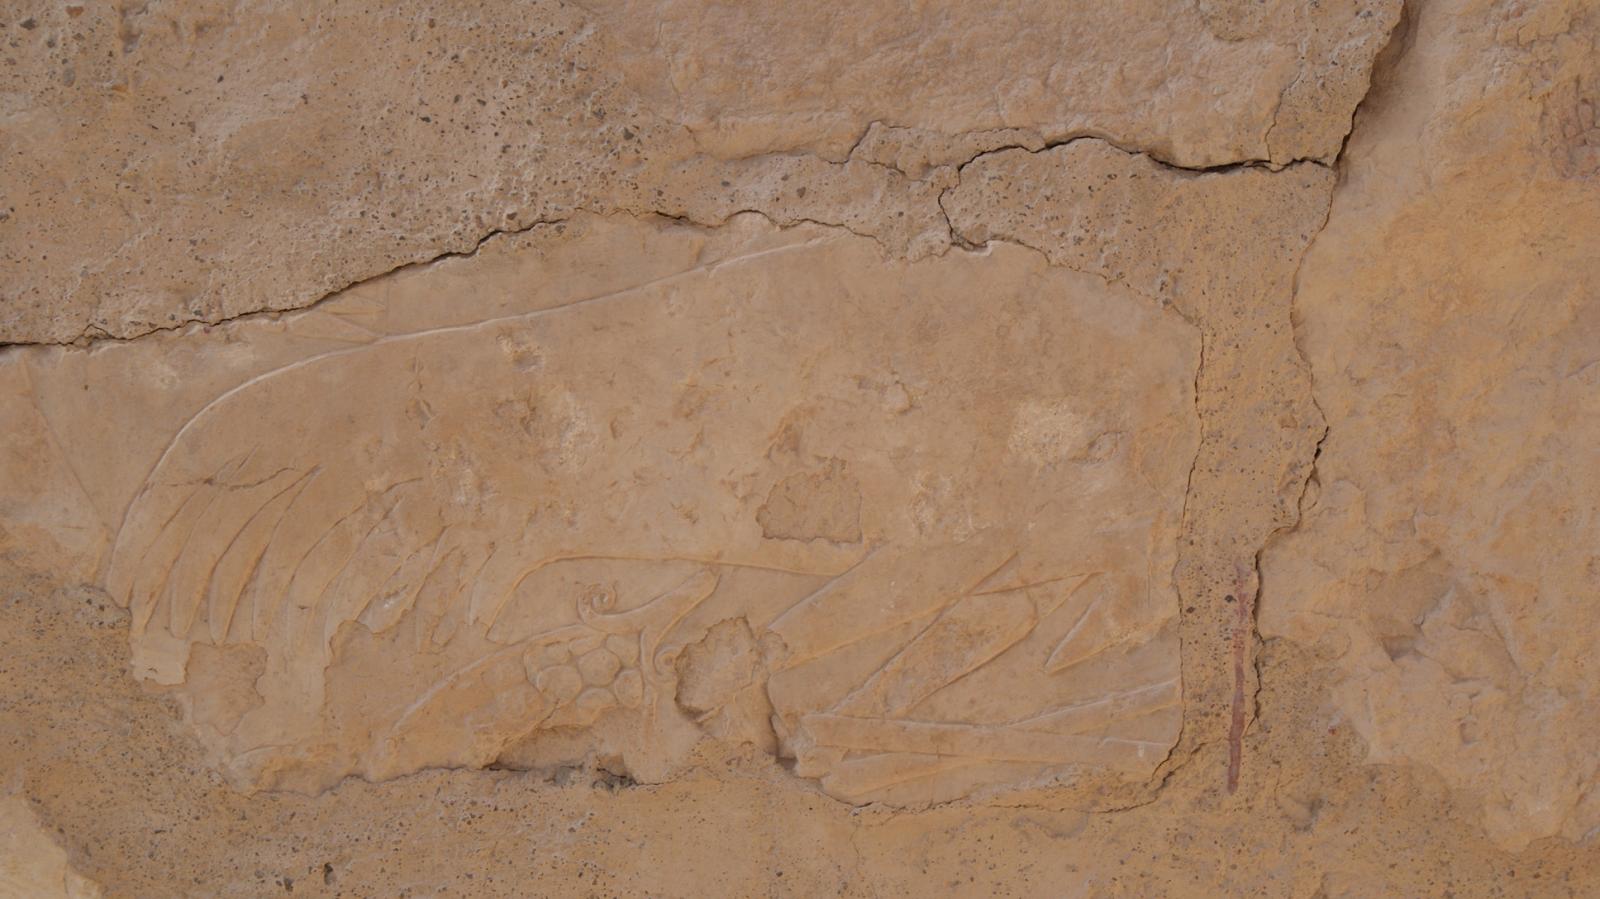
Detail of ancient blocks decorated with low-raised relief used in the walls of the Metropolitan House. Courtesy of Marcel and Monica Maessen.
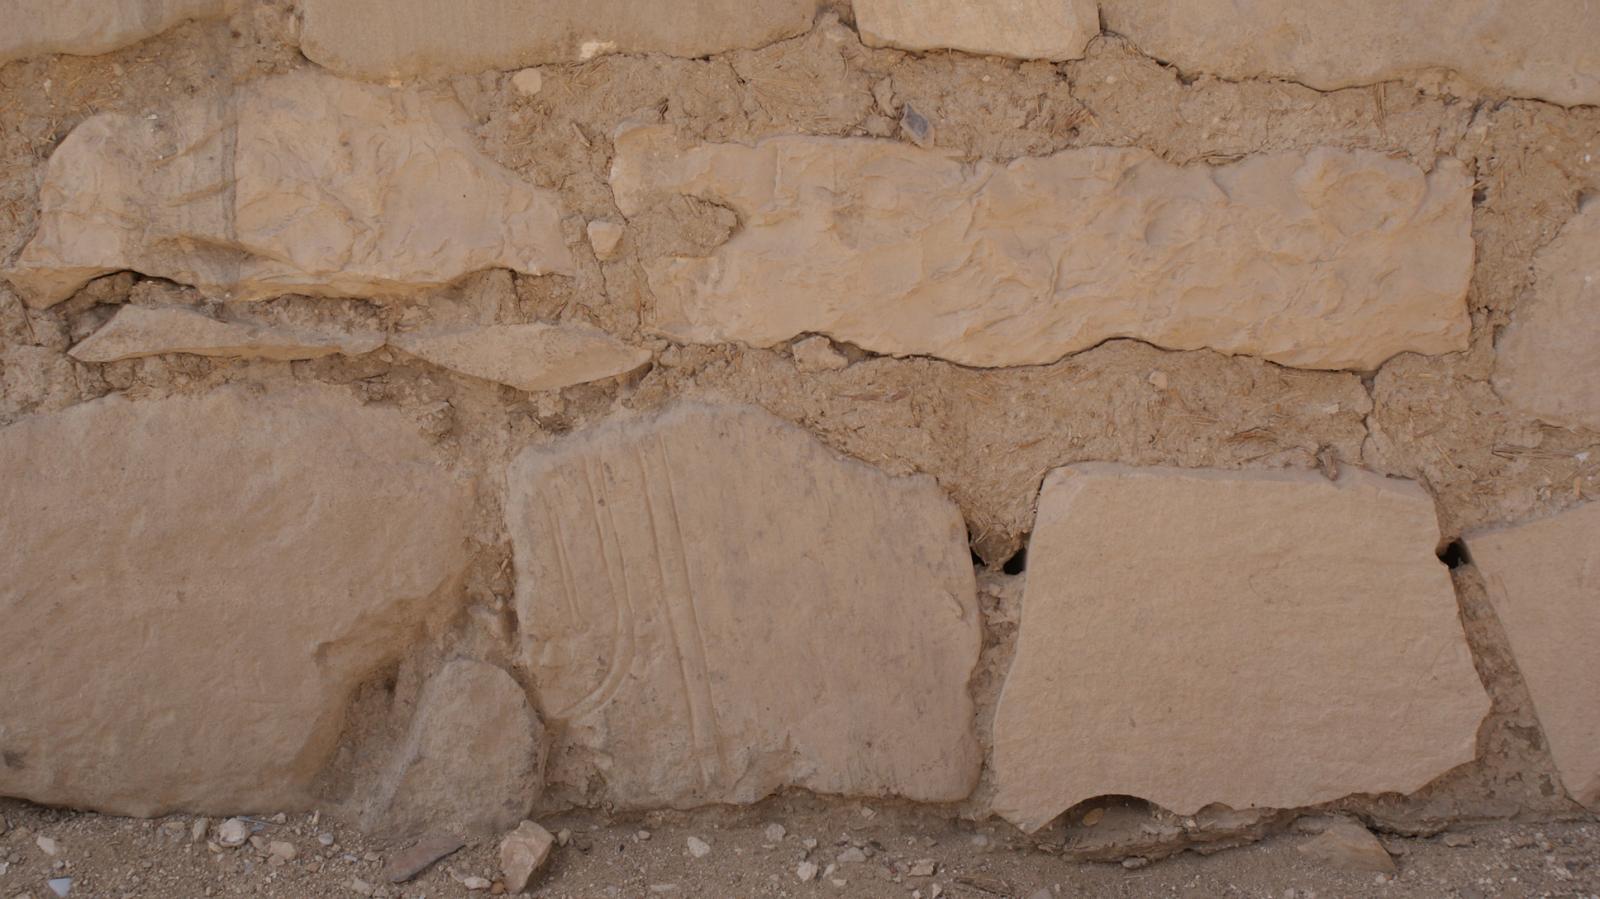
Detail of ancient blocks decorated with low-raised relief used in the walls of the Metropolitan House. Courtesy of Marcel and Monica Maessen.
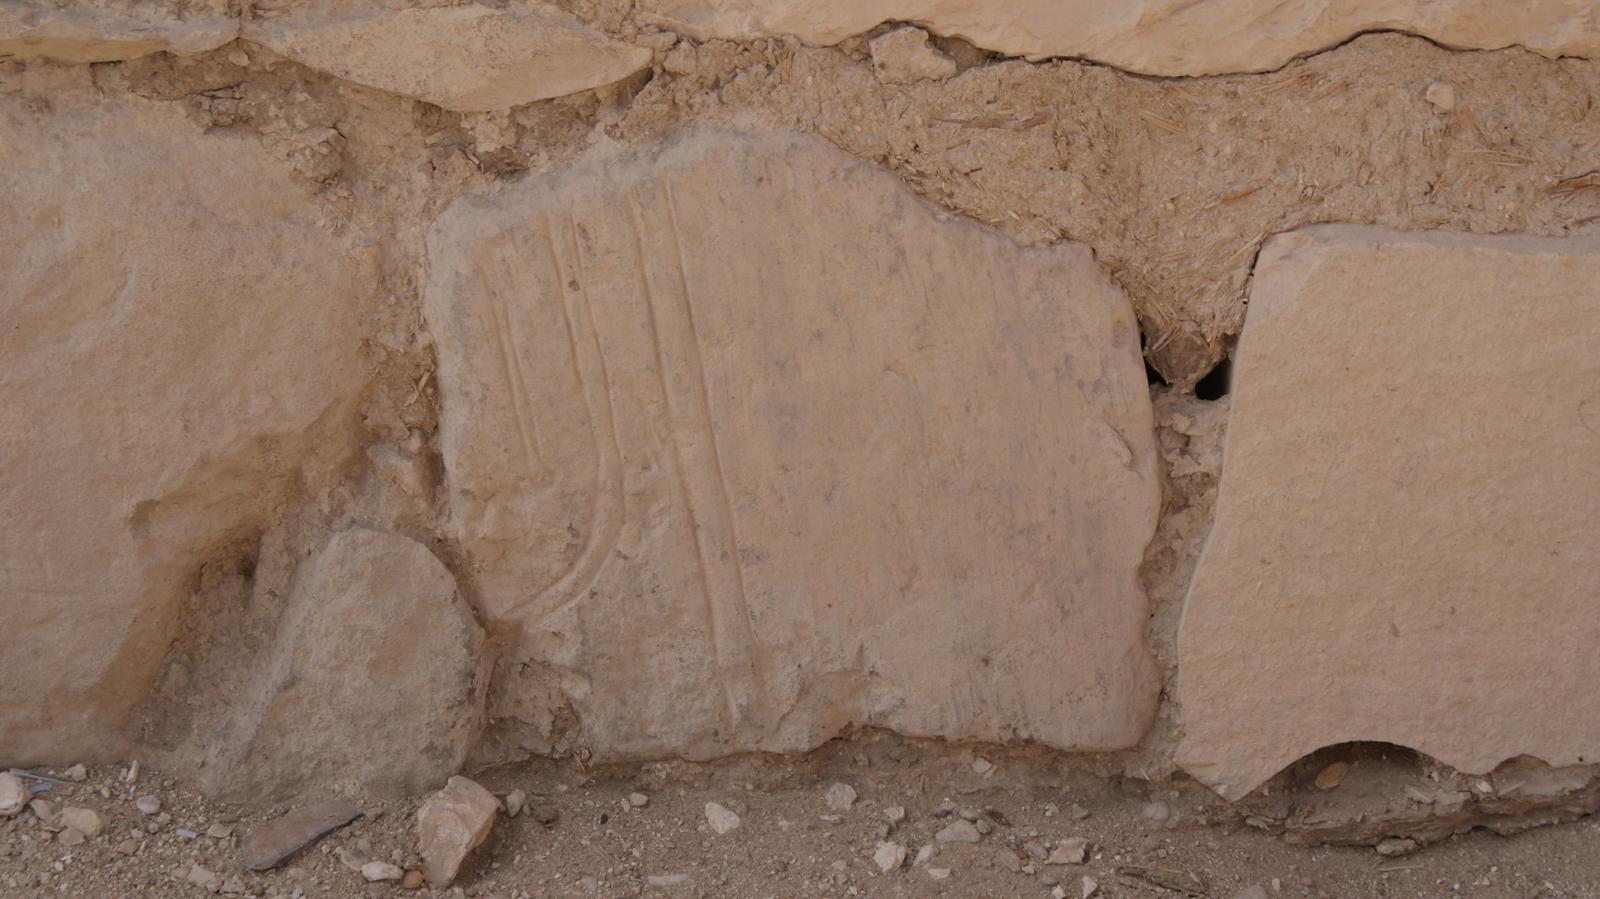
Detail of ancient blocks decorated with low-raised relief used in the walls of the Metropolitan House. Courtesy of Marcel and Monica Maessen.
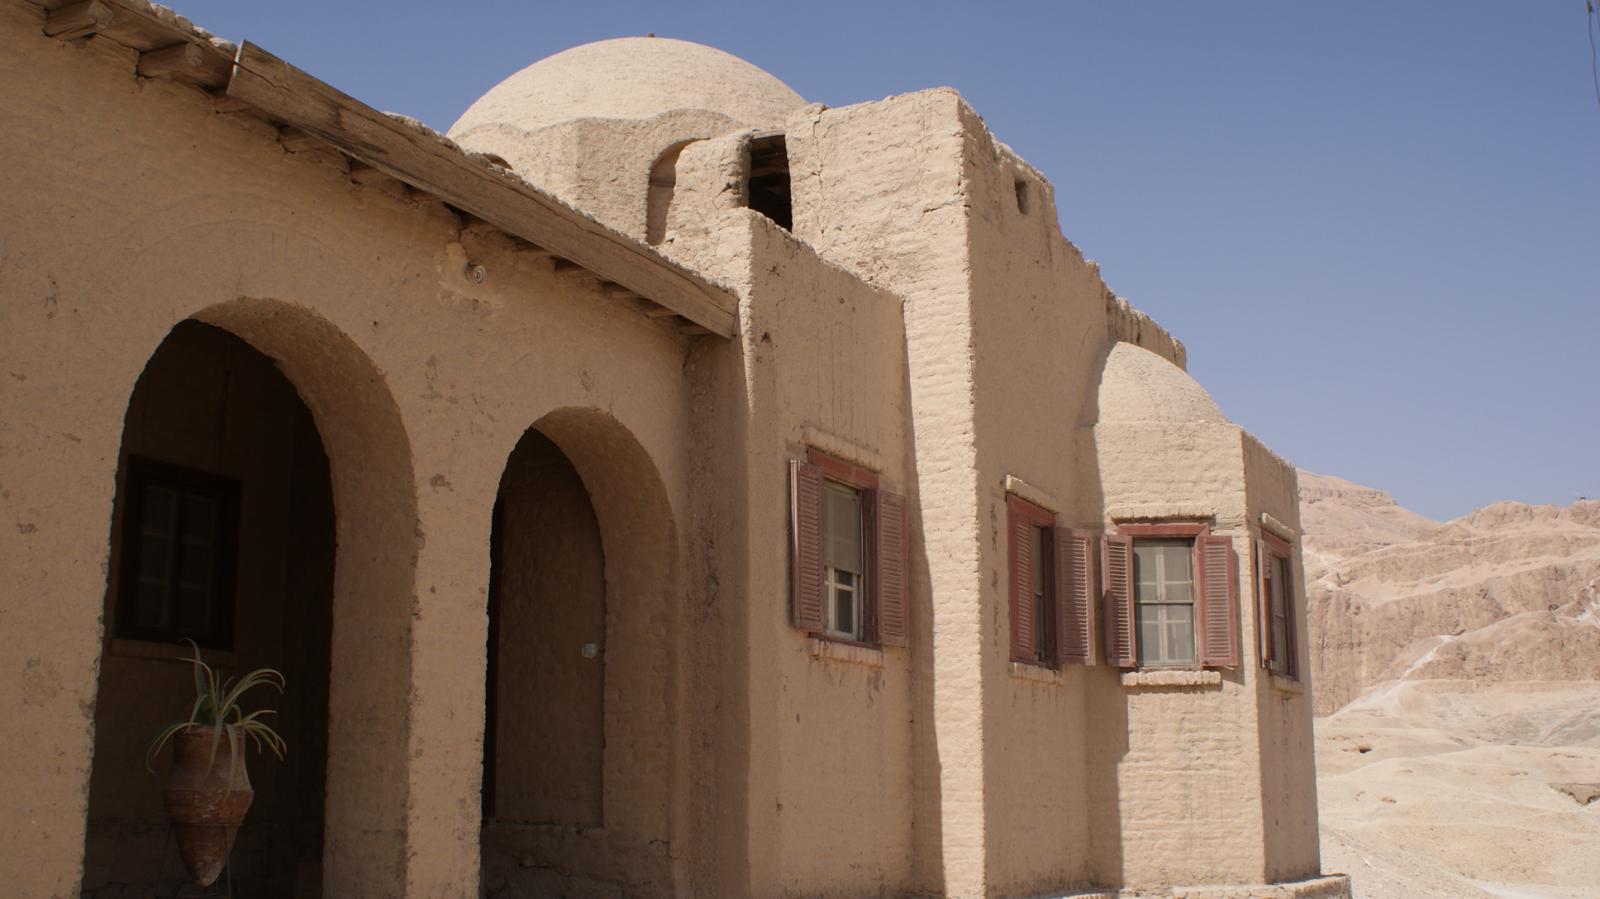
View from the exterior of the east portico toward the main part of the Metropolitan House. Courtesy of Marcel and Monica Maessen.
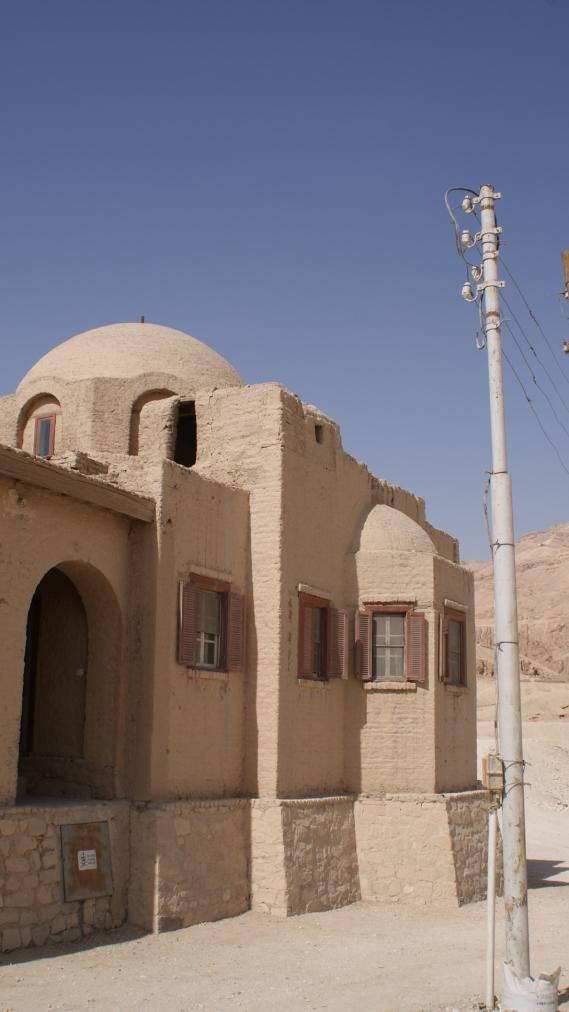
View from the exterior of the east portico toward the main part of the Metropolitan House. Courtesy of Marcel and Monica Maessen.
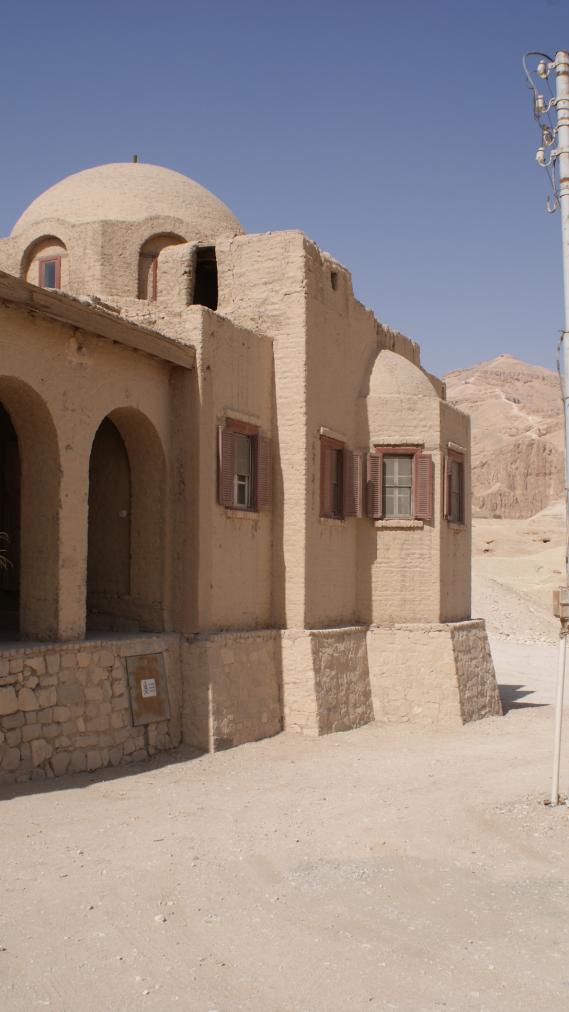
View from the exterior of the east portico toward the main part of the Metropolitan House. Courtesy of Marcel and Monica Maessen.
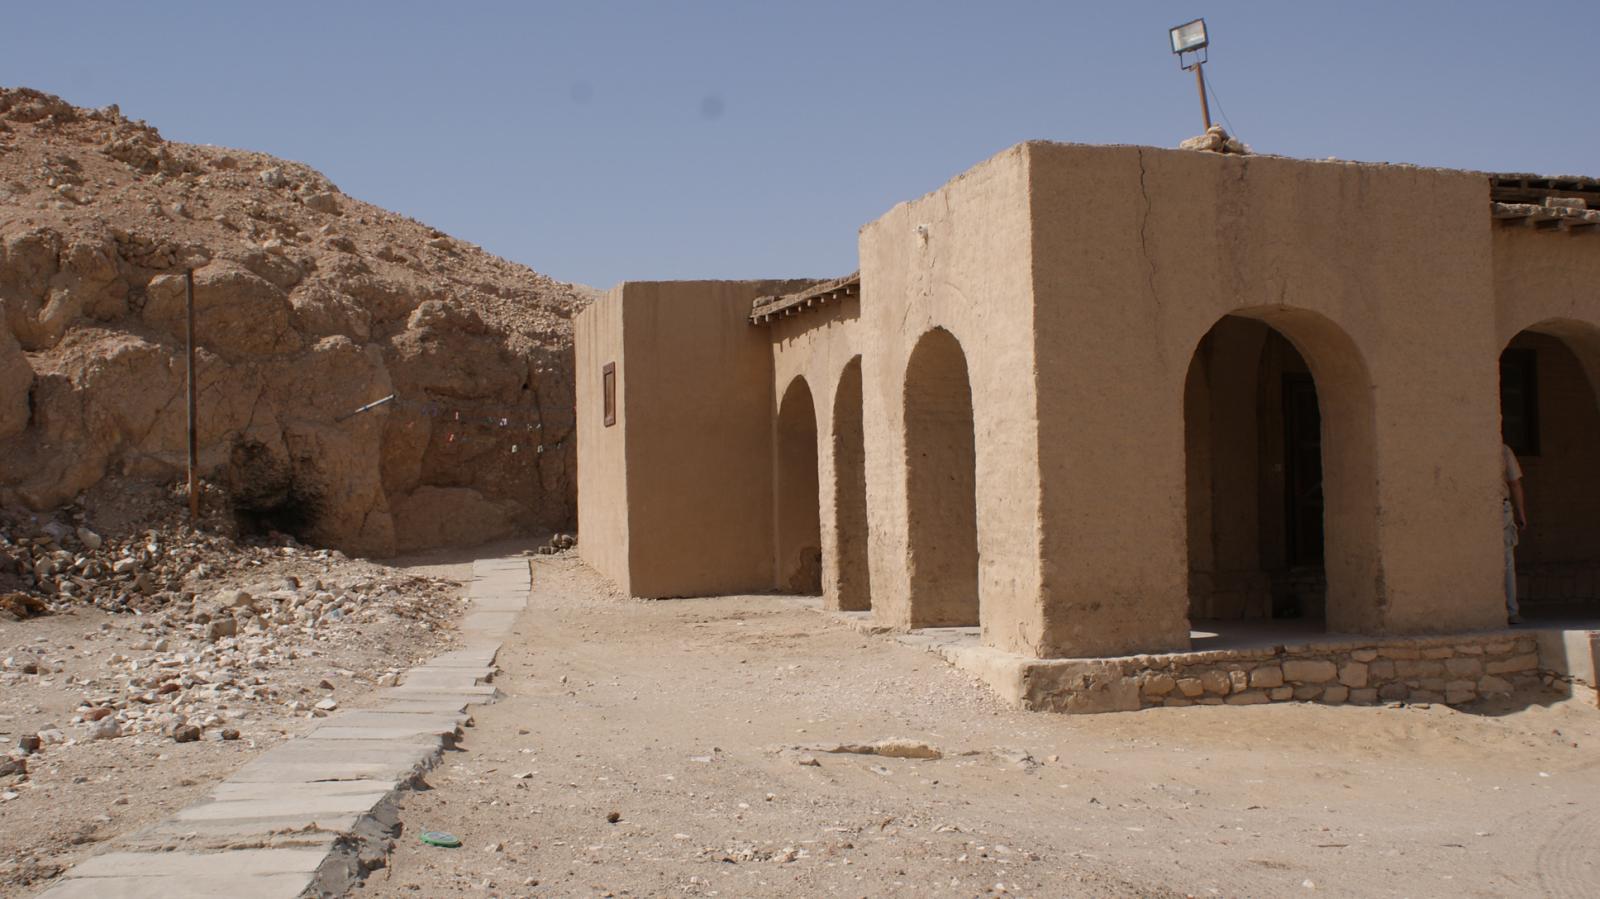
View from the exterior of the east portico toward the east end of the Metropolitan House. Courtesy of Marcel and Monica Maessen.
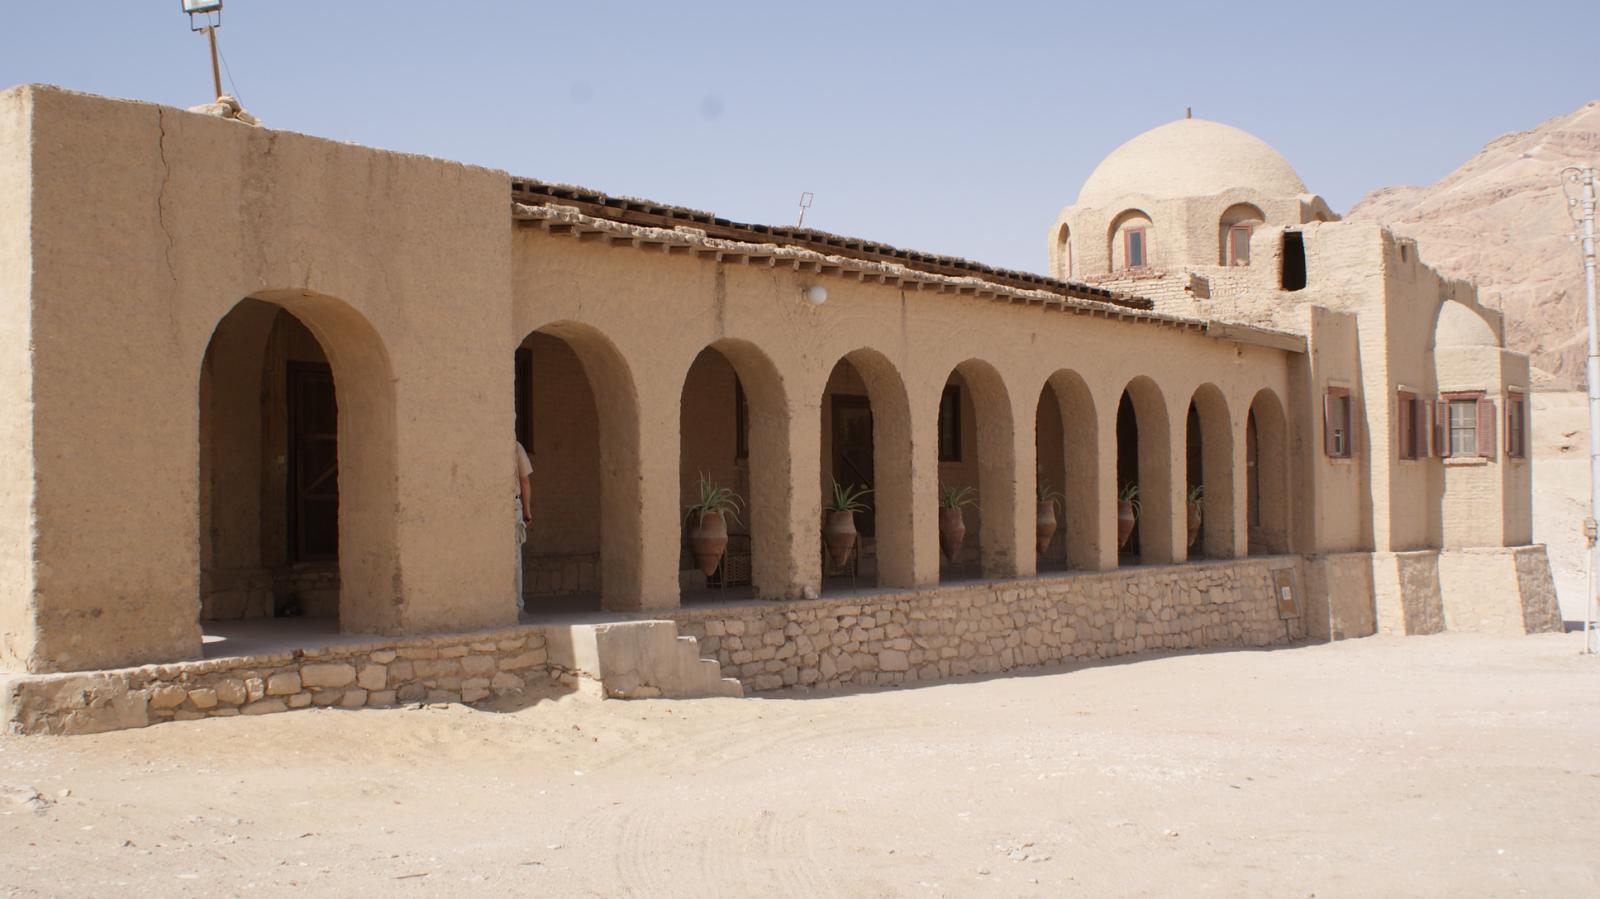
View of the exterior of the east portico of the Metropolitan House. Courtesy of Marcel and Monica Maessen.
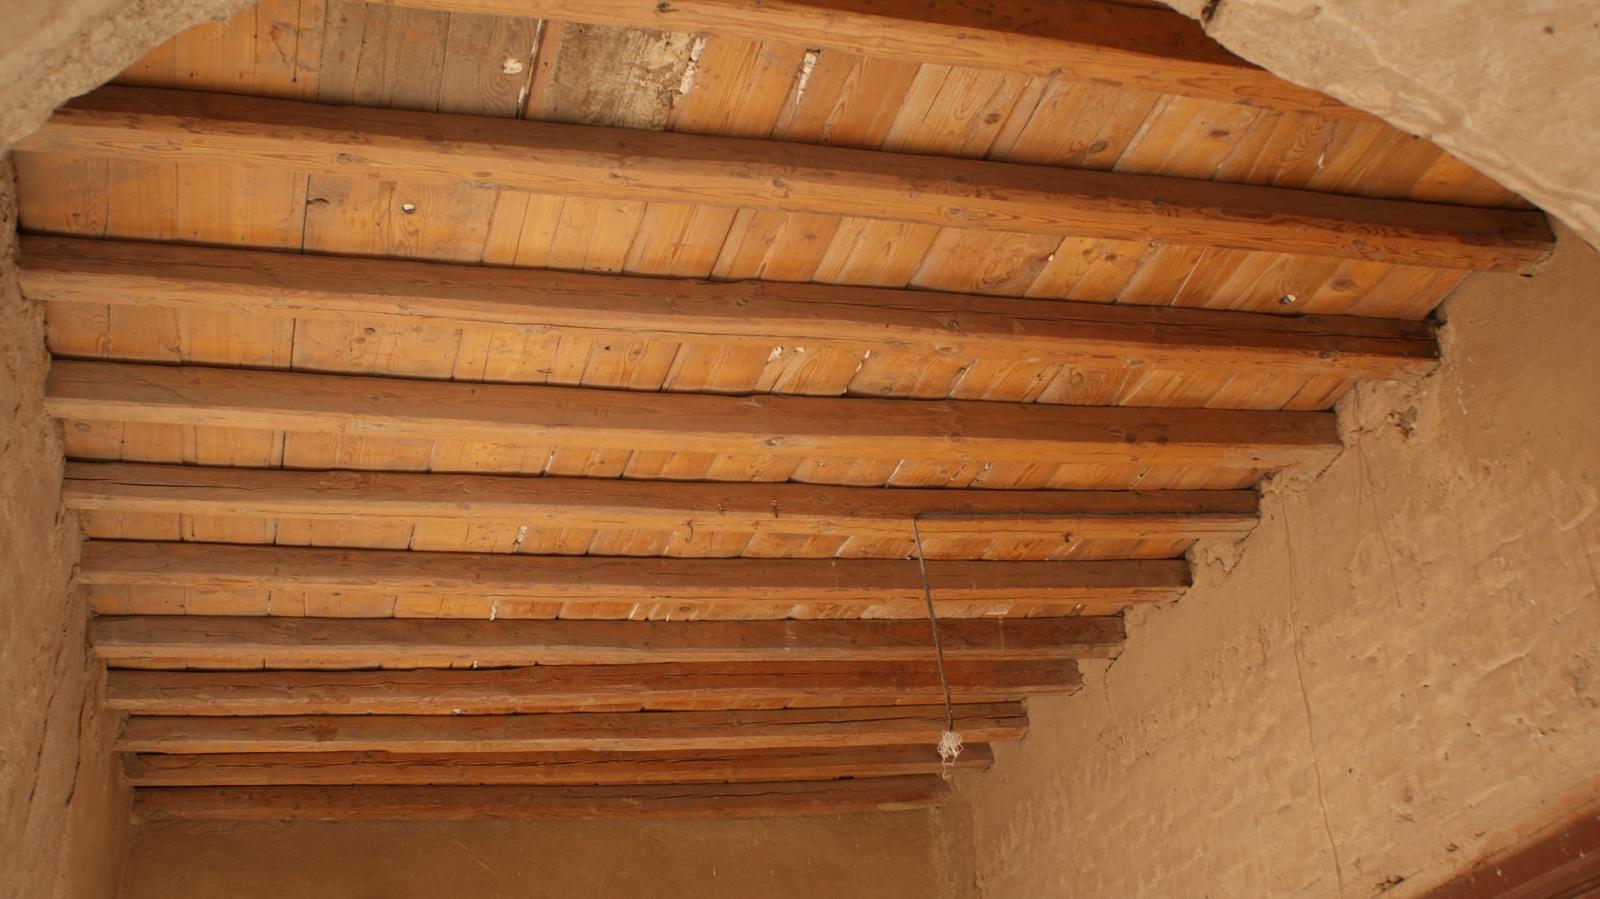
Wood ceiling in the east portico of the Metropolitan House. Courtesy of Marcel and Monica Maessen.
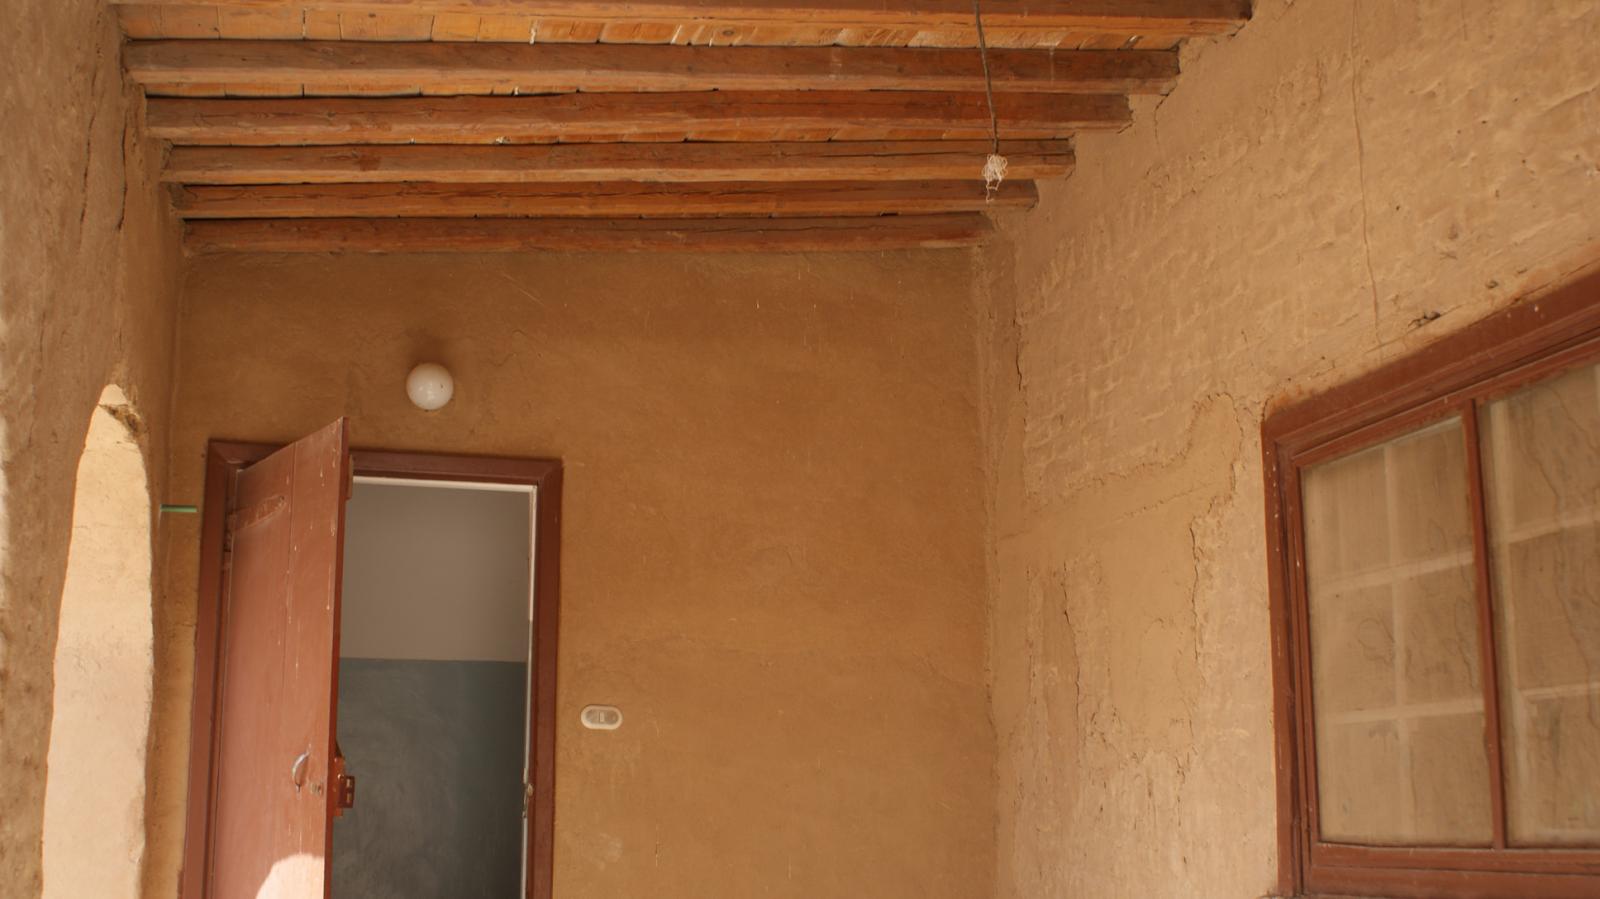
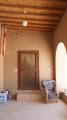
Wood ceiling, door, and window in the east portico of the Metropolitan House. Courtesy of Marcel and Monica Maessen.
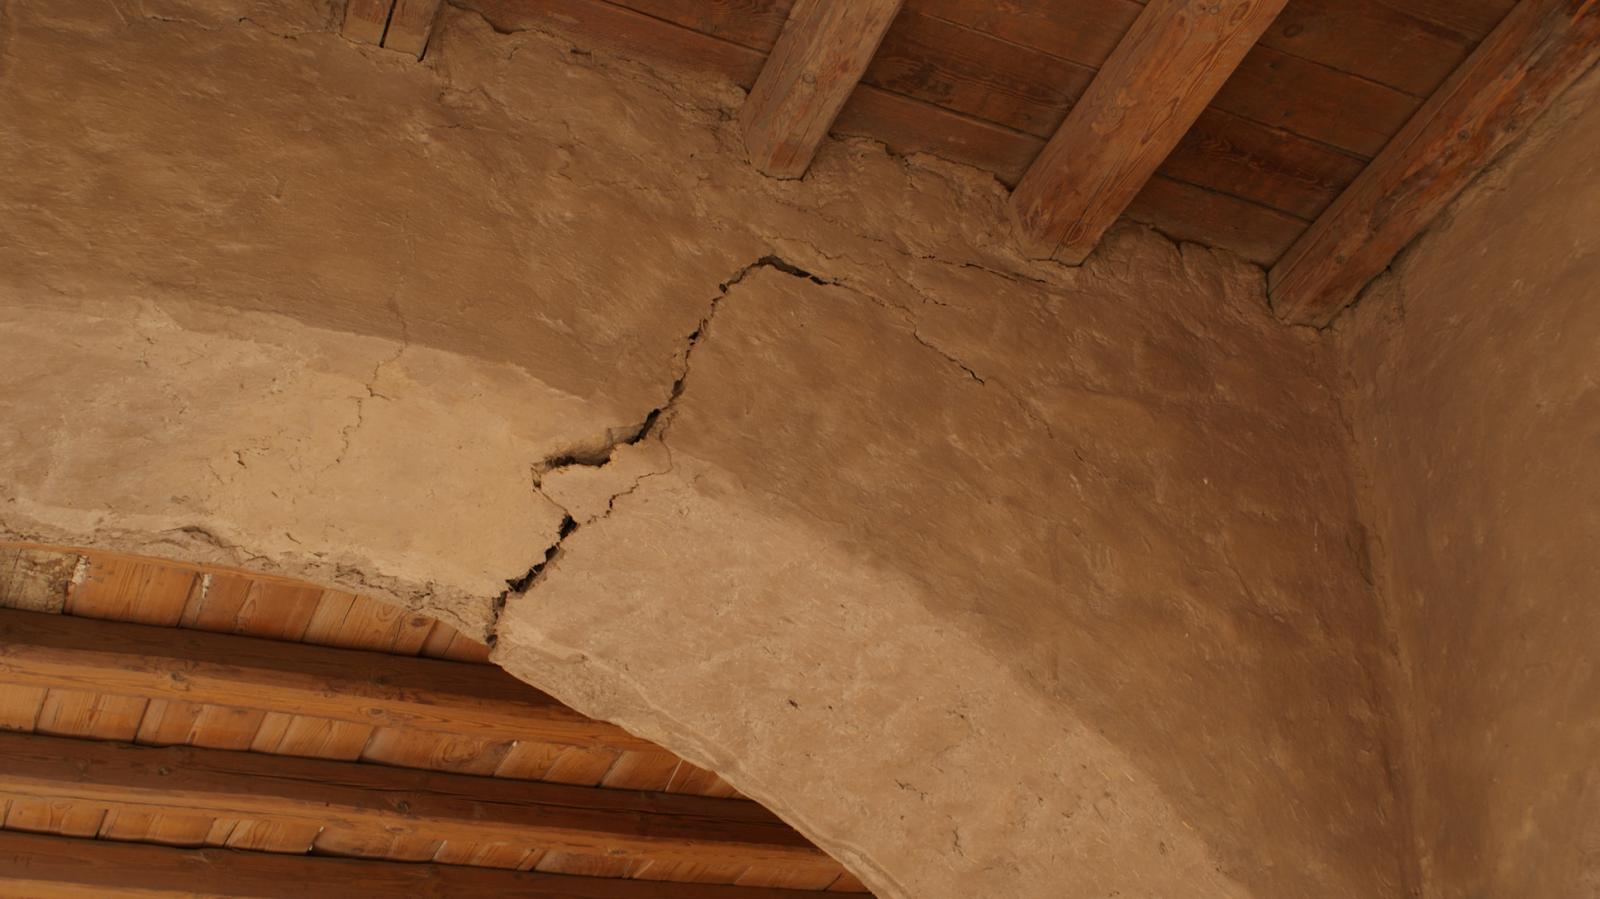
Wood ceiling in the east portico of the Metropolitan House. Courtesy of Marcel and Monica Maessen.
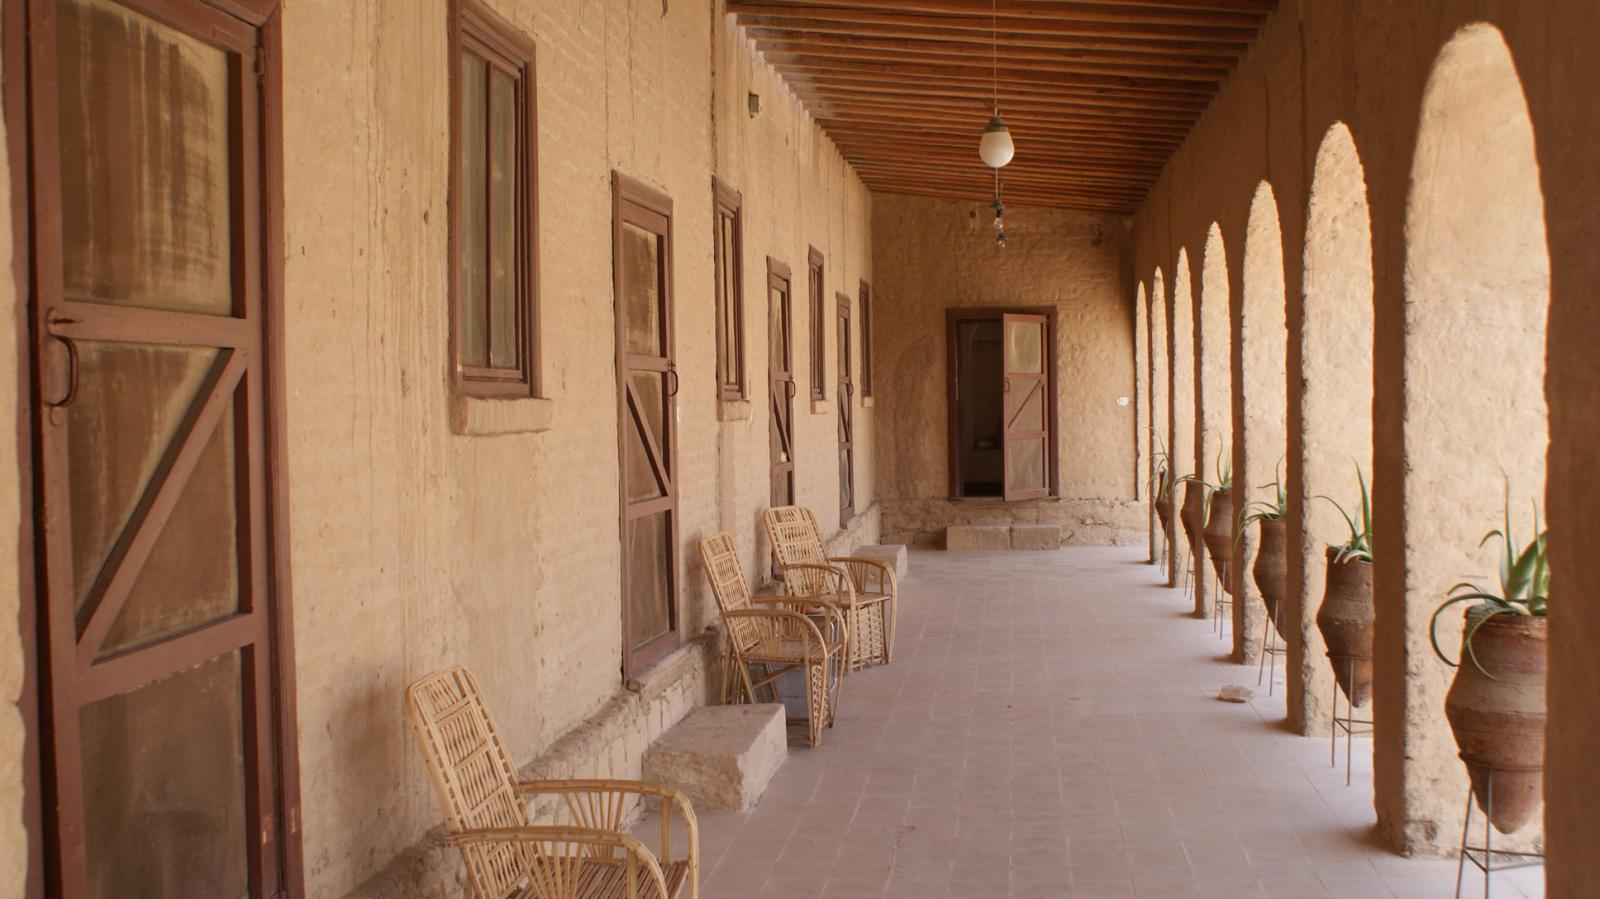
The east portico showing entrances to the bedrooms and to the main part of the Metropolitan House. Courtesy of Marcel and Monica Maessen.
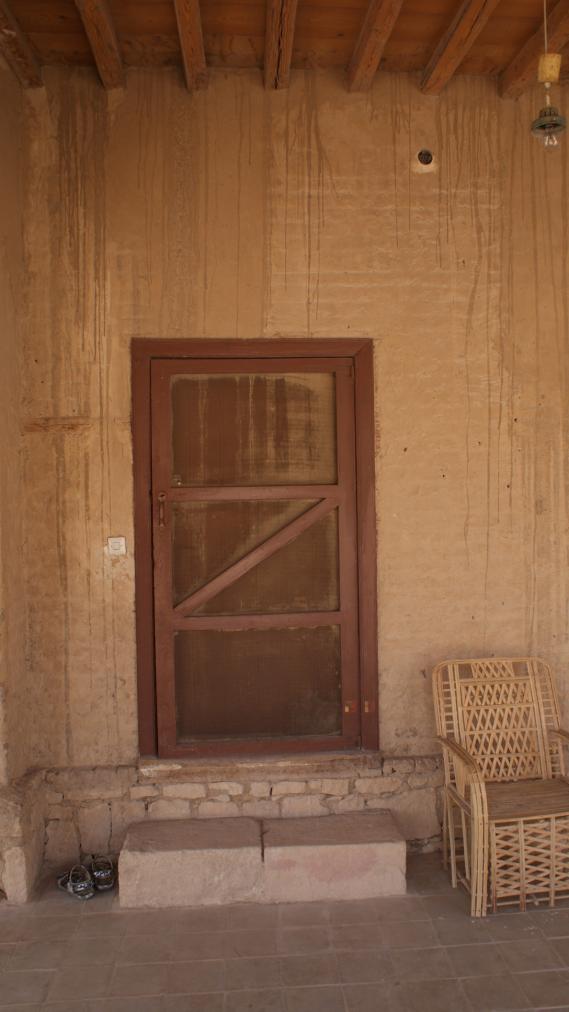
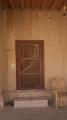
Door to a bedroom in the east portico of the Metropolitan House. Courtesy of Marcel and Monica Maessen.
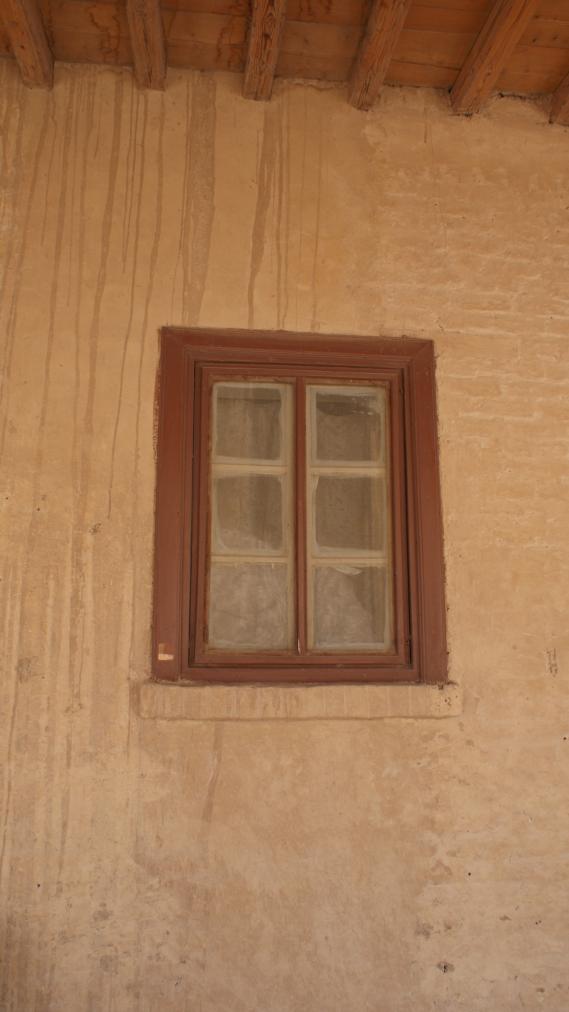
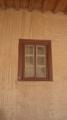
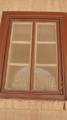
Bedroom window in the east portico of the Metropolitan House. Courtesy of Marcel and Monica Maessen.
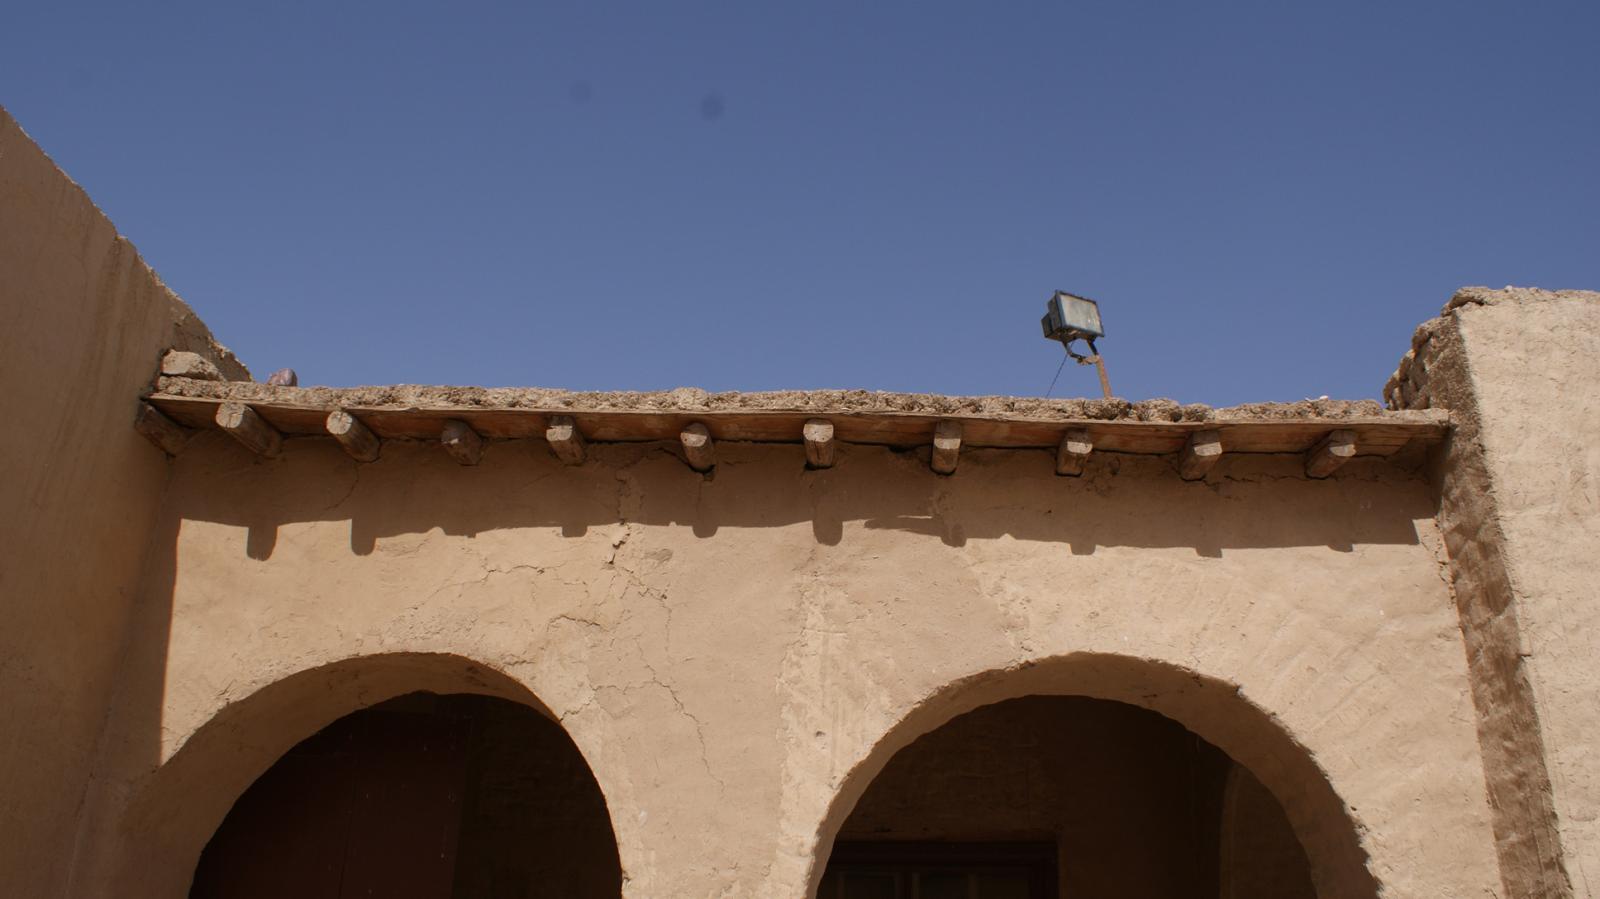
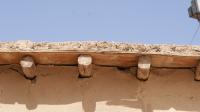
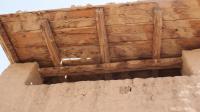
Detail of wood roof and beams of the Metropolitan House. Courtesy of Marcel and Monica Maessen.
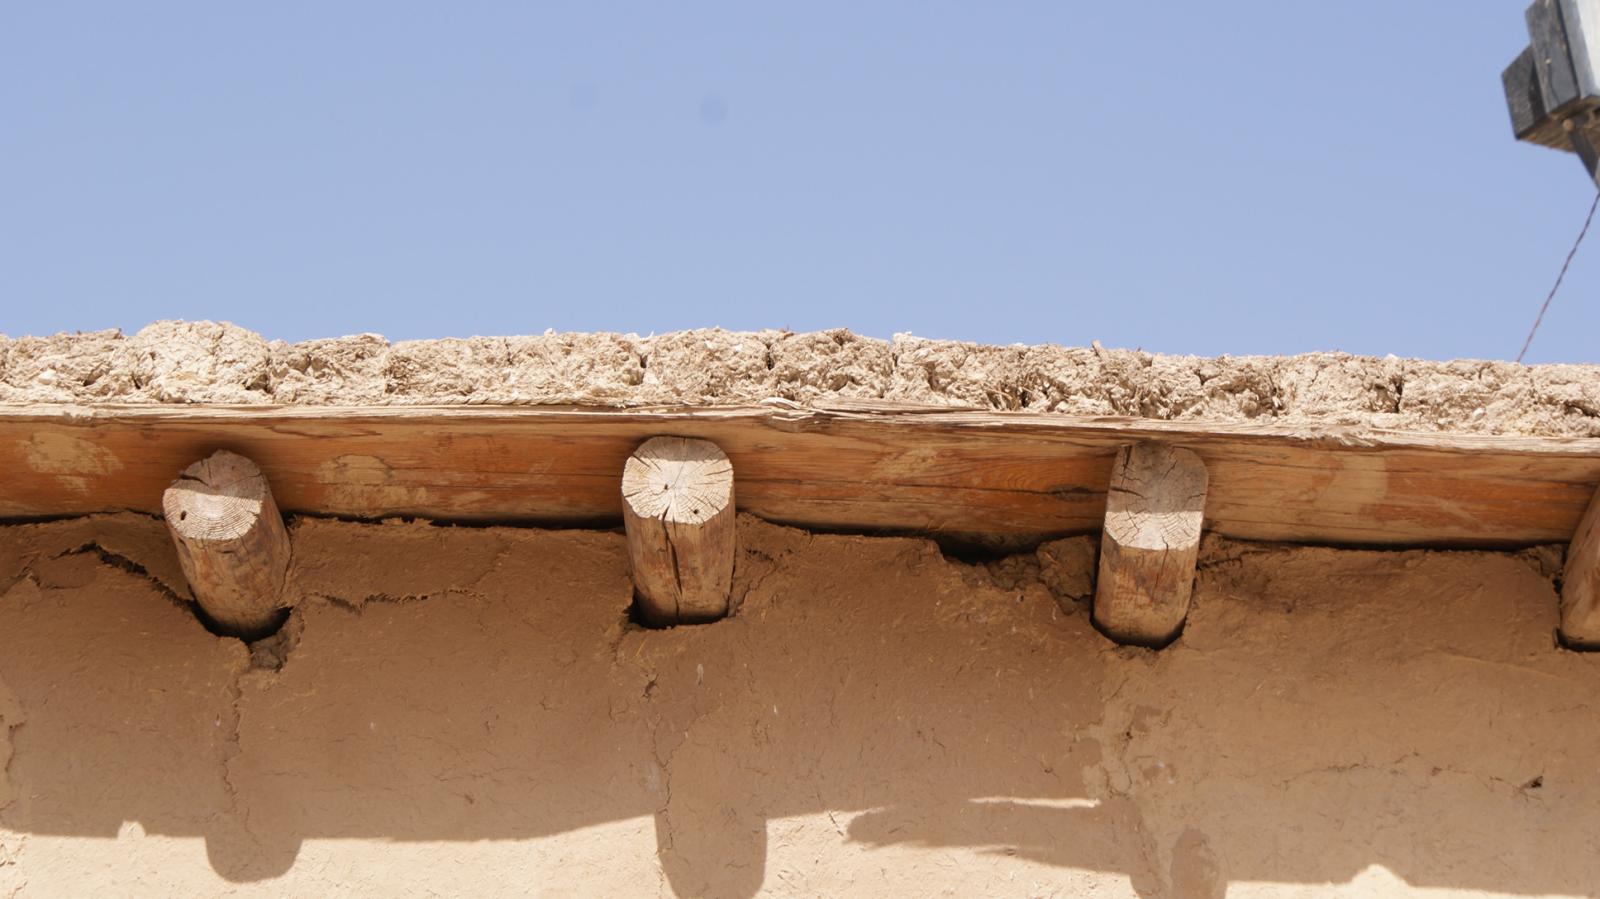
Detail of wood roof and beams of the Metropolitan House. Courtesy of Marcel and Monica Maessen.
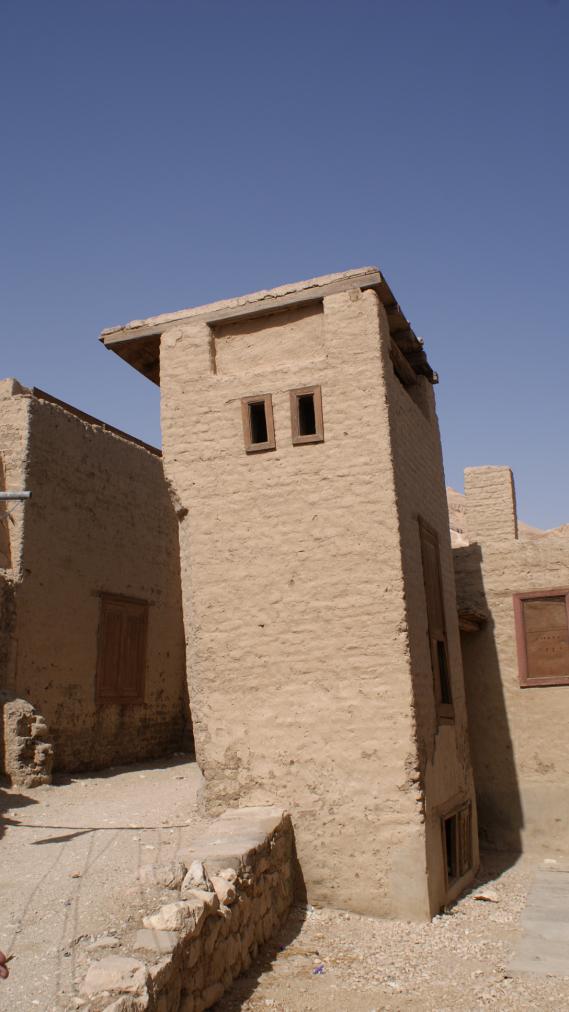
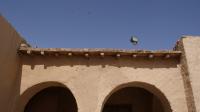
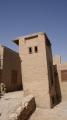
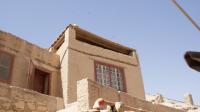
Straw for horses used to be dried in this tower of the Metropolitan House. Courtesy of Marcel and Monica Maessen.
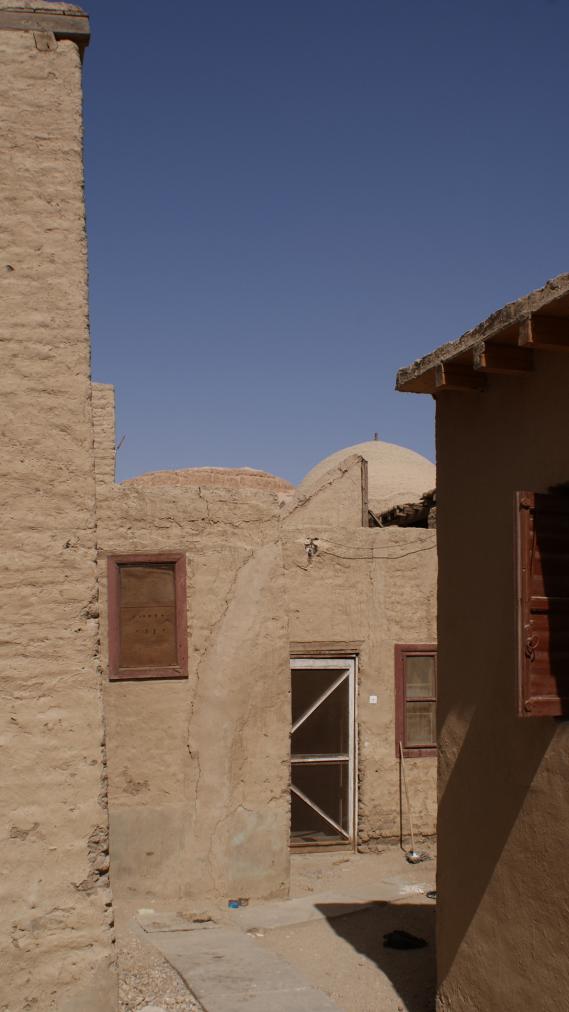
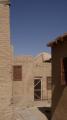
View of part of the interior courtyard of the Metropolitan House. Courtesy of Marcel and Monica Maessen.
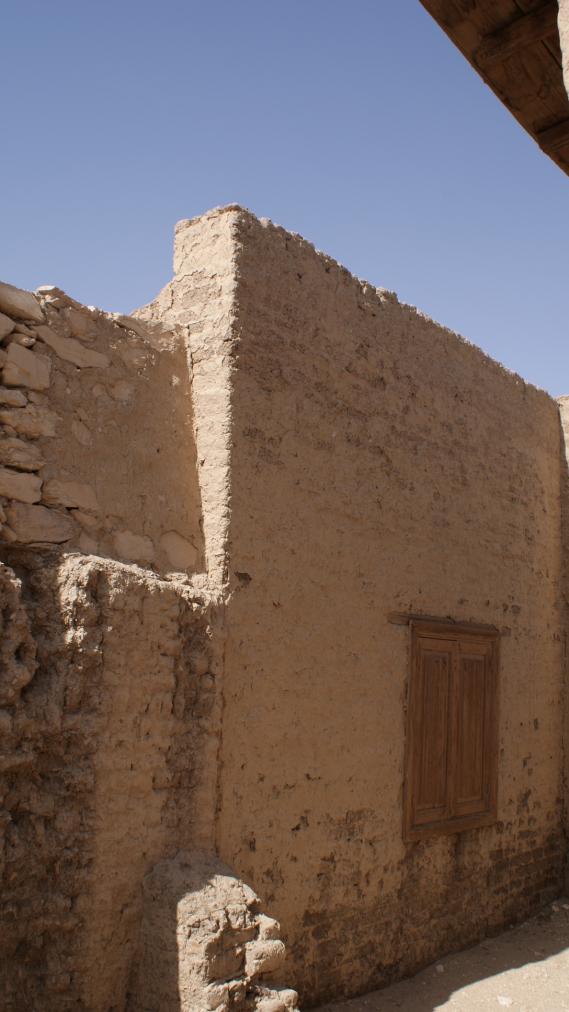
Original wood window shutters in the Metropolitan House. Courtesy of Marcel and Monica Maessen.
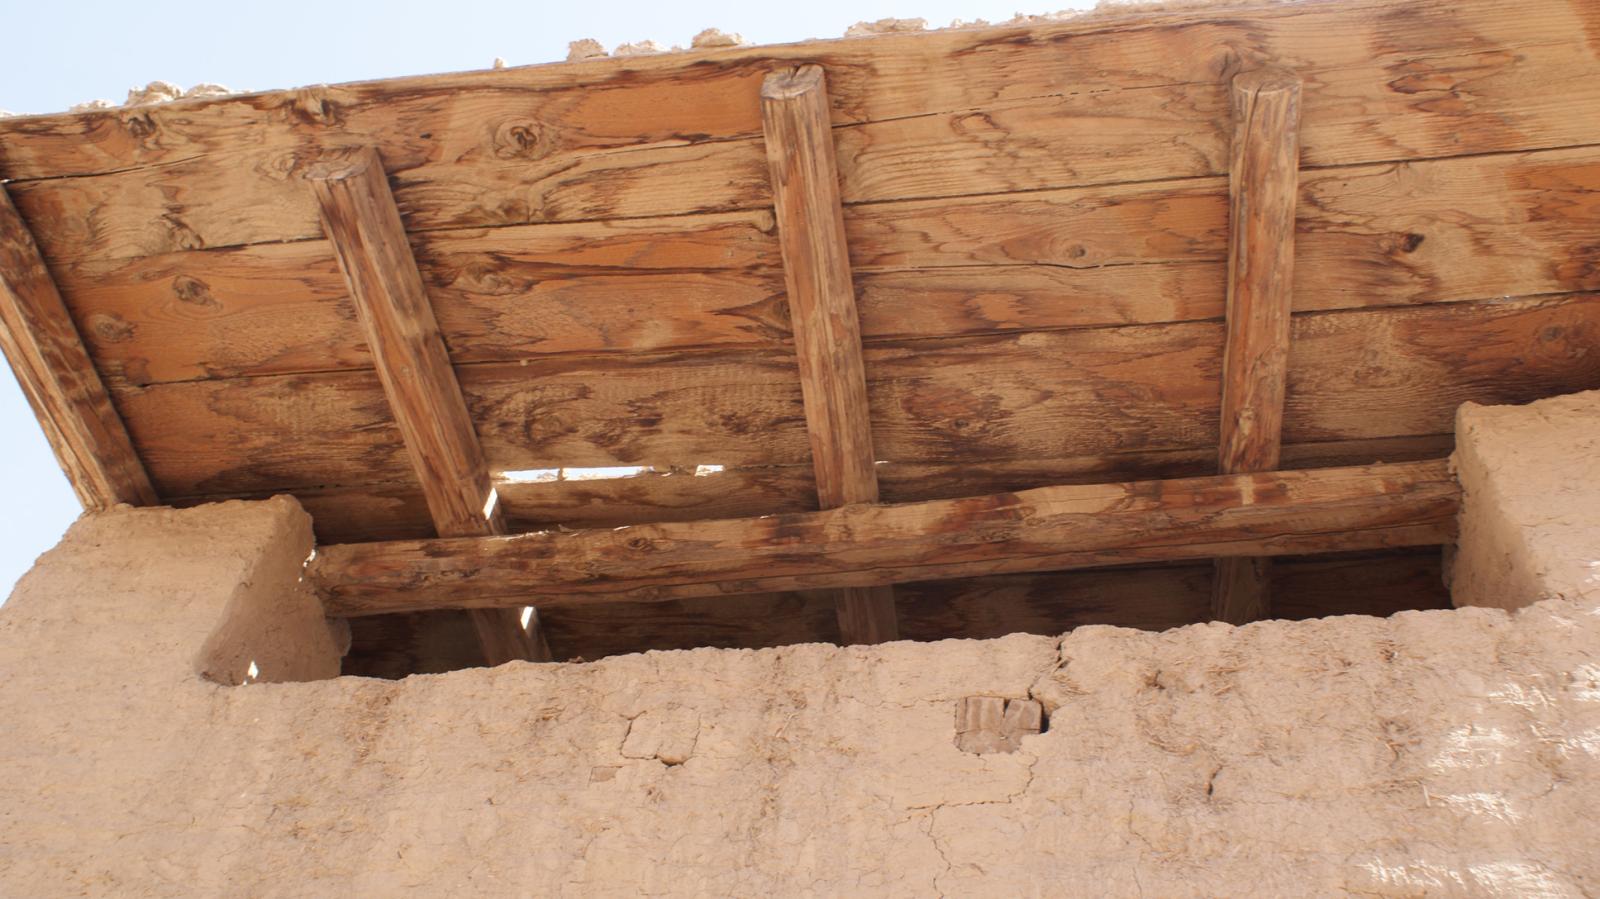
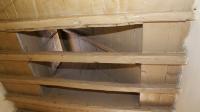
Detail of dual wood roof of the Metropolitan House. Courtesy of Marcel and Monica Maessen.
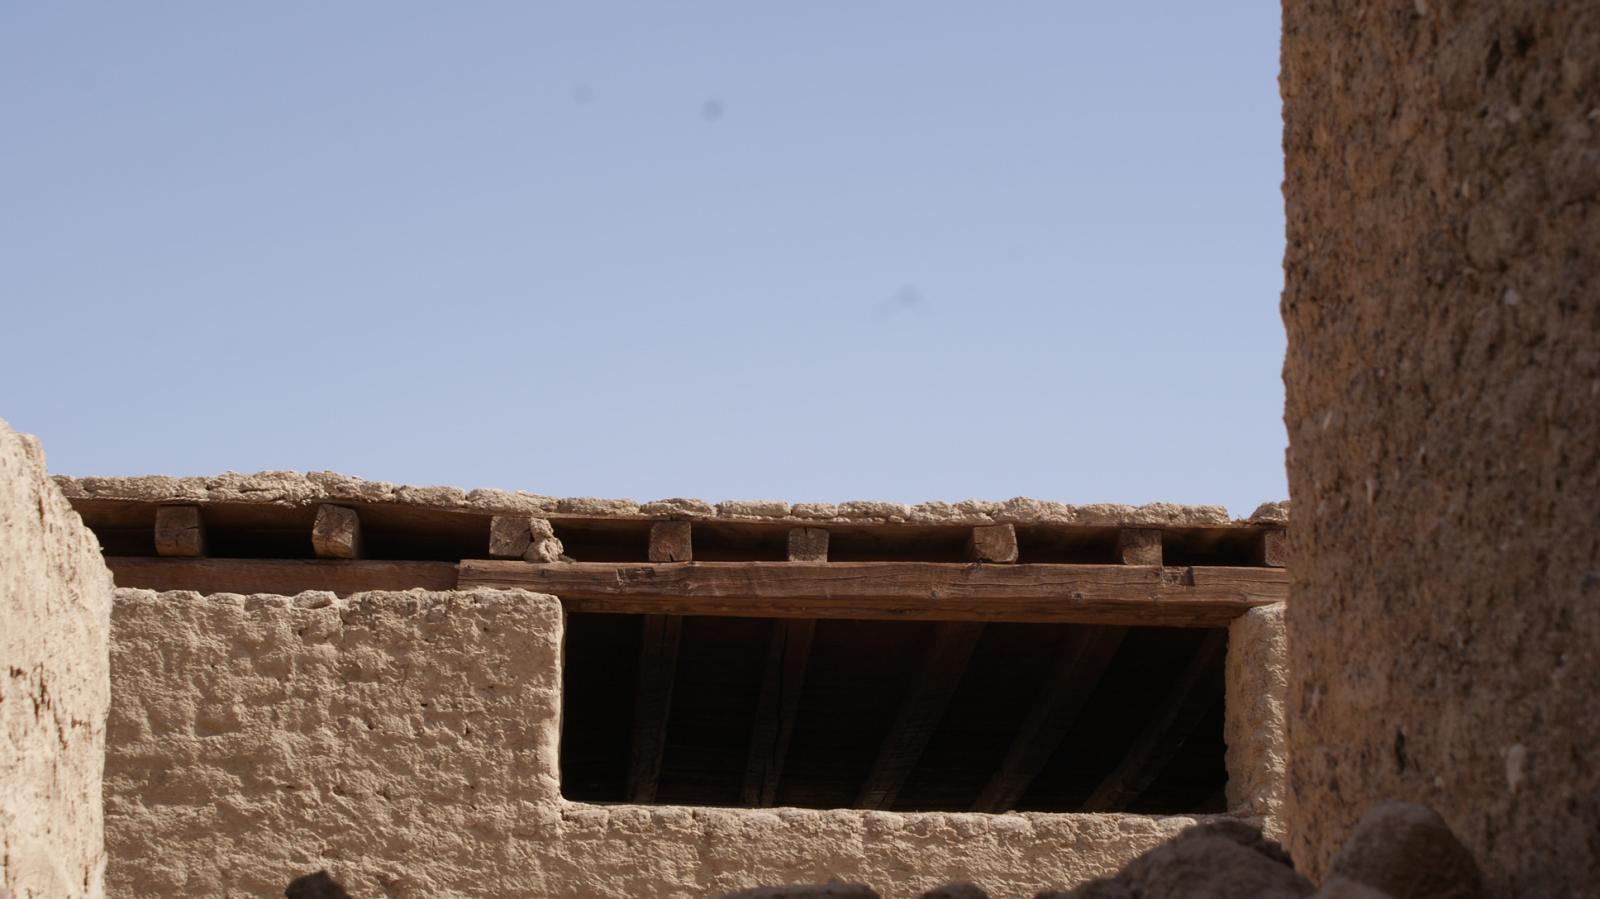
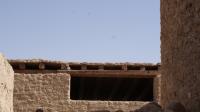
The Metropolitan House is built with dual roofs with space between them as a method to cool the inside of the house. Courtesy of Marcel and Monica Maessen.
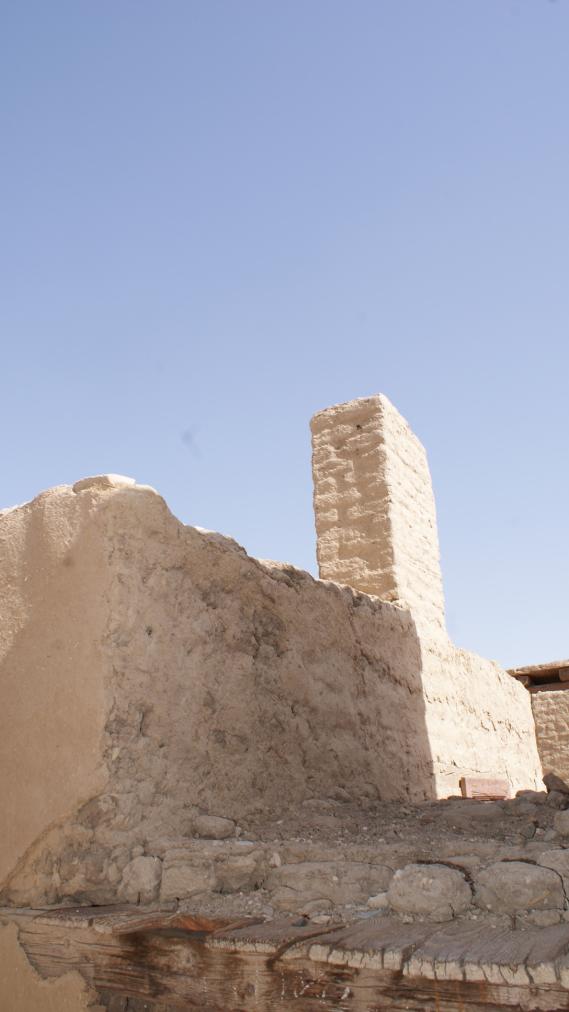
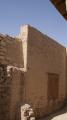
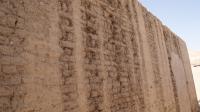
View of mudbrick walls toward the tower of the Metropolitan House. Courtesy of Marcel and Monica Maessen.
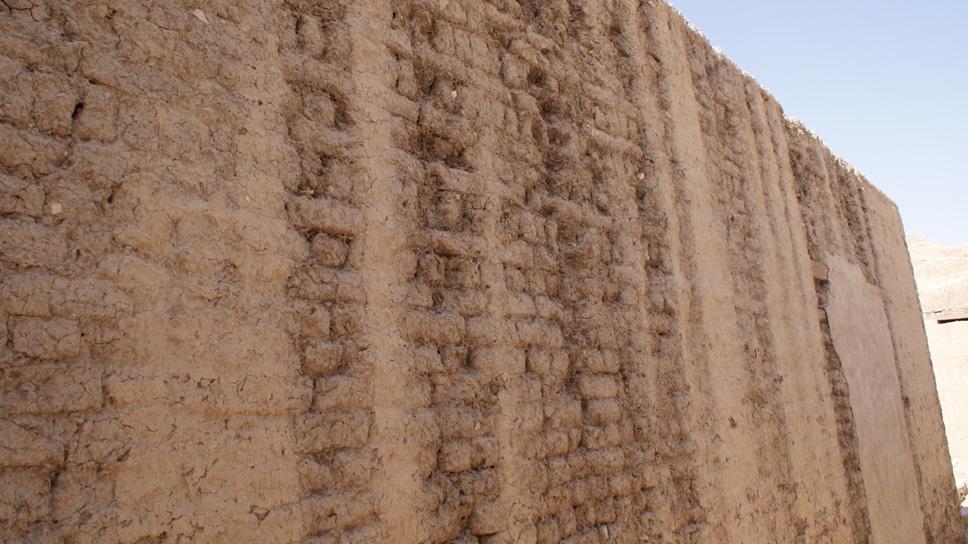
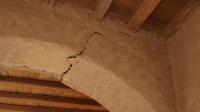
Damage to the wall of the Metropolitan House, due to rainfall that disintegrated the plaster. Courtesy of Marcel and Monica Maessen.
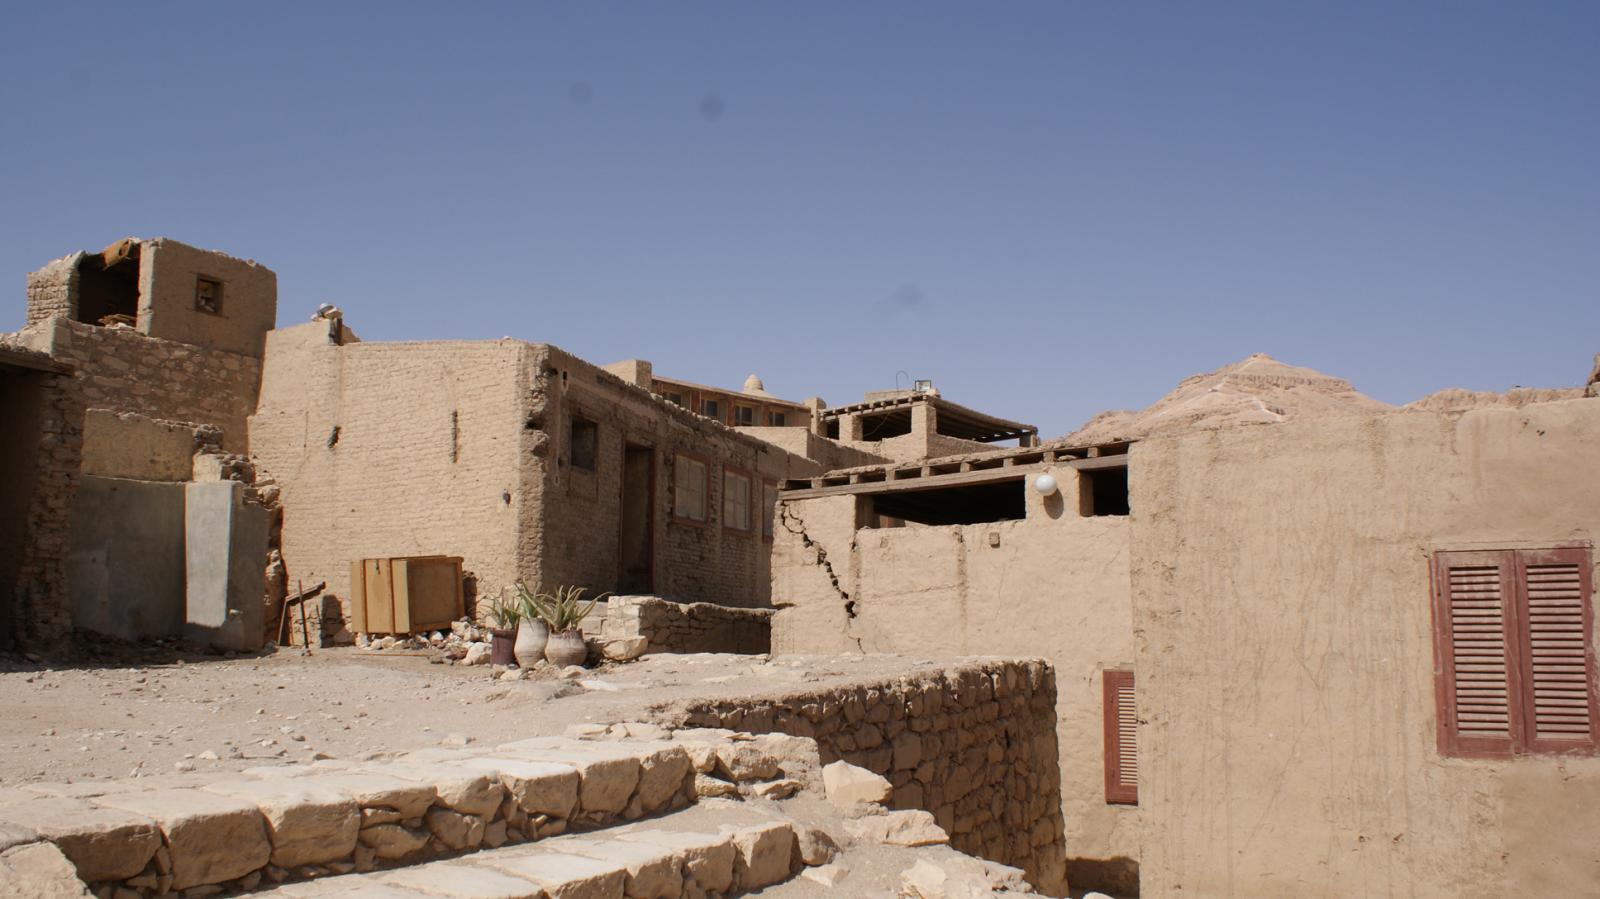
Overall view of the interior courtyard and building arrangement of the Metropolitan House. Courtesy of Marcel and Monica Maessen.
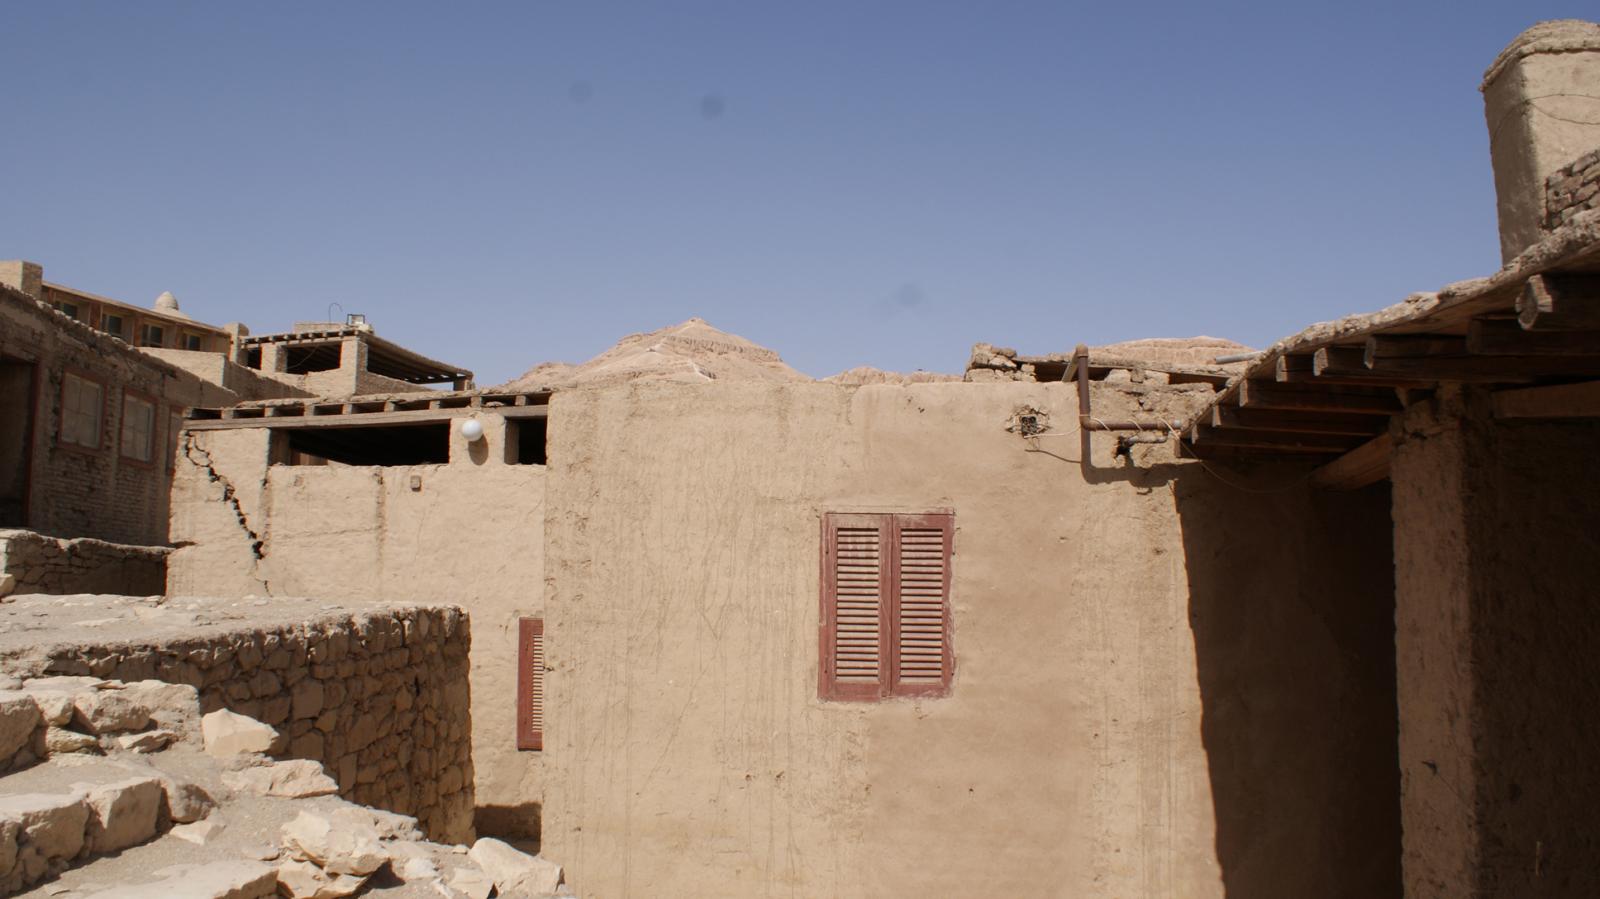
Overall view of the interior courtyard and building arrangement of the Metropolitan House. Courtesy of Marcel and Monica Maessen.
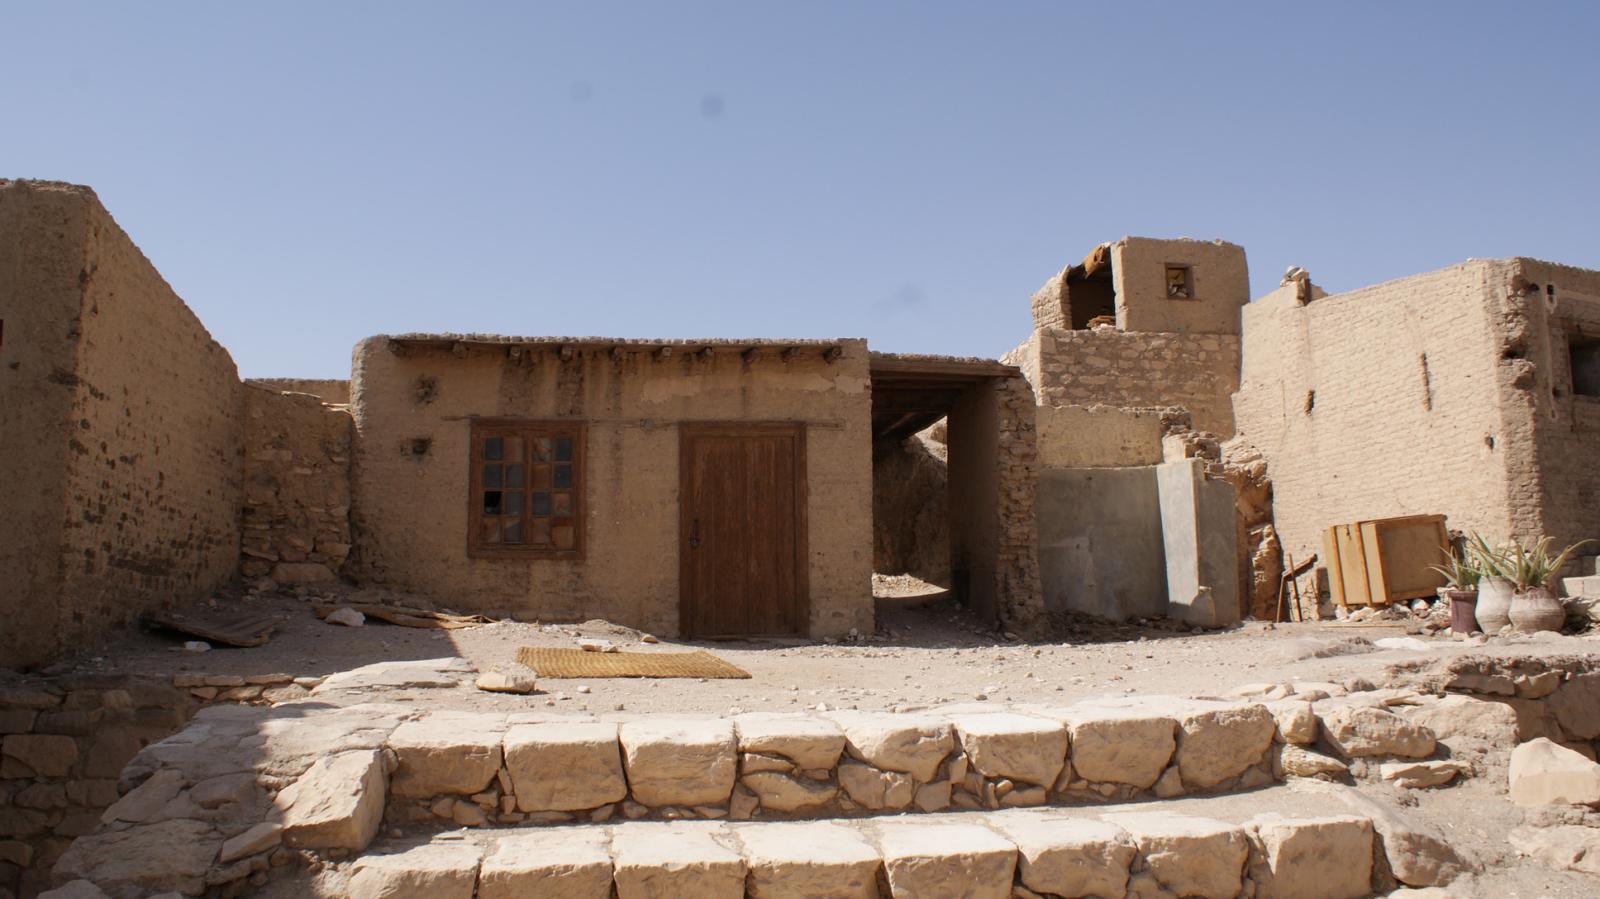
Overall view of the interior courtyard and building arrangement of the Metropolitan House. Courtesy of Marcel and Monica Maessen.
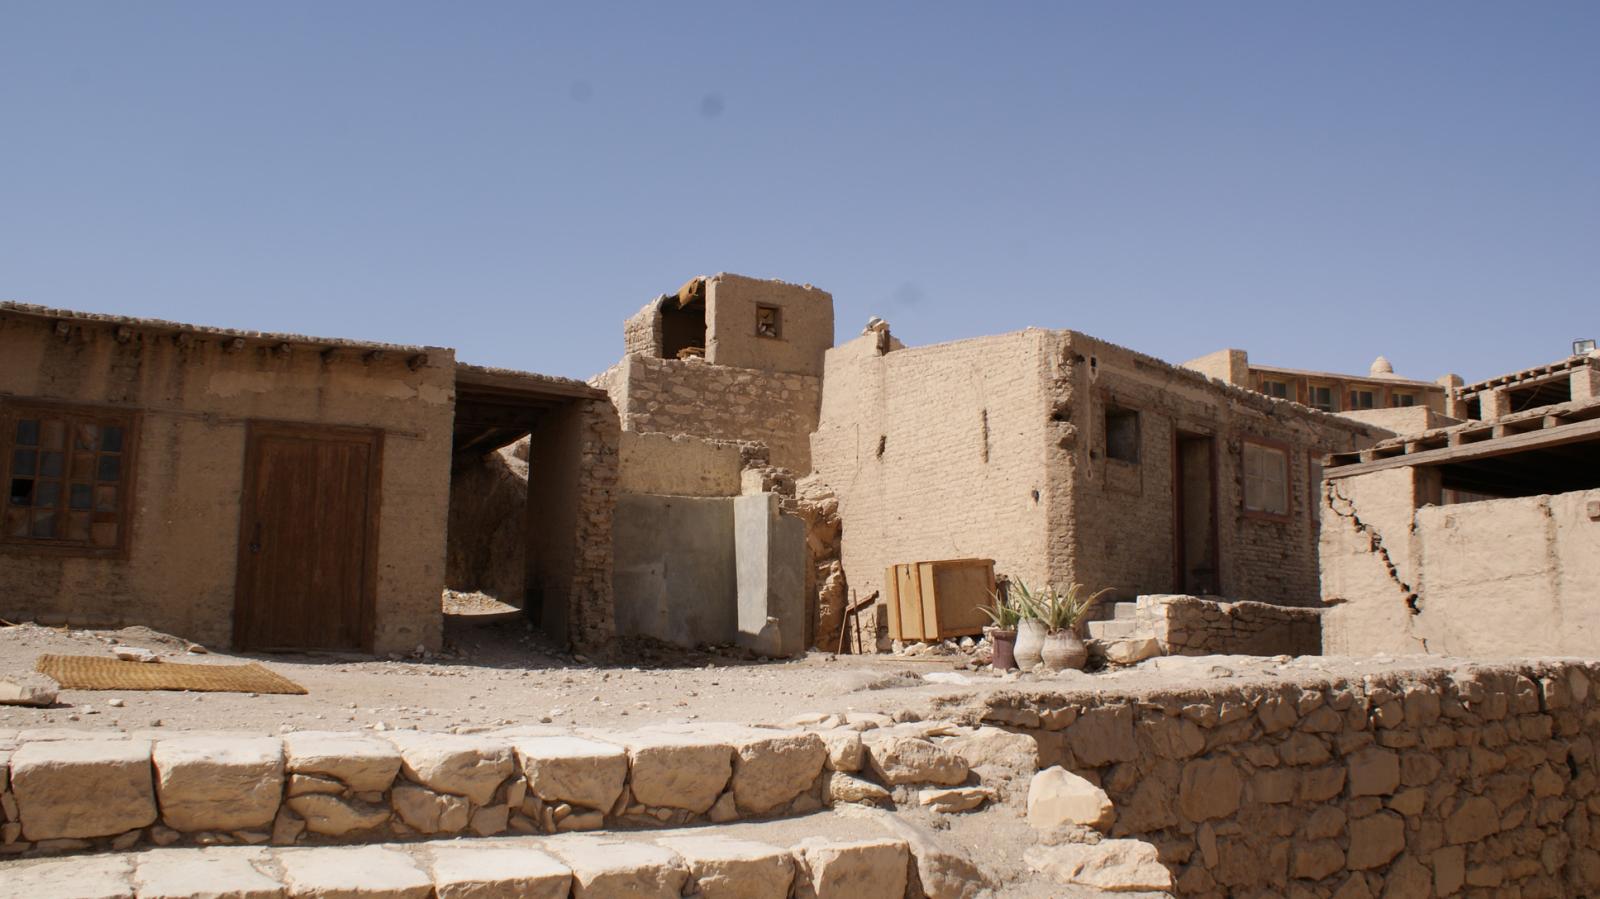
Overall view of the interior courtyard and building arrangement of the Metropolitan House. Courtesy of Marcel and Monica Maessen.
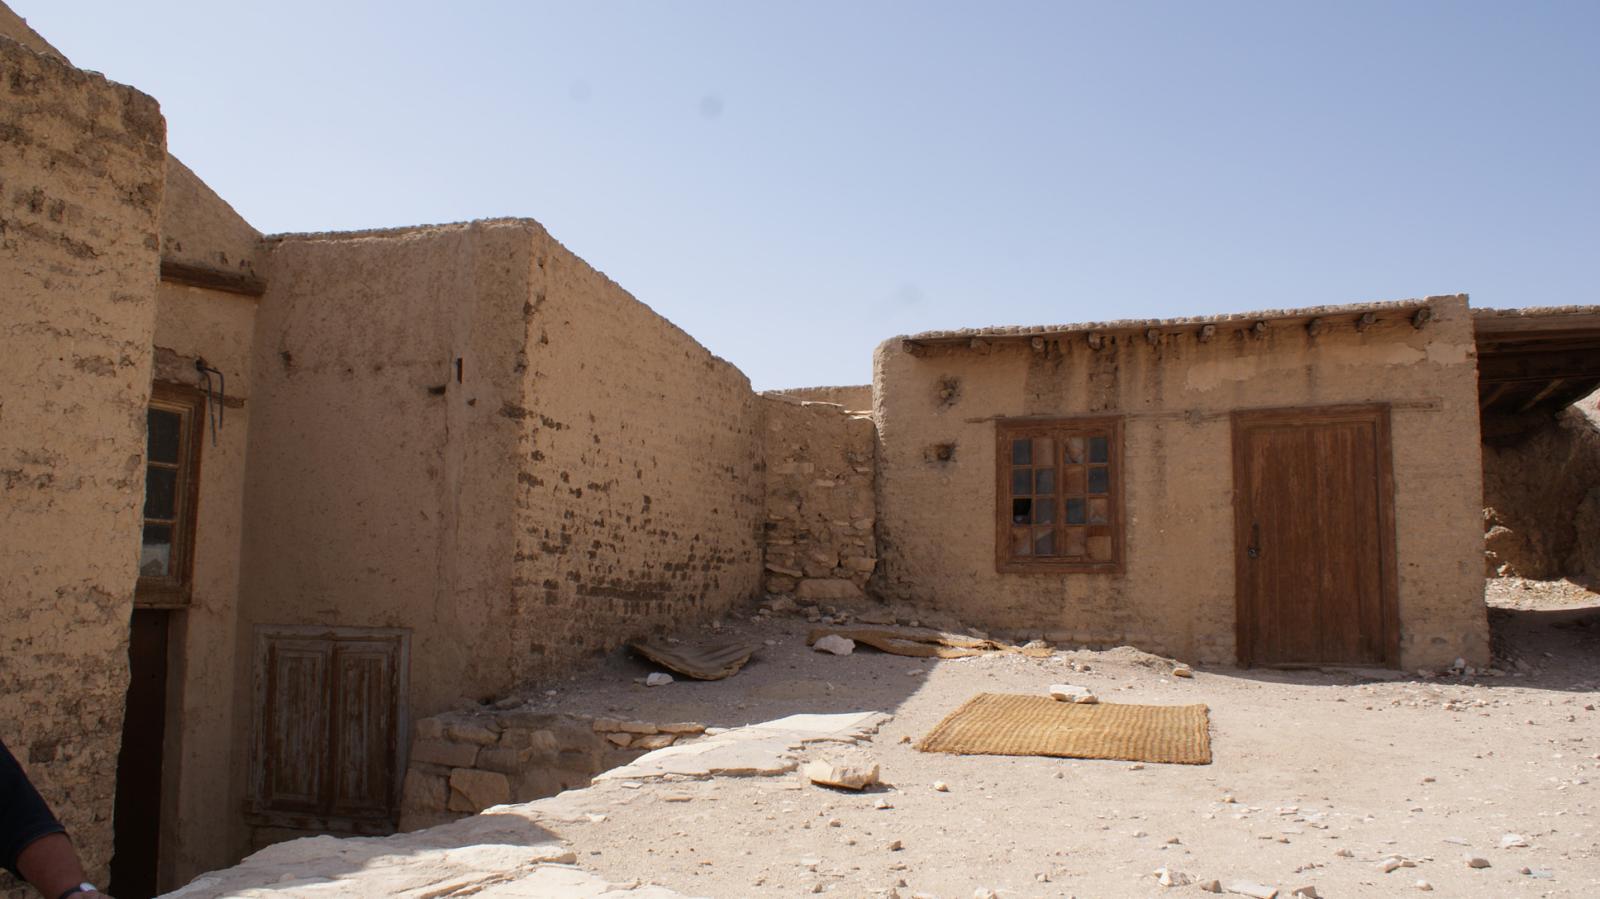
Overall view of the interior courtyard and building arrangement of the Metropolitan House. Courtesy of Marcel and Monica Maessen.
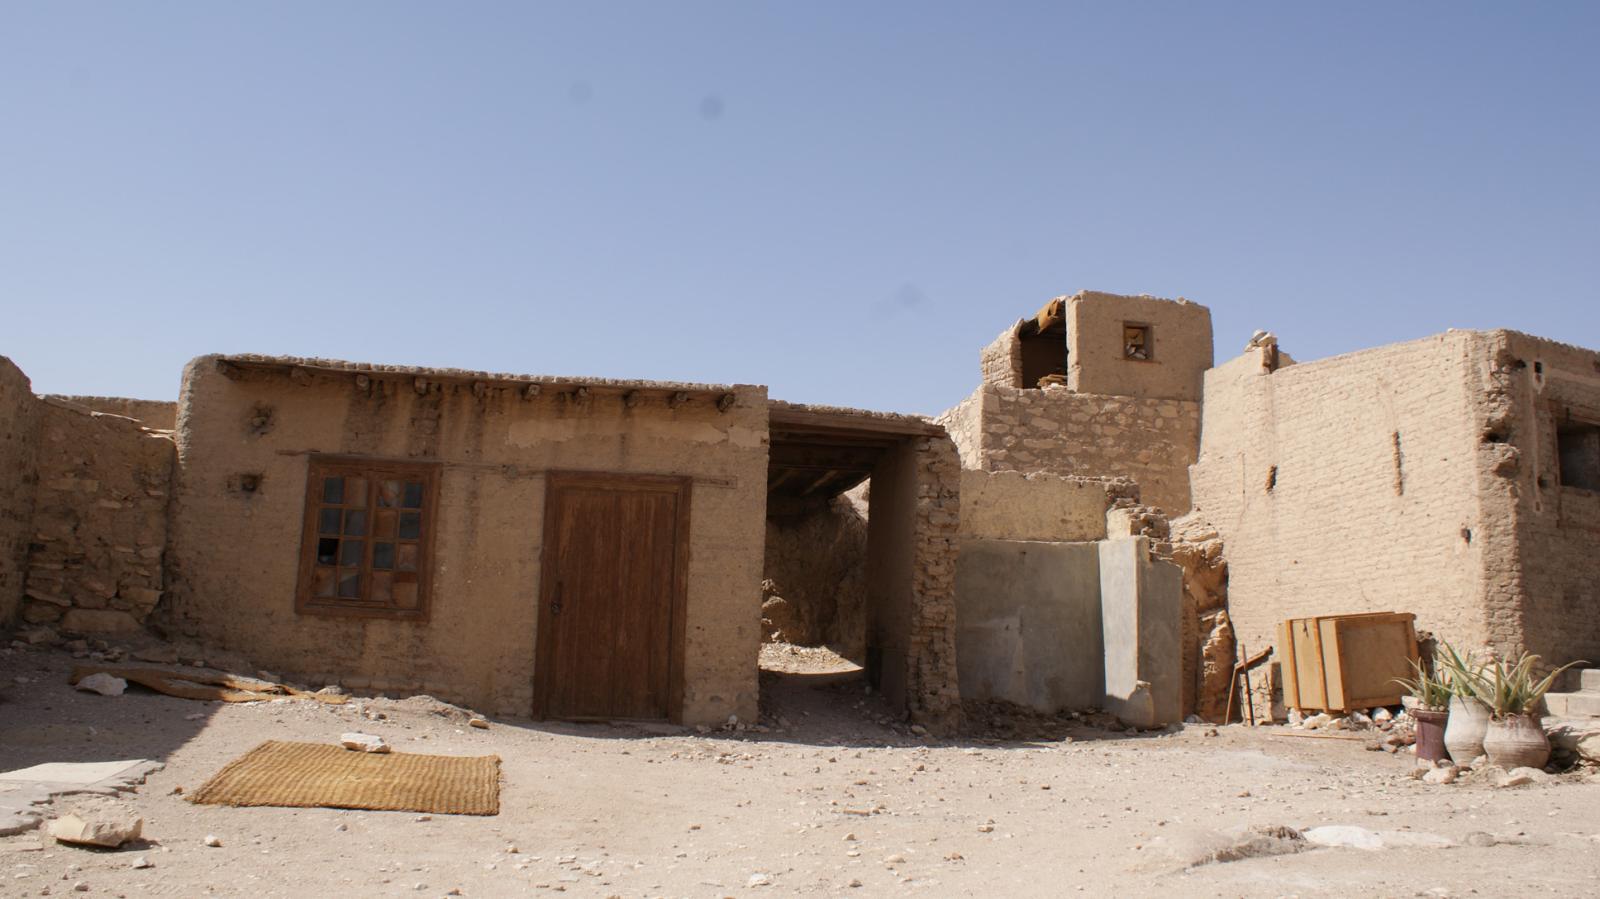
Overall view of the interior courtyard and building arrangement of the Metropolitan House. Courtesy of Marcel and Monica Maessen.
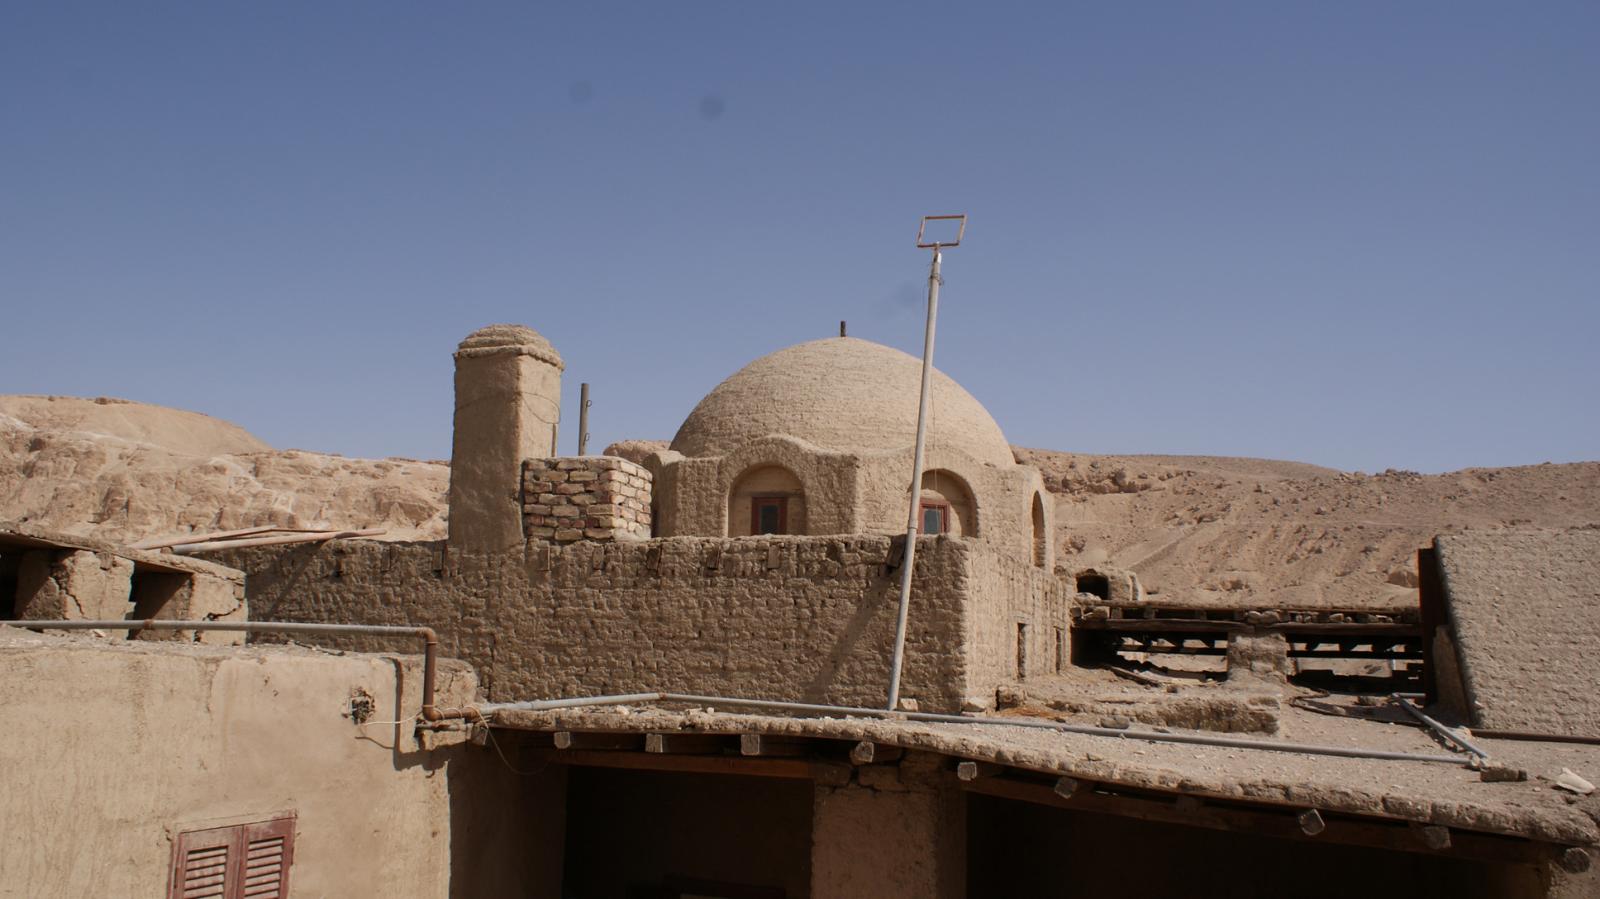
The Metropolitan House is built with dual roofs with space between them as a method to cool the inside of the house; view of the dome over the dining room. Courtesy of Marcel and Monica Maessen.
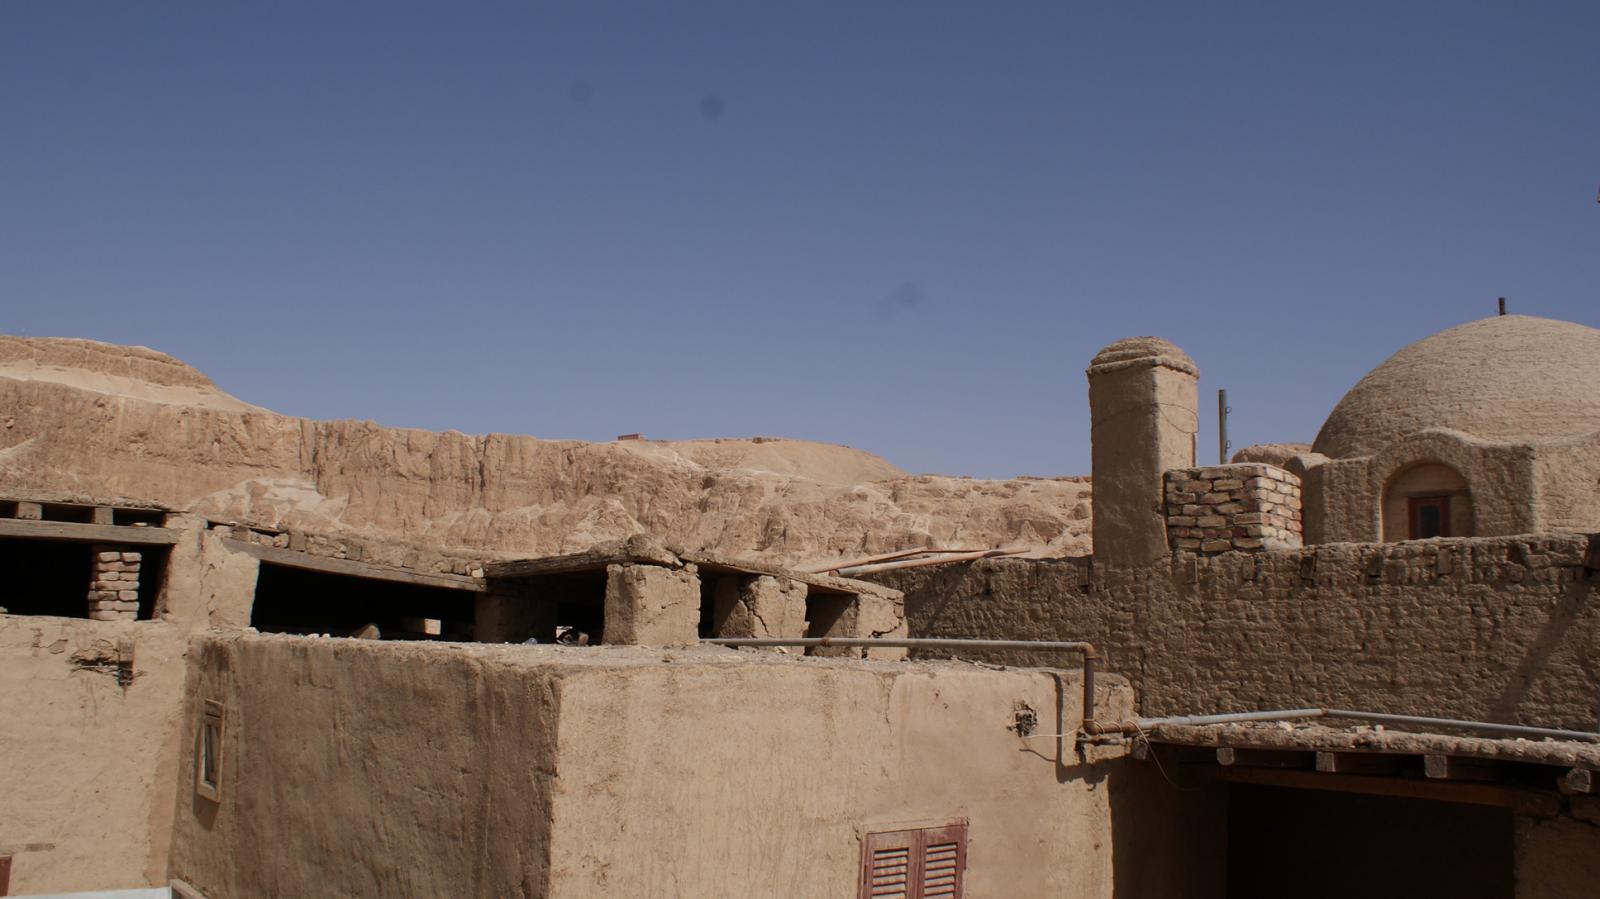
The Metropolitan House is built with dual roofs with space between them as a method to cool the inside of the house; view of the dome over the dining room. Courtesy of Marcel and Monica Maessen.
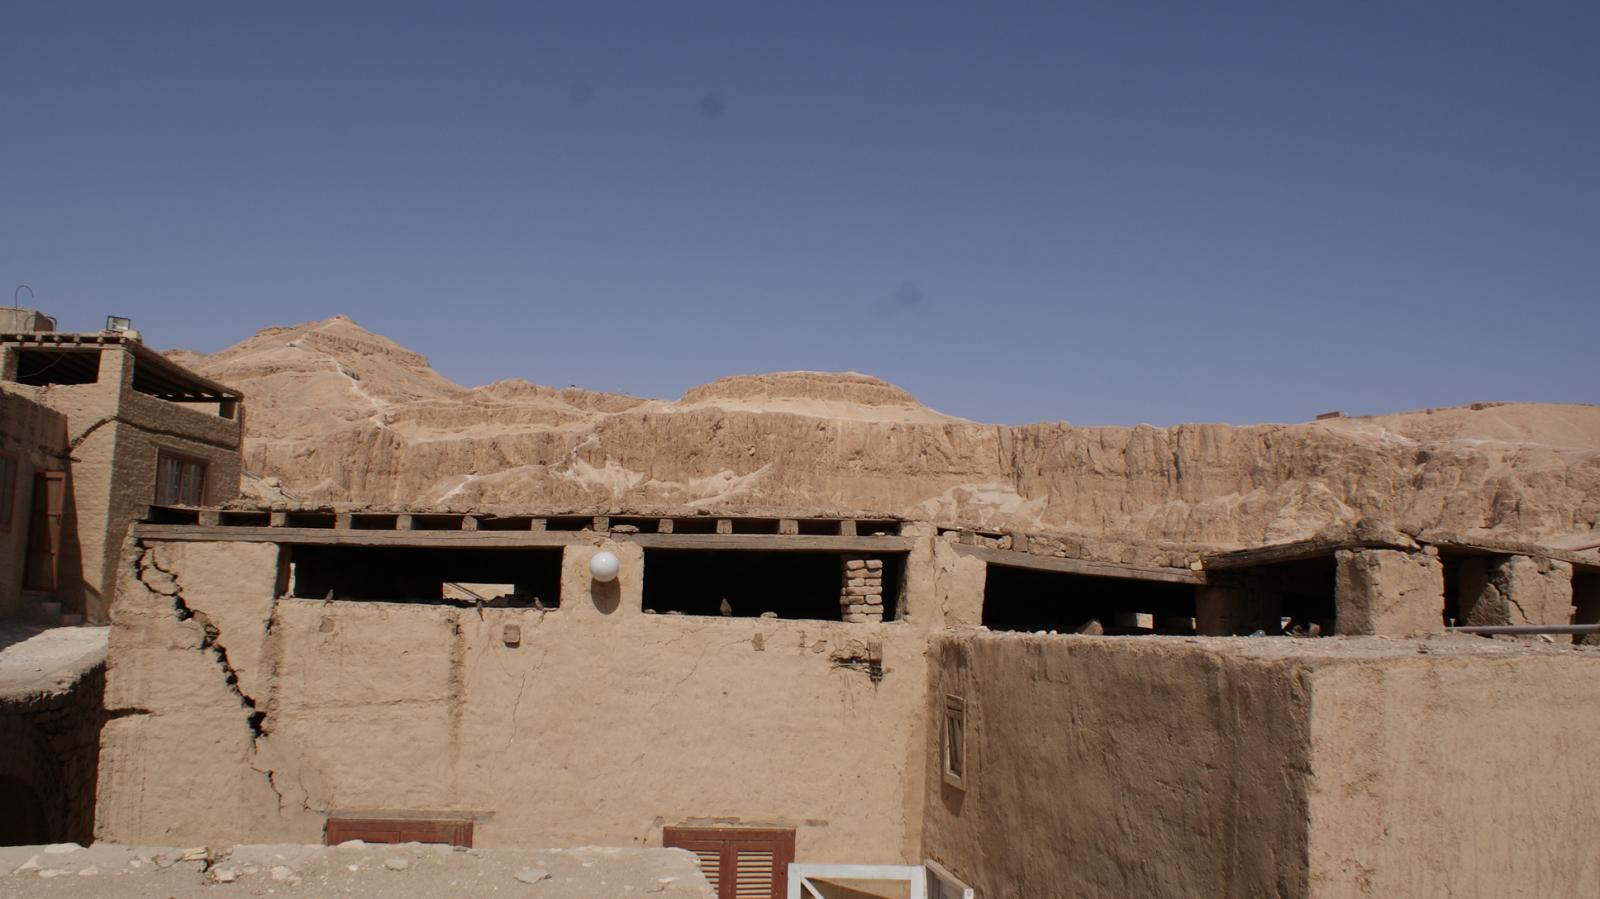
The Metropolitan House is built with dual roofs with space between them as a method to cool the inside of the house; view of the dome over the dining room. Courtesy of Marcel and Monica Maessen.
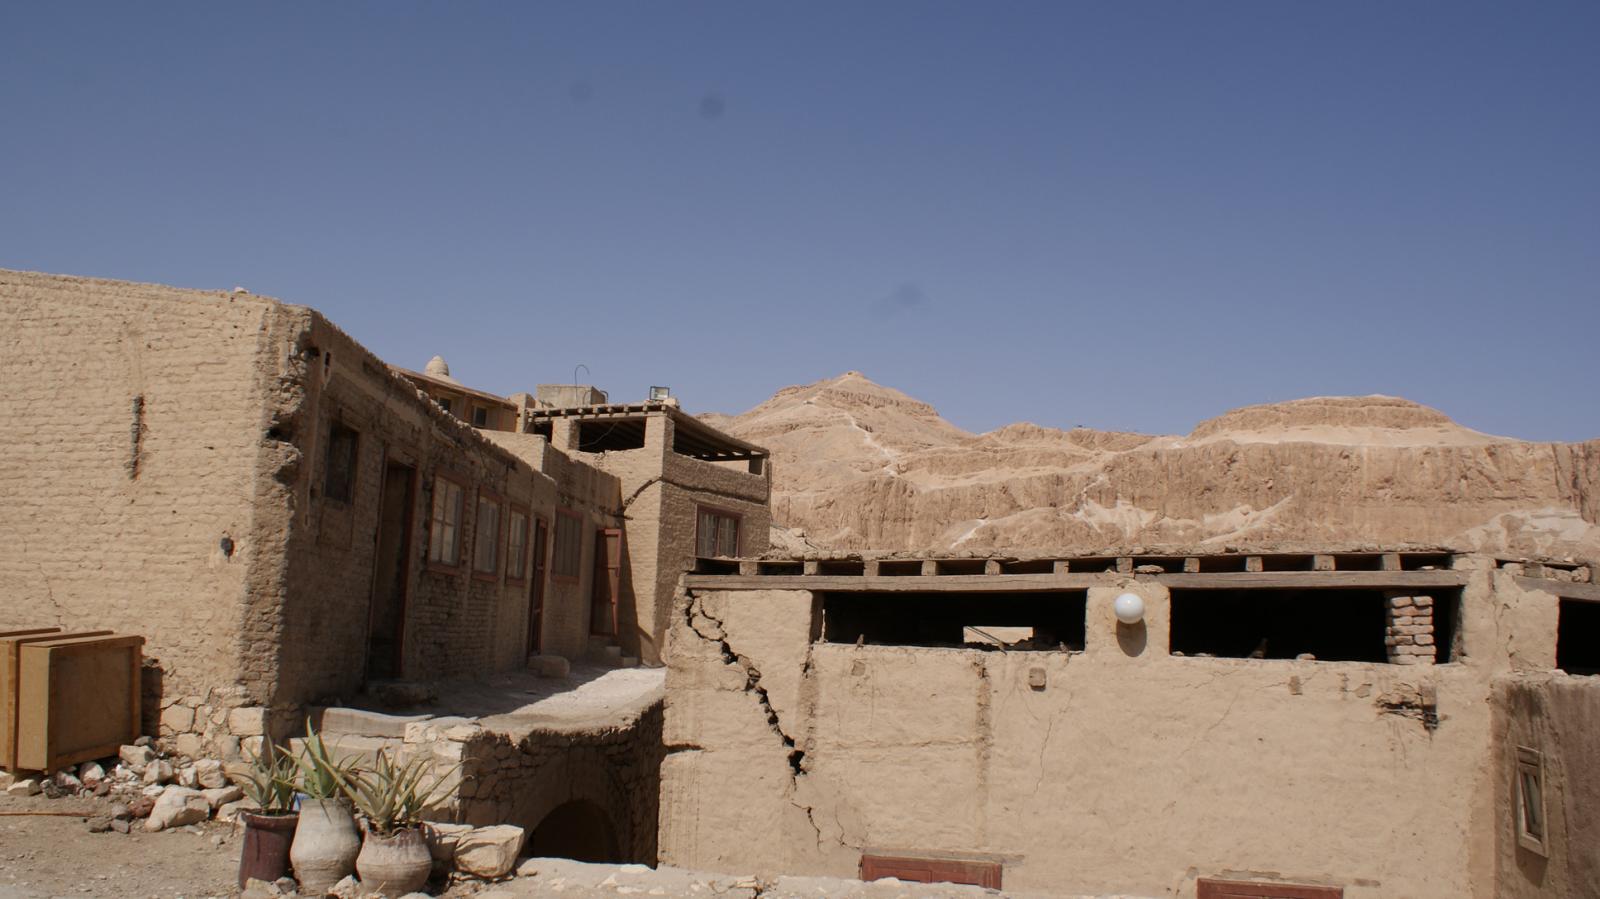
The Metropolitan House is built with dual roofs with space between them as a method to cool the inside of the house; view of the dome over the dining room. Courtesy of Marcel and Monica Maessen.
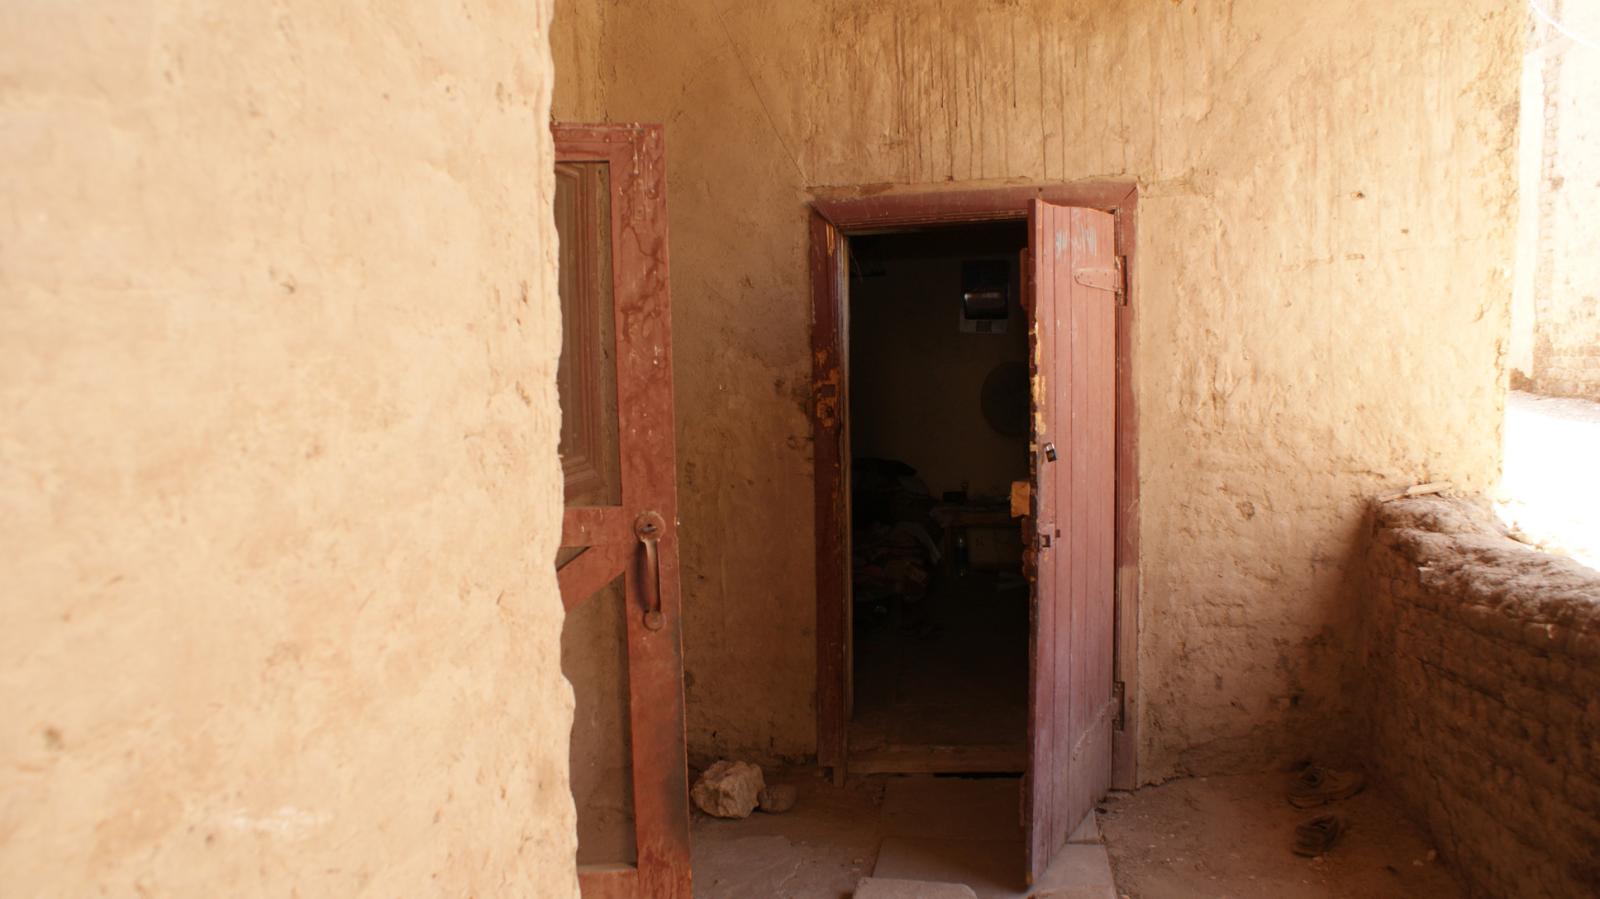
Room inside the Metropolitan House. Courtesy of Marcel and Monica Maessen.
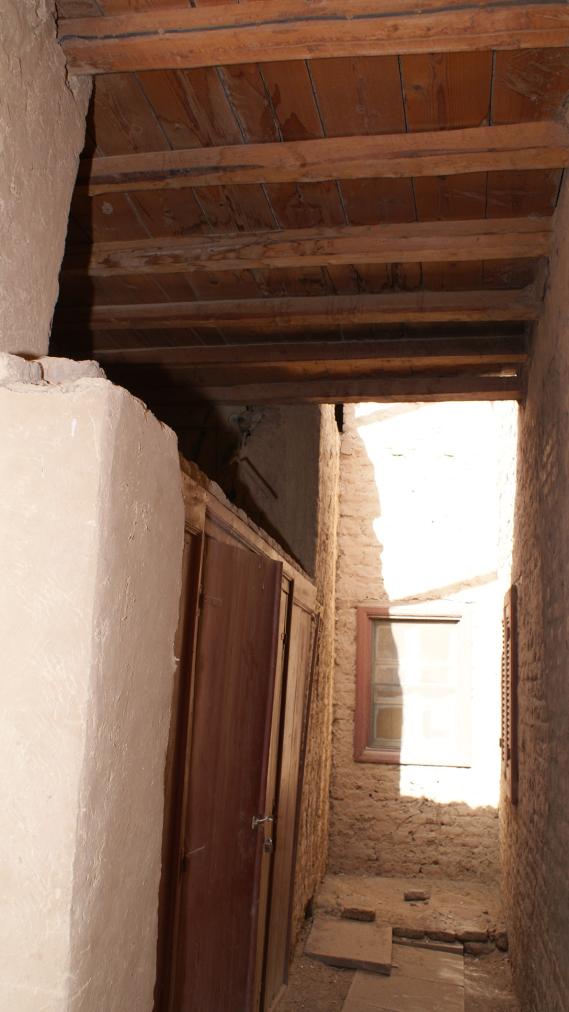
Wood roof of the Metropolitan House. Courtesy of Marcel and Monica Maessen.
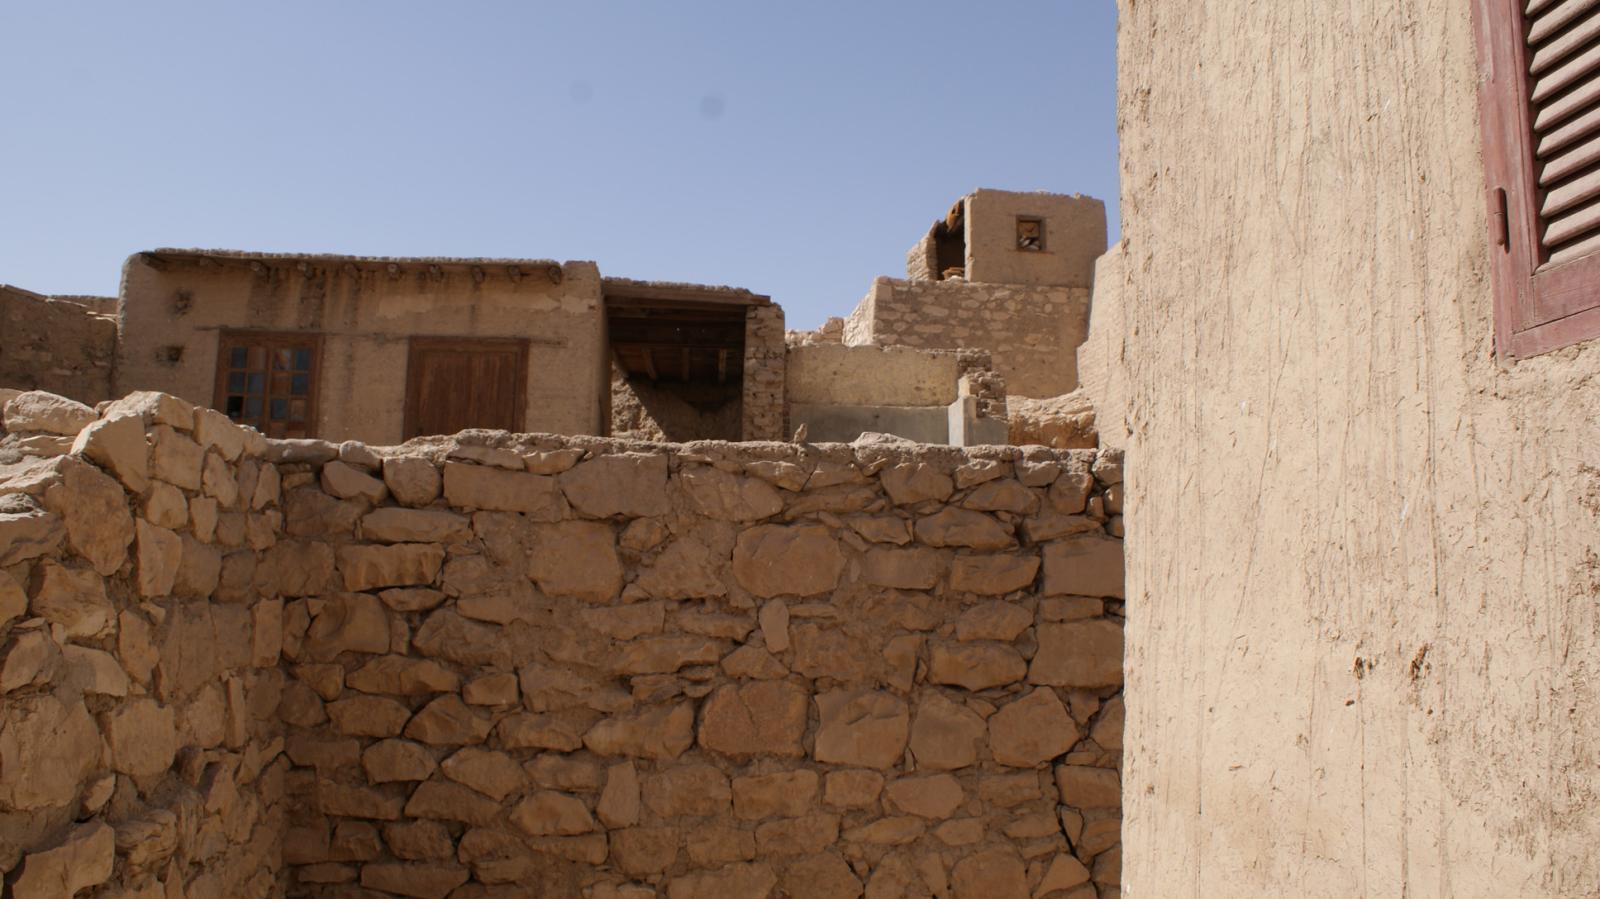
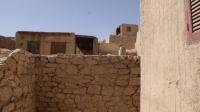
Stone wall of the Metropolitan House. Courtesy of Marcel and Monica Maessen.
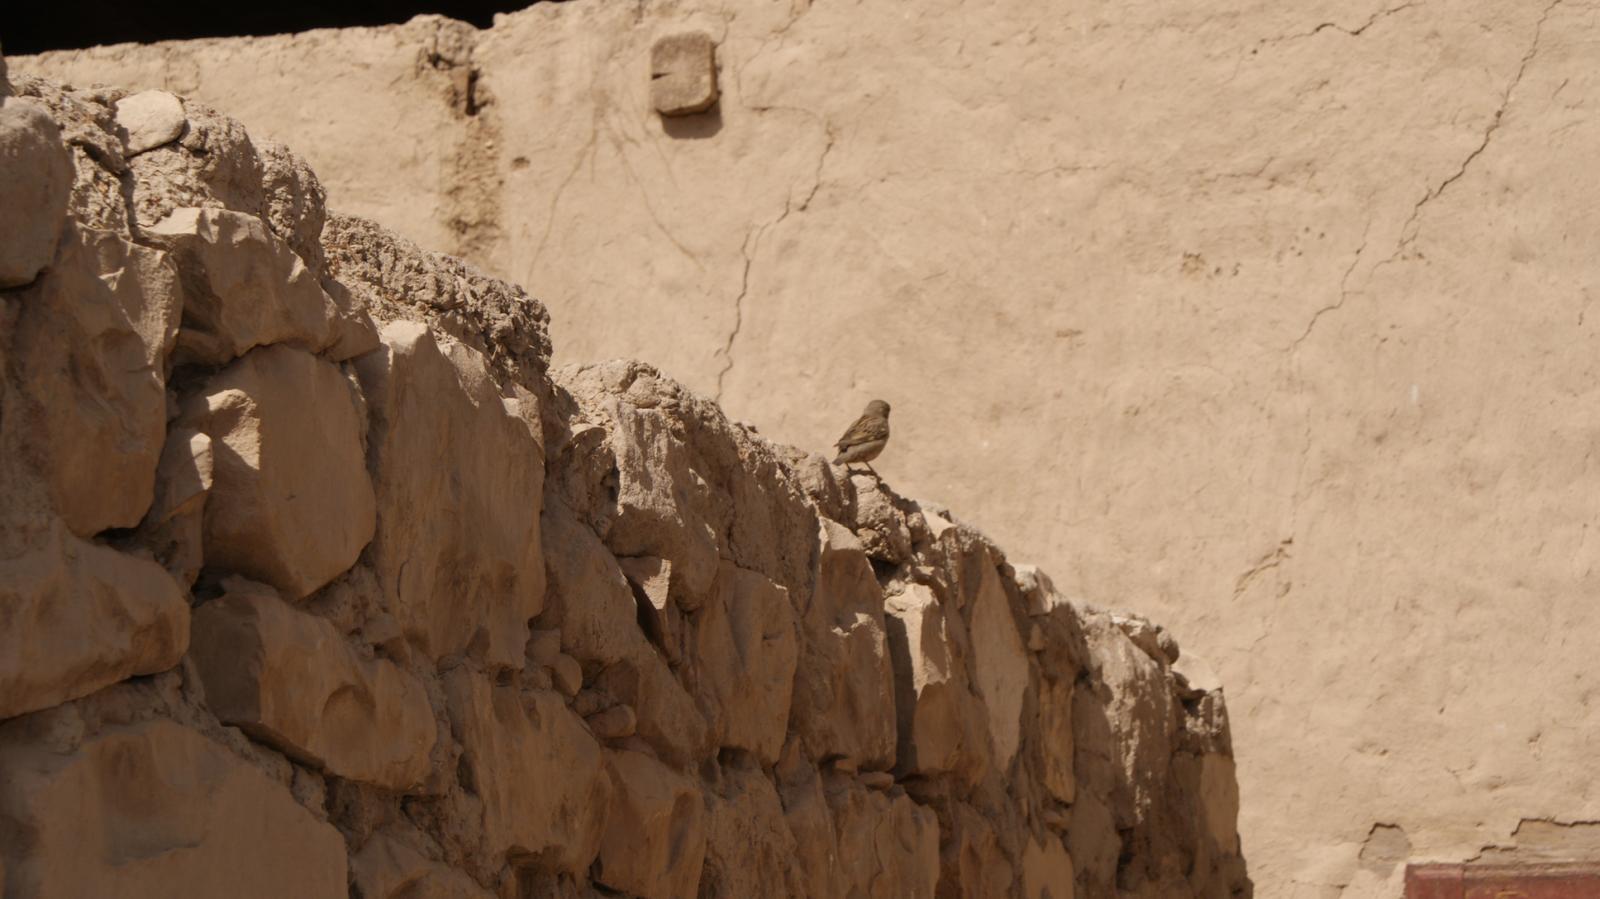
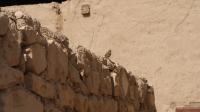
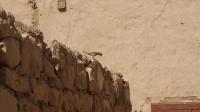
Detail of stone wall of the Metropolitan House. Courtesy of Marcel and Monica Maessen.
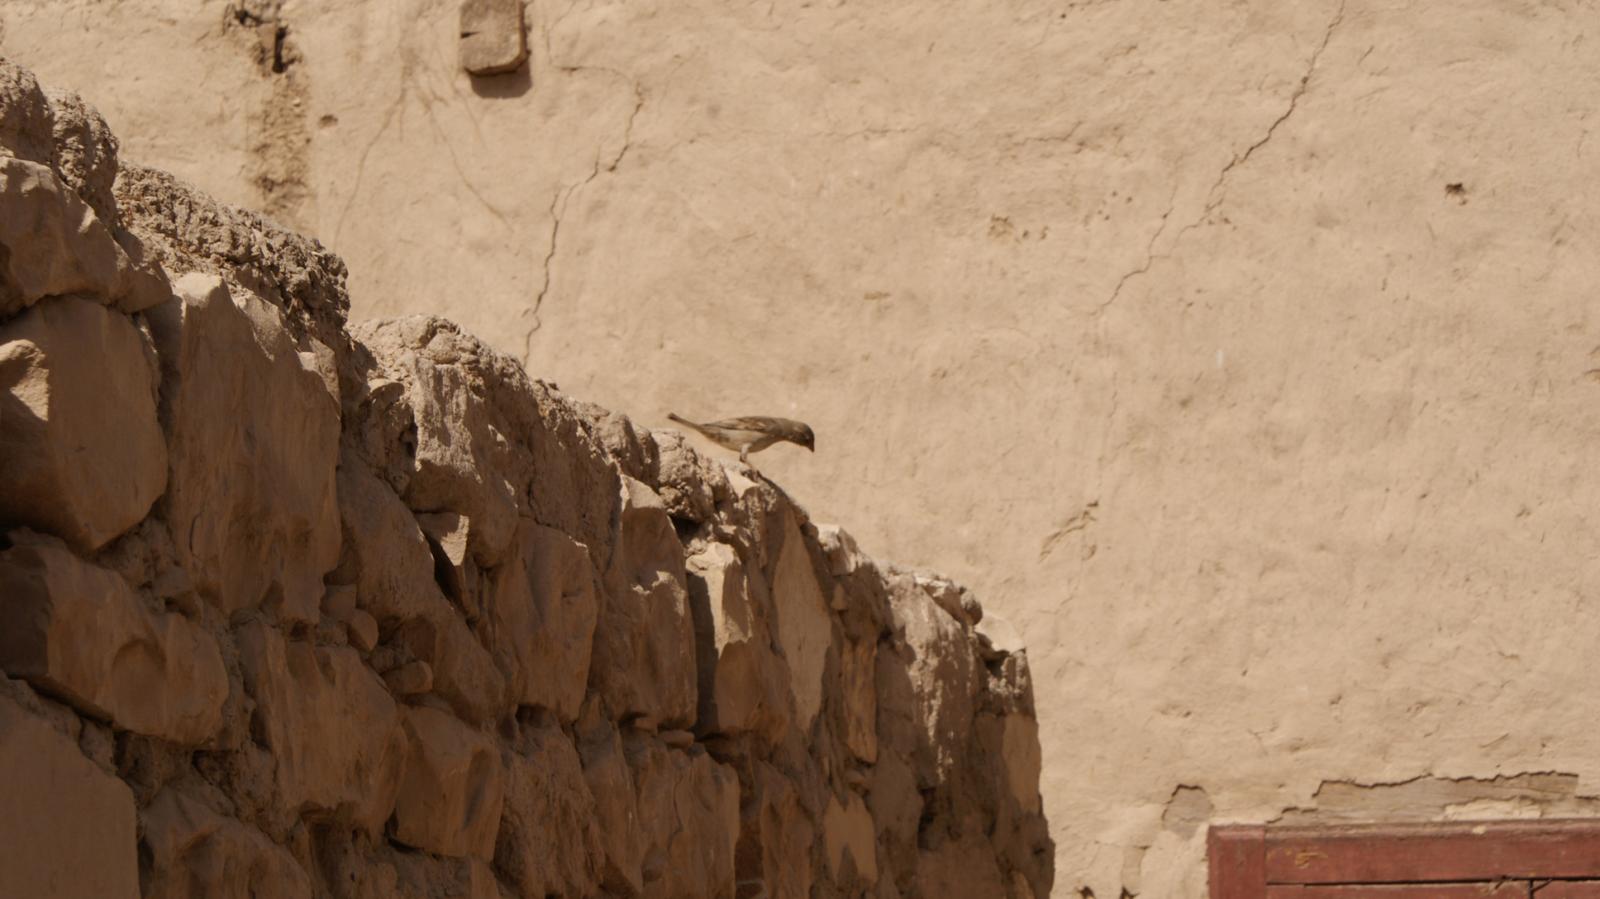
Detail of stone wall of the Metropolitan House. Courtesy of Marcel and Monica Maessen.
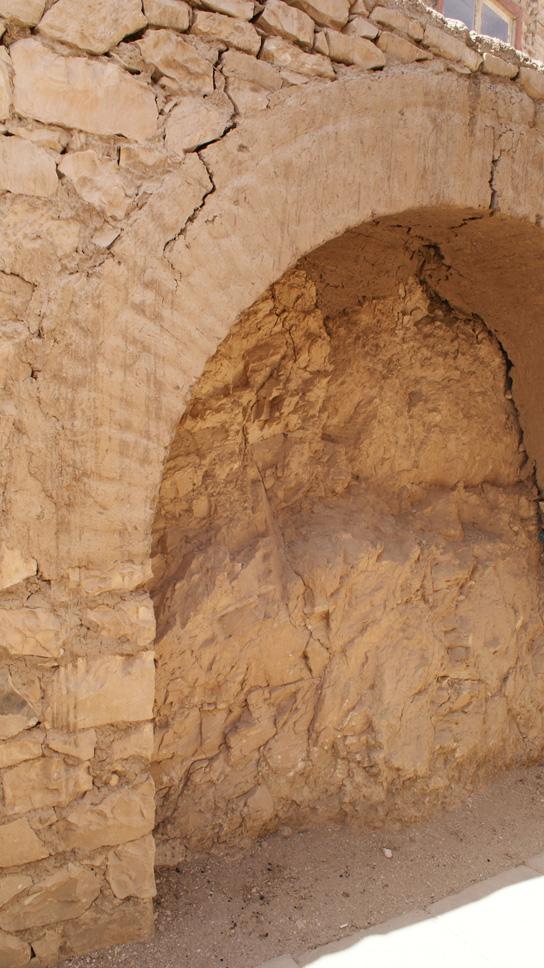
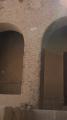
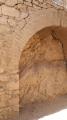
Stone archway in the Metropolitan House. Courtesy of Marcel and Monica Maessen.
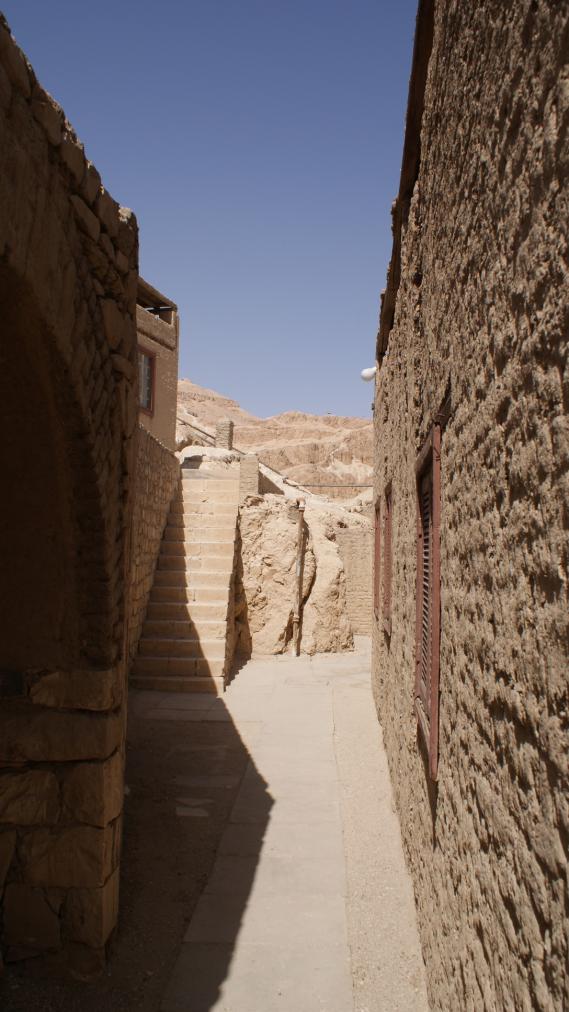
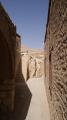
Narrow path in the interior courtyard of the Metropolitan House. Courtesy of Marcel and Monica Maessen.
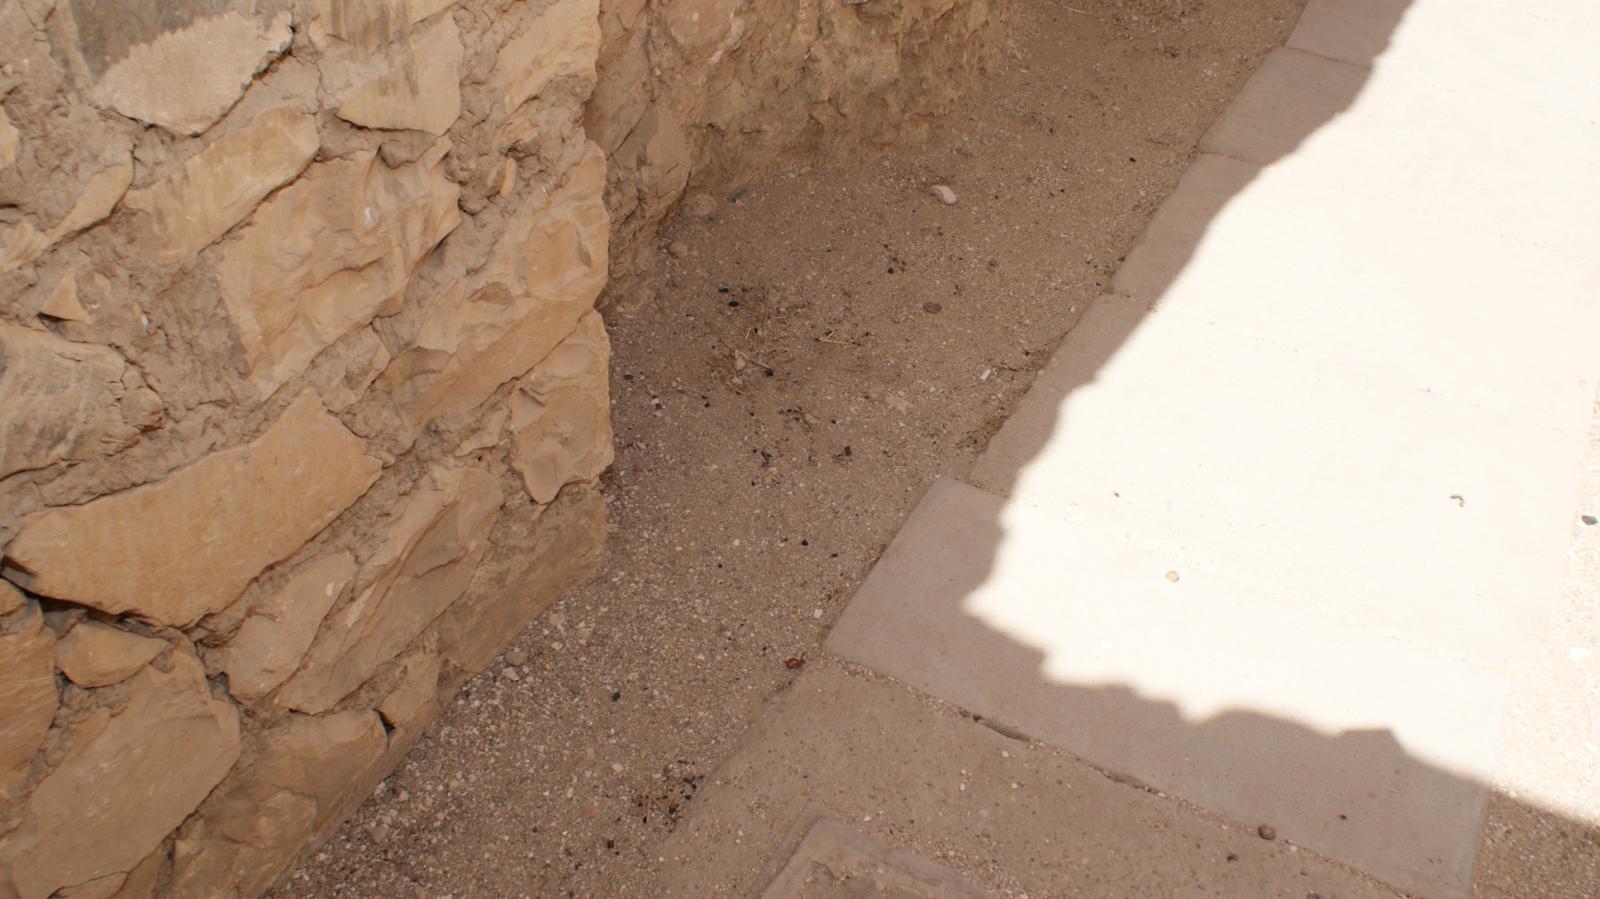
Detail of stone wall and paving stones of the Metropolitan House. Courtesy of Marcel and Monica Maessen.
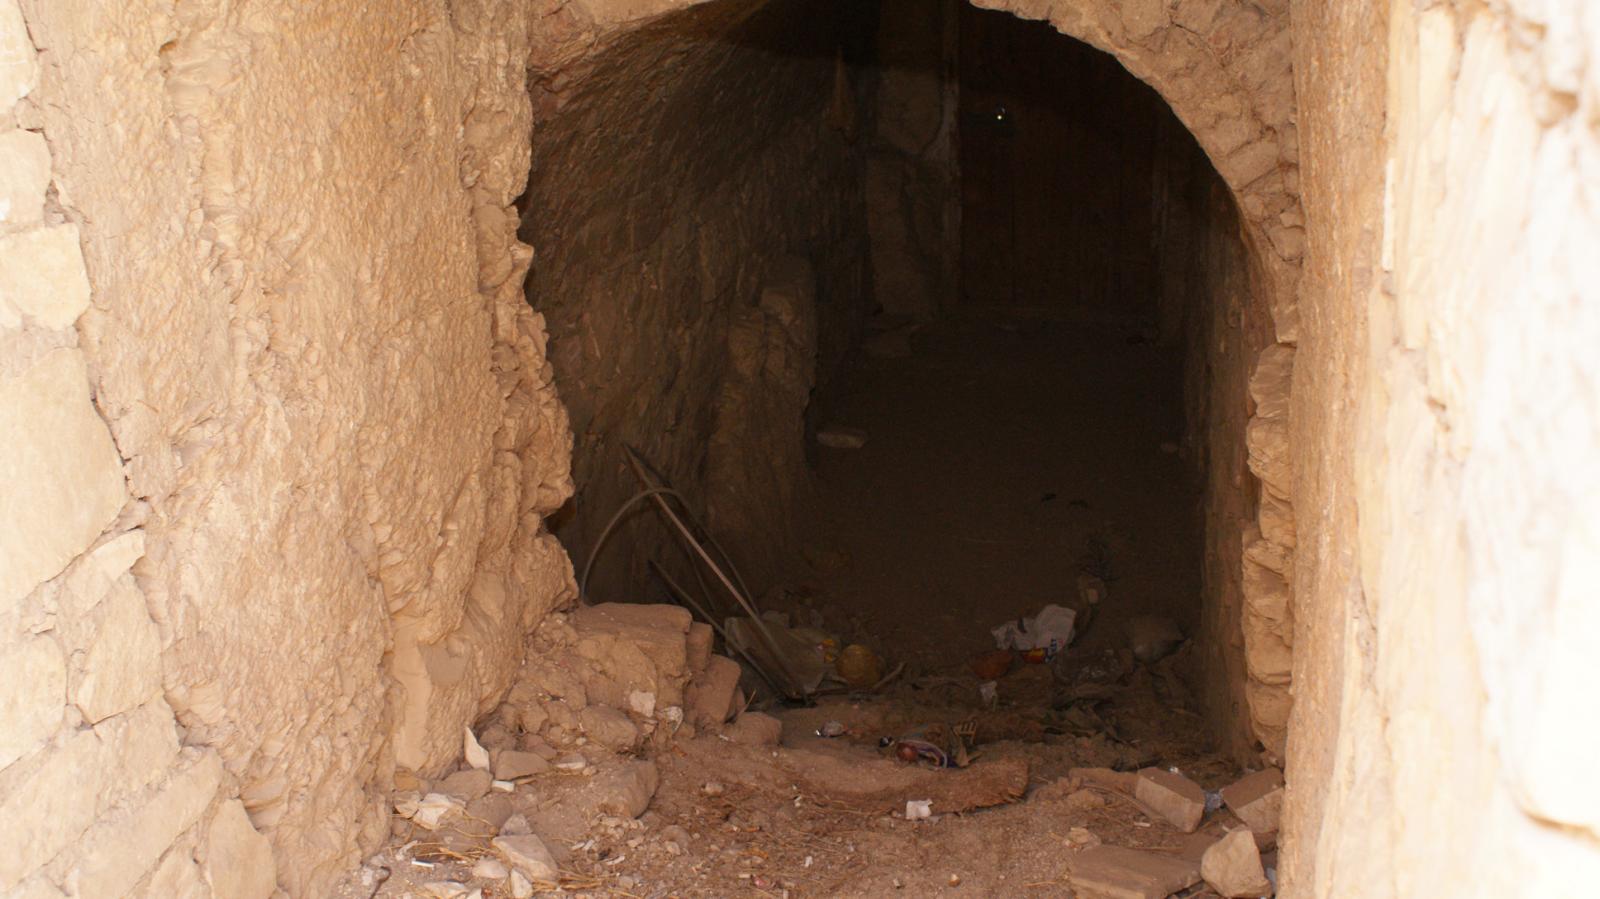
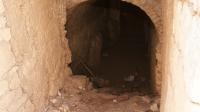
Ancient rock-cut tomb found inside the storeroom of the Metropolitan House, once used as storage space. Courtesy of Marcel and Monica Maessen.
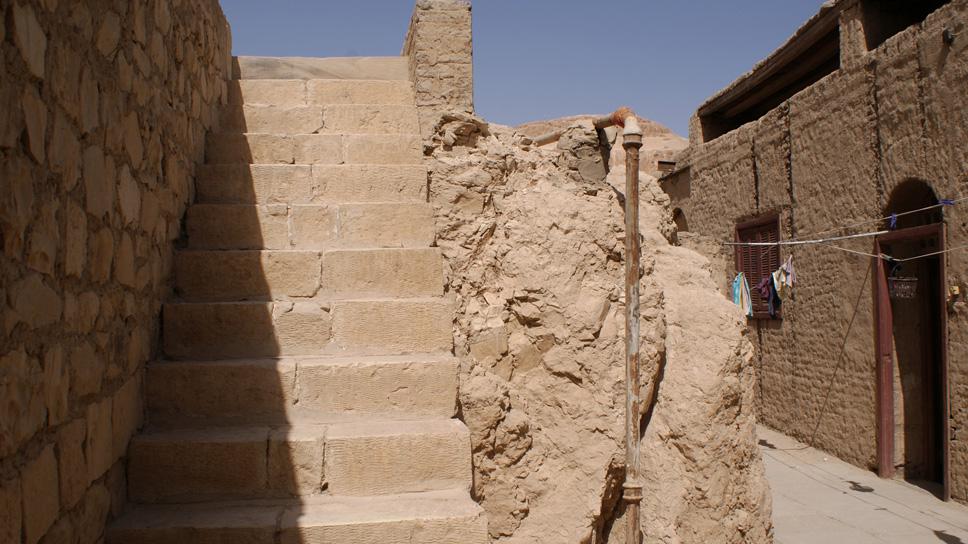
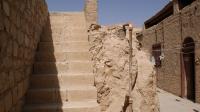
Stairs in the interior courtyard of the Metropolitan House. Courtesy of Marcel and Monica Maessen.
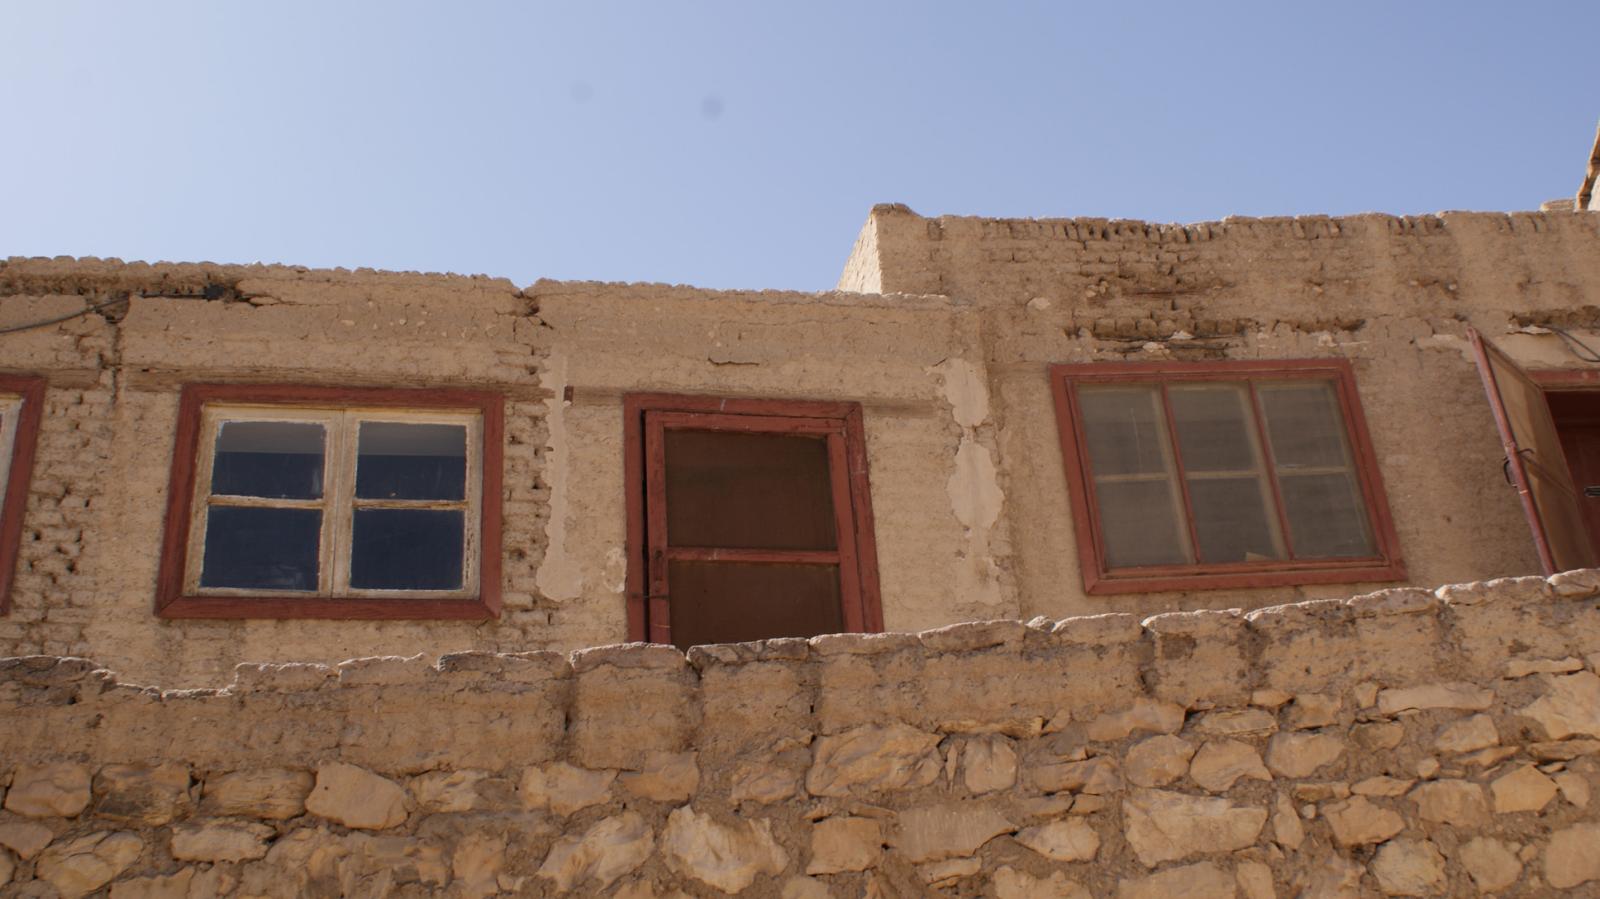
View of doors and windows of rooms in the Metropolitan House. Courtesy of Marcel and Monica Maessen.
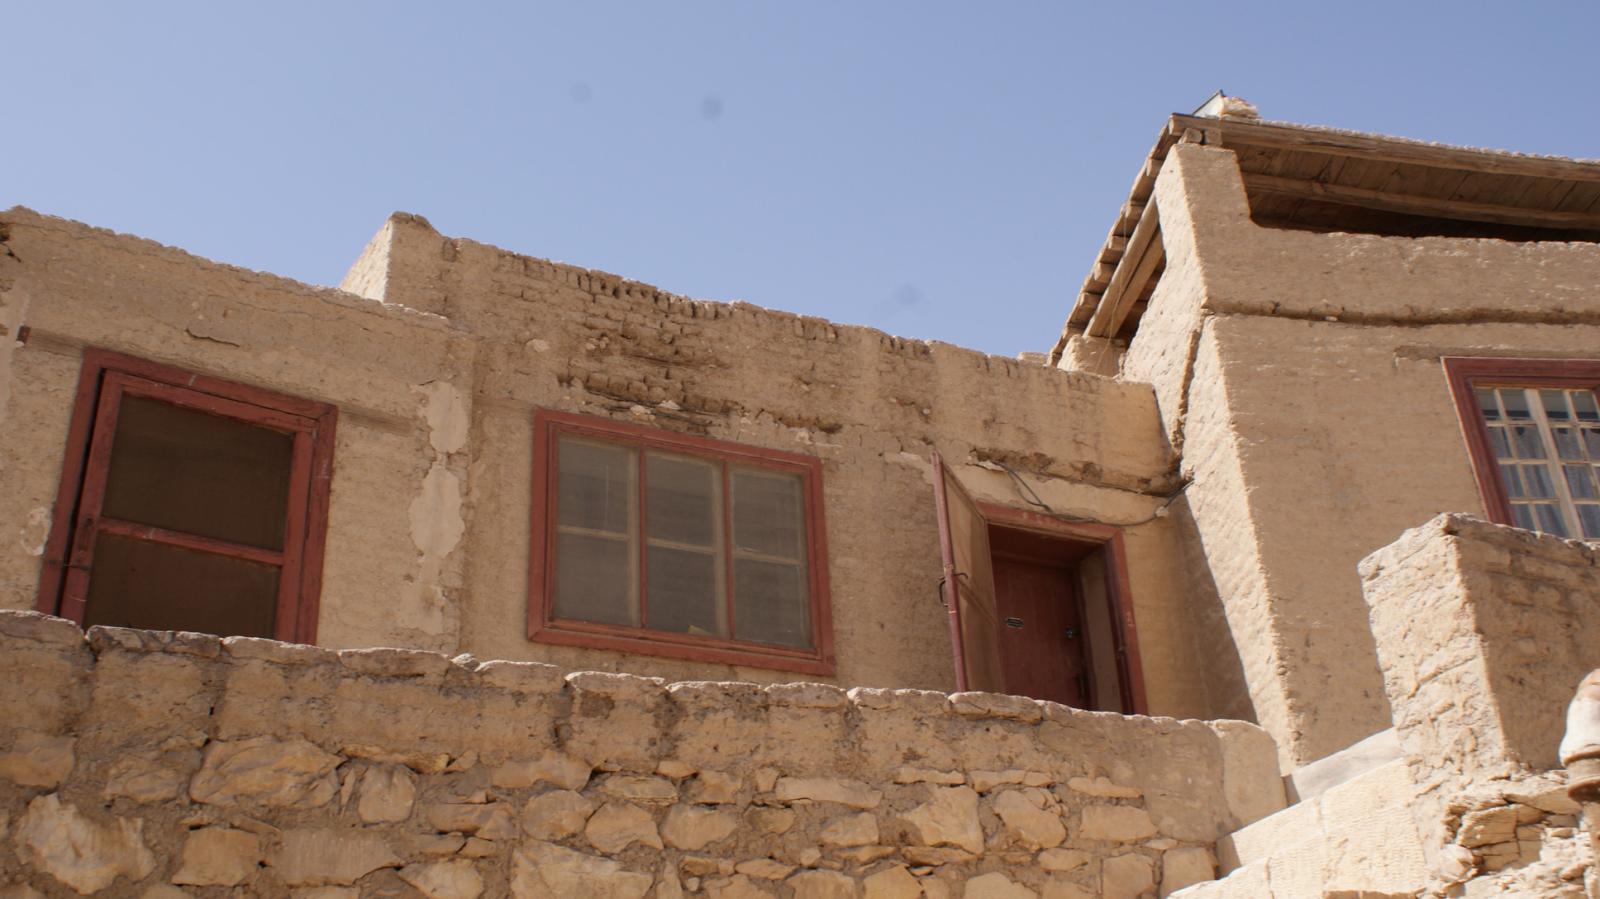
View of doors and windows of rooms in the Metropolitan House. Courtesy of Marcel and Monica Maessen.
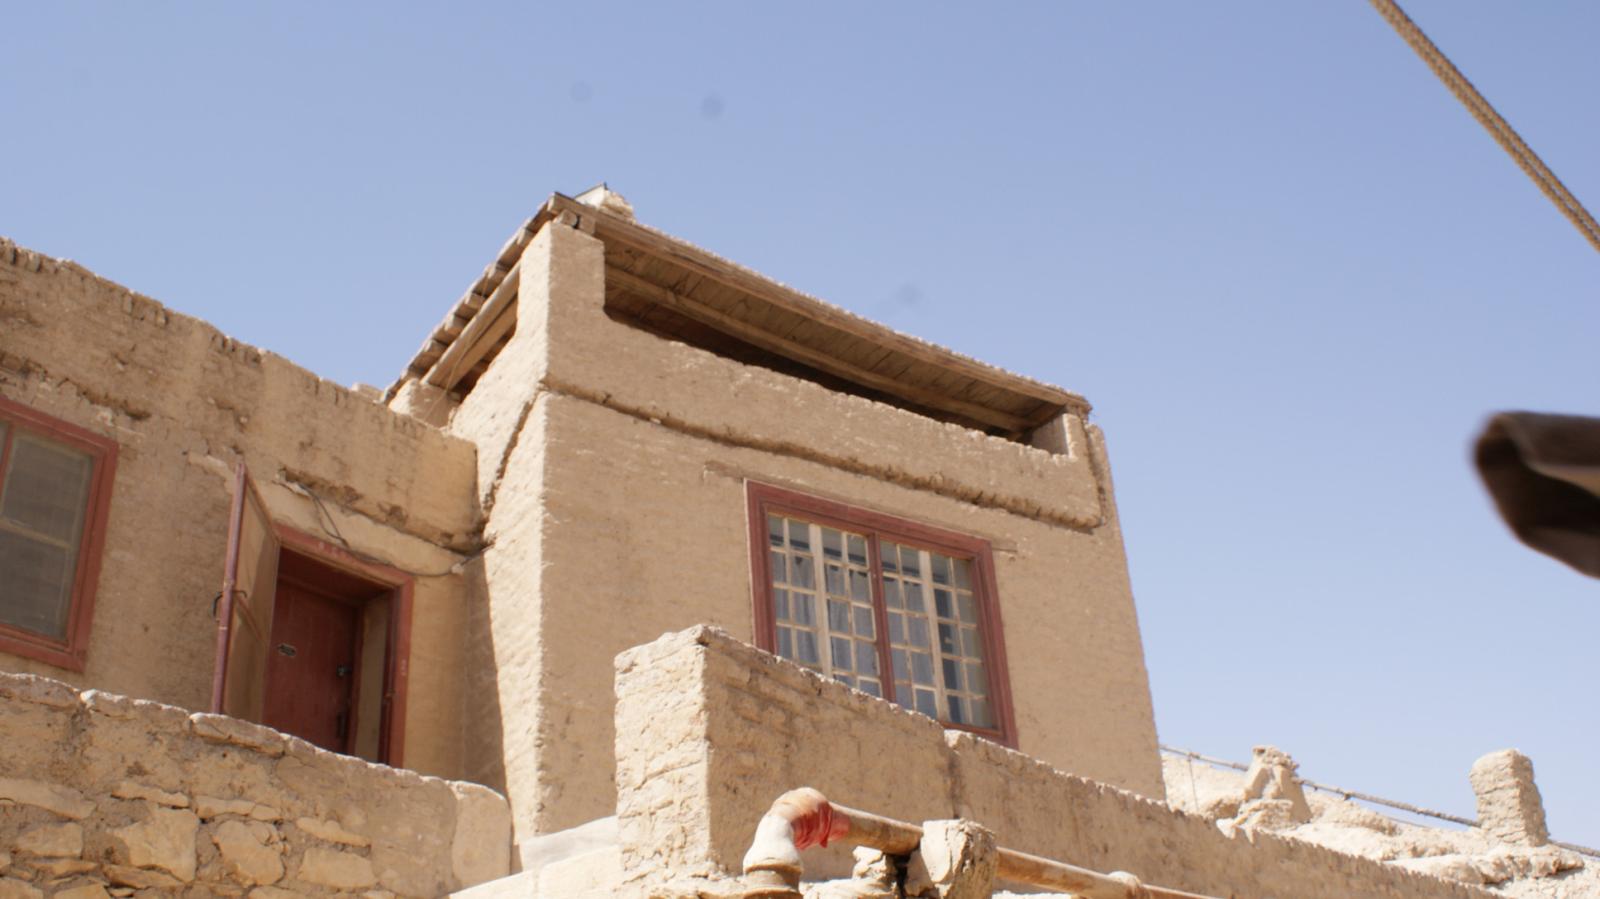
View of doors and windows of rooms in the Metropolitan House. Courtesy of Marcel and Monica Maessen.
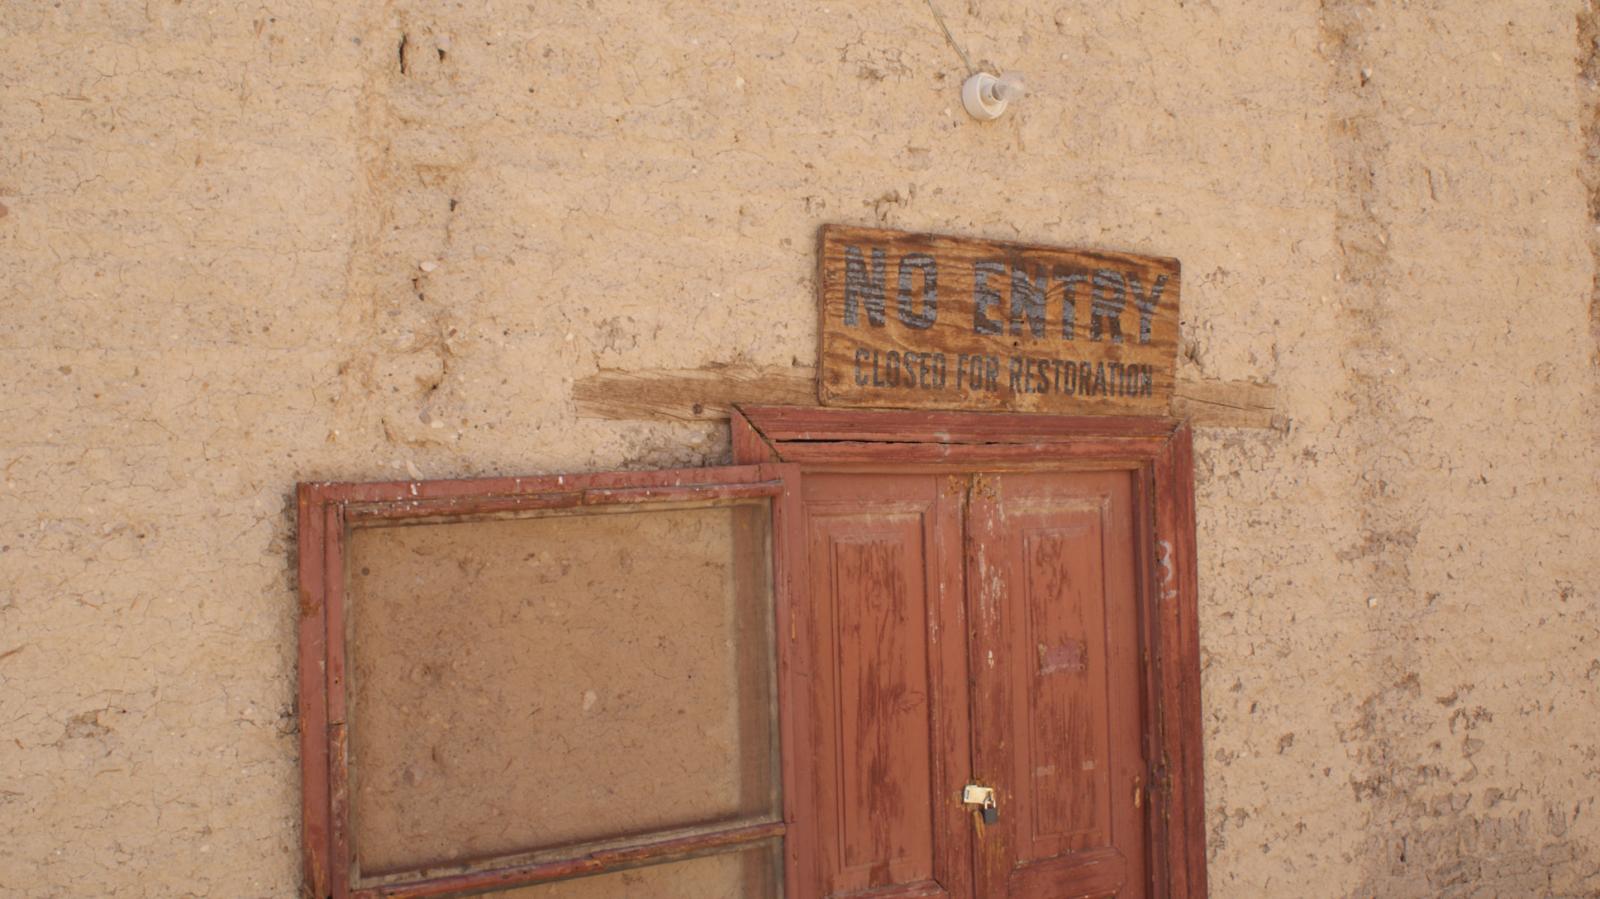
Entrance to the photography lab of the Metropolitan House. Courtesy of Marcel and Monica Maessen.
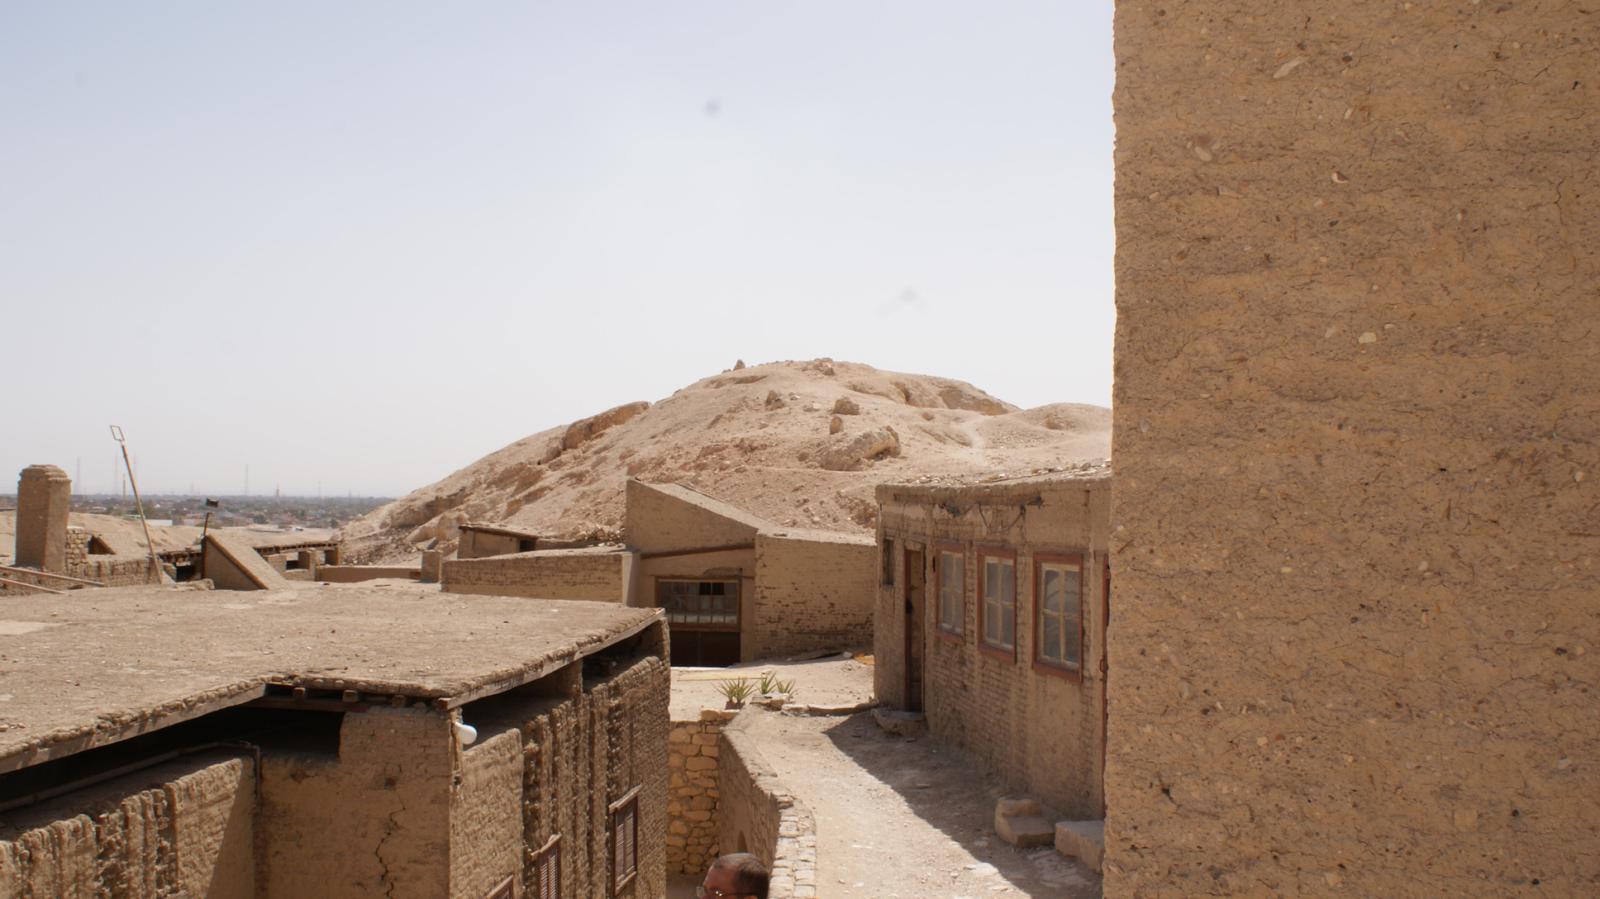
The Metropolitan House is built with dual roofs with space between them as a method to cool the inside of the house. Courtesy of Marcel and Monica Maessen.
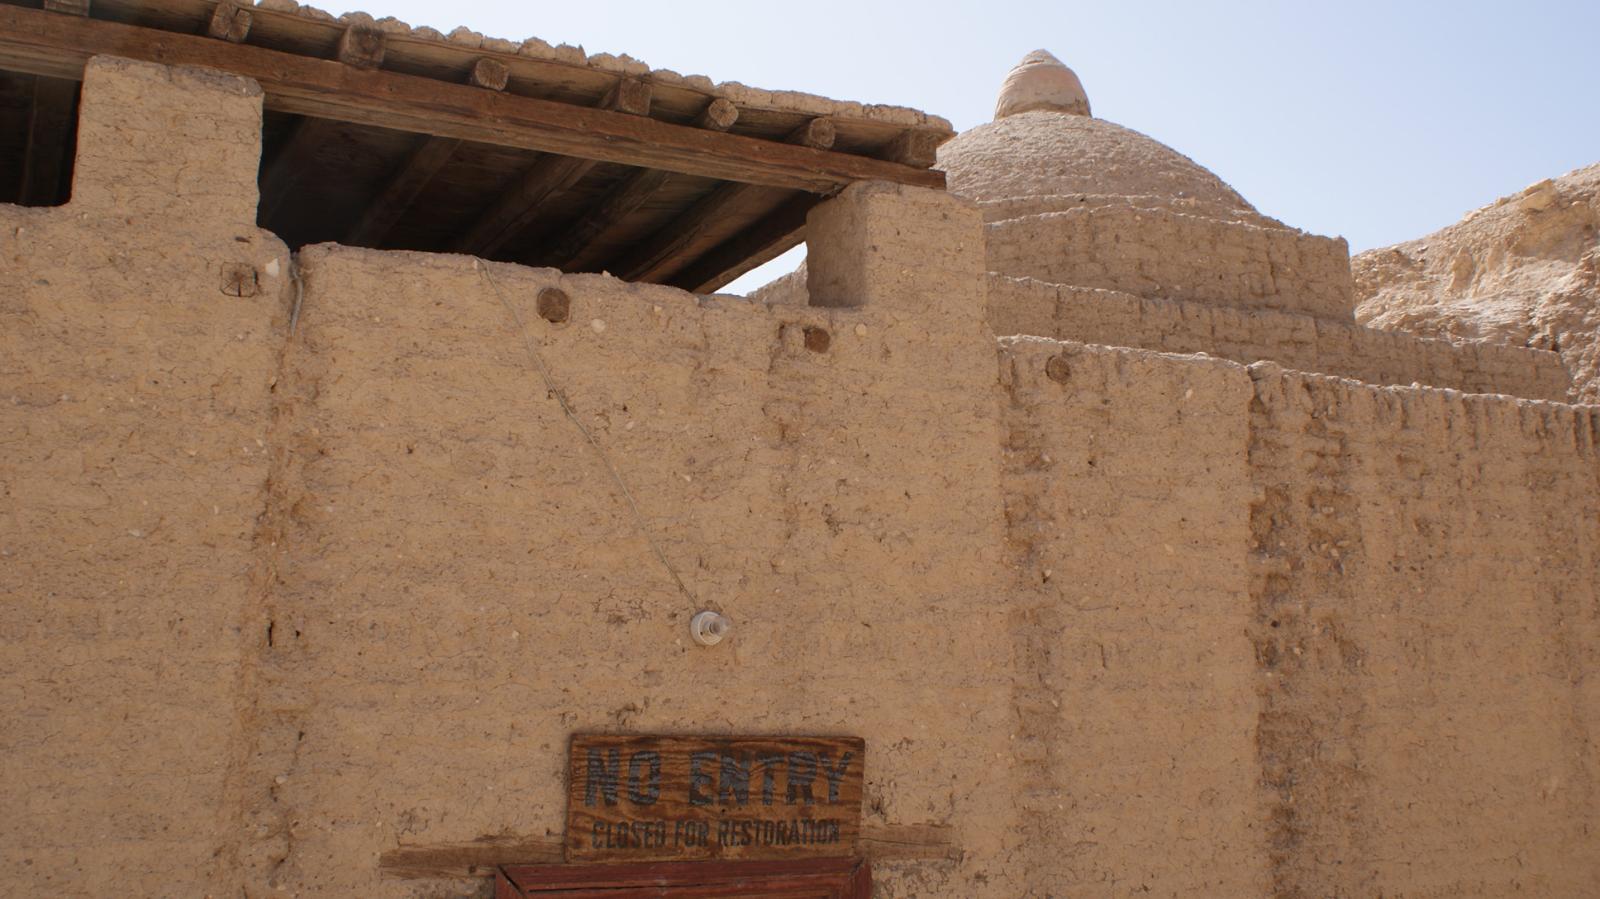
The Metropolitan House is built with dual roofs with space between them as a method to cool the inside of the house. Courtesy of Marcel and Monica Maessen.
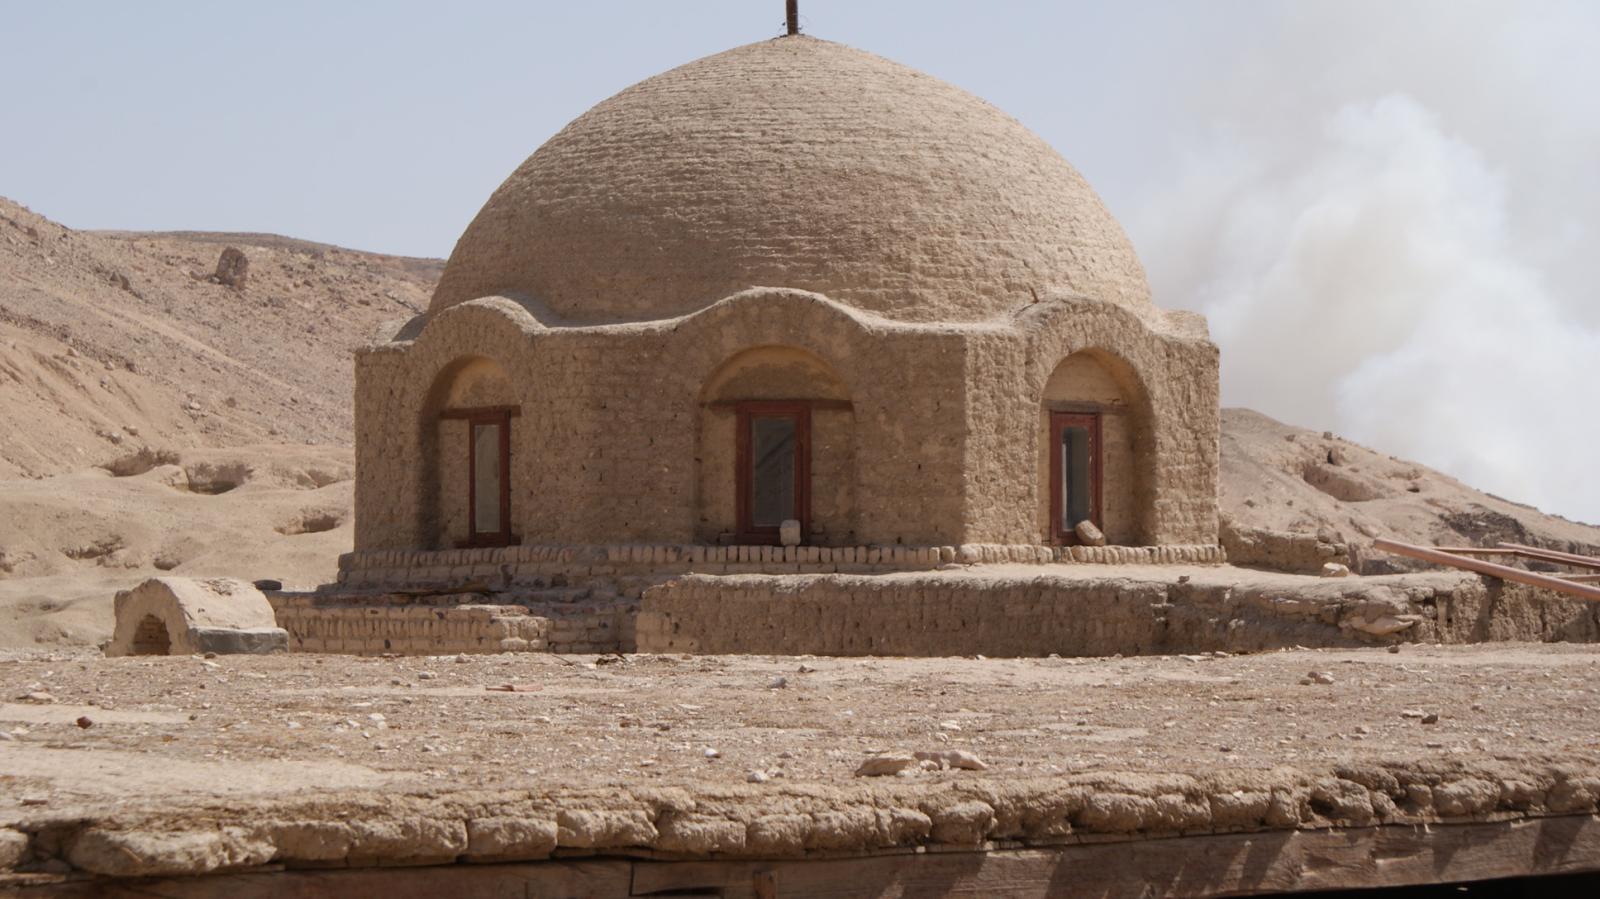
Detail view of the dome over the dining room of the Metropolitan House. Courtesy of Marcel and Monica Maessen.
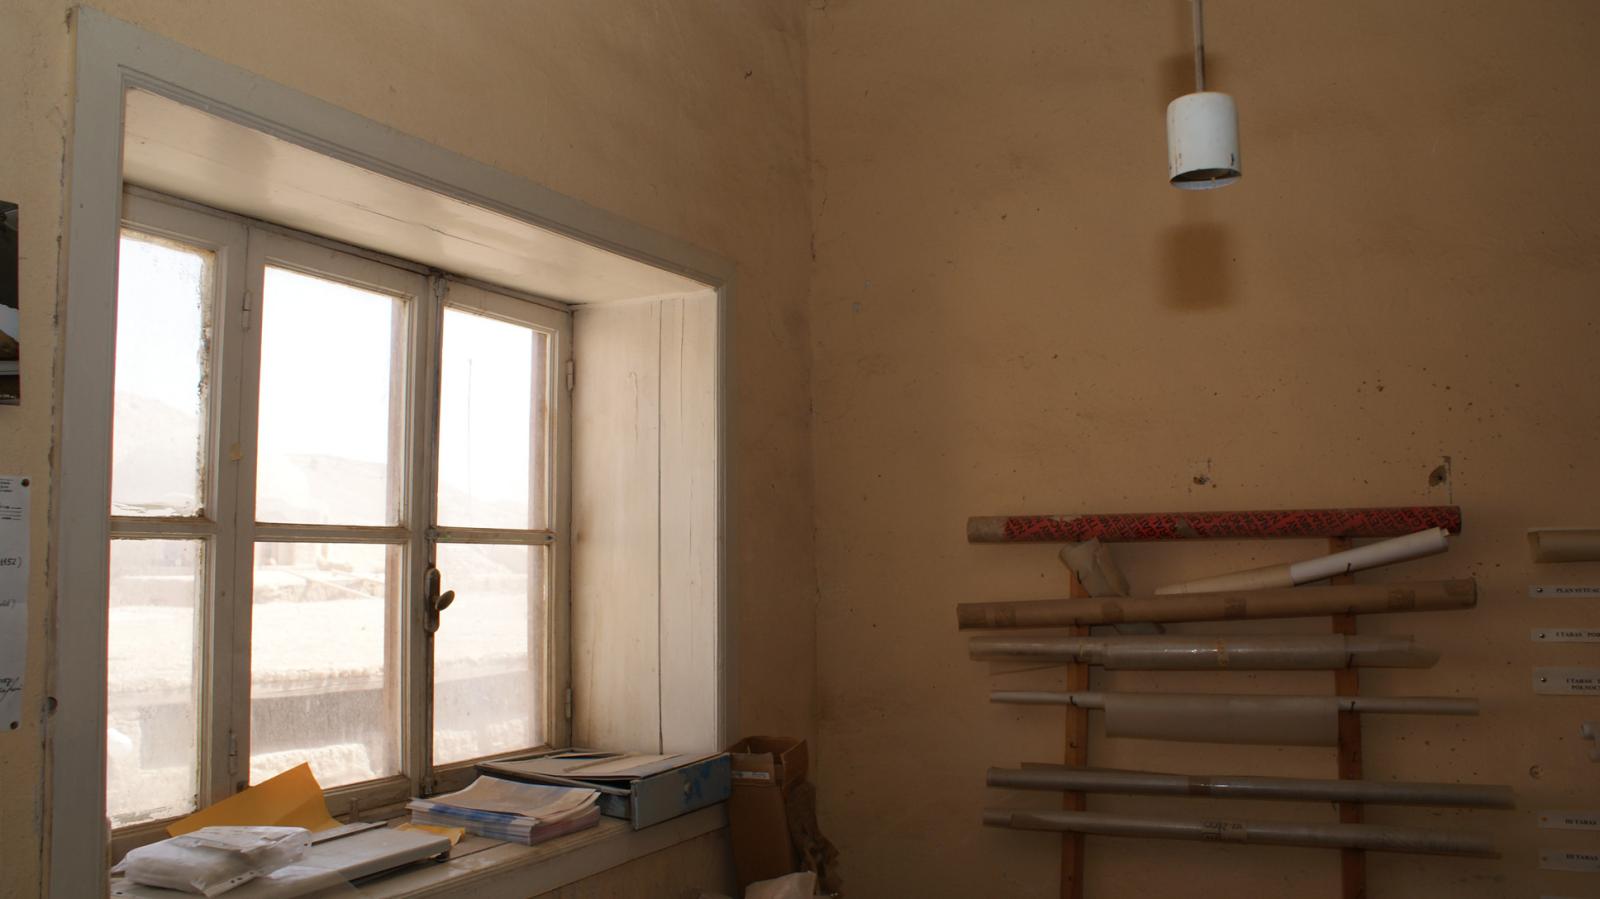
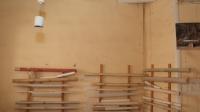
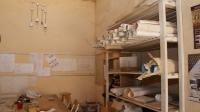
The drafting room of the Metropolitan House. Courtesy of Marcel and Monica Maessen.
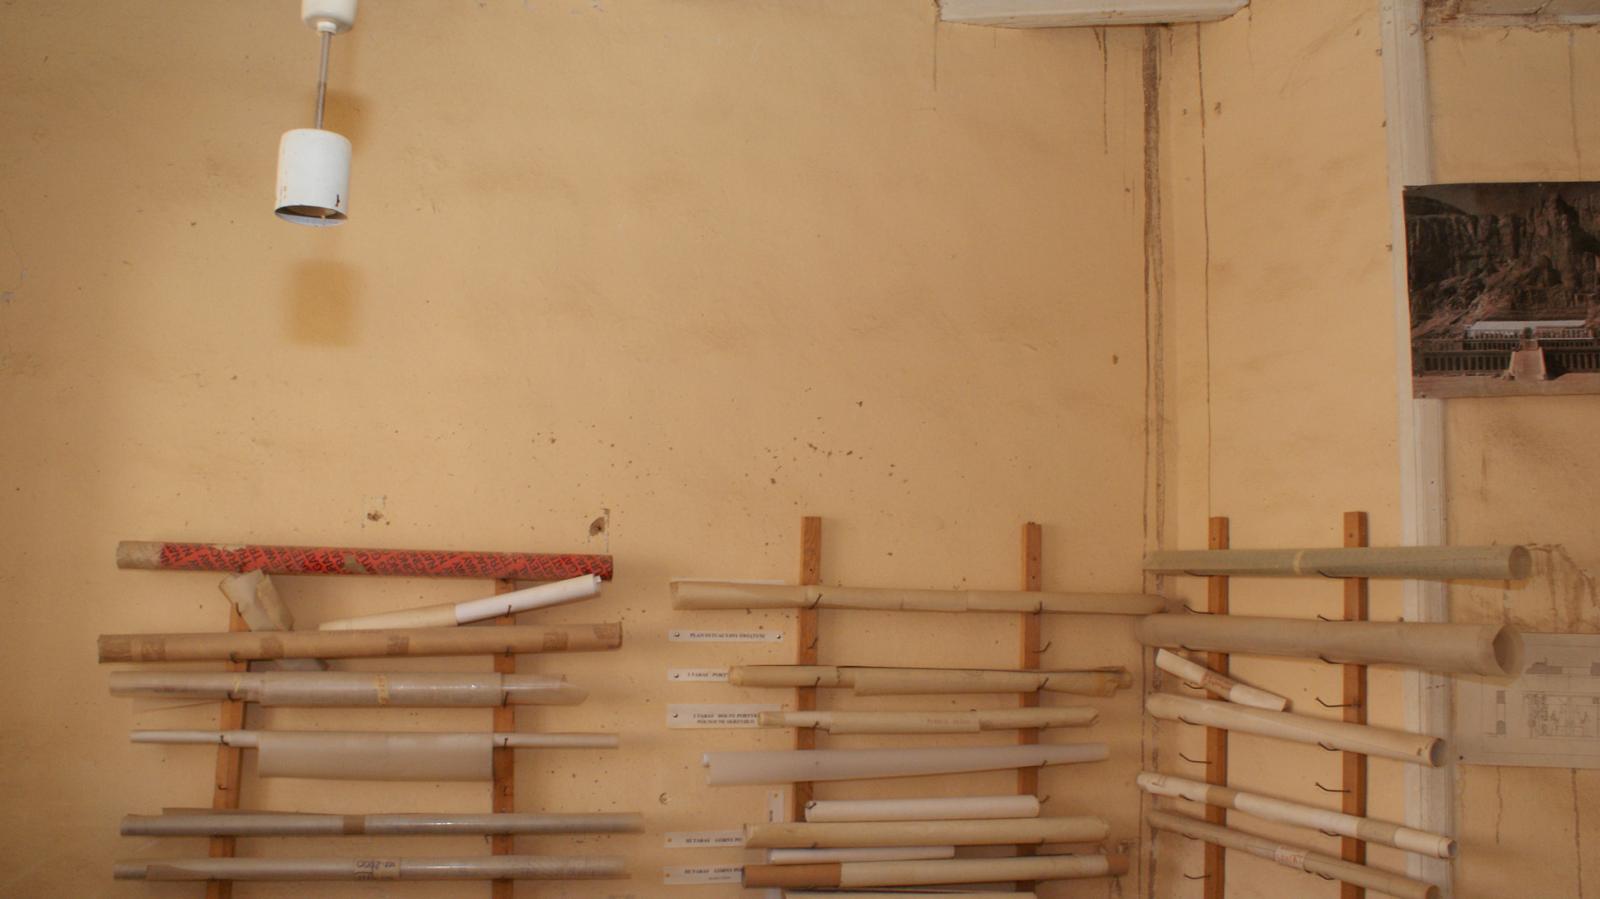
The drafting room of the Metropolitan House. Courtesy of Marcel and Monica Maessen.
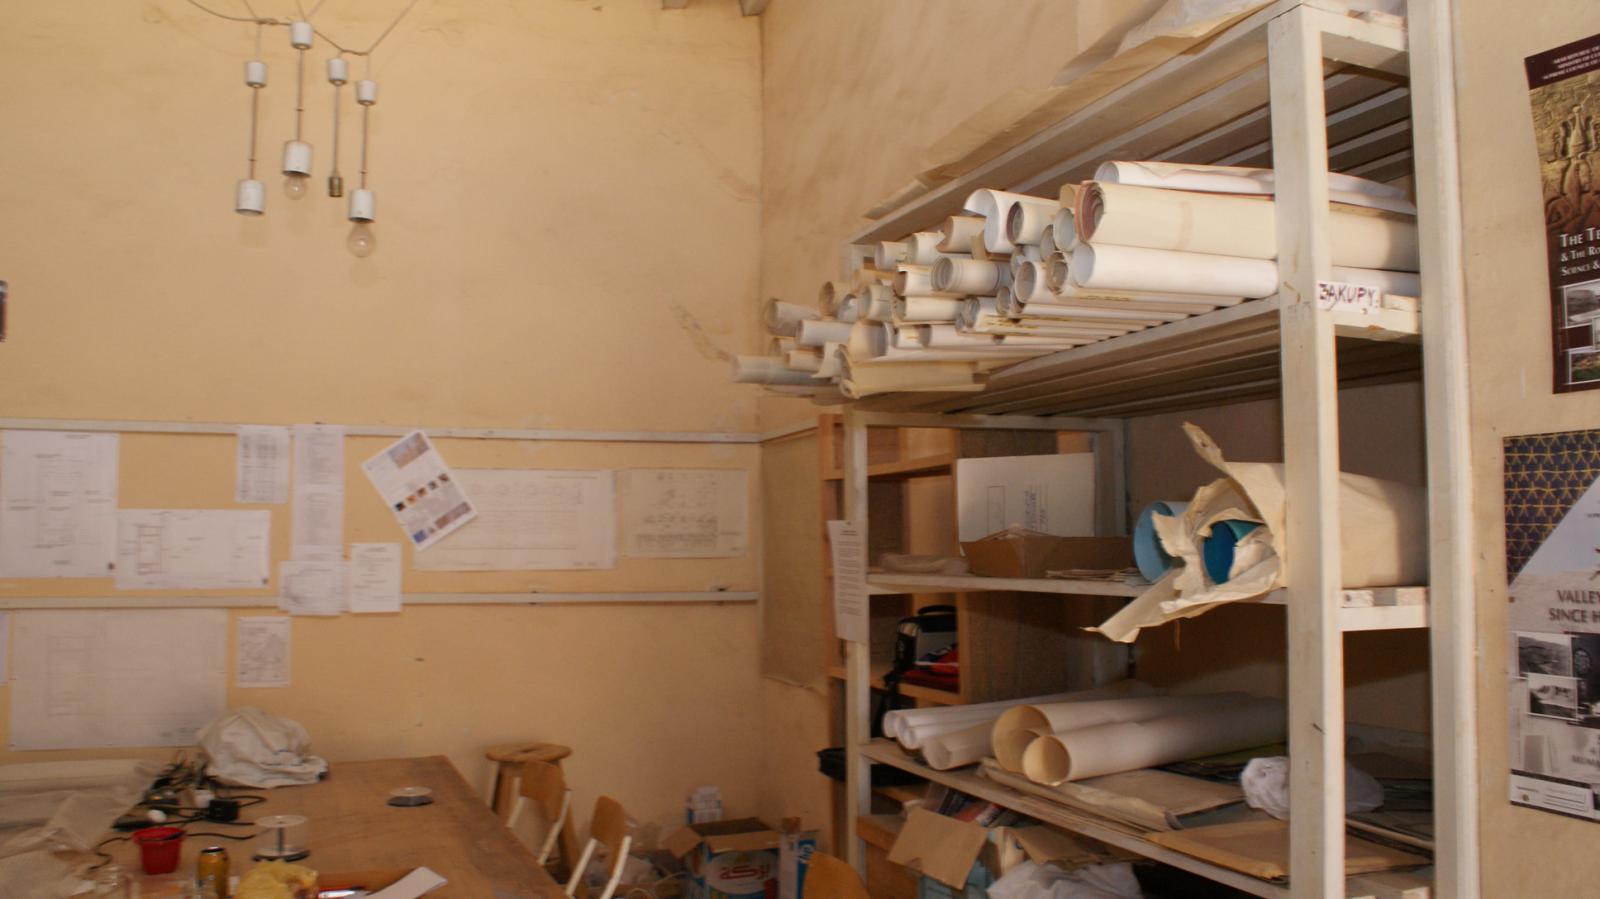
The drafting room of the Metropolitan House. Courtesy of Marcel and Monica Maessen.
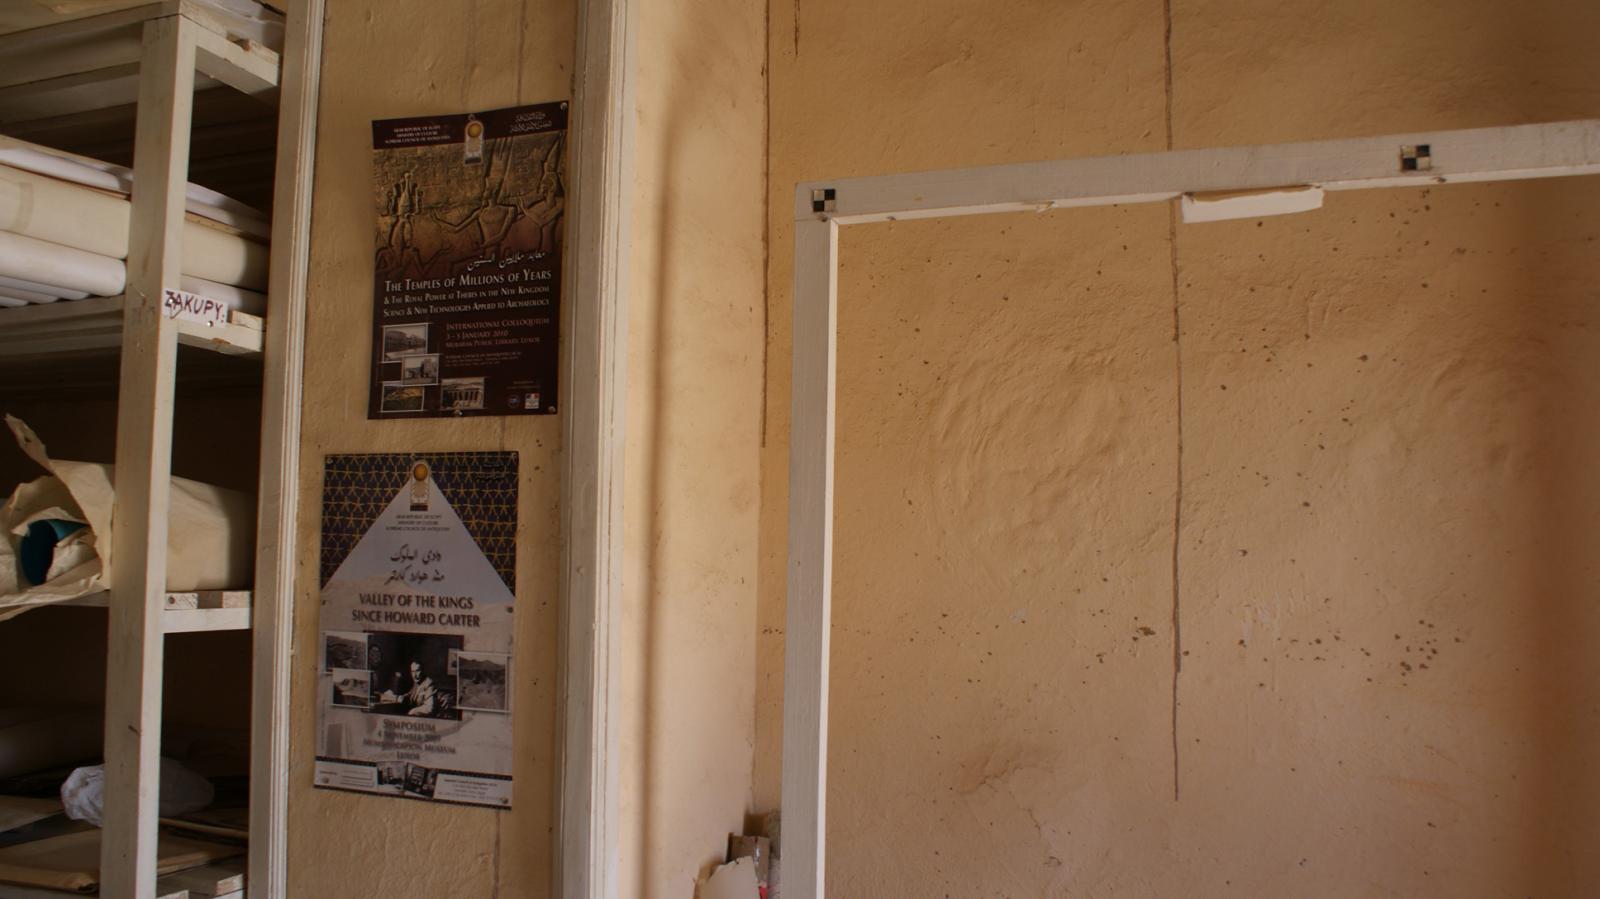
The drafting room of the Metropolitan House. Courtesy of Marcel and Monica Maessen.
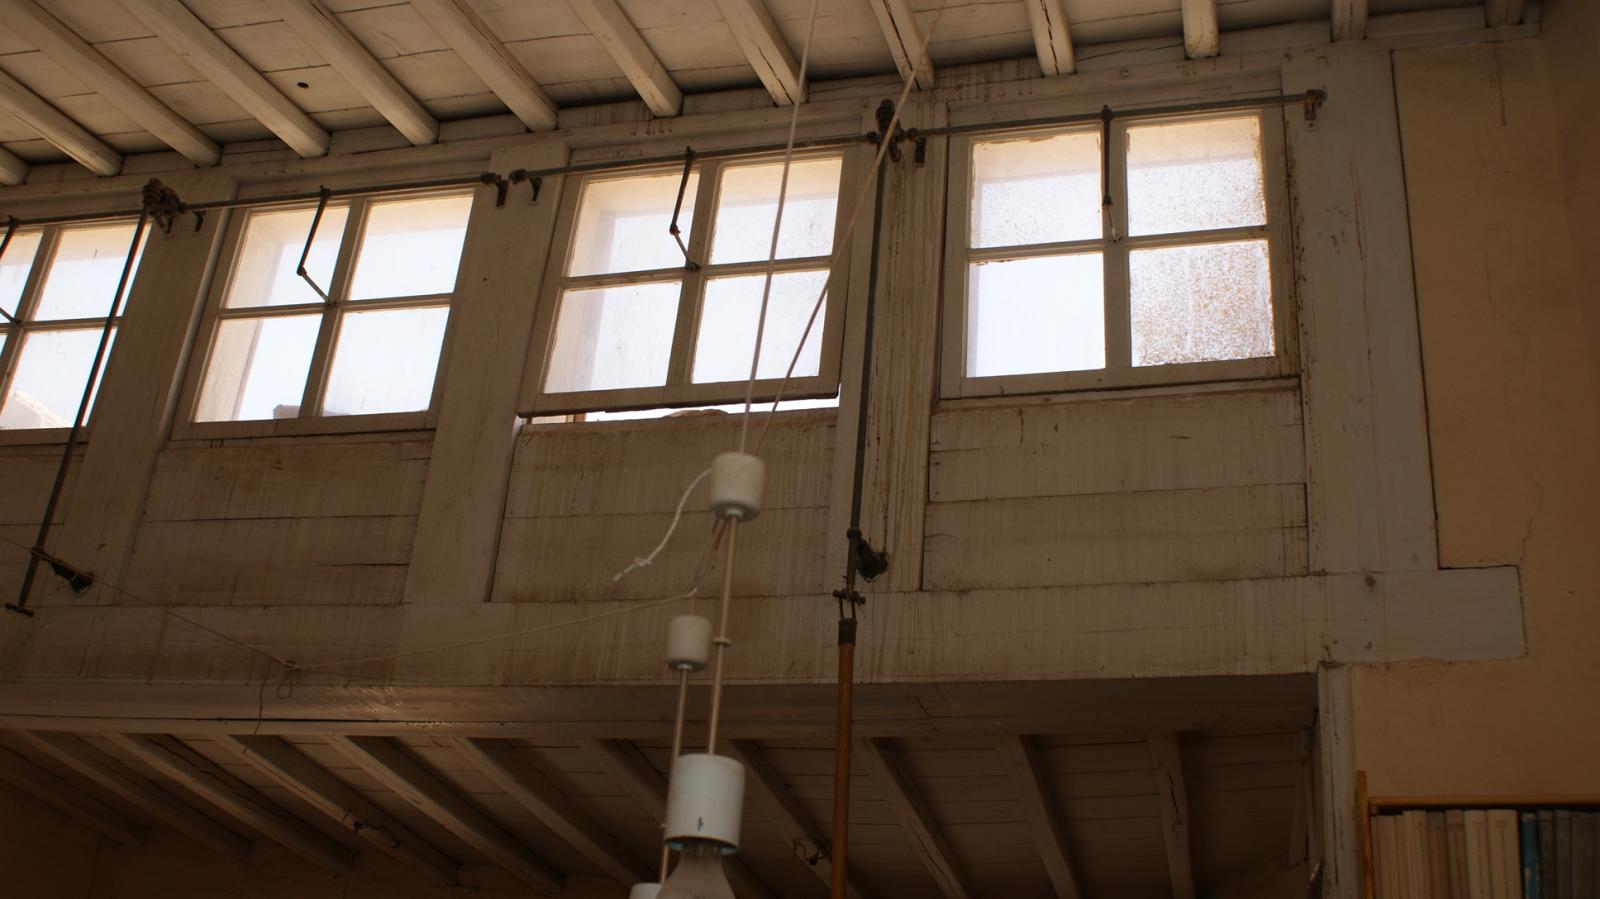
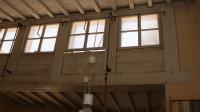
The windows in the drafting room of the Metropolitan House, opened by original stick and sprocket wheel. Courtesy of Marcel and Monica Maessen.
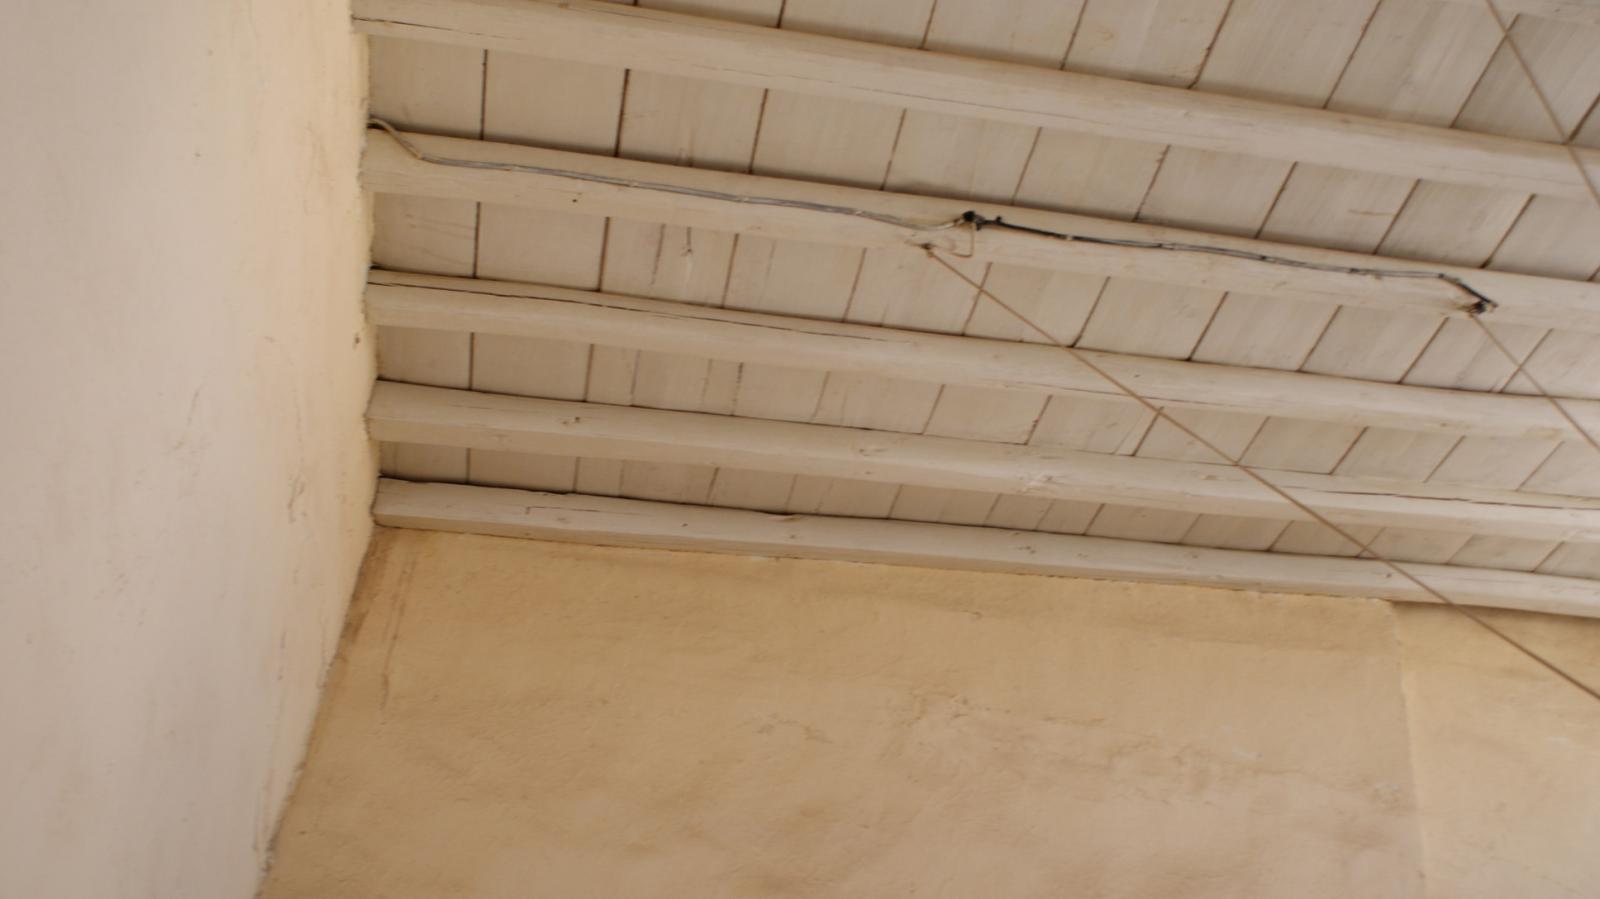
Detail of the mechanism used tp open the windows in the drafting room of the Metropolitan House. Courtesy of Marcel and Monica Maessen.
Detail of the mechanism used tp open the windows in the drafting room of the Metropolitan House.
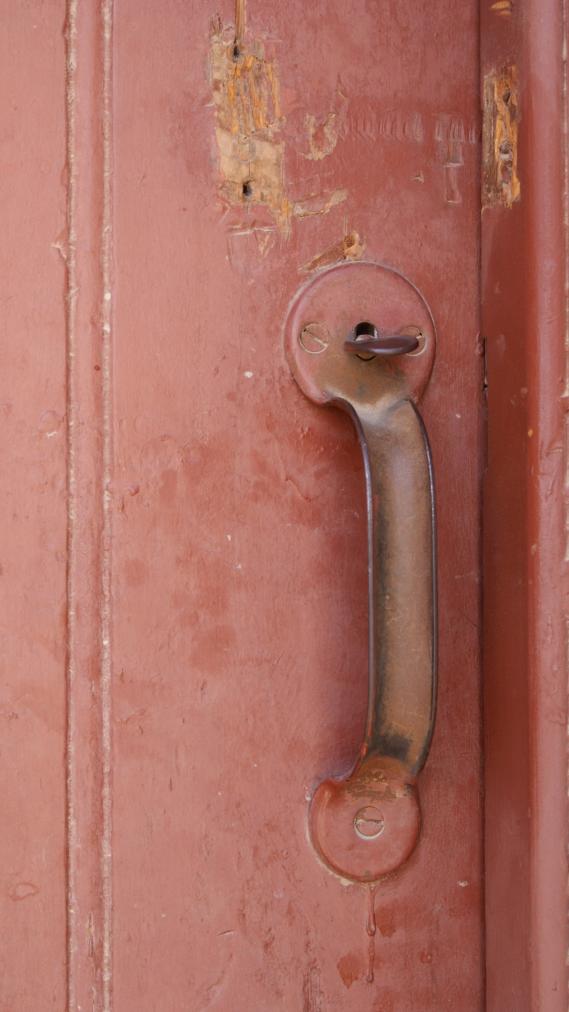
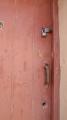
Original door handle and lock of the Metropolitan House. Courtesy of Marcel and Monica Maessen.
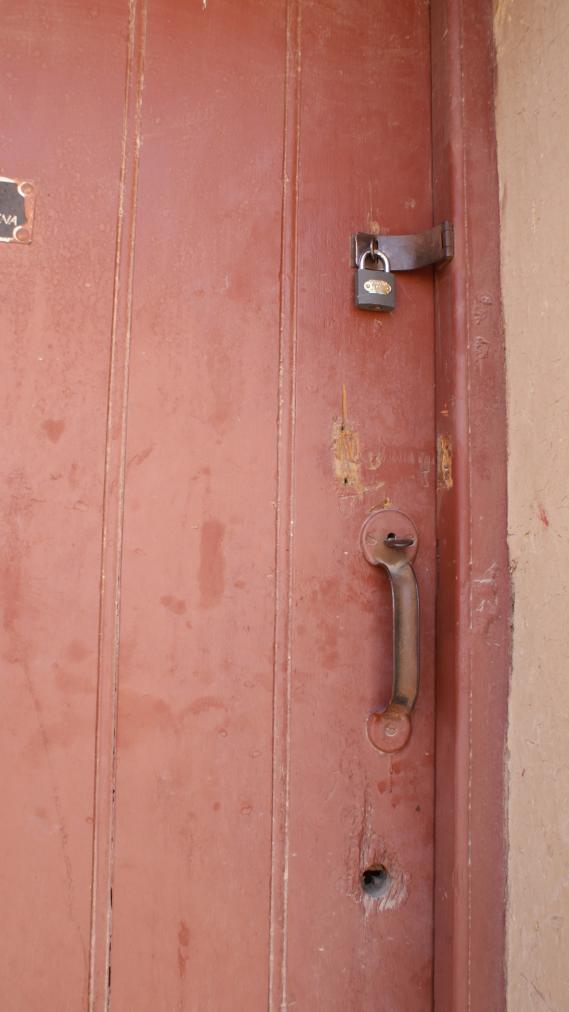
Original door handle and lock of the Metropolitan House. Courtesy of Marcel and Monica Maessen.
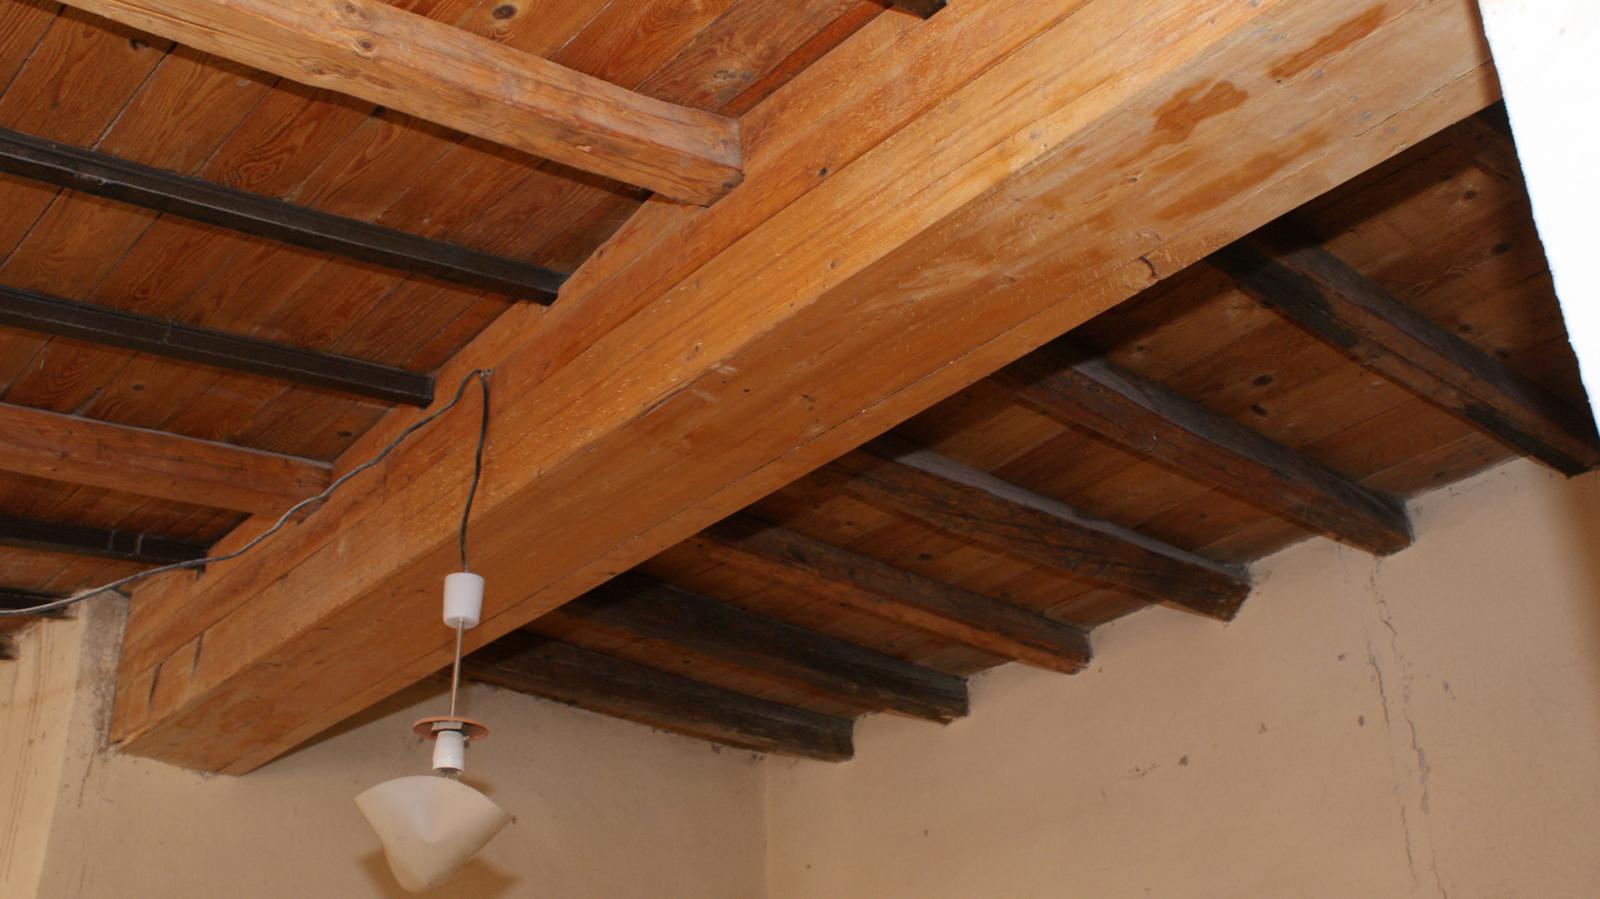
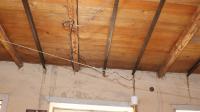
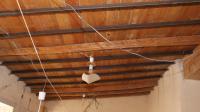
Wood beams and ceiling in the Metropolitan House. Courtesy of Marcel and Monica Maessen.
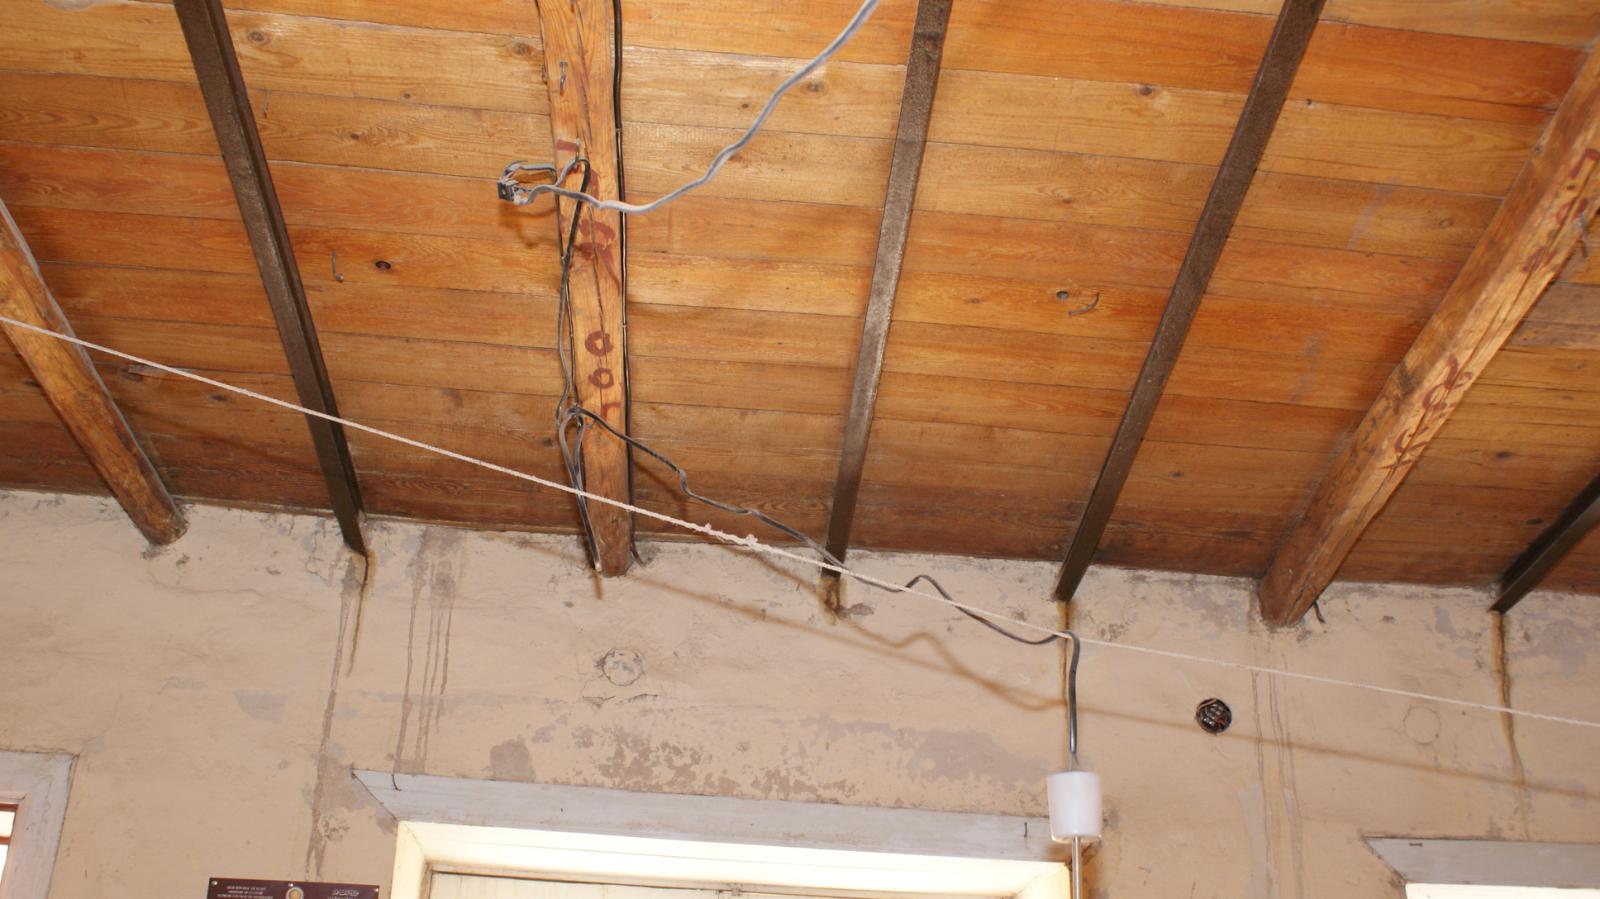
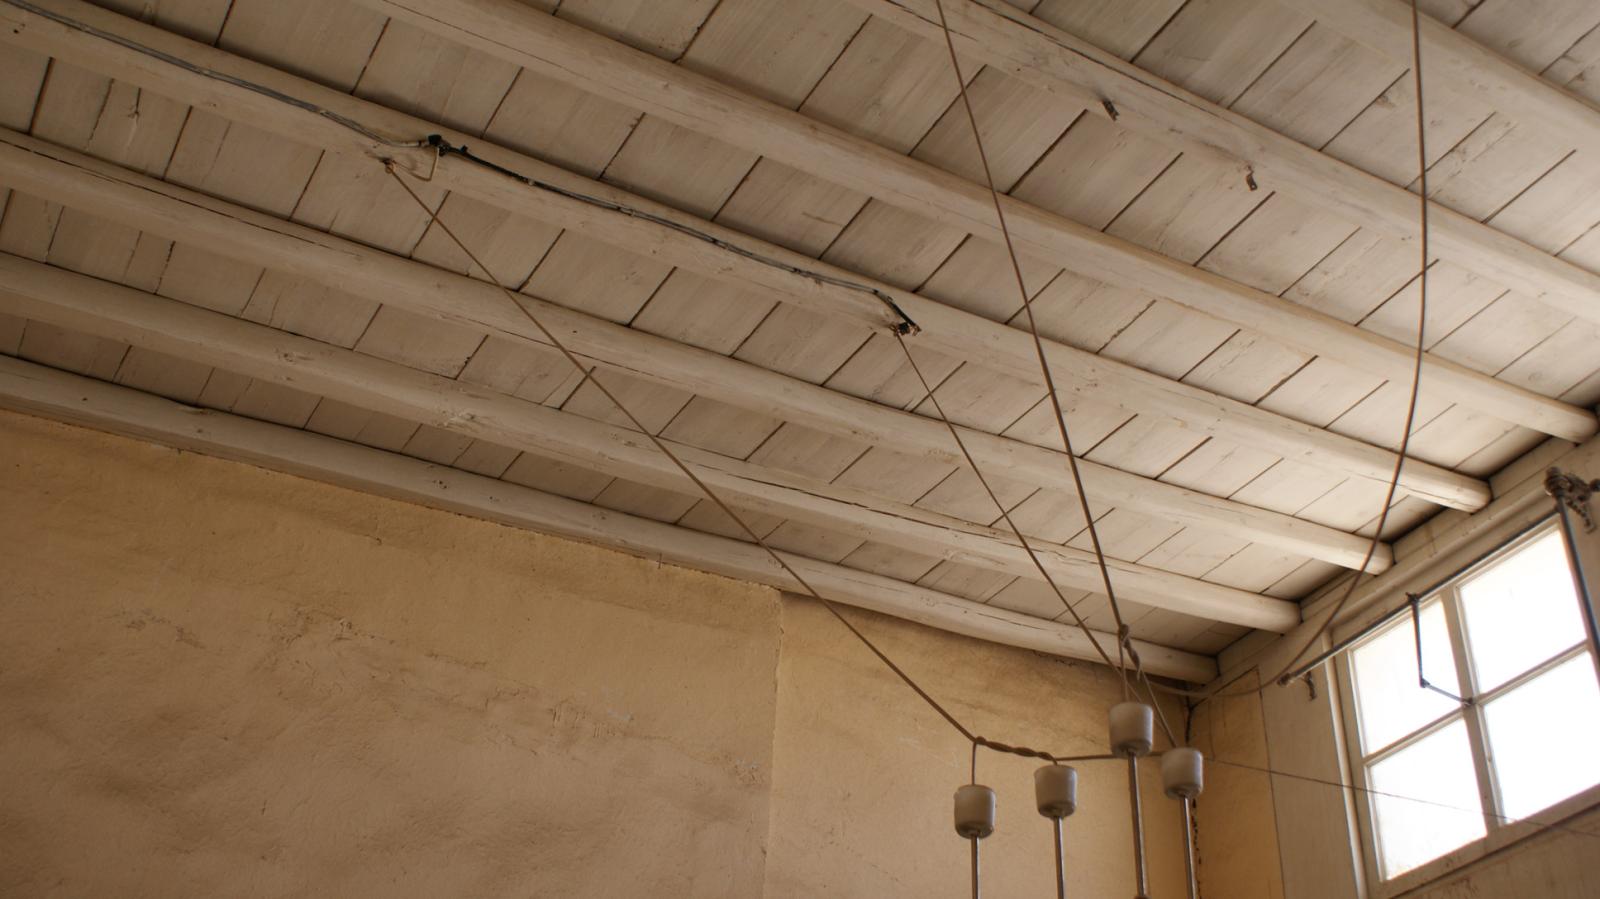
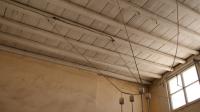
Wood beams and ceiling and electric wiring in the Metropolitan House. Courtesy of Marcel and Monica Maessen.
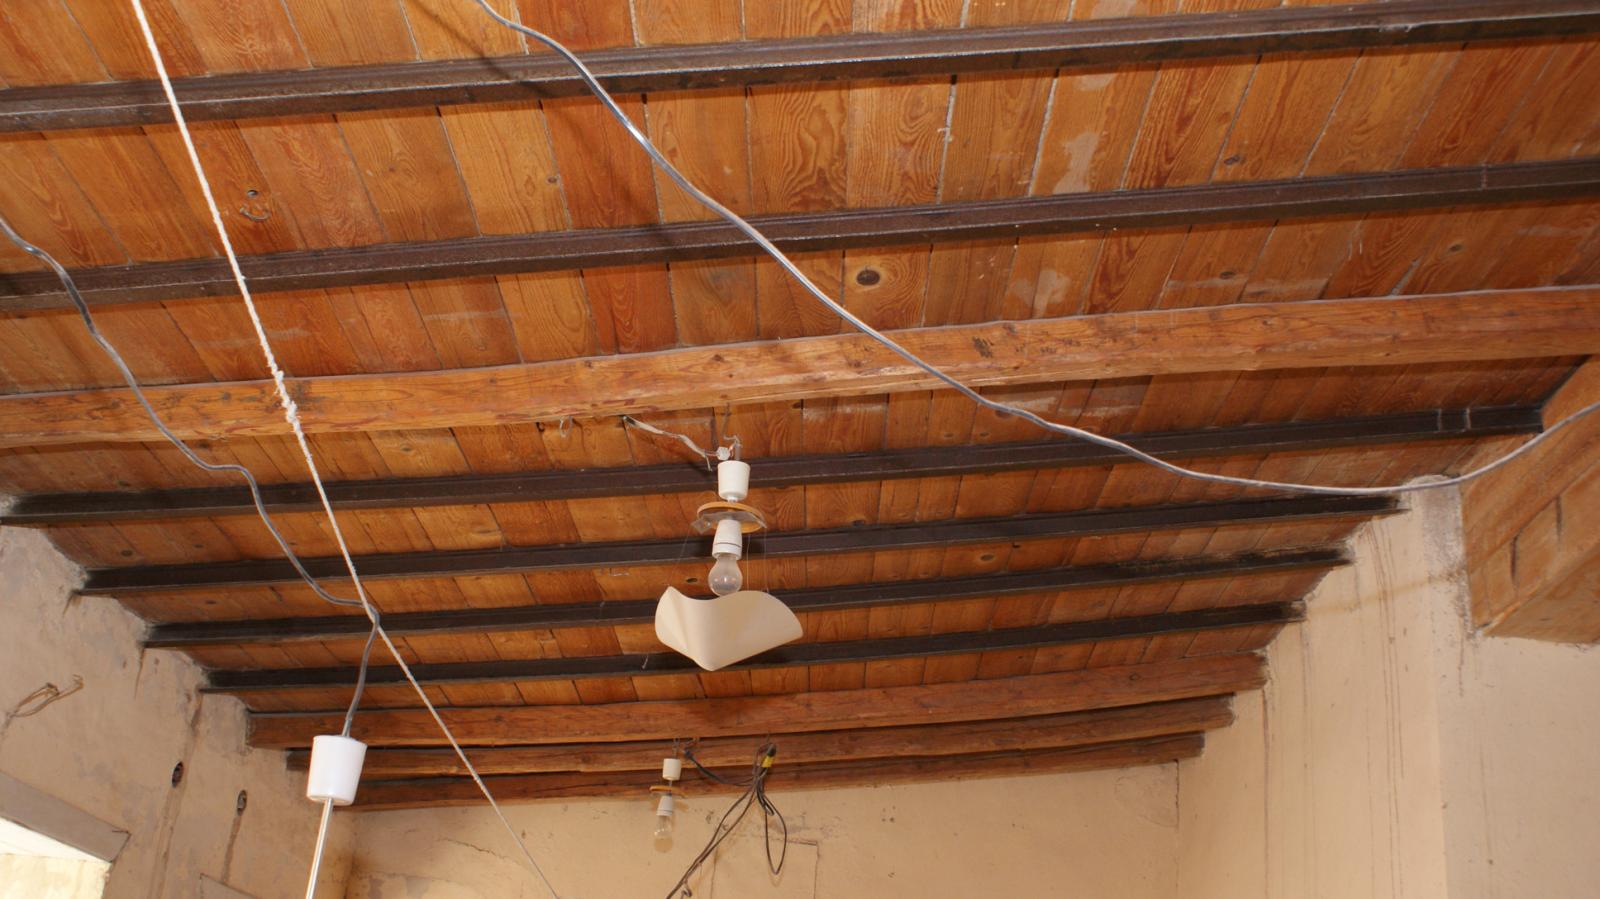
Wood beams and ceiling and electric wiring in the Metropolitan House. Courtesy of Marcel and Monica Maessen.
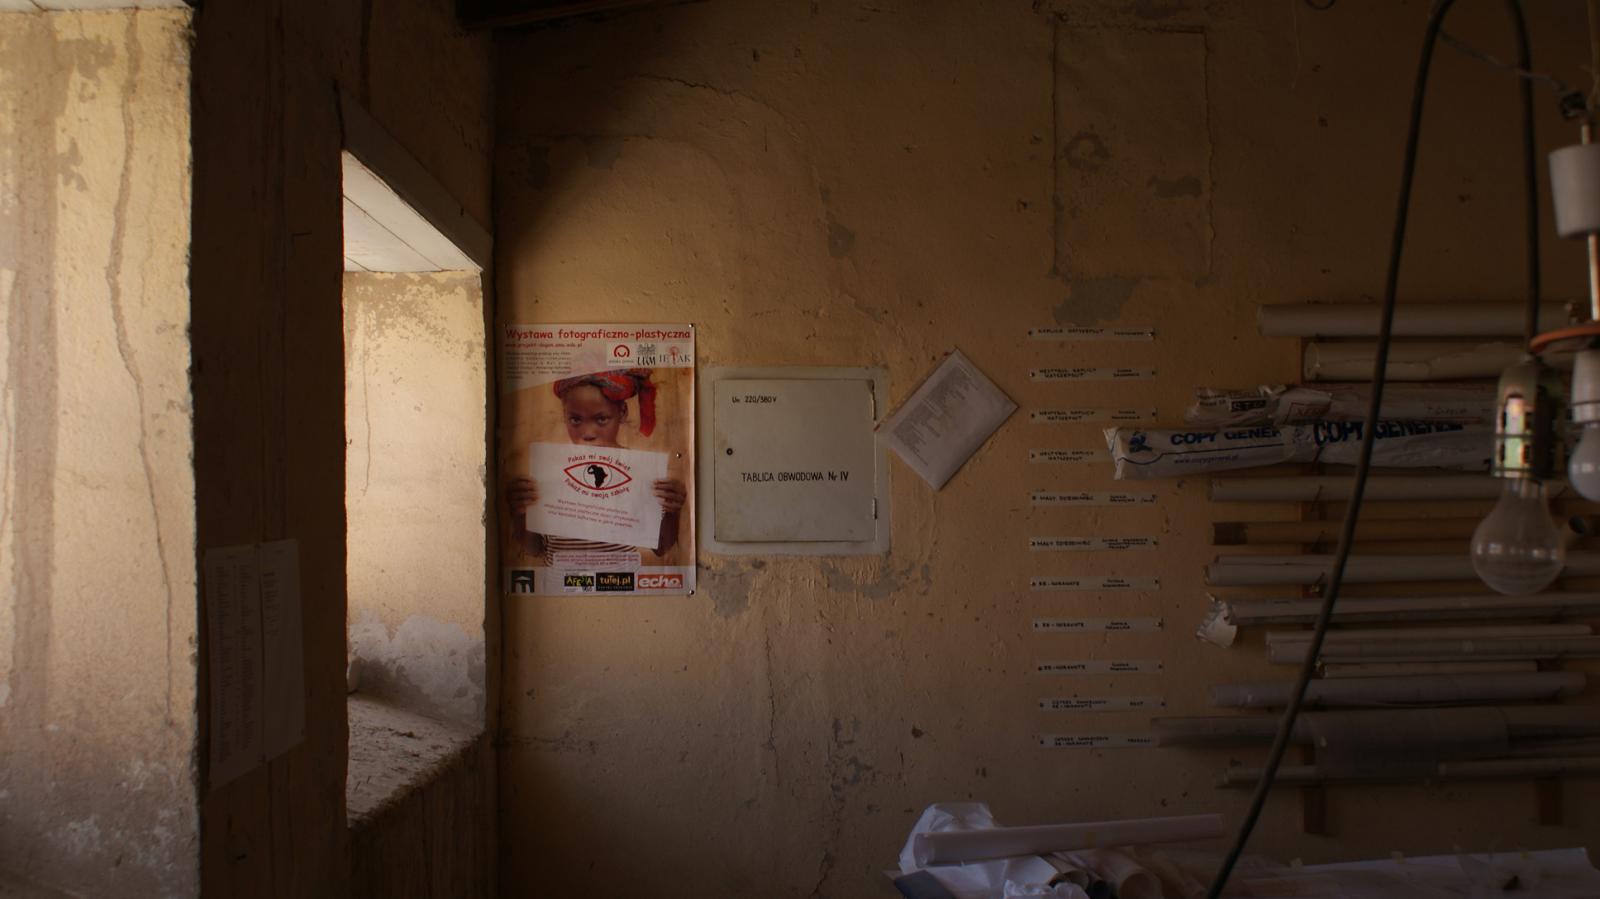
The drafting room of the Metropolitan House. Courtesy of Marcel and Monica Maessen.
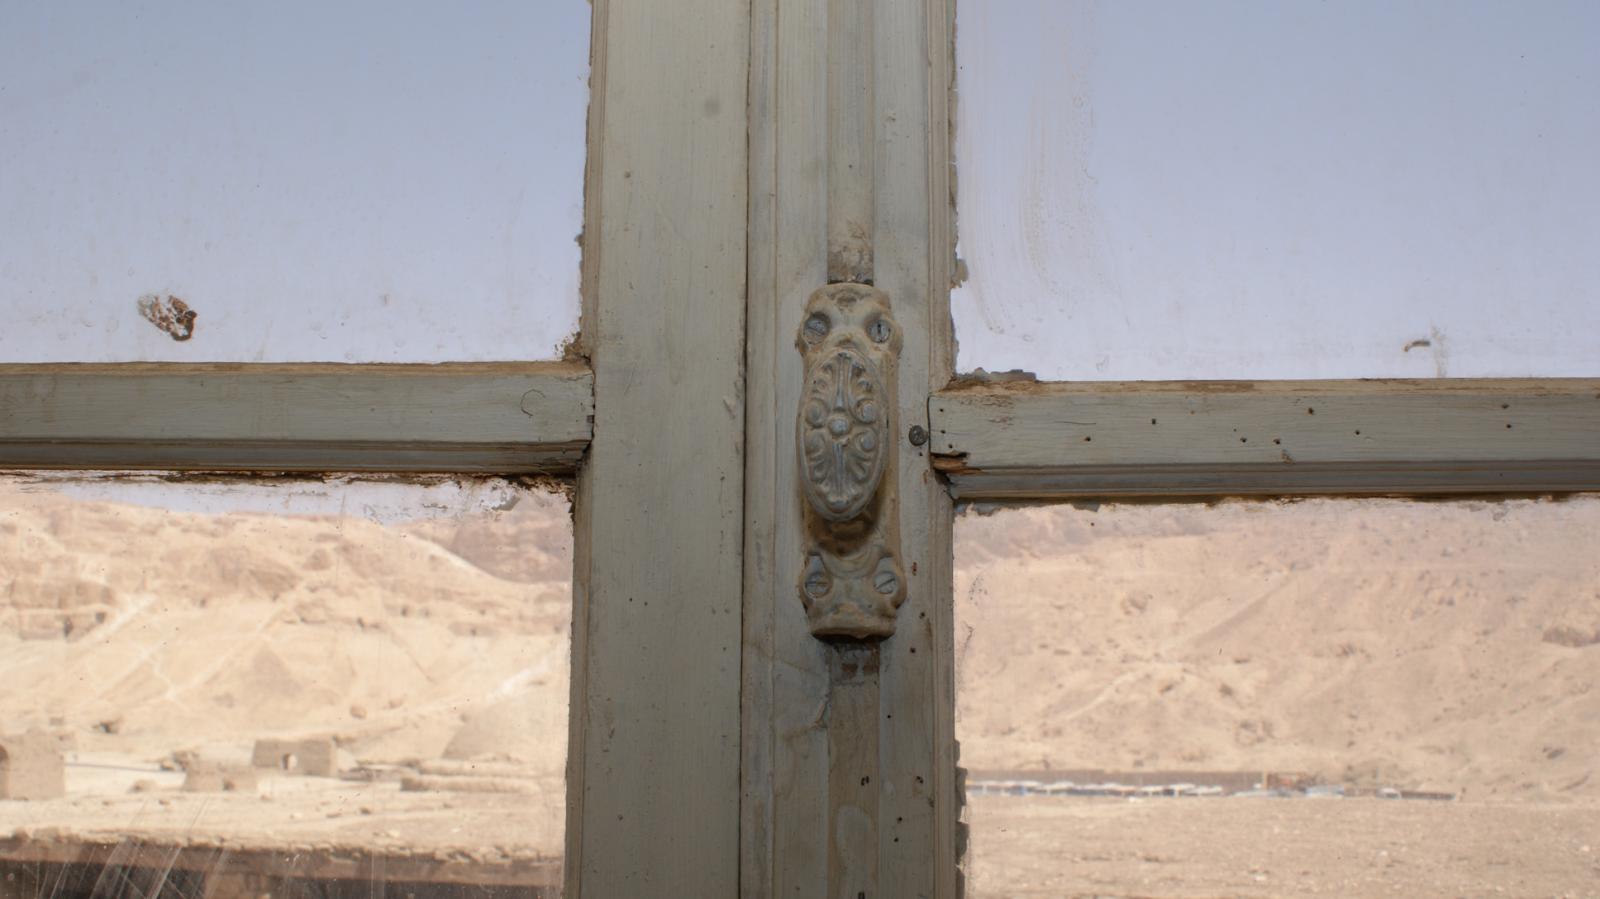
Window mechanisms of the Metropolitan House, dating to 1912. Courtesy of Marcel and Monica Maessen.
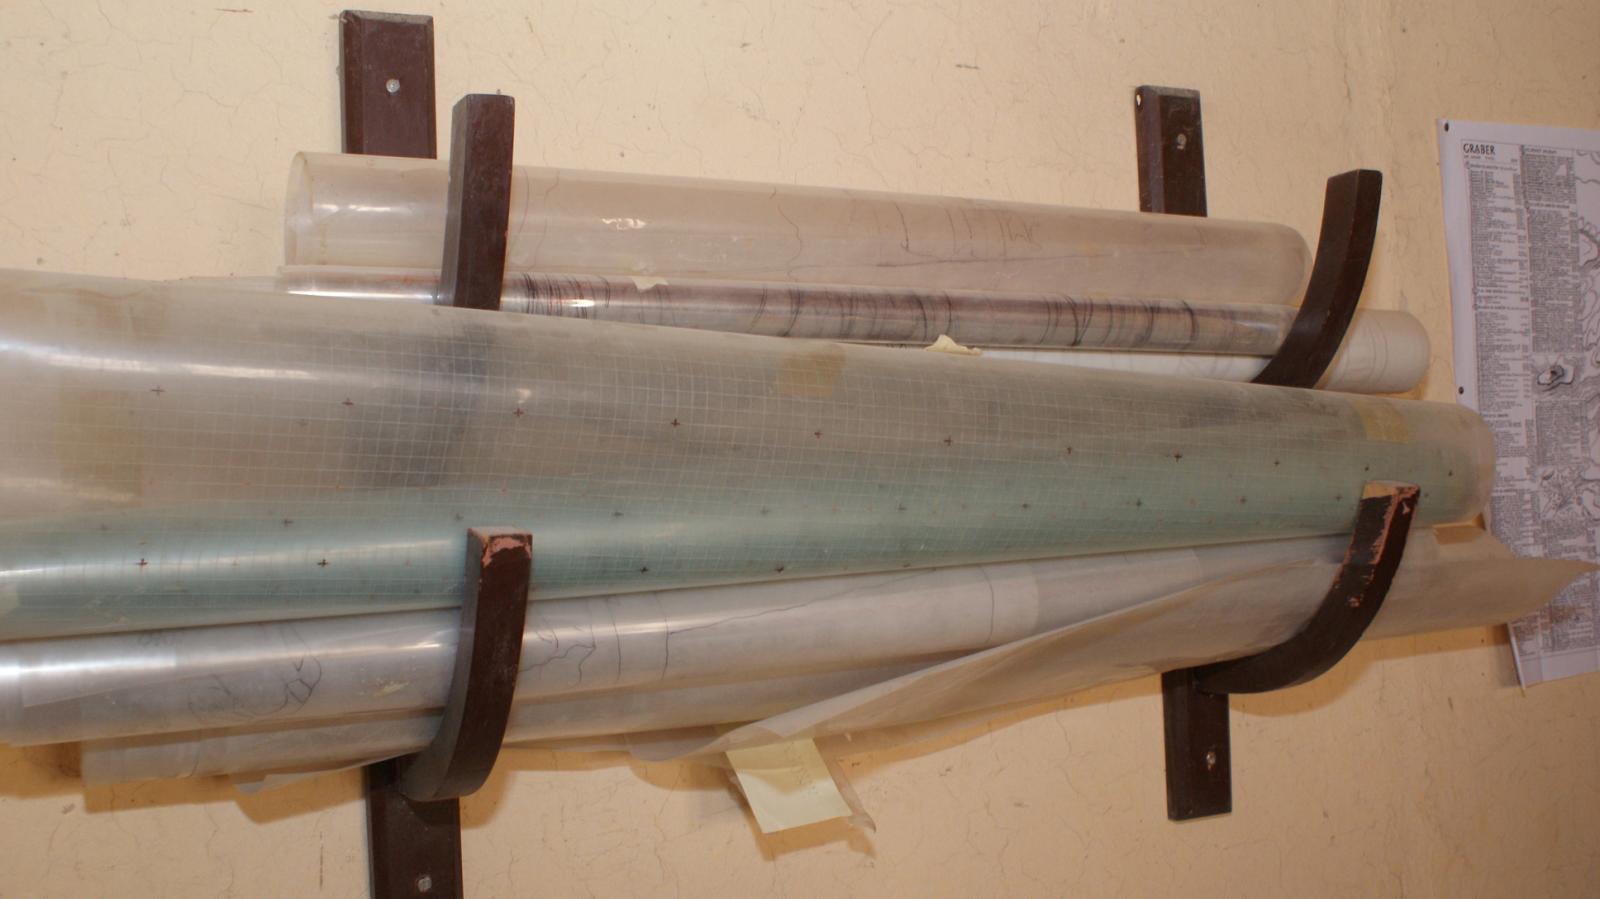
Architectural drawings in the drafting room of the Metropolitan House. Courtesy of Marcel and Monica Maessen.
Wood beams and ceiling in the Metropolitan House. Courtesy of Marcel and Monica Maessen.
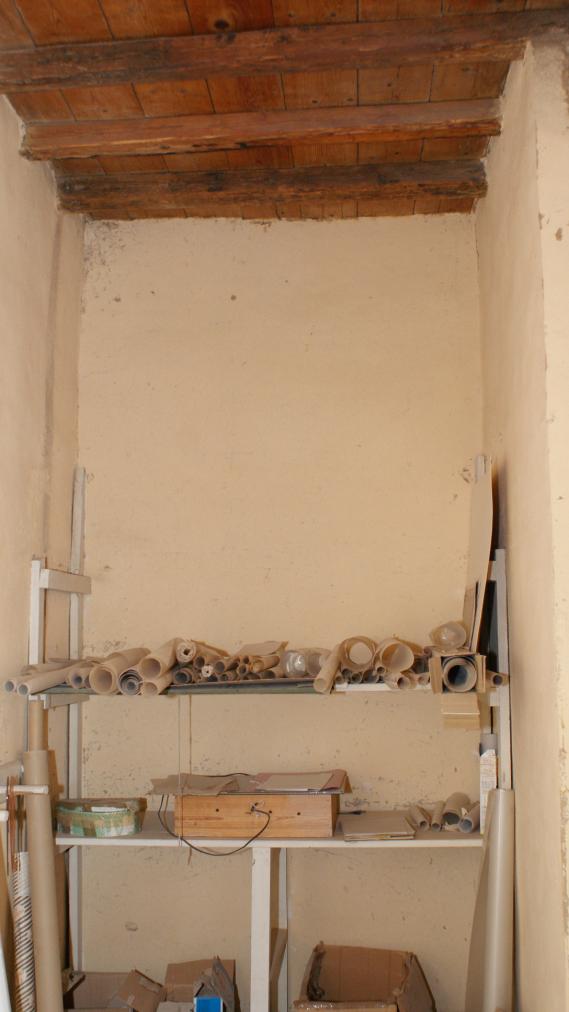
Architectural drawings in the drafting room of the Metropolitan House. Courtesy of Marcel and Monica Maessen.
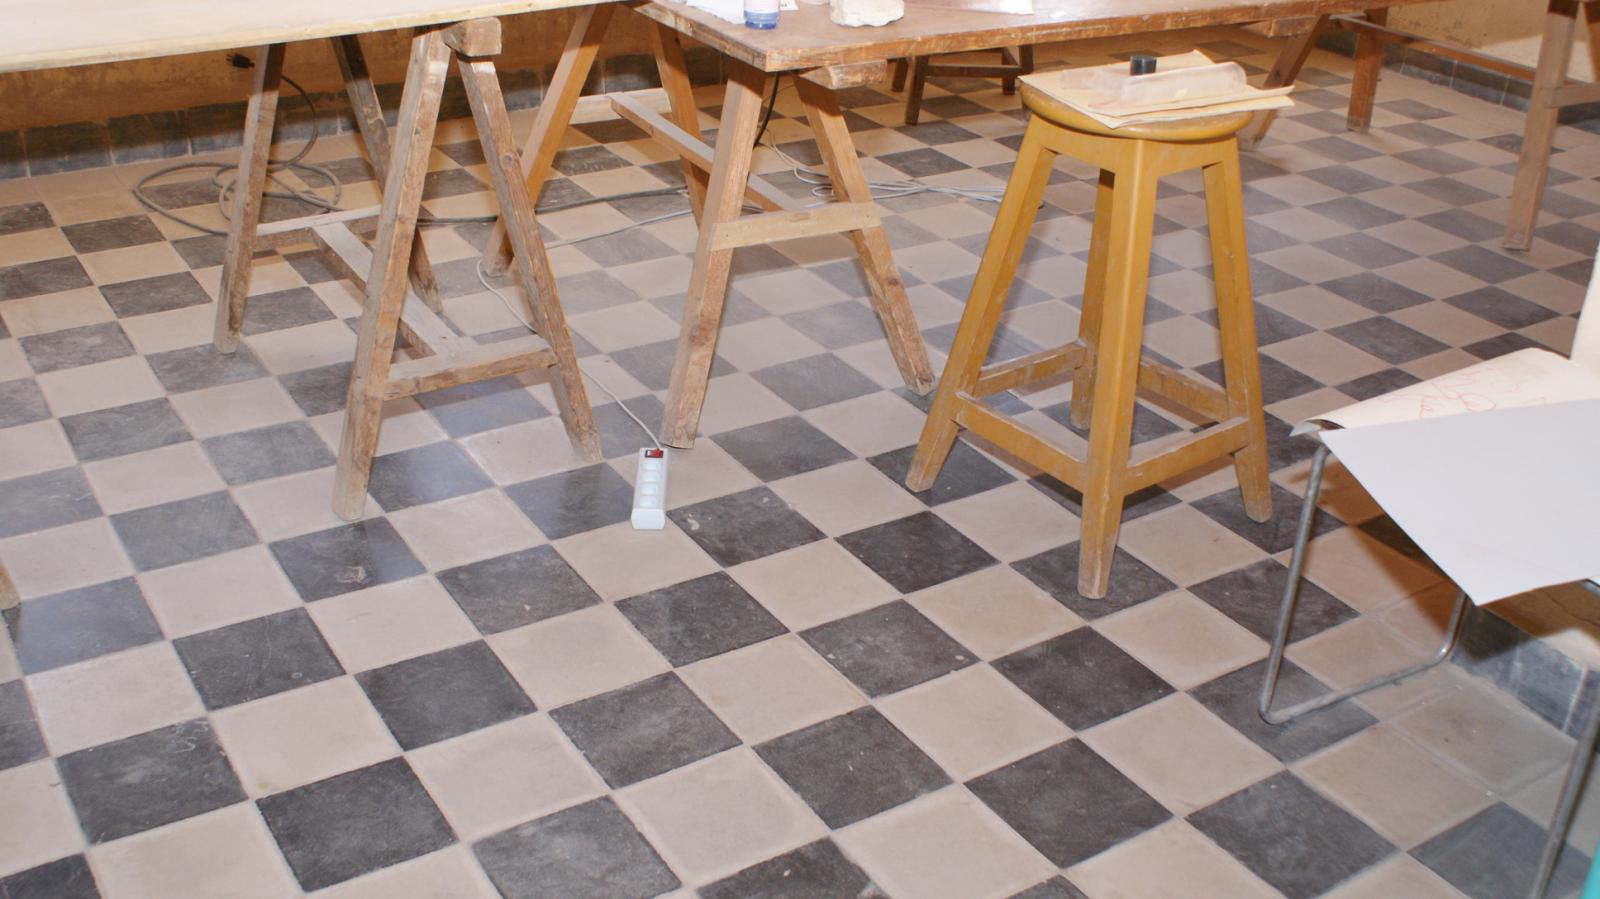
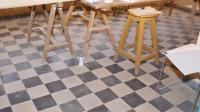
Tile floor in the Metropolitan House. Courtesy of Marcel and Monica Maessen.
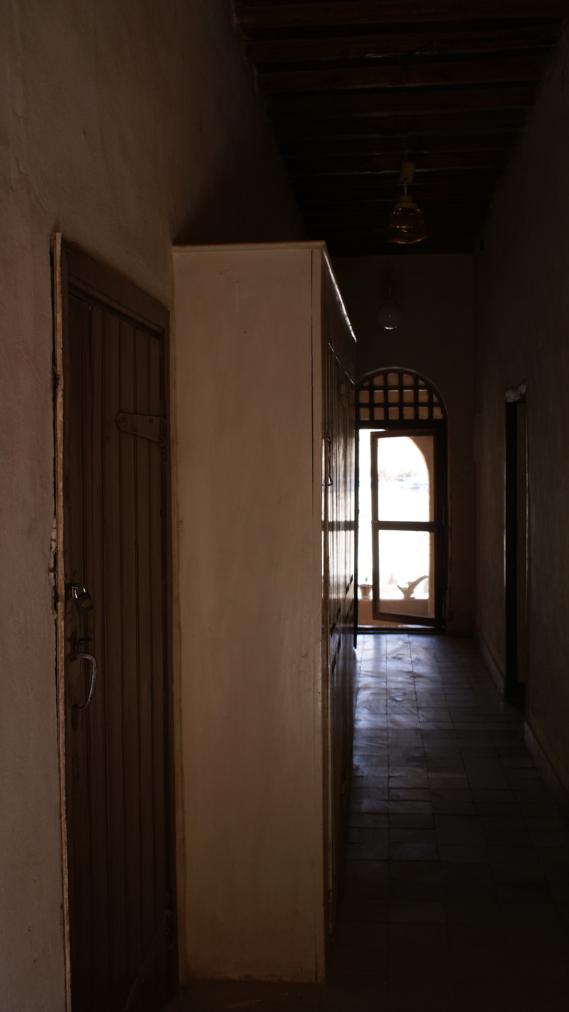
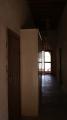
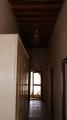
Hallway in the main part of the Metropolitan House. Courtesy of Marcel and Monica Maessen.
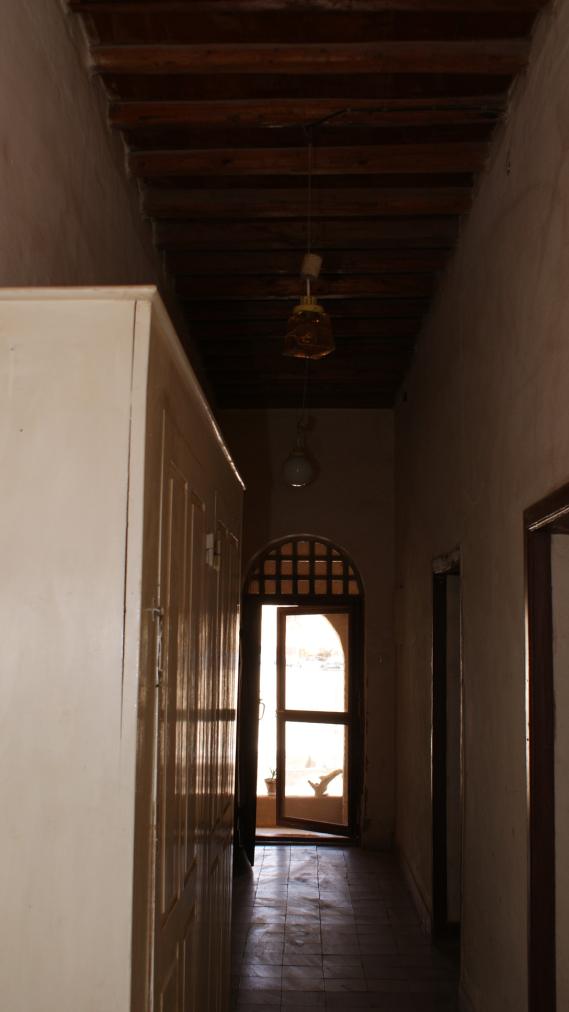
Hallway in the main part of the Metropolitan House. Courtesy of Marcel and Monica Maessen.
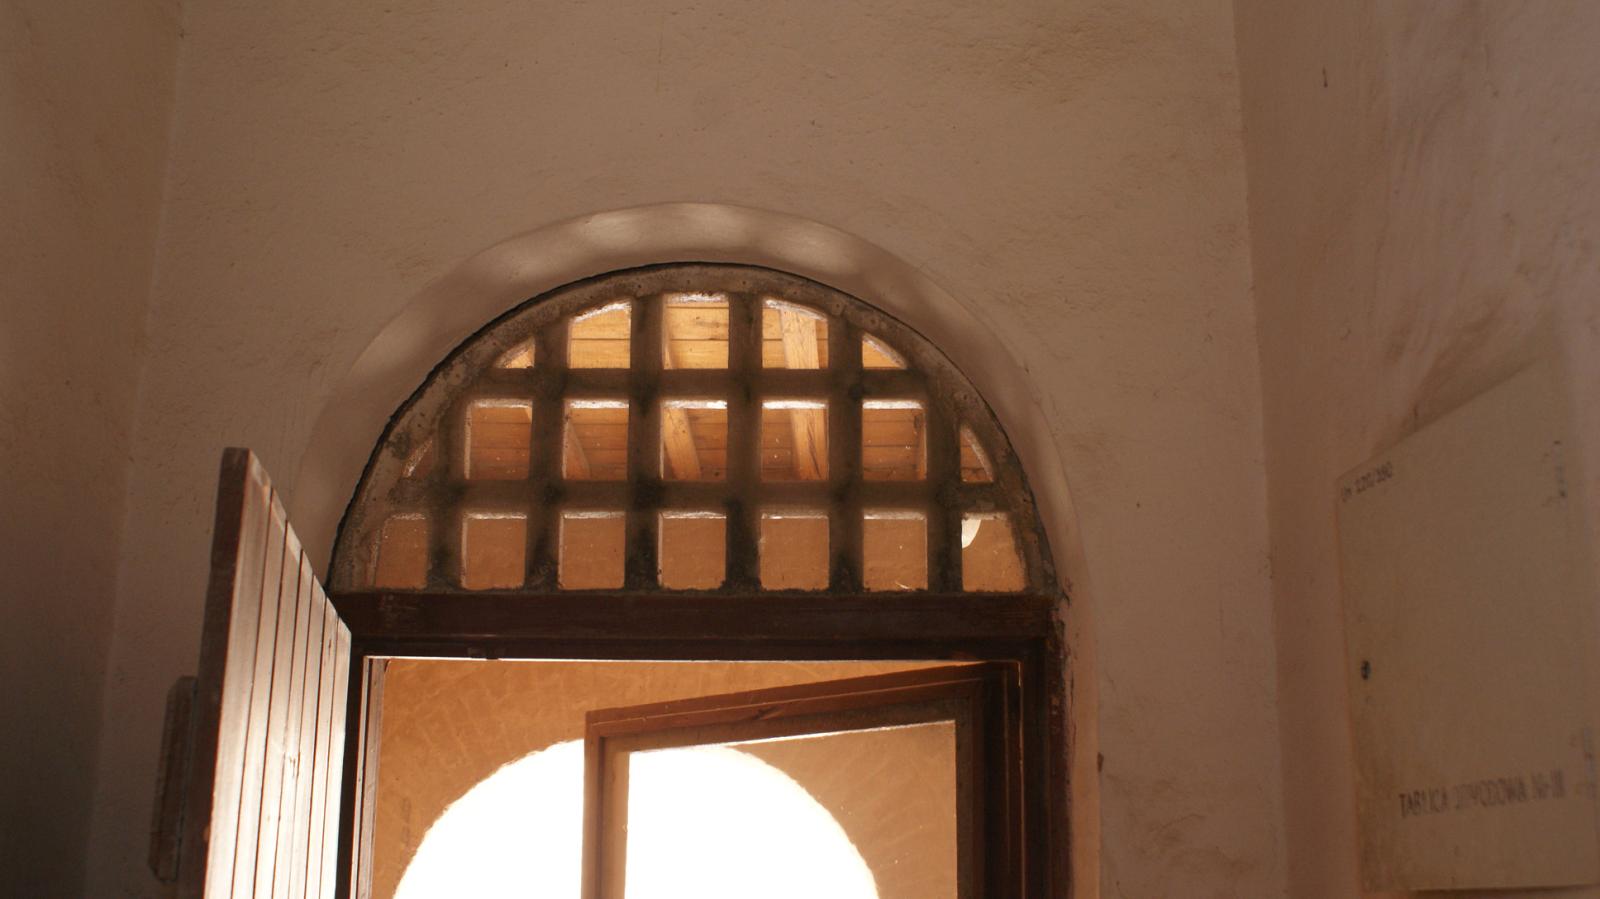
Original door and entrance to the Metropolitan House. Courtesy of Marcel and Monica Maessen.
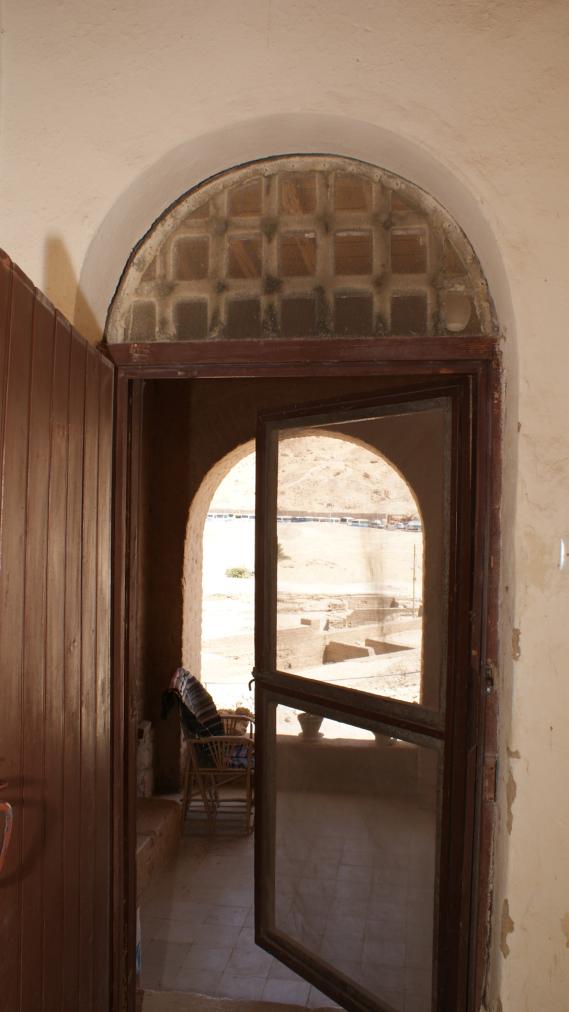
Original door and entrance to the Metropolitan House. Courtesy of Marcel and Monica Maessen.
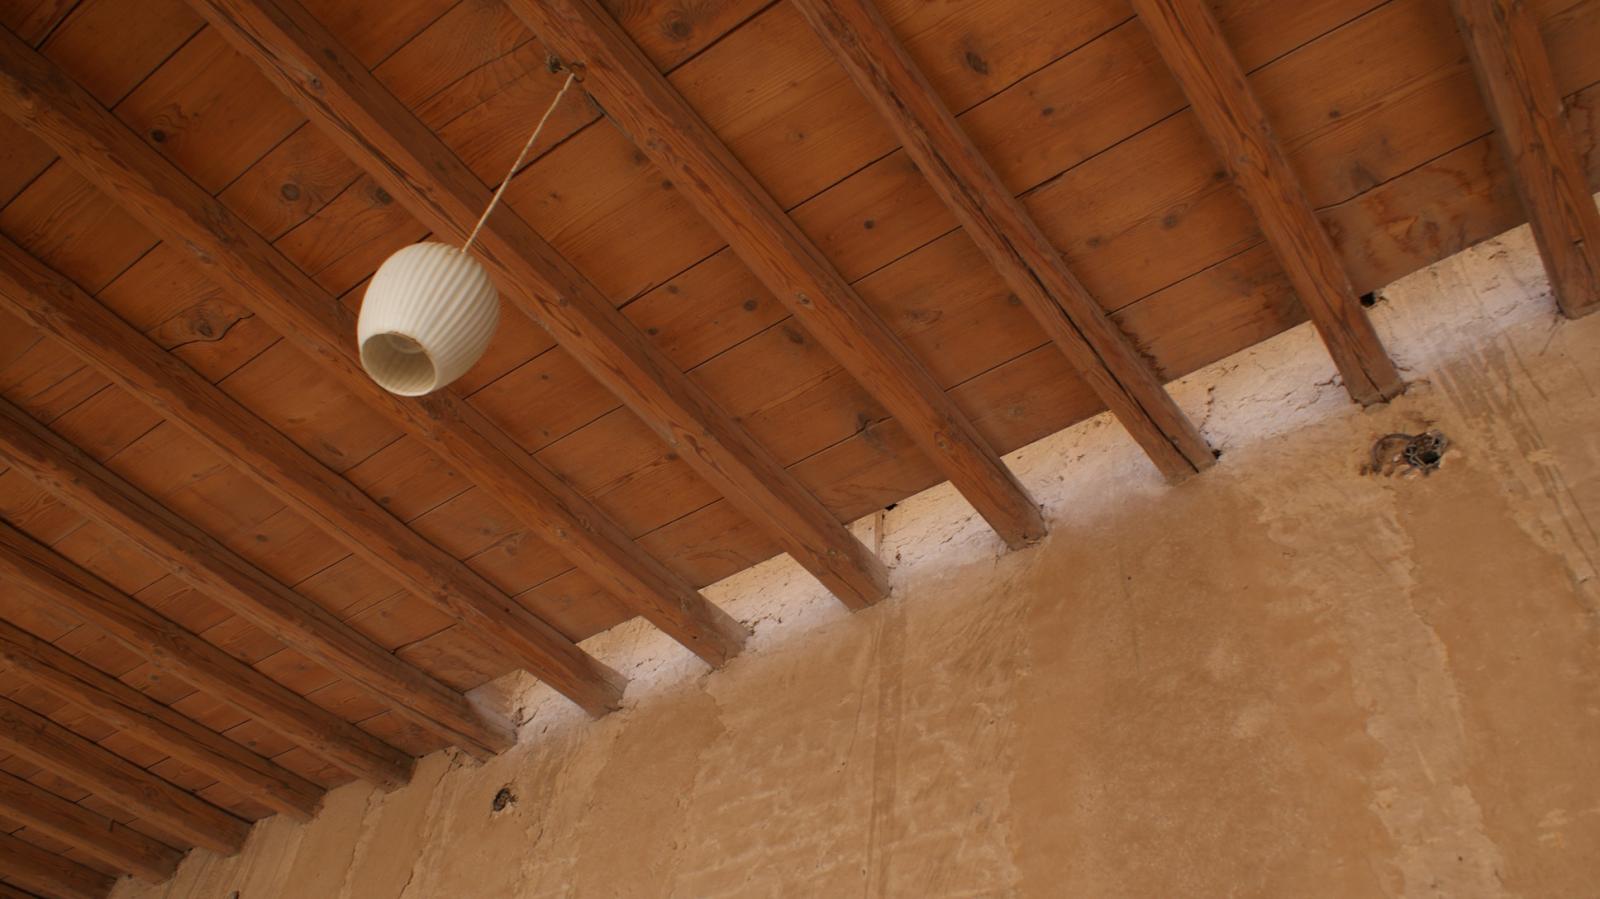
Wood ceiling in the Metropolitan House. Courtesy of Marcel and Monica Maessen.
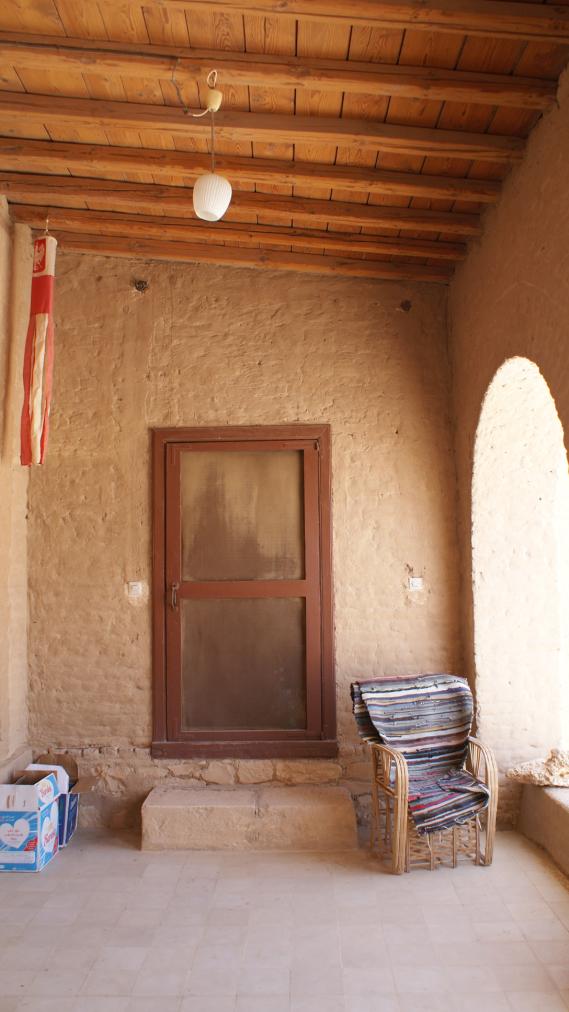
Door to a bedroom at the west end of the east portico of the Metropolitan House. Courtesy of Marcel and Monica Maessen.
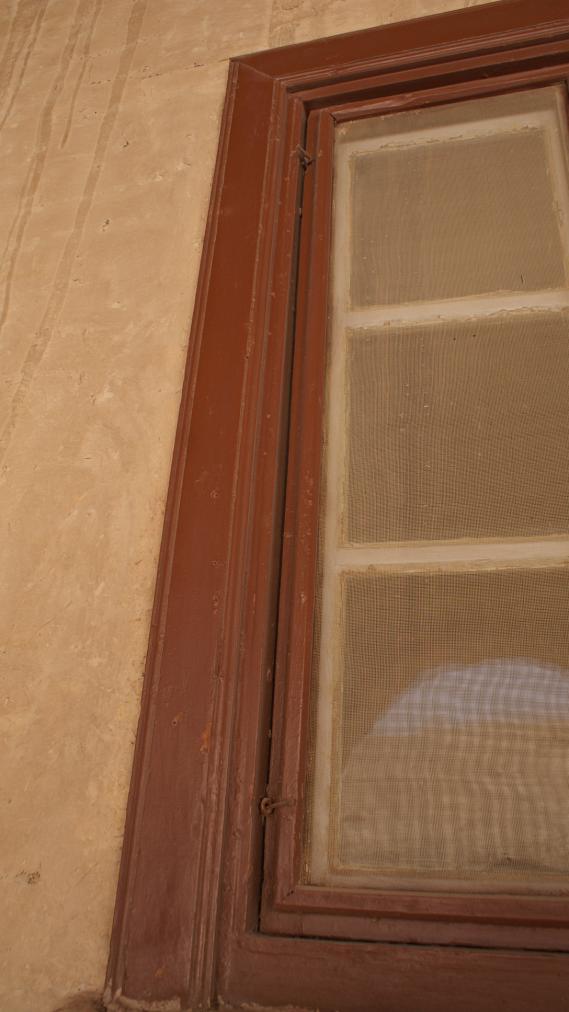
Windows of a bedroom in the east portico of the Metropolitan House. Courtesy of Marcel and Monica Maessen.
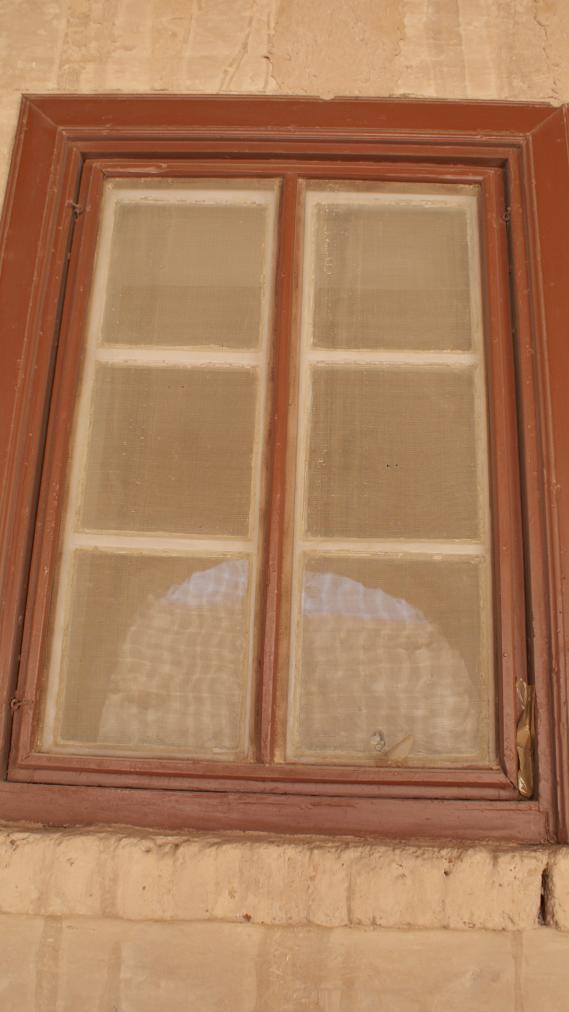
Windows of a bedroom in the east portico of the Metropolitan House. Courtesy of Marcel and Monica Maessen.
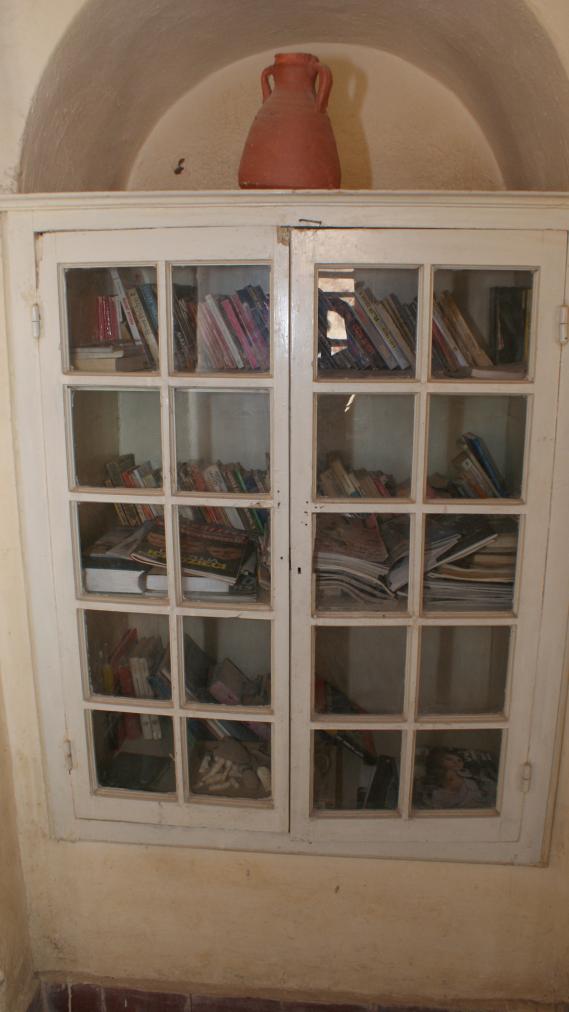
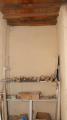
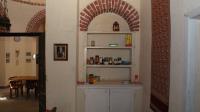
Niches in the main building of the Metropolitan House were repurposed as cupboard spaces. Courtesy of Marcel and Monica Maessen.
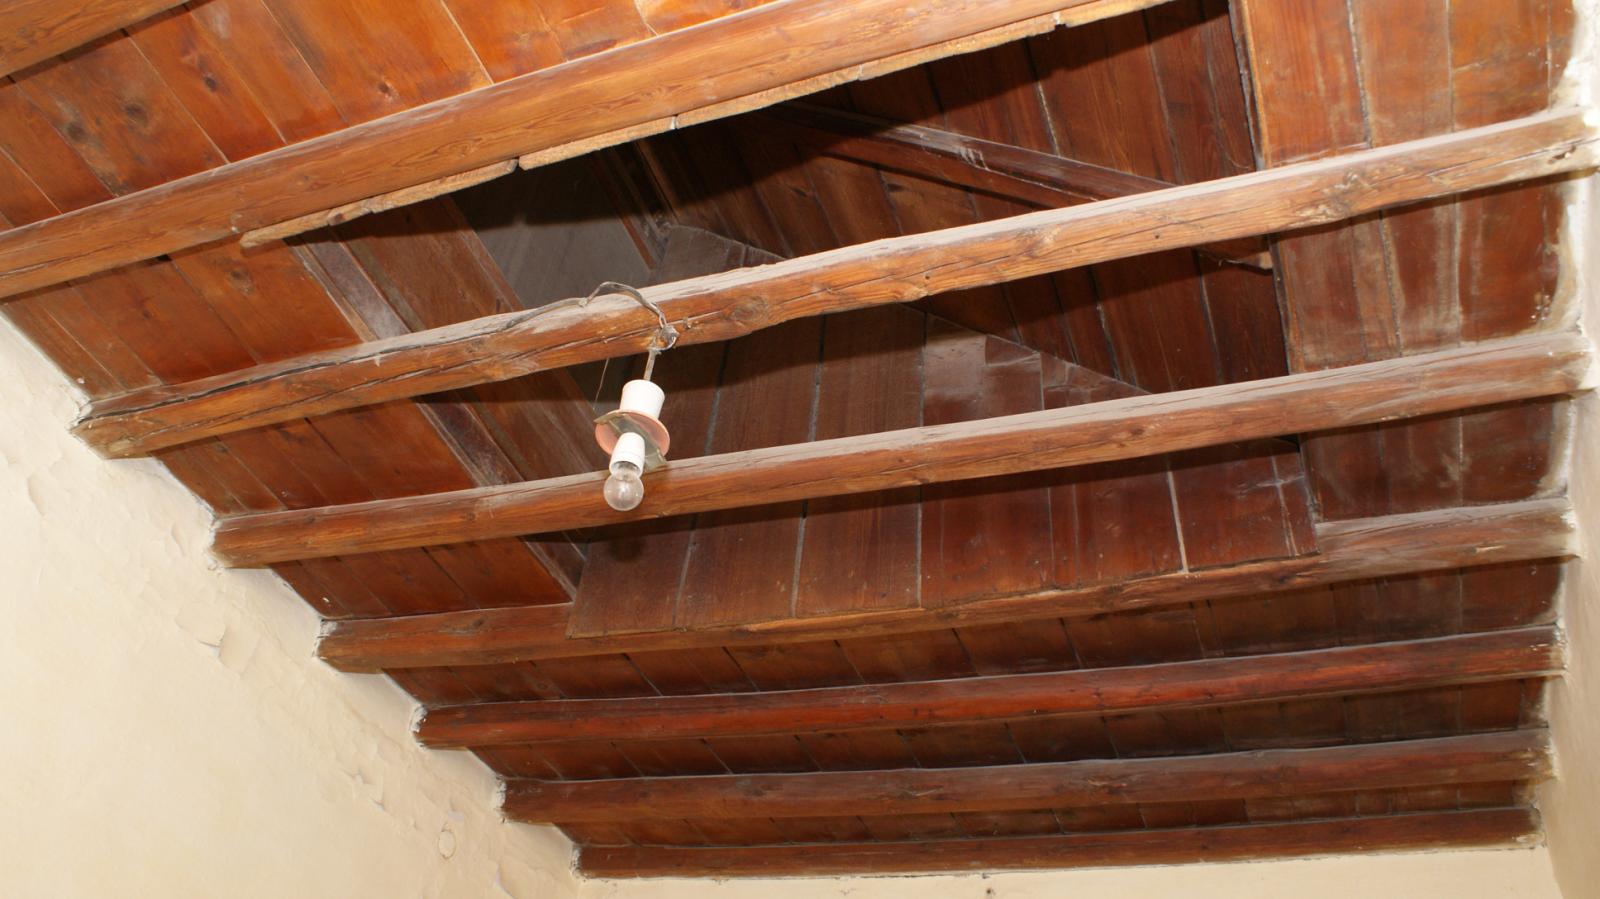
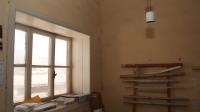
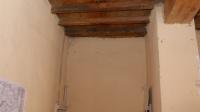
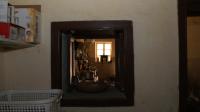
View of the ceiling and a window in the pantry of the Metropolitan House. Courtesy of Marcel and Monica Maessen.
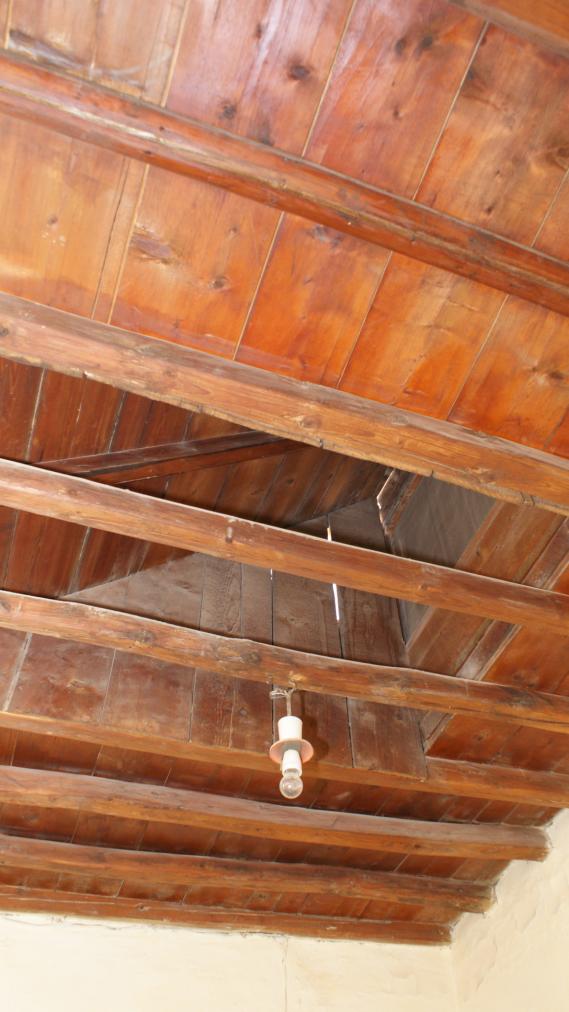
View of the ceiling and a window in the pantry of the Metropolitan House. Courtesy of Marcel and Monica Maessen.
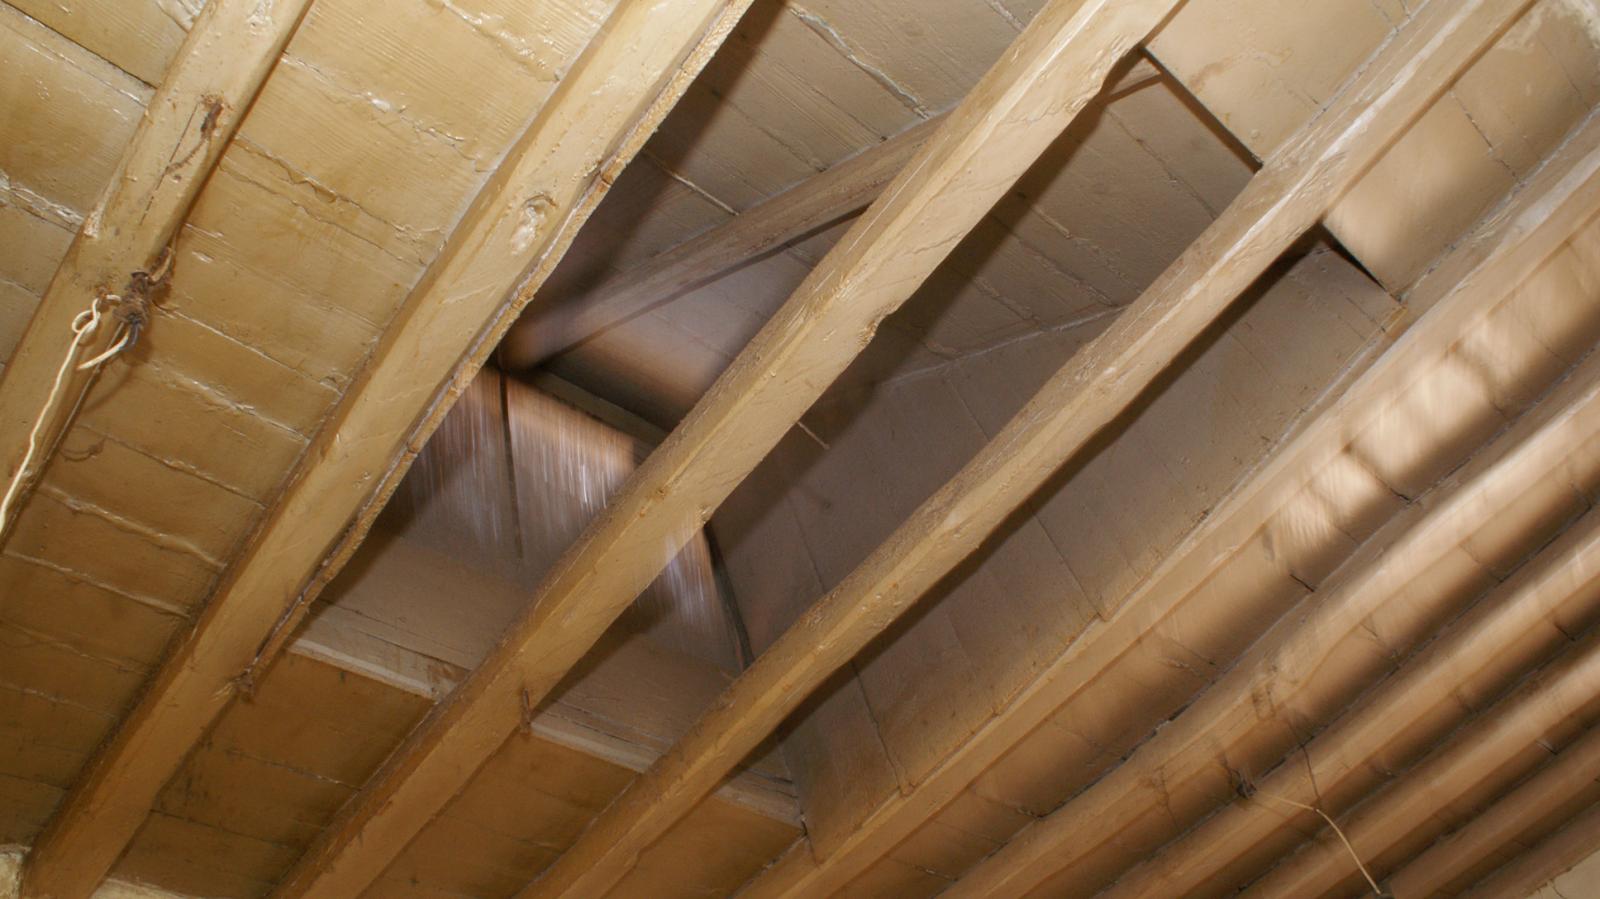
View of the ceiling and a window in the pantry of the Metropolitan House. Courtesy of Marcel and Monica Maessen.
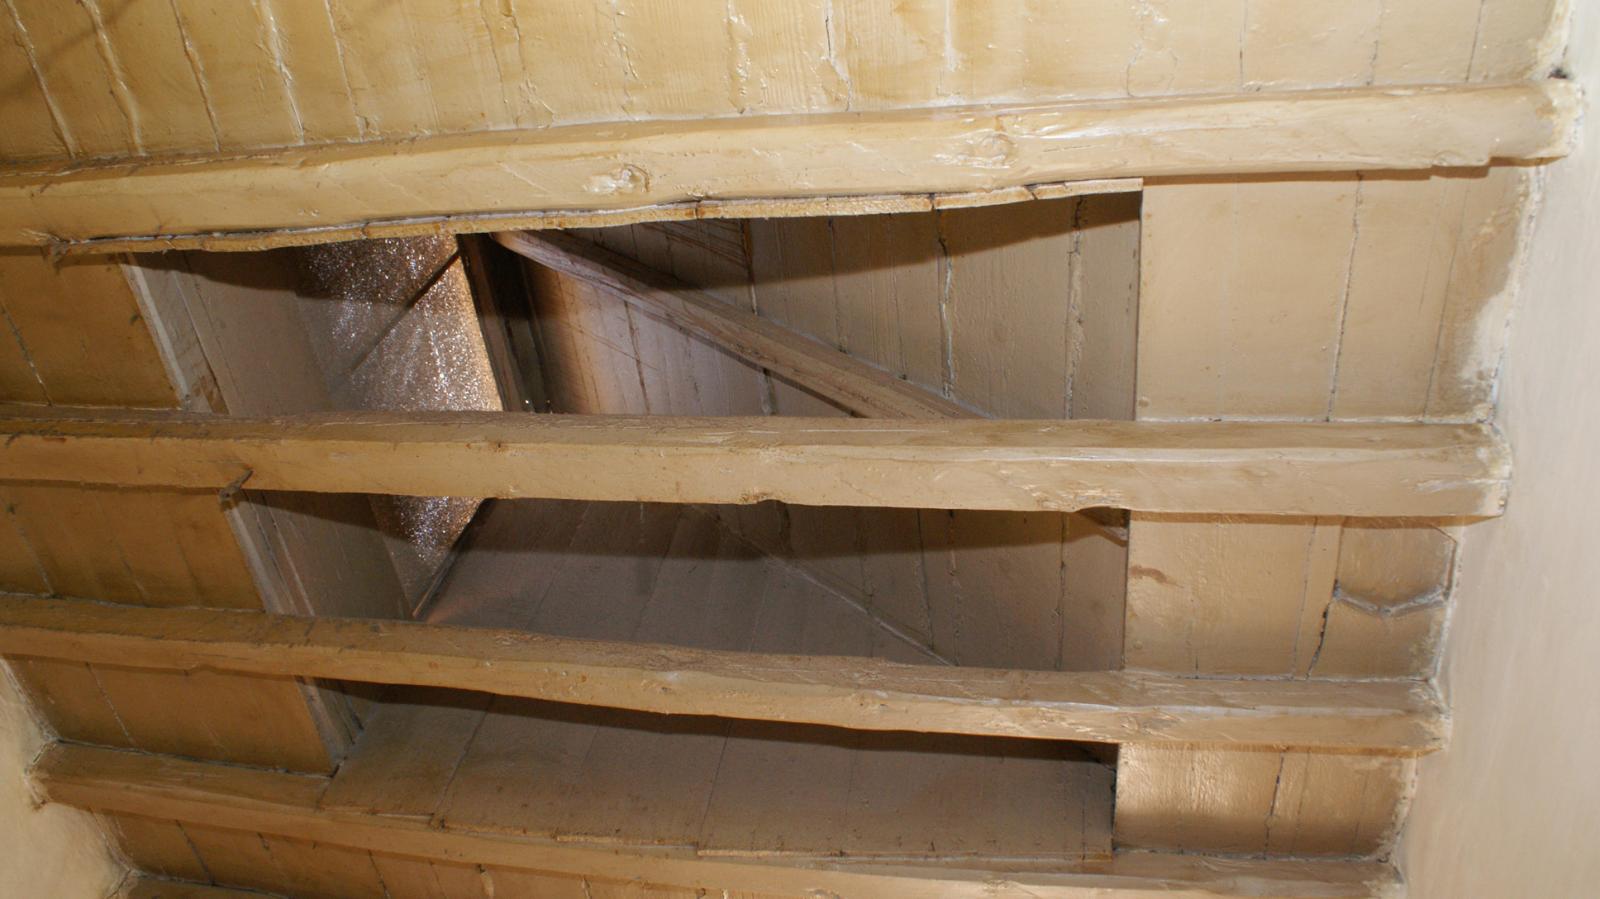
View of the ceiling and a window in the pantry of the Metropolitan House. Courtesy of Marcel and Monica Maessen.
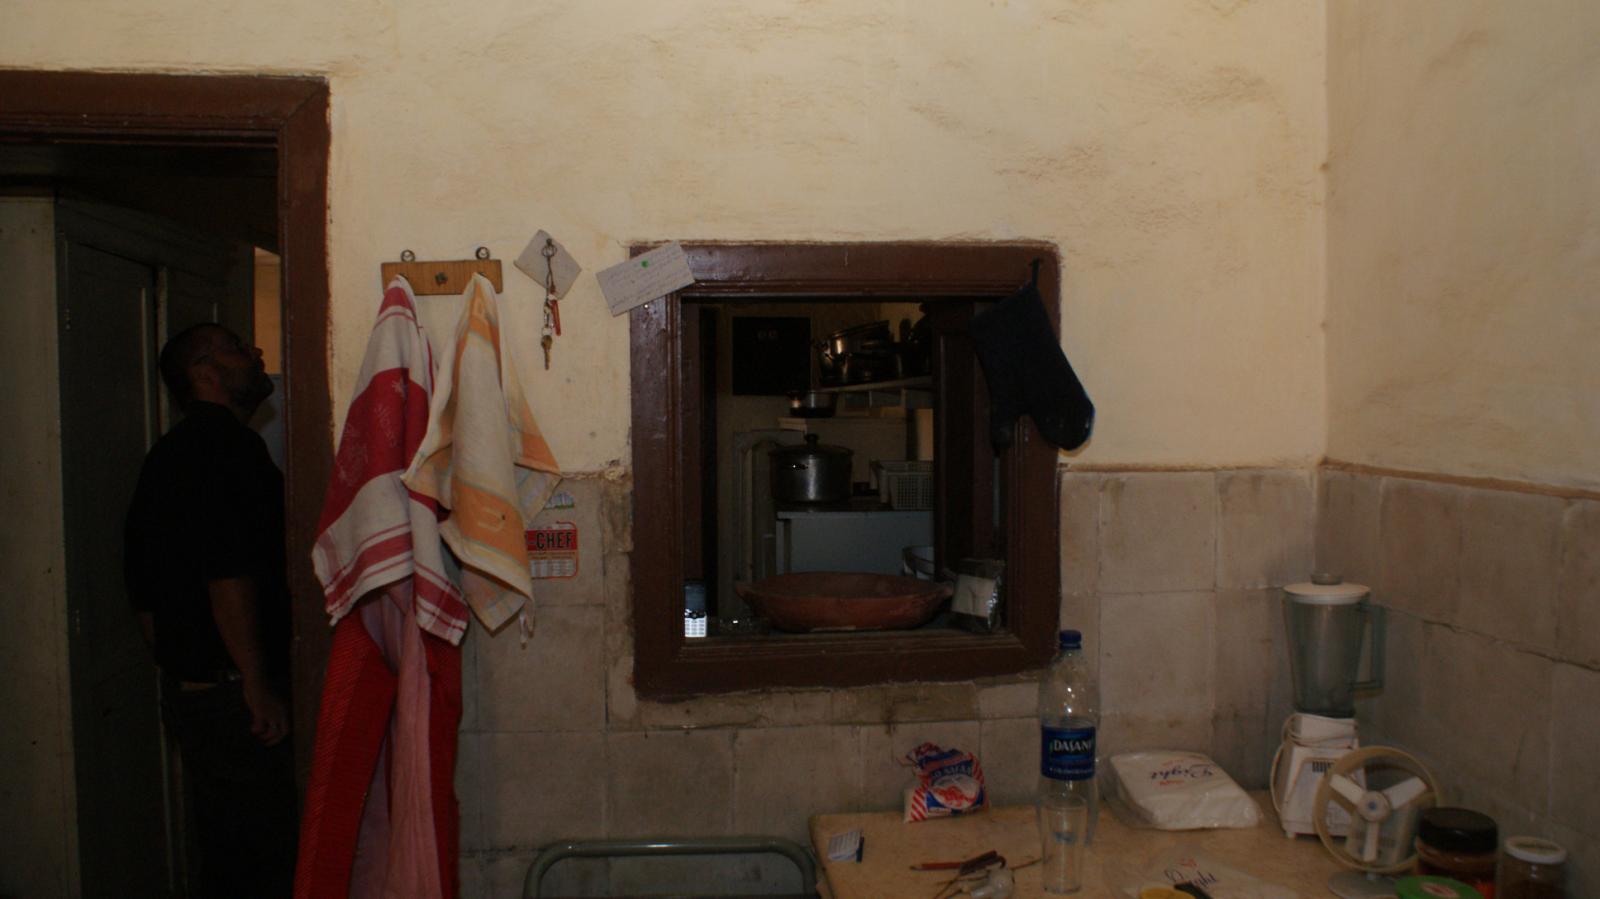
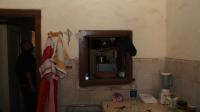
Kitchen of the Metropolitan House. Courtesy of Marcel and Monica Maessen.
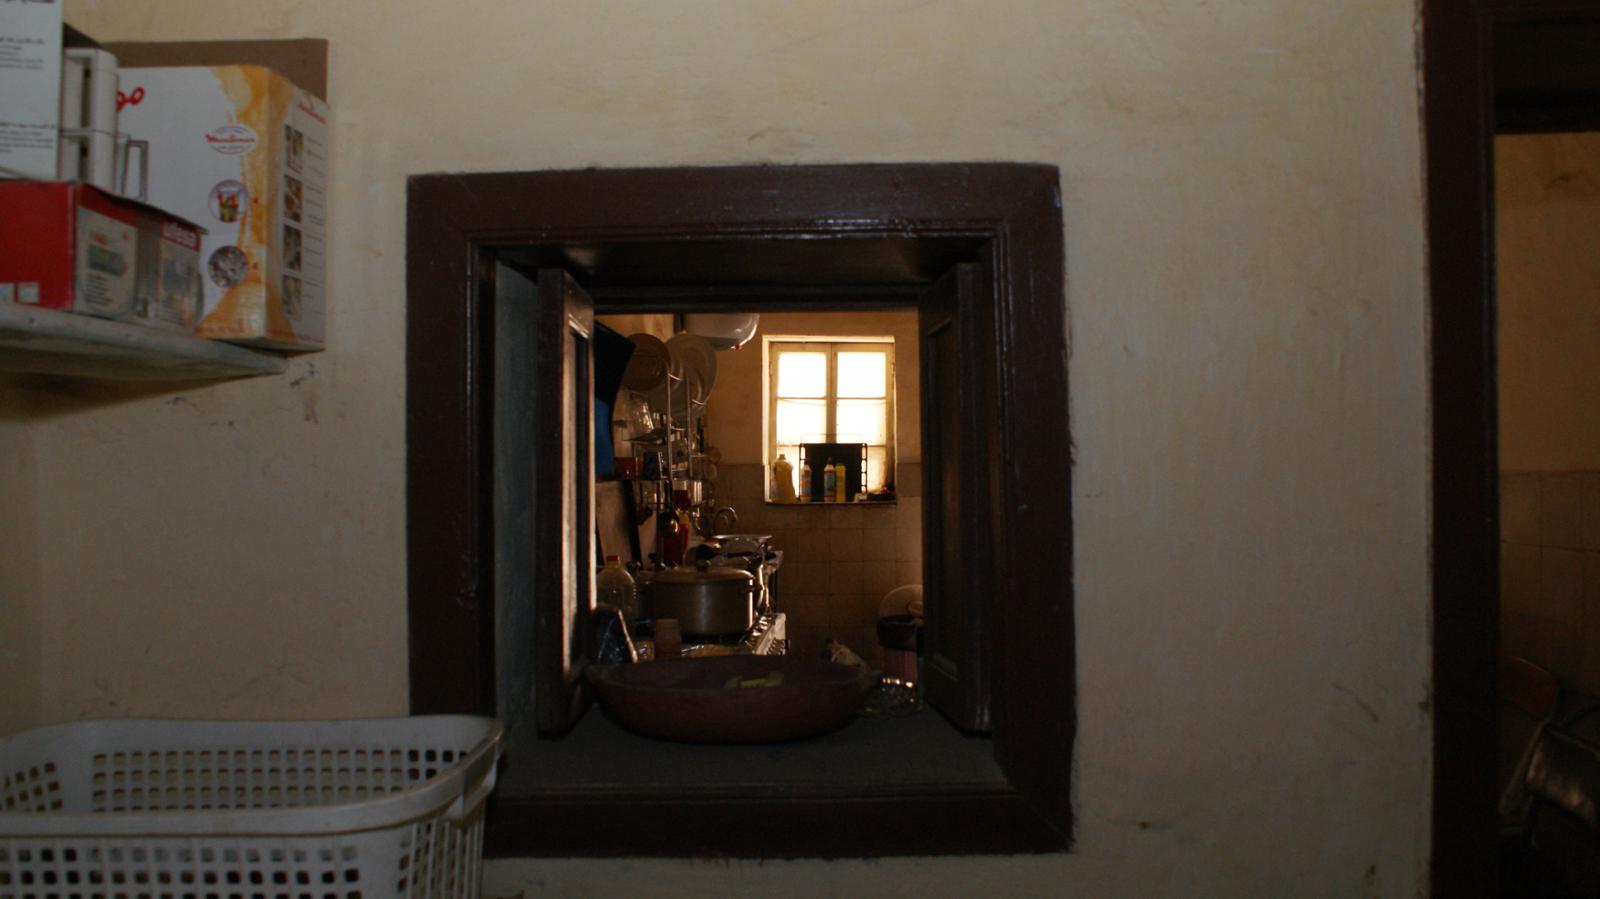
Kitchen of the Metropolitan House. Courtesy of Marcel and Monica Maessen.
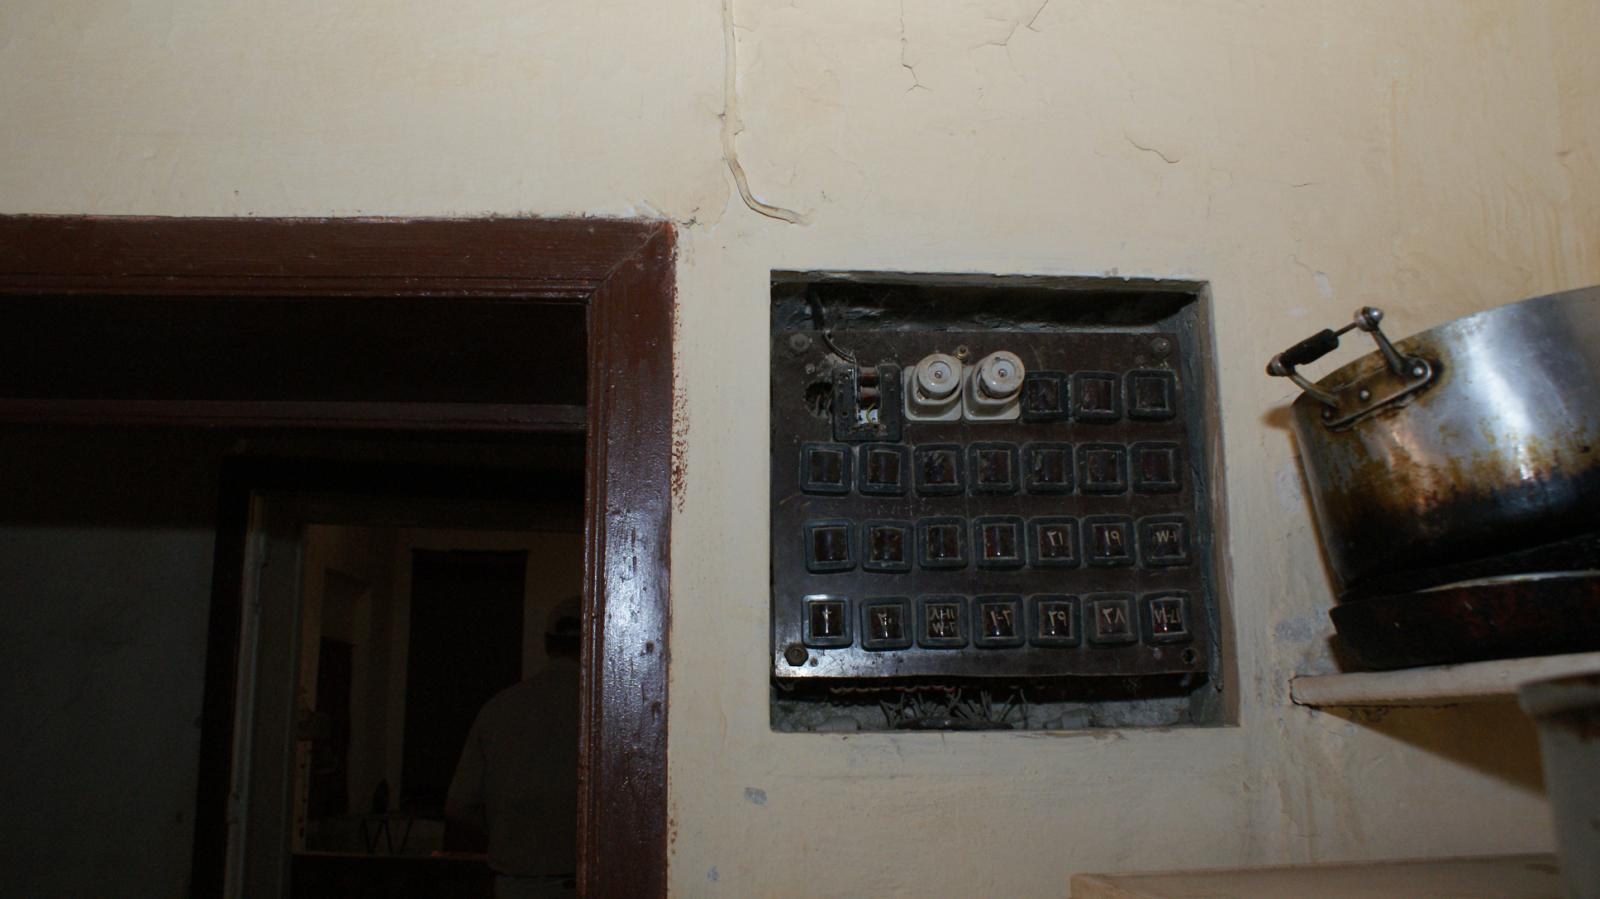
Kitchen of the Metropolitan House. Courtesy of Marcel and Monica Maessen.
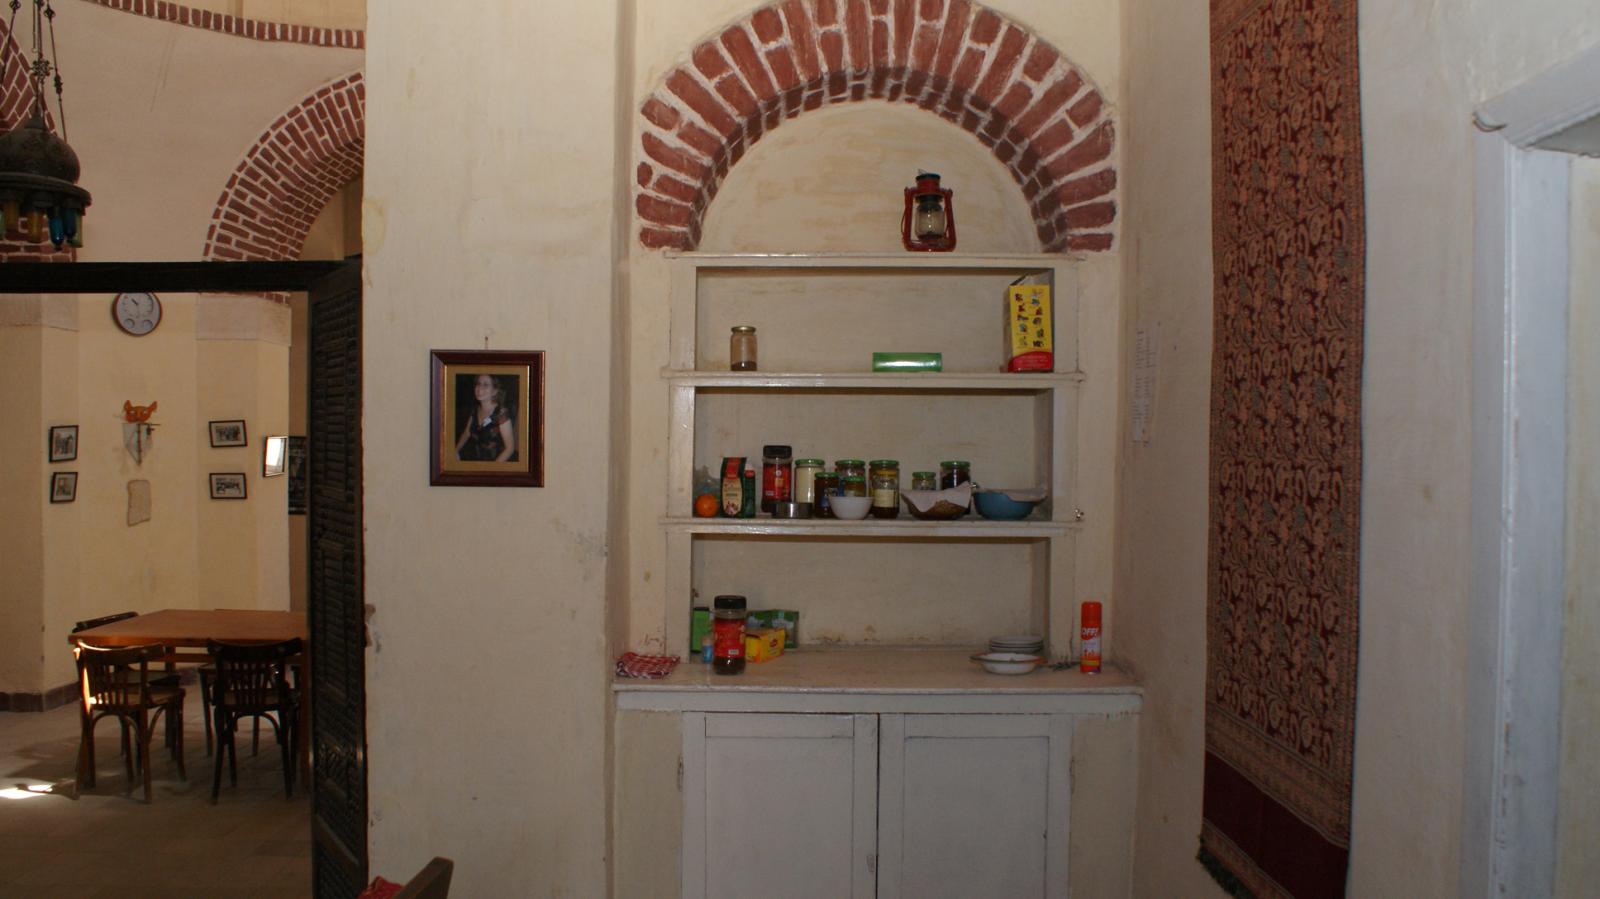
Kitchen of the Metropolitan House. Courtesy of Marcel and Monica Maessen.
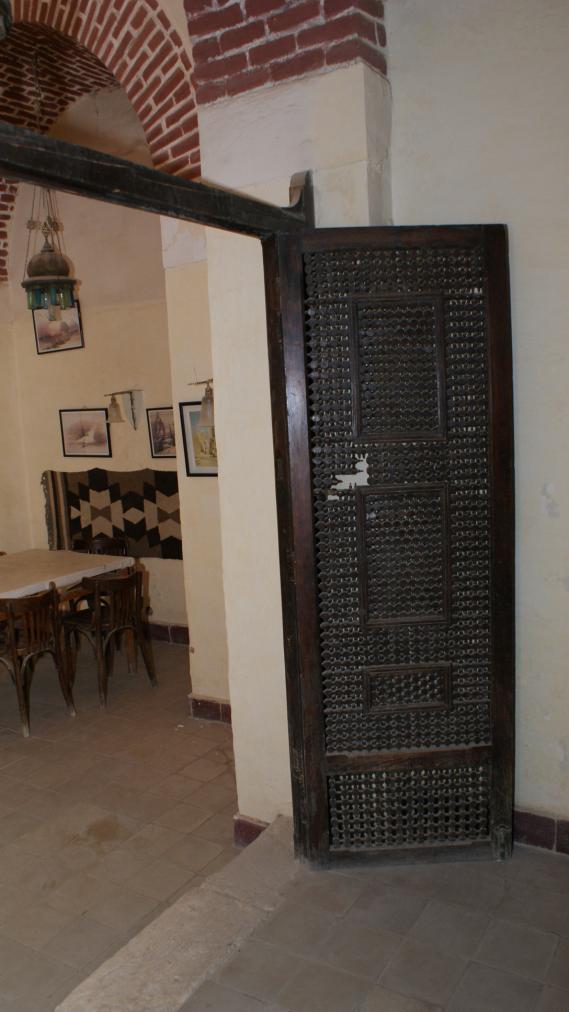
Original mashrabiya door in the living room of the Metropolitan House. Courtesy of Marcel and Monica Maessen.
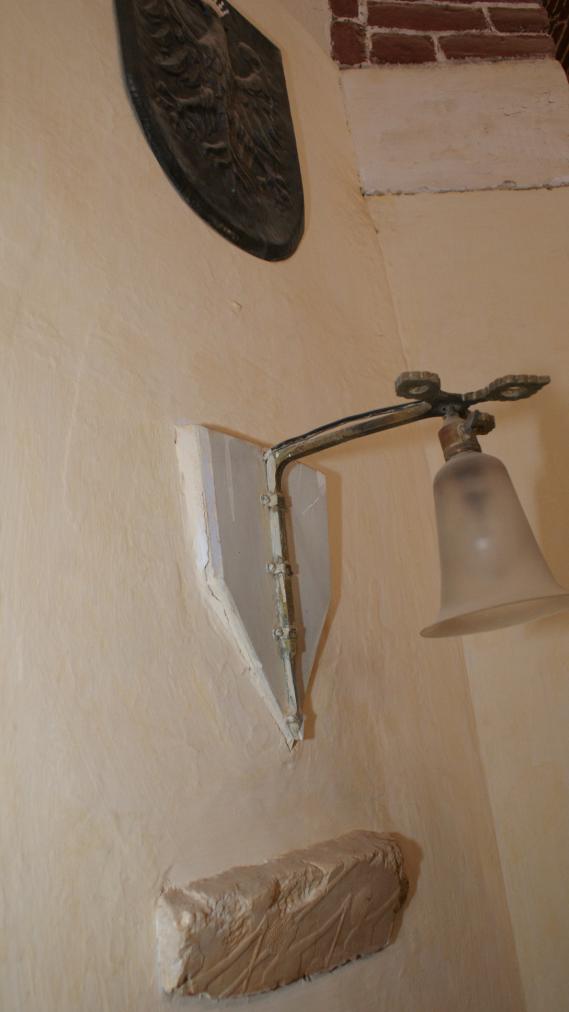
Original lamp fittings in the Metropolitan House. Courtesy of Marcel and Monica Maessen.
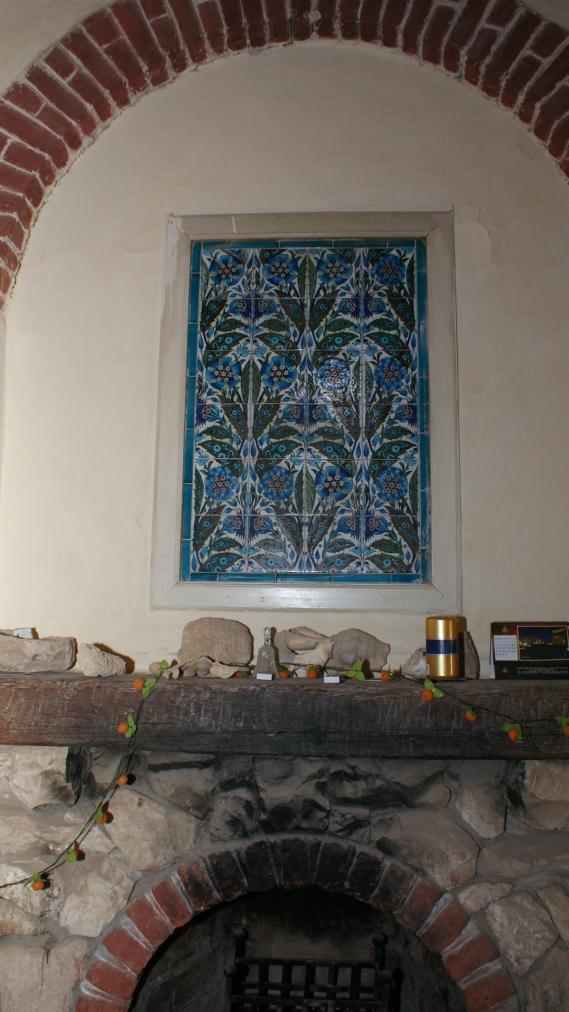
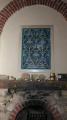
Decorative floral mosaic over the fireplace in the living room in the Metropolitan House, dating to the time of Herbert Winlock. Courtesy of Marcel and Monica Maessen.
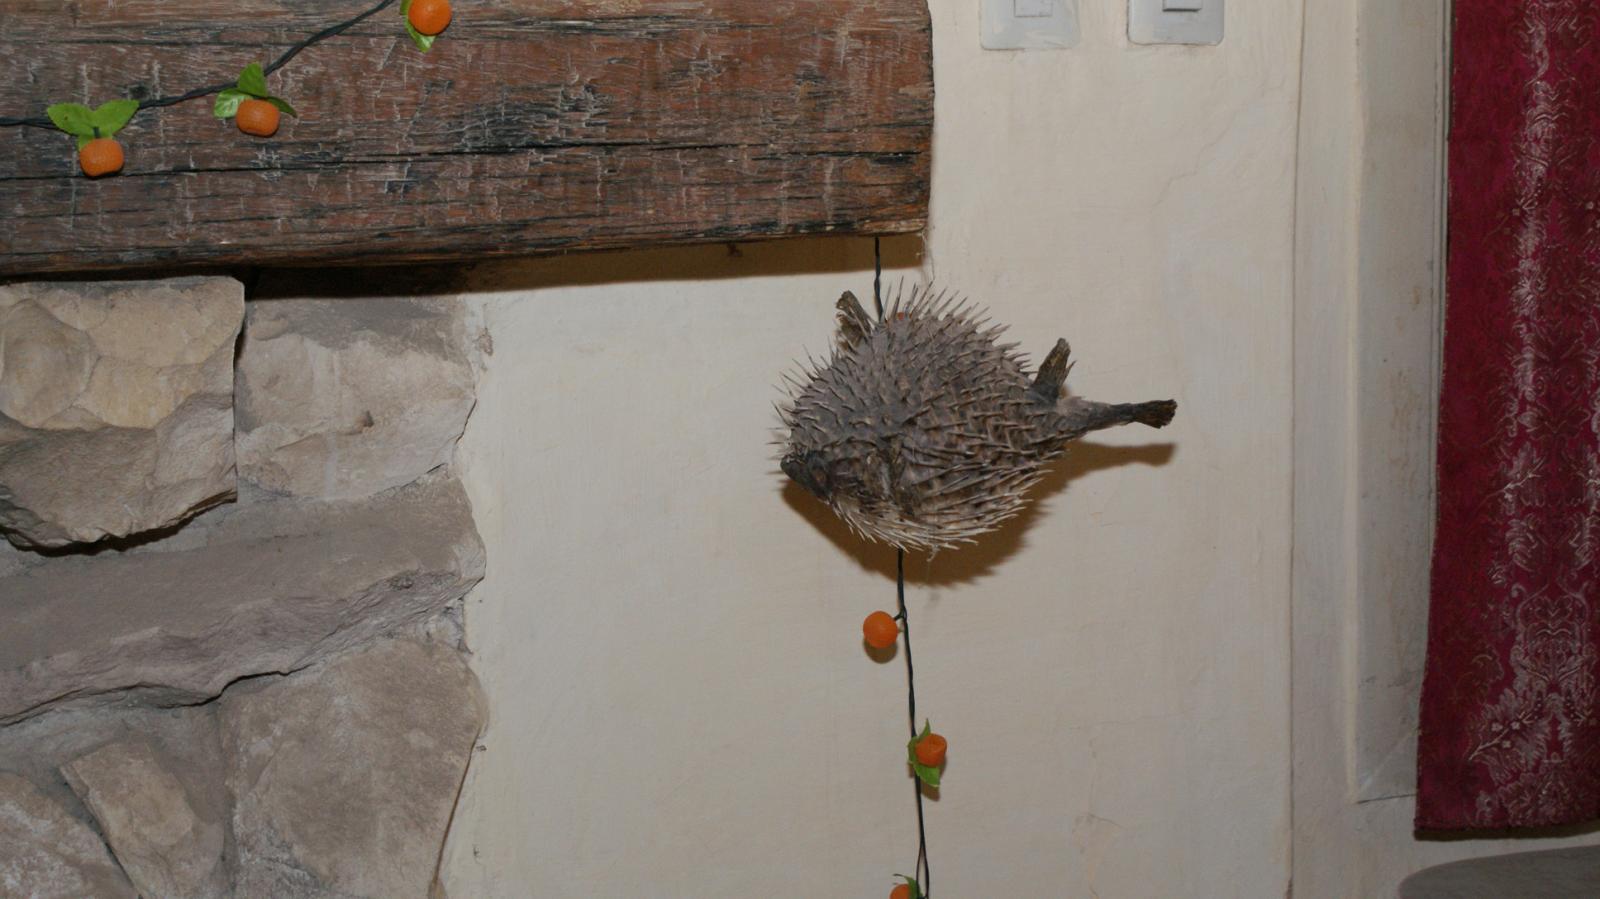
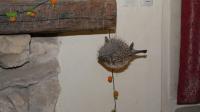
Pufferfish as decoration in the Metropolitan House. Courtesy of Marcel and Monica Maessen.
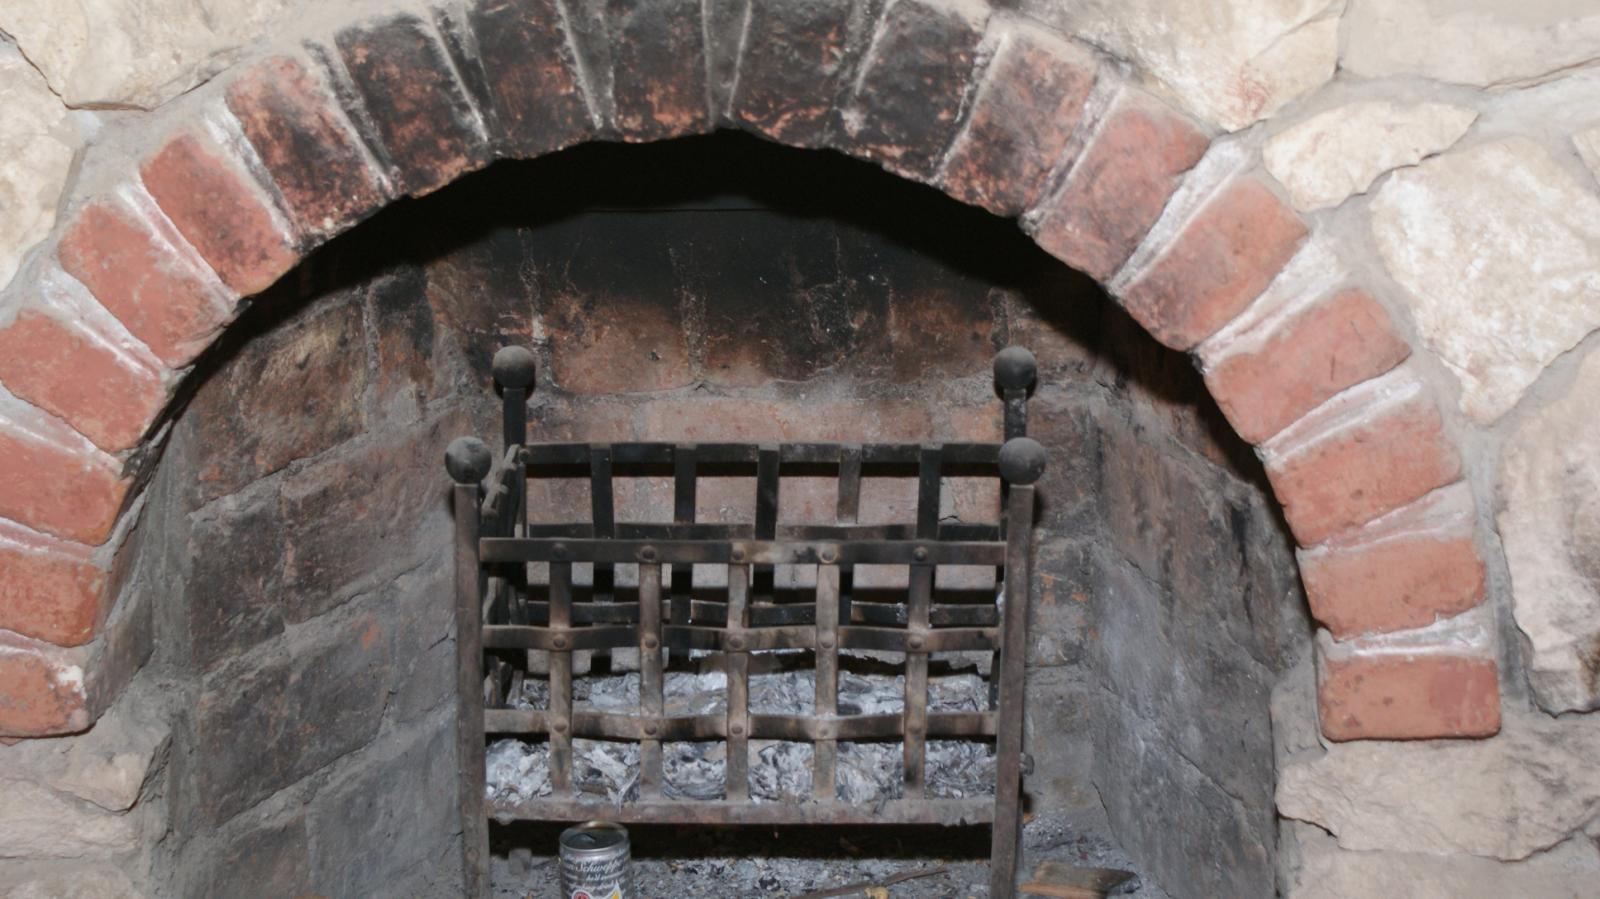
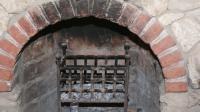
Remodelled fireplace in the living room of the Metropolitan House. Courtesy of Marcel and Monica Maessen.
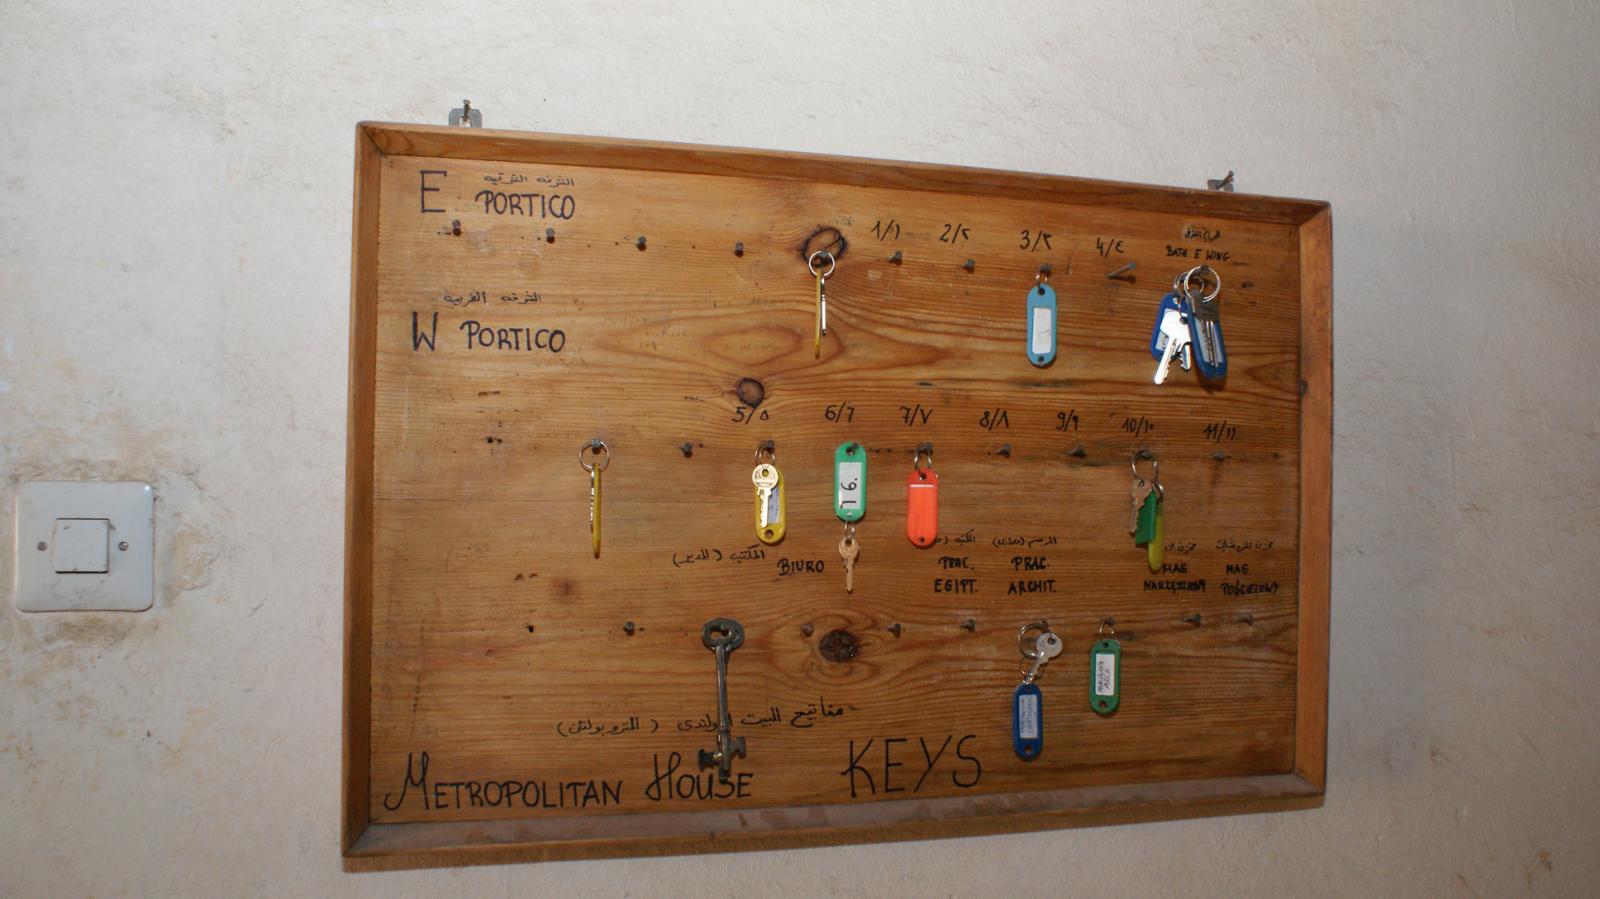
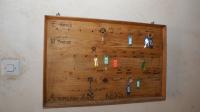
Board containing keys to the rooms of the Metropolitan House. Courtesy of Marcel and Monica Maessen.
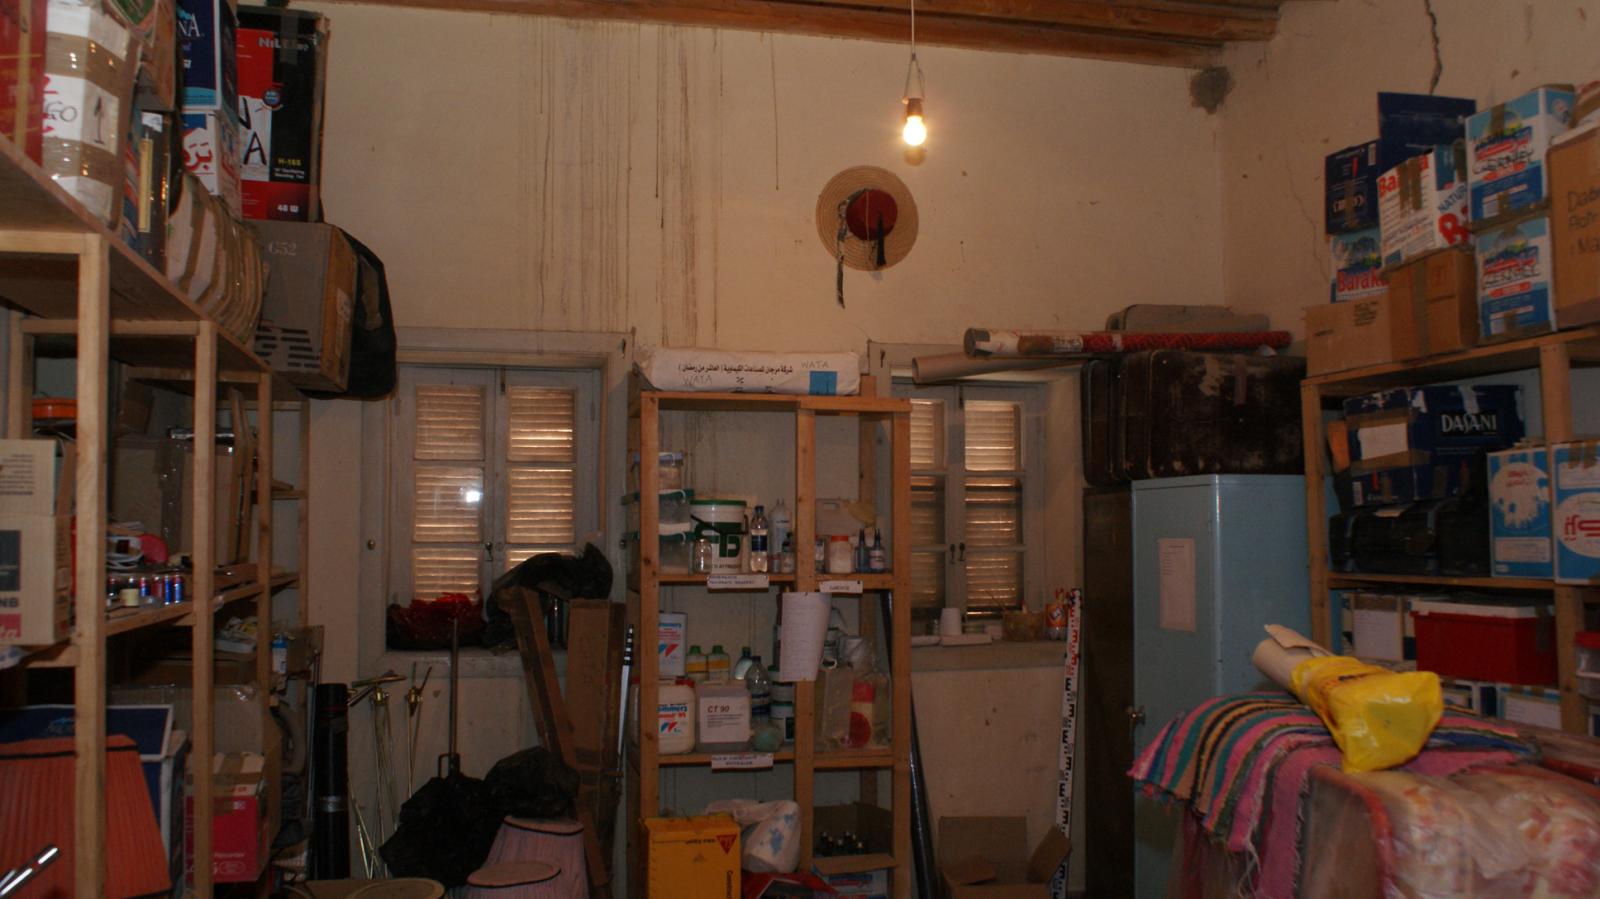
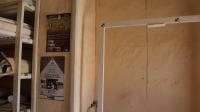
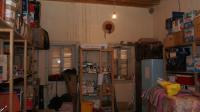
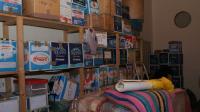
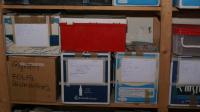
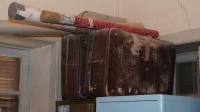
Former bedroom now used as a storage room in the Metropolitan House. Courtesy of Marcel and Monica Maessen.
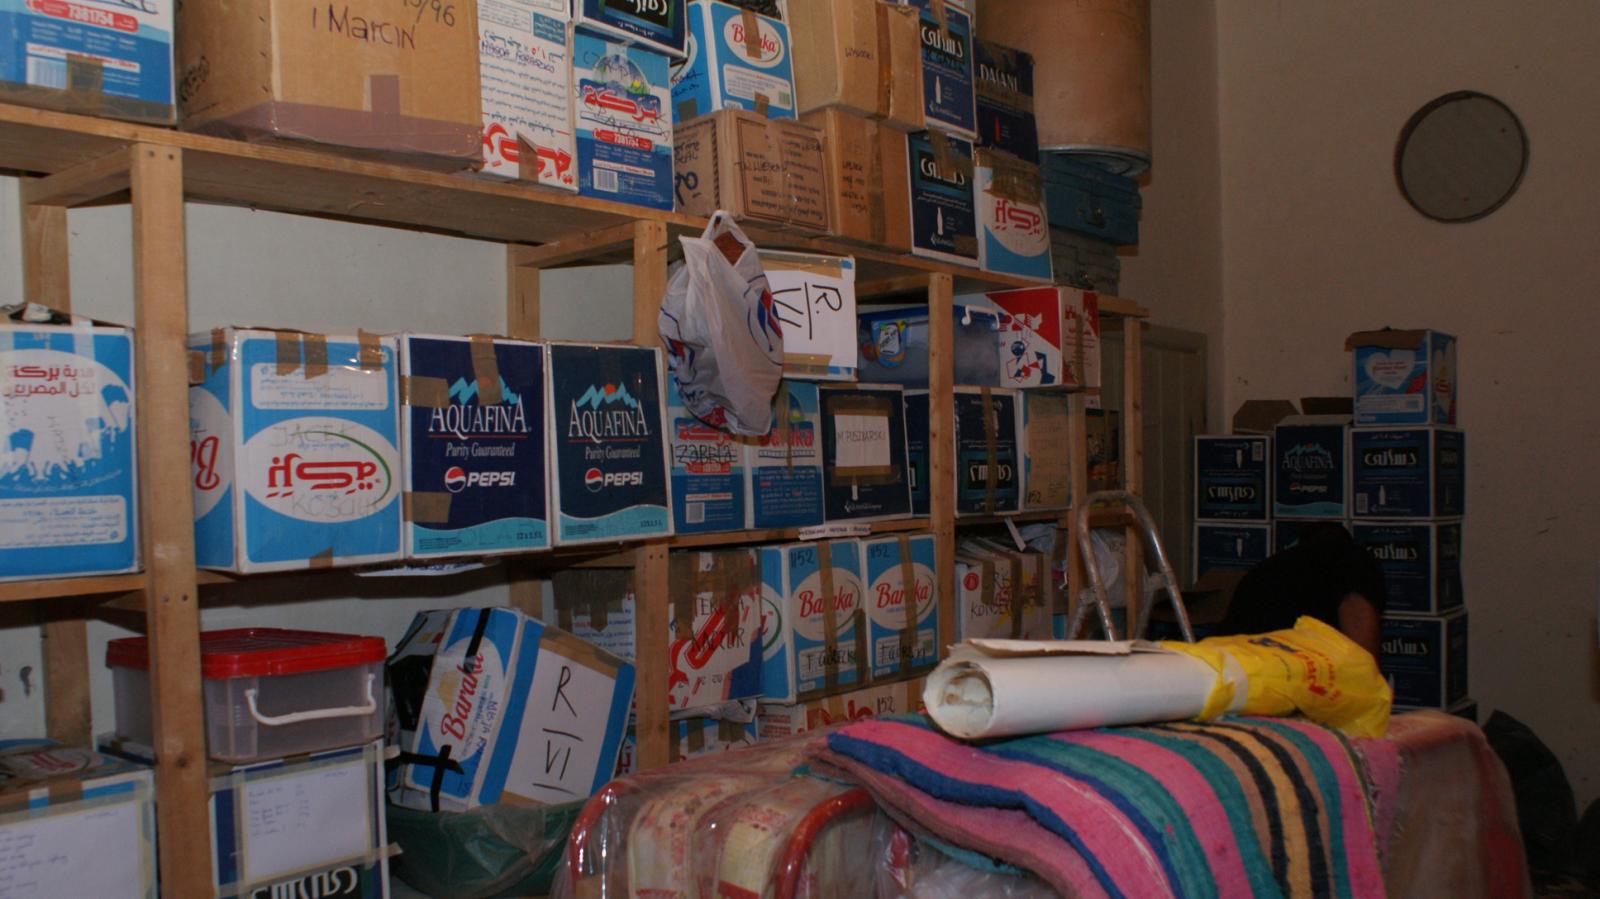
Former bedroom now used as a storage room in the Metropolitan House. Courtesy of Marcel and Monica Maessen.
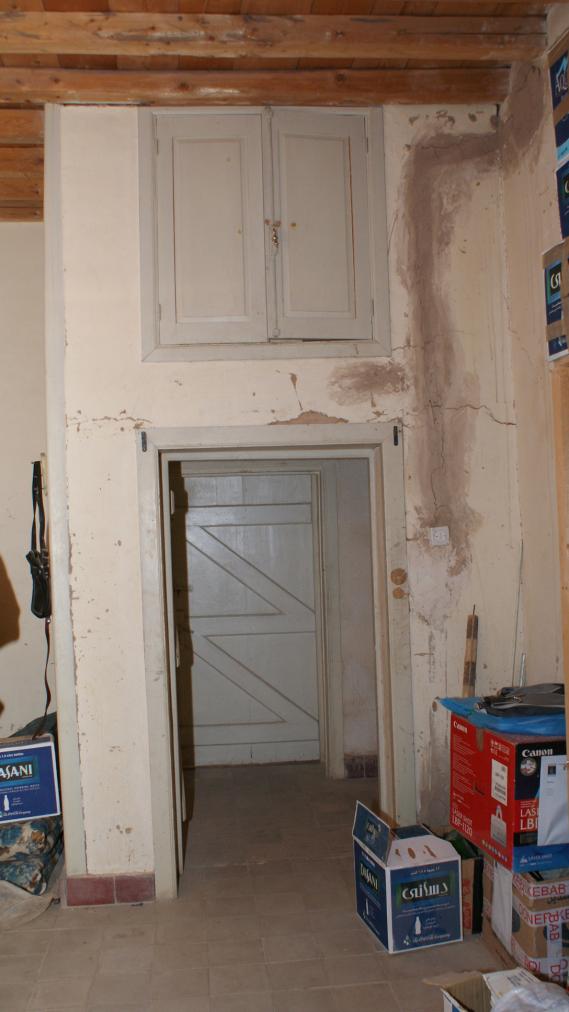
Former bedroom now used as a storage room in the Metropolitan House. Courtesy of Marcel and Monica Maessen.
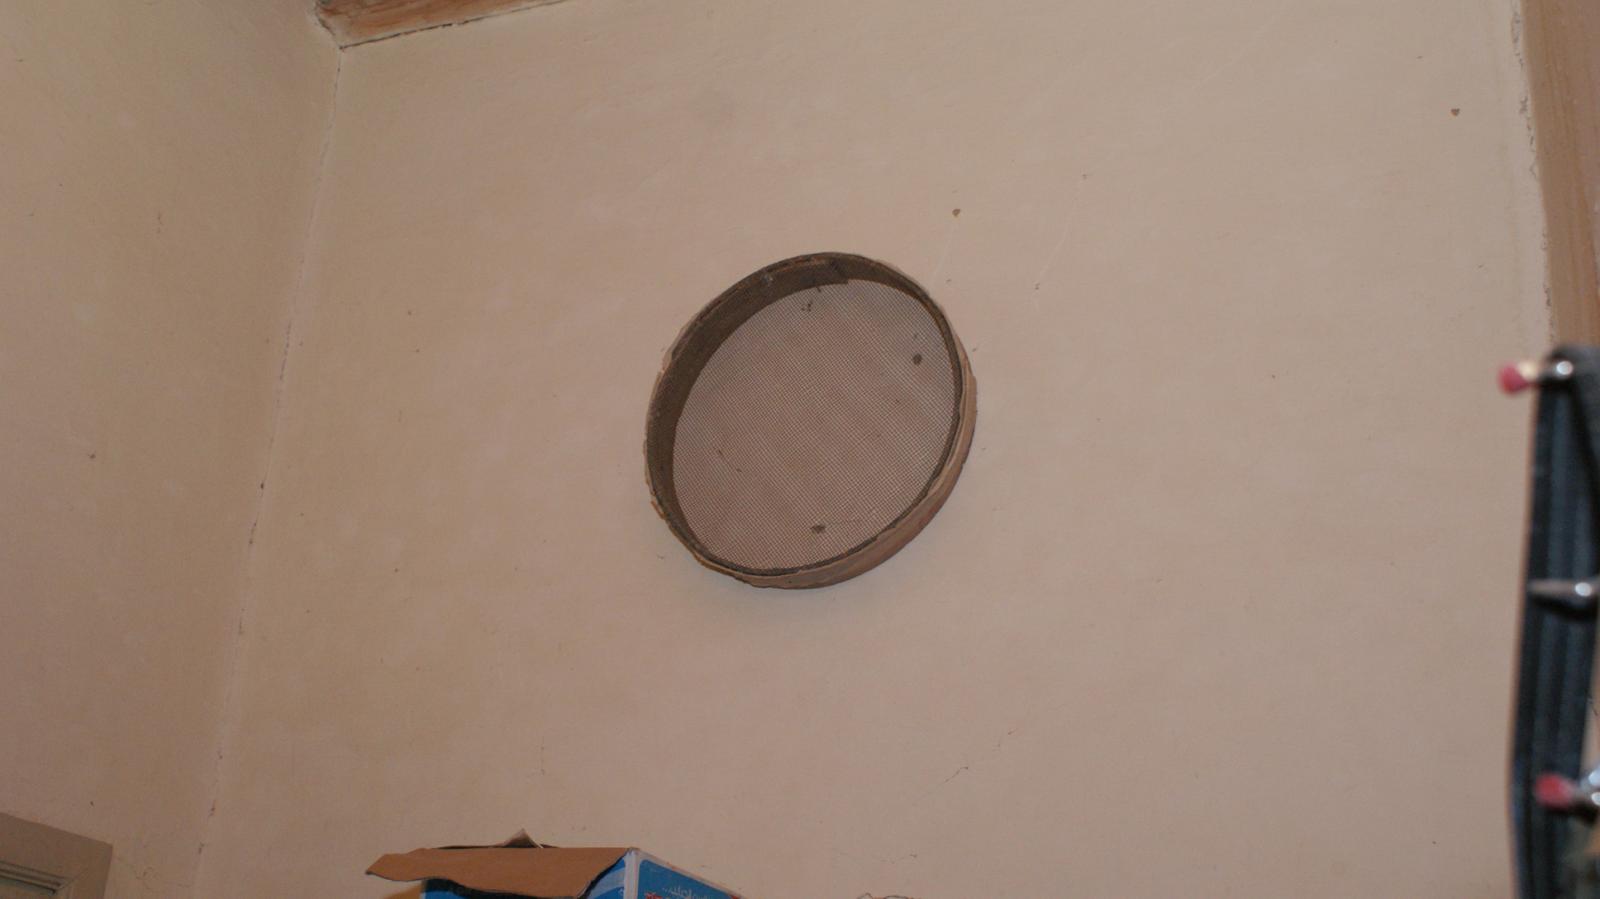
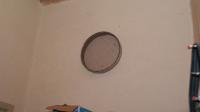
Sand sifter as decoration in the former bedroom now used as a storage room in the Metropolitan House. Courtesy of Marcel and Monica Maessen.
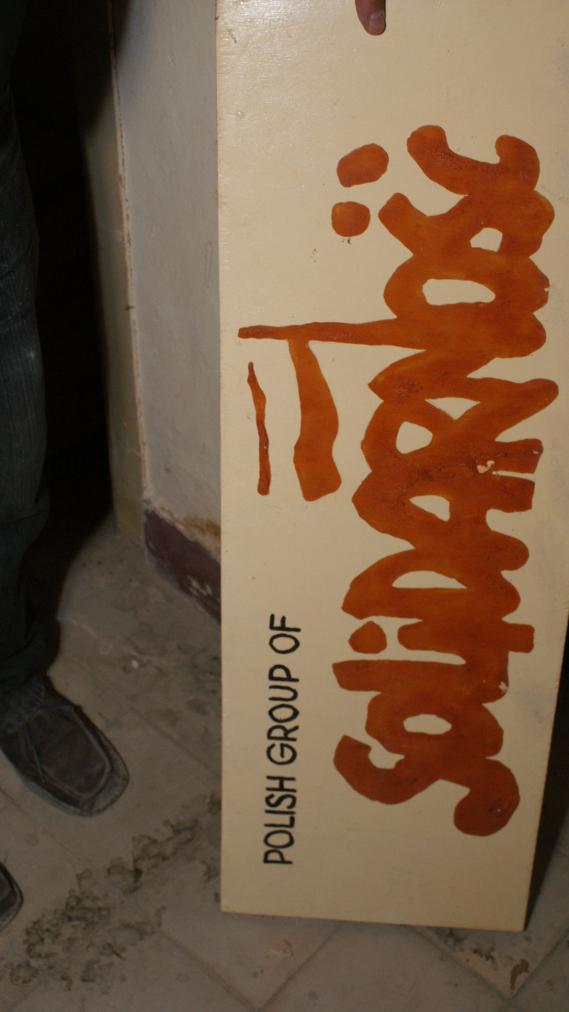
During the time of Lech Wałęsa’s union, solidarność (“solidarity”) in Polish. This sign adorned the Metropolitan House, which, at the time, was already called “Polish House”. Courtesy of Marcel and Monica Maessen.
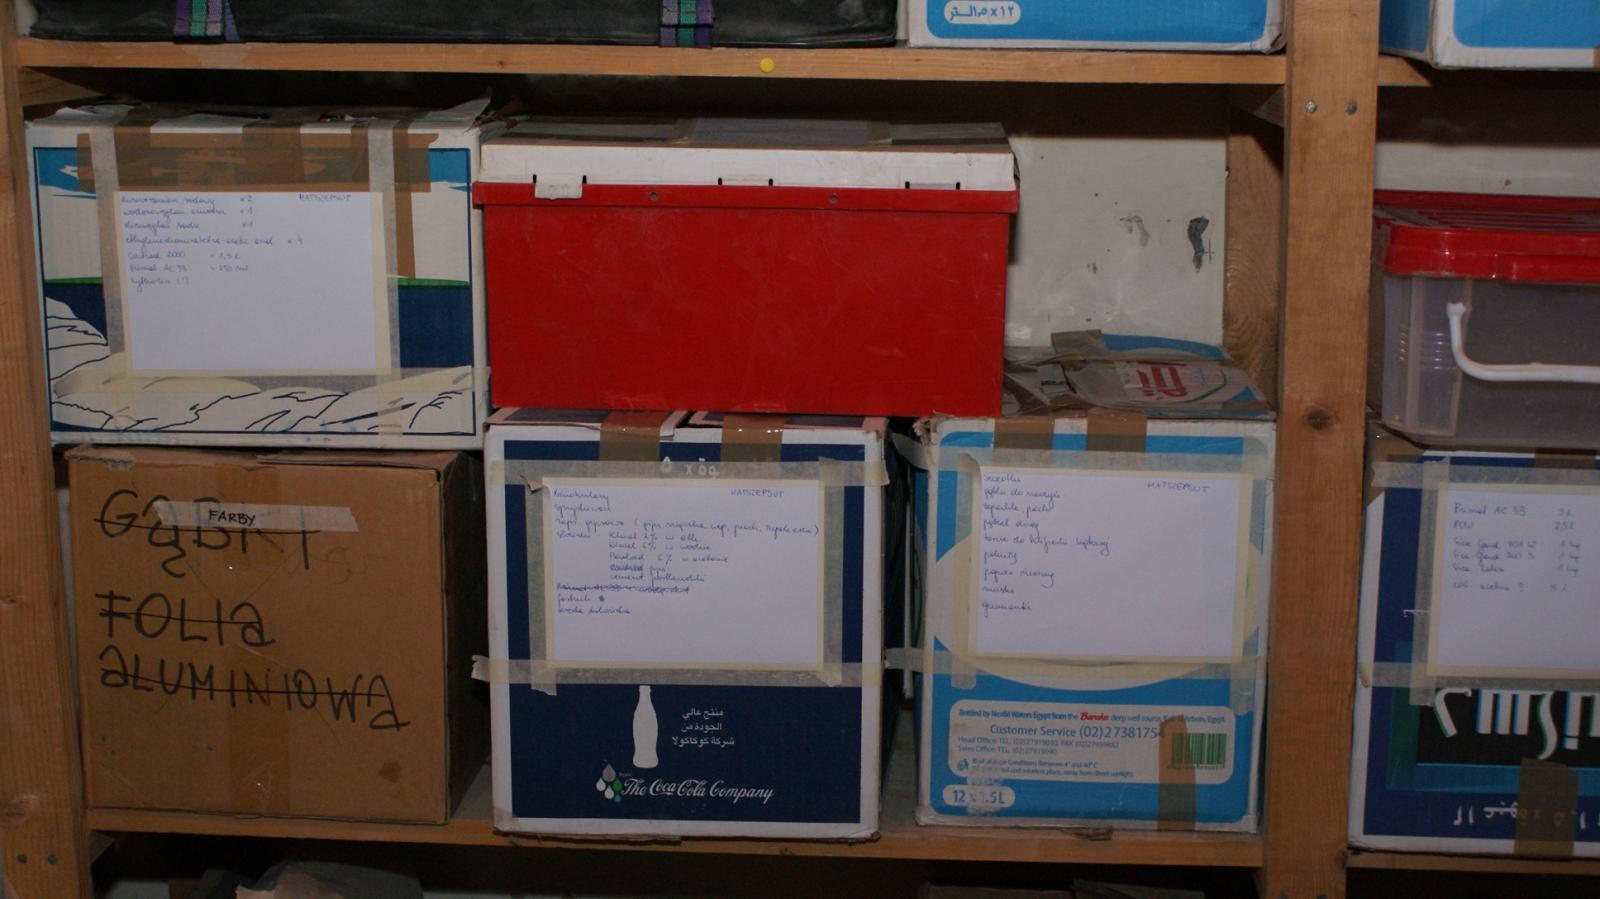
Former bedroom now used as a storage room in the Metropolitan House. Courtesy of Marcel and Monica Maessen.
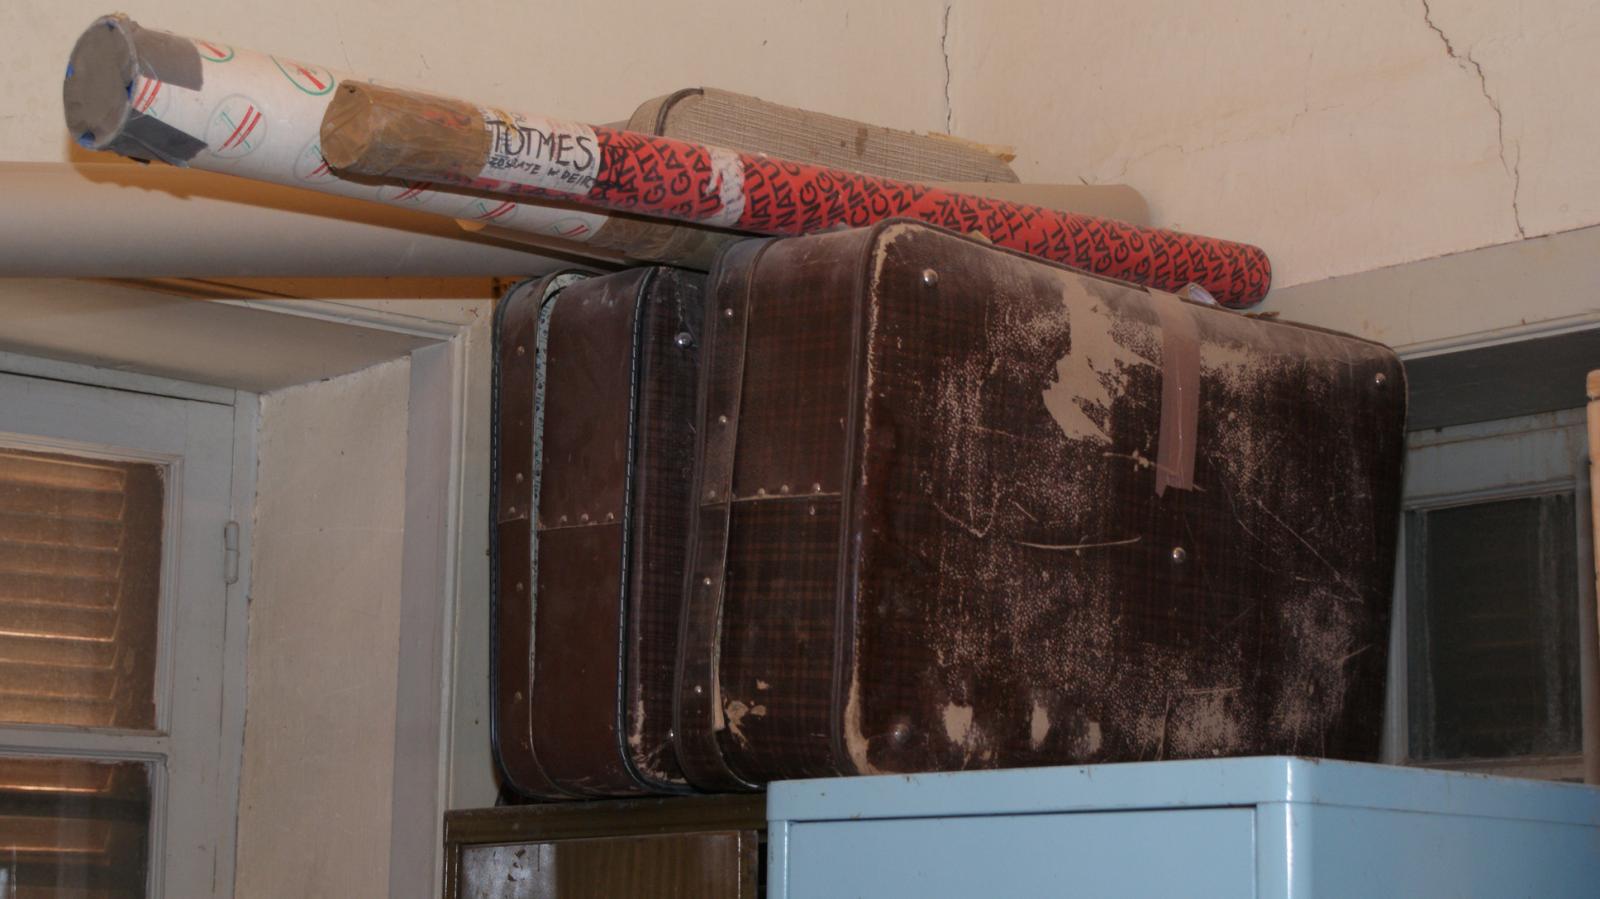
Former bedroom now used as a storage room in the Metropolitan House. Courtesy of Marcel and Monica Maessen.
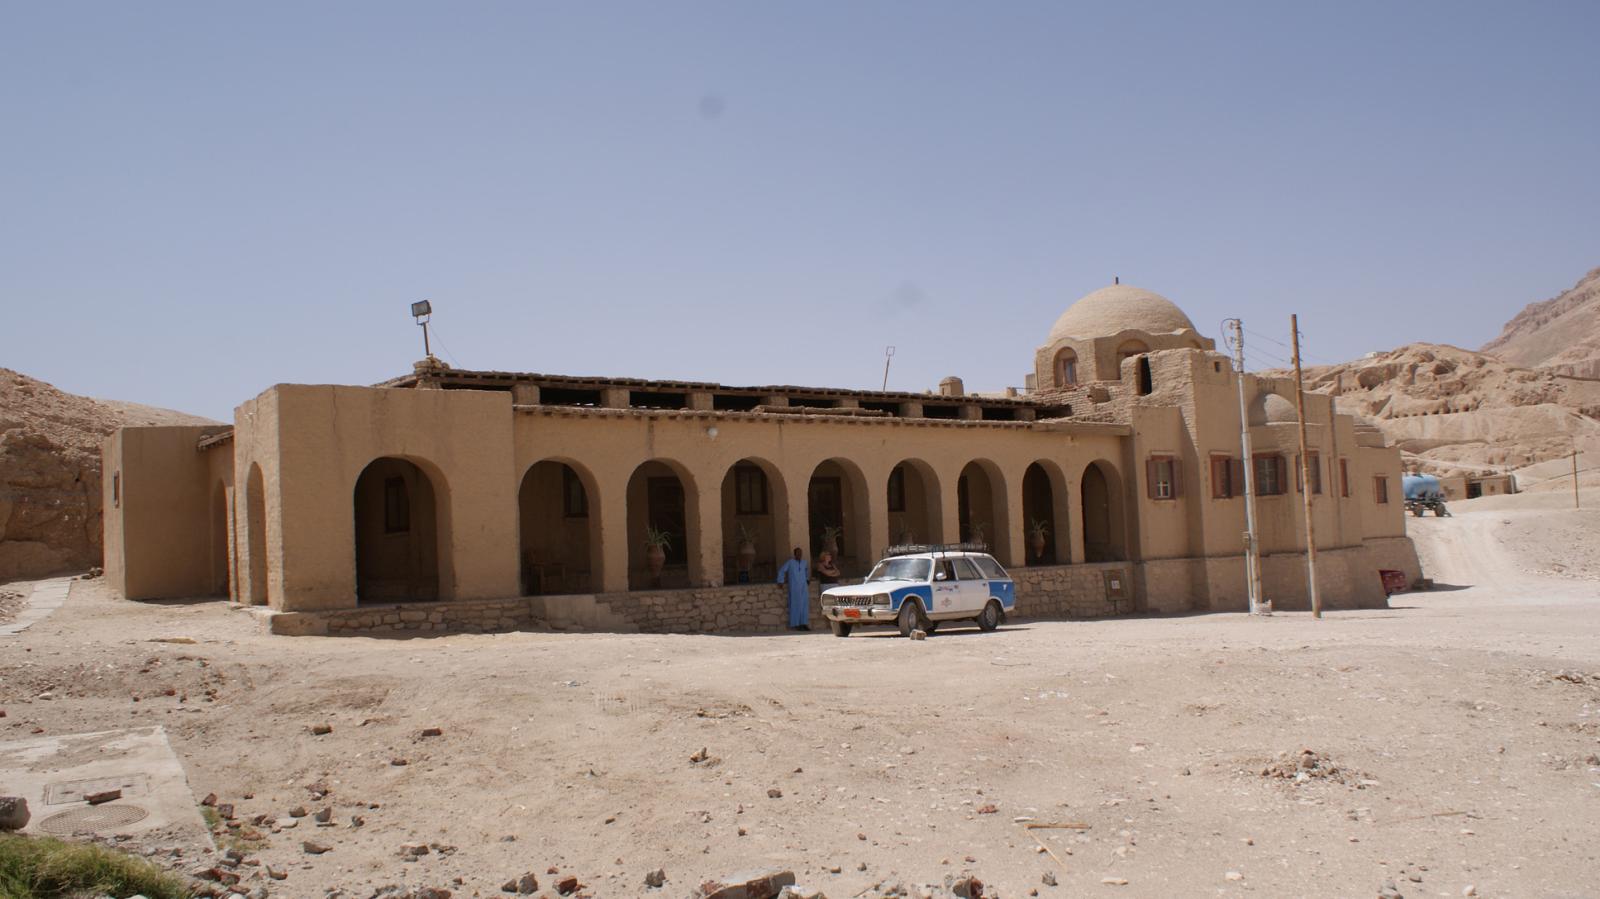
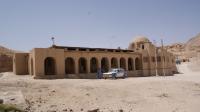
General view of the east end of the Metropolitan House. Courtesy of Marcel and Monica Maessen.
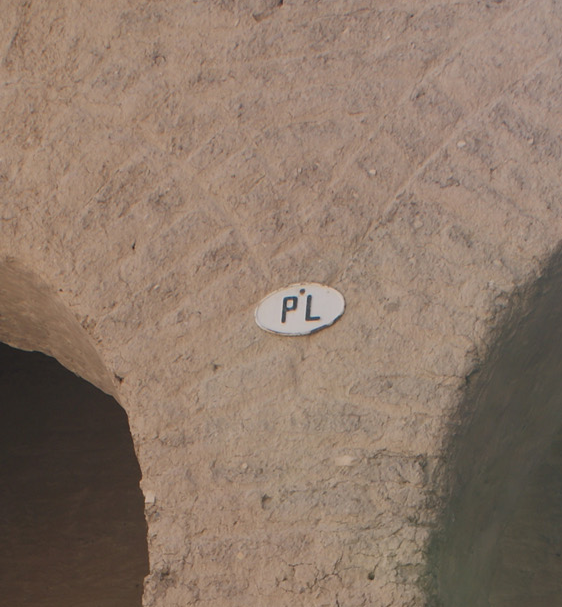
A decal on the wall representing the Polish Mission currently working at the Metropolitan House. Courtesy of Marcel and Monica Maessen.
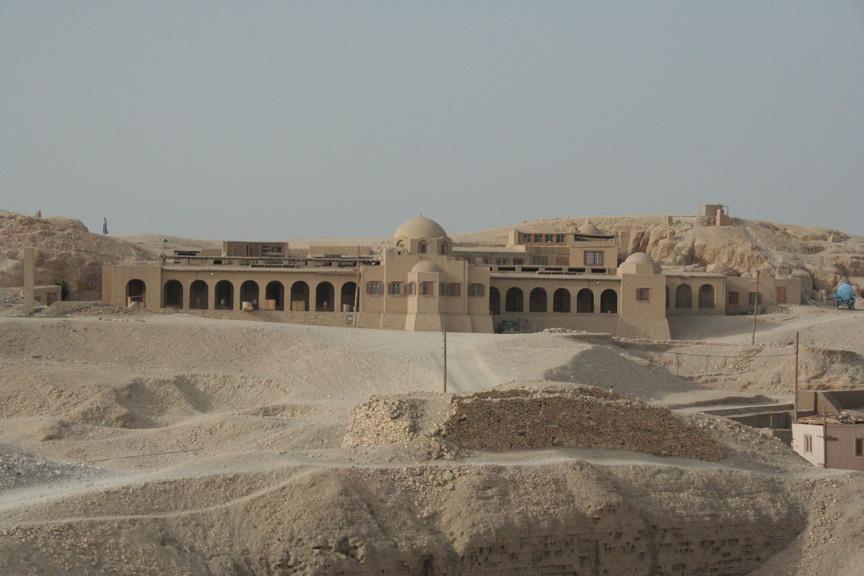
General view of the Metropolitan House. Courtesy of Marcel and Monica Maessen.
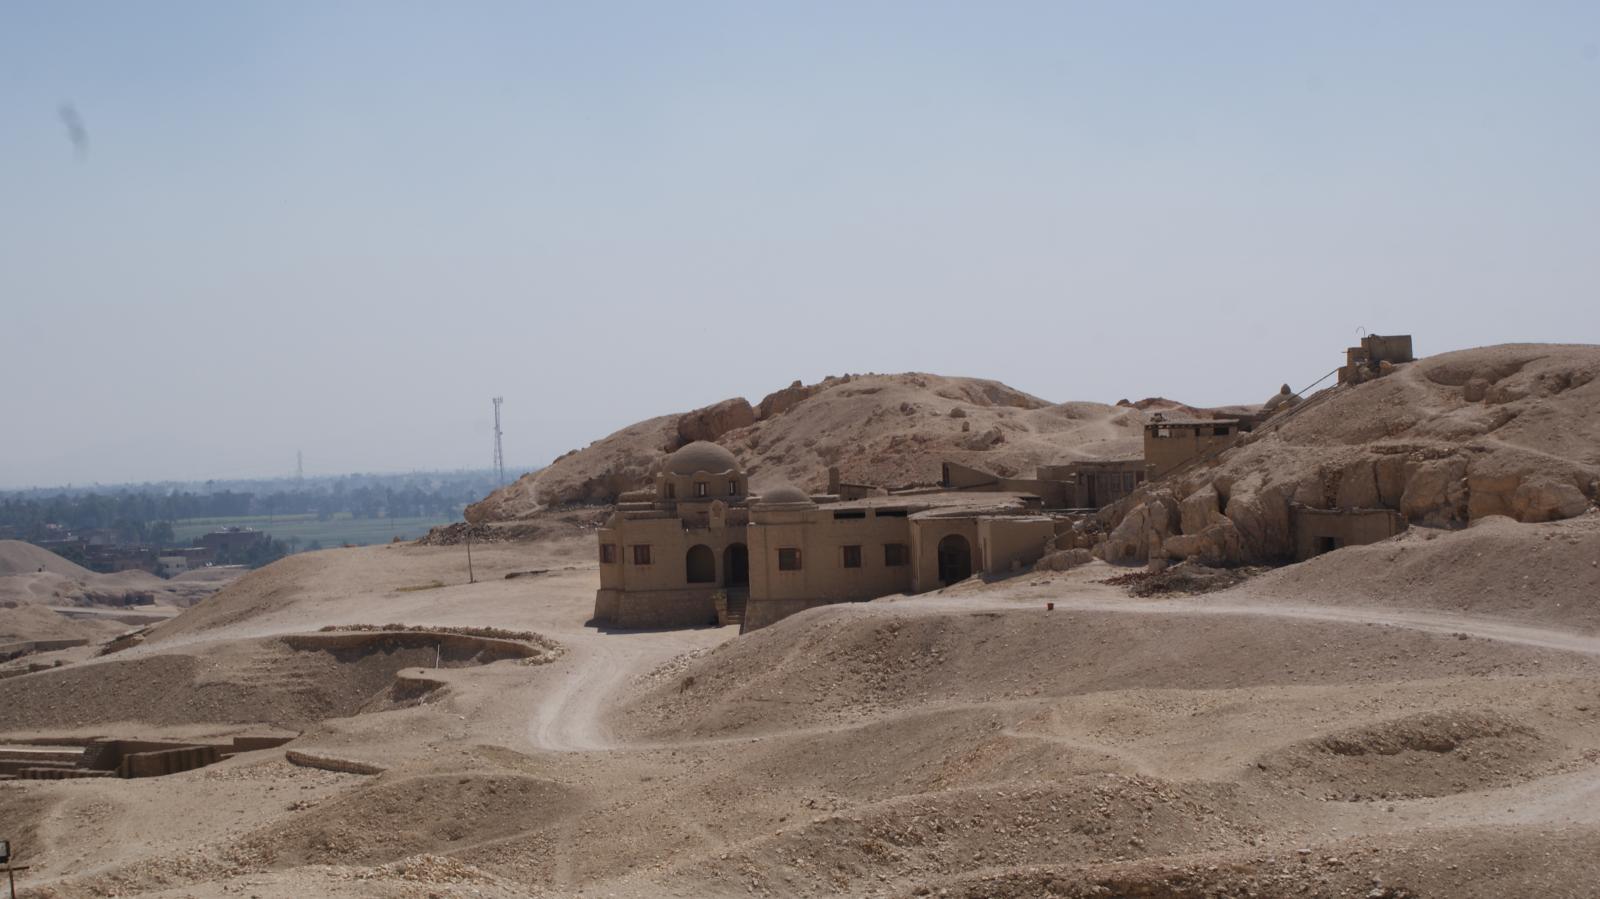
View of the Metropolitan House from the Mond and Davies House. Courtesy of Marcel and Monica Maessen.

Bibliography
Baedecker, Karl. Egypt and the Sudan, Handbook for Travellers. Leipzig: Karl Baedeker, 1924: 305.
Maessen, Marcel and Monica Maessen. The Metropolitan Dig House. Ancient Egypt: the history, people and culture of the Nile valley 70 (12/4) (2012): 24-29.
Tomkins, Calvin. Merchants and Masterpieces. The Story of the Metropolitan Museum of Art. New York: E.P. Dutton, 1970: 137-138.
Warner, Nicholas. Clarke/Fathy: Reviving Traditions. In: El-Wakil, Leila (ed.). Hassan Fathy: An Architectural Life. Cairo: The American University in Cairo Press, 2018: 263-266.
Winlock, Herbert E. Excavations at Deir el-Bahri 1911-1931. New York: Macmillan, 1942: 15.