

QV 33
Queen Tanedjemy


Entryway A
See entire tomb
Entrance to QV33

Entrance to QV33

Entrance to QV33
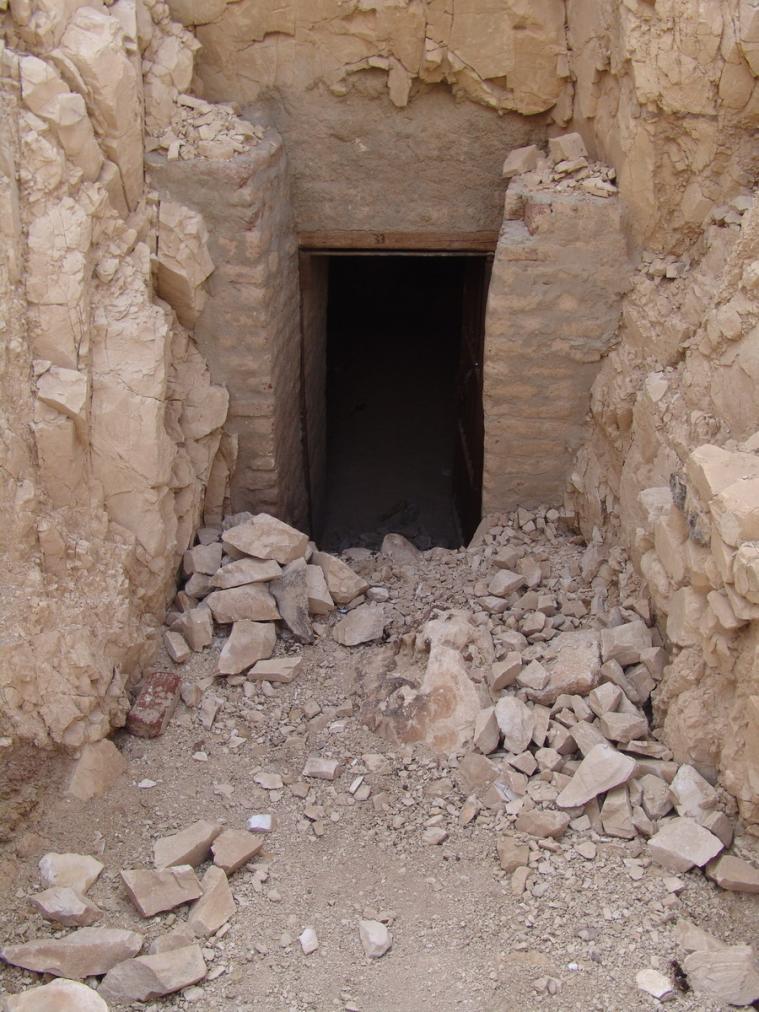
Entryway A with modern fired brick gate. © Getty Conservation Institute and the Ministry of Tourism and Antiquities.
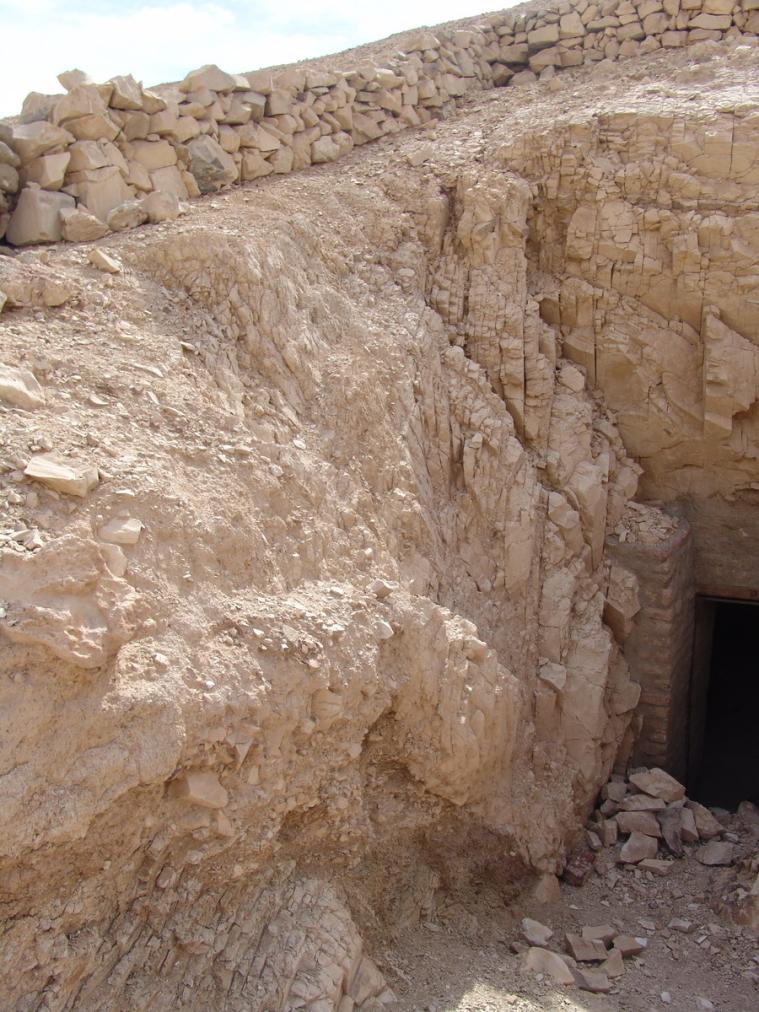
Eroding rock surface on the left of entryway A. © Getty Conservation Institute and the Ministry of Tourism and Antiquities.
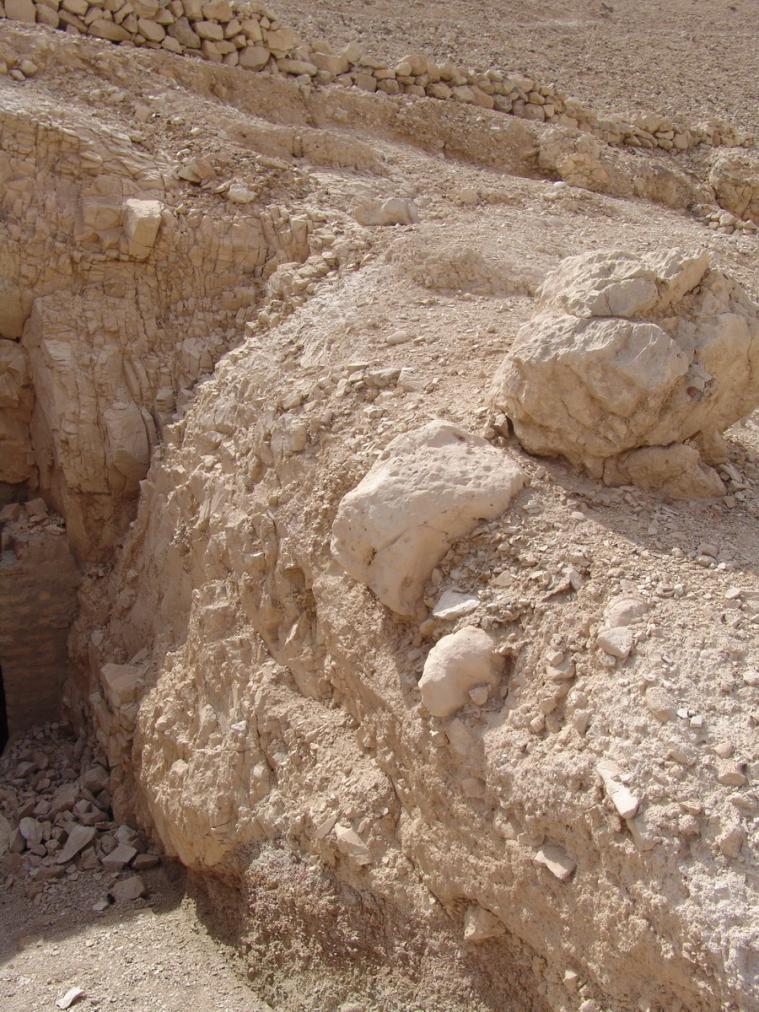
Eroding rock surface on the left of entryway A. © Getty Conservation Institute and the Ministry of Tourism and Antiquities.


Gate B
See entire tombThis gate had collapsed and has been rebuilt. The lintel and jambs are now modern fired brick with cement and a metal door with grid and mesh prevents access.
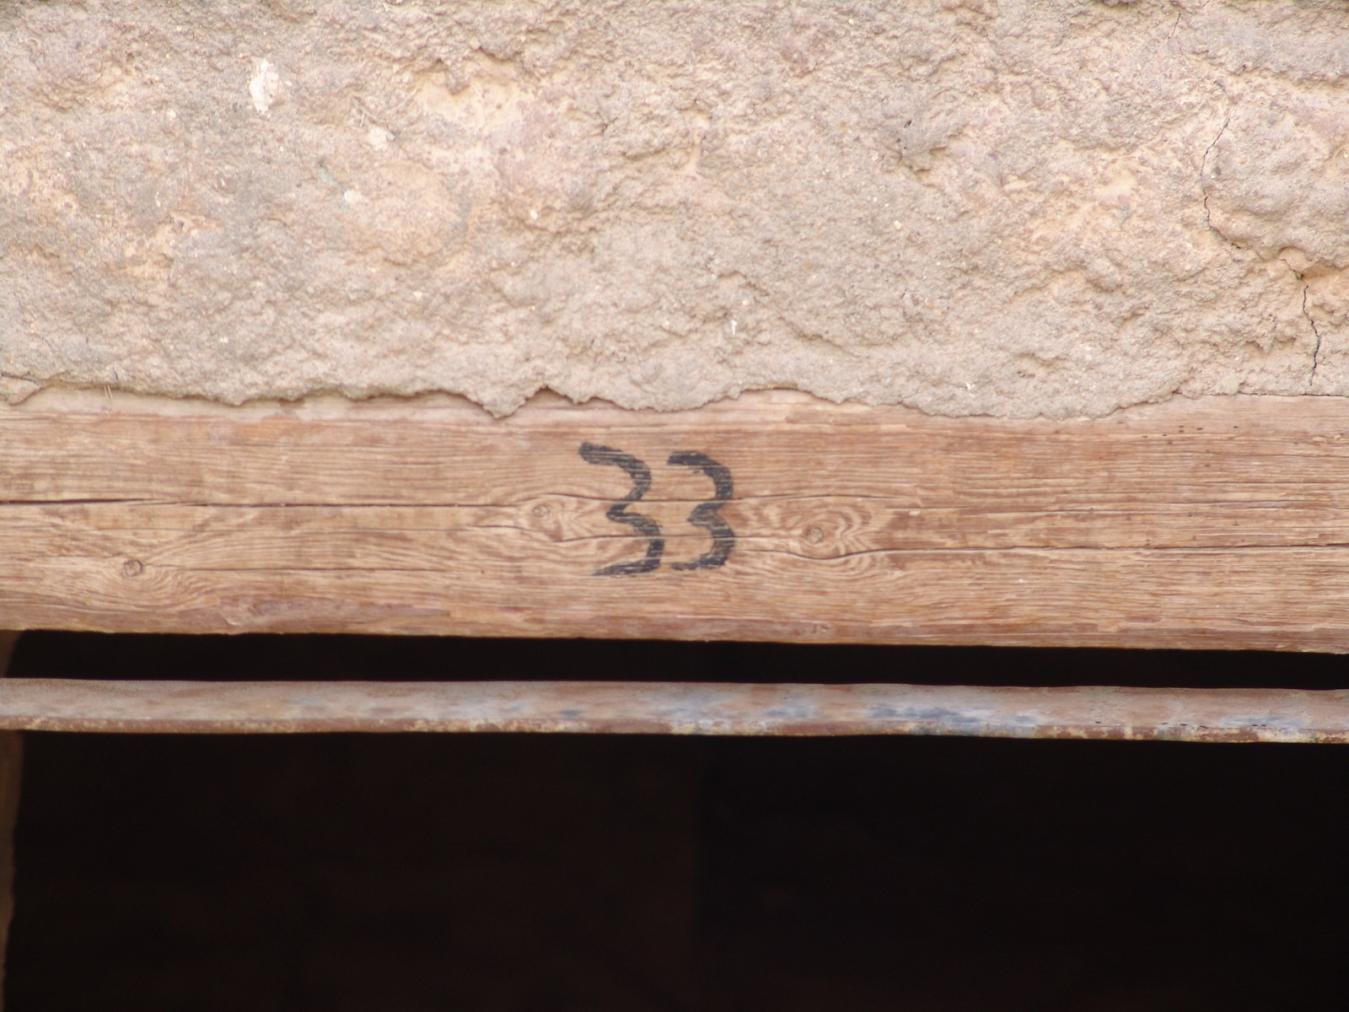
Tomb number painted on the wooden support beam of Gate B. © Getty Conservation Institute and the Ministry of Tourism and Antiquities.
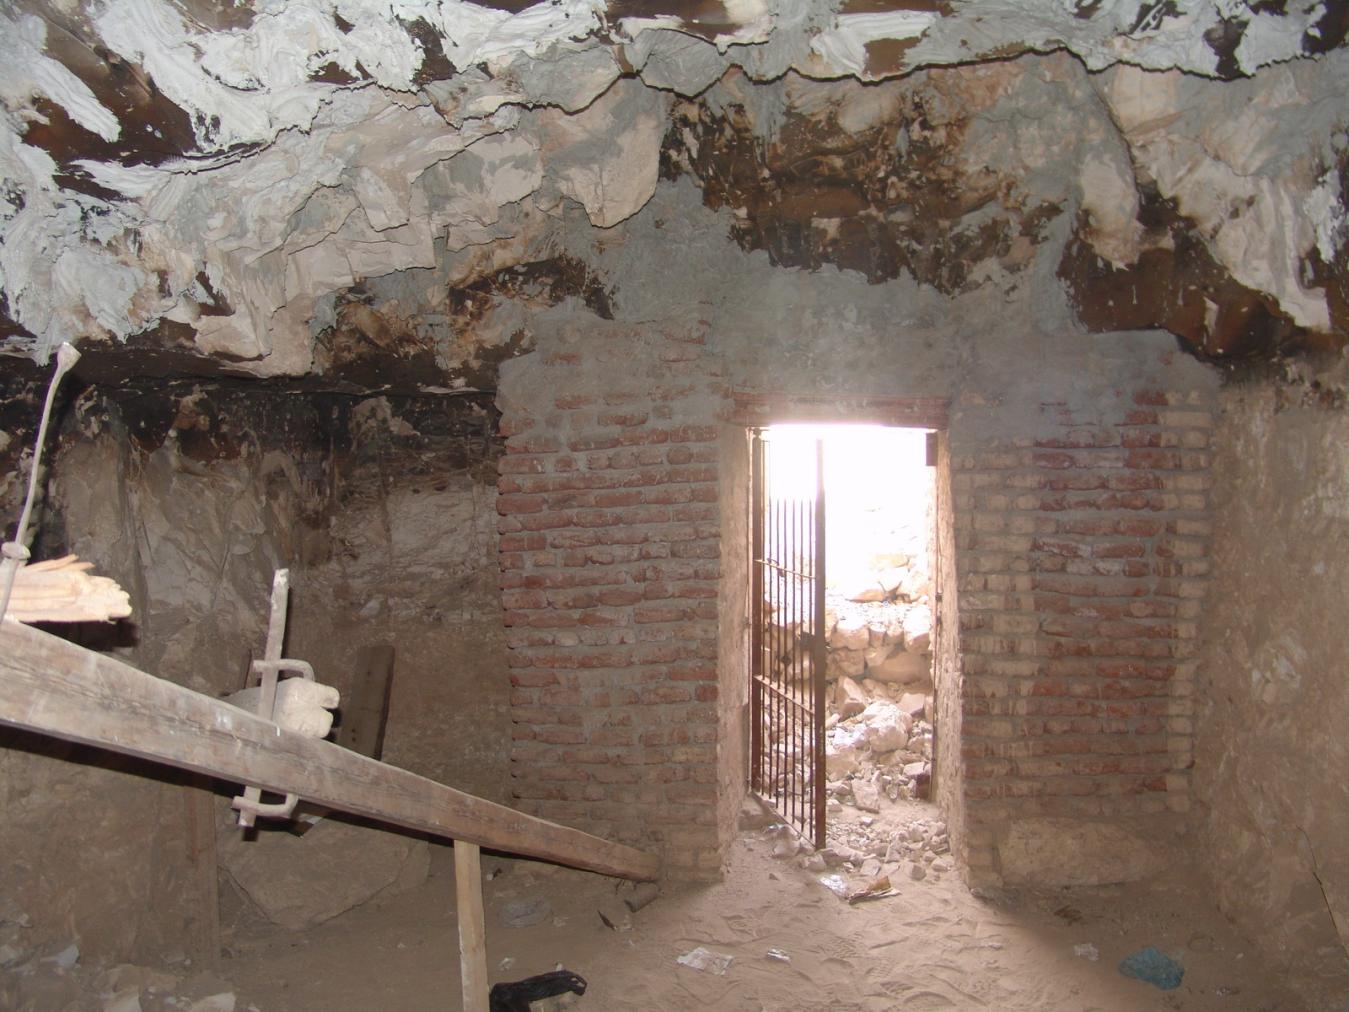
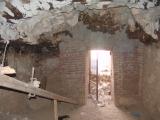
View towards tomb's entrance in Chamber B with reconstructed Gate B. © Getty Conservation Institute and the Ministry of Tourism and Antiquities.
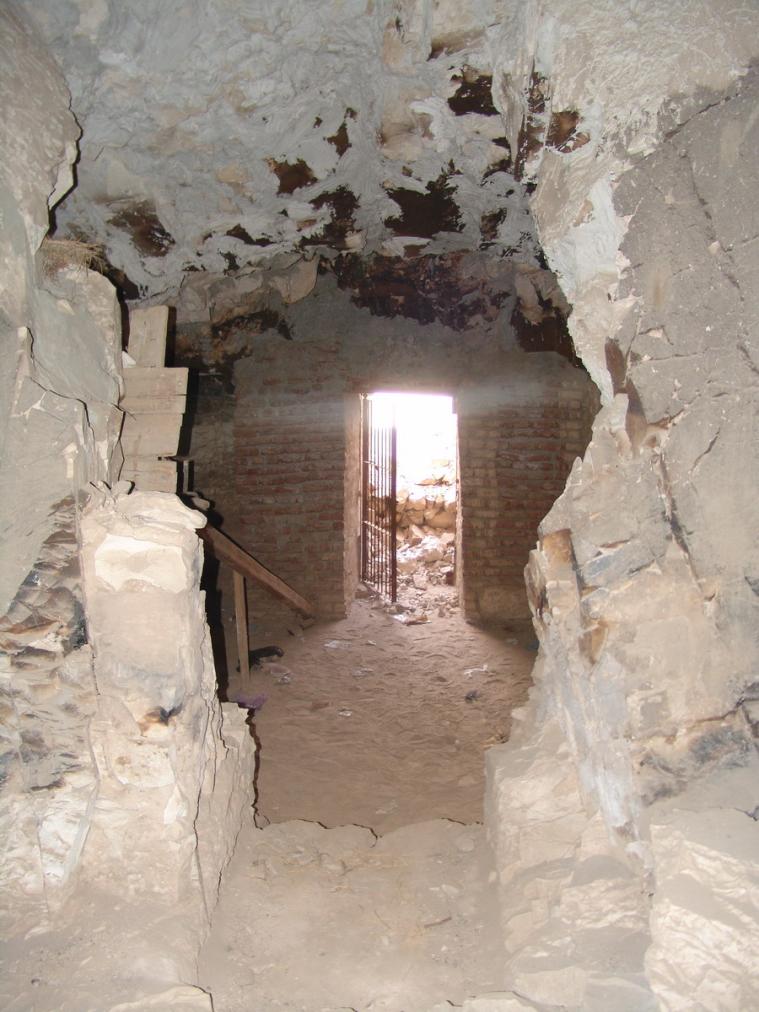
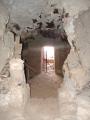
View of Gate C, Chamber B, and Gate B from Burial Chamber C. © Getty Conservation Institute and the Ministry of Tourism and Antiquities.
Chamber B
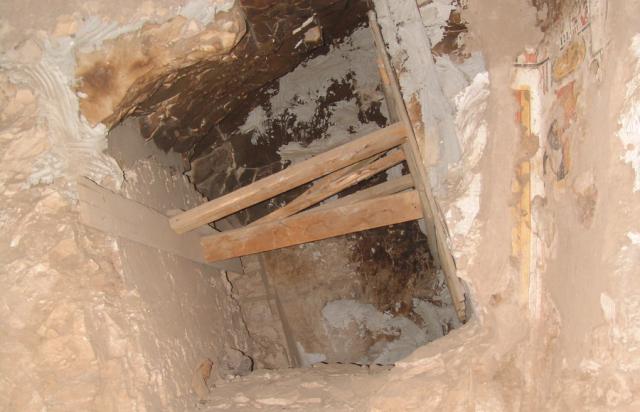
See entire tombThis chamber lies on axis with the entryway. It has been severely damaged and blacked by fire and presents faulting and loss of the ceiling and walls. There are localized areas of recent loss along the west wall, and especially in the center of the ceiling where post-fire loss is apparent. A pit was cut into the floor of the southwestern corner.
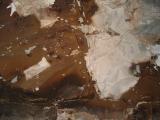
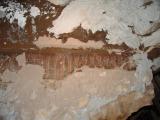
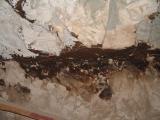
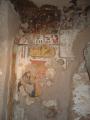
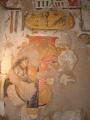
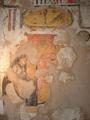
The only extant decoration in this tomb is located in this chamber. It survives along the upper parts of the walls. The west and south walls include part of the Khekher frieze, Queen's Cartouche, and the roof of a shrine (west), and an image of the Queen seated before an offering table (south).
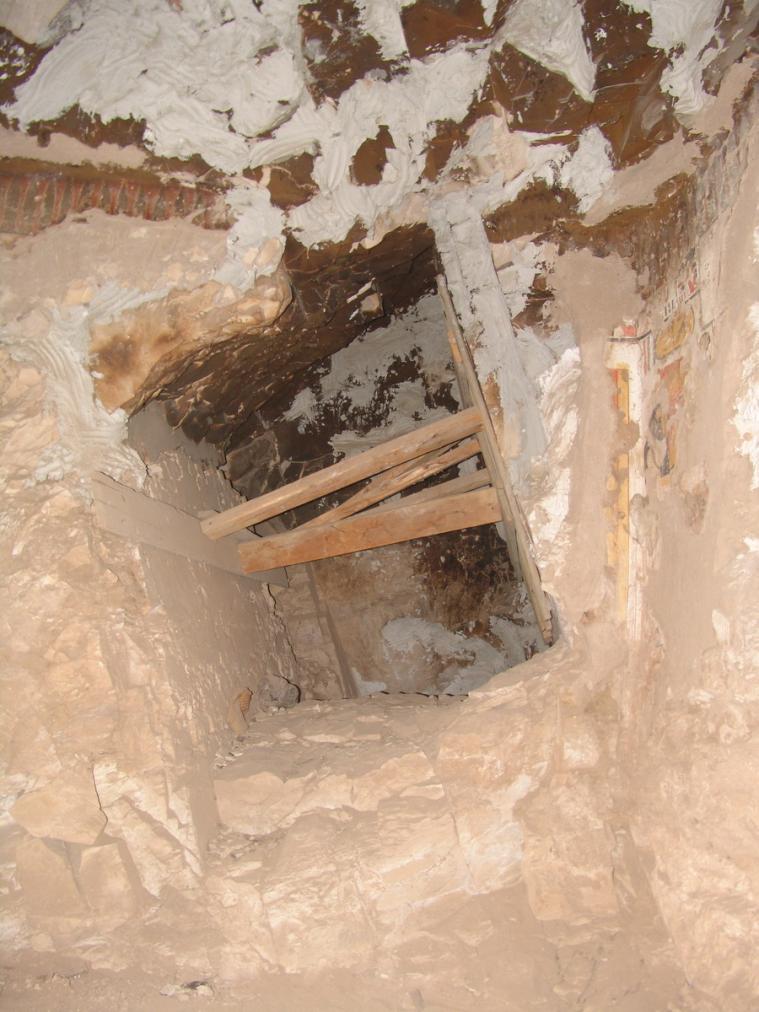
Entrance to side chamber Ba. © Getty Conservation Institute and the Ministry of Tourism and Antiquities.
View towards tomb's entrance in Chamber B with reconstructed Gate B. © Getty Conservation Institute and the Ministry of Tourism and Antiquities.
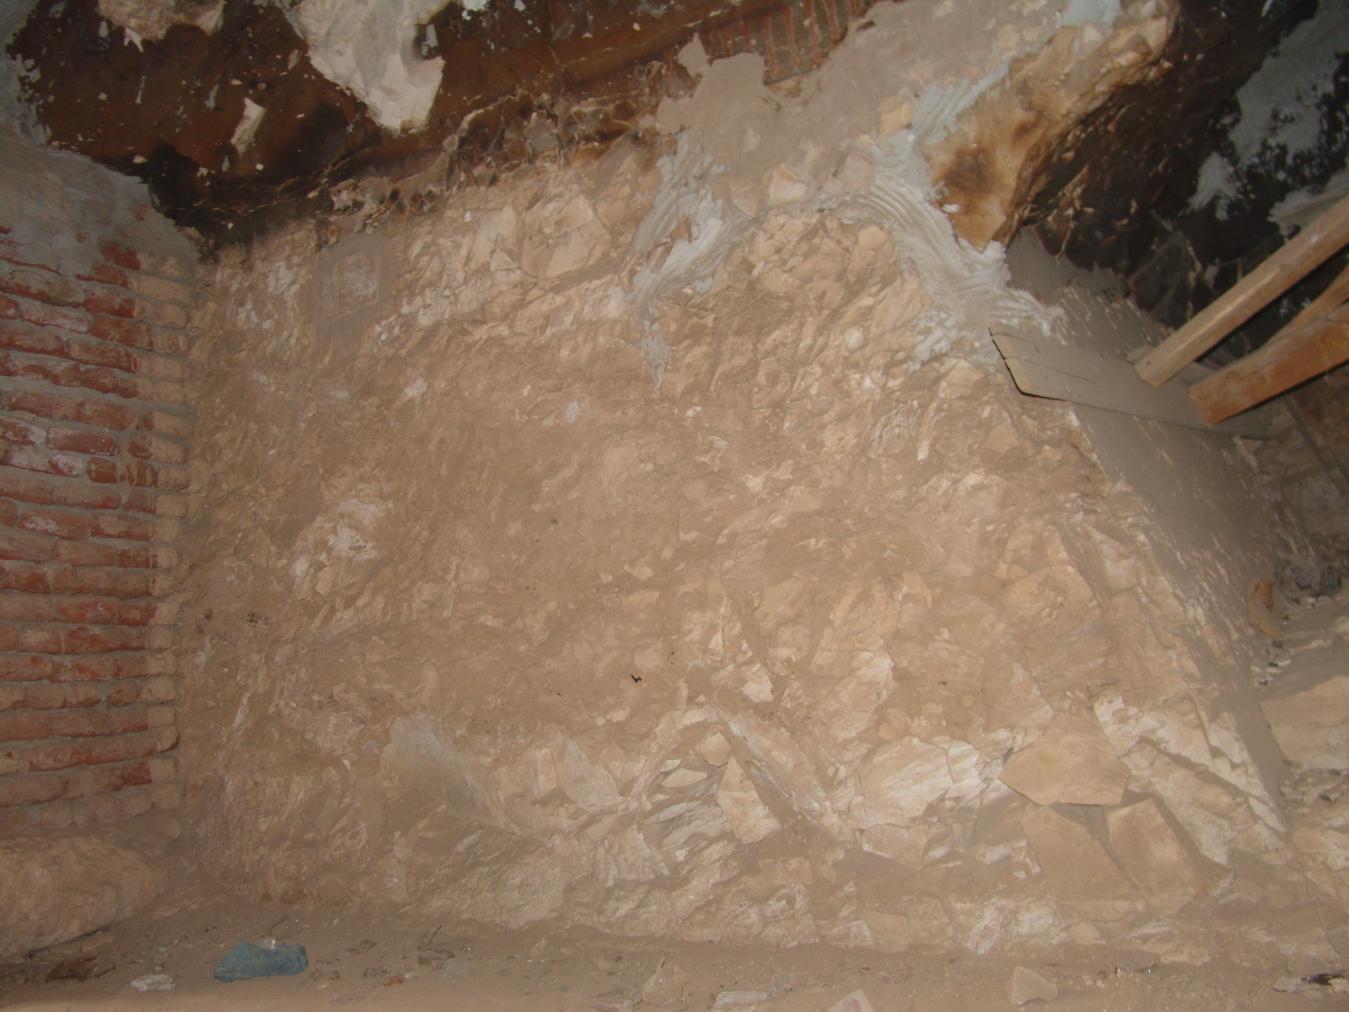
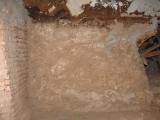
View of the east wall with wooden shoring and modern fired brick. © Getty Conservation Institute and the Ministry of Tourism and Antiquities.
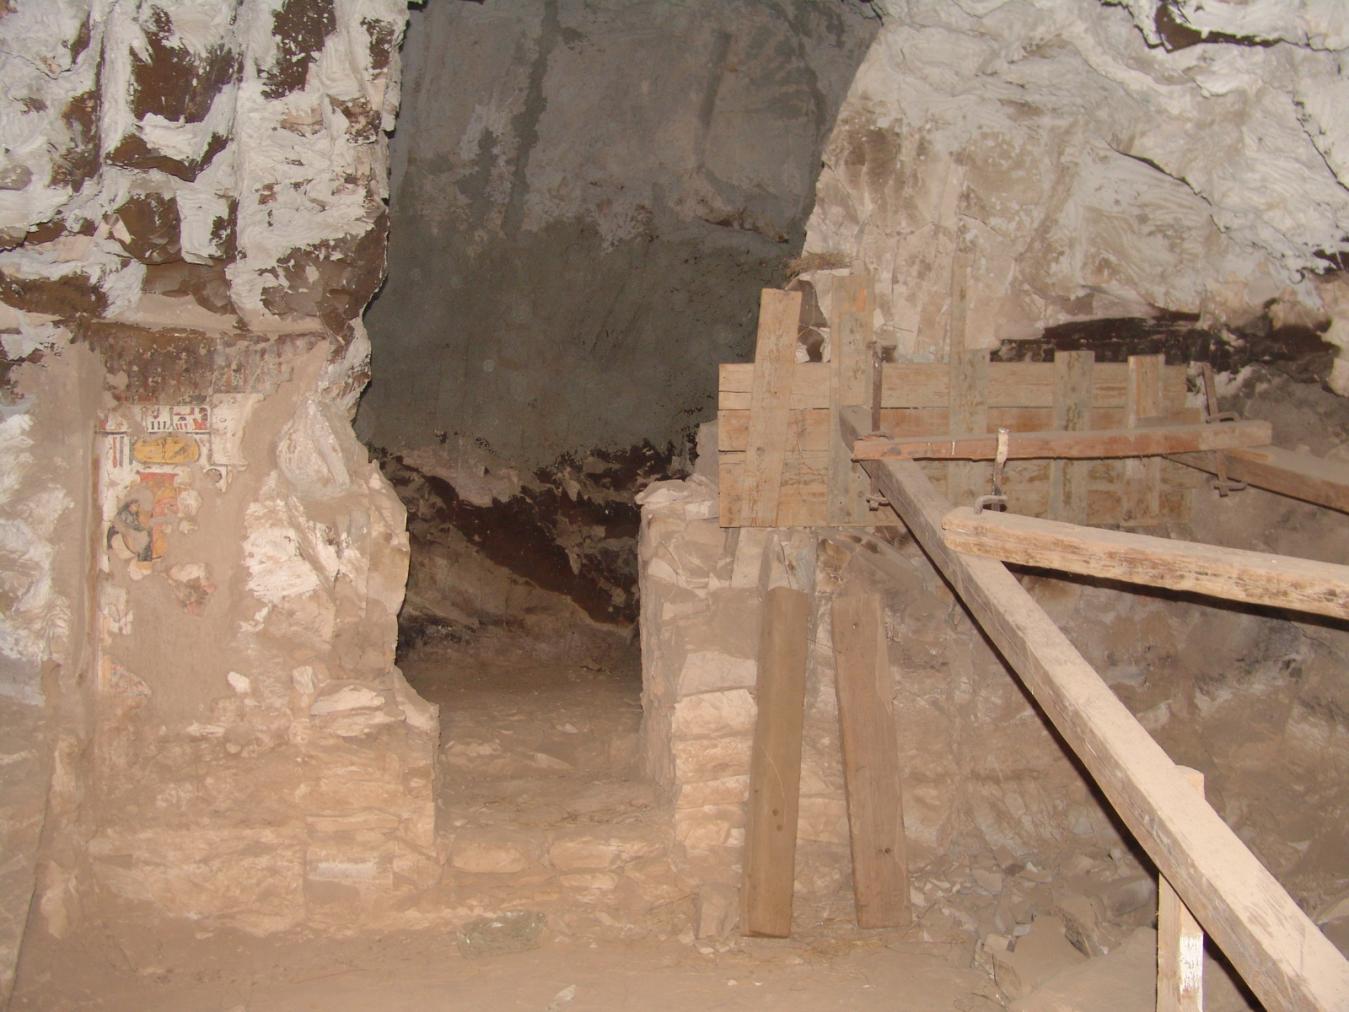
The lower section of Gate C with an image of queen seated before offering table (left). © Getty Conservation Institute and the Ministry of Tourism and Antiquities.
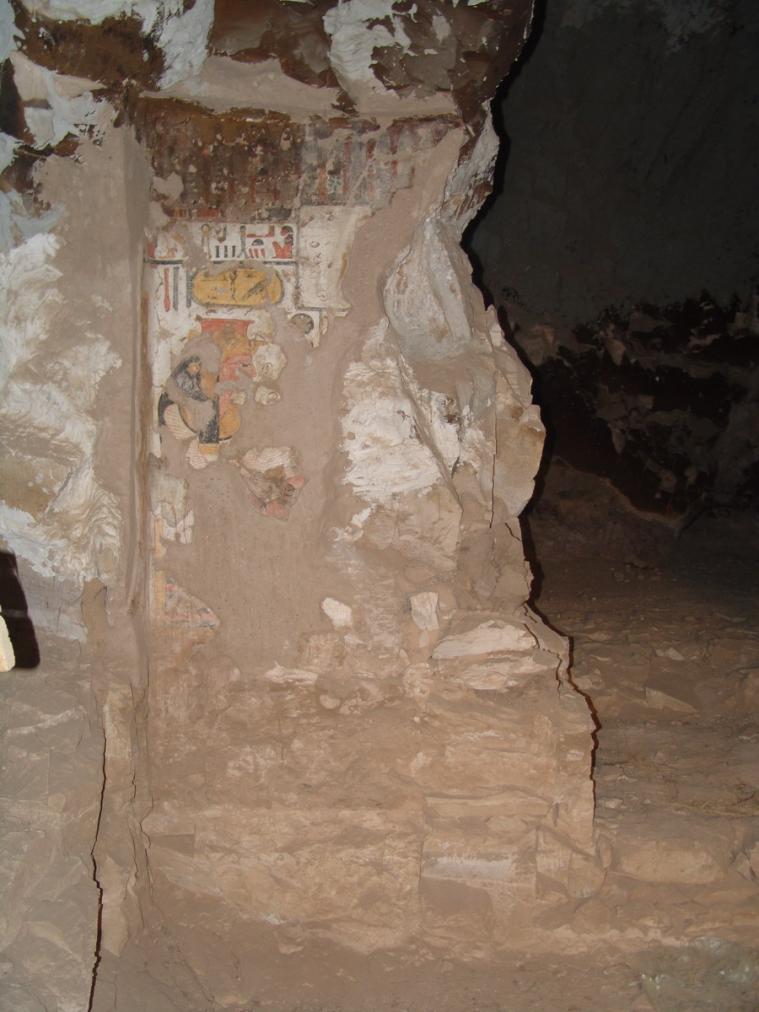
Image of the queen seated before an offering table (damaged) to the left of Gate C. © Getty Conservation Institute and the Ministry of Tourism and Antiquities.
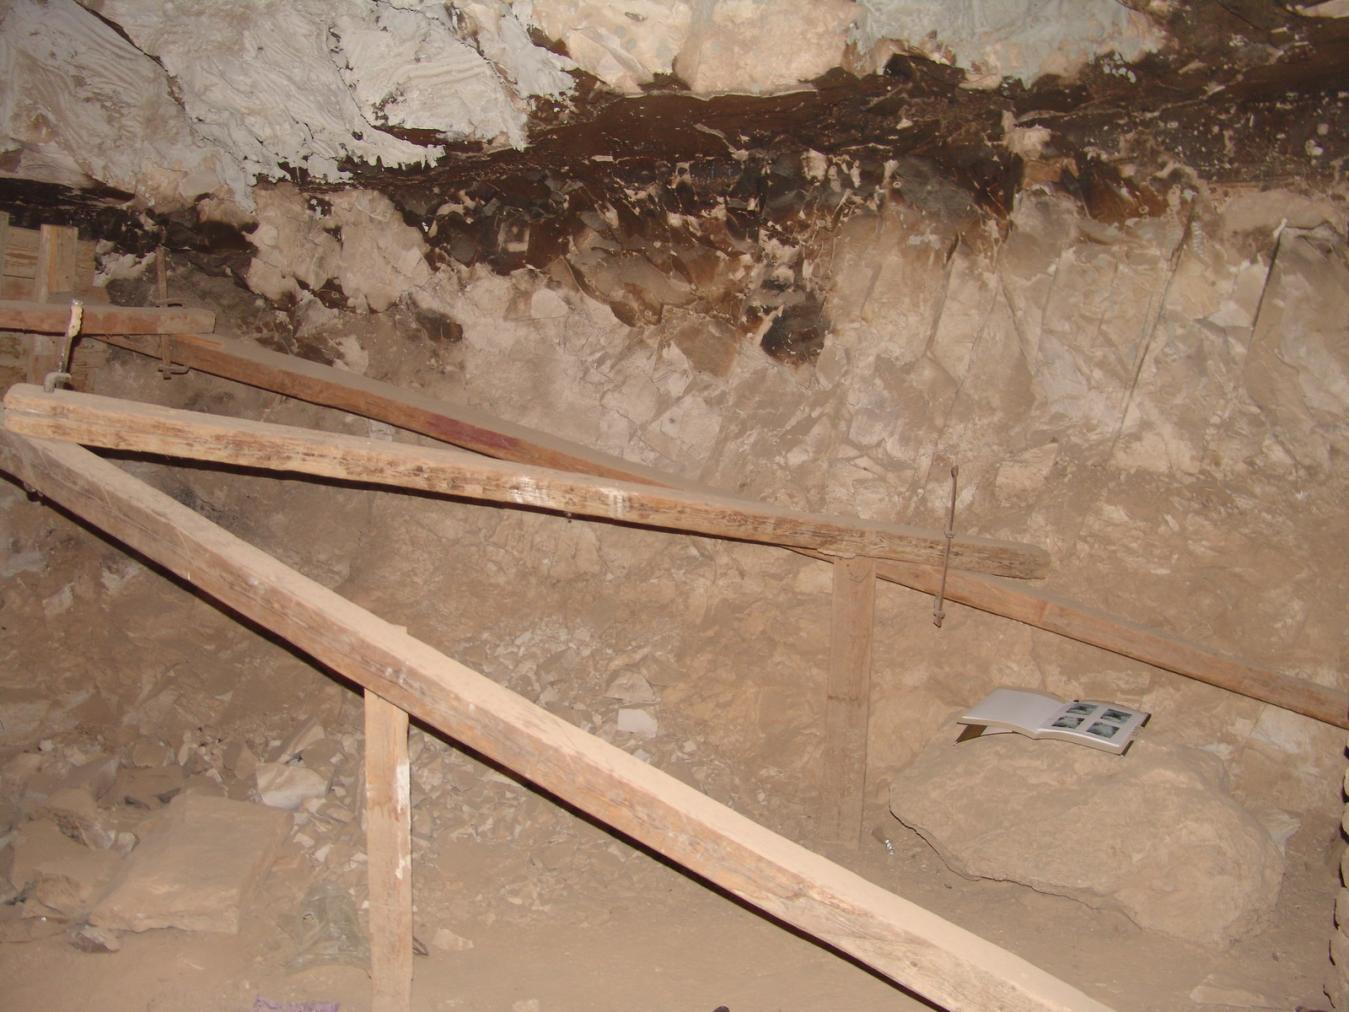
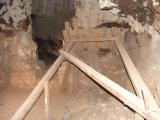
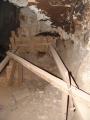
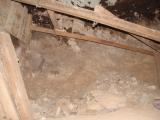
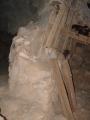
Wooden support beams in Chamber B. © Getty Conservation Institute and the Ministry of Tourism and Antiquities.
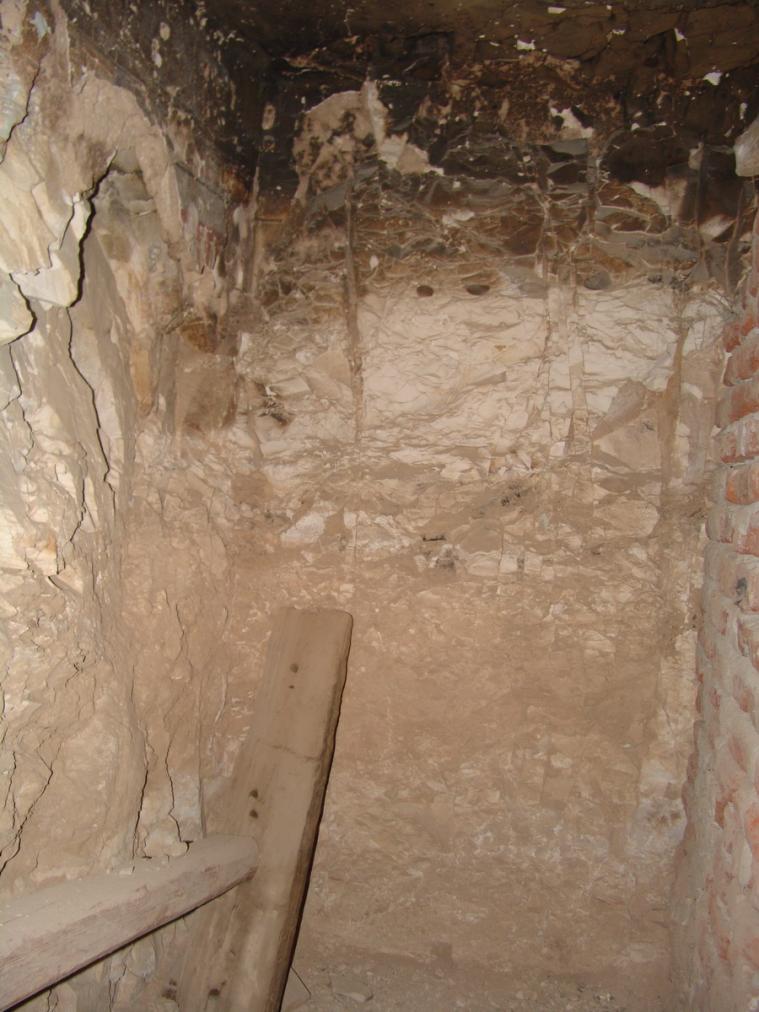
Wooden support beams in Chamber B next to gate B. © Getty Conservation Institute and the Ministry of Tourism and Antiquities.
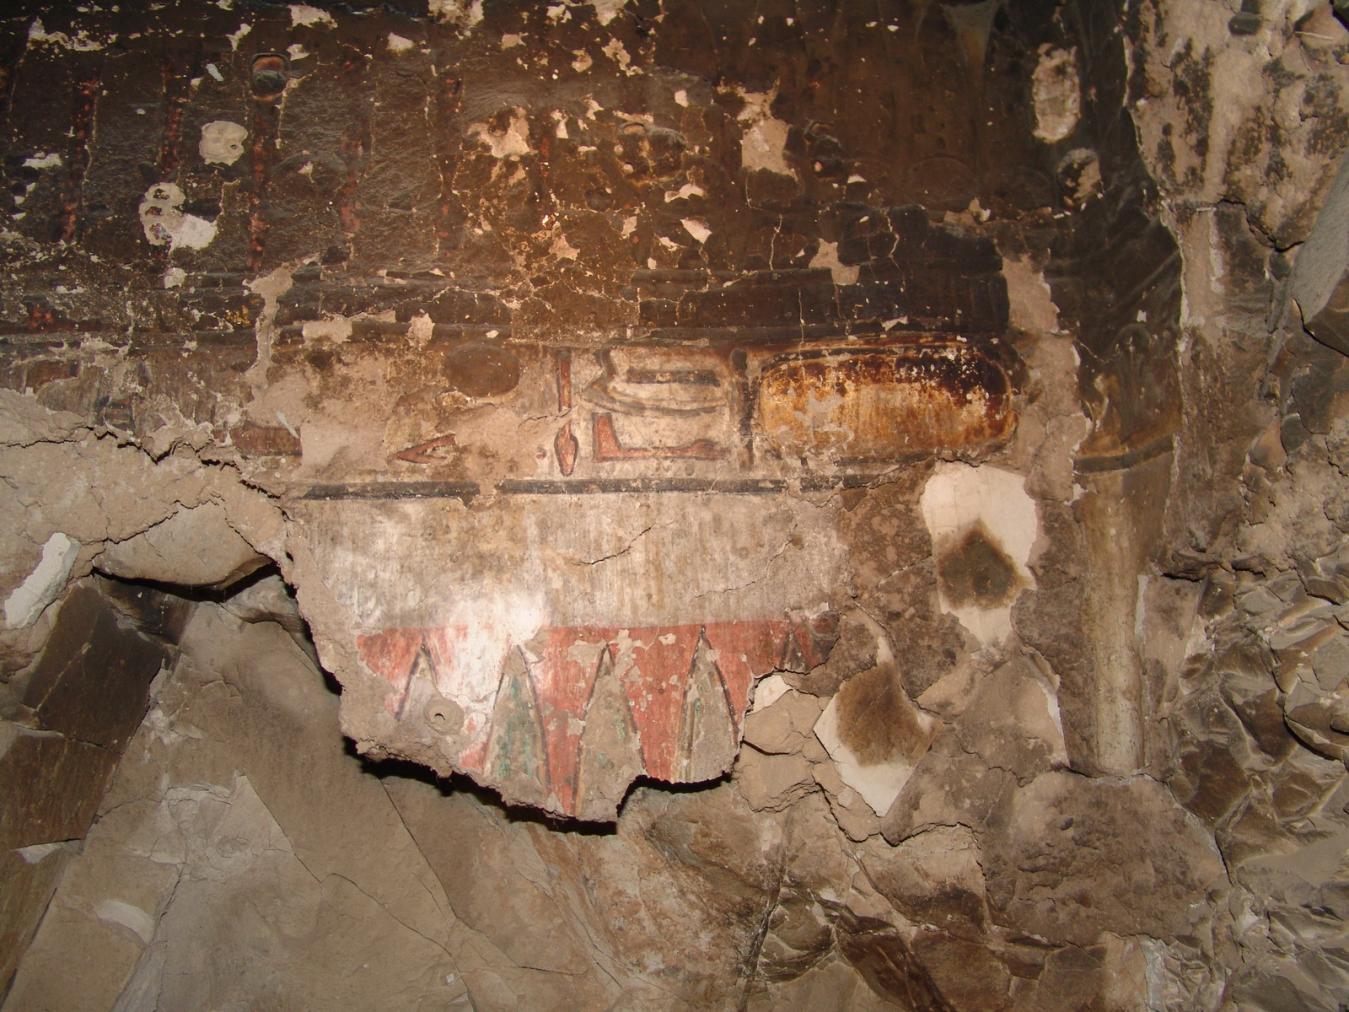
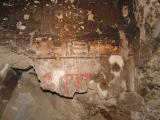
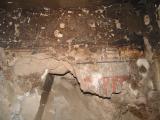
Detail of text band and Kheker Frieze. © Getty Conservation Institute and the Ministry of Tourism and Antiquities.
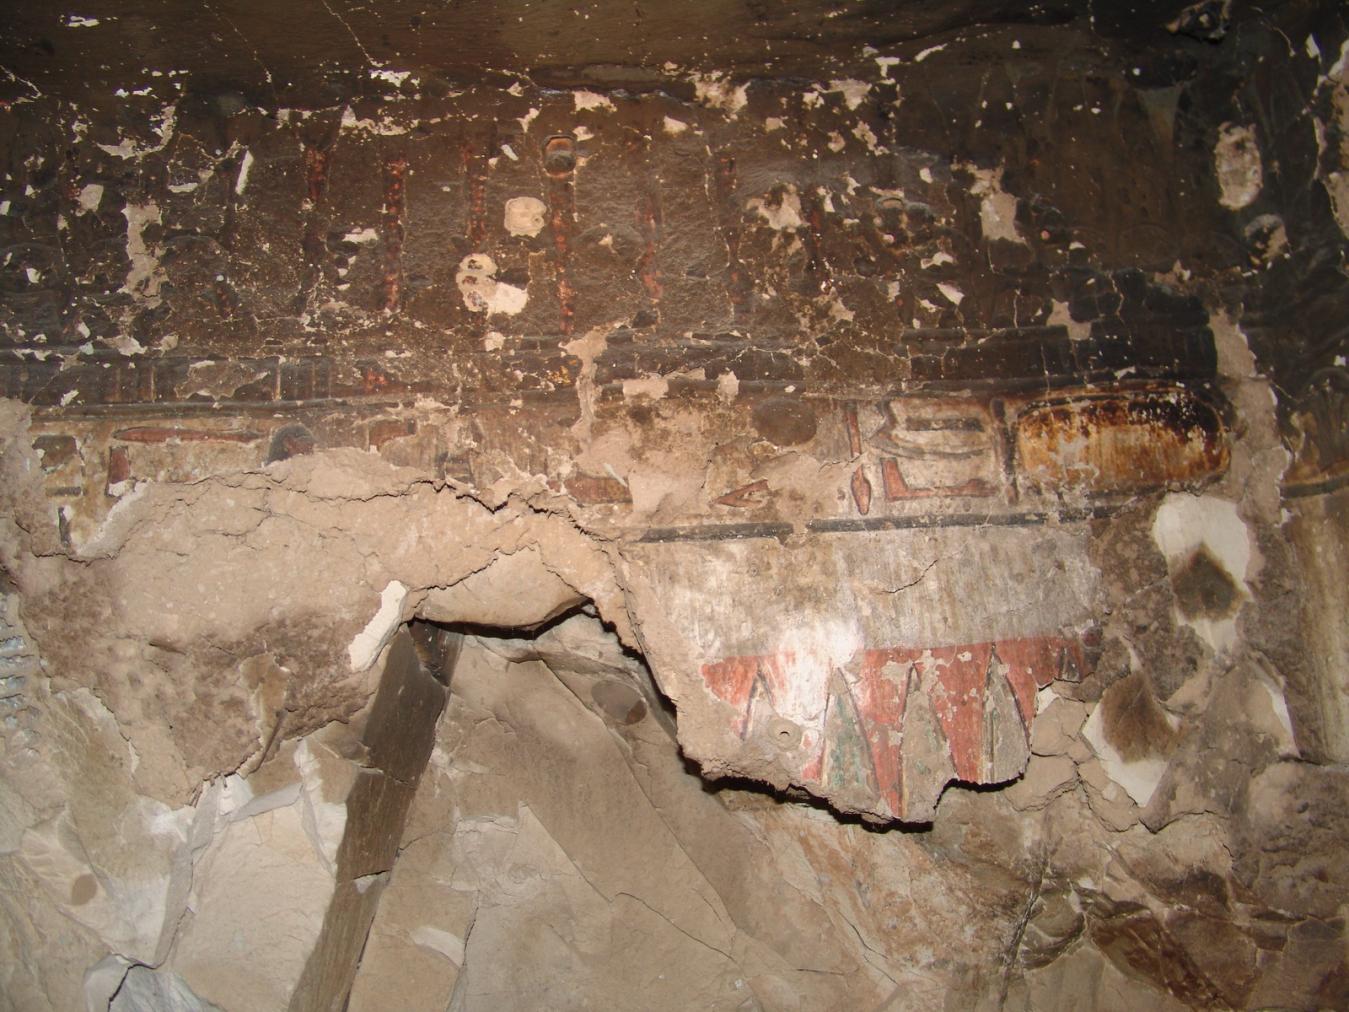
Detail of Text band and Kheker Frieze. © Getty Conservation Institute and the Ministry of Tourism and Antiquities.
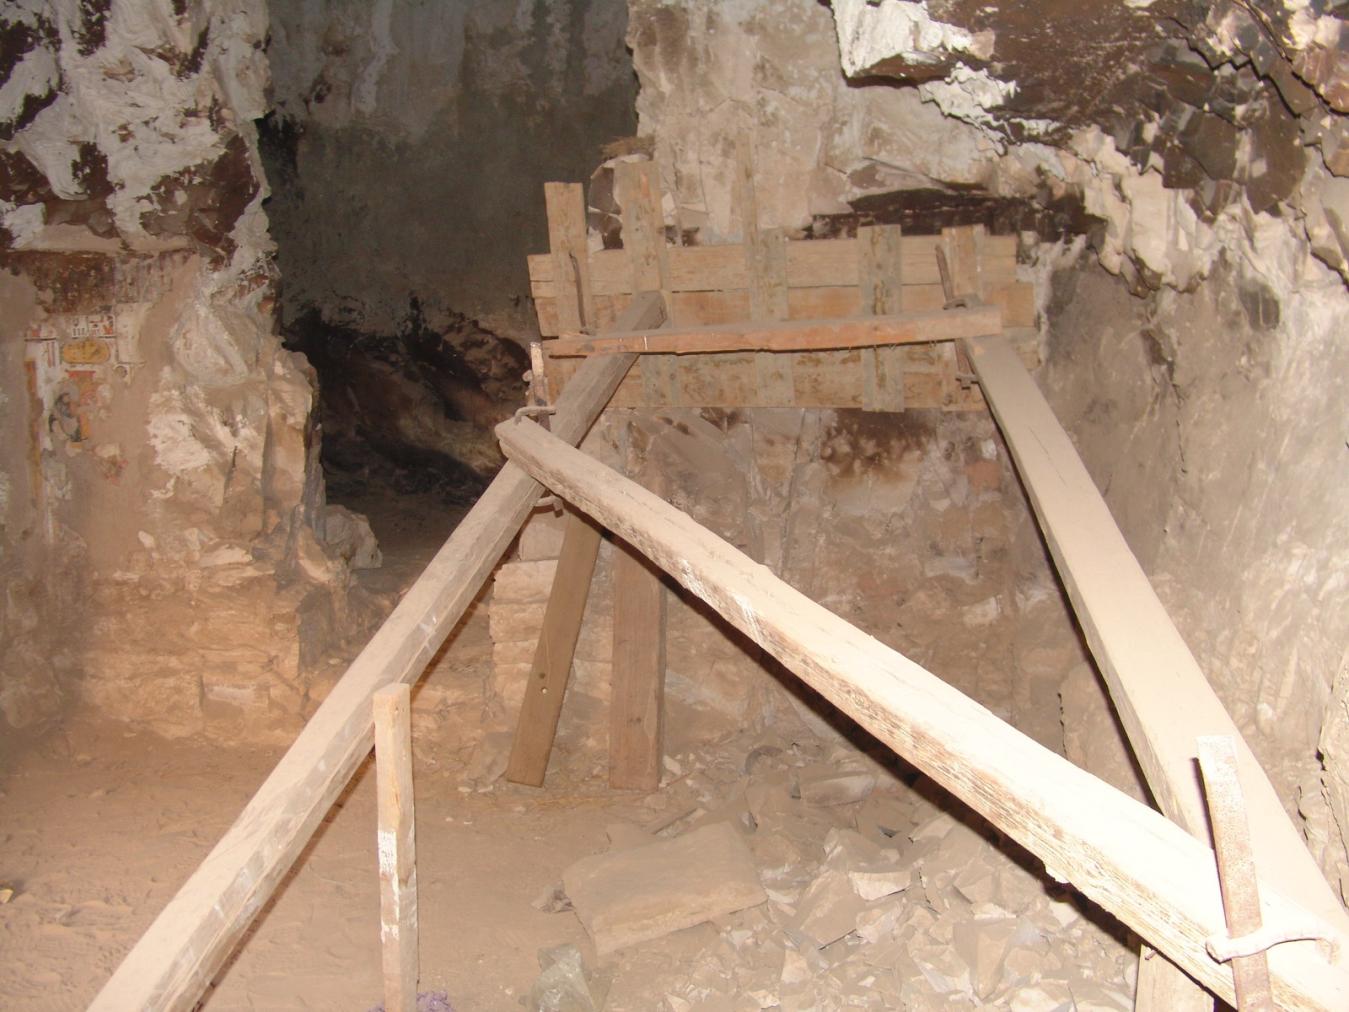
View of wooden support beams. © Getty Conservation Institute and the Ministry of Tourism and Antiquities.
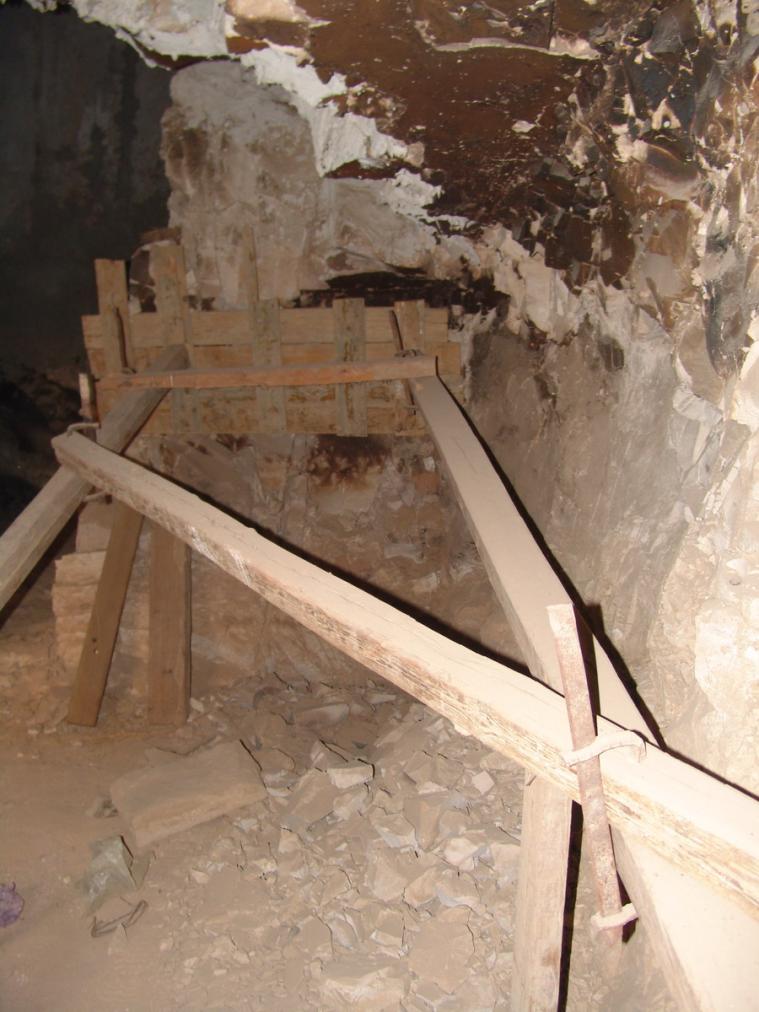
View of wooden support beams. © Getty Conservation Institute and the Ministry of Tourism and Antiquities.
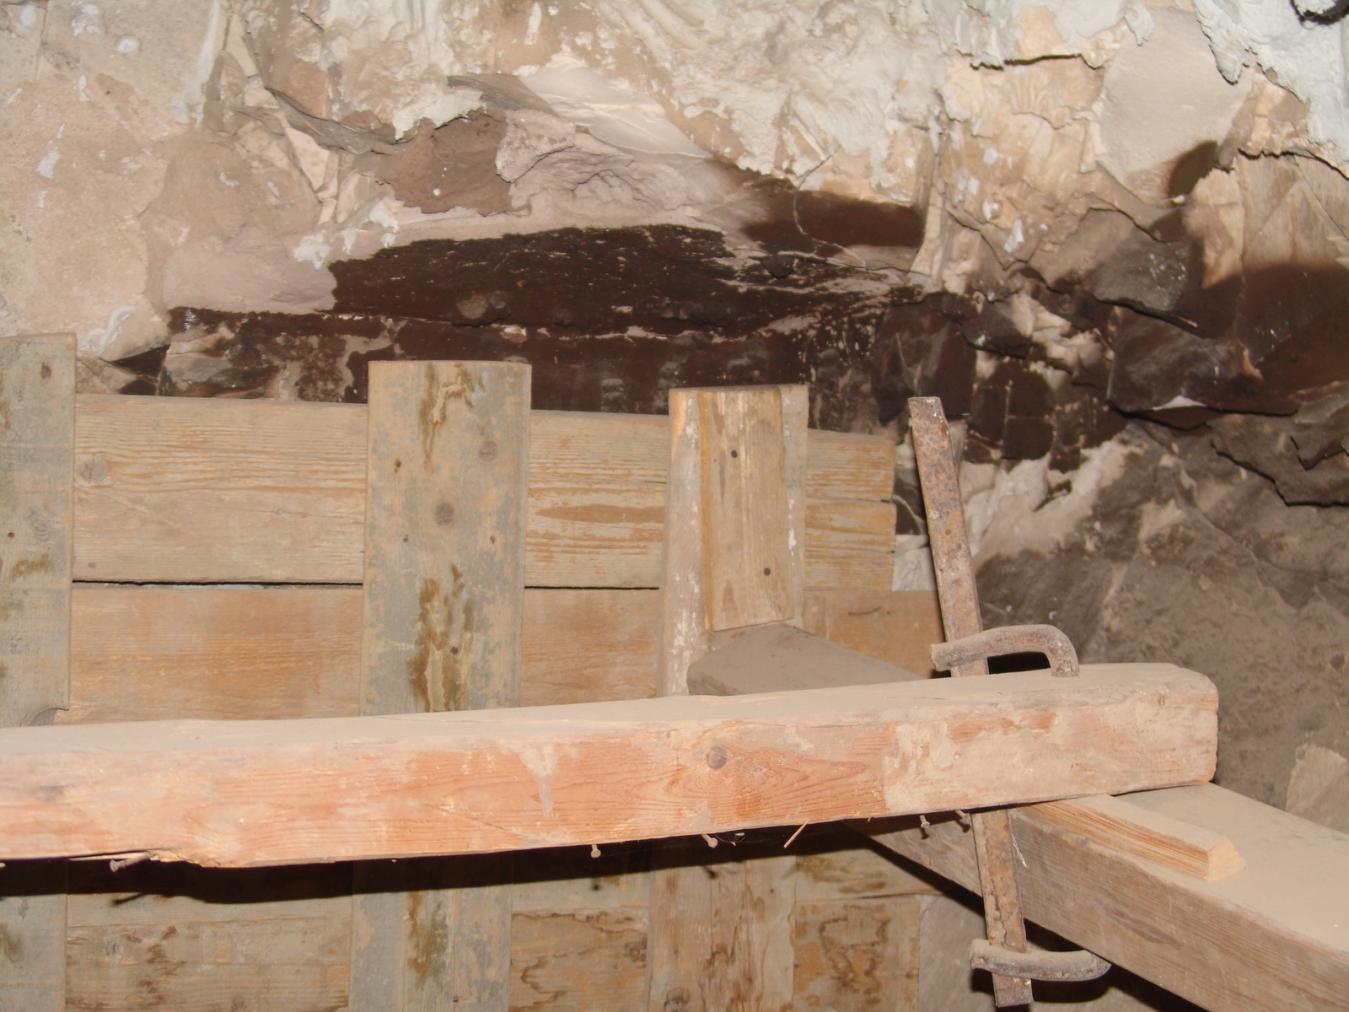
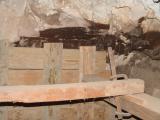
Detail of wooden support beams. © Getty Conservation Institute and the Ministry of Tourism and Antiquities.
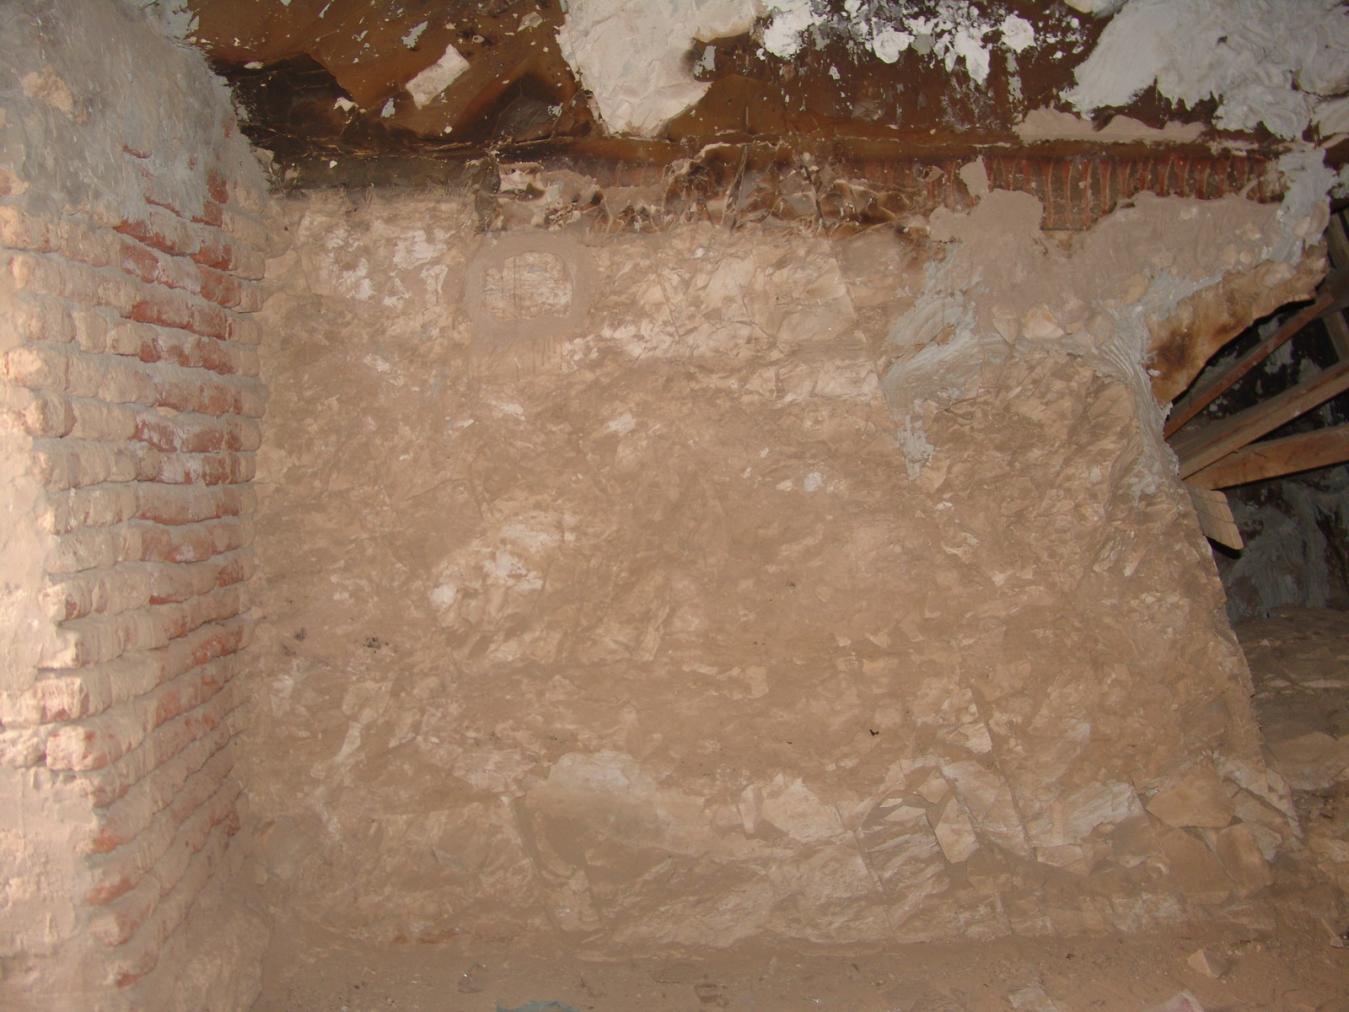
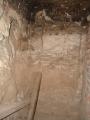
View of the east wall. © Getty Conservation Institute and the Ministry of Tourism and Antiquities.
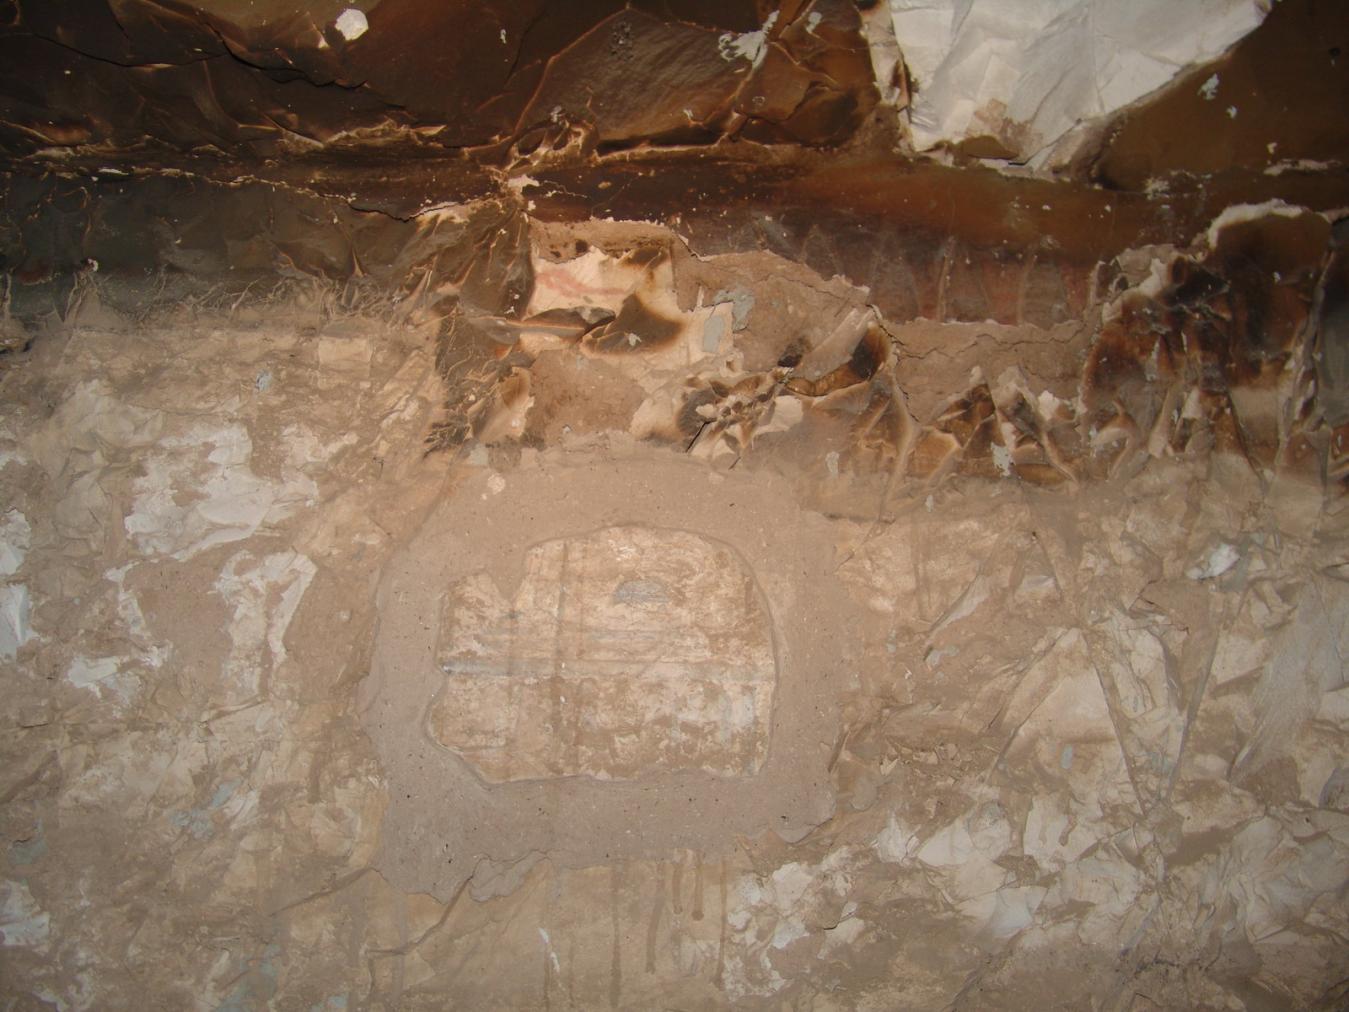
Remains of text on the upper part of the walls. © Getty Conservation Institute and the Ministry of Tourism and Antiquities.
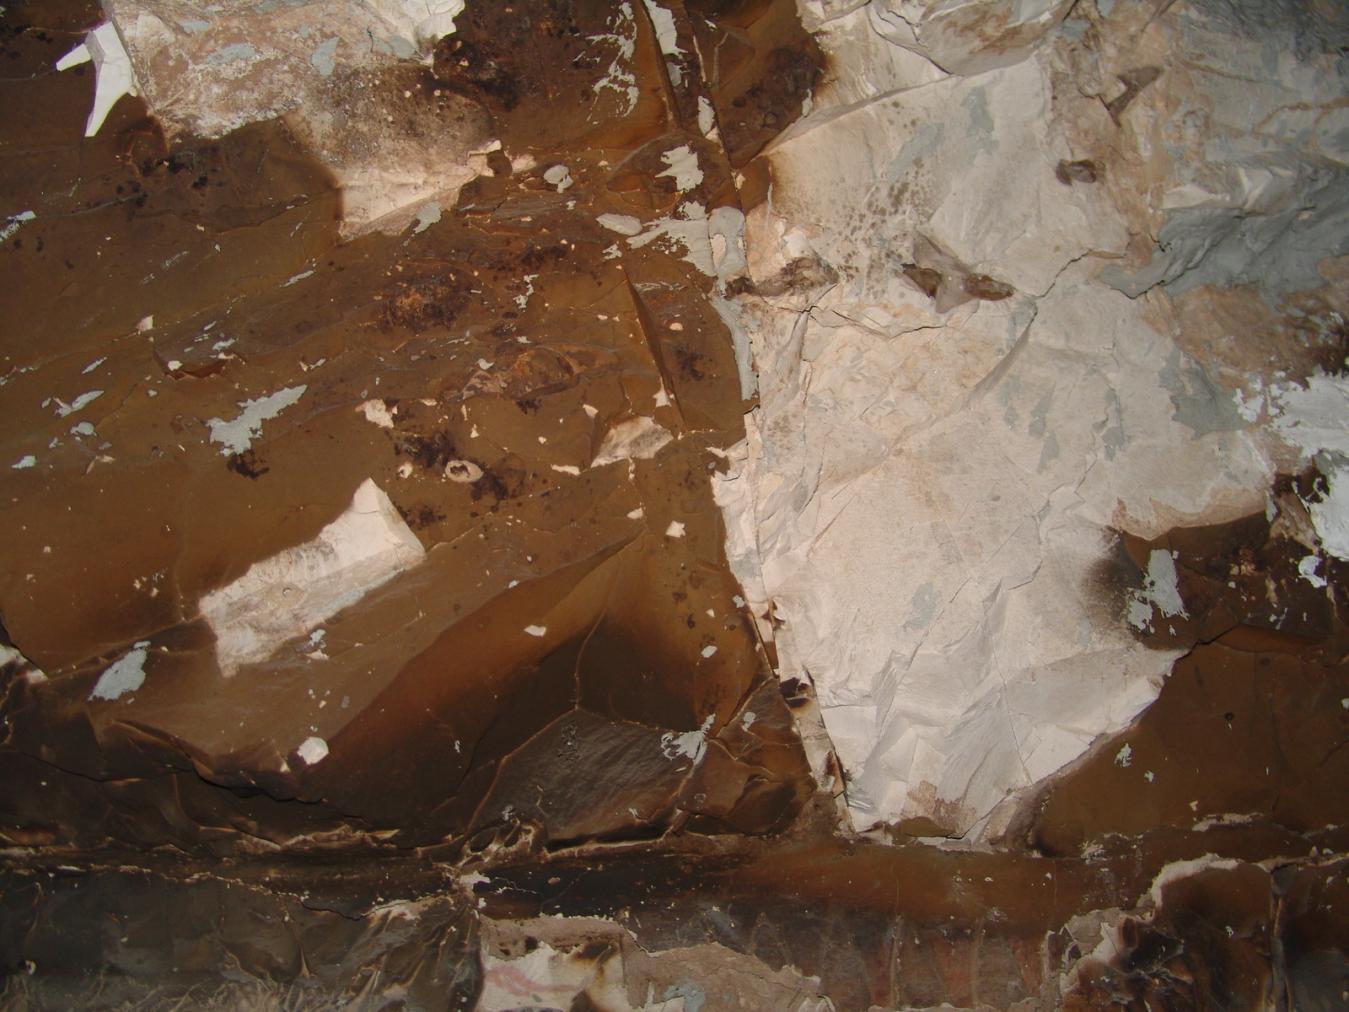
View of ceiling. © Getty Conservation Institute and the Ministry of Tourism and Antiquities.
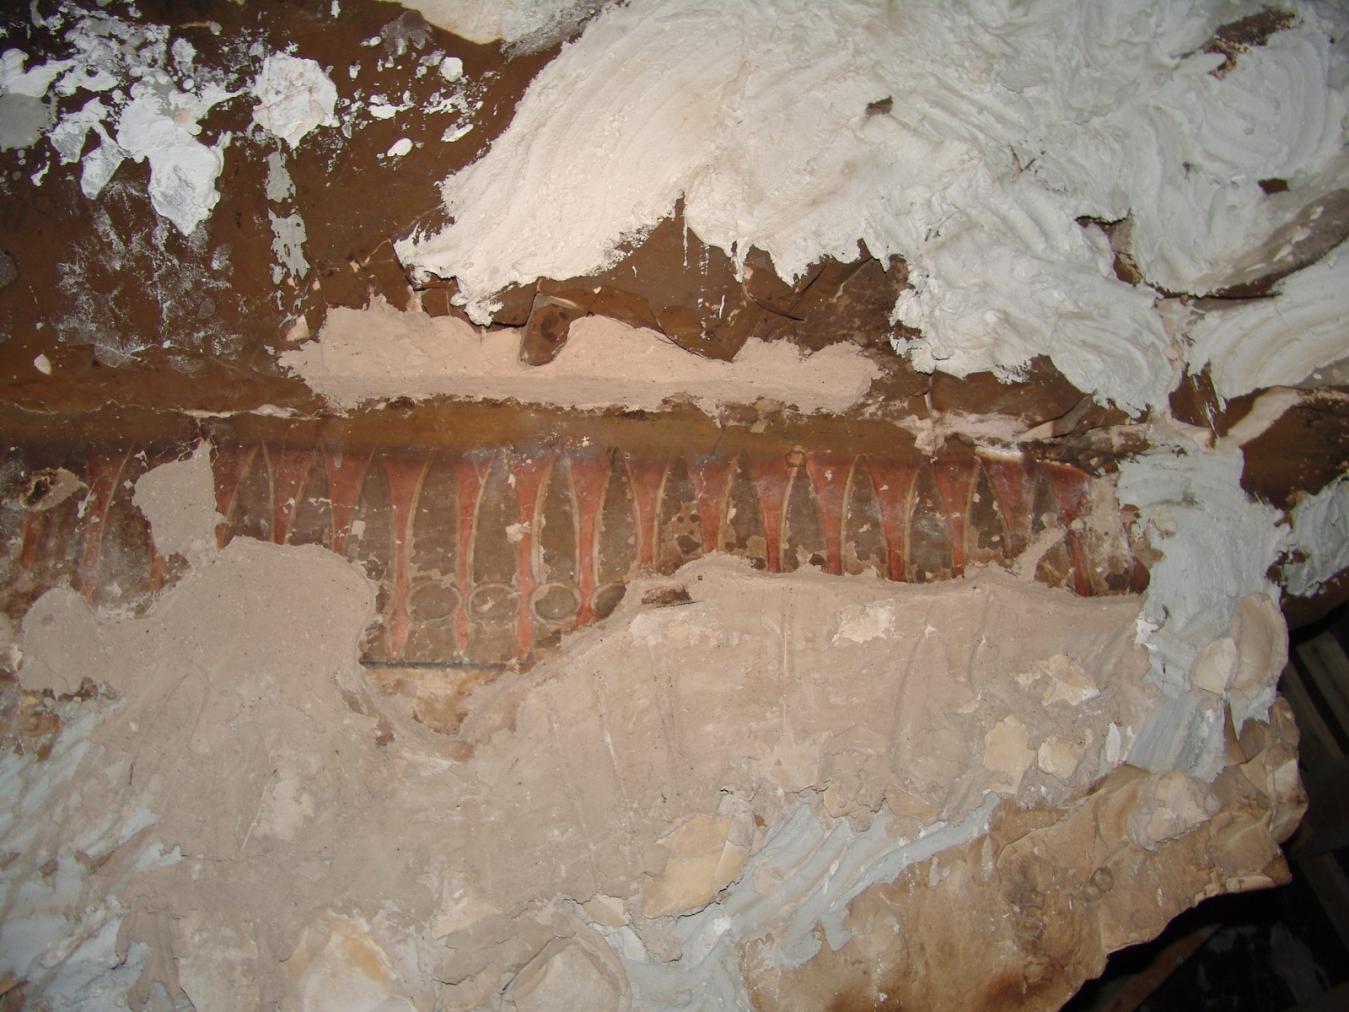
Remains of Kheker Frieze. © Getty Conservation Institute and the Ministry of Tourism and Antiquities.
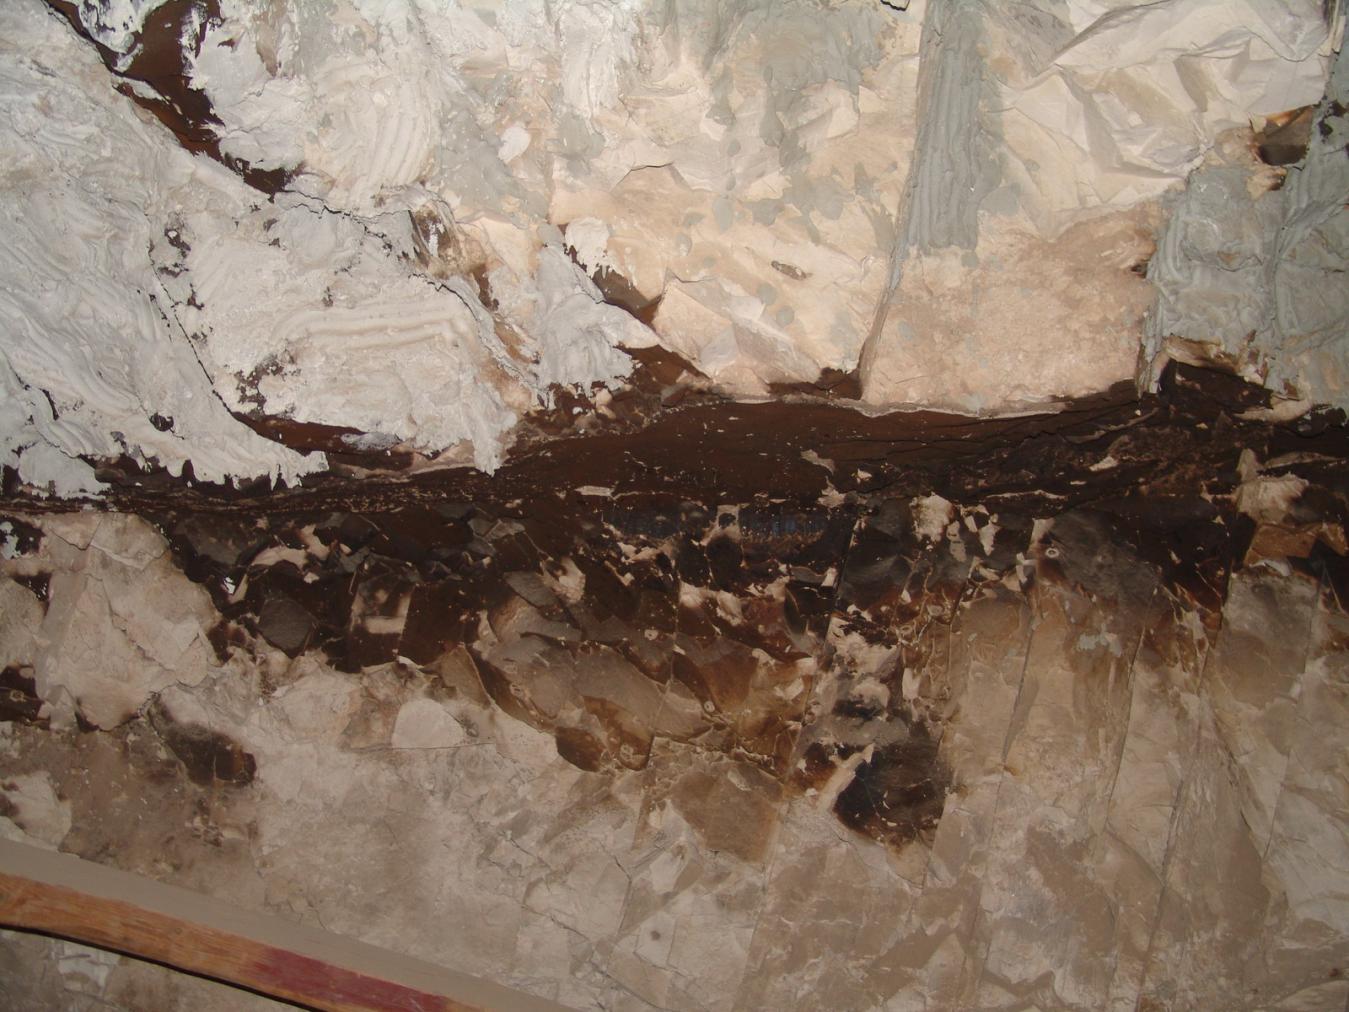
View of the ceiling. © Getty Conservation Institute and the Ministry of Tourism and Antiquities.
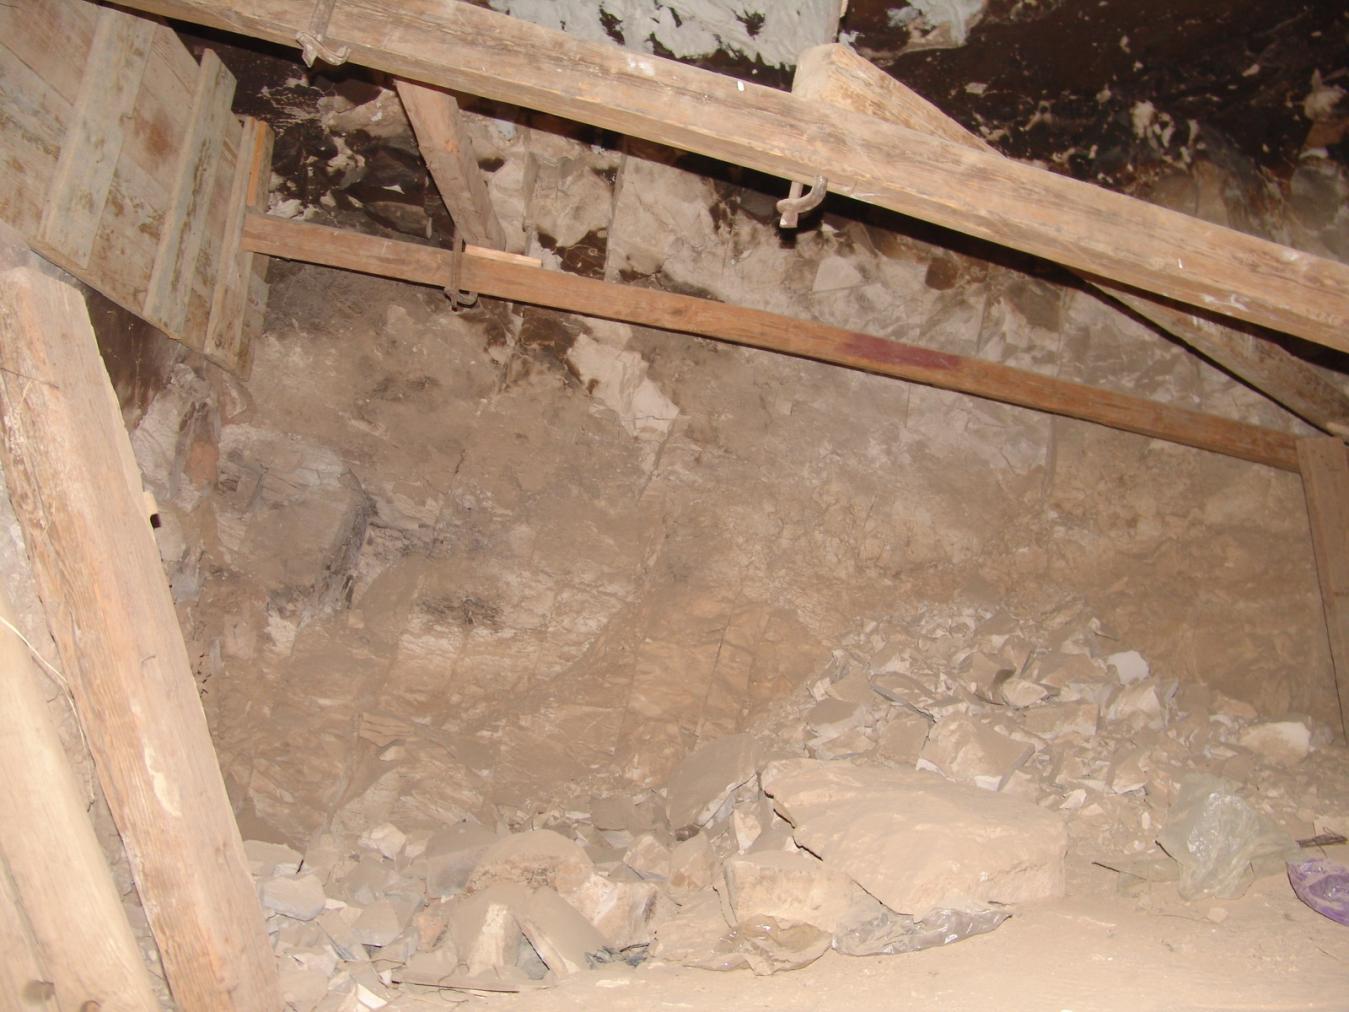
Detail of wooden support beams. © Getty Conservation Institute and the Ministry of Tourism and Antiquities.
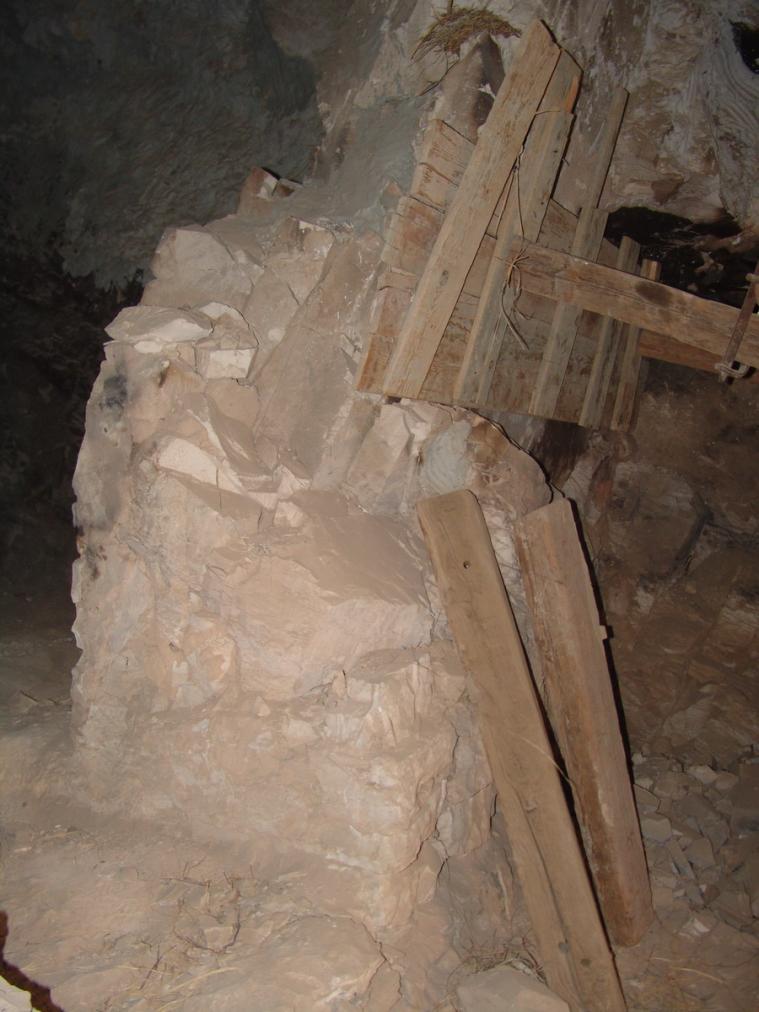
View of wooden support beams and collapsed wall. © Getty Conservation Institute and the Ministry of Tourism and Antiquities.
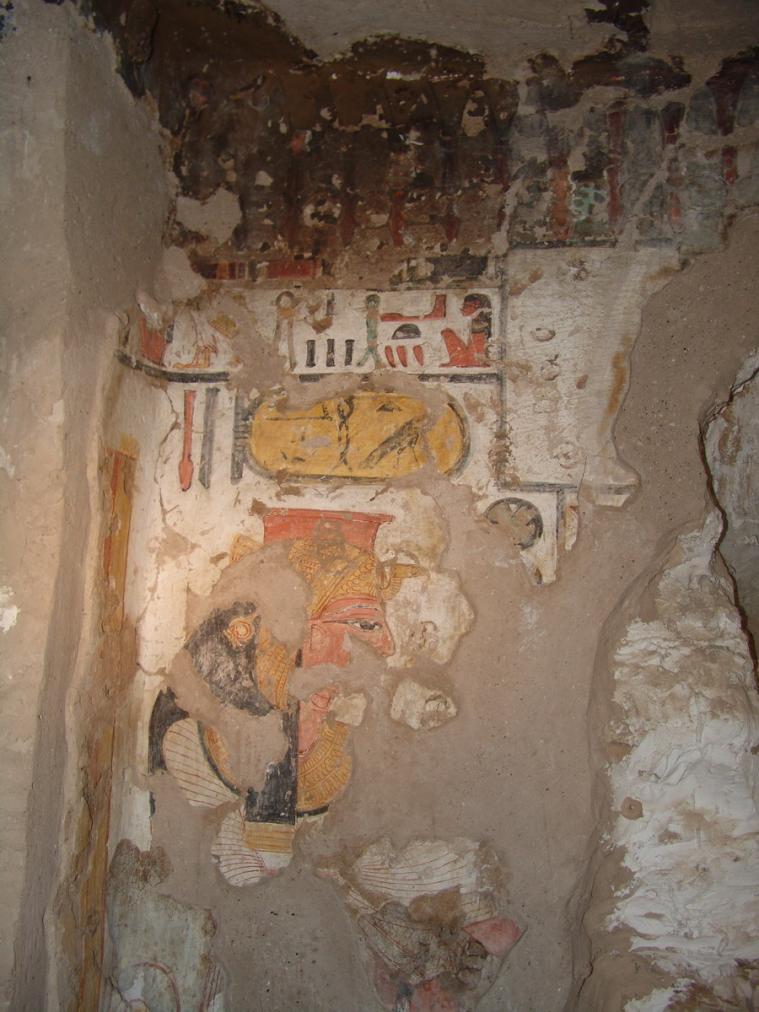
Detail of the queen in front of an offering table to left of Gate C. © Getty Conservation Institute and the Ministry of Tourism and Antiquities.
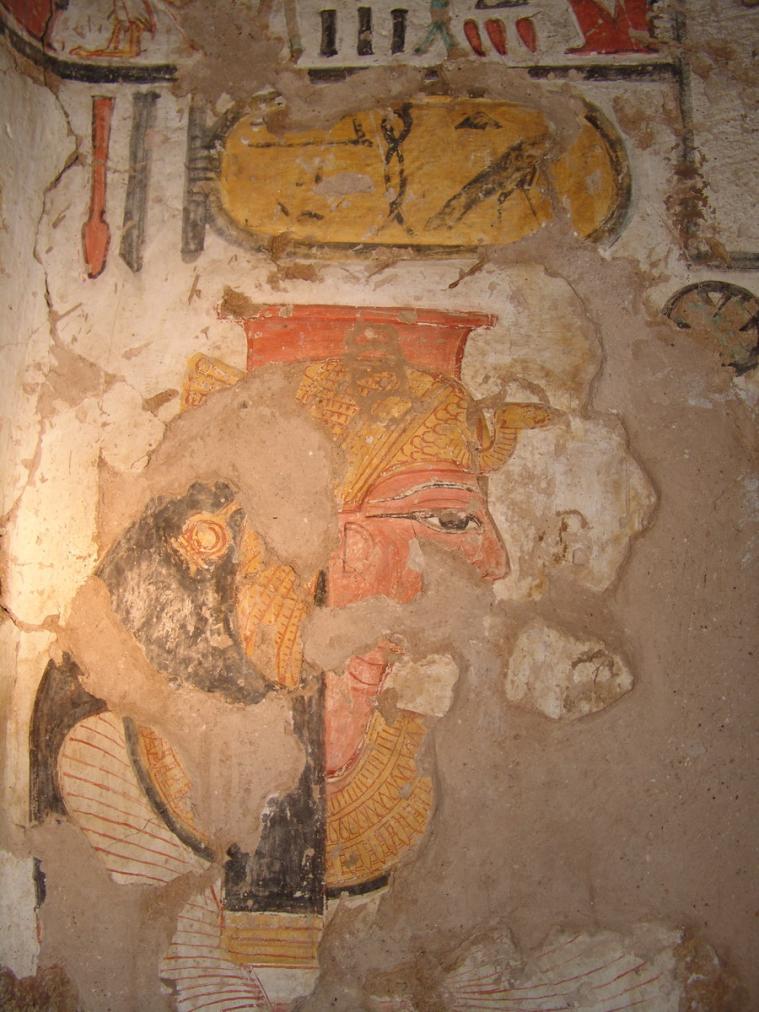
Detail of the Queen in front of an offering table (to left of Gate C). © Getty Conservation Institute and the Ministry of Tourism and Antiquities.
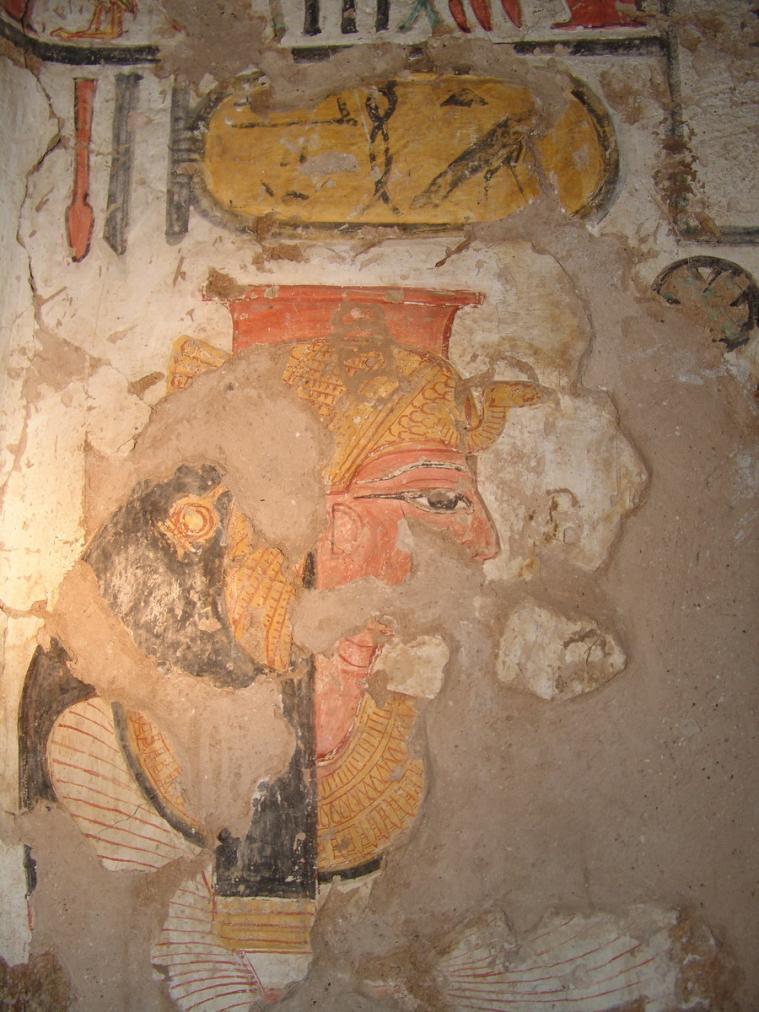
Detail of the Queen in front of an offering table (to left of Gate C). © Getty Conservation Institute and the Ministry of Tourism and Antiquities.
View of Gate C, Chamber B, and Gate B from Burial Chamber C. © Getty Conservation Institute and the Ministry of Tourism and Antiquities.
Side chamber Ba
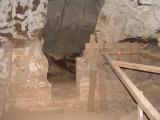
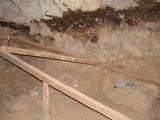
See entire tombA niche cut into the eastern wall of Chamber C opens into a shaft and leads down to a rough, undecorated side chamber. This was added during a period of reuse and has been dated to the 2nd and 3rd centuries A.D. (Roman Period). Over 100 mummies were discovered in this chamber and one individual was linked to the corporation of gardeners and farmers for Amun.
Gate C
See entire tombThis gate lies on axis with the tomb's entryway. It has suffered substantial rock loss and the door jambs are completely destroyed.
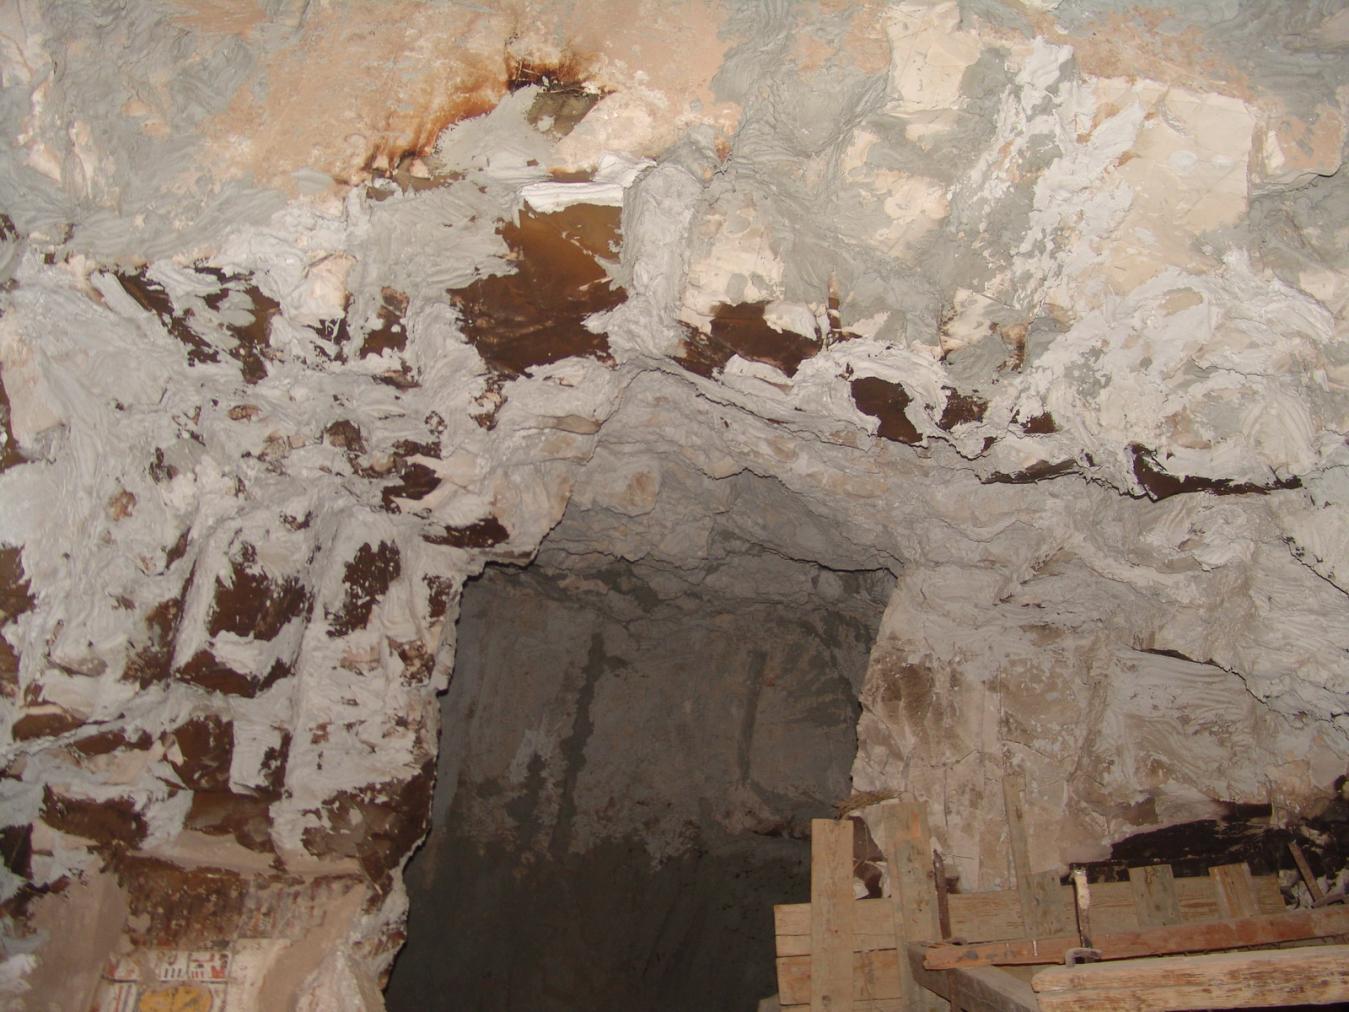
The upper section of Gate C. © Getty Conservation Institute and the Ministry of Tourism and Antiquities.
The lower section of Gate C with an image of queen seated before offering table (left). © Getty Conservation Institute and the Ministry of Tourism and Antiquities.
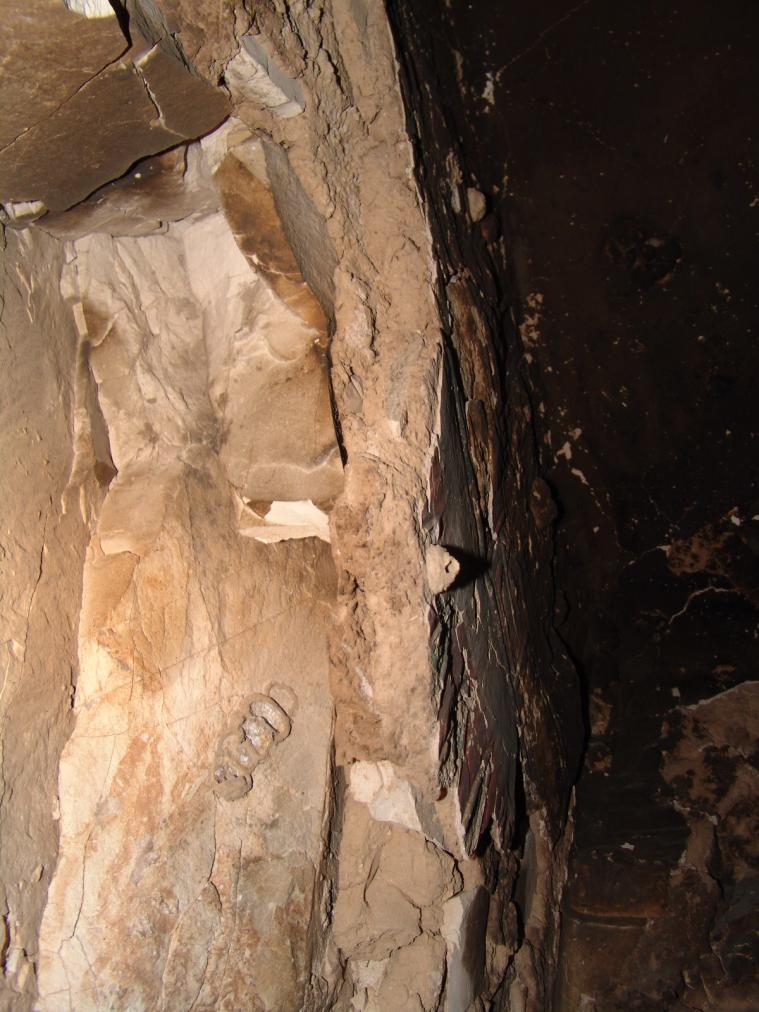
Detail of Gate C with eroding rock. © Getty Conservation Institute and the Ministry of Tourism and Antiquities.
View of Gate C, Chamber B, and Gate B from Burial Chamber C. © Getty Conservation Institute and the Ministry of Tourism and Antiquities.
Burial chamber C
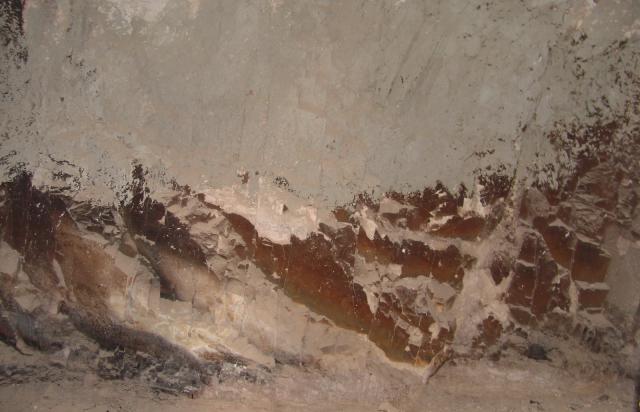
See entire tombThis chamber lies on axis with the tomb's entryway and functioned as the final resting place for the Queen. It has no extant decoration and only the upper part of the eastern wall shows signs of plastering. The ceiling has collapsed, resulting in a high vaulted-shape. The rear and front walls have steeply dipping joints along which large rock fragments have broken off.
Chamber plan:
RectangularRelationship to main tomb axis:
ParallelChamber layout:
Flat floor, no pillarsFloor:
One levelCeiling:
Flat
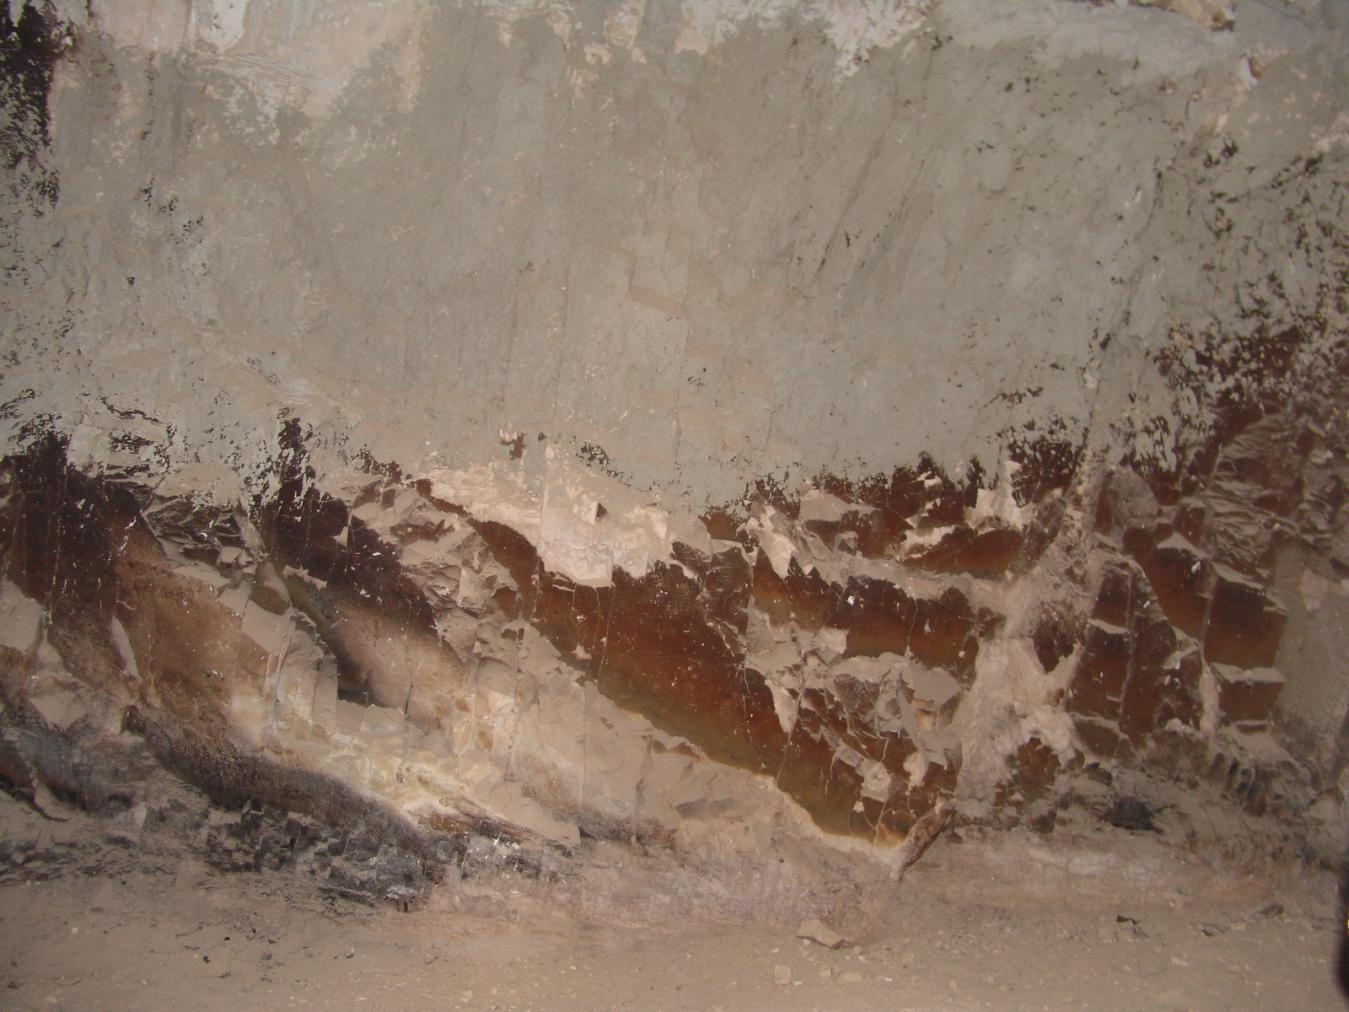
View of Burial Chamber C. © Getty Conservation Institute and the Ministry of Tourism and Antiquities.
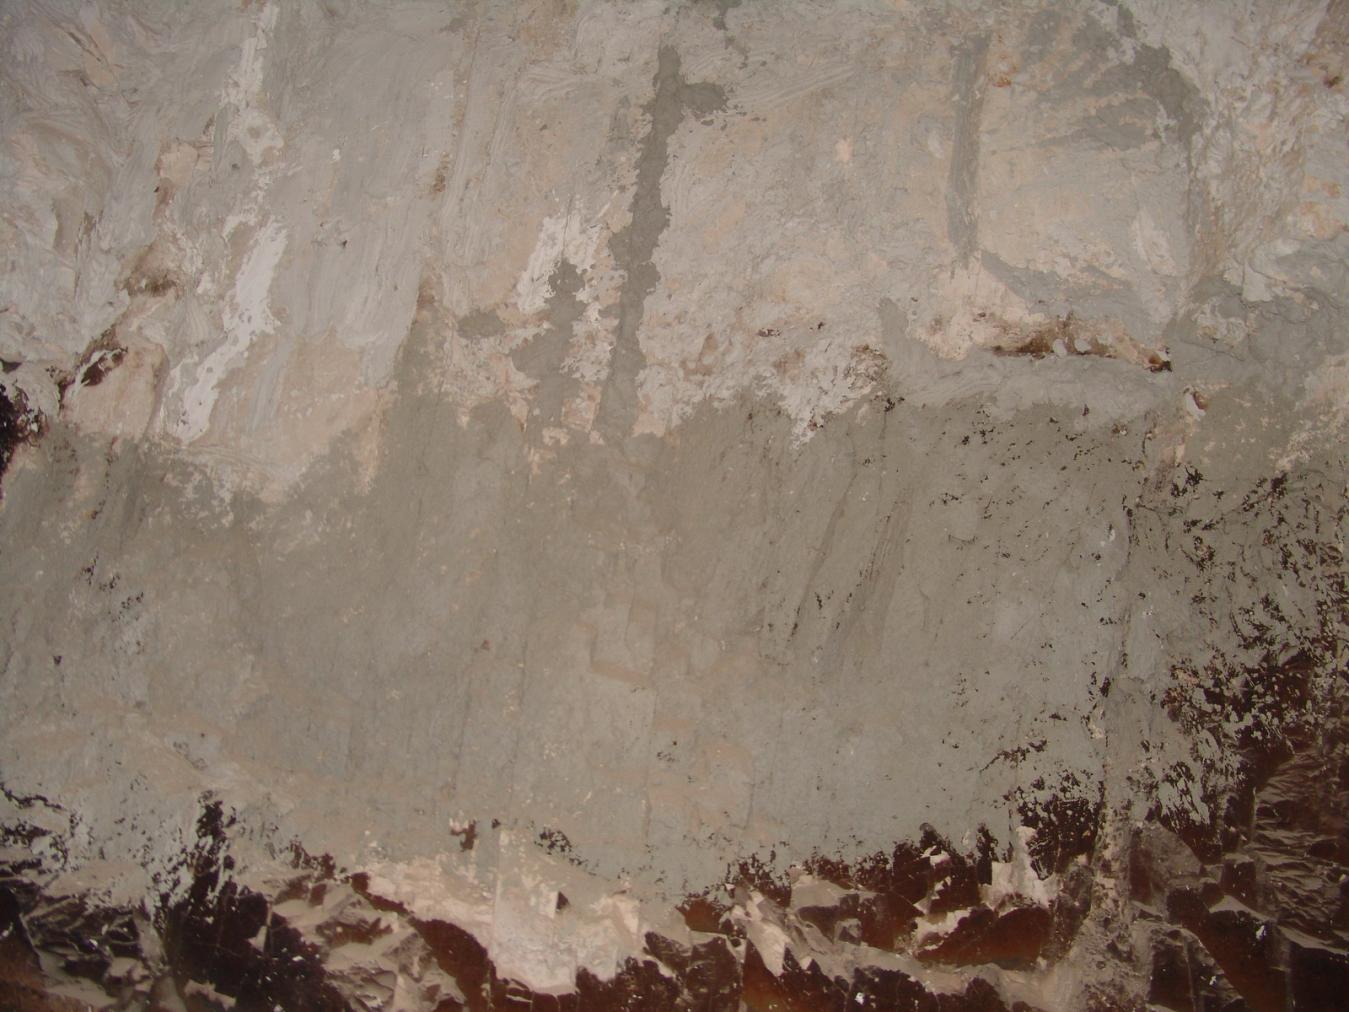
View of Burial Chamber C. © Getty Conservation Institute and the Ministry of Tourism and Antiquities.
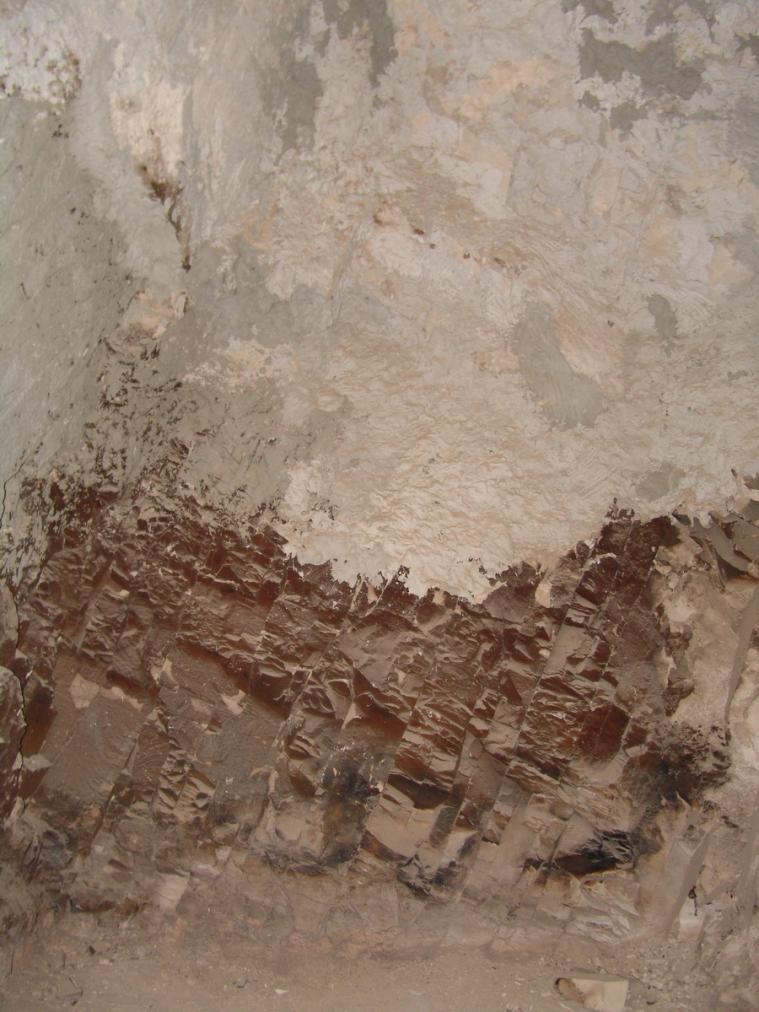
View of Burial Chamber C. © Getty Conservation Institute and the Ministry of Tourism and Antiquities.
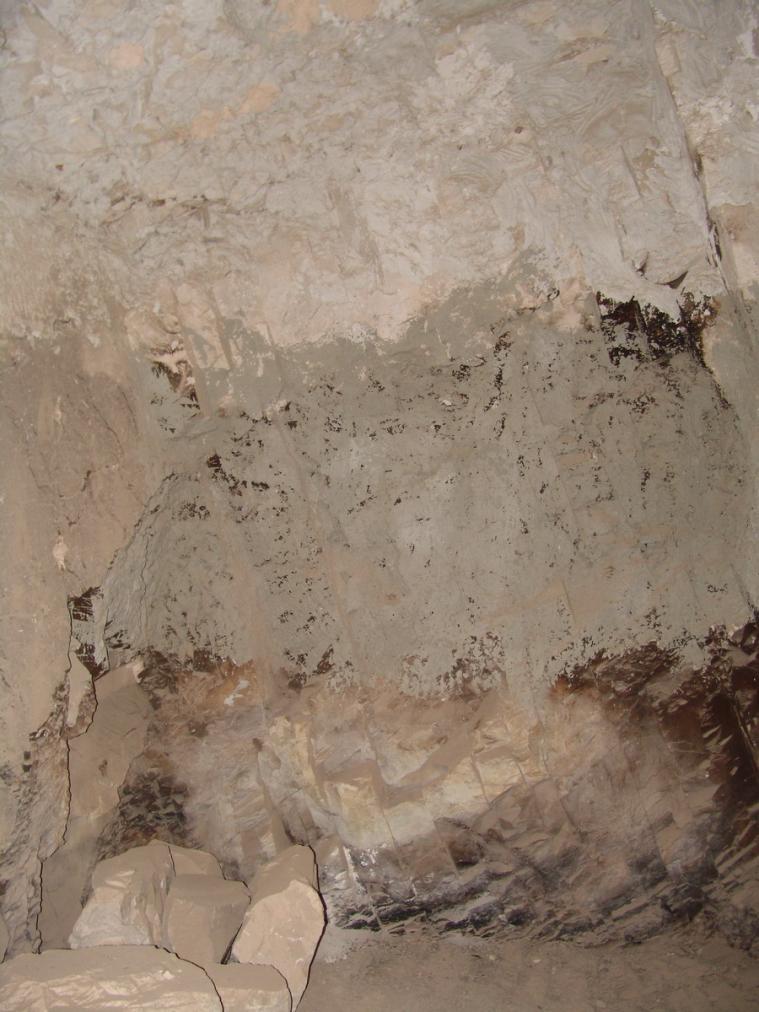
View of Burial Chamber C. © Getty Conservation Institute and the Ministry of Tourism and Antiquities.
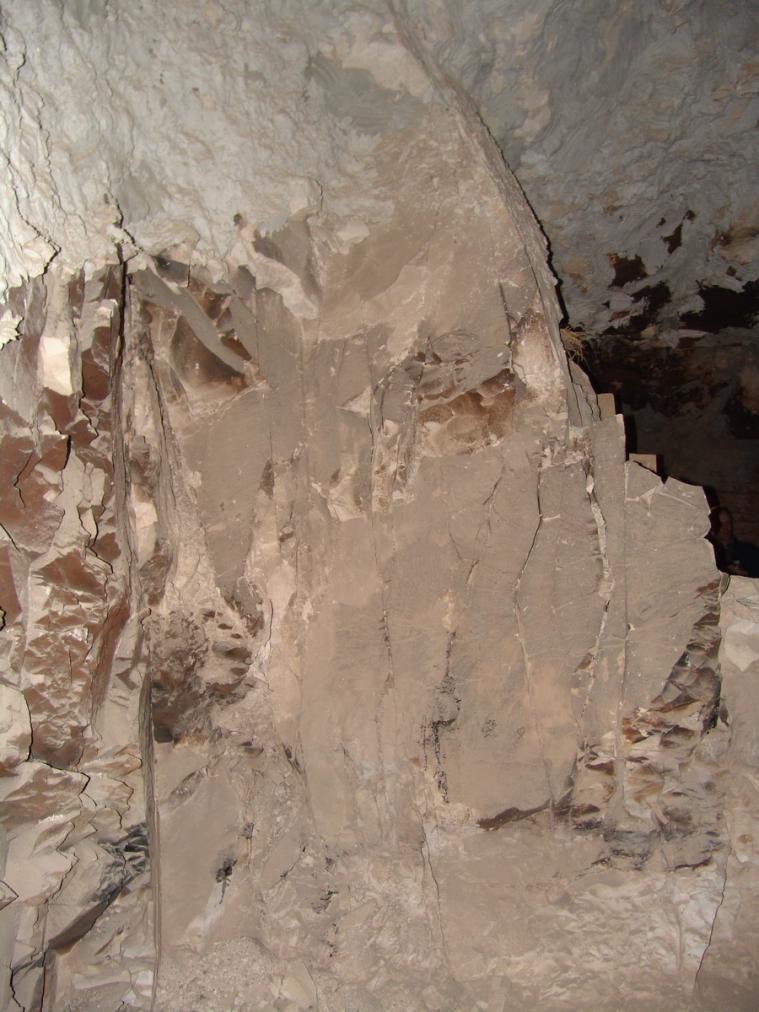
View of Burial Chamber C. © Getty Conservation Institute and the Ministry of Tourism and Antiquities.
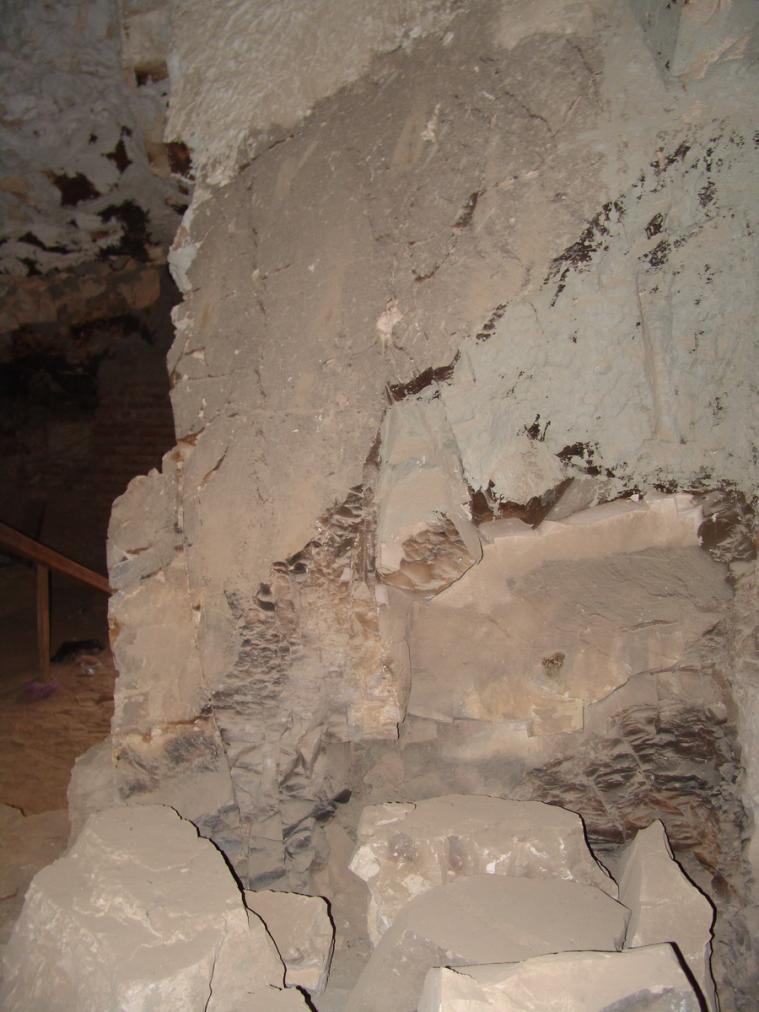
View of Burial Chamber C. © Getty Conservation Institute and the Ministry of Tourism and Antiquities.
View of Gate C, Chamber B, and Gate B from Burial Chamber C. © Getty Conservation Institute and the Ministry of Tourism and Antiquities.
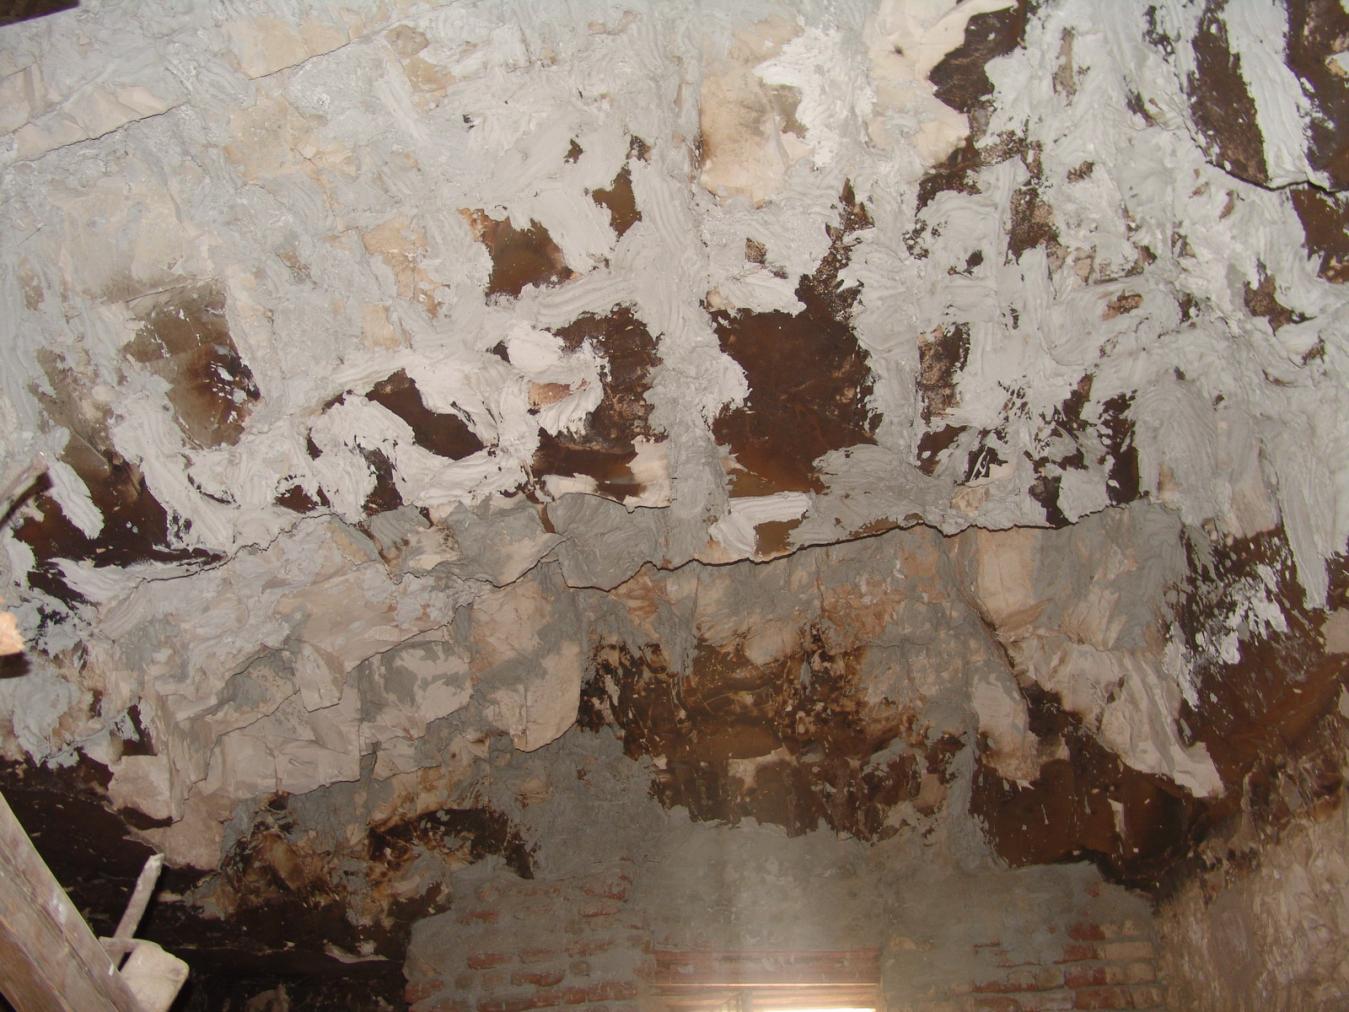
Ceiling of Burial Chamber C. © Getty Conservation Institute and the Ministry of Tourism and Antiquities.
About
About
QV 33 is located on the upper portion of the slope on the south side of the main Wadi, adjacent to tombs QV 31 and QV 32. This tomb is entered through a stepped Ramp (A) and has two consecutive chambers on axis (B and C). To the east of Chamber B lies a shaft to a lower side chamber (Ba), which partly underlies Chamber Bb of QV 31. The tomb is in poor condition with little painted decoration remaining. Only very small and fragmentary areas of raised relief survive at the tops of the walls and the ceiling of chamber B. The plaster was thickly applied with rock shards mixed in to pack out the wall and create a flat surface. The paintings are blackened from fire and show evidence of other heat-related damages.
QV 33 belonged to Queen Tanedjemy (“the sweet one”). According to Christian Leblanc, she was the secondary wife of Seti I and a daughter of Ramses I. An alternative theory, posited by Lana Troy, is that she was the daughter-wife of Ramses II. The earlier attribution to Mutnedjemt, wife of Horemheb, based on an alternative reading of a poorly preserved Cartouche is no longer accepted. Fragmentary remains of Tanedjemy's image and cartouche survive on the west and south walls of chamber B.
The tomb was cleared by the Franco-Egyptian Mission in 1978-1980, but has been accessible since at least the time of John Gardner Wilkinson (1828). It was reused substantially in the 26th Dynasty by low ranking Theban temple officials and in the Roman period for mass burial. Finds recovered include glazed beadwork with winged scarabs and pearls, wooden Sarcophagus fragments painted with mythological scenes, as well as 108 Roman mummies. One Roman individual was linked to the corporation of gardeners and farmers for Amun, also mentioned on sarcophagi found by Schiaparelli in QV 43 and QV 44. QV 33 is currently not open to visitation and a modern fired brick doorway with metal door prevents access.
Noteworthy features:
QV 33 is attributed to Queen Tanedjemy and was reused substantially during the Late and Roman Periods.
Site History
The tomb was constructed in the 19th Dynasty and probably pillaged at the end of the 20th Dynasty. It was reused during the Saite period (26th Dynasty) by low ranking Theban temple officials and workers. A second period of Roman reuse as catacombs during the 2nd and 3rd centuries A.D. was revealed by the presence of 108 mummies. One of the latter was linked to the corporation of gardeners and farmers for Amun, also mentioned on sarcophagi found by Schiaparelli in QV 43 and QV 44. There also appears to be evidence of ancient stabilization efforts in the tomb, although the period in which this occurred is unknown.
Dating
This site was used during the following period(s):
Exploration
Conservation
Conservation History
Christian Leblanc indicated evidence of ancient efforts to stabilize parts of the tomb, though the nature of these is unclear. According to the GCI-SCA, recent conservation efforts include wooden shoring and extensive application of gypsum/cement plaster to rock surfaces in order to prevent further loss. One long horizontal wooden brace runs north-south on the west side of chamber (B), supporting the remains of the south wall, which is also the shared front wall of the burial chamber (C). Another shorter horizontal brace lies inside the entrance to the lower chamber (Ba), which supports its south wall. Gypsum/cement plaster has been applied to the rock throughout the tomb, especially on the ceiling of the rear chamber (C). Two phases of modern treatment are apparent, as evidenced by two different colored plaster materials, grey and white.
Treatment of the wall paintings is evident in only one area, focusing on the portrait of the queen on the south wall, east side of chamber (B). The treatment included plastering around surviving areas of painting. Cleaning of the blackening in this area may also have been attempted on the upper border decoration at this time and drip marks on the surface indicate some sort of consolidation work.
Site Condition
According to the GCI-SCA, the excavation of the tomb into an area of geological faulting is the principal factor in the inherent poor quality of the rock and its heavy fracturing along bedding and joint planes and subsequent extensive loss both inside the tomb and above the entrance. Rare rain events are likely to be a contributing factor to the fracturing of the rock, especially above the entrance where the rock is most exposed. The rock into which the tomb is cut is highly fractured and exhibits ongoing loss. Recent losses are along the sides of the entrance Ramp (A) and above Gate B. This area of rock remains at risk of further collapse. Localized areas of recent loss are also present in chamber (B), along the west wall, and especially in the center of the ceiling where post-fire loss is apparent. Substantial rock loss has occurred in Gate C and in the ceiling of chamber (C), resulting in a high, vault-shaped ceiling. Some of this loss occurred after blackening of rock surfaces from fire. The rear and front walls of chamber (C) have steeply dipping joints along which rock fragments have broken off, resulting in fragile remains of the front wall. There are many losses that have occurred in the wall paintings, including both pre-fire and post-fire losses. Surviving areas of painted plaster are fragile and vulnerable, often occurring in areas of rock instability or where substantial plaster infill material has been lost. Paintings are blackened from fire, covered with a thick, brown matte deposit, mainly on the upper parts of walls; lower areas of the walls are not blackened and may have been protected by debris or have since suffered substantial losses in these areas. The paintings may have also suffered heat-related damage, which has left the plaster cracked and friable.
Hieroglyphs
Queen Tanedjemy
 The King's Daughter, Royal Wife, Mistress of the South and North, Tanedjemy
sAt-nswt Hmt-nswt Hnwt-Smaw-mHw tA-nDmy
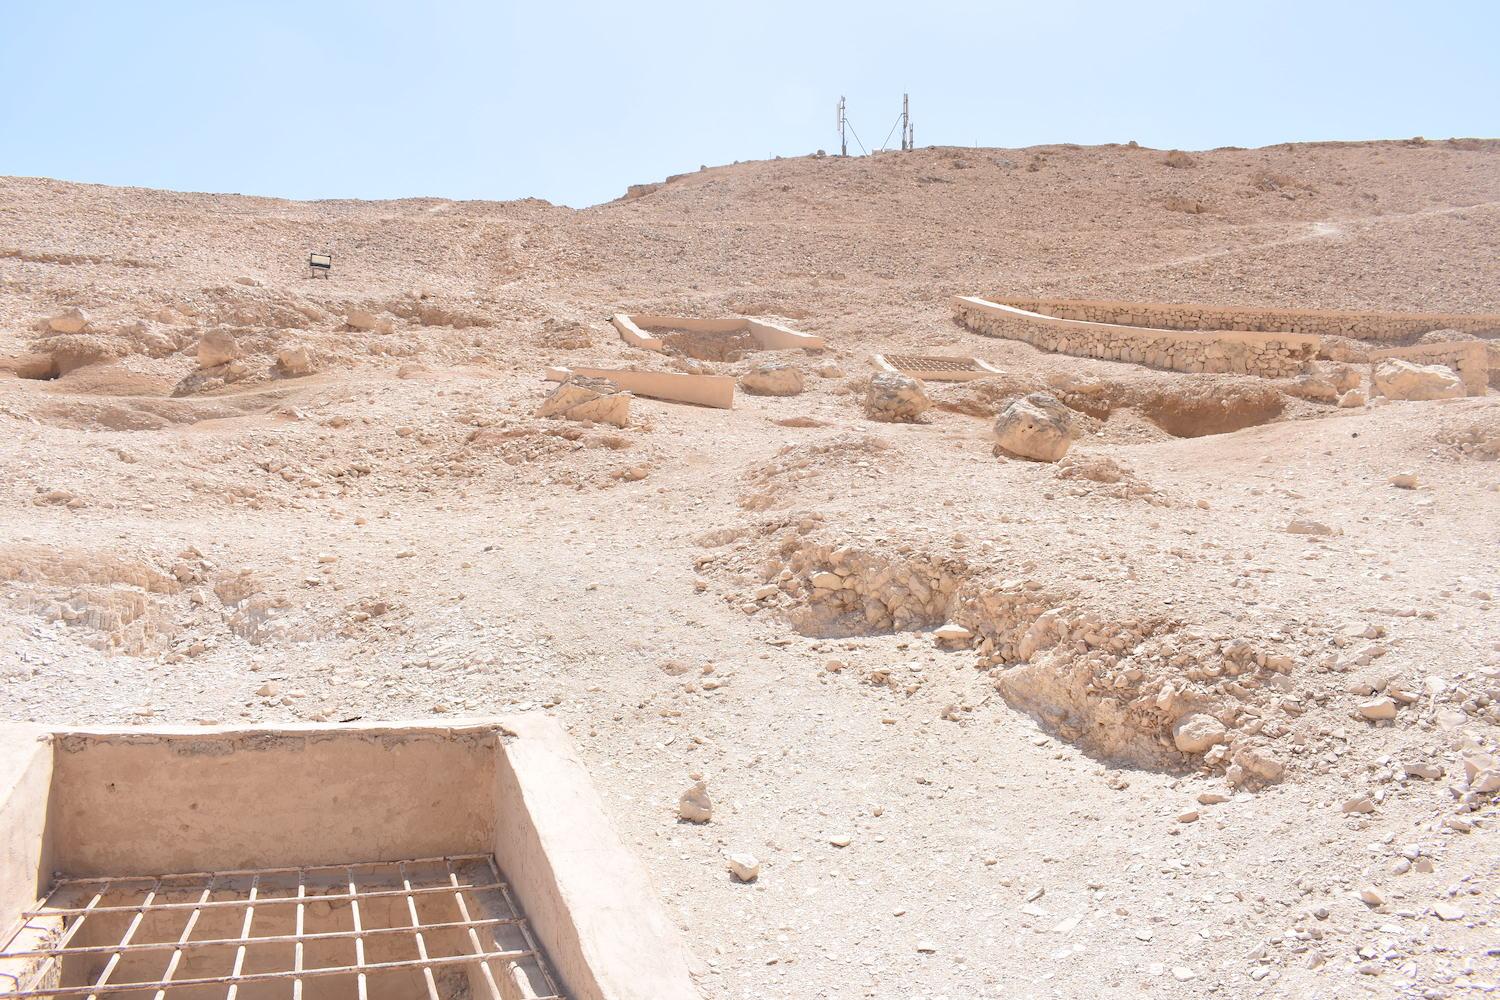
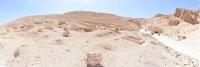
Entrance to QV48, QV30, QV32, QV31, QV29, and QV33.

Entrance to QV33 in background with modern retaining wall. QV47 in foreground.

Entrances to QV33, QV87, QV47, and QV46.

Entrances to QV32 and QV33

Entrances to QV31, QV32, and retaining wall of QV33

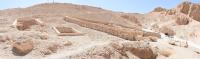
Retaining wall around entrances to QV33, QV87, QV34, QV35, QV36, and QV37

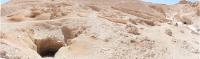
Entrance to QV33

Entrance to QV33
Entrance to QV33
Entrance to QV33
Entrance to QV33

Entrances to QV33 and QV87

Entrance to QV87, QV33 and part of the retaining wall of QV34.

QV49 and QV50 in the foreground with the southeastern side of the main wadi, southern branch, and entrance to the QV in the background.
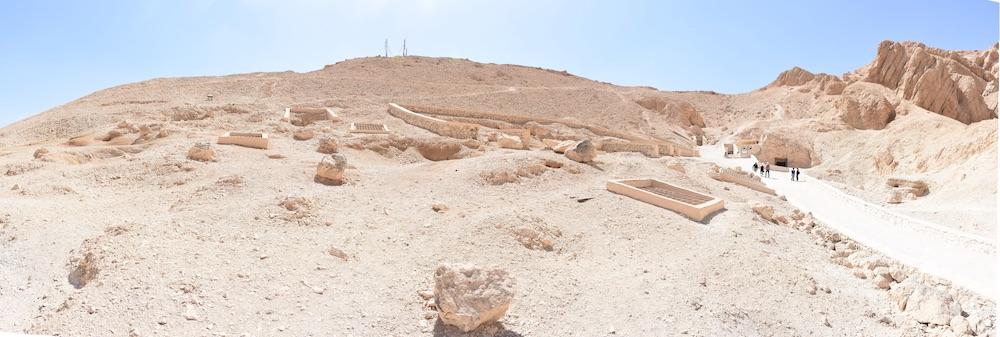
Southeastern side of the main wadi with a view of the southern branch. Entrances to QV29, QV30, QV31, QV32, QV33, QV45, QV46, QV47, and QV48
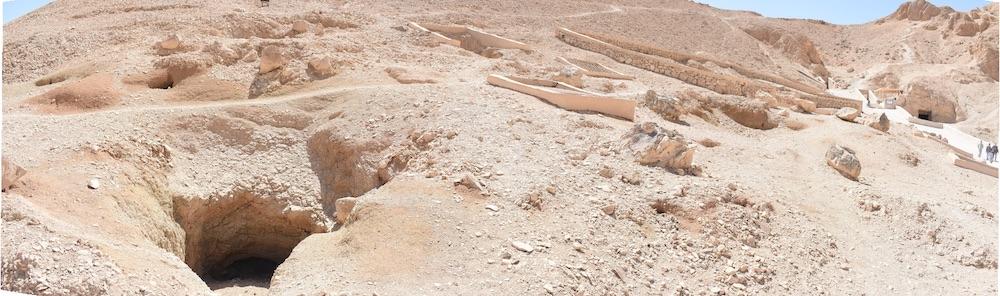
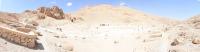
Southeastern side of the main wadi with entrances to QV26, QV27, and QV29 on the right and QV30, QV31, QV32, QV33, QV46, and QV47 on the left
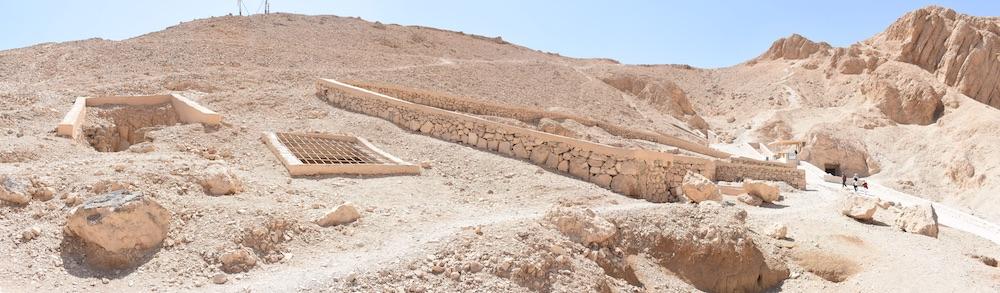
Entrances to QV30, QV31, QV32, QV33, with entrances to QV44 and QV45 in the background
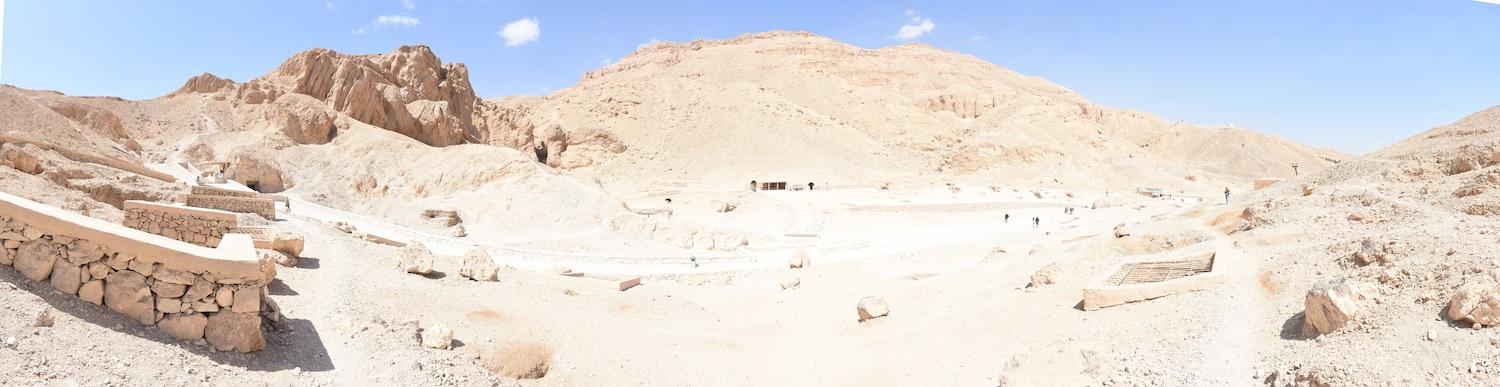
View of the main wadi from the southeastern slope with QV33 on the left and QV30 and QV27 on the right.
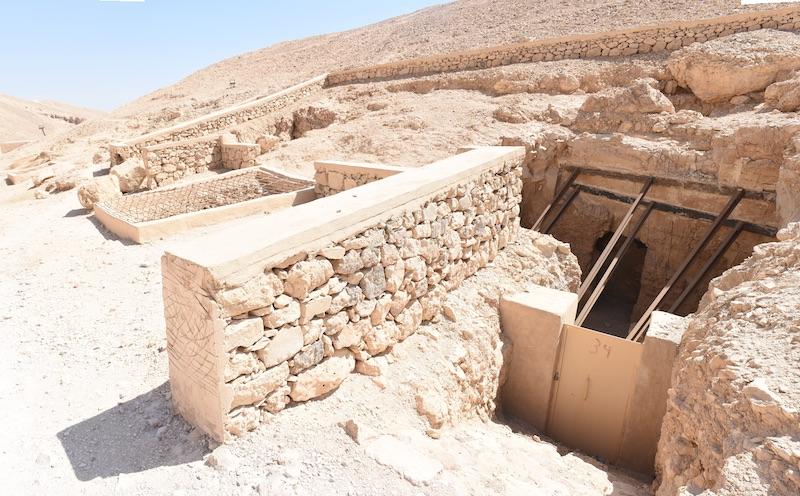
Entrance to QV34 with collapsed ceiling. Entrances to QV31, QV33, and QV87 in the background
Entryway A with modern fired brick gate. © Getty Conservation Institute and the Ministry of Tourism and Antiquities.
Tomb number painted on the wooden support beam of Gate B. © Getty Conservation Institute and the Ministry of Tourism and Antiquities.
Eroding rock surface on the left of entryway A. © Getty Conservation Institute and the Ministry of Tourism and Antiquities.
Eroding rock surface on the left of entryway A. © Getty Conservation Institute and the Ministry of Tourism and Antiquities.
Entrance to side chamber Ba. © Getty Conservation Institute and the Ministry of Tourism and Antiquities.
View towards tomb's entrance in Chamber B with reconstructed Gate B. © Getty Conservation Institute and the Ministry of Tourism and Antiquities.
View of the east wall with wooden shoring and modern fired brick. © Getty Conservation Institute and the Ministry of Tourism and Antiquities.
The upper section of Gate C. © Getty Conservation Institute and the Ministry of Tourism and Antiquities.
The lower section of Gate C with an image of queen seated before offering table (left). © Getty Conservation Institute and the Ministry of Tourism and Antiquities.
Image of the queen seated before an offering table (damaged) to the left of Gate C. © Getty Conservation Institute and the Ministry of Tourism and Antiquities.
Wooden support beams in Chamber B. © Getty Conservation Institute and the Ministry of Tourism and Antiquities.
Wooden support beams in Chamber B next to gate B. © Getty Conservation Institute and the Ministry of Tourism and Antiquities.
Detail of text band and Kheker Frieze. © Getty Conservation Institute and the Ministry of Tourism and Antiquities.
Detail of Text band and Kheker Frieze. © Getty Conservation Institute and the Ministry of Tourism and Antiquities.
Detail of Gate C with eroding rock. © Getty Conservation Institute and the Ministry of Tourism and Antiquities.
View of wooden support beams. © Getty Conservation Institute and the Ministry of Tourism and Antiquities.
View of wooden support beams. © Getty Conservation Institute and the Ministry of Tourism and Antiquities.
Detail of wooden support beams. © Getty Conservation Institute and the Ministry of Tourism and Antiquities.
View of the east wall. © Getty Conservation Institute and the Ministry of Tourism and Antiquities.
Remains of text on the upper part of the walls. © Getty Conservation Institute and the Ministry of Tourism and Antiquities.
View of ceiling. © Getty Conservation Institute and the Ministry of Tourism and Antiquities.
Remains of Kheker Frieze. © Getty Conservation Institute and the Ministry of Tourism and Antiquities.
View of the ceiling. © Getty Conservation Institute and the Ministry of Tourism and Antiquities.
Detail of wooden support beams. © Getty Conservation Institute and the Ministry of Tourism and Antiquities.
View of wooden support beams and collapsed wall. © Getty Conservation Institute and the Ministry of Tourism and Antiquities.
Detail of the queen in front of an offering table to left of Gate C. © Getty Conservation Institute and the Ministry of Tourism and Antiquities.
Detail of the Queen in front of an offering table (to left of Gate C). © Getty Conservation Institute and the Ministry of Tourism and Antiquities.
Detail of the Queen in front of an offering table (to left of Gate C). © Getty Conservation Institute and the Ministry of Tourism and Antiquities.
View of Burial Chamber C. © Getty Conservation Institute and the Ministry of Tourism and Antiquities.
View of Burial Chamber C. © Getty Conservation Institute and the Ministry of Tourism and Antiquities.
View of Burial Chamber C. © Getty Conservation Institute and the Ministry of Tourism and Antiquities.
View of Burial Chamber C. © Getty Conservation Institute and the Ministry of Tourism and Antiquities.
View of Burial Chamber C. © Getty Conservation Institute and the Ministry of Tourism and Antiquities.
View of Burial Chamber C. © Getty Conservation Institute and the Ministry of Tourism and Antiquities.
View of Gate C, Chamber B, and Gate B from Burial Chamber C. © Getty Conservation Institute and the Ministry of Tourism and Antiquities.
Ceiling of Burial Chamber C. © Getty Conservation Institute and the Ministry of Tourism and Antiquities.



Articles
Tomb Numbering Systems in the Valley of the Queens and the Western Wadis
Geography and Geology of the Valley of the Queens and Western Wadis
Decorating the Tombs
Bibliography
Asensi Amorós, M.V. Woods from ancient Egypt: The Ramesseum and the Valley of the Queens (18th Dynasty-Roman Period): A preliminary report. In: Thibault S. (ed.), Charcoal Analysis: Methodological Approaches, Palaeo-ecological Results and Wood Uses. Proceedings of the second International Meeting of Anthracology, Paris, September 2000. BAR International Series 1063. Archaeopress: Oxford, 2002: 273-277
Aston, D.A. The Theban West Bank from the Twenty-fifth Dynasty to the Ptolemaic Period. In: Nigel Strudwick, and John H. Taylor (Eds.). The Theban Necropolis: Past, Present and Future. London: British Museum, 2003: 138- 63.
Brugsch, Heinrich Karl. Reiseberichte aus Aegypten. Leipzig: F.A. Brockhaus, 1855.
Demas, Martha and Neville Agnew (eds). Valley of the Queens. Assessment Report. Los Angeles: The Getty Conservation Institute, 2012, 2016. Two vols.
Leblanc, Christian, and Alberto Siliotti. Nefertari e la valle delle regine. 2nd ed. Florence: Giunti, 2002.
Leblanc, Christian. Le dégagement de la tombe de Ta-Nedjemy: une contribution à l'histoire de la Vallée des Reines (no. 33). Bulletin de la Société française d'égyptologie 89 (1980): 32-49.
Leblanc, Christian. Ta set nefrou: une nécropole de Thèbes-ouest et son histoire, 1: géographie- toponymie: historique de l'exploration scientifique du site. Cairo: Nubar Printing House, 1989.
Leblanc, Christian. The Valley of the Queens and Royal Children: History and Resurrection of an Archaeological Site. In: Miguel Angel Corzo and Mahasti Ziai Afshar (eds.), Art and Eternity: The Nefertari Wall Paintings Conservation Project, 1986- 1992. Santa Monica, Calif.: Getty Conservation Institute, 1992: 22-29. Also available online: http://www.getty.edu/conservation/publications_resources/pdf_publications/ art_eternity.html.
Leblanc, Christian. Western Thebes and the Queens of the Two Lands in the New Kingdom. In: Kent R. Weeks (Ed.). The Treasures of the Valley of the Kings: Tombs and Temples of the Theben West Bank in Luxor. Cairo: The American University in Cairo Press, 2001: 272-93.
