

QV 79
Anonymous*
About
About
QV 79 lies on the north side of the main Wadi at its eastern end, near the electricity building and WC trailer. The tomb has a large L-shaped chamber off which lies a smaller side chamber. The shaft entrance has a modern cemented masonry surround spanned by a metal grill.
At the time of Elizabeth Thomas' visit, the entrance to the chamber was largely blocked, though her sketches indicate that the shaft was at least partially clear and visible. The most recent clearing of the tomb was undertaken by the Franco-Egyptian Mission in 1987. They suggest that while the tomb was initially constructed in the 18th Dynasty, the side chamber was added during a later period of reuse. Based on the finds, the tomb was reused during the Third Intermediate, Roman, and Coptic Periods.
Site History
The tomb was constructed during the 18th Dynasty and expanded and reused during the Third Intermediate, Roman, and Coptic Periods.
Dating
This site was used during the following period(s):
Exploration
Conservation
Site Condition
According to the GCI-SCA, the tomb is considered stable. The 5m deep shaft exhibits some fractures and is partially filled with debris. The rock of the chambers has minor fracturing with an area of substantial loss from the ceiling at the entrance. There is a thin layer of cracked mud on the floor of the side chamber, providing evidence of previous flooding. Substantial quantities of salt have effloresced on the north wall of the main chamber. Bat droppings and localized rock staining are present throughout the tomb and five bats were observed by the GCI assessment team in January 2008. Wasps' nests also adhered to the walls.

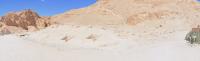
View of main wadi and entrances to QV76, QV77, QV78, QV79, and QV83.

Entrances of QV76, QV77, QV78, QV79, QV83 and view of grotto and visitors shelter at QV66.
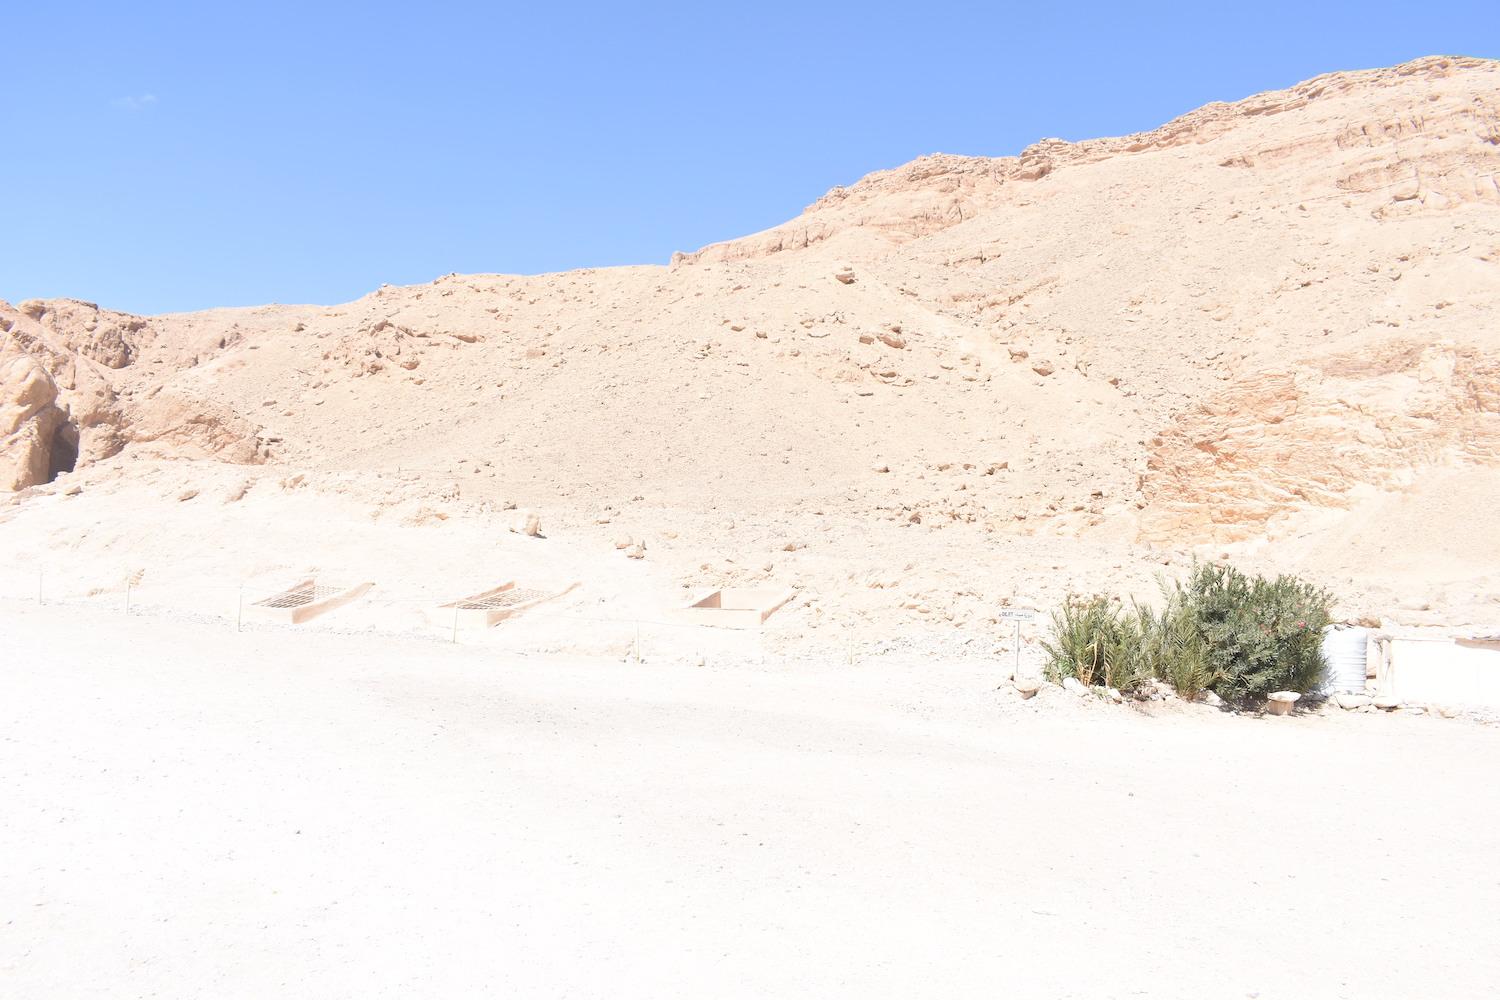
Entrances to QV77, QV78, and QV79.

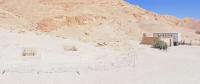
Entrances to QV77, QV78, QV79. View of New electricity building and WC.

View of WC, new electricity building, and entrance to QV 79.
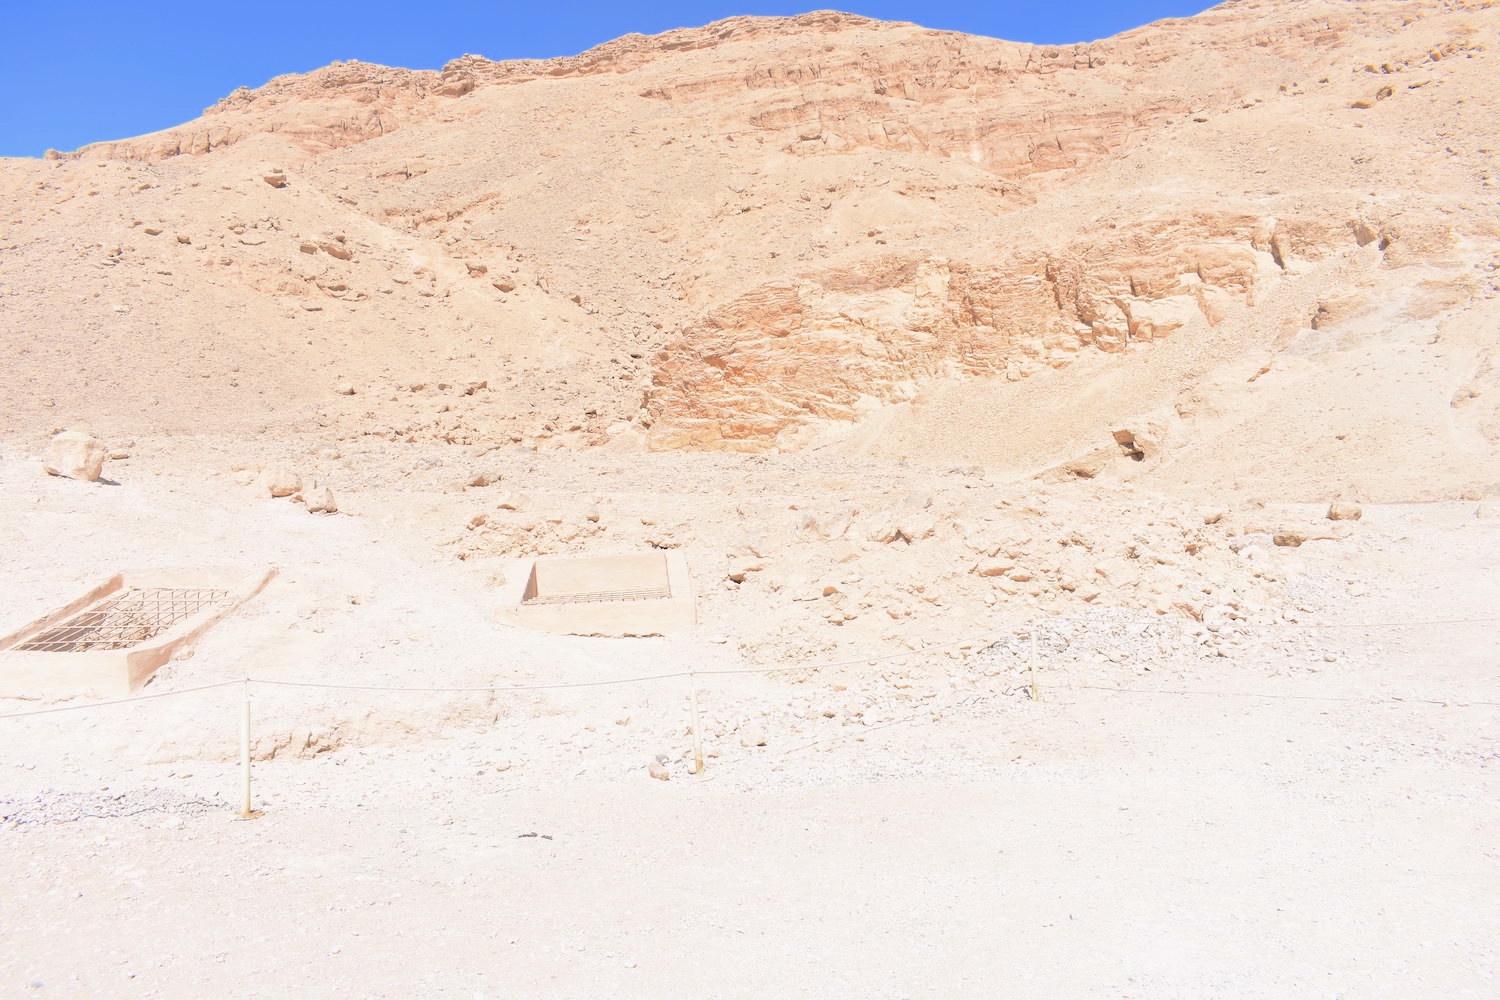
Entrances to QV78 and QV79.

Entrances to QV77, QV78, and QV79.

Entrances to QV77, QV78, and QV79.

Entrances to QV76, QV77, QV78, and QV79. View of visitors shelter at QV66 and grotto in background.
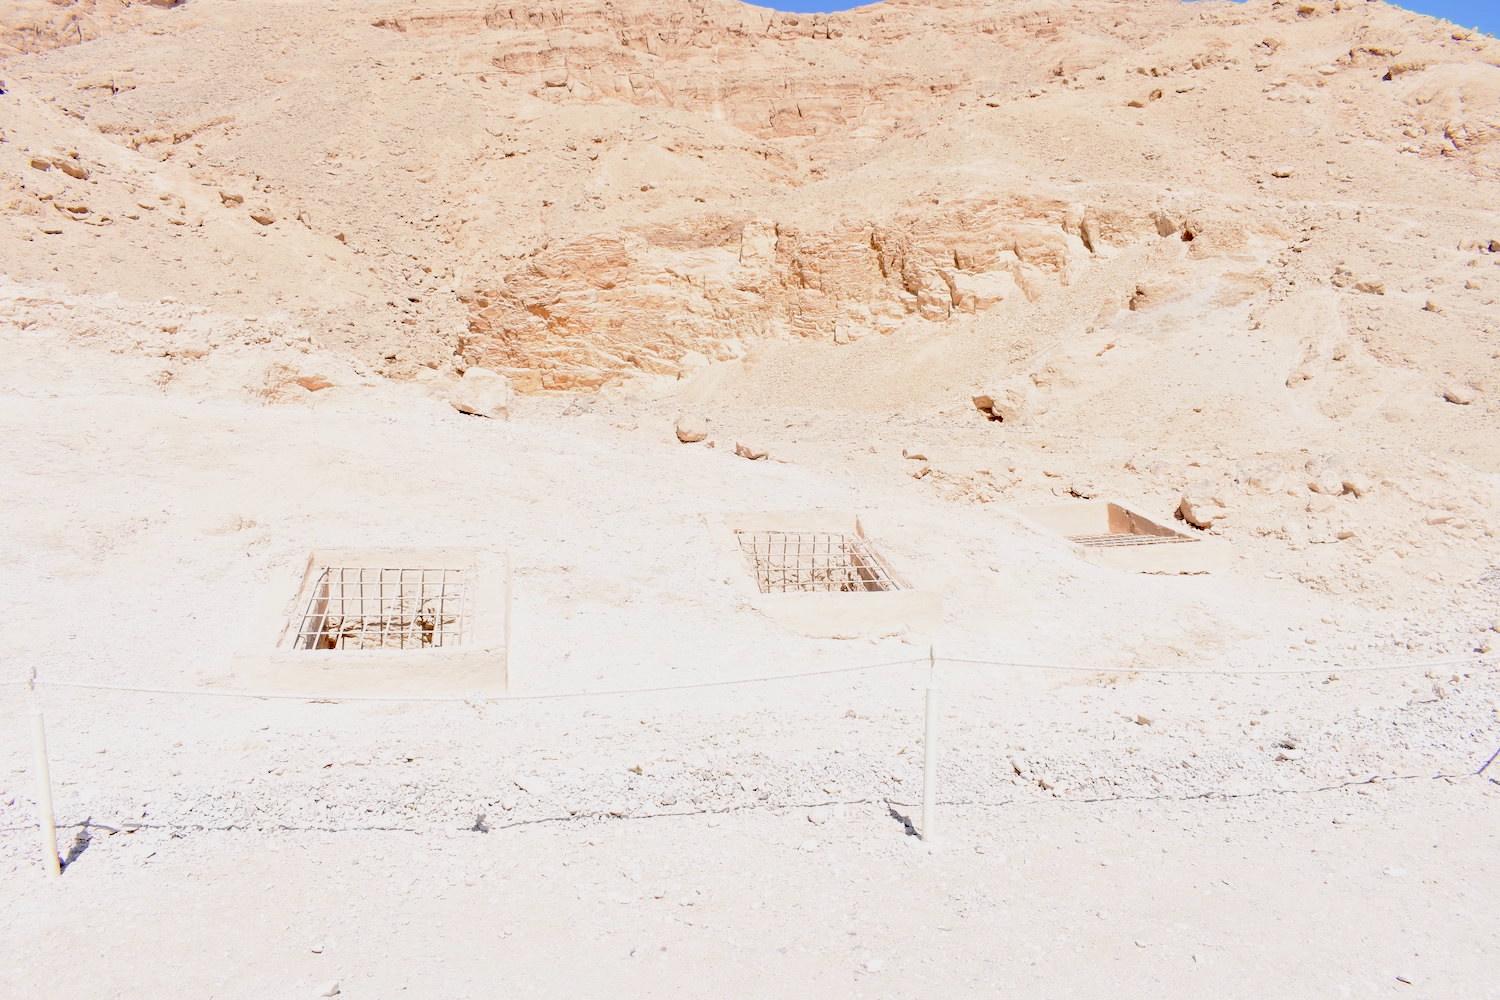
Entrances to QV77, QV78, and QV79.

Entrances to QV77, QV78, and QV79.

Entrances to QV78 and QV79. View of New electricity building on right.

Entrances to QV78 and QV79. View of new electricity building and WC.
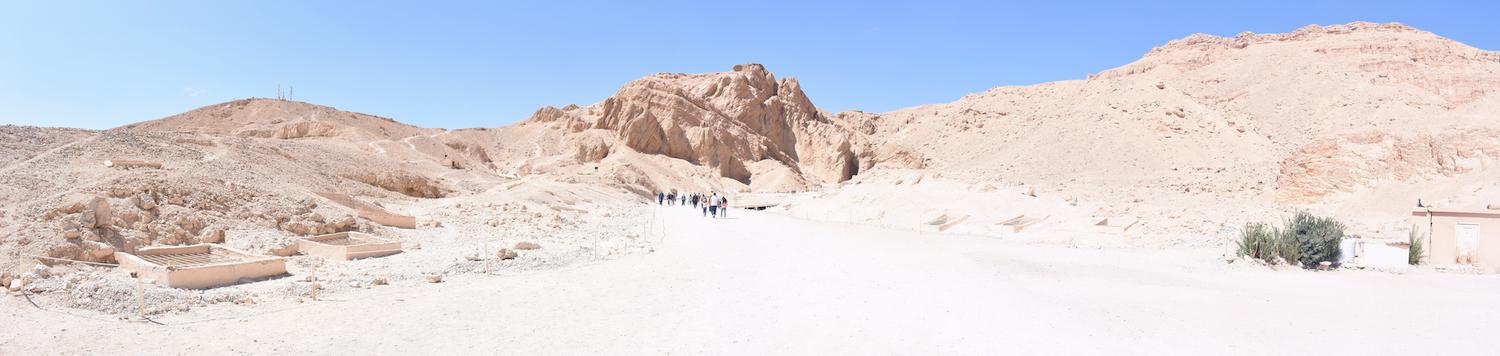
View up the main wadi. Entrances of QV3, QV5, QV6, QV7, QV8, QV9, QV10, QV11, QV12, and QV14 on the left. Entrances to QV76, QV77, QV78, QV79, QV81, and QV83 on the right.
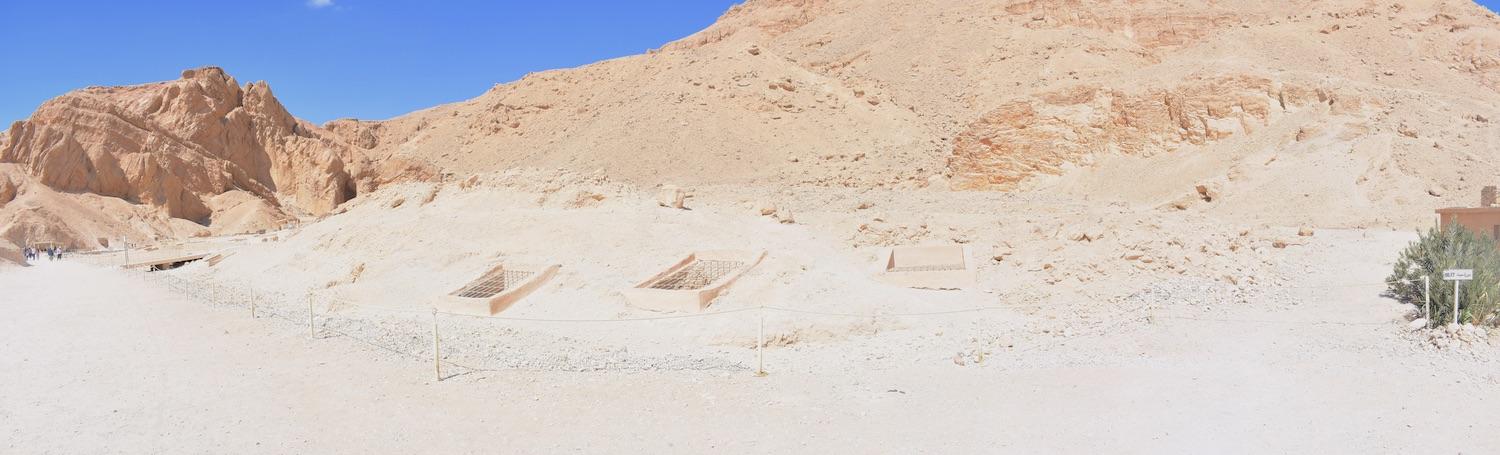
View of the northeastern side of the main wadi. Entrances to QV76, QV77, QV78, QV79, and QV80
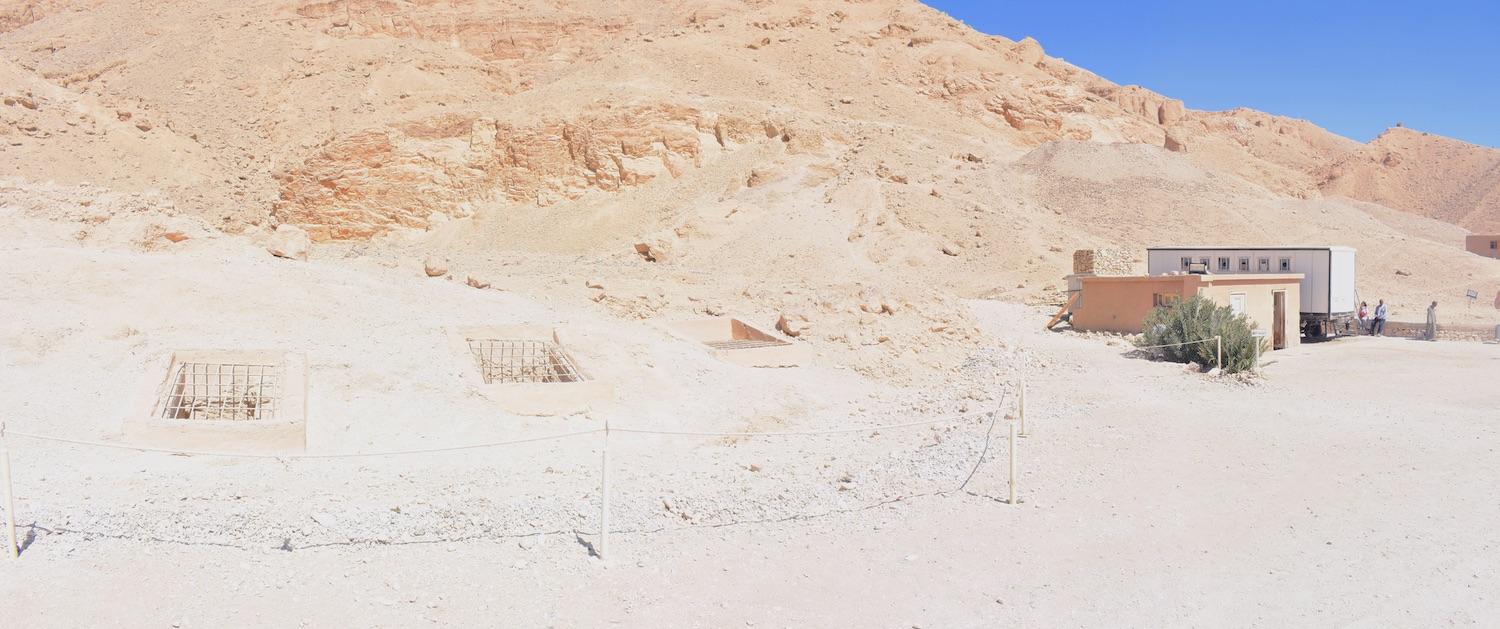
Entrances to QV77, QV78, and QV79 with the new electricity building and WC on the right

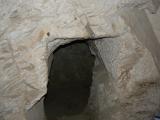
Shaft entrance of QV 79. © Getty Conservation Institute and the Ministry of Tourism and Antiquities.
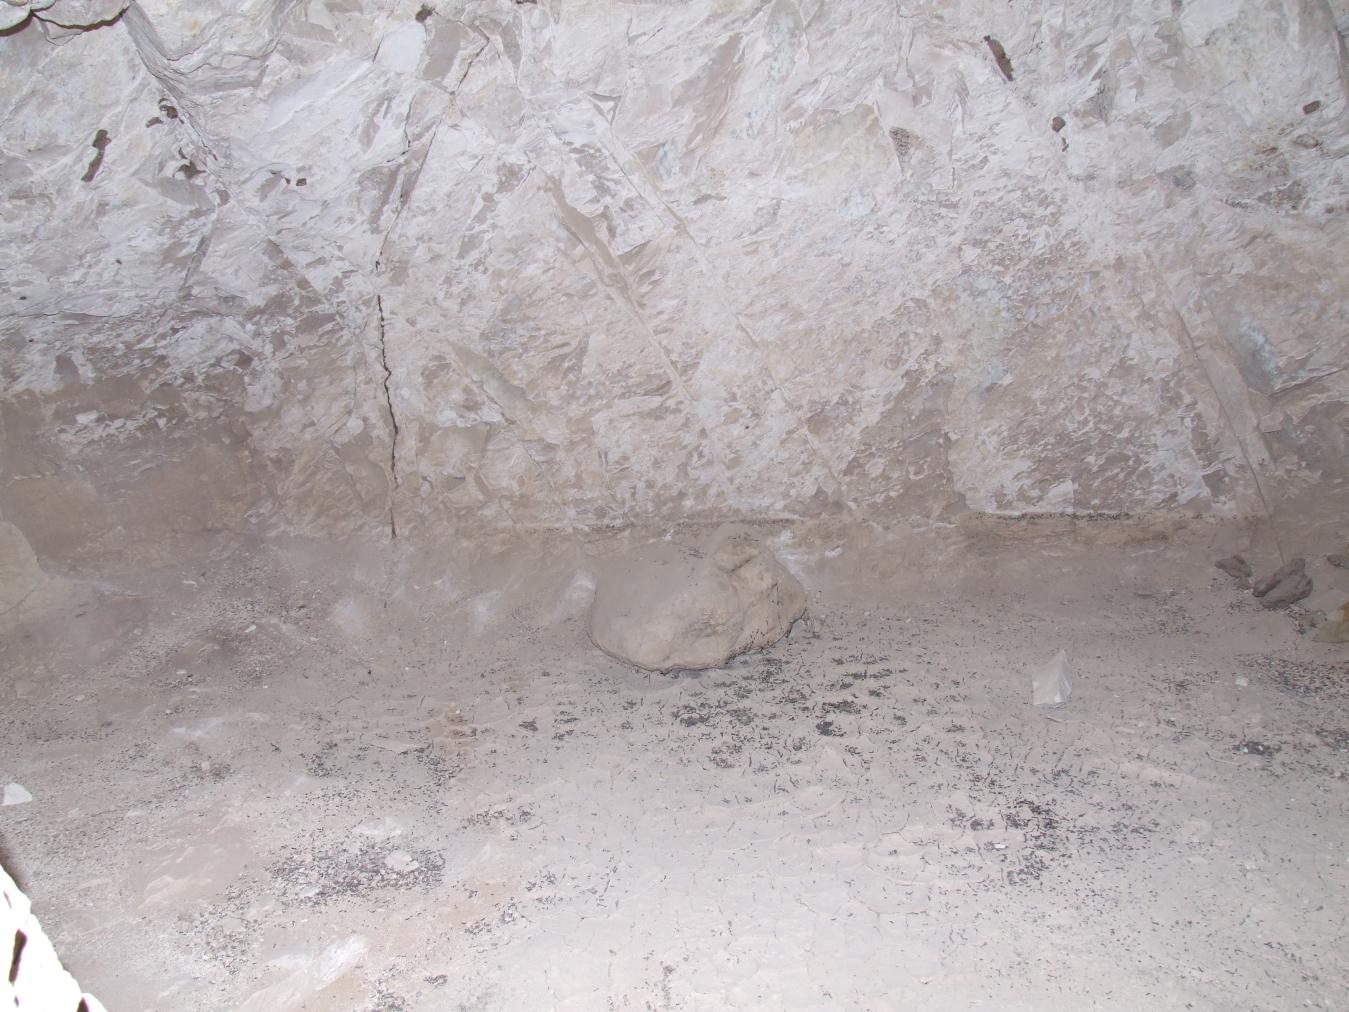
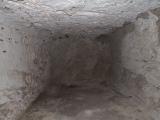
View of the main chamber. © Getty Conservation Institute and the Ministry of Tourism and Antiquities.
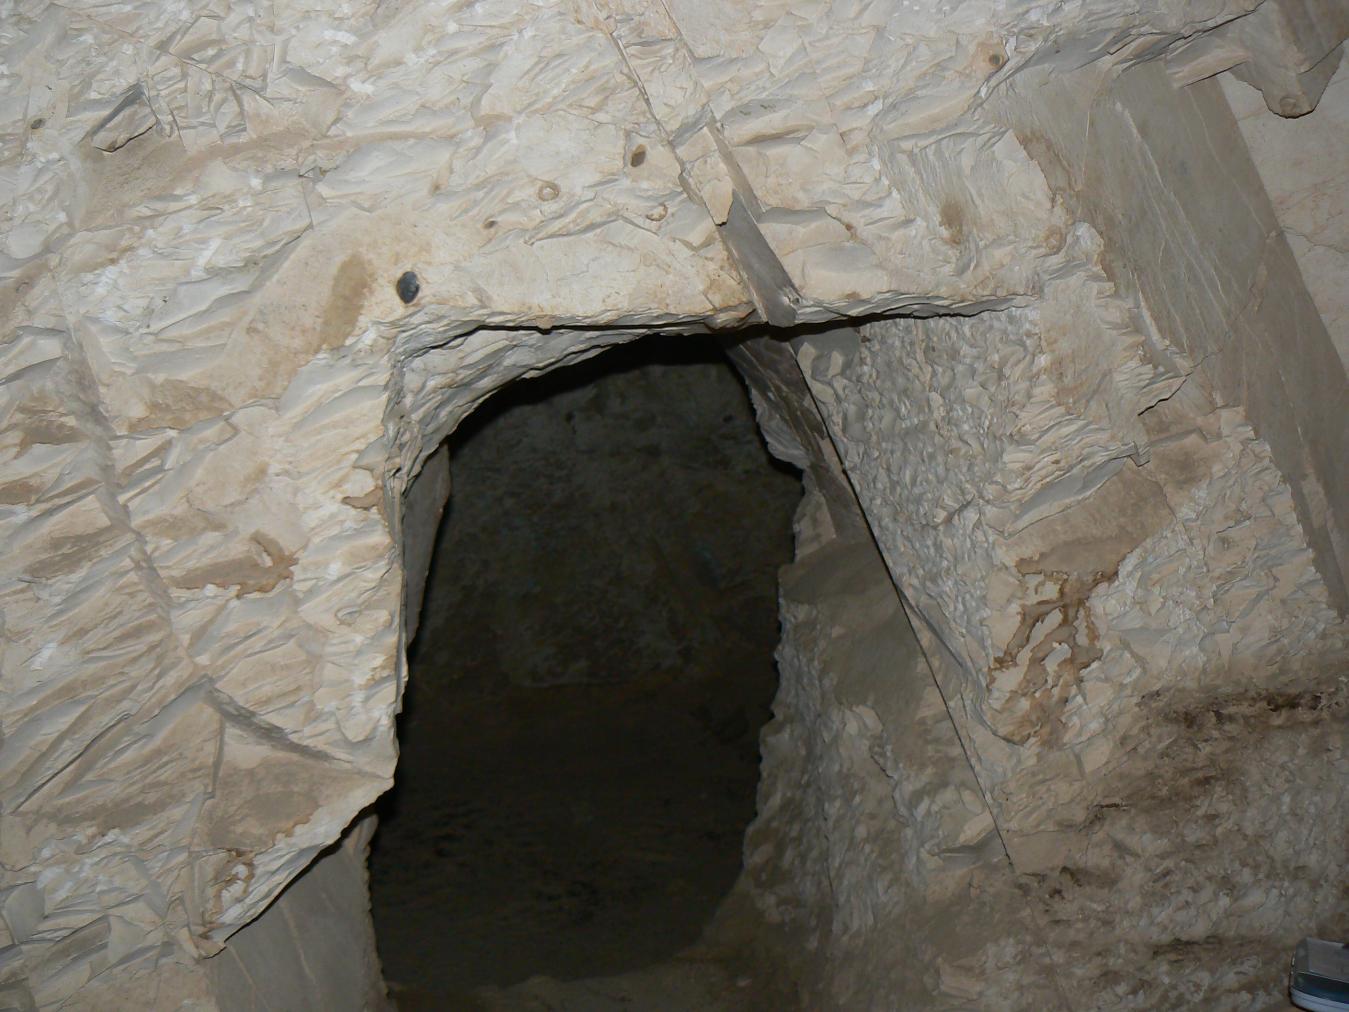
View of the entrance from the main chamber to the side chamber. © Getty Conservation Institute and the Ministry of Tourism and Antiquities.
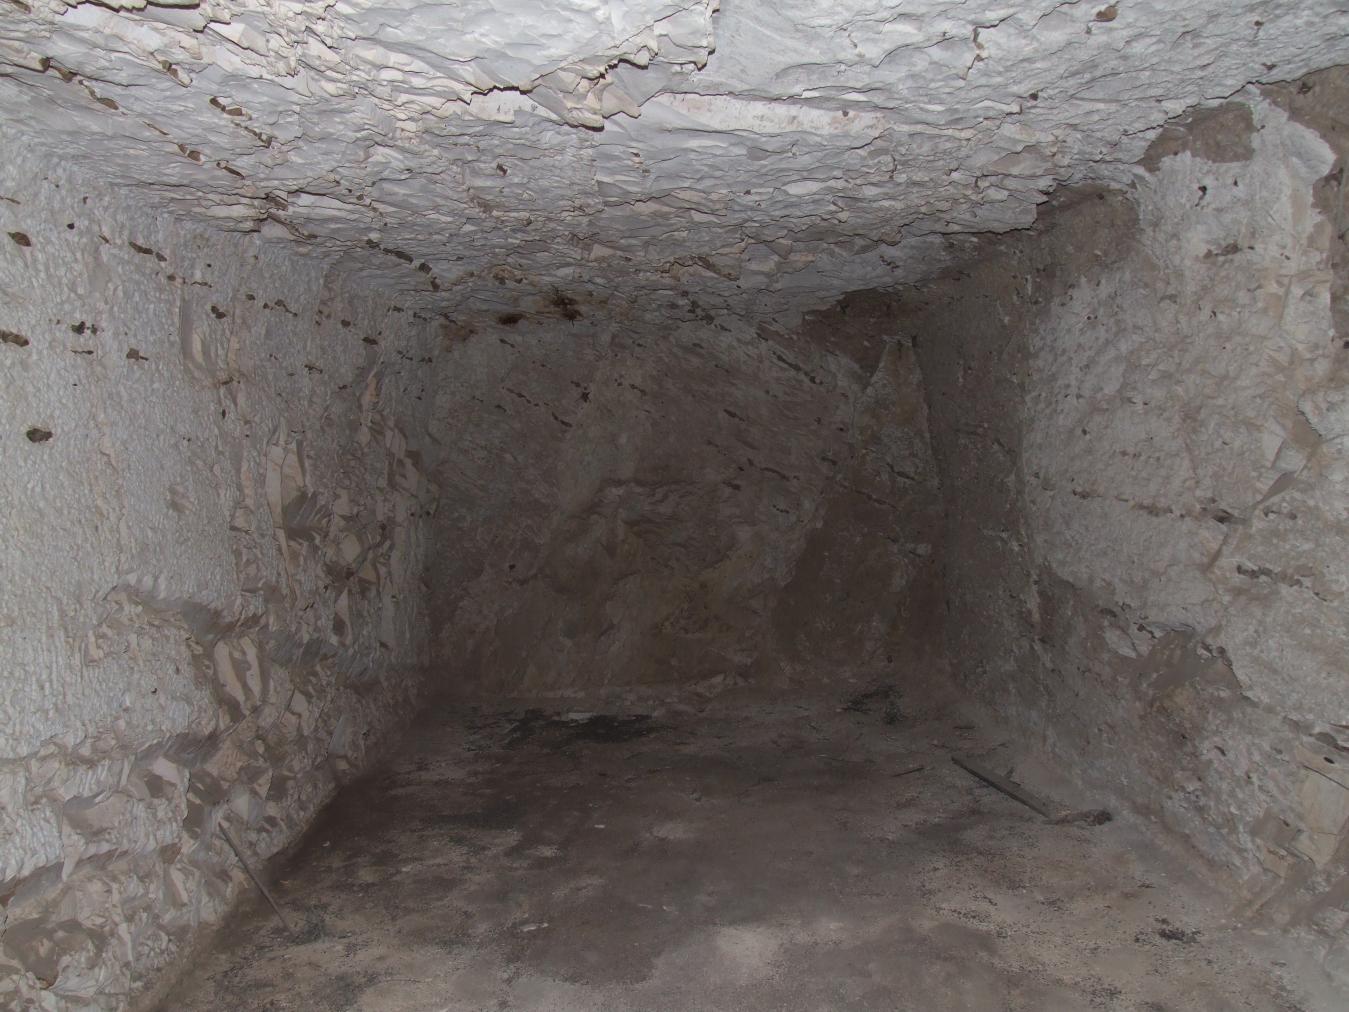
View of the main chamber. © Getty Conservation Institute and the Ministry of Tourism and Antiquities.



Articles
Tomb Numbering Systems in the Valley of the Queens and the Western Wadis
Geography and Geology of the Valley of the Queens and Western Wadis
Bibliography
Aston, D.A. The Theban West Bank from the Twenty-fifth Dynasty to the Ptolemaic Period. In: Nigel Strudwick, and John H. Taylor (Eds.). The Theban Necropolis: Past, Present and Future. London: British Museum, 2003: 138- 63.
CNRS mission report: Centre national de la recherche scientifique (France). Rapport d'activité 1987-1988 URA no. 1064, 1987-1988.
Demas, Martha and Neville Agnew (eds). Valley of the Queens. Assessment Report. Los Angeles: The Getty Conservation Institute, 2012, 2016. Two vols.
Thomas, Elizabeth. The Royal Necropoleis of Thebes. Princeton: privately printed, 1966.
