

QV 45
Unfinished


Entryway A
See entire tomb
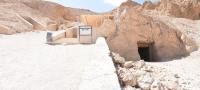
Entrance to QV45

The left ramp wall of entryway A. © Getty Conservation Institute and the Ministry of Tourism and Antiquities.
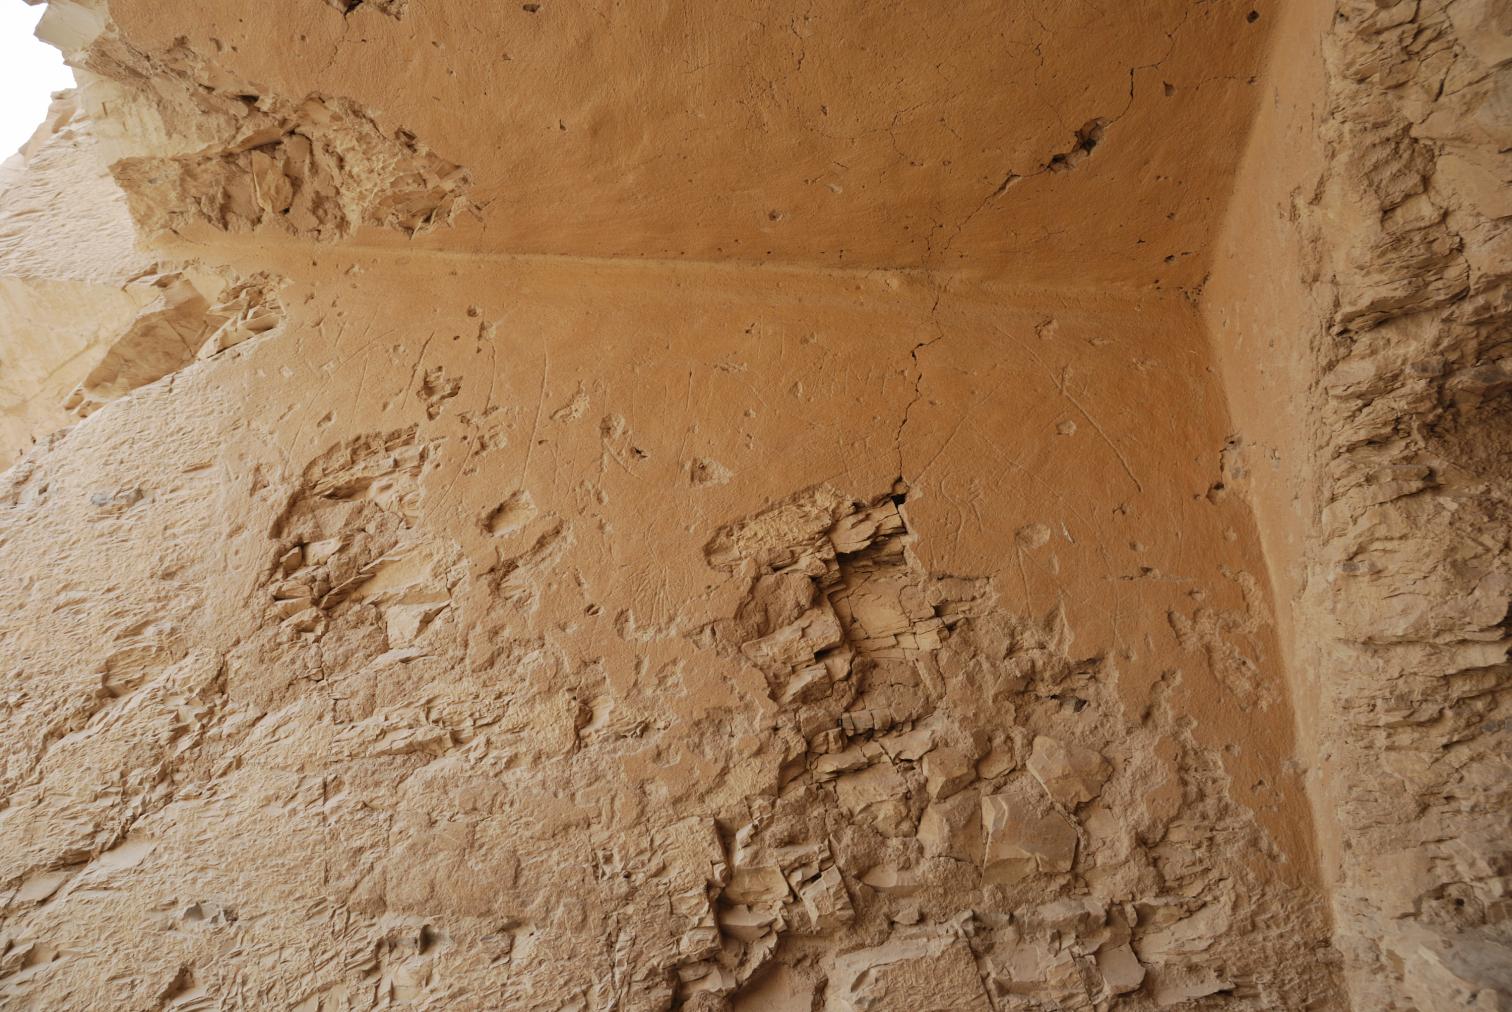
View of the overhang. © Getty Conservation Institute and the Ministry of Tourism and Antiquities.
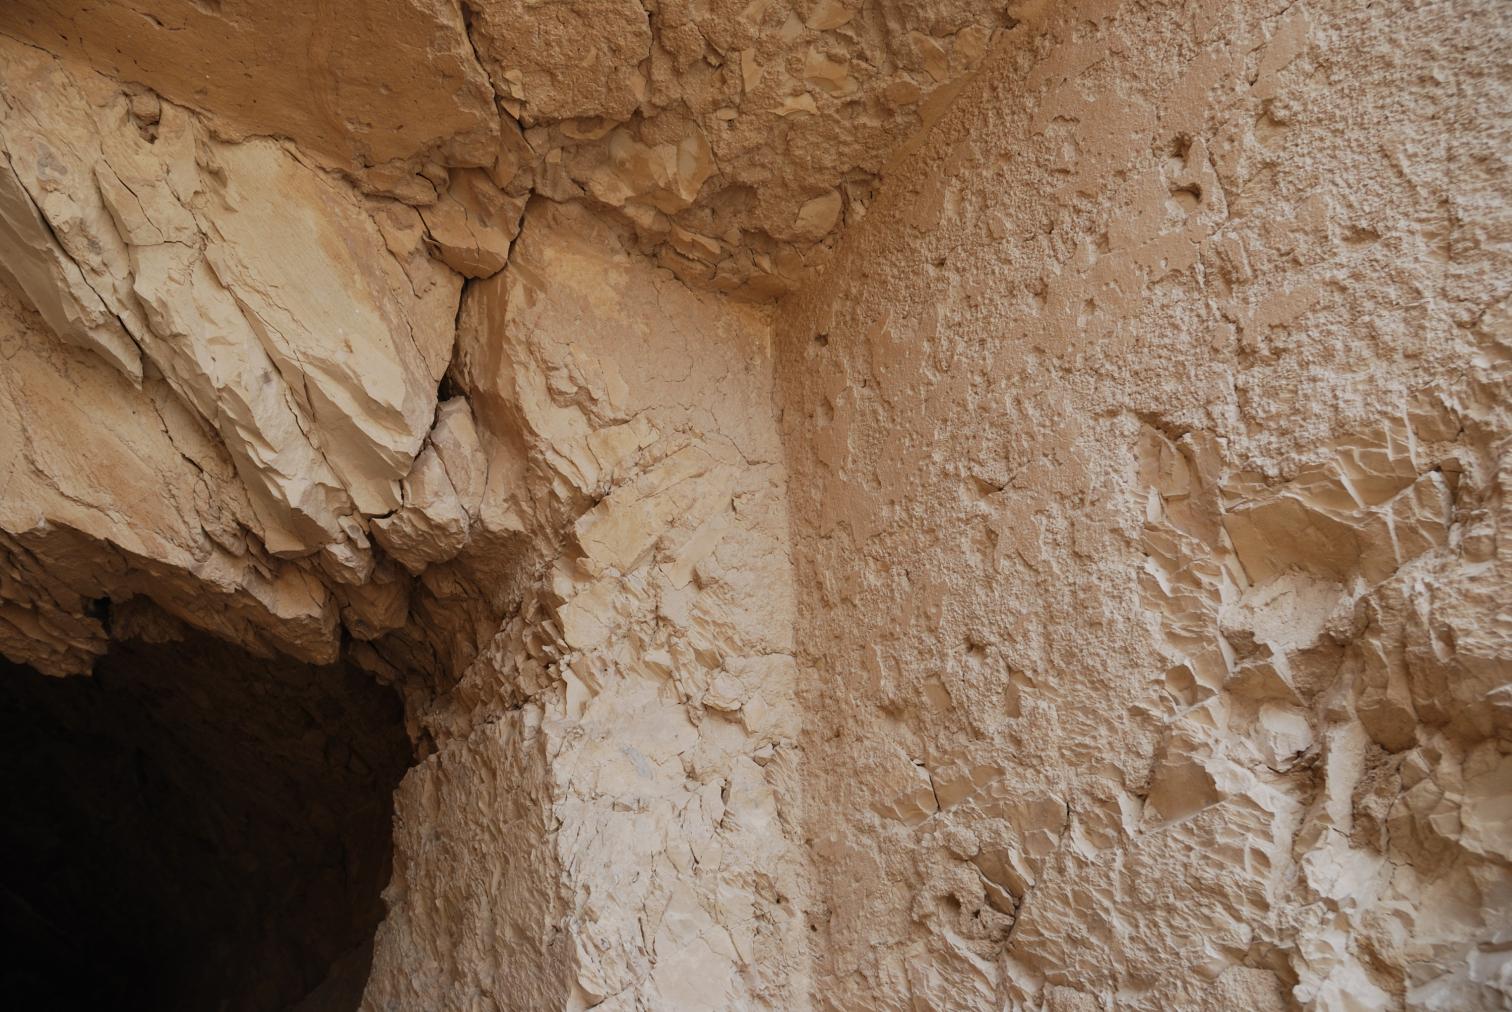
View of the top right corner of Gate B and the overhang. © Getty Conservation Institute and the Ministry of Tourism and Antiquities.

View of entryway A and Gate B. © Getty Conservation Institute and the Ministry of Tourism and Antiquities.

View of Entryway A and Gate B. © Getty Conservation Institute and the Ministry of Tourism and Antiquities.
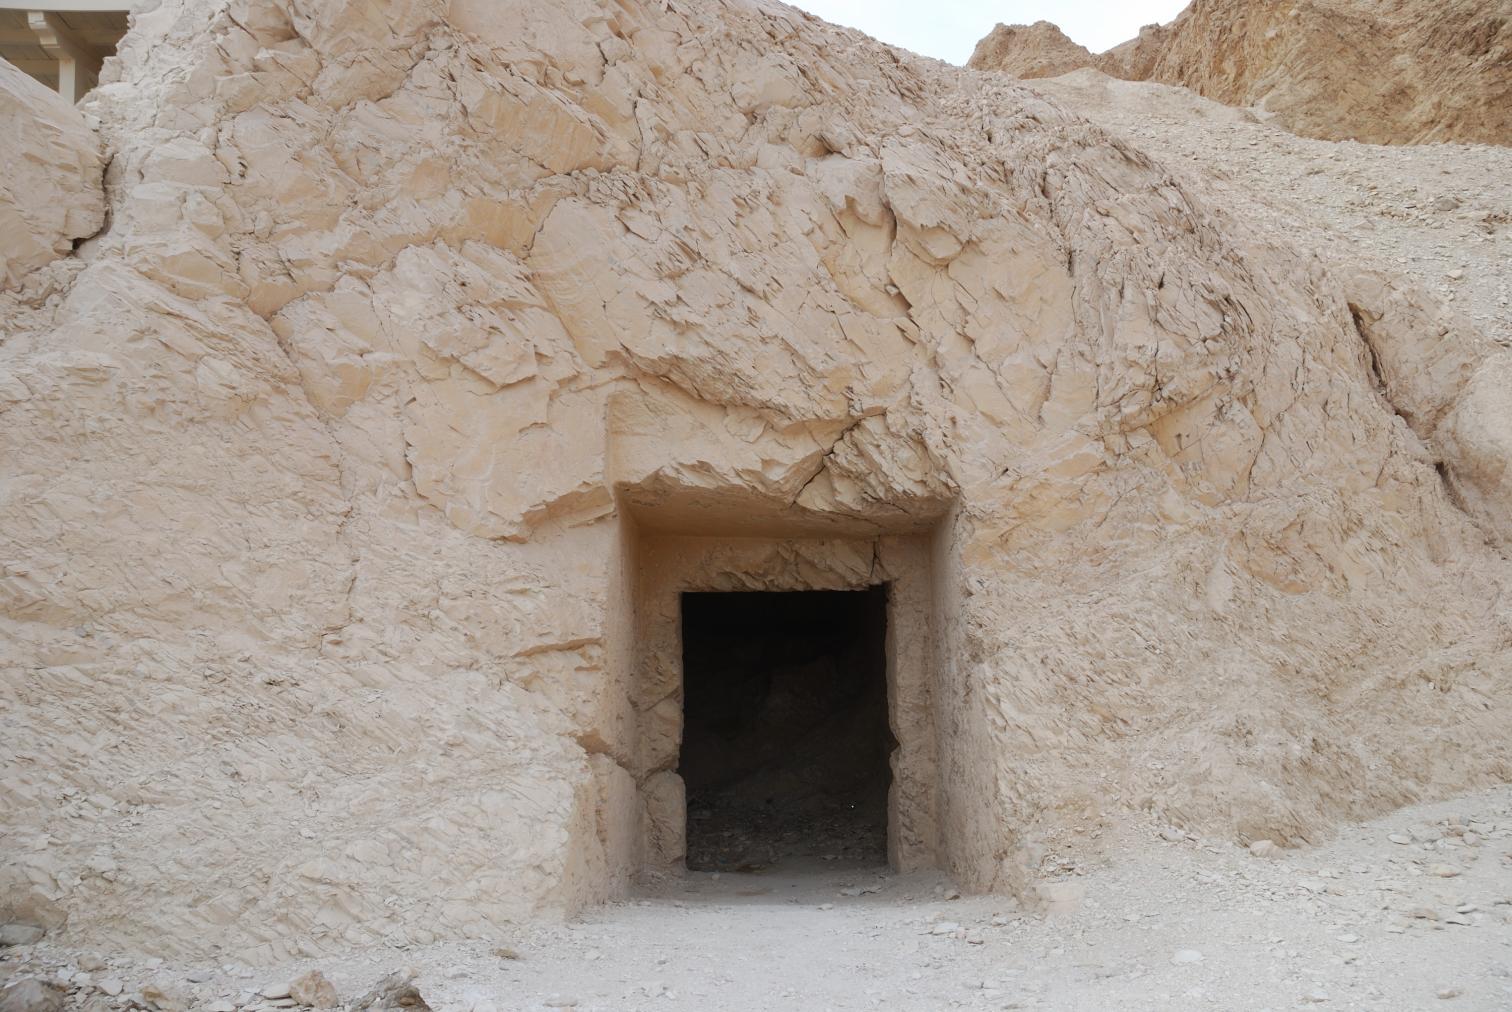
View of Entryway A and Gate B. © Getty Conservation Institute and the Ministry of Tourism and Antiquities.

Remains of plaster on Entryway A. © Getty Conservation Institute and the Ministry of Tourism and Antiquities.

Remains of plaster on Entryway A. © Getty Conservation Institute and the Ministry of Tourism and Antiquities.

Remains of plaster on Entryway A. © Getty Conservation Institute and the Ministry of Tourism and Antiquities.

View of Entryway A and Gate B. © Getty Conservation Institute and the Ministry of Tourism and Antiquities.

View of the overhang. © Getty Conservation Institute and the Ministry of Tourism and Antiquities.

View of the overhang. © Getty Conservation Institute and the Ministry of Tourism and Antiquities.

View of the overhang. © Getty Conservation Institute and the Ministry of Tourism and Antiquities.


Gate B
See entire tombThis gate provides access to the tomb and is well cut. Remains of plaster are present. The lintel is heavily fractured and seems to have suffered from recent loss. The left door jamb has a vertical interior crack and a horizontal one that continues in both directions along the Ramp wall and inside the chamber. There is no metal door preventing access to the tomb, but a modern retaining wall deters visitors from entering.
View of the top right corner of Gate B and the overhang. © Getty Conservation Institute and the Ministry of Tourism and Antiquities.

View of Gate B. © Getty Conservation Institute and the Ministry of Tourism and Antiquities.
View of entryway A and Gate B. © Getty Conservation Institute and the Ministry of Tourism and Antiquities.
View of Entryway A and Gate B. © Getty Conservation Institute and the Ministry of Tourism and Antiquities.
View of Entryway A and Gate B. © Getty Conservation Institute and the Ministry of Tourism and Antiquities.
View of Entryway A and Gate B. © Getty Conservation Institute and the Ministry of Tourism and Antiquities.

Corridor C
See entire tombThis corridor lies on axis with the tomb's entrance and is unfinished. Rock loss has occurred in the ceiling, perhaps during its excavation in antiquity. The ceiling loss is centered at the point where four fractures meet - the major north-south fracture, and three other diagonal fractures. The ceiling fractures and loss may explain why the tomb was not completed.

Ceiling of Corridor C. © Getty Conservation Institute and the Ministry of Tourism and Antiquities.

View of Corridor C. © Getty Conservation Institute and the Ministry of Tourism and Antiquities.

View of unfinished Corridor C. © Getty Conservation Institute and the Ministry of Tourism and Antiquities.

View of right side of unfinished Corridor C. © Getty Conservation Institute and the Ministry of Tourism and Antiquities.

View of the left side of unfinished Corridor C. © Getty Conservation Institute and the Ministry of Tourism and Antiquities.

View of the ceiling. © Getty Conservation Institute and the Ministry of Tourism and Antiquities.

View of the ceiling. © Getty Conservation Institute and the Ministry of Tourism and Antiquities.

View of unfinished Corridor C. © Getty Conservation Institute and the Ministry of Tourism and Antiquities.


About
About
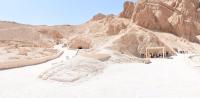
QV 45 is located at the west end of the south branch of the main Wadi, below and north of QV 44. It is an unfinished tomb that consists of a slightly descending Ramp (A) leading to an entryway and an unfinished corridor (B) oriented east-west. Just in front of the entrance, the ramp has a rock-cut Overhang. Remains of plaster are present on the ramp walls and ceiling, and in the entryway. Plaster is applied over compact materials with limestone shard inclusions.
The tomb was known since the time of Robert Hay of Linplum (1826) and John Gardner Wilkinson (1828). The entrance subsequently seemed lost between then and the time of the Italian Archaeological Expedition (1903-05) as Francesco Ballerini notes its rediscovery. Elizabeth Thomas (1959-60) associated it with Satefmire, a queen of Rameses III, and notes a graffito on the south wall of the ramp. According to Christian Leblanc, director of the Franco-Egyptian Mission, the plan of the tomb suggests its construction began in the 20th Dynasty. Since the late 1980s, a large amount of debris was removed from the entry and ramp and the CNRS excavated the area in front of the tomb in 1990-1991. There is no door at the entrance, but the retaining wall along the visitor path prevents visitors from accessing the tomb. It was used as a storage of conservator's equipments and a motorcycle parking spot by site personnel, but is currently no longer used as such.
Site History
Construction on the tomb began in the 20th Dynasty and was abandoned shortly thereafter due to fracturing of the rock in the entrance and first chamber.
Dating
This site was used during the following period(s):
Exploration
Conservation
Conservation History
On the north wall in the Ramp, several modern plaster test patches are present.
Site Condition
According to the GCI-SCA, there is a fracture in the ceiling of the Ramp that continues west through the doorway lintel on the north side. The doorway lintel is heavily fractured and seems to have suffered from recent loss. The south door jamb has a vertical interior crack and horizontal one which continues in both directions along the ramp wall and inside the chamber. On the north side there are several intersecting cracks. Rock loss has occurred in the ceiling of corridor (B), perhaps during its excavation in antiquity, as documented by the Theban Mapping Project in 1981 and the CNRS in 1987-8. The ceiling loss is centered at the point where four fractures meet; the major north-south fracture, and three other diagonal fractures. The ceiling fractures and loss may explain why the tomb was not completed. Overall, the tomb rock is stable, but the door lintel and cliff rock above the entrance are at risk of localized loss. Plaster loss is observed on the ramp ceiling along a fracture running through the lintel at the entryway. A bird's nest is present inside the unfinished corridor (B), as are a large number of mud wasp nests. Evidence of bat roosting was also observed. The heavily weathered marl above the entrance is a result of its exposure to rain water.
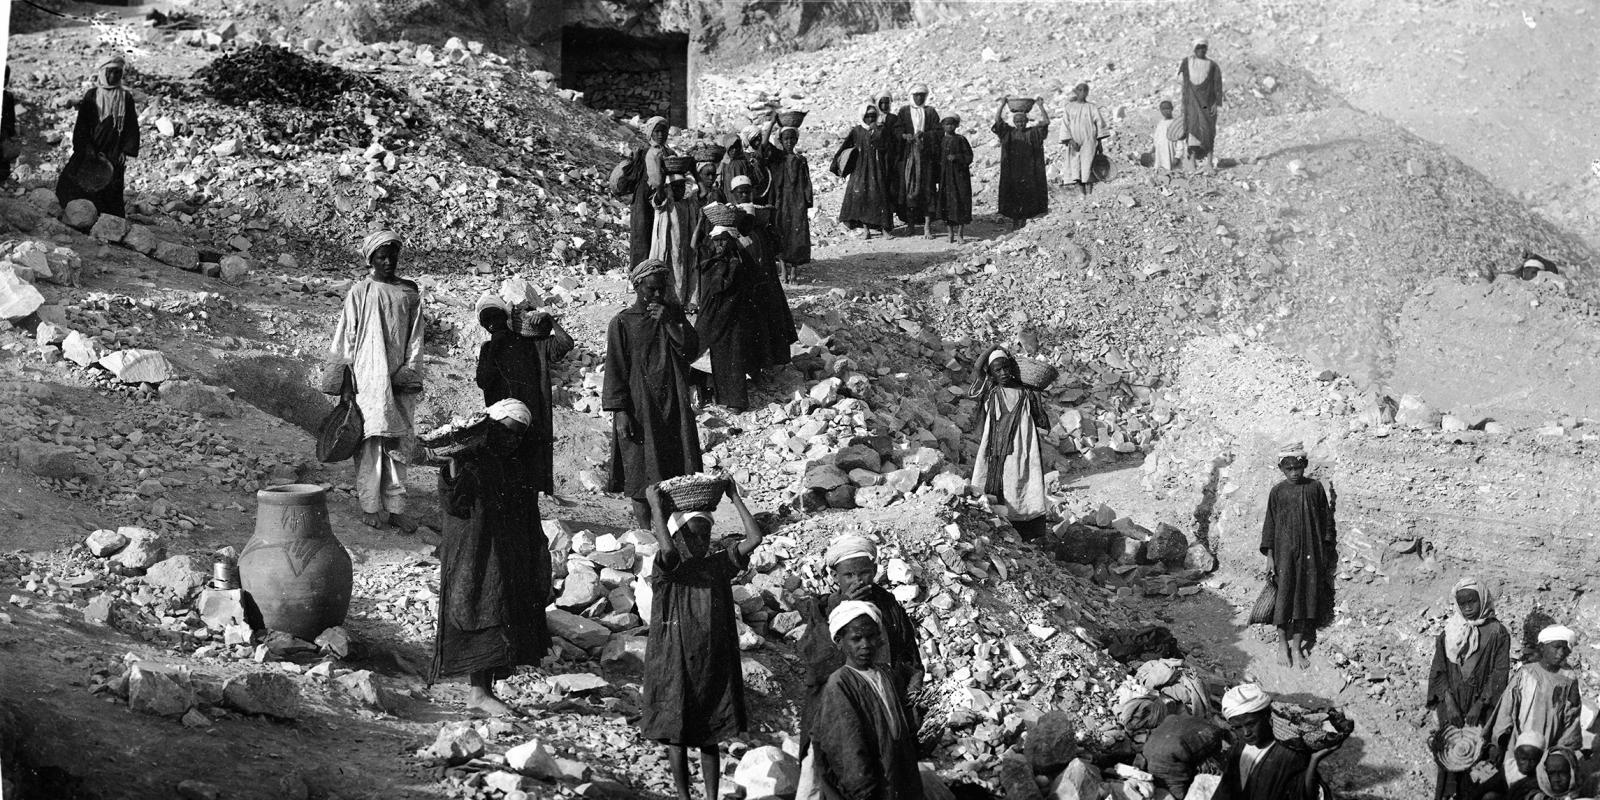
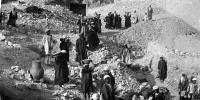
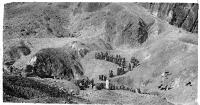
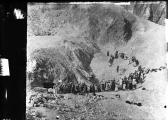
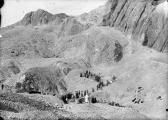
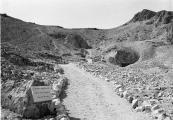
Excavating in the Valley of the Queens not far from the burial shaft of the tomb of Princess Ahmose (QV 47). In the background is the entrance to the unfinished tomb (QV 45) dated to the 20th Dynasty. Italian Archaeological Expedition excavations. Courtesy of the Egyptian Museum in Turin.
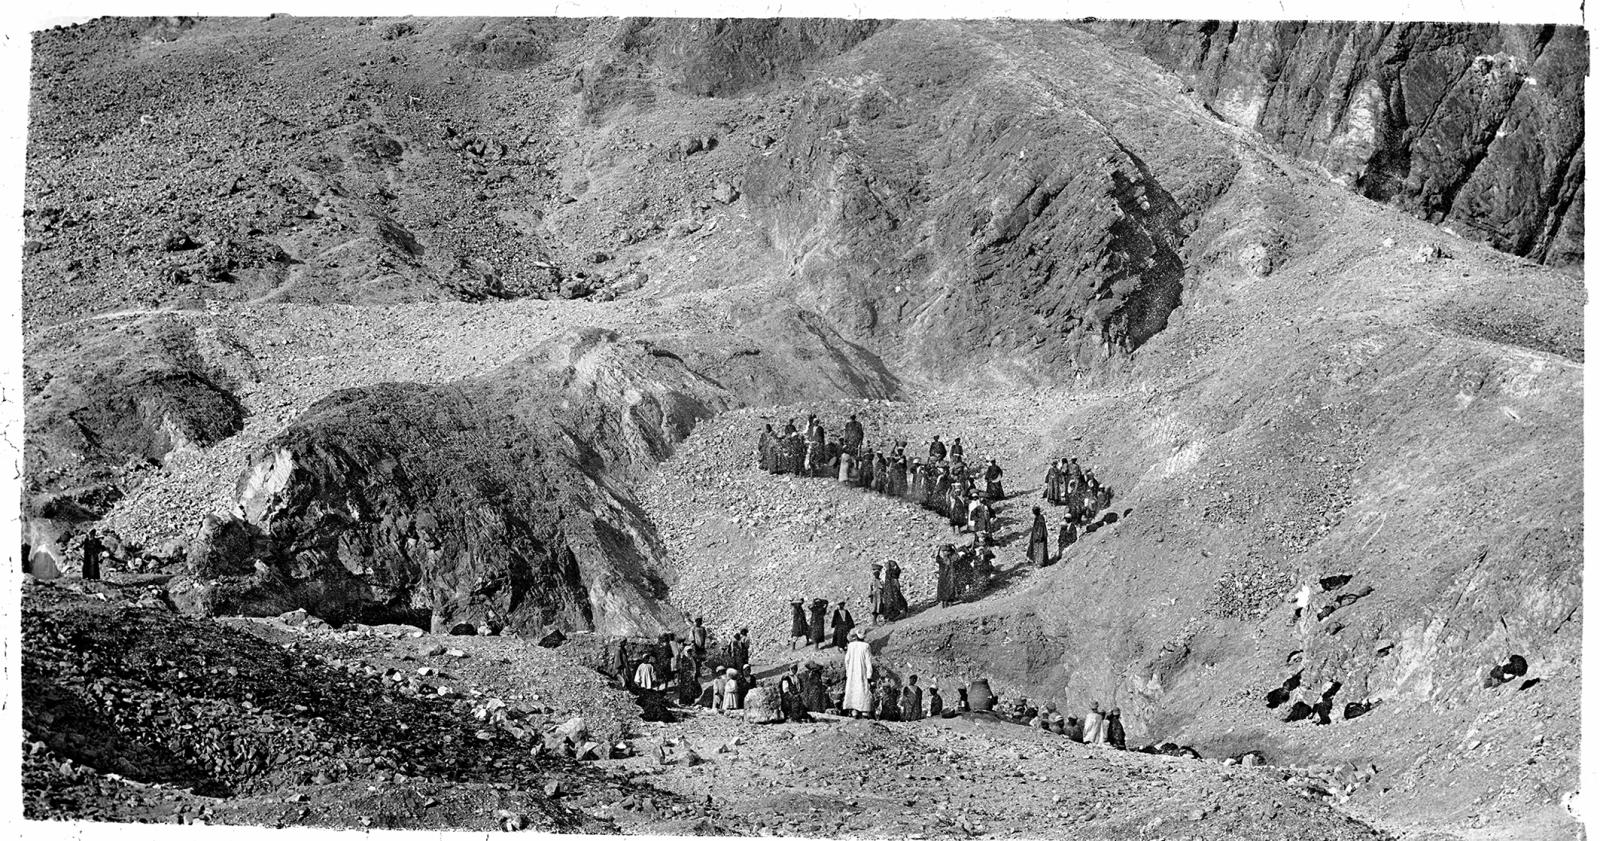
Excavating near the unfinished tomb (QV 45) dated to the 20th Dynasty. Italian Archaeological Expedition excavations. Courtesy of the Egyptian Museum in Turin.
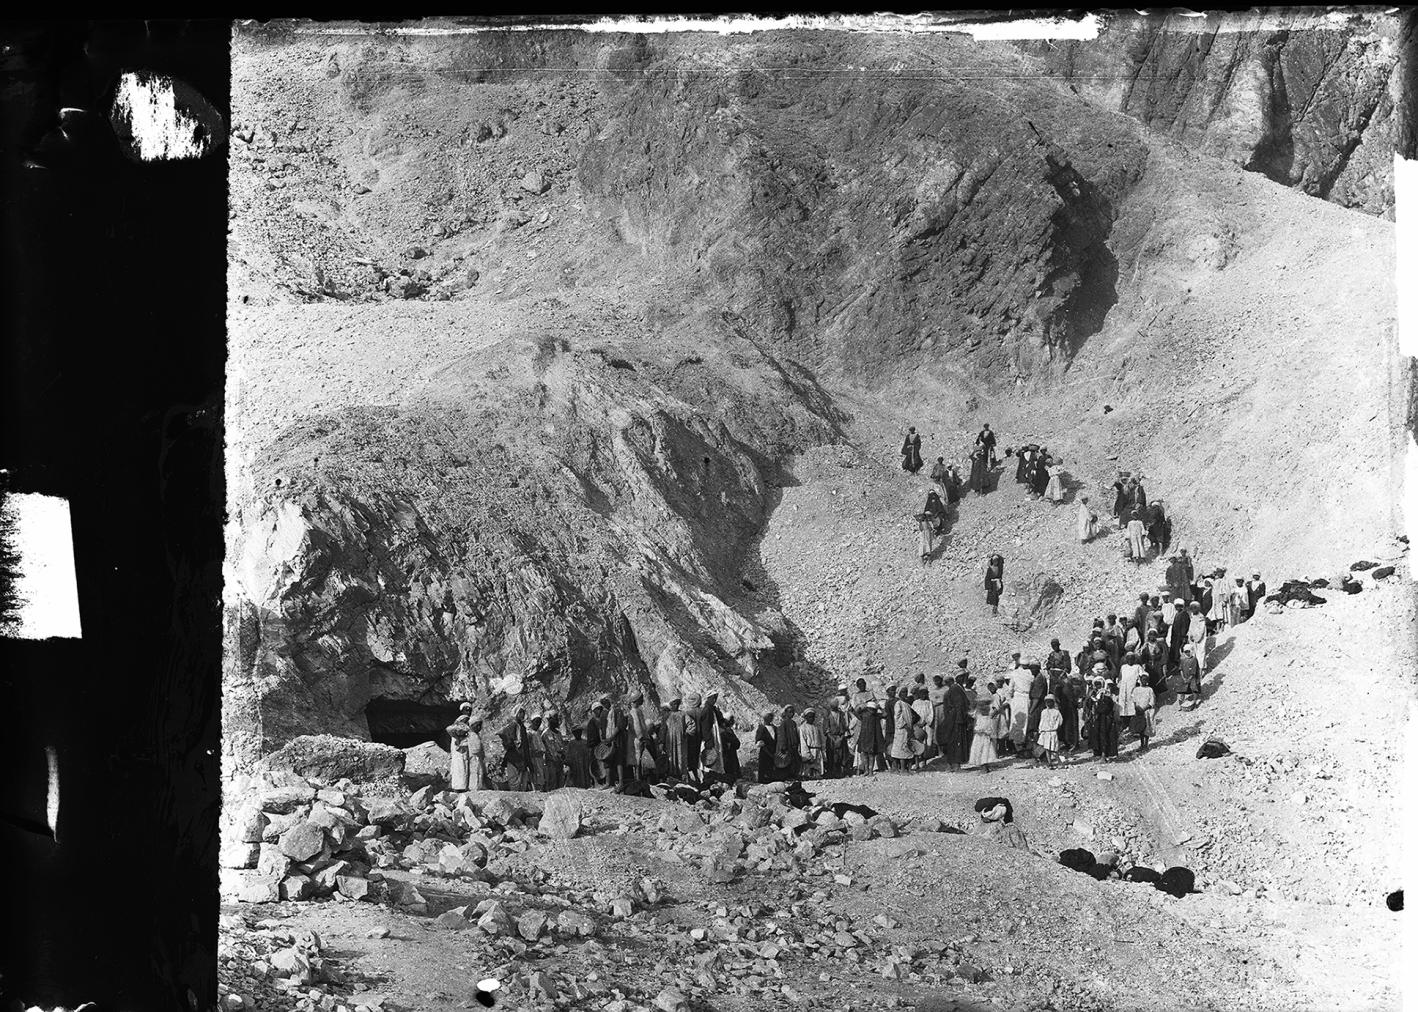
Excavating near the unfinished tomb (QV 45) dated to the 20th Dynasty. Italian Archaeological Expedition excavations. Courtesy of the Egyptian Museum in Turin.
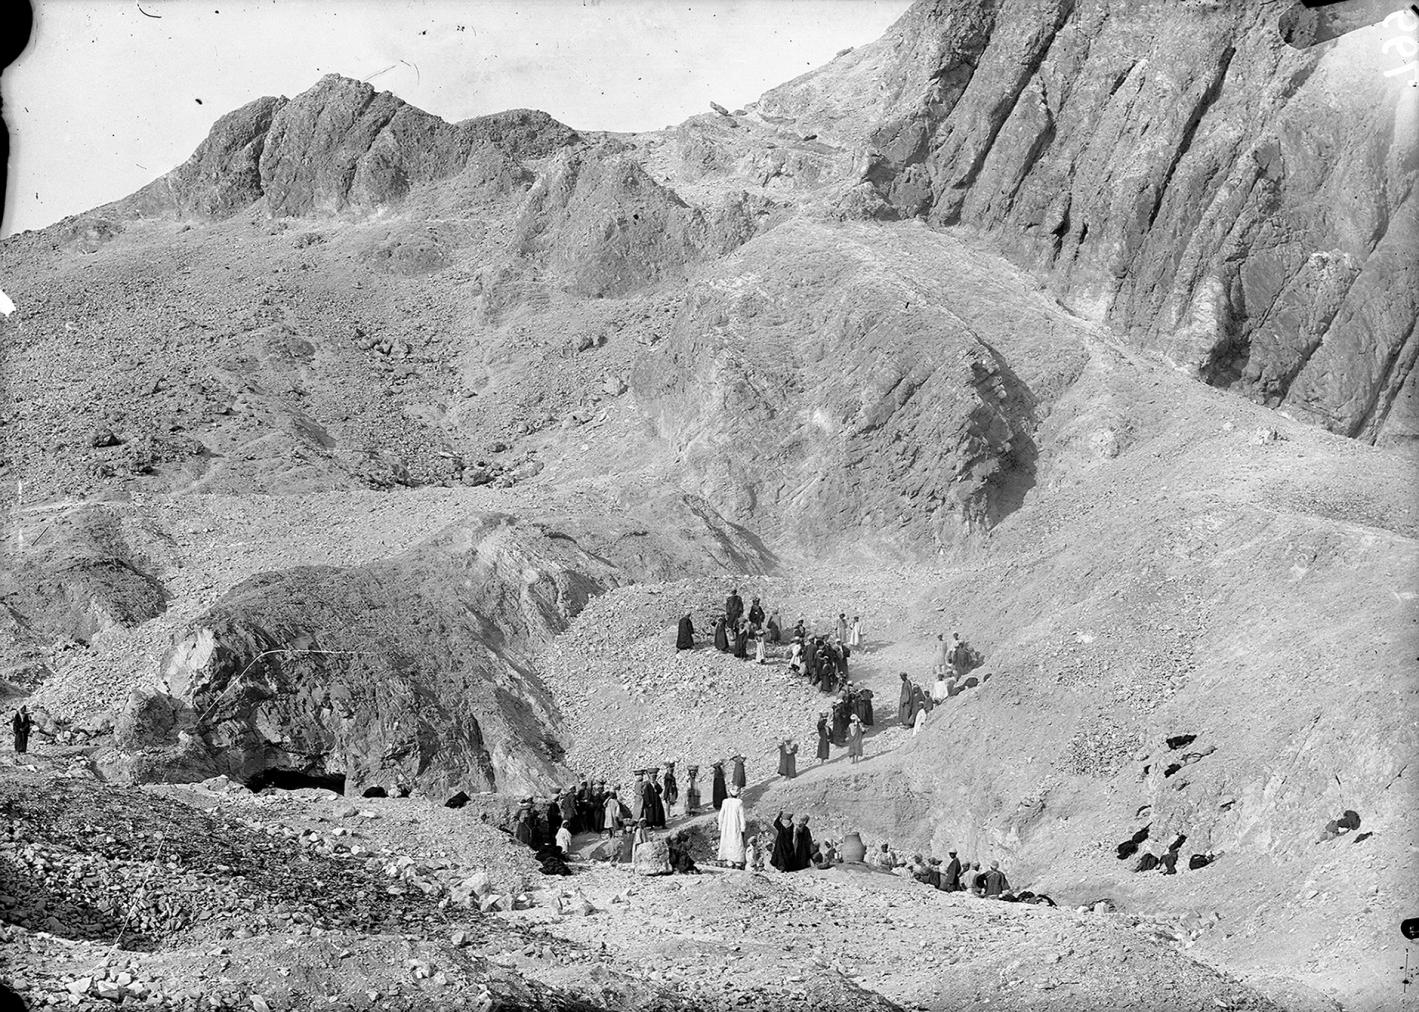
Excavating near an unfinished tomb (QV 45) dated to the 20th Dynasty. Italian Archaeological Expedition excavations. Courtesy of the Egyptian Museum in Turin.
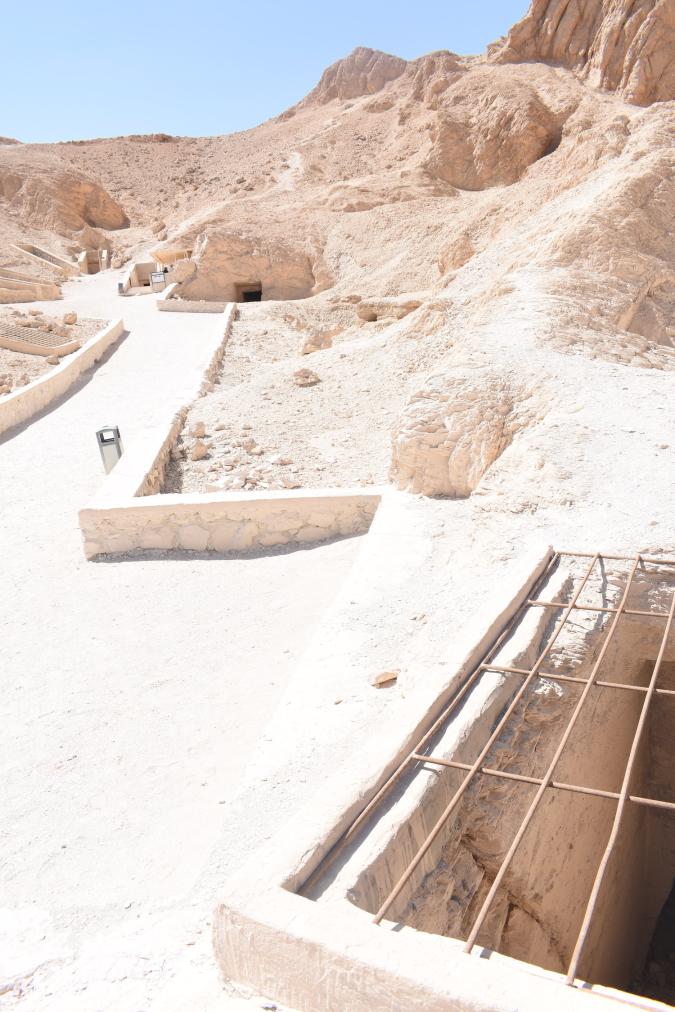
Entrance to QV49 with southern branch of wadi and QV45 in background

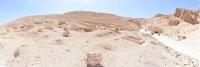
View up Southern branch of the wadi leading to QV45, QV44, QV43, QV42, QV41, QV40, QV39, QV38, QV37, QV36, and QV34. QV49 and QV50 in foreground.

View up Southern branch of the wadi leading to QV45, QV44, QV43, QV42, QV41, QV40, QV39, QV38, QV37, QV36, and QV34. QV49 and QV50 in foreground.

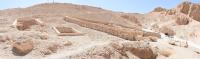
View of entrances to QV45, QV46, QV47, and south branch of wadi

Entrances to QV47 and QV46 in foreground with QV44 and QV45 in background.

Retaining walls of QV36, QV38, QV40, QV41, QV42, and entrances to QV43 and QV44 with visitors shelter.

Entrance to QV44 with visitors shelter and QV45 on the right

Entrance to QV45

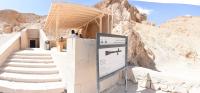
New signage in front of QV44 and entrance to QV45 in the background.
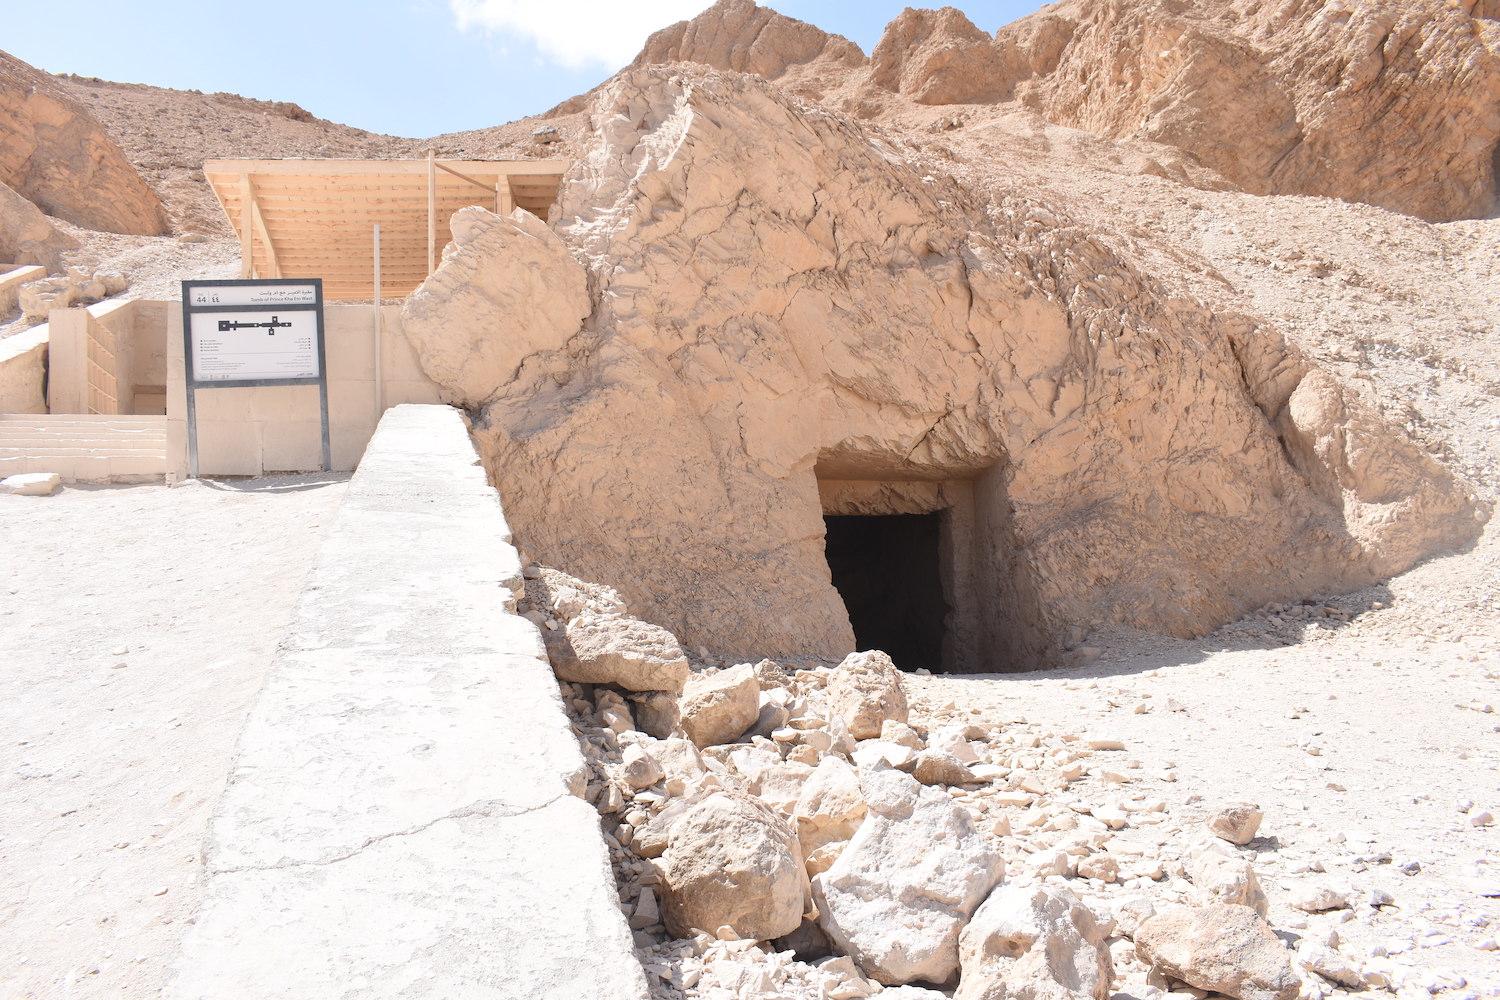
Entrances to QV44 with visitors shelter and QV45
Entrance to QV45

Entrances to QV13, QV14, and QV17, with the old electricity building and QV45 in the background
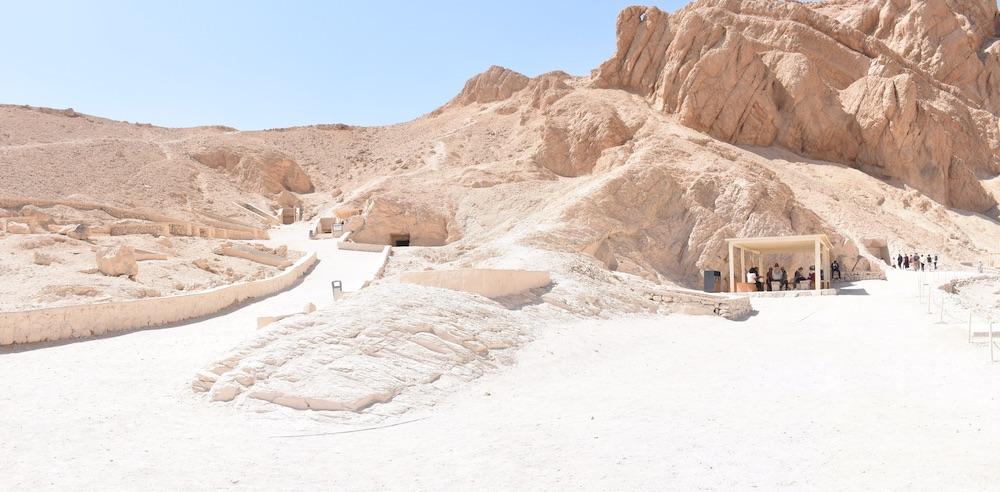
QV49 and QV50 in the foreground with the northern and southern branches of the main wadi in the background.
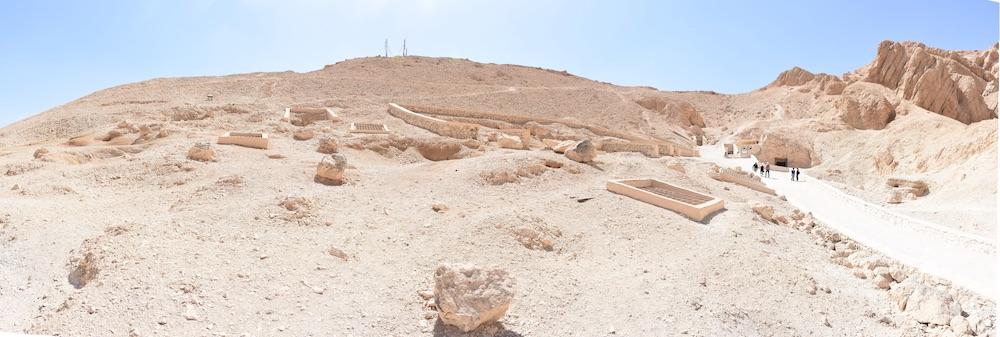
Southeastern side of the main wadi with a view of the southern branch. Entrances to QV29, QV30, QV31, QV32, QV33, QV45, QV46, QV47, and QV48
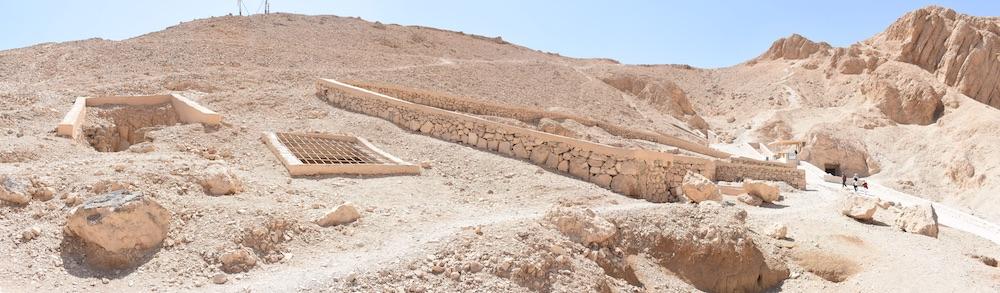
Entrances to QV30, QV31, QV32, QV33, with entrances to QV44 and QV45 in the background
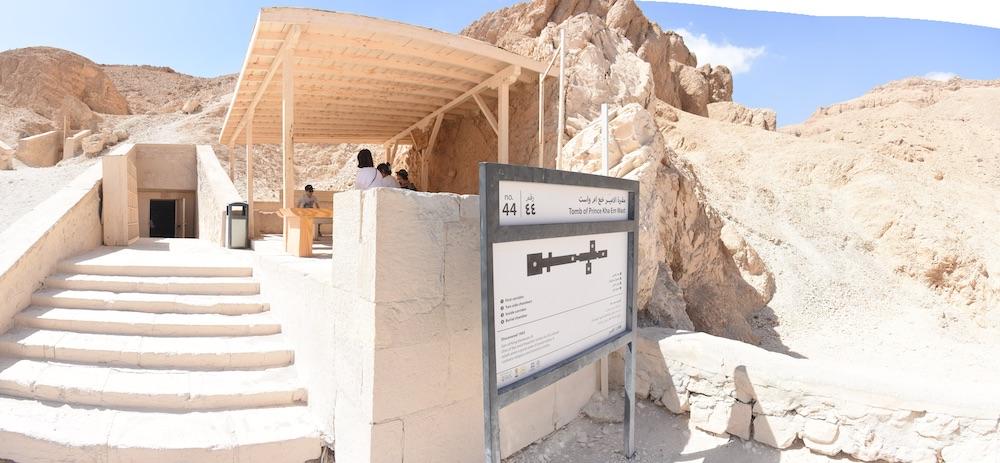
Entrance to QV44 with visitors shelter and entrance to QV45 on the right
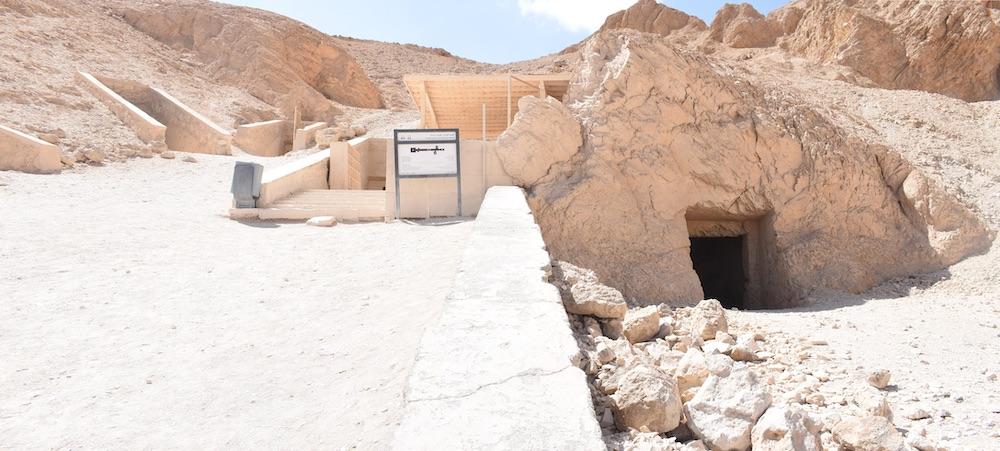
Entrance to QV45 on the right and QV44 with visitors shelter on the left
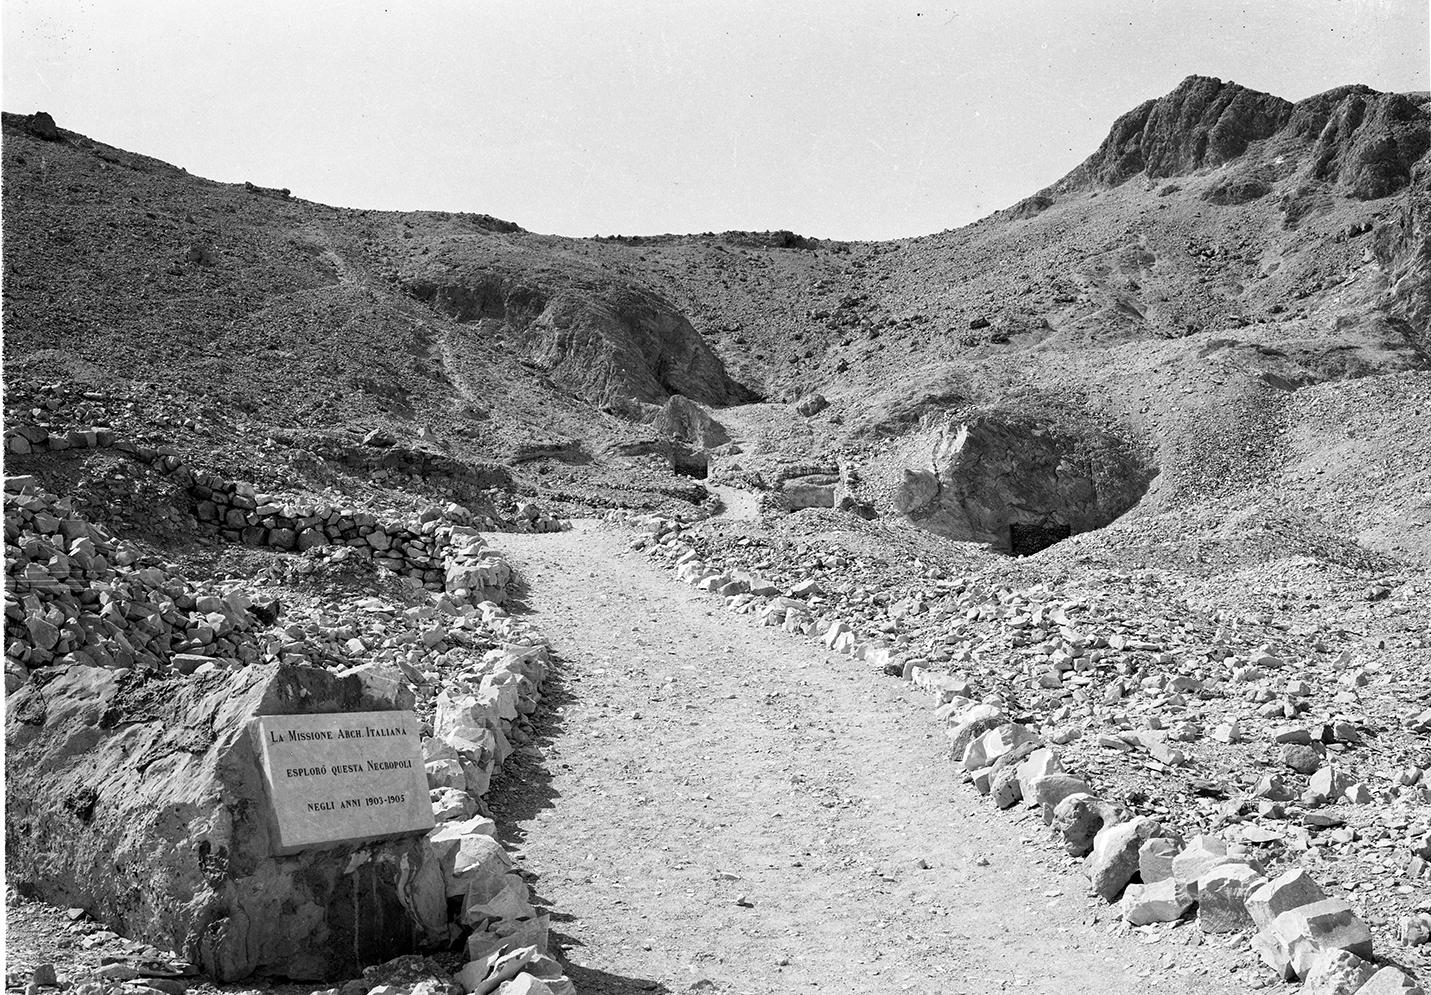
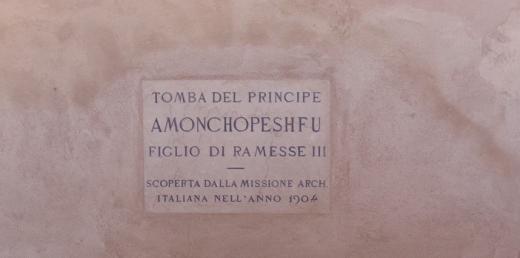
View of the back of the Valley of the Queens photographed during Schiaparelli's excavations. From right to left are the entrances to an unfinished tomb (QV 45), the tomb of Prince Khaemwaset (QV 44), as well as the tomb of Prince Sethherkhepshef (QV 43). A commemorative plaque for the Italian Expedition's discoveries is visible followed by the barely visible shaft to the tomb of Princess Ahmose (QV 47) Italian Archaeological Expedition excavations. Courtesy of the Egyptian Museum in Turin.
The left ramp wall of entryway A. © Getty Conservation Institute and the Ministry of Tourism and Antiquities.
View of the overhang. © Getty Conservation Institute and the Ministry of Tourism and Antiquities.
View of the top right corner of Gate B and the overhang. © Getty Conservation Institute and the Ministry of Tourism and Antiquities.
View of Gate B. © Getty Conservation Institute and the Ministry of Tourism and Antiquities.
View of entryway A and Gate B. © Getty Conservation Institute and the Ministry of Tourism and Antiquities.
View of Entryway A and Gate B. © Getty Conservation Institute and the Ministry of Tourism and Antiquities.
View of Entryway A and Gate B. © Getty Conservation Institute and the Ministry of Tourism and Antiquities.
Remains of plaster on Entryway A. © Getty Conservation Institute and the Ministry of Tourism and Antiquities.
Remains of plaster on Entryway A. © Getty Conservation Institute and the Ministry of Tourism and Antiquities.
Remains of plaster on Entryway A. © Getty Conservation Institute and the Ministry of Tourism and Antiquities.
View of Entryway A and Gate B. © Getty Conservation Institute and the Ministry of Tourism and Antiquities.
View of the overhang. © Getty Conservation Institute and the Ministry of Tourism and Antiquities.
View of the overhang. © Getty Conservation Institute and the Ministry of Tourism and Antiquities.
View of the overhang. © Getty Conservation Institute and the Ministry of Tourism and Antiquities.
Ceiling of Corridor C. © Getty Conservation Institute and the Ministry of Tourism and Antiquities.
View of Corridor C. © Getty Conservation Institute and the Ministry of Tourism and Antiquities.
View of unfinished Corridor C. © Getty Conservation Institute and the Ministry of Tourism and Antiquities.
View of right side of unfinished Corridor C. © Getty Conservation Institute and the Ministry of Tourism and Antiquities.
View of the left side of unfinished Corridor C. © Getty Conservation Institute and the Ministry of Tourism and Antiquities.
View of the ceiling. © Getty Conservation Institute and the Ministry of Tourism and Antiquities.
View of the ceiling. © Getty Conservation Institute and the Ministry of Tourism and Antiquities.
View of unfinished Corridor C. © Getty Conservation Institute and the Ministry of Tourism and Antiquities.

Detail of erosion in the tomb. © Getty Conservation Institute and the Ministry of Tourism and Antiquities.



Articles
Tomb Numbering Systems in the Valley of the Queens and the Western Wadis
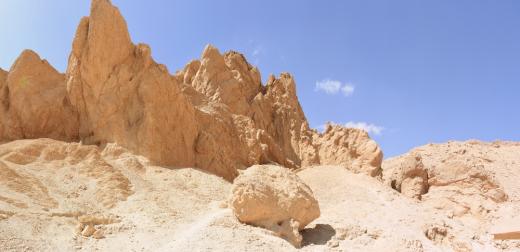
Geography and Geology of the Valley of the Queens and Western Wadis
Bibliography
Ballerini, F. Notizia sommaria degli scavi della missione archeologica italiana in Egitto, anno 1903: Valle delle regine. Torino: Museo di antichità, 1903.
Demas, Martha and Neville Agnew (eds). Valley of the Queens. Assessment Report. Los Angeles: The Getty Conservation Institute, 2012, 2016. Two vols.
Leblanc, Christian. Ta set nefrou: une nécropole de Thèbes-ouest et son histoire, 1: géographie- toponymie: historique de l'exploration scientifique du site. Cairo: Nubar Printing House, 1989.
Thomas, Elizabeth. The Royal Necropoleis of Thebes. Princeton: privately printed, 1966.
