

QV 14
Anonymous


Entryway A
See entire tombShaft entrance has a modern masonry surround.

Entrance to QV14 with New electricity building and WC in background

Entrance to QV14

Entrance to QV14
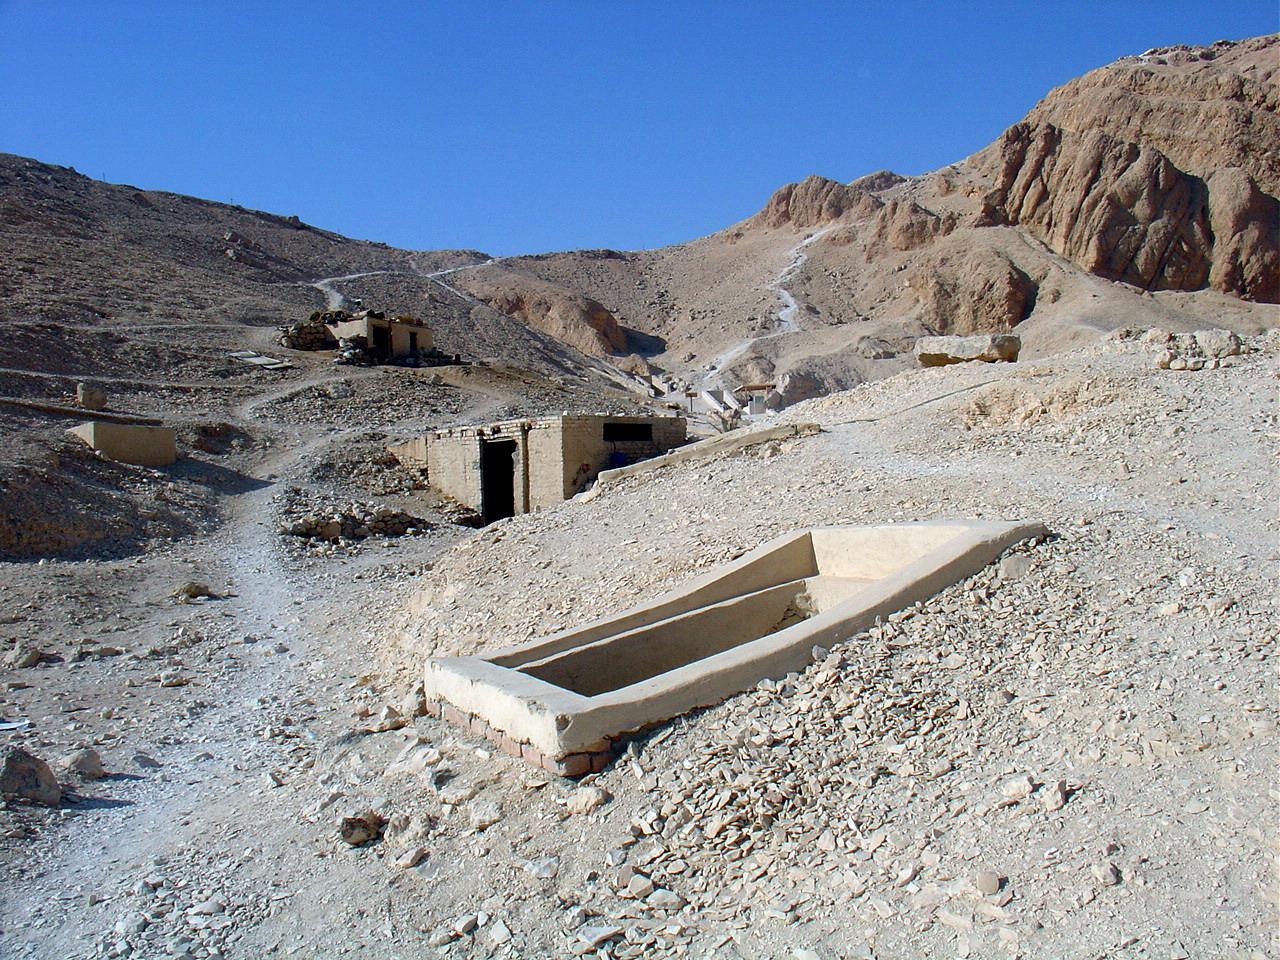
Shaft entrance of QV 14 with the old electricity building building in the background. © Getty Conservation Institute and the Ministry of Tourism and Antiquities.
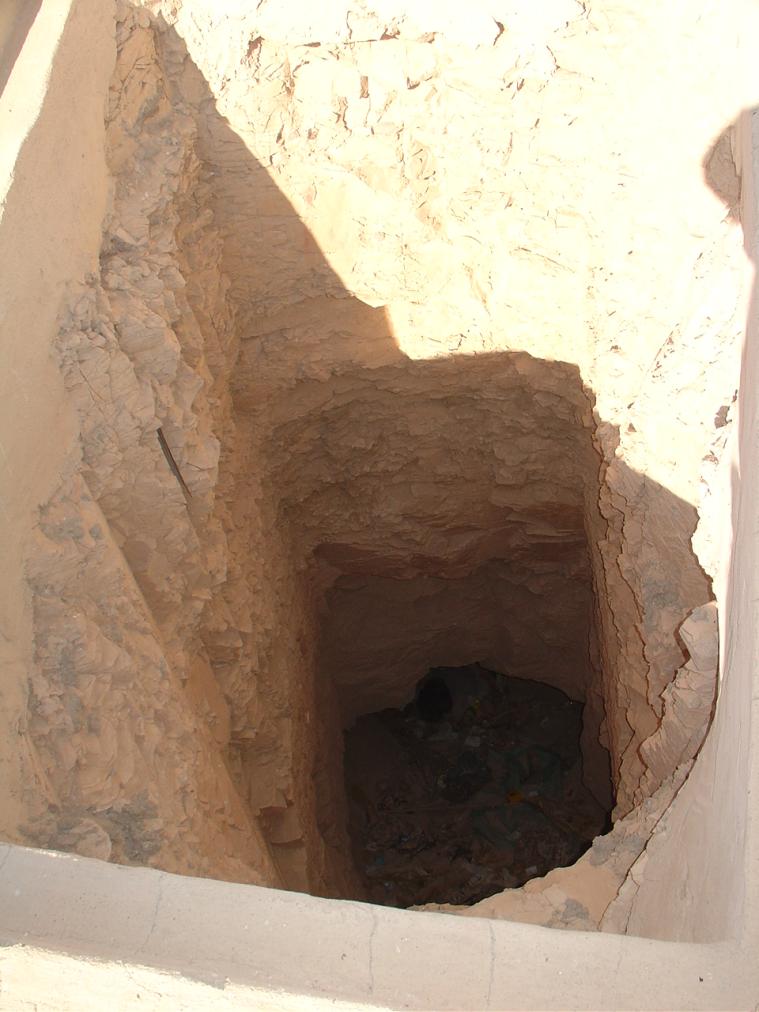
View down the shaft entrance of QV 14. © Getty Conservation Institute and the Ministry of Tourism and Antiquities.


Burial chamber B
See entire tombUndecorated burial chamber.
Chamber plan:
RectangularRelationship to main tomb axis:
ParallelChamber layout:
Flat floor, no pillarsFloor:
One levelCeiling:
Flat
About
About
QV 14 lies on the south side of the main Wadi along the secondary footpath and opposite QV 13. It consists of a shaft (A) leading to one large, undecorated chamber (B). The shaft entrance has a modern masonry surround.
Elizabeth Thomas was only able to "estimate" the tomb's subterranean layout, but called it a "well cut pit." The tomb was last cleared by the Franco-Egyptian Mission in 1986, who observed that the debris in the tomb was cemented to the floor due to previous water infiltration. They also found evidence suggesting that the tomb was reused during the Third Intermediate Period and possibly during the Roman Period as well.
Site History
The tomb was constructed in the 18th Dynasty and, according to Christian Leblanc, was reused in the Third Intermediate and Roman Period.
Dating
This site was used during the following period(s):
Exploration
Conservation
Site Condition
According to the GCI-SCA, the tomb is excavated into extensively fractured rock, although it generally appears stable. The shaft and ceiling of the main chamber are composed of marl, and all the rock of the main chamber below the ceiling is shale. The tomb opening is in a position that could be vulnerable to flooding, and the shale of its main chamber is particularly susceptible to damage resulting from flood.

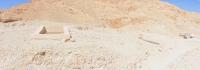
General view of the main wadi, old electricity building, and entrances to QV4, QV5, QV6, QV7, QV8, QV9, QV10, QV11, QV12, and QV14.
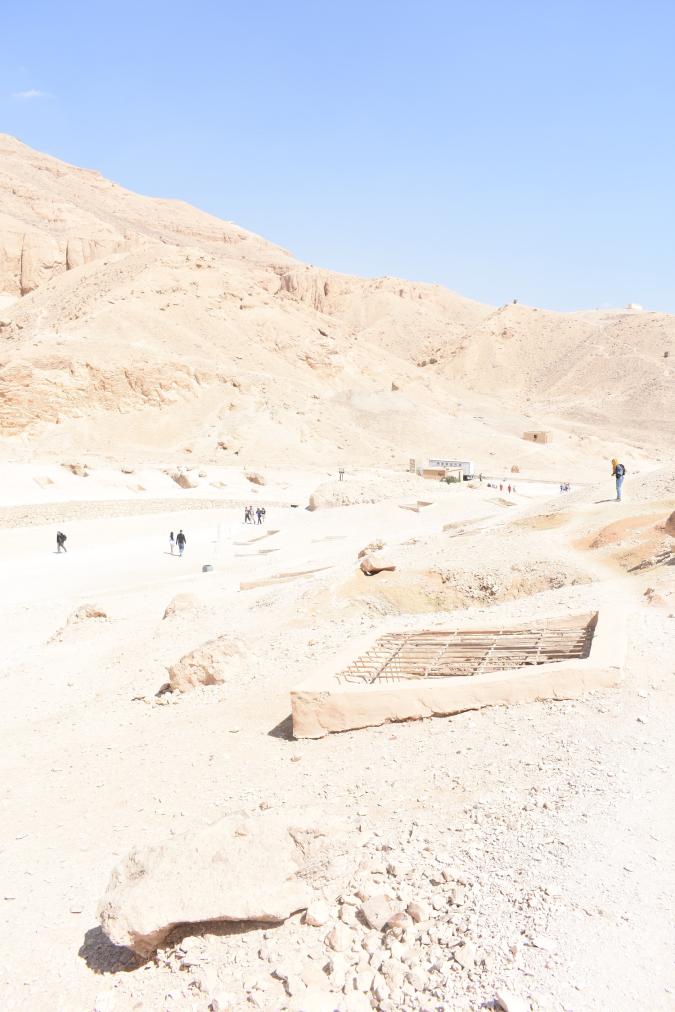
Entrance to QV30 in foreground with view of the main wadi in the background towards the entrance of QV.

Entrance of QV17 and QV14 in background

Entrances to QV18, QV17, and QV14 in background

Entrance to QV14 with new electricity building and WC in background

Entrance of QV14 with the old electricity building in the background
Entrance to QV14 with New electricity building and WC in background
Entrance to QV14
Entrance to QV14

Entrances to QV13, QV14, and QV17, with the old electricity building and QV45 in the background

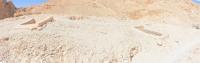
View of the southeastern side of the main wadi with entrances to QV7, QV8, QV9, QV10, QV11, QV12, QV13, QV14, and QV17
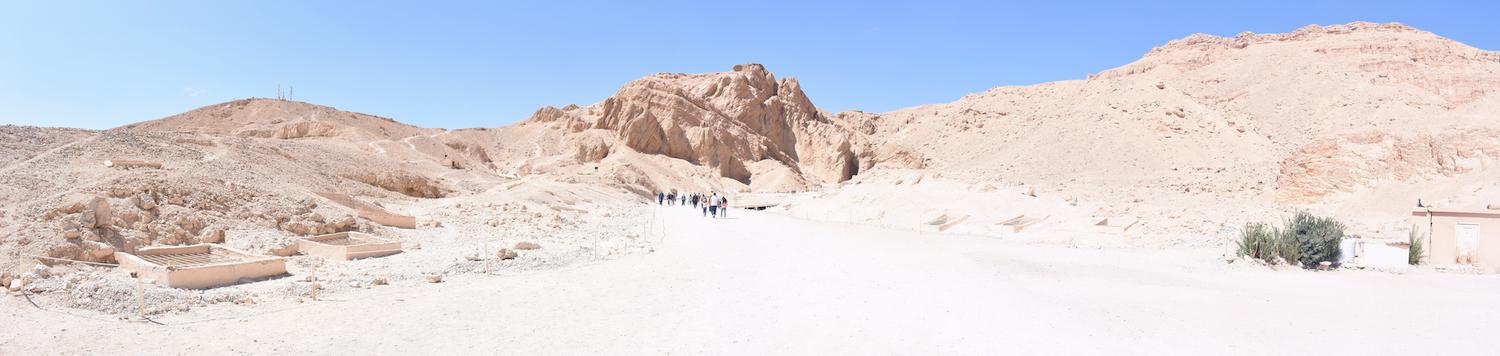
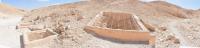
View up the main wadi. Entrances of QV3, QV5, QV6, QV7, QV8, QV9, QV10, QV11, QV12, and QV14 on the left. Entrances to QV76, QV77, QV78, QV79, QV81, and QV83 on the right.
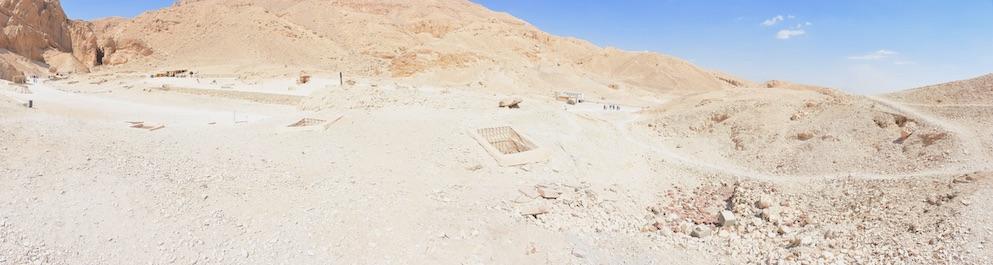
Entrances to QV17, QV19, QV20, QV21, and QV22 with visitors shelter at QV51 and QV66 in background
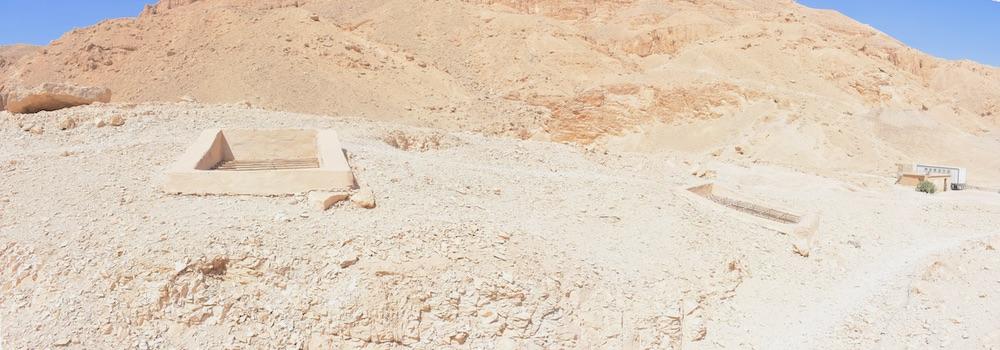
Entrances to QV14 and QV17
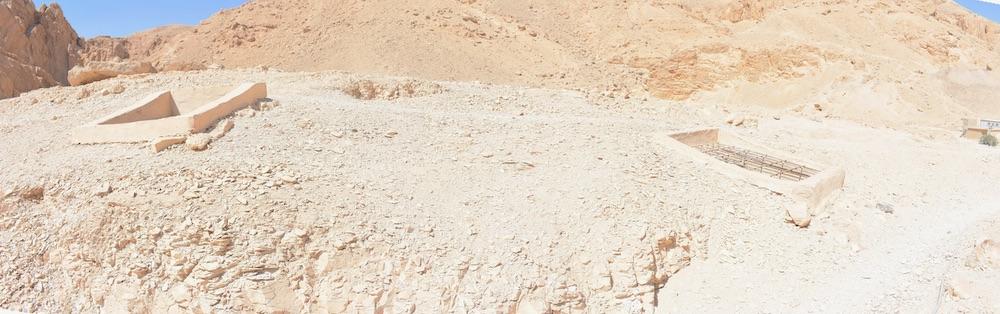
Entrances to QV14 and QV17
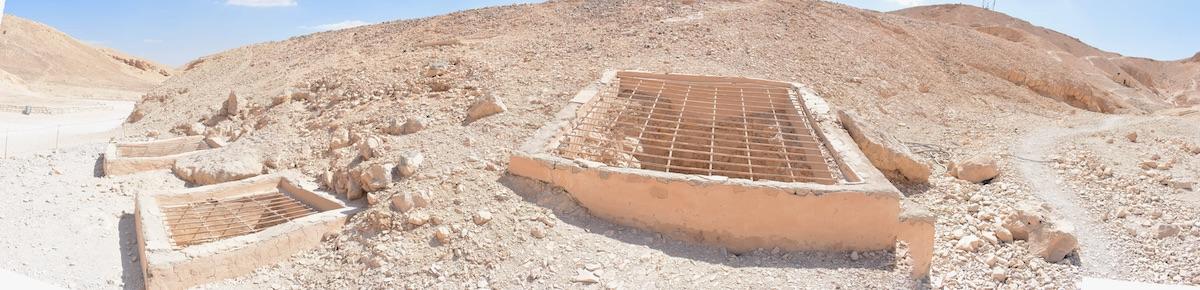
Entrances to QV3, QV5, and QV6
Shaft entrance of QV 14 with the old electricity building building in the background. © Getty Conservation Institute and the Ministry of Tourism and Antiquities.
View down the shaft entrance of QV 14. © Getty Conservation Institute and the Ministry of Tourism and Antiquities.



Articles
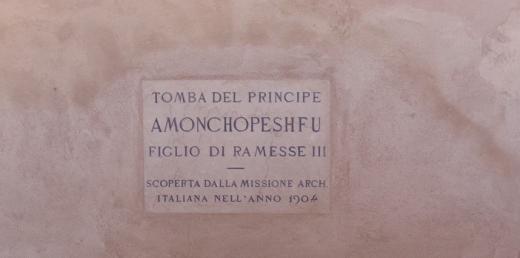
Tomb Numbering Systems in the Valley of the Queens and the Western Wadis
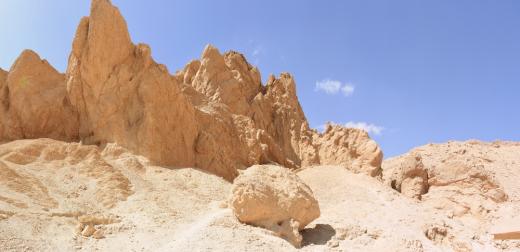
Geography and Geology of the Valley of the Queens and Western Wadis
Bibliography
CNRS mission report: Centre national de la recherche scientifique (France). Rapport d'activité 1987-1988 URA no. 1064, 1987-1988.
Demas, Martha and Neville Agnew (eds). Valley of the Queens. Assessment Report. Los Angeles: The Getty Conservation Institute, 2012, 2016. Two vols.
Thomas, Elizabeth. The Royal Necropoleis of Thebes. Princeton: privately printed, 1966.
