QV 36
Anonymous Princess

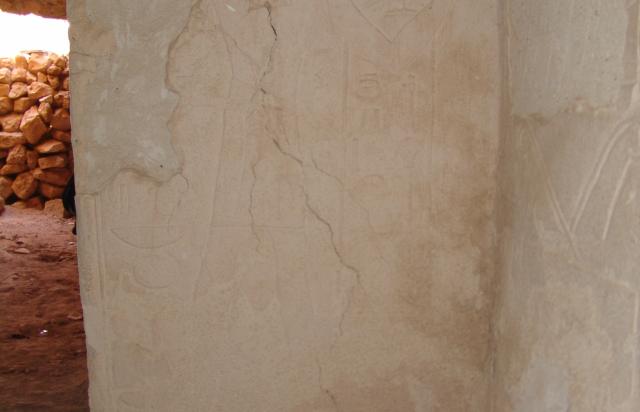
Entryway A
See entire tomb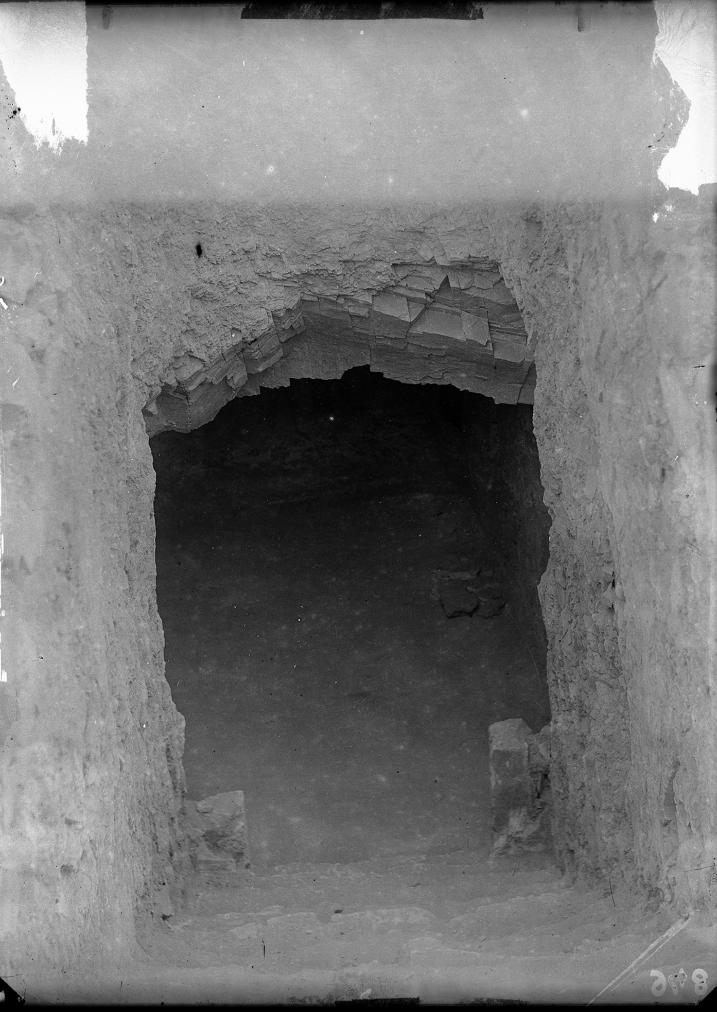
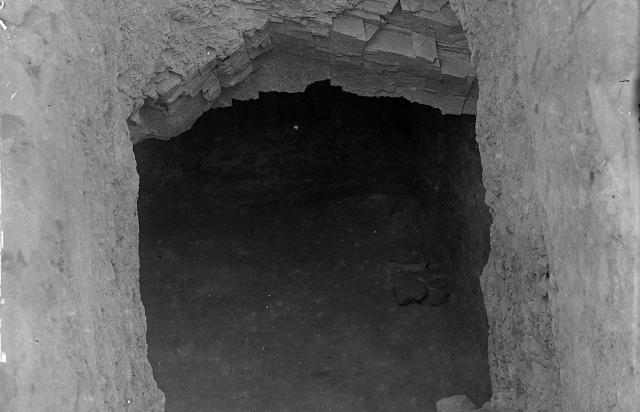
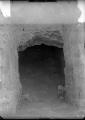
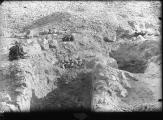
Entrance to the tomb of an unknown princess (QV 36), dating to the 19th Dynasty, during Ernesto Schiaparelli's excavations. Italian Archaeological Expedition excavations. Courtesy of the Egyptian Museum in Turin.

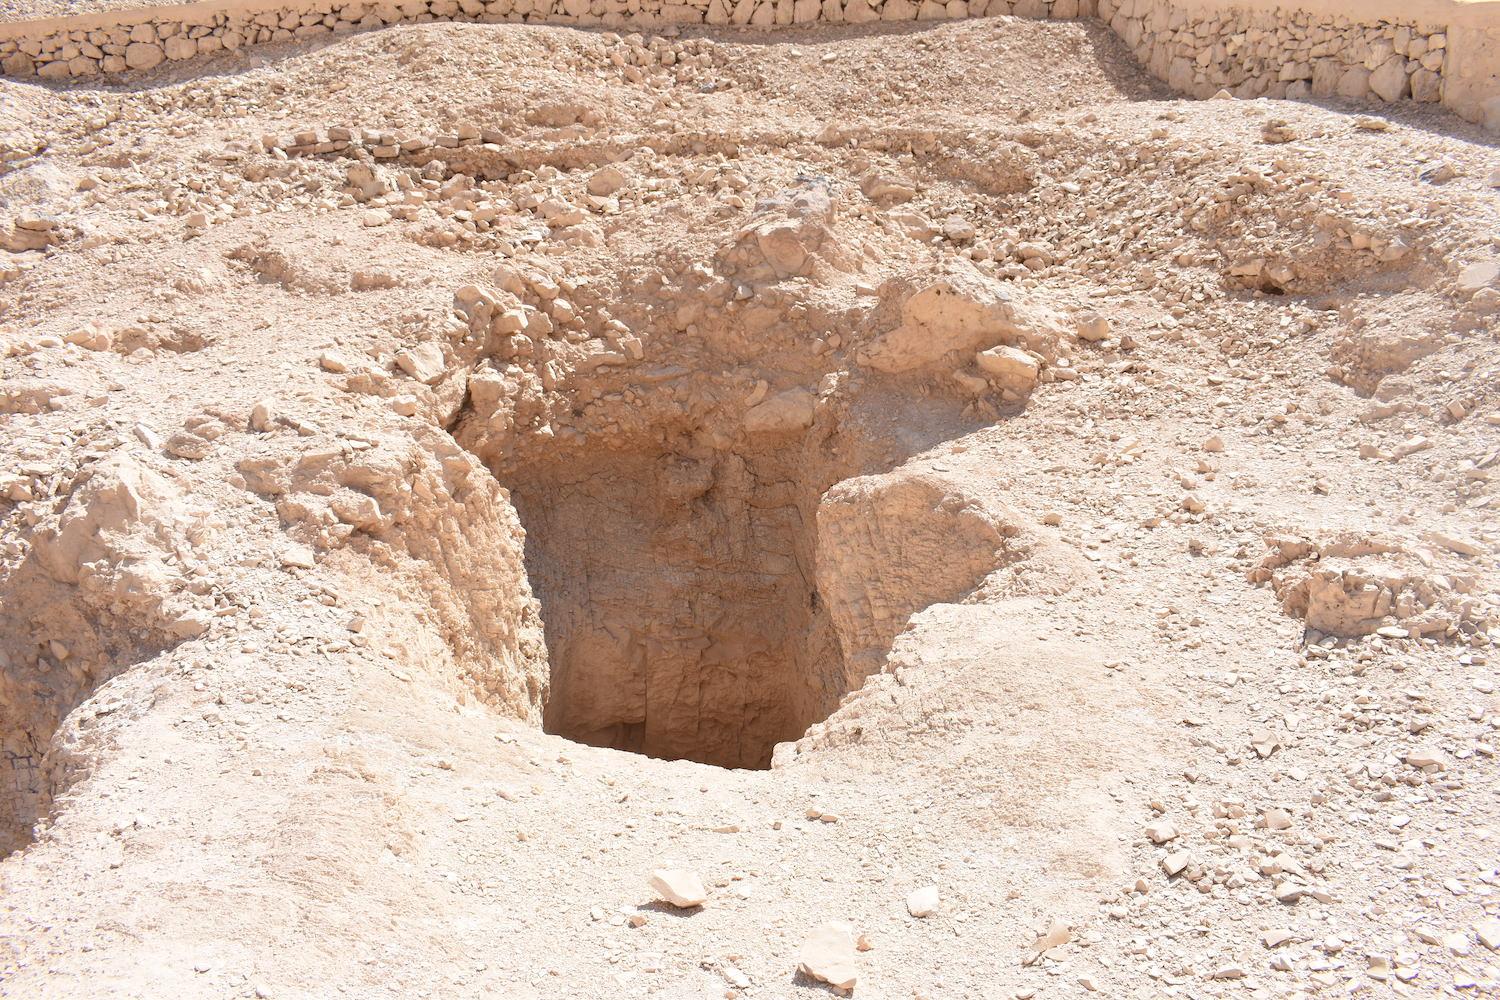
Entrance to QV36
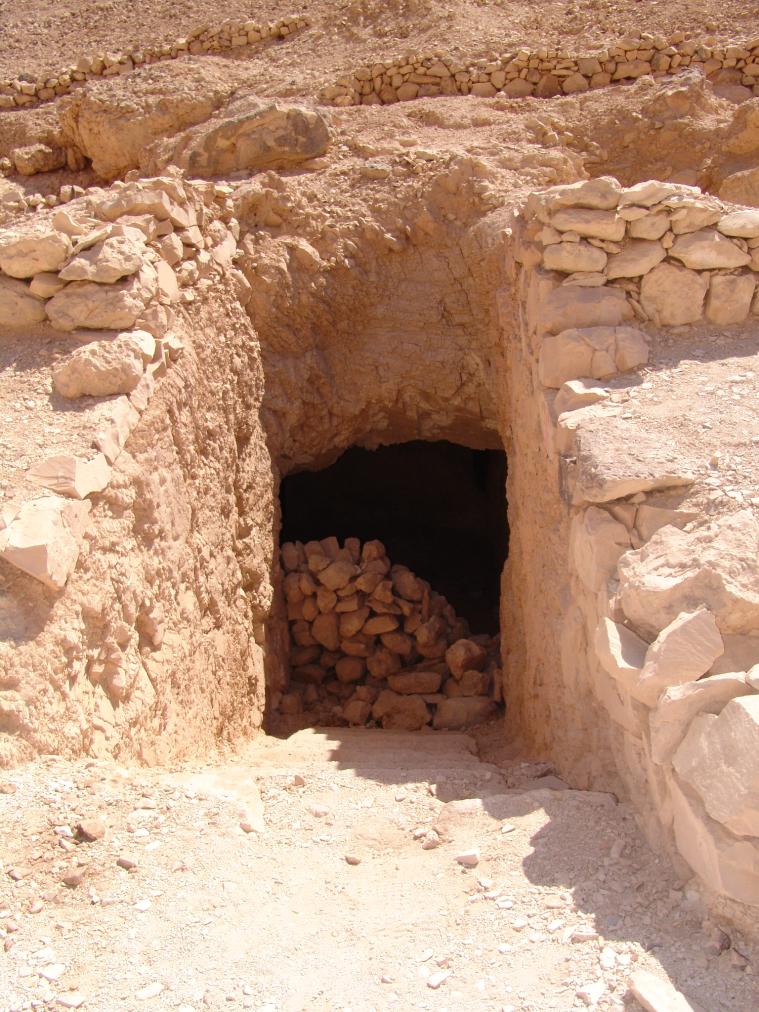
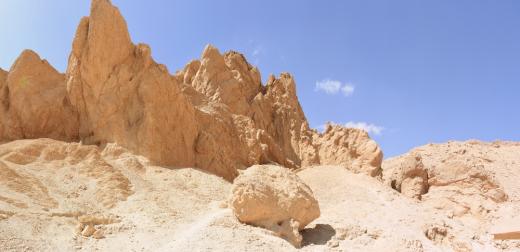
Entrance of the tomb. © Getty Conservation Institute and the Ministry of Tourism and Antiquities.
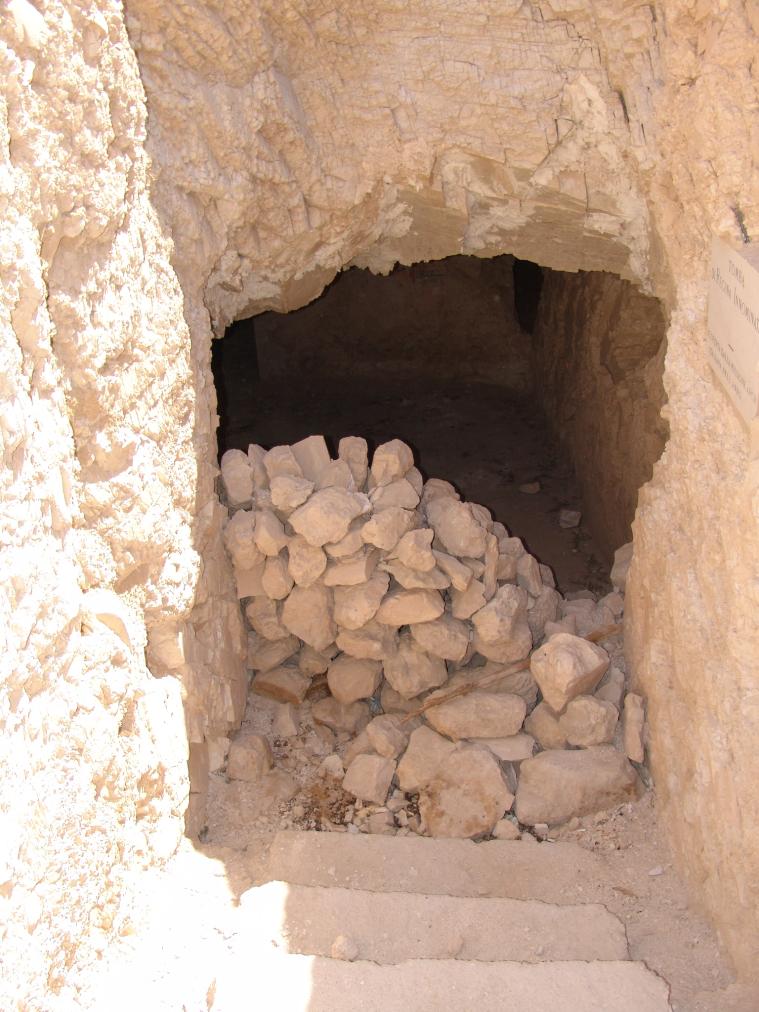
Entrance of the tomb. © Getty Conservation Institute and the Ministry of Tourism and Antiquities.

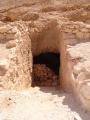
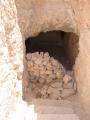
Gate B
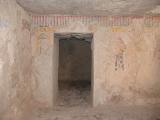
See entire tombThis gate provides access to the tomb and is now completely destroyed. The jambs and upper part of the gate collapsed. A metal door has been installed to prevent access.
Entrance of the tomb. © Getty Conservation Institute and the Ministry of Tourism and Antiquities.
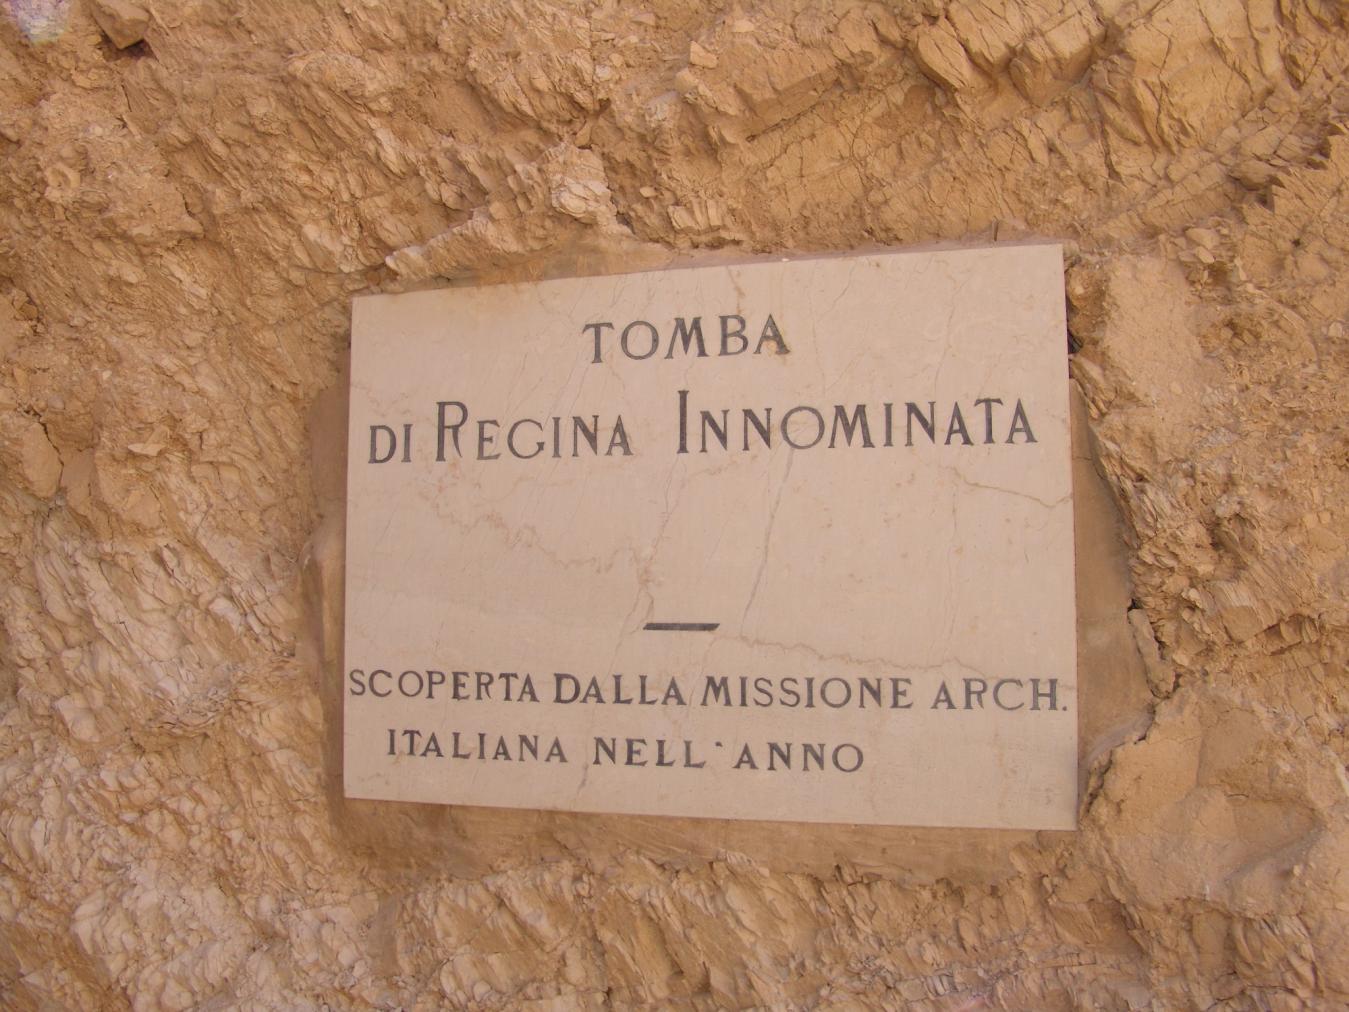
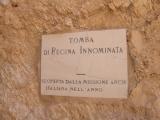
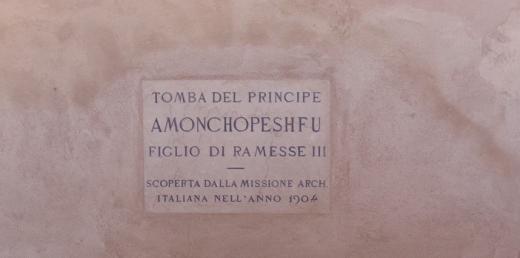
Original tomb sign from the Italian archaeological expedition (1903-1905). © Getty Conservation Institute and the Ministry of Tourism and Antiquities.
Burial chamber B
See entire tombThis rectangular chamber lies on axis with the entryway and served as the burial chamber. The ceiling is severely cracked and collapsed due to poor rock quality. Two breaks in the western wall provide access to the adjacent QV 37, the northern most break entering the shaft of QV 37 and the southernmost into into its burial chamber. The breaks seem to have been created from inside QV 36, suggesting that they were cut by looters attempting to enter QV 37.
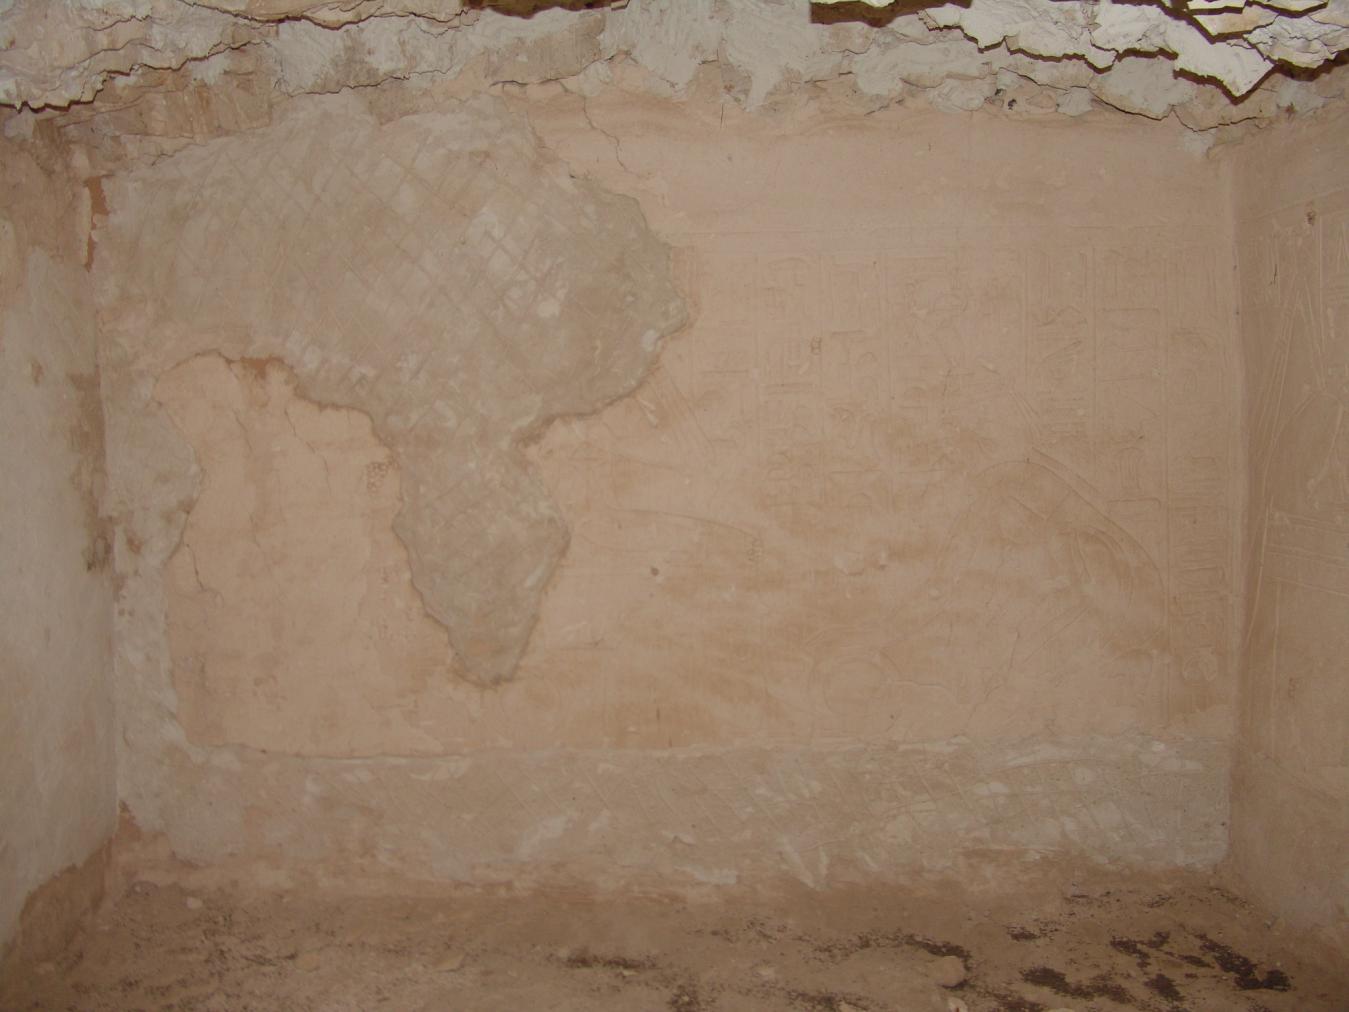
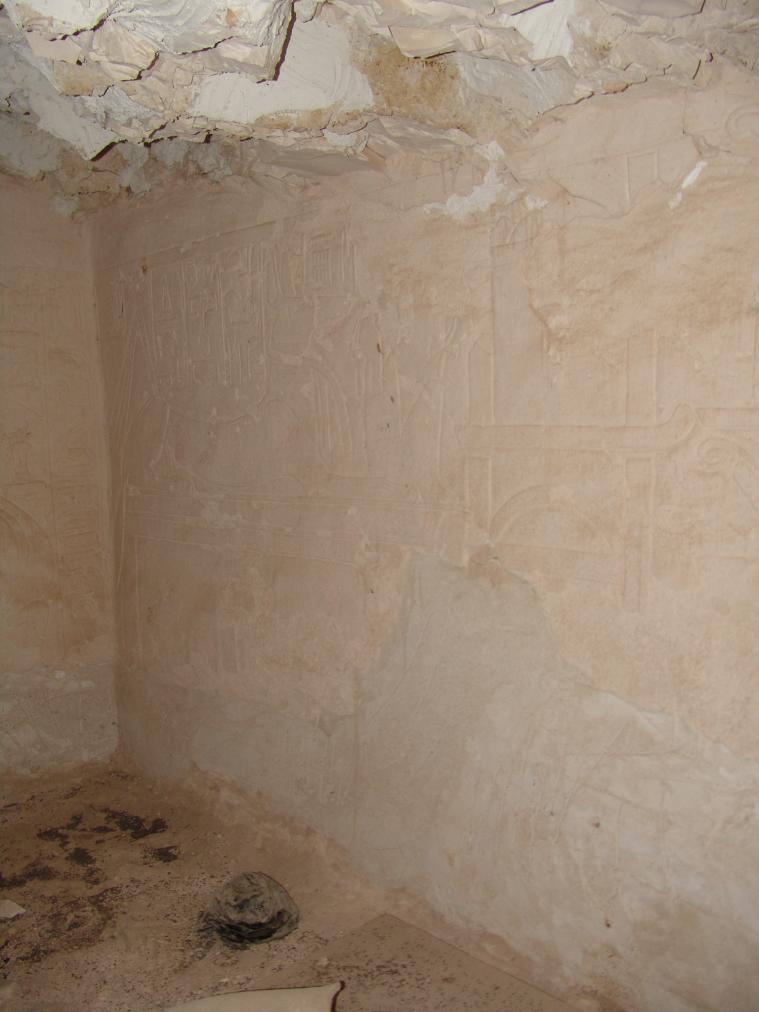
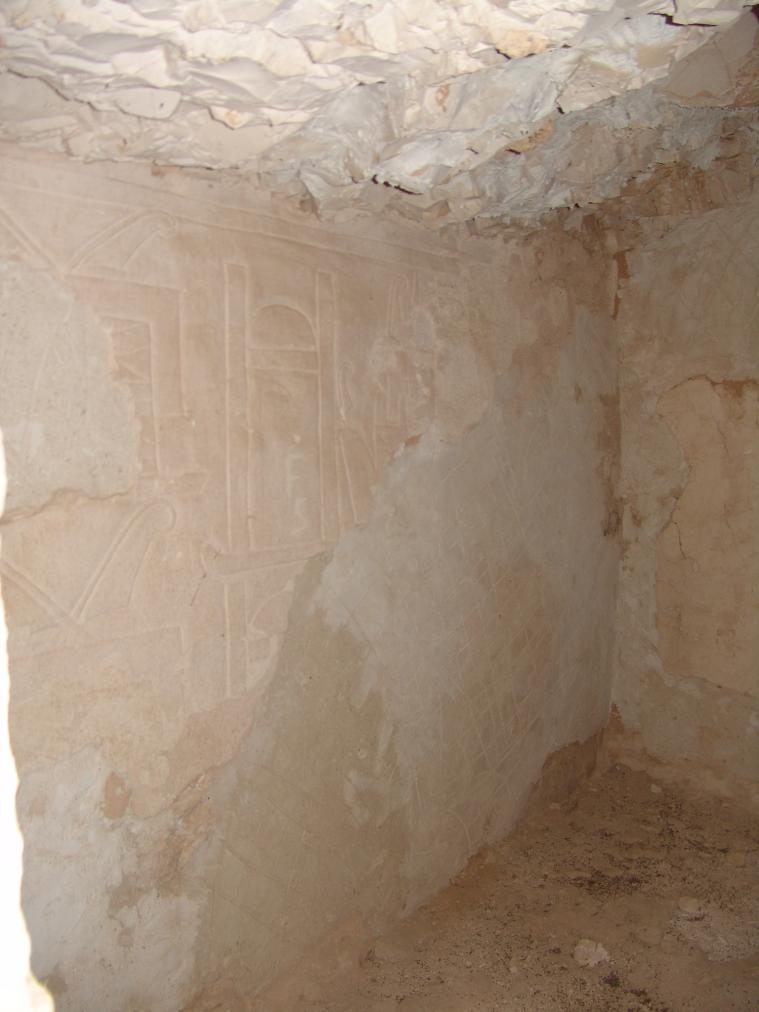
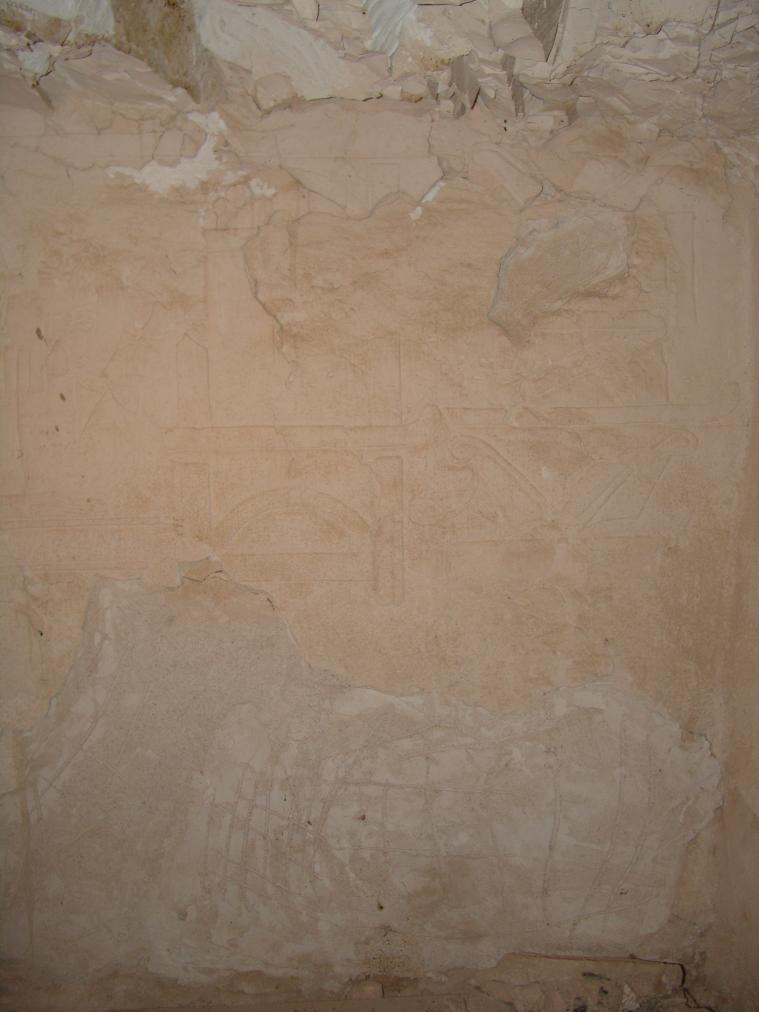
The reliefs and paintings in this chamber are severely damaged. The placement of scenes follows the 'Satra repertoire' and centers on the solarization and protection of the princess. Spells 15, 17, and 145-46 of the Book of the Dead adorn the east, south, and west walls. A Kheker frieze above a band of text run along the upper parts of the walls and a Serekh facade frieze can be found, in fragments, along the lower parts. The ceiling received a black wash but was never completed.
Chamber plan:
RectangularRelationship to main tomb axis:
ParallelChamber layout:
Flat floor, no pillarsFloor:
One levelCeiling:
Flat
Porter and Moss designation:
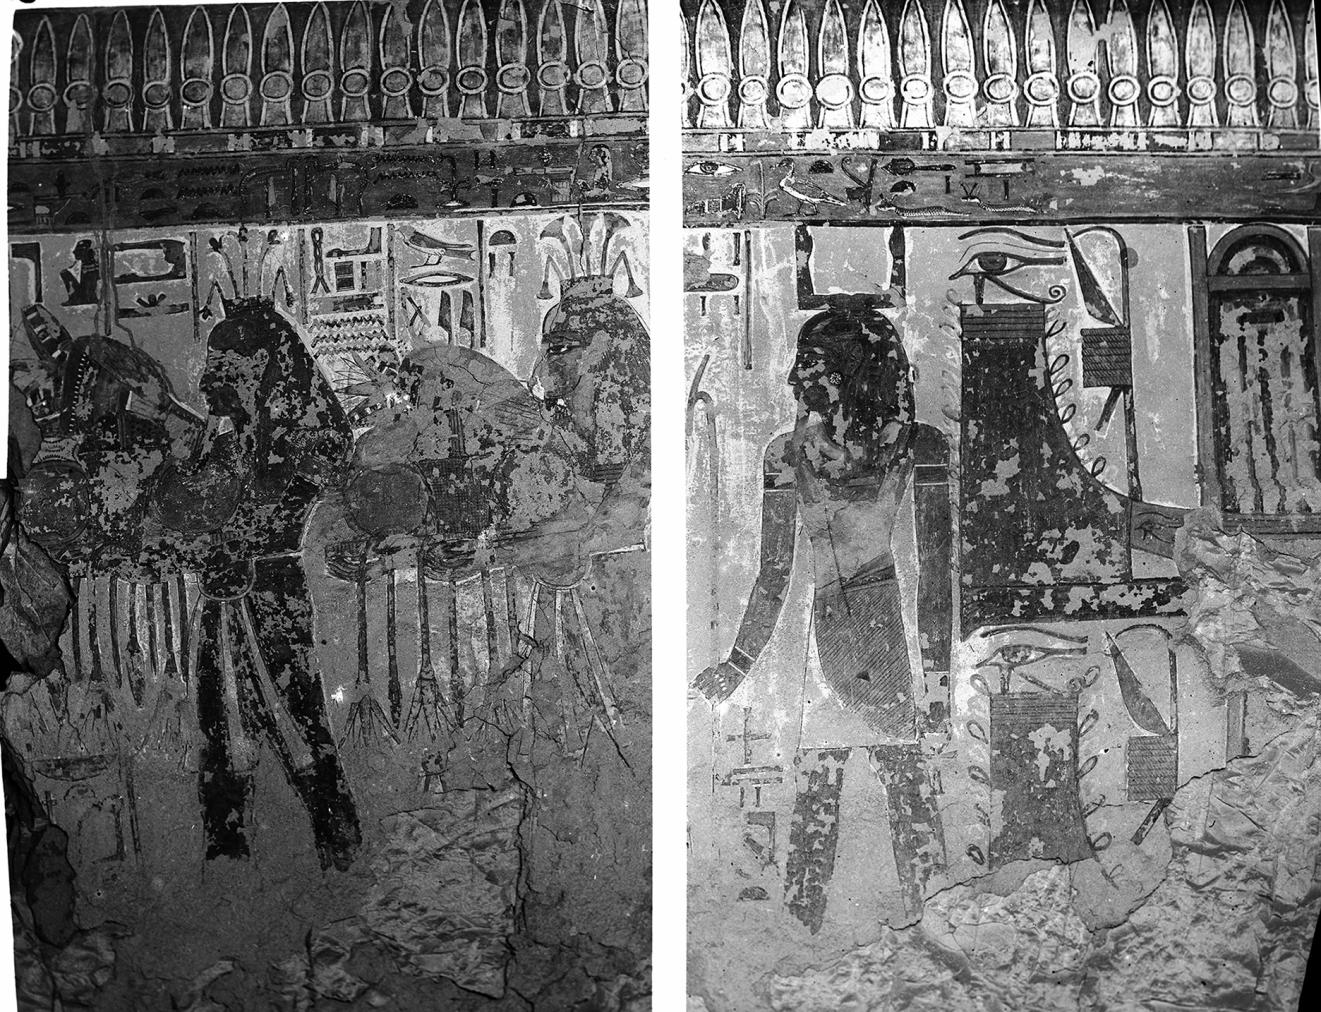
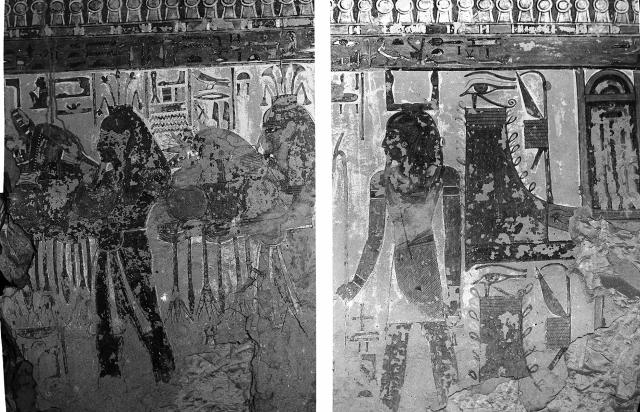
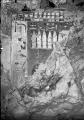
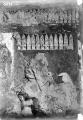
Wall scene from the tomb of an unknown queen/princess (QV 36), dating to the 19th Dynasty, which was photographed during Ernesto Schiaparelli's excavations. Portions of the wall are now partially damaged. Italian Archaeological Expedition excavations. Courtesy of the Egyptian Museum in Turin.
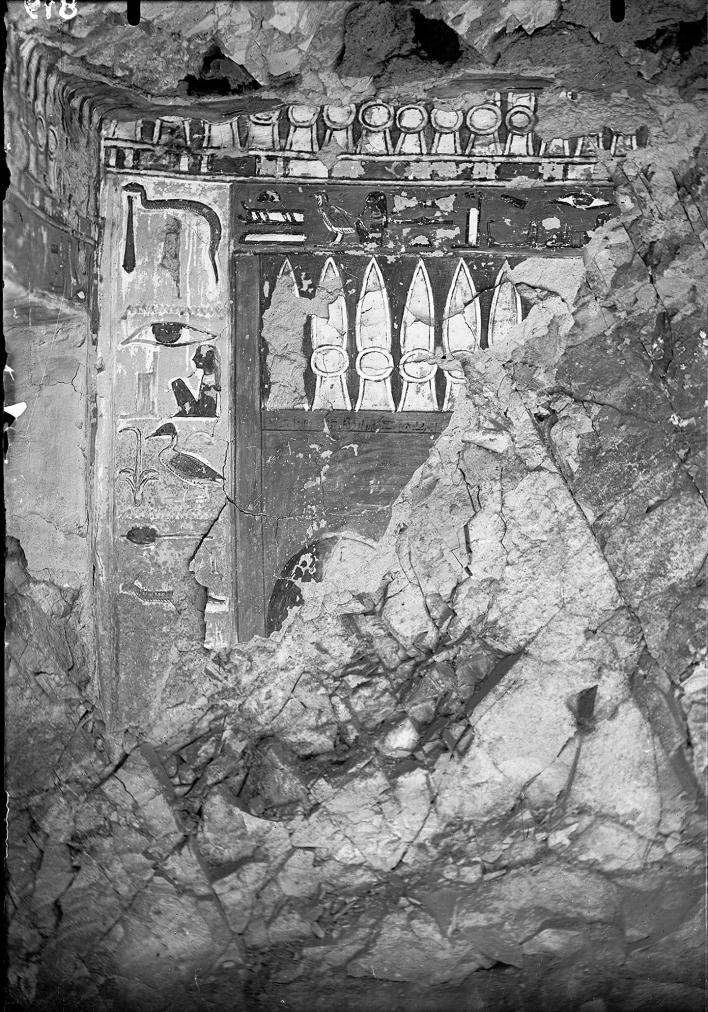
Badly preserved section of wall painting that can be attributed to the tomb of an anonymous princess (QV 36) dated to the 19th Dynasty due to its stylistic details. Italian Archaeological Expedition excavations. Courtesy of the Egyptian Museum in Turin.
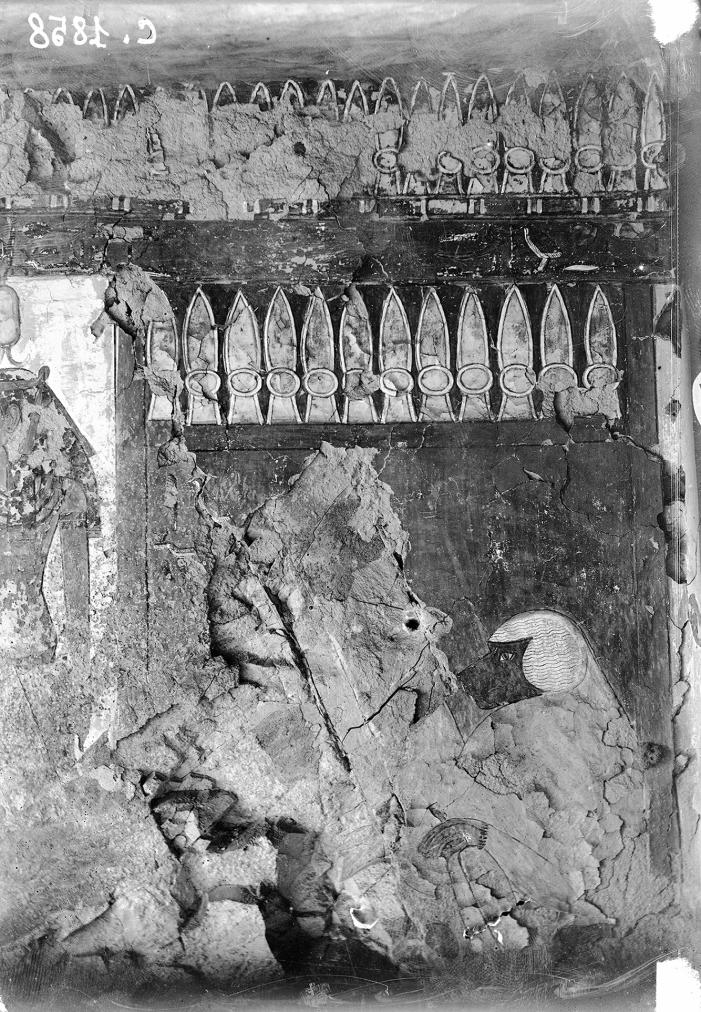
Badly preserved section of wall painting that can be attributed to the tomb of an anonymous princess (QV 36) dated to the 19th Dynasty due to its stylistic details. Italian Archaeological Expedition excavations. Courtesy of the Egyptian Museum in Turin.
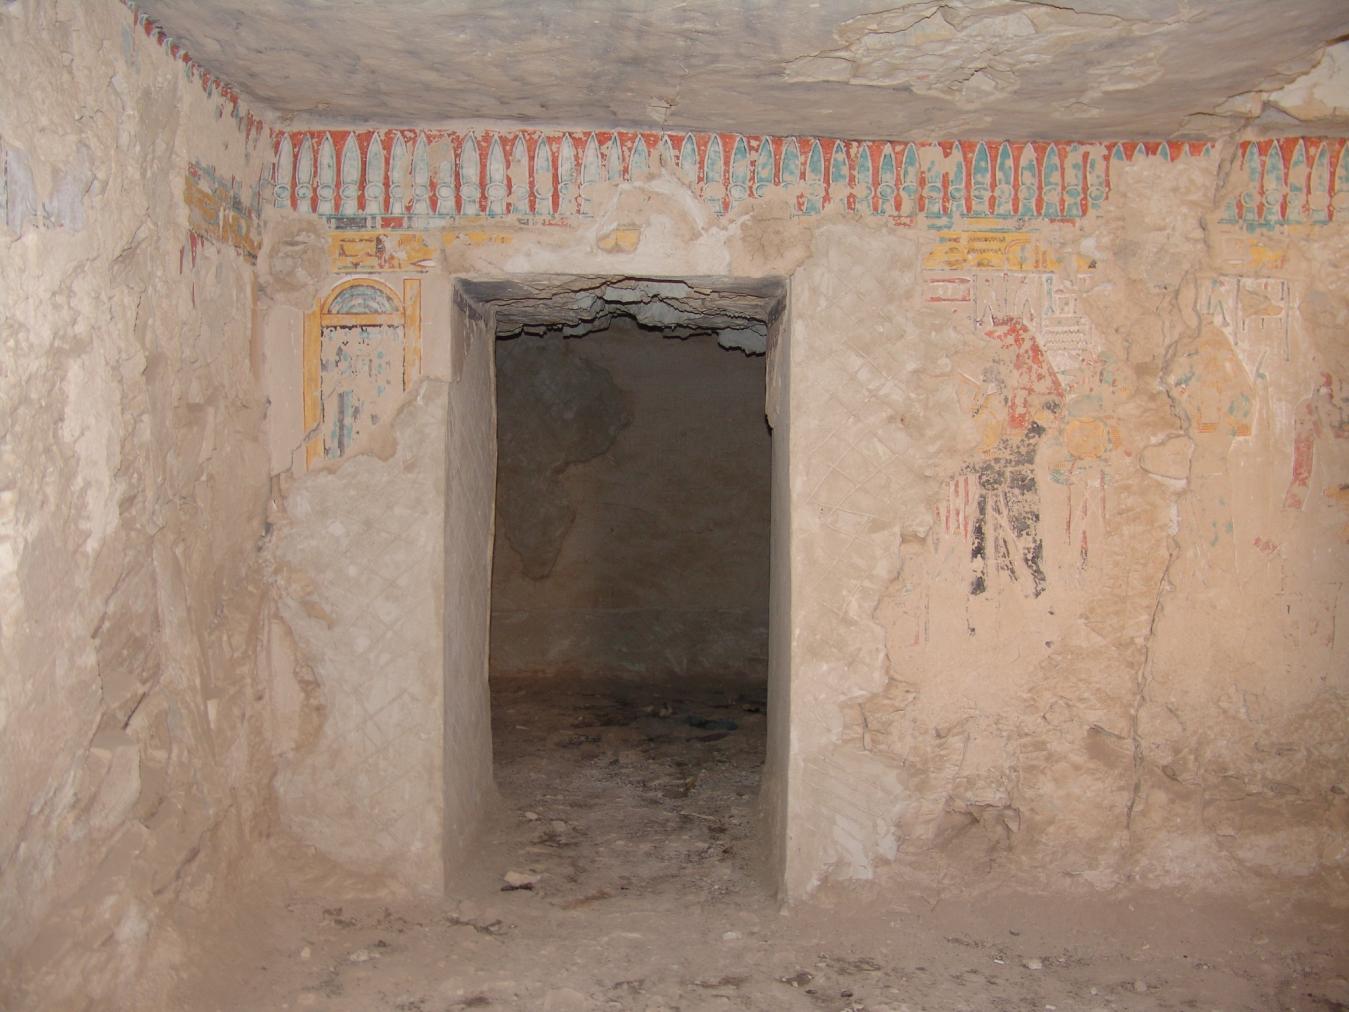
Book of the Dead Spell 15. Per-Nu (Lower Egyptian) shrine, two fecundity figures carrying offerings, and a Ka deity (damaged). © Getty Conservation Institute and the Ministry of Tourism and Antiquities.
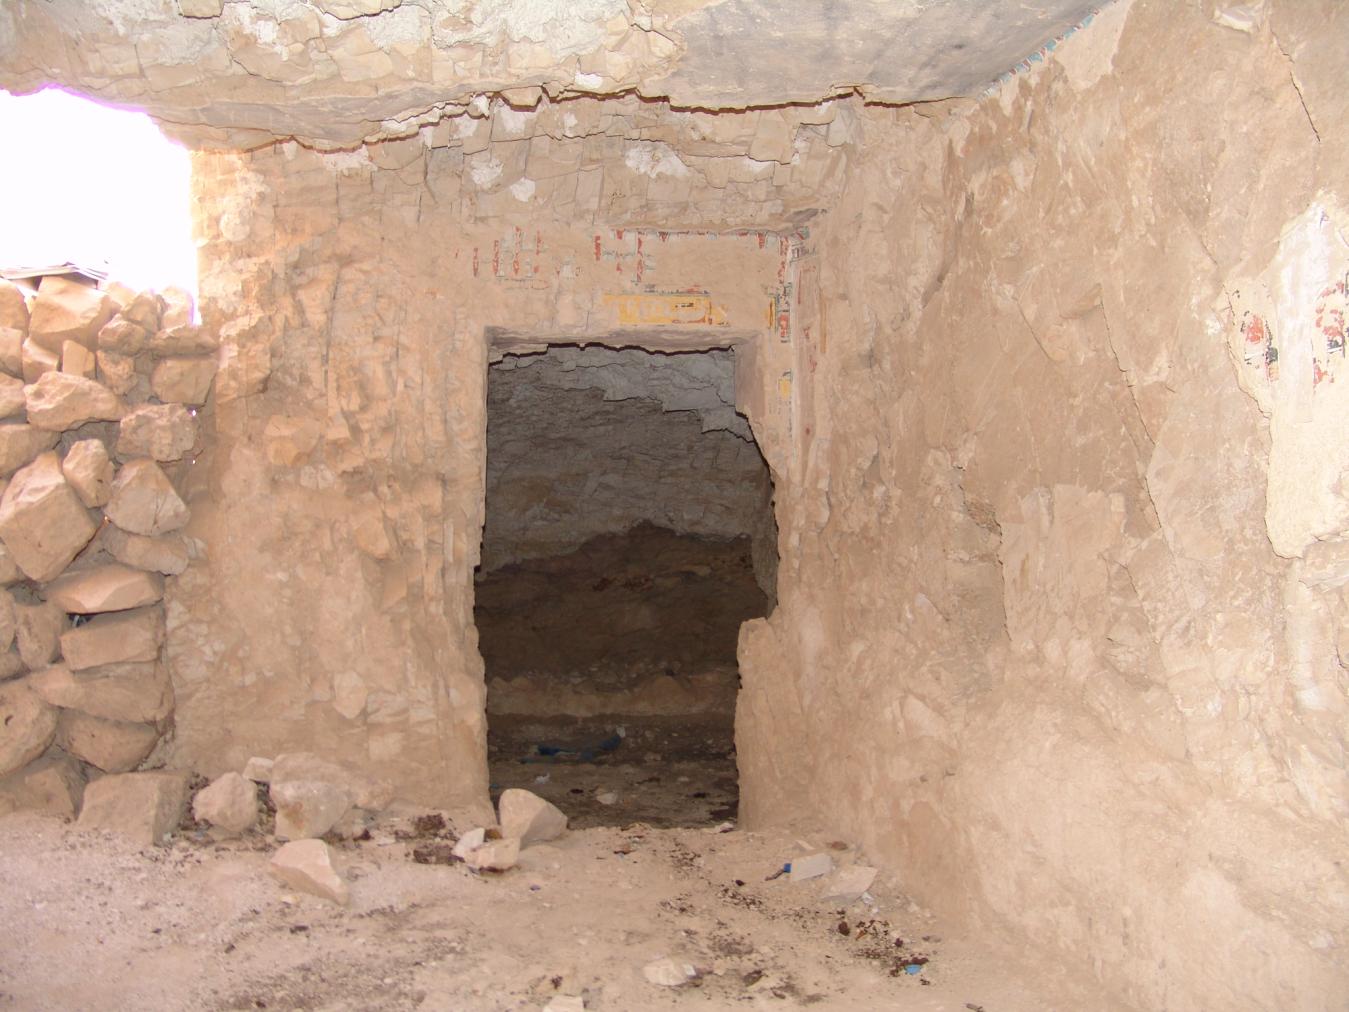
View of Gate Ba and part of Gate B. Remains of text and Kheker Frieze above Gate Ba. © Getty Conservation Institute and the Ministry of Tourism and Antiquities
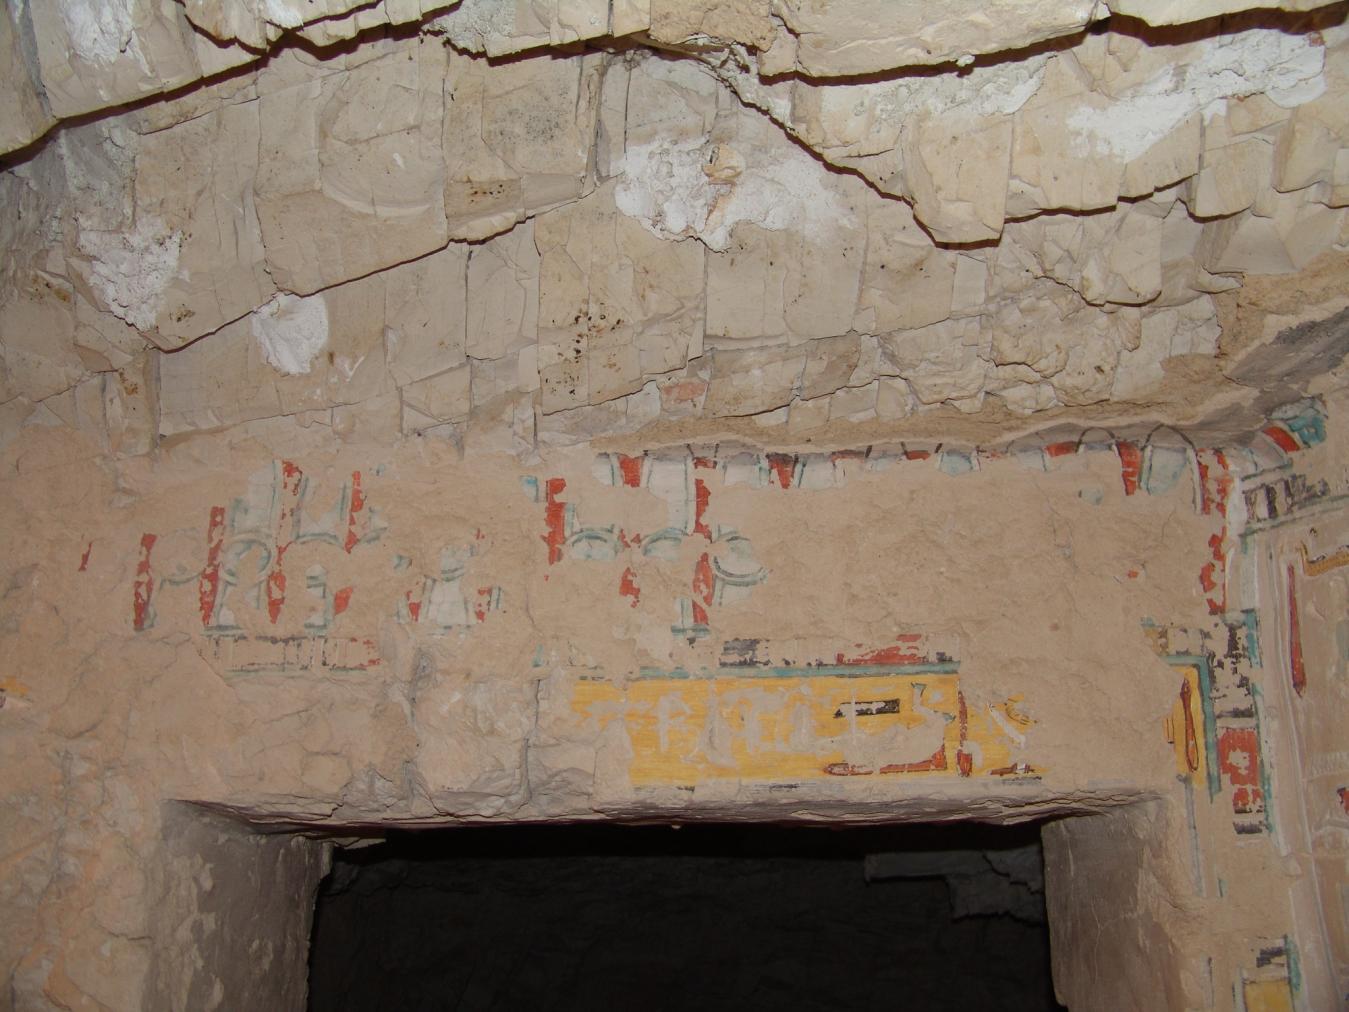
Detail of Text and Kheker Frieze above Gate Ba. © Getty Conservation Institute and the Ministry of Tourism and Antiquities.
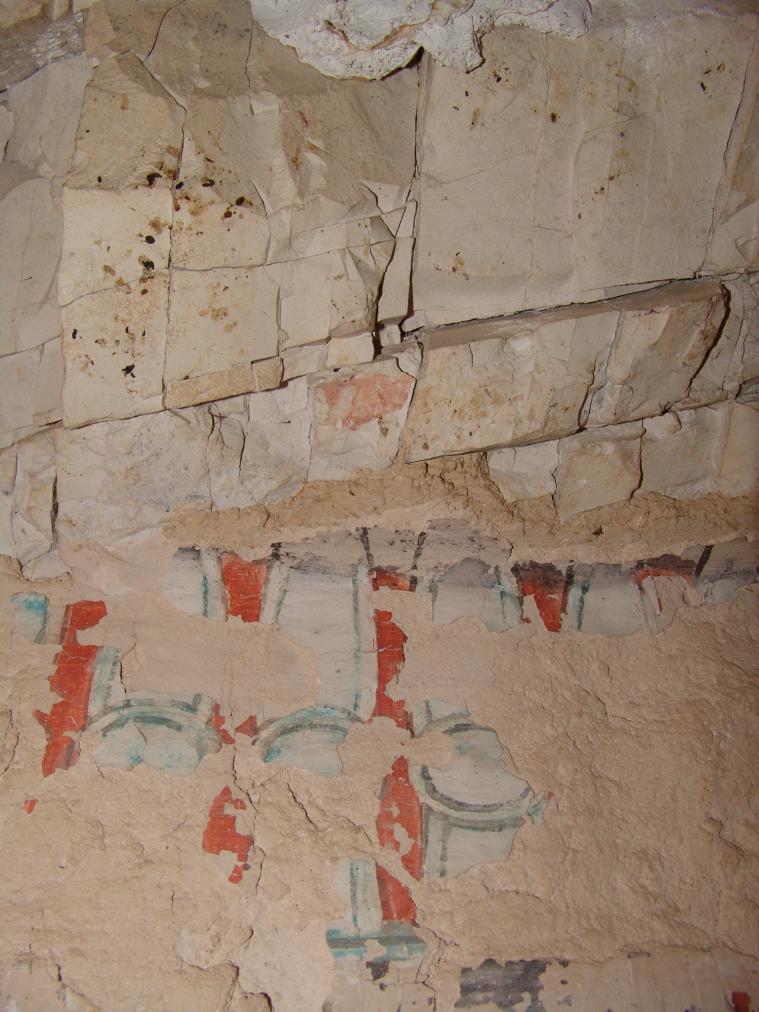
Detail of Kheker Frieze above Gate Ba. © Getty Conservation Institute and the Ministry of Tourism and Antiquities.
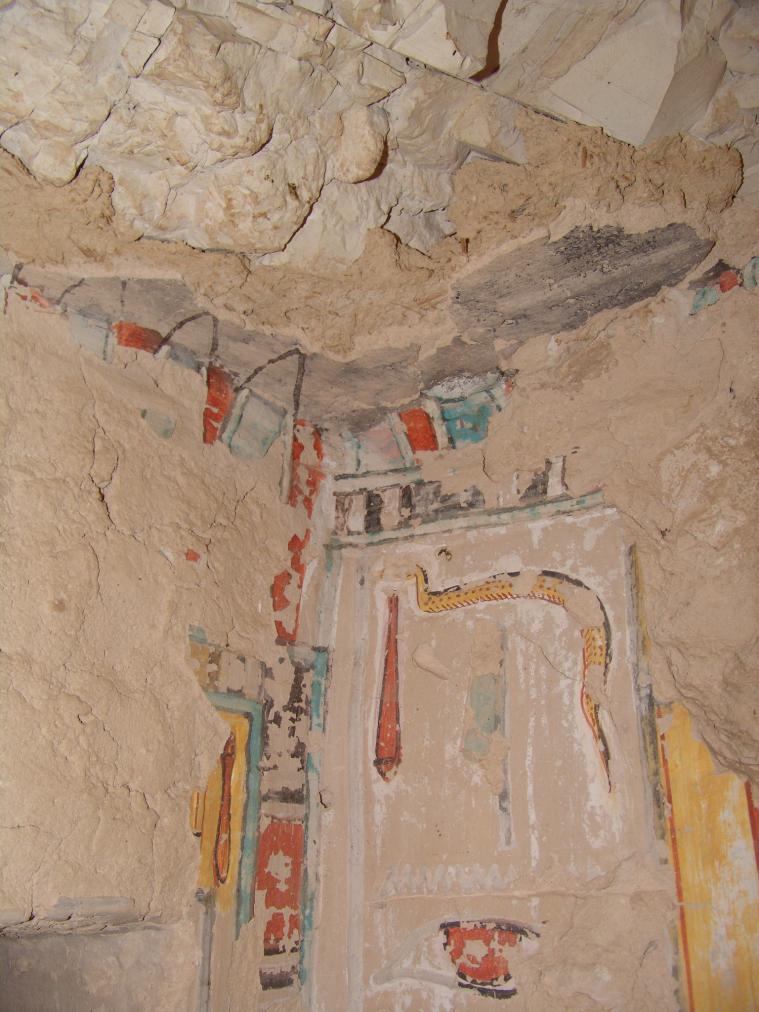
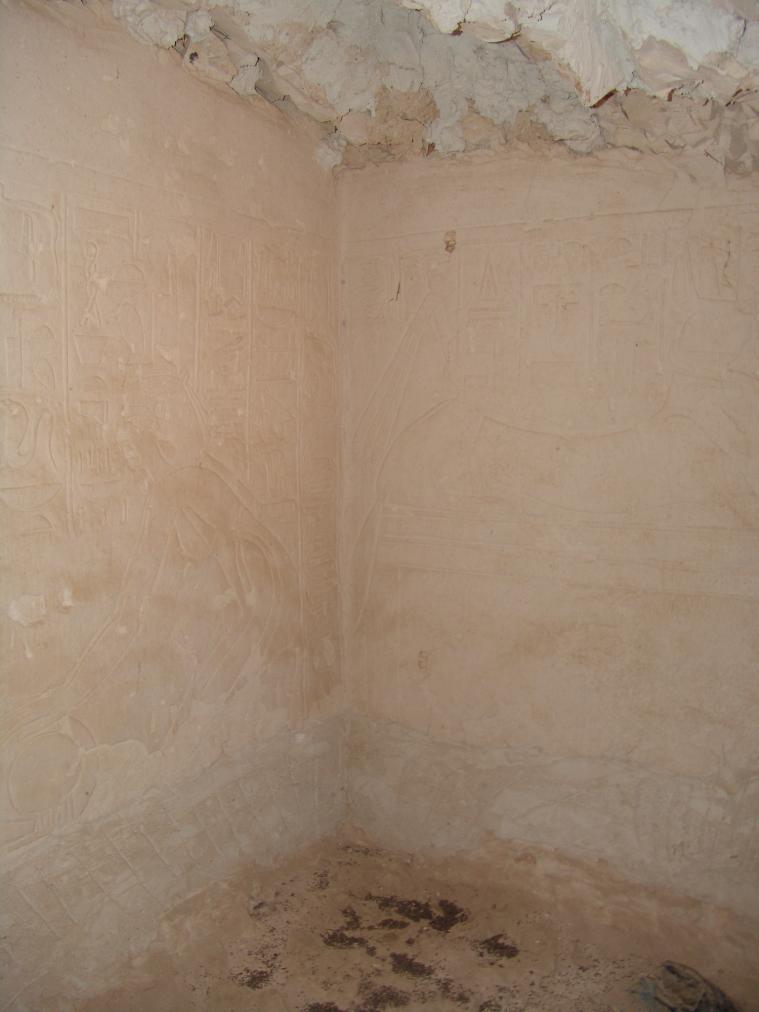
Detail of Kheker frieze and text in northeast corner. © Getty Conservation Institute and the Ministry of Tourism and Antiquities.
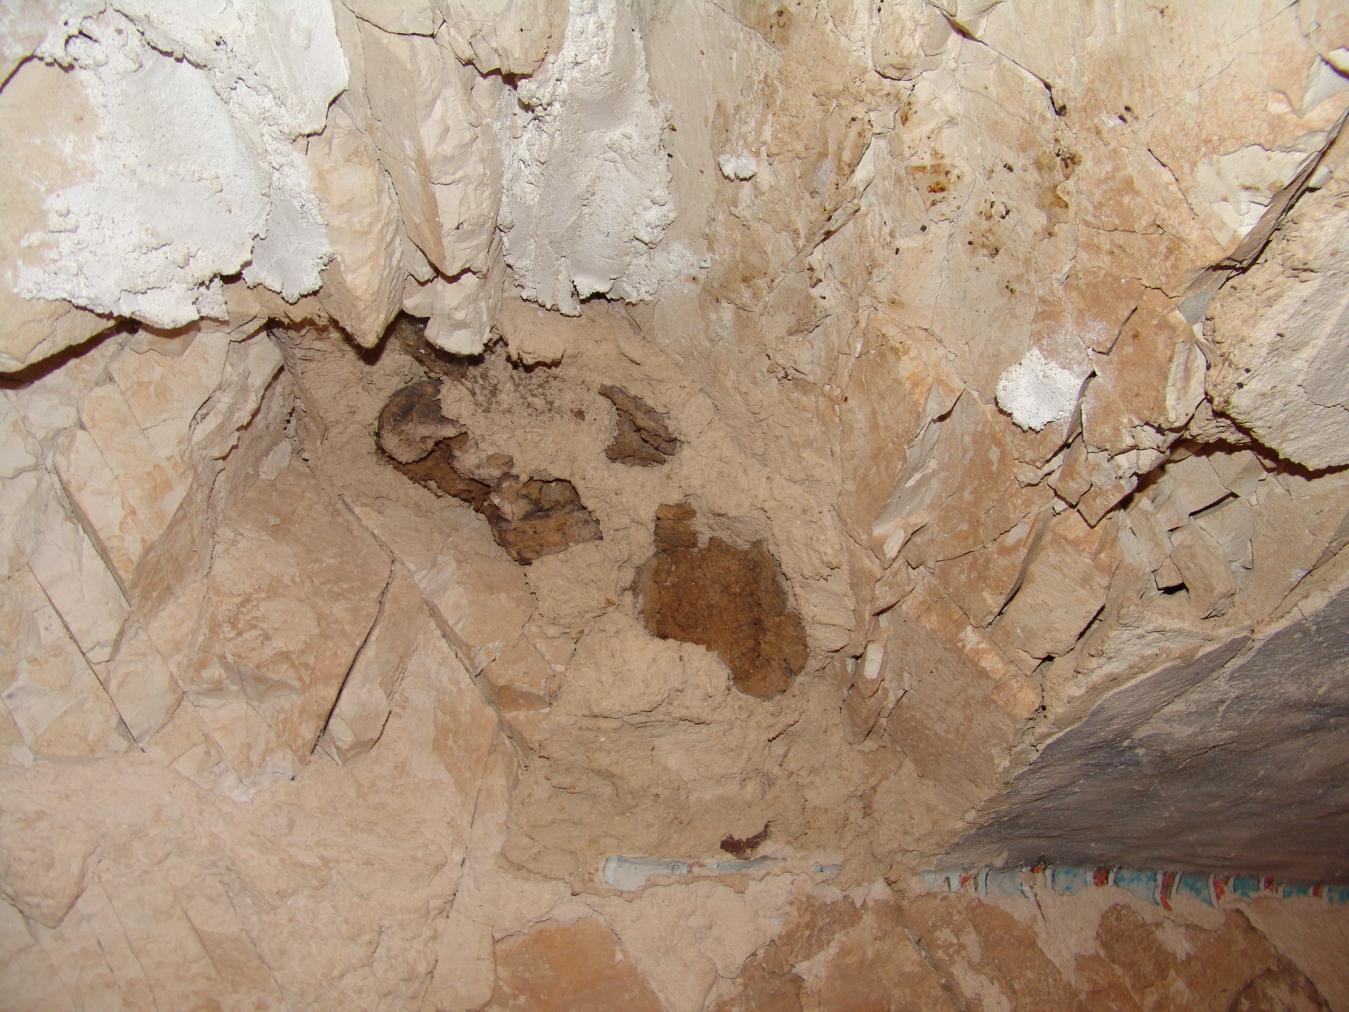
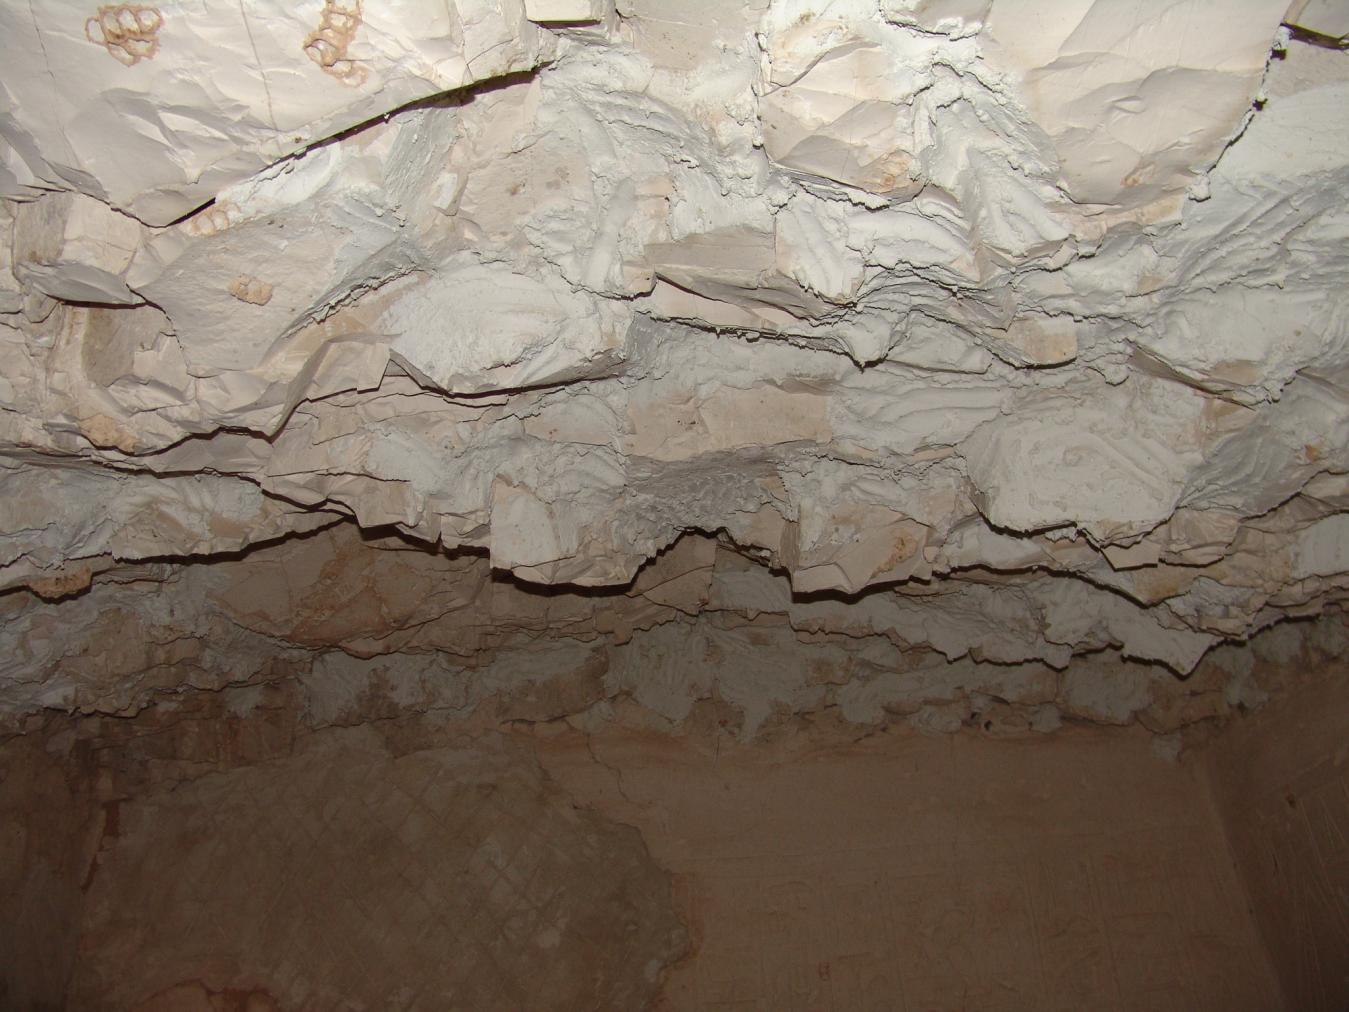
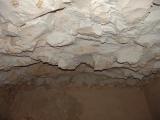
Detail of collapsed ceiling. © Getty Conservation Institute and the Ministry of Tourism and Antiquities.
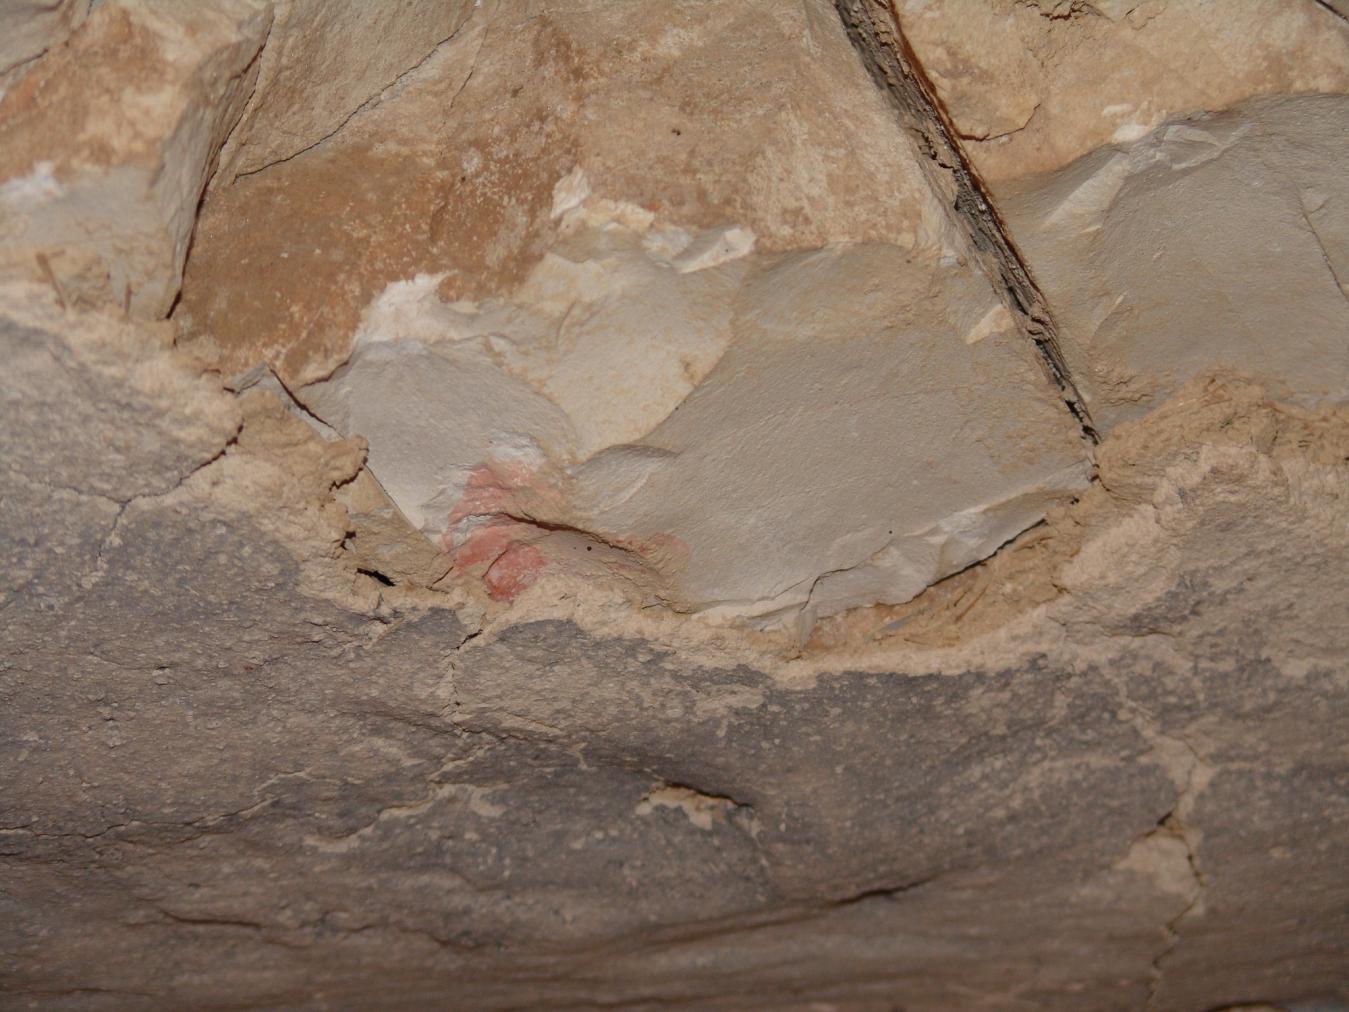
Detail of collapsed ceiling. © Getty Conservation Institute and the Ministry of Tourism and Antiquities.
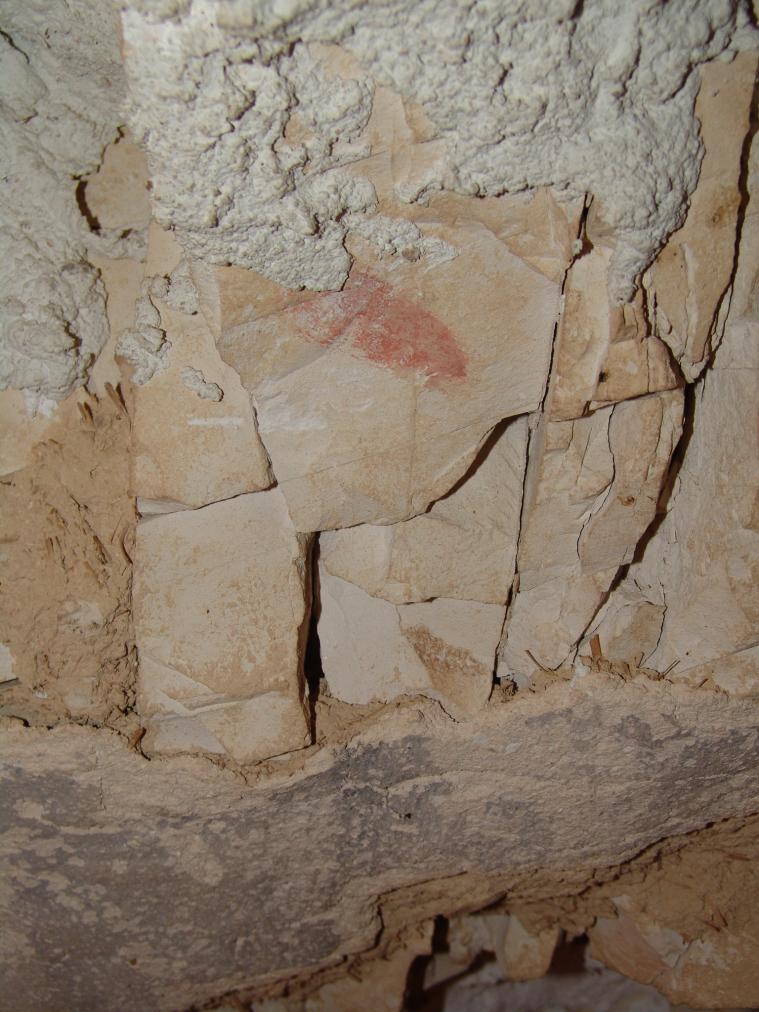
Detail of collapsed ceiling. © Getty Conservation Institute and the Ministry of Tourism and Antiquities.
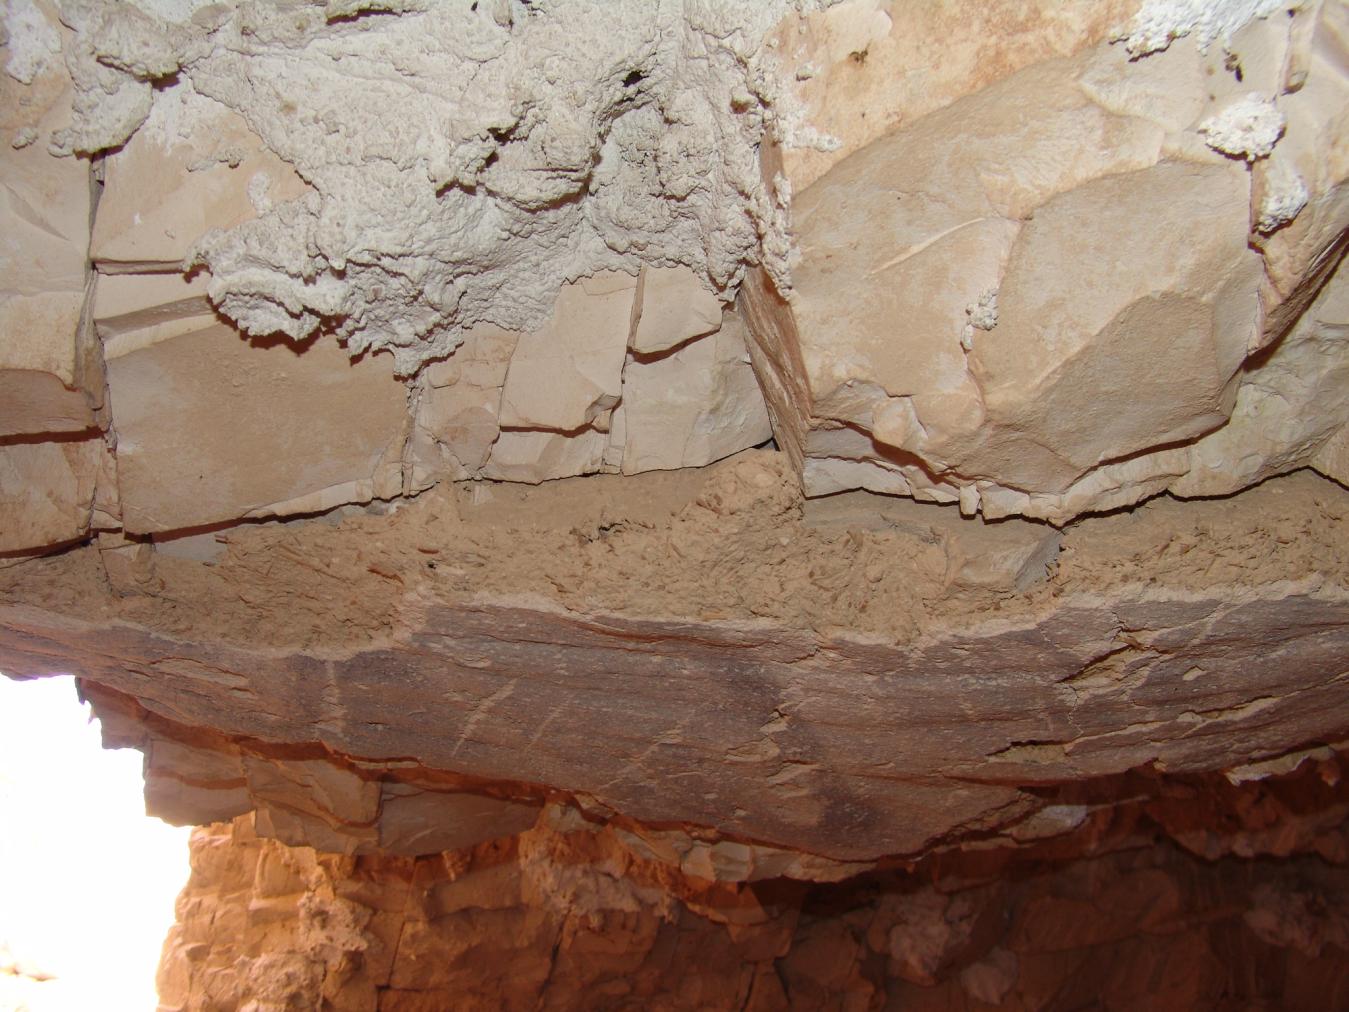
Detail of collapsed ceiling. © Getty Conservation Institute and the Ministry of Tourism and Antiquities.
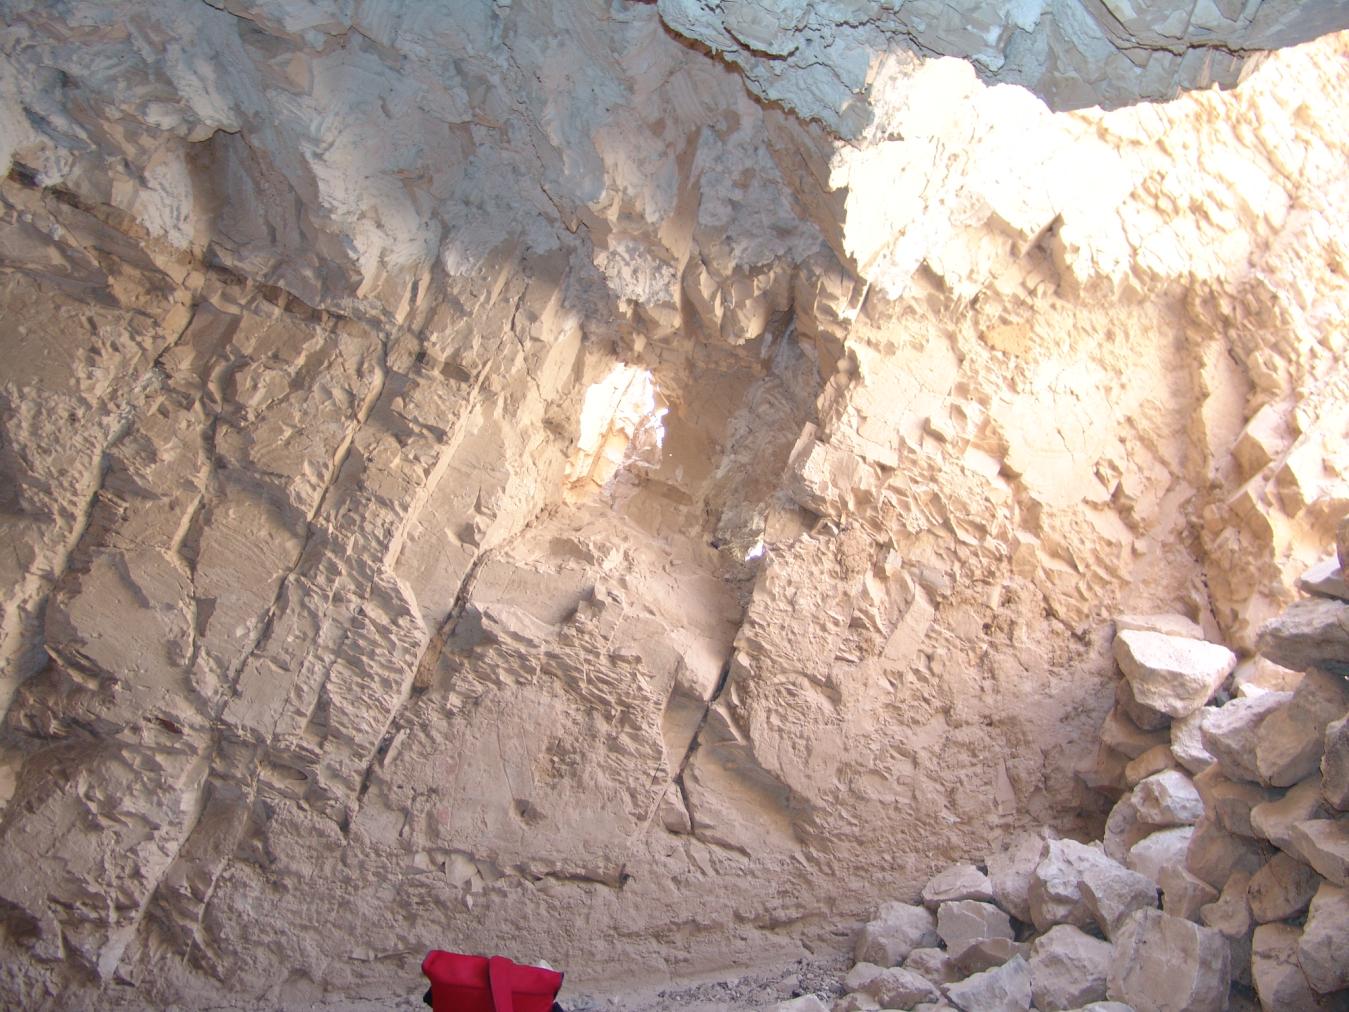
View of the west wall. © Getty Conservation Institute and the Ministry of Tourism and Antiquities.
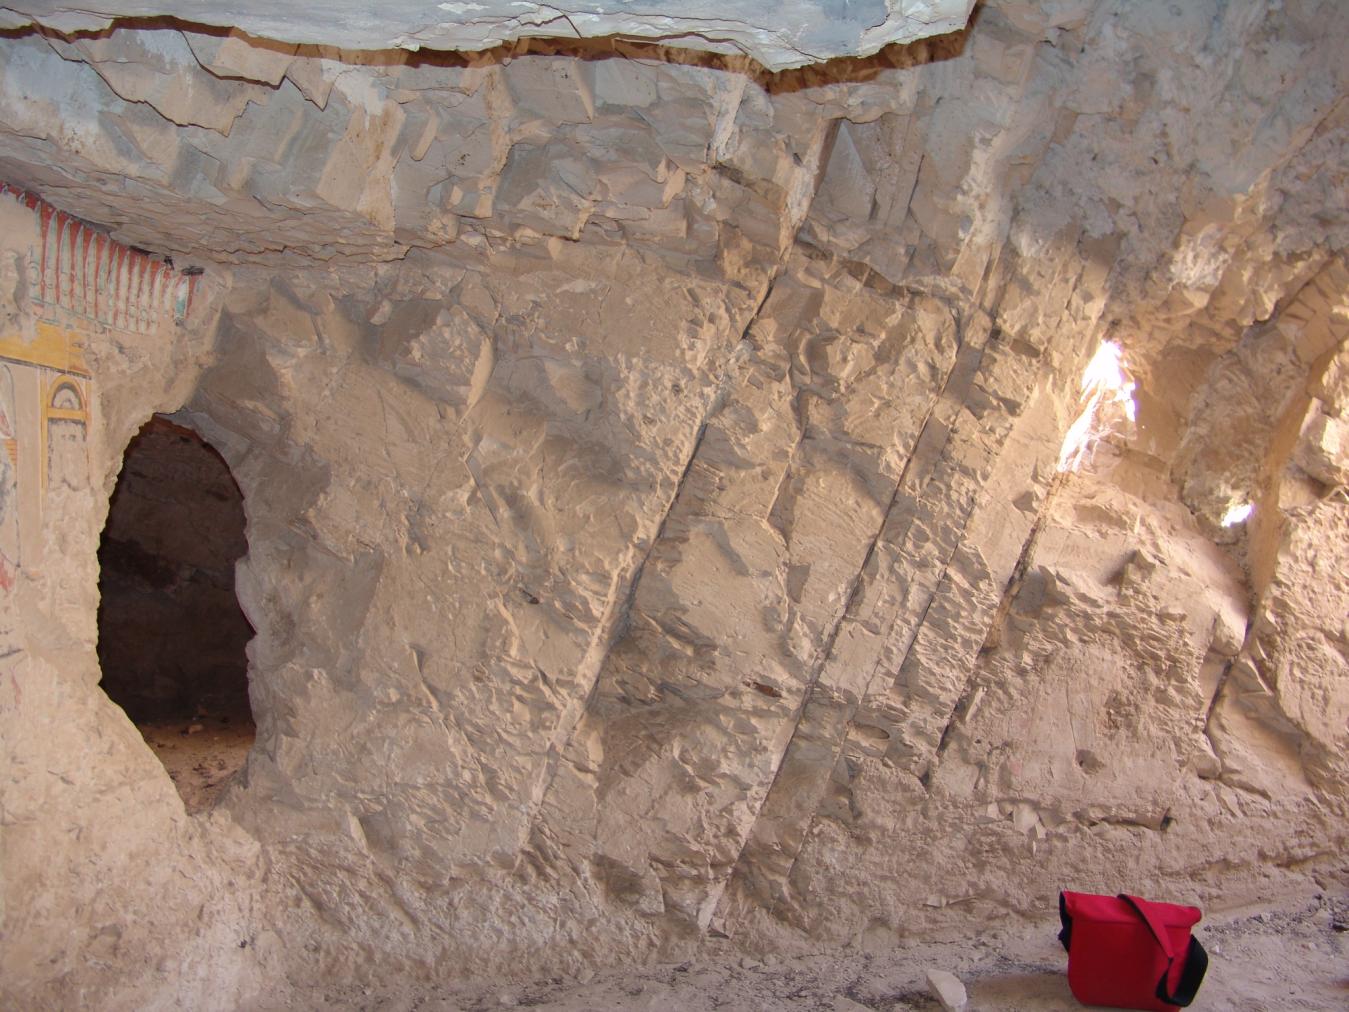
View of the west wall with break providing access to the adjacent QV 37. © Getty Conservation Institute and the Ministry of Tourism and Antiquities.
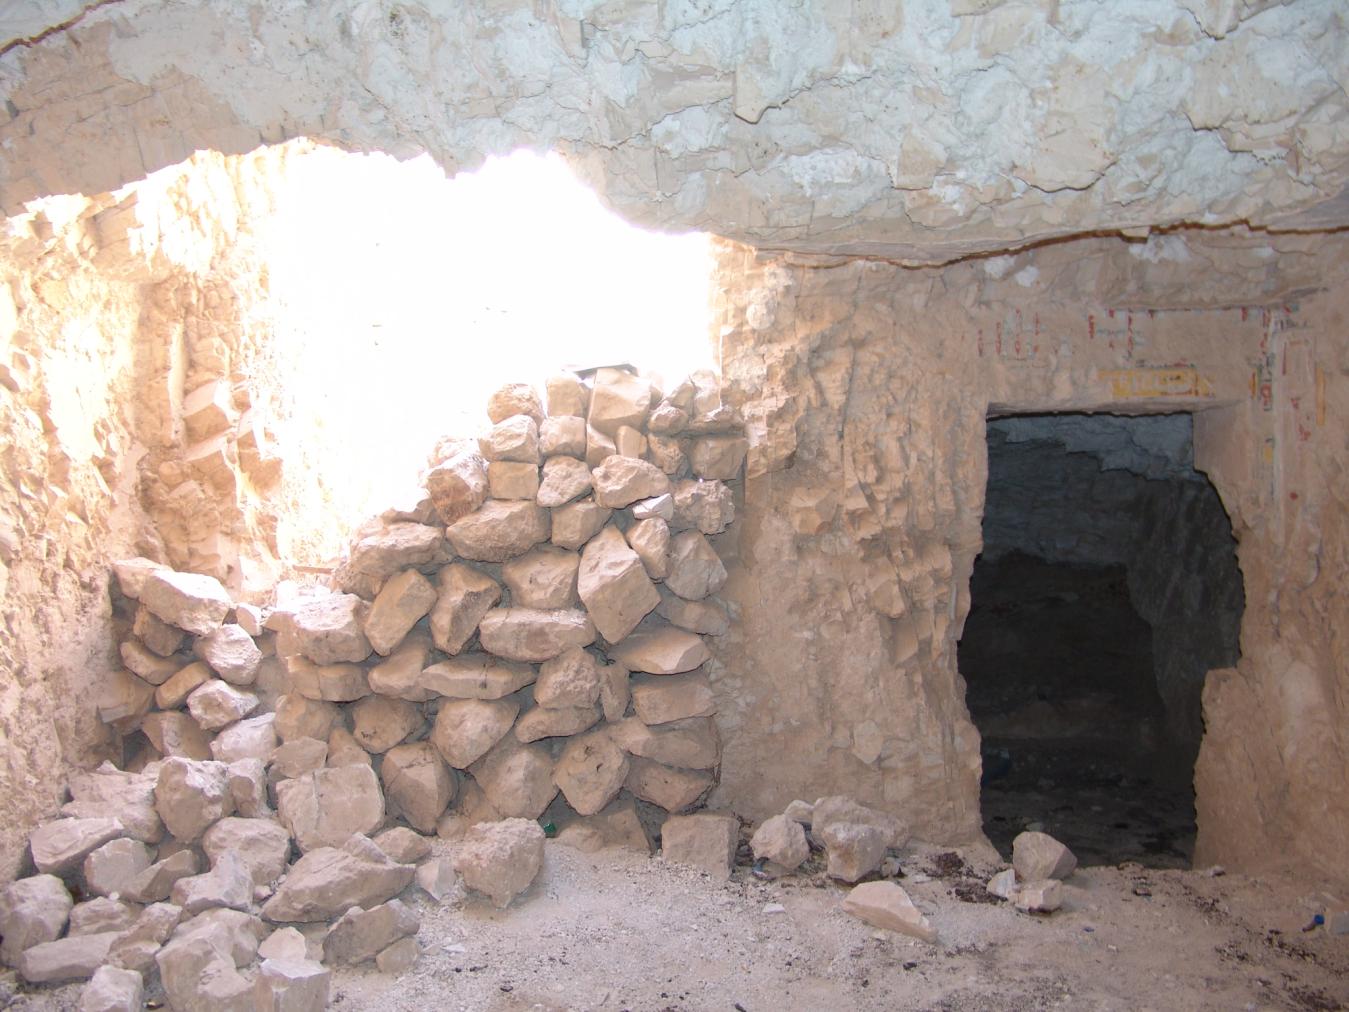
View of Gate B and Gate Ba into side chamber Ba. © Getty Conservation Institute and the Ministry of Tourism and Antiquities.
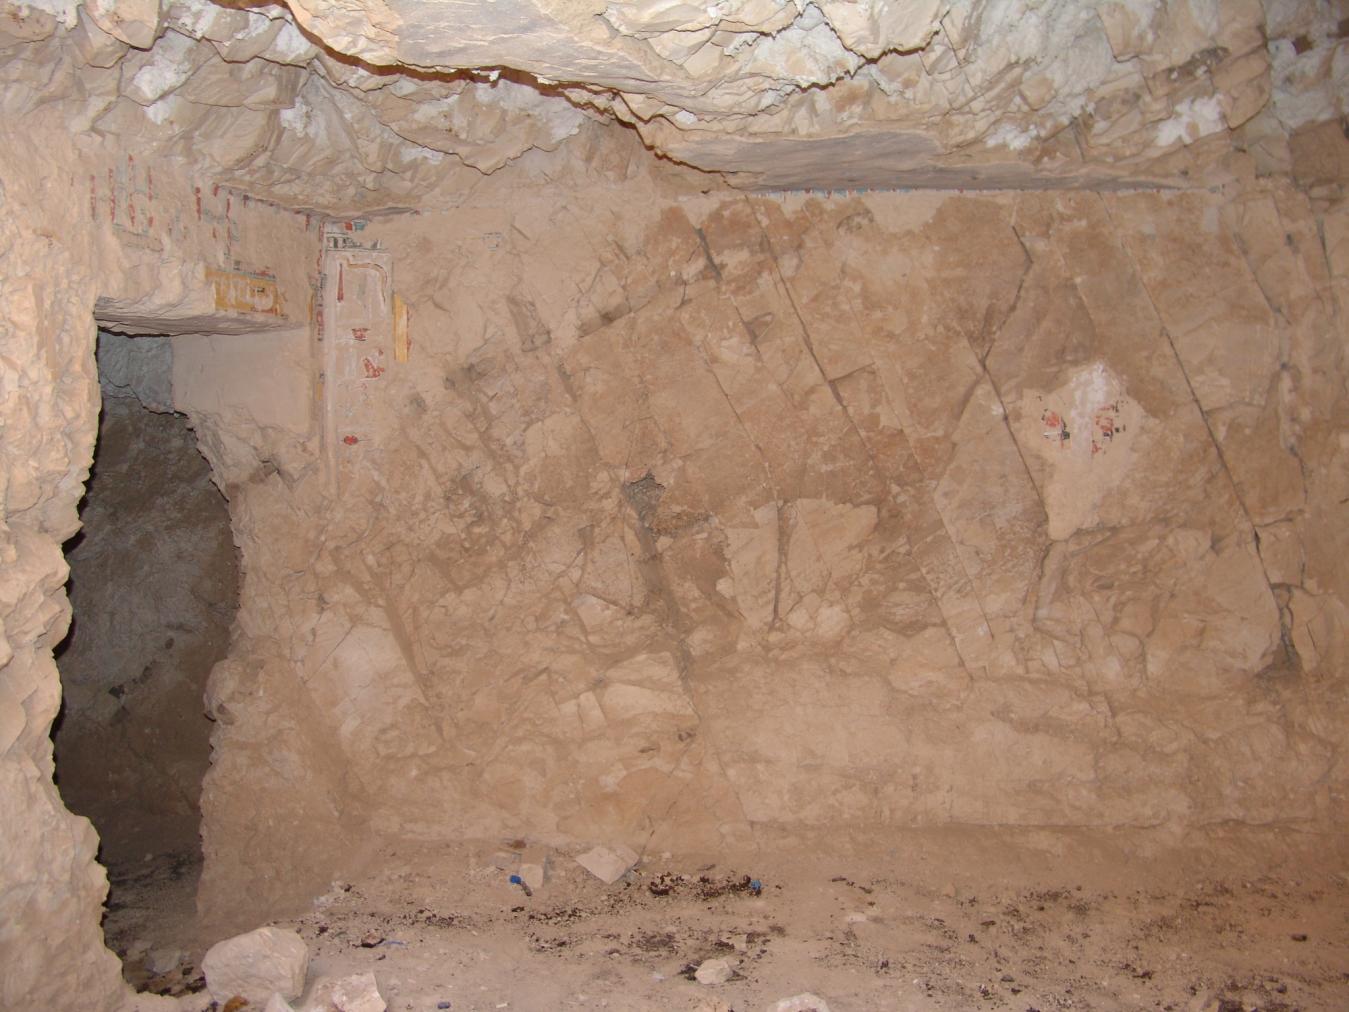
View of Gate Ba and east wall with remains of text and painted figures. © Getty Conservation Institute and the Ministry of Tourism and Antiquities.
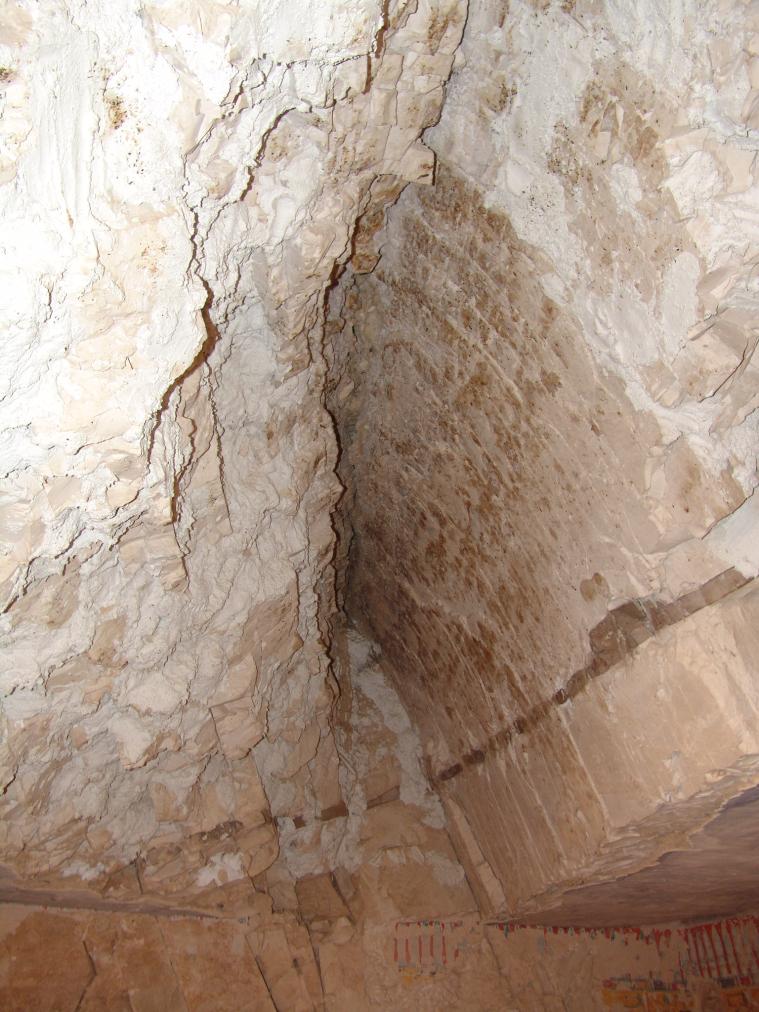
View of a break in the ceiling. © Getty Conservation Institute and the Ministry of Tourism and Antiquities.
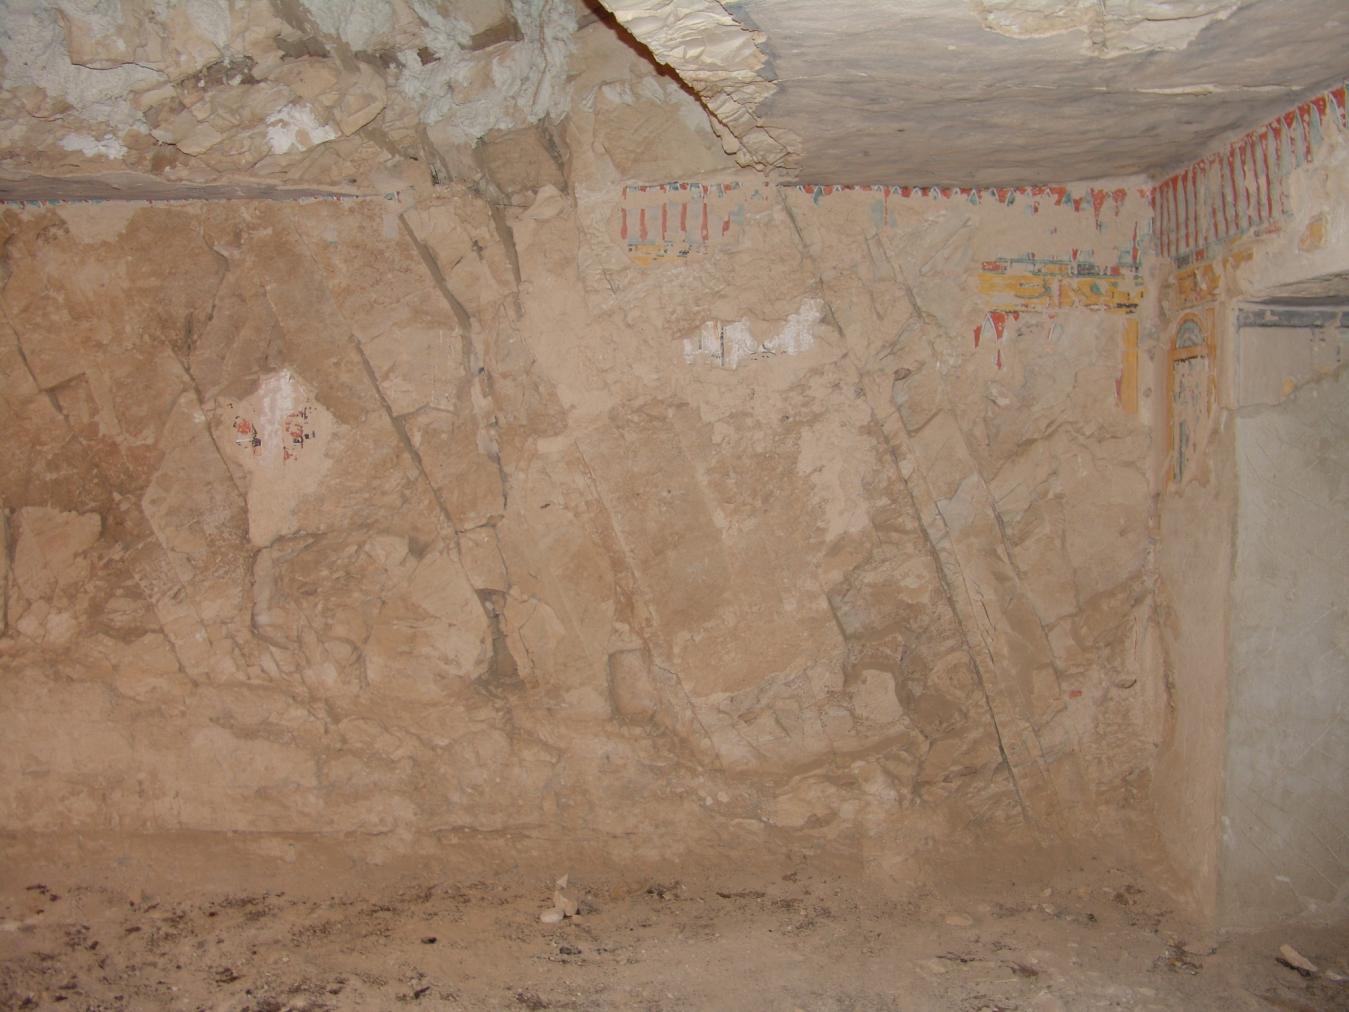
View of the east wall with remains of Kheker Frieze and scenes. © Getty Conservation Institute and the Ministry of Tourism and Antiquities.
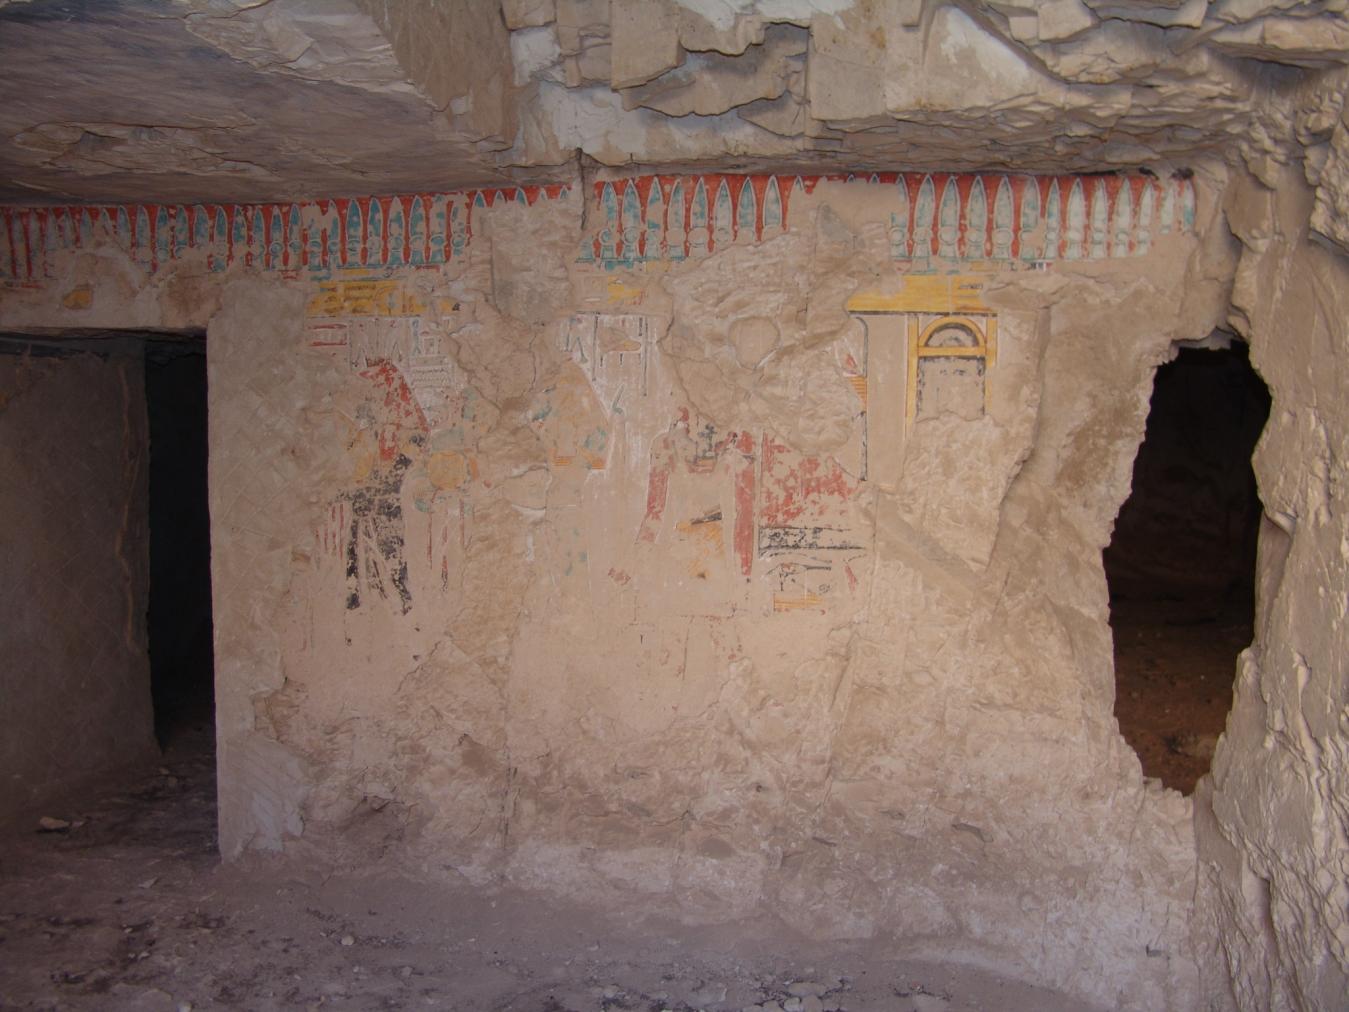
View of the south wall with remains of the Book of the Dead Spell 15, Gate Bb, and the break into adjacent QV 37. © Getty Conservation Institute and the Ministry of Tourism and Antiquities.
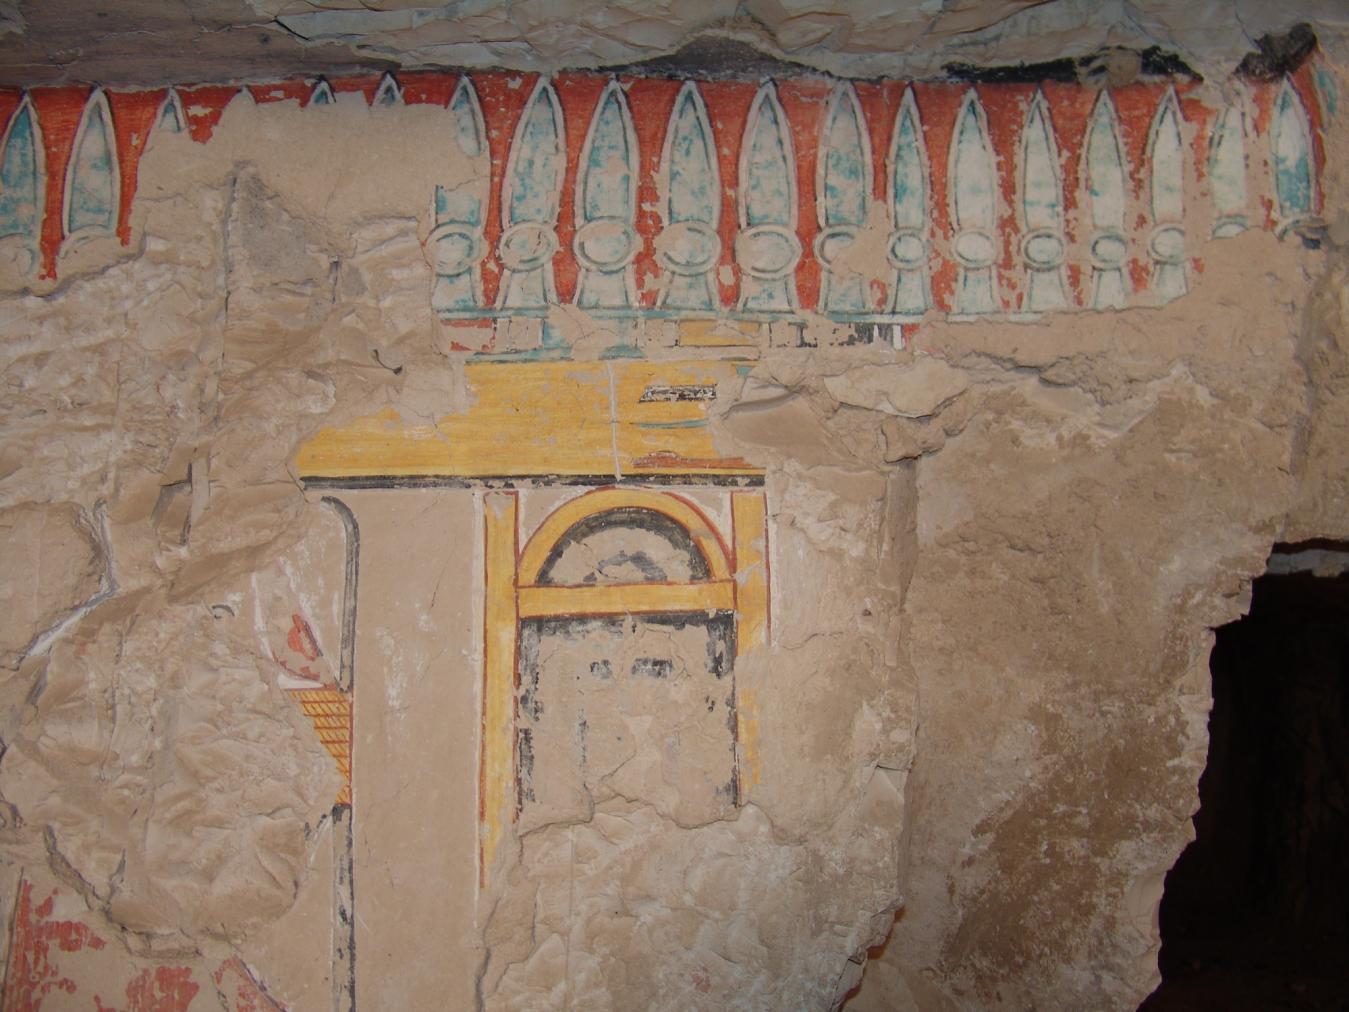
Detail of the Book of the Dead Spell 15 - the Per Nu and kheker frieze. © Getty Conservation Institute and the Ministry of Tourism and Antiquities.
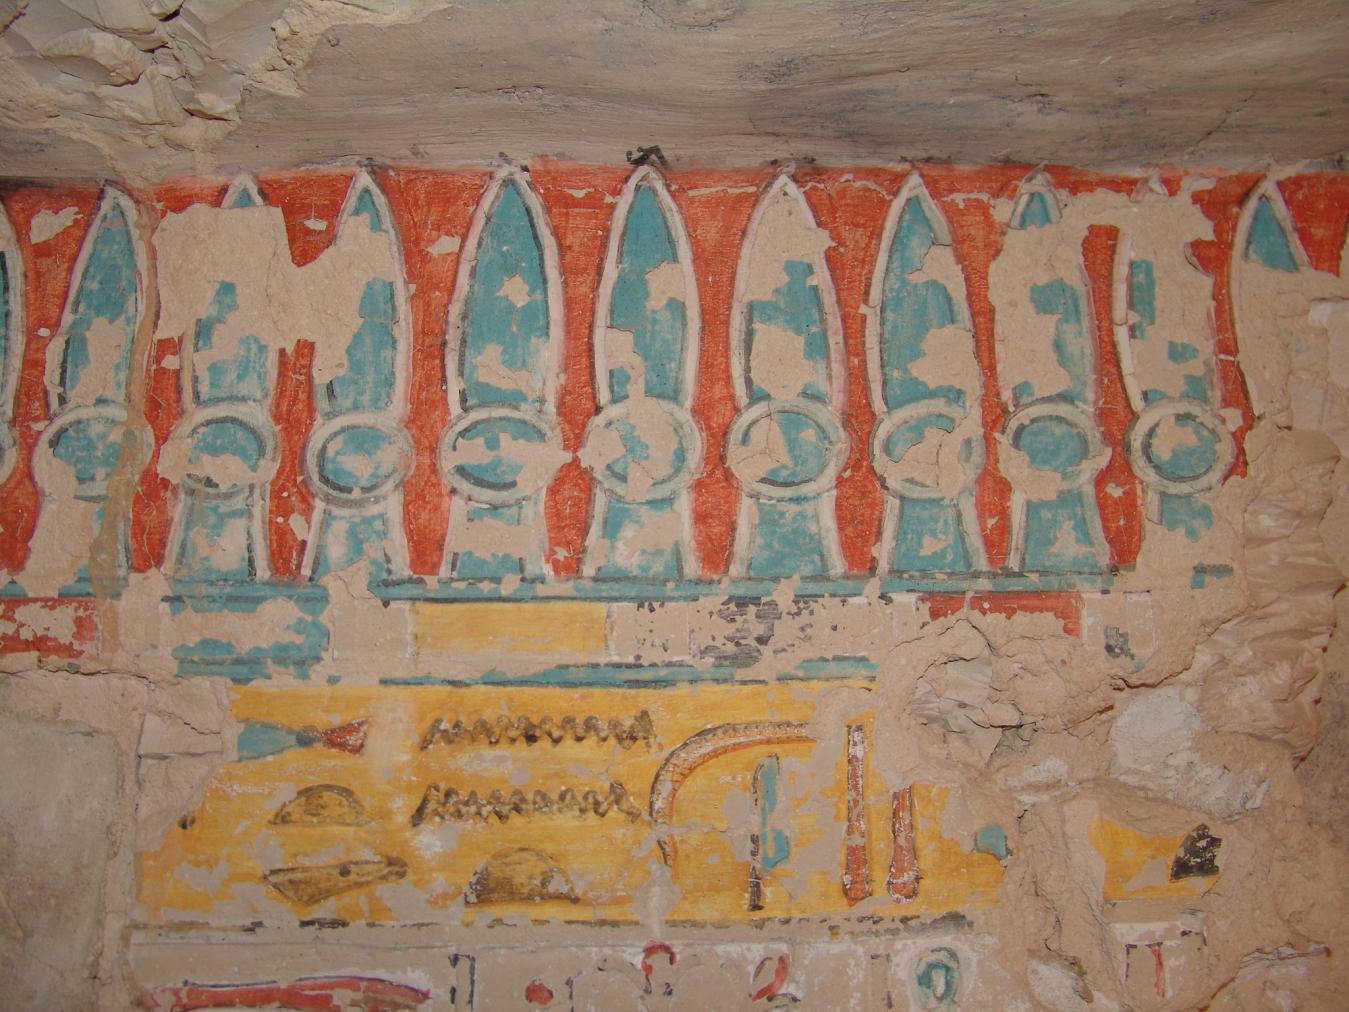
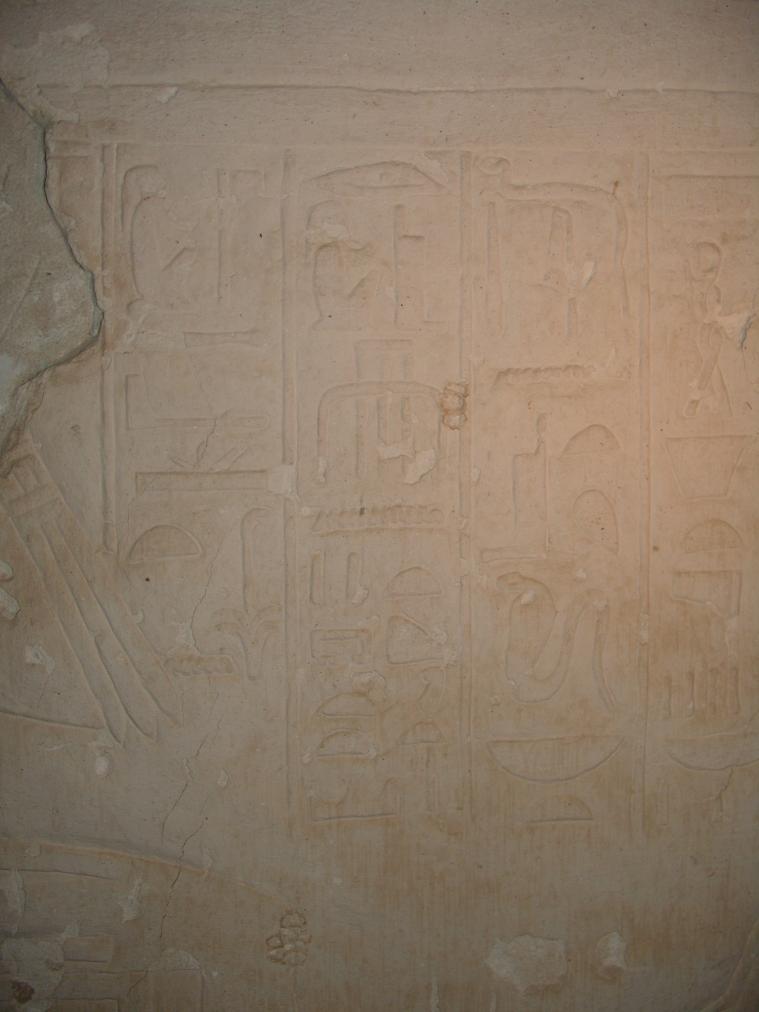
Detail of kheker frieze and text. © Getty Conservation Institute and the Ministry of Tourism and Antiquities.
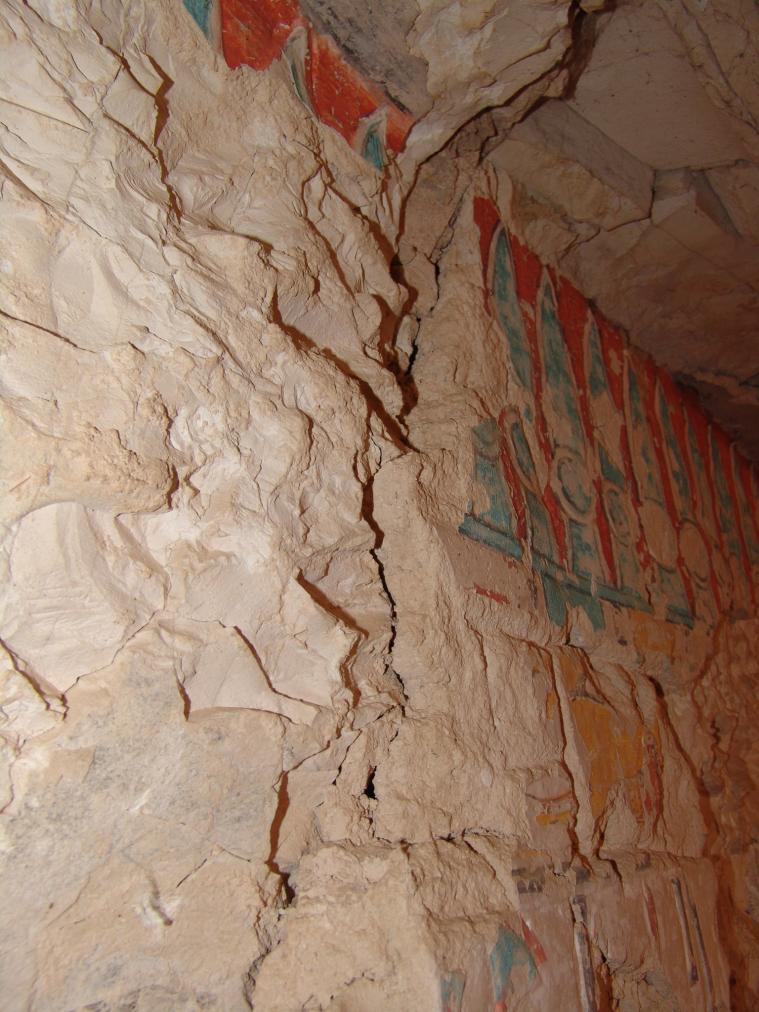
Detail of kheker frieze and text. © Getty Conservation Institute and the Ministry of Tourism and Antiquities.
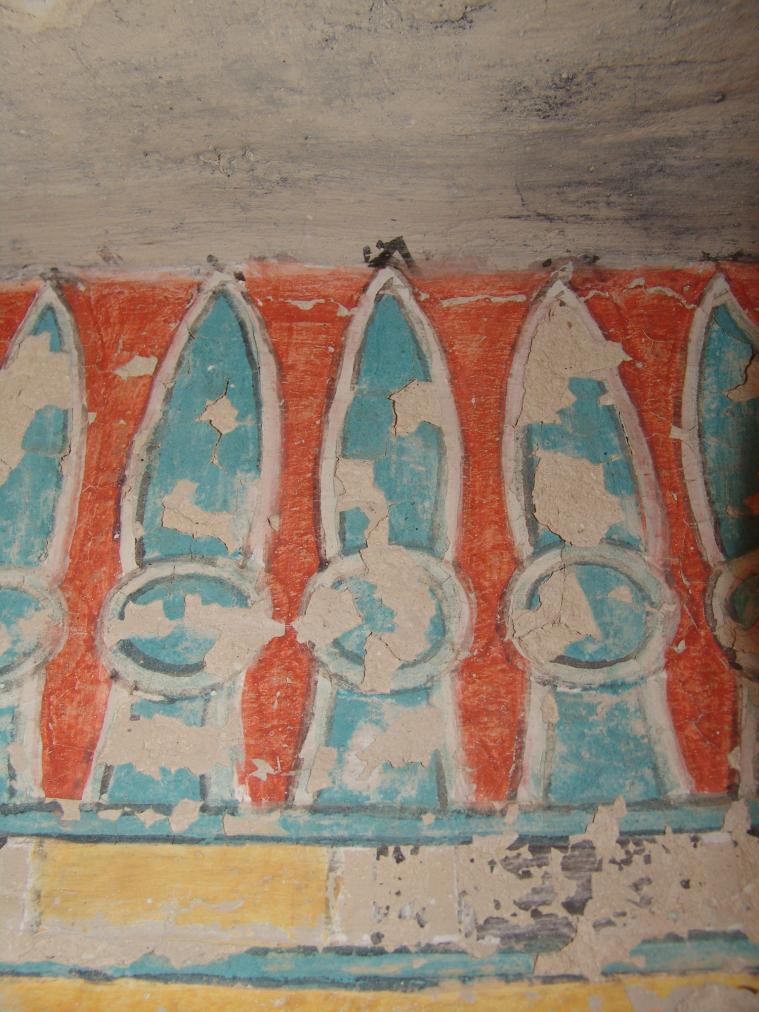
Detail of kheker frieze. © Getty Conservation Institute and the Ministry of Tourism and Antiquities.
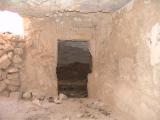
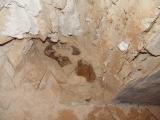
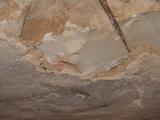
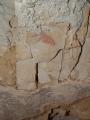
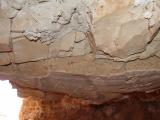
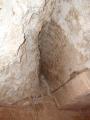
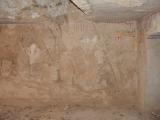
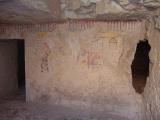
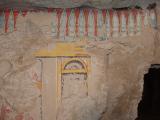
Gate Ba
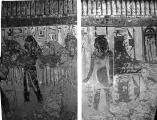
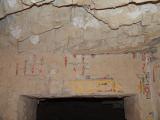
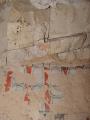
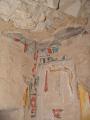
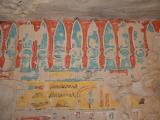
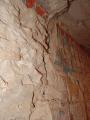
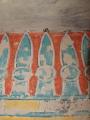
See entire tombThis gate is cut into the north wall of the burial chamber and provides access to a small side chamber. The upper parts of the gate are well preserved, while the lower parts are badly damaged. The left thickness contains a very faint draft of the princess in red paint, barely visible, and indicates that the decoration of this gate was never completed.
View of Gate Ba and part of Gate B. Remains of text and Kheker Frieze above Gate Ba. © Getty Conservation Institute and the Ministry of Tourism and Antiquities
Detail of Text and Kheker Frieze above Gate Ba. © Getty Conservation Institute and the Ministry of Tourism and Antiquities.
Detail of Kheker Frieze above Gate Ba. © Getty Conservation Institute and the Ministry of Tourism and Antiquities.
Side chamber Ba
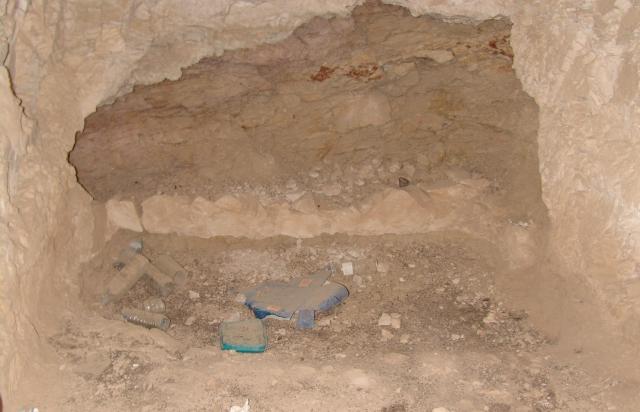
See entire tombThis small side chamber is lower than the burial chamber, evidenced by a step cut after the gate. The excavation of this chamber was completed and the walls had begun to be plastered. The northern wall seems to have ancient repairs and was consolidated to prevent collapse. The ceiling has collapsed.
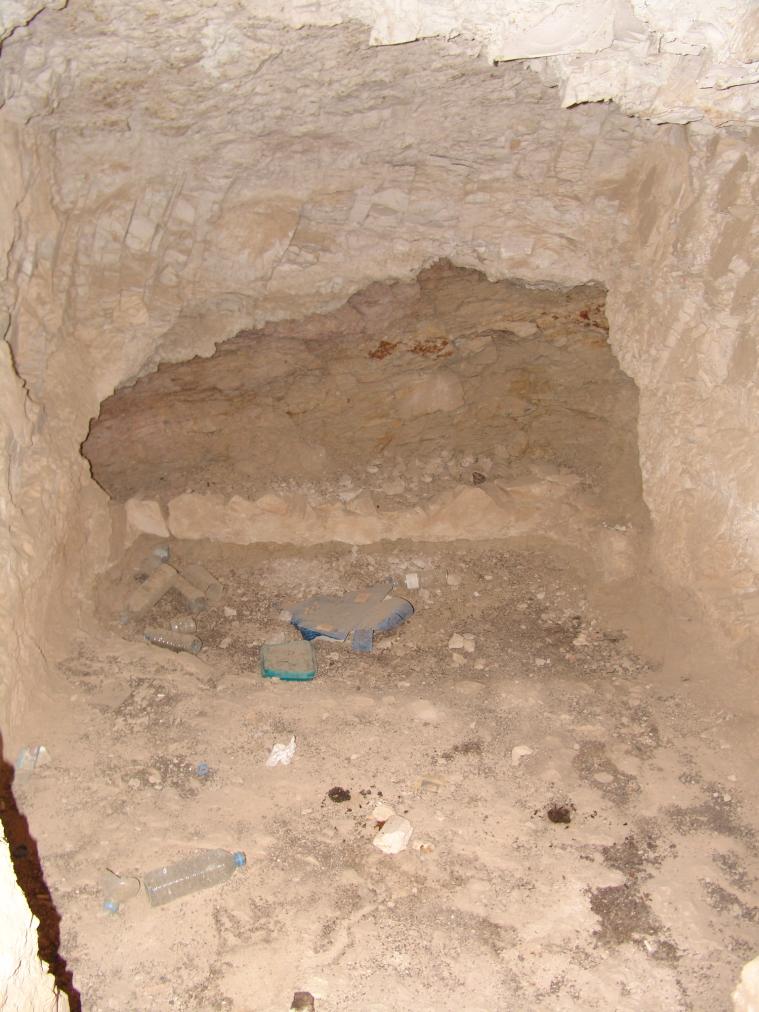
View of Side Chamber Ba. © Getty Conservation Institute and the Ministry of Tourism and Antiquities.
Gate Bb
See entire tombThis gate is cut into the southern wall of the burial chamber and provides access to a larger side chamber. The thicknesses display numerous ancient repairs and are indicative of the poor overall quality of the rock in this tomb. The left thickness is decorated with a sky sign above the image of the princess and the left, a sky sign with the image of a baboon. These reliefs form part of and communicate with the scenes in the burial chamber.
Porter and Moss designation:
Book of the Dead Spell 15. Per-Nu (Lower Egyptian) shrine, two fecundity figures carrying offerings, and a Ka deity (damaged). © Getty Conservation Institute and the Ministry of Tourism and Antiquities.
Side chamber Bb
See entire tombThis side chamber lies on axis with the northerly one (Ba). The walls are cut from better quality rock substrate than the other side room. The ceiling, however, is badly damaged. The walls were prepared with plaster and reliefs were carved but never painted. The scenes relate to the deceased's transformation and rebirth and function as a summary of the 'Opening of the Mouth' iconography seen in later New Kingdom tombs.
Porter and Moss designation:
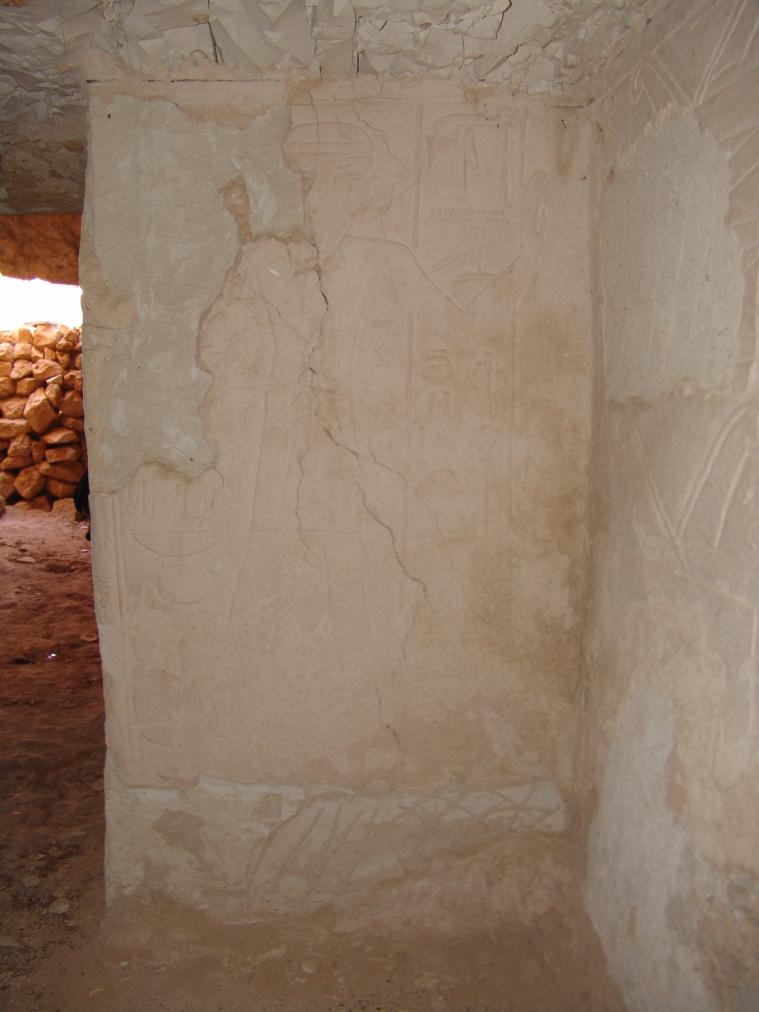
Relief of Hornedjetef (form of Horus). © Getty Conservation Institute and the Ministry of Tourism and Antiquities.
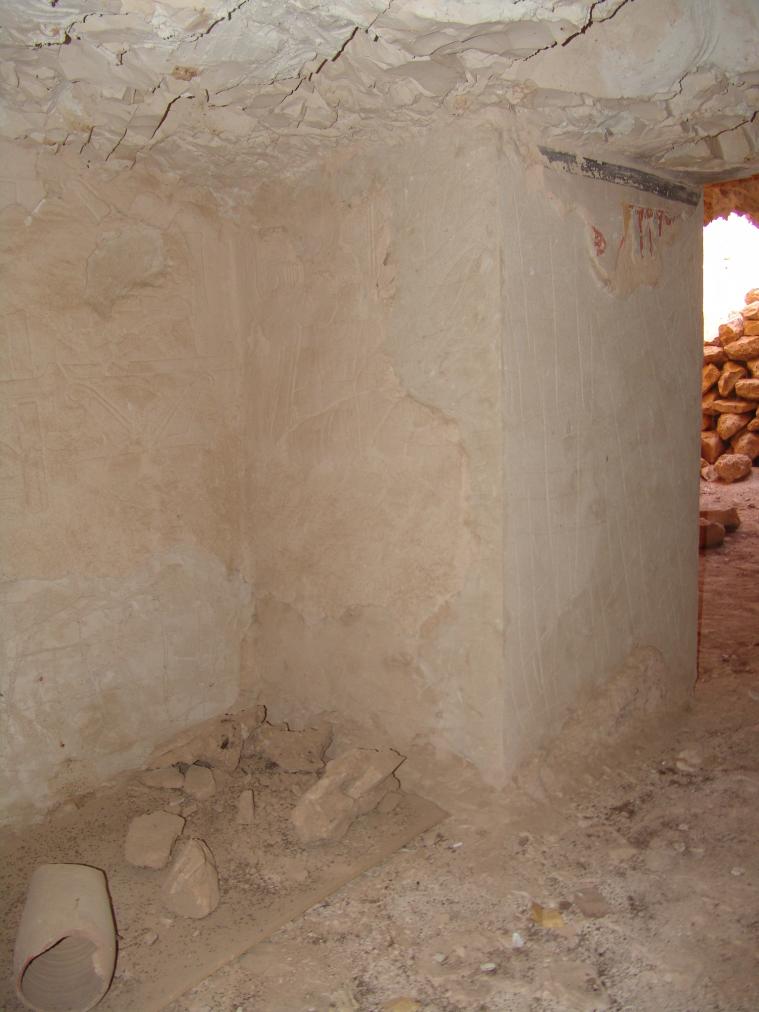
Relief of Kneeling Nut. © Getty Conservation Institute and the Ministry of Tourism and Antiquities.
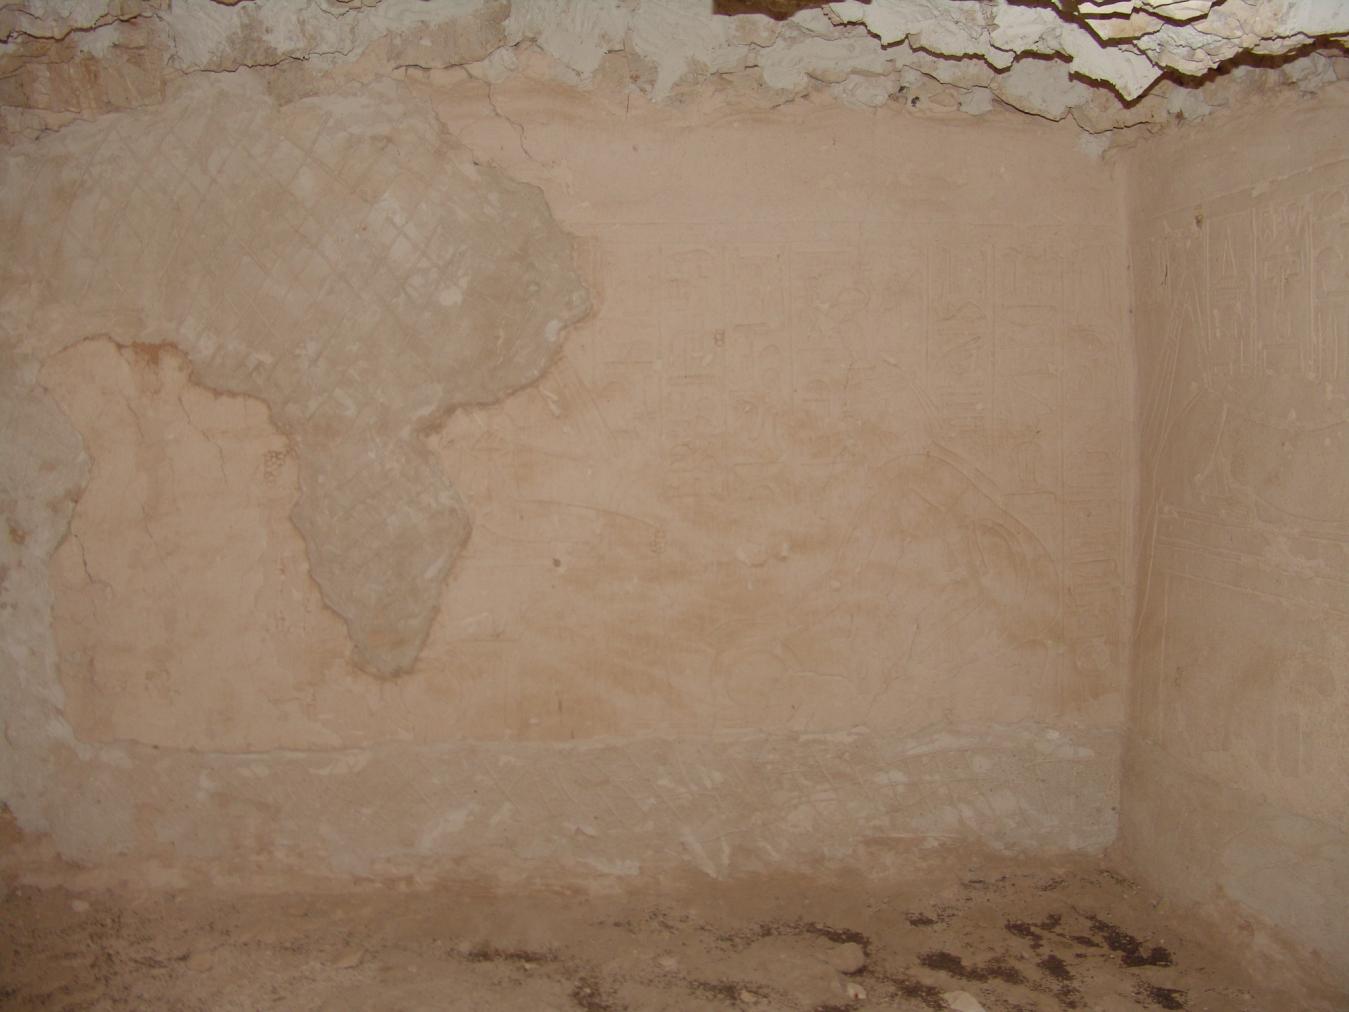
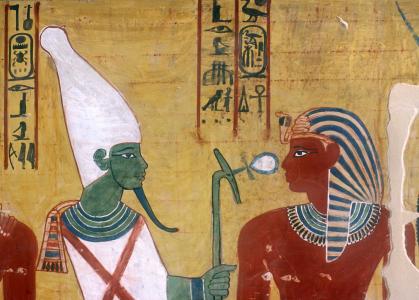
Osiris (damaged) flanked by kneeling Isis (right) and kneeling Nephthys (left) (damaged). © Getty Conservation Institute and the Ministry of Tourism and Antiquities.
Osiris (damaged) flanked by kneeling Isis (right) and kneeling Nephthys (left) (damaged). © Getty Conservation Institute and the Ministry of Tourism and Antiquities.
Anubis as jackal (damaged) and squatting Ma'at reclining on chapel. Meret-boxes in front of the chapel containing linens for mummification. © Getty Conservation Institute and the Ministry of Tourism and Antiquities.
Anubis as jackal (damaged) and squatting Ma'at reclining on a chapel. Meret-boxes in front of the chapel contain linens for mummification. © Getty Conservation Institute and the Ministry of Tourism and Antiquities.
View of the ceiling. © Getty Conservation Institute and the Ministry of Tourism and Antiquities.
Squatting Ma'at reclining on a chapel with Meret-boxes containing linens for mummification. © Getty Conservation Institute and the Ministry of Tourism and Antiquities.
View of the southwest corner - Isis kneeling and Anubis reclining on chapel. © Getty Conservation Institute and the Ministry of Tourism and Antiquities.
Detail of the text in front of Osiris. © Getty Conservation Institute and the Ministry of Tourism and Antiquities.
Detail of South wall with modern restoration. © Getty Conservation Institute and the Ministry of Tourism and Antiquities.
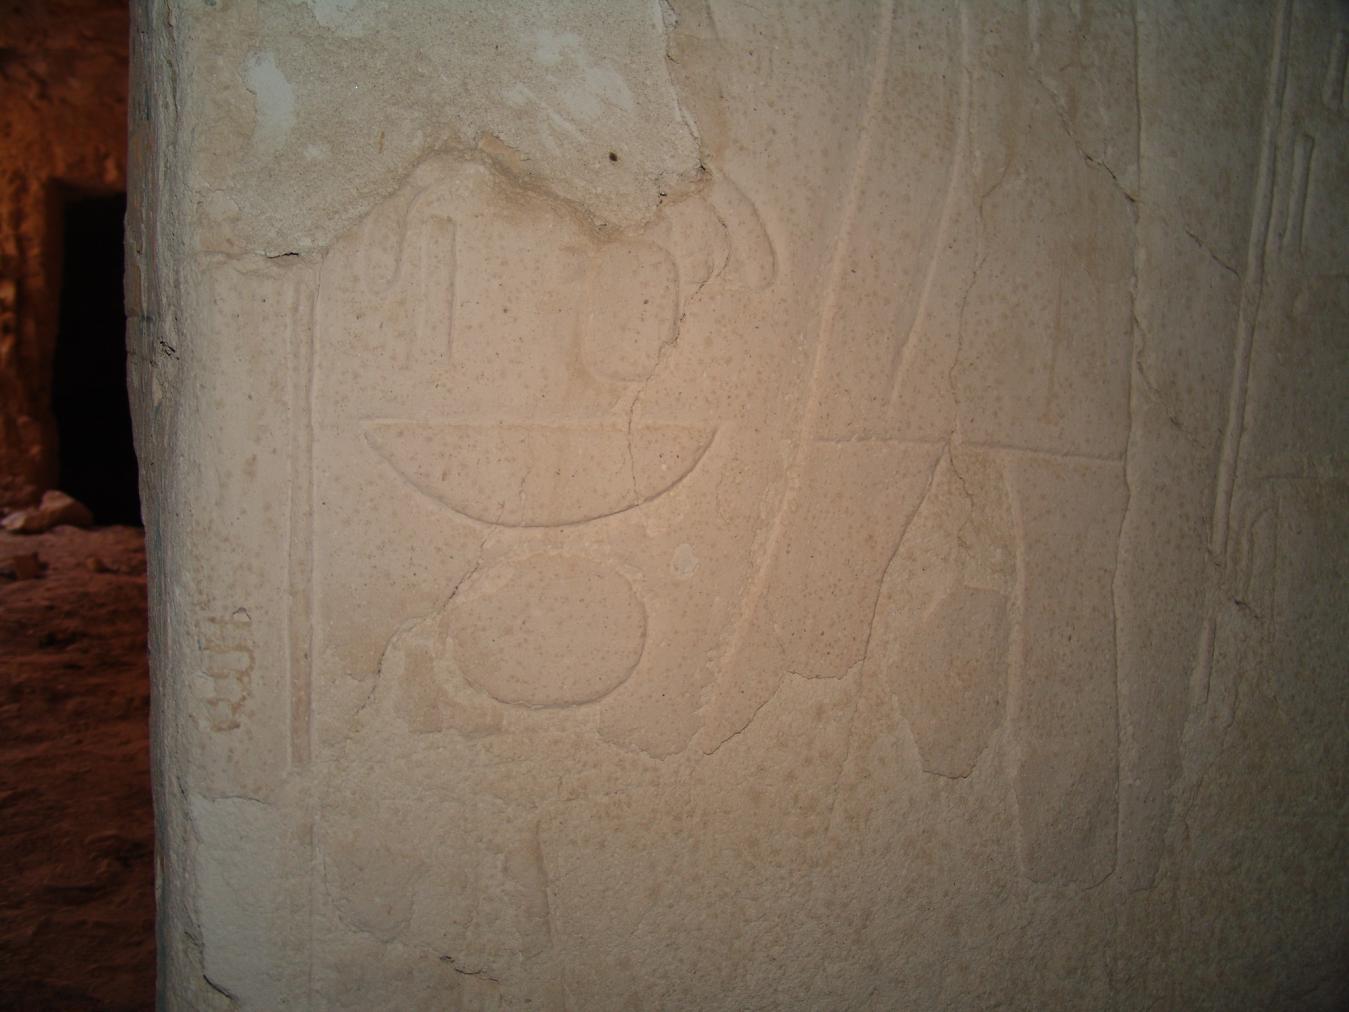
Detail of Hornedjetef (form of Horus). © Getty Conservation Institute and the Ministry of Tourism and Antiquities.
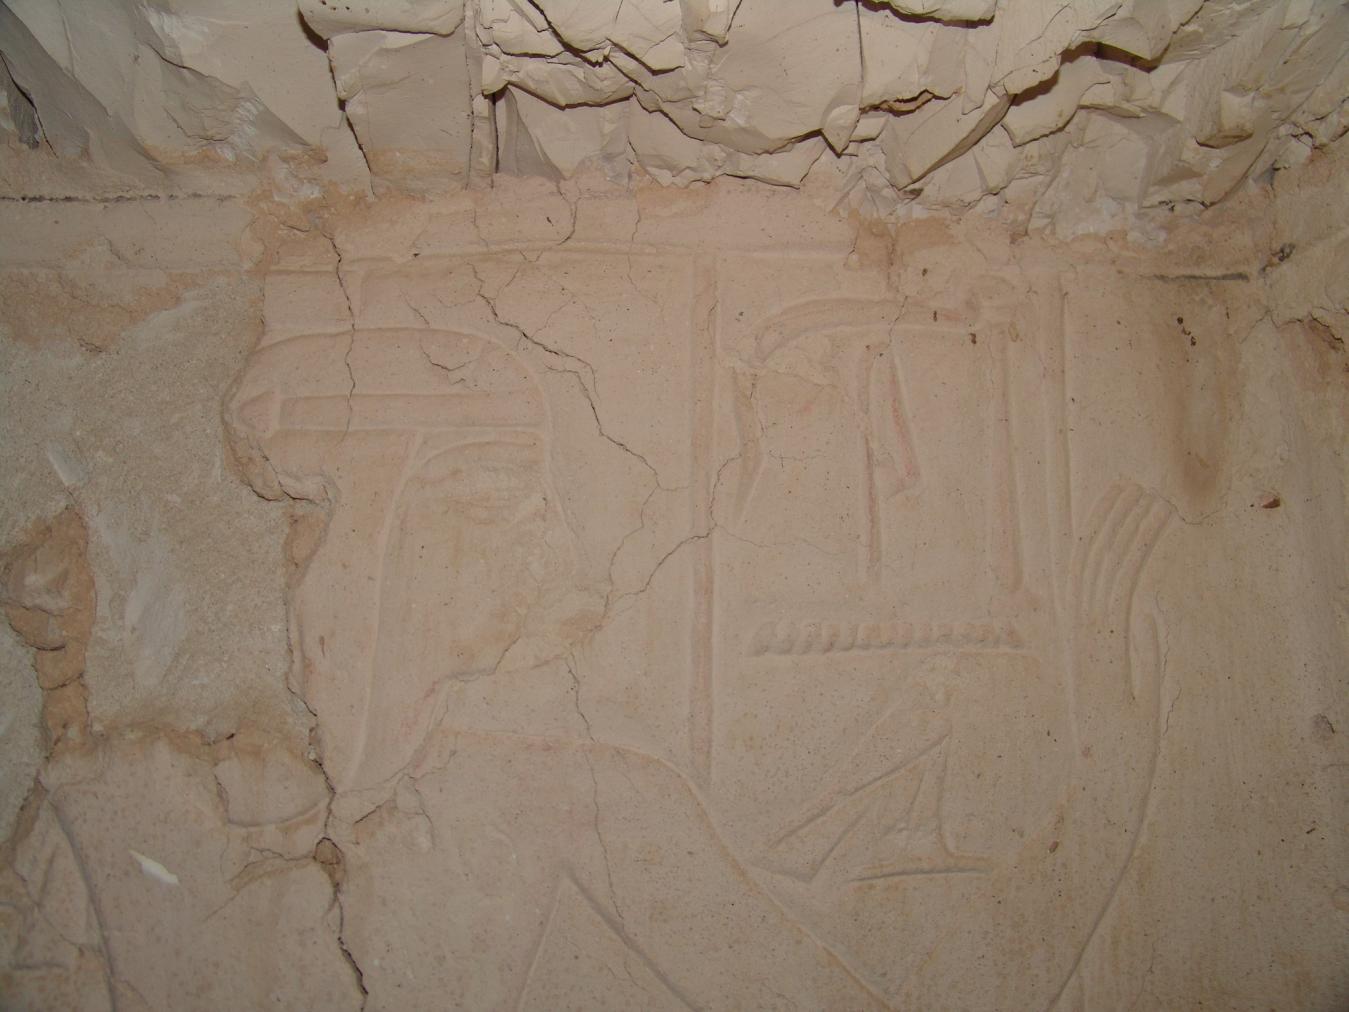
Detail of the head of Hornedjetef (form of Horus). © Getty Conservation Institute and the Ministry of Tourism and Antiquities.
About
About
QV 36 is located in the southern branch of the main Wadi, next to the paved visitor path. It is entered through a stepped Ramp (A) leading directly into the burial chamber (B). Two side chambers, (Ba) and (Bb), on axis with each other, lie to the north and south of the burial chamber on its eastern side. The west wall of the burial chamber has two prominent openings allowing access to the adjacent QV 37. According to Anne-Marie Loyrette, these were cut from inside the burial chamber of QV 36 and suggest that they were created by looters attempting to enter QV 37.
Ernesto Schiaparelli referred to the tomb owner as "Regina Innominata" as no Cartouche was found on the walls of the tomb to identify the owner. Only the title 'King's Daughter of His Body' survives and spaces were left blank throughout the tomb for insertion of the cartouche. Christian Leblanc dates the tomb to the early 19th Dynasty based on location and architectural form. The unidentified princess may have been the daughter of Seti I or Rameses I. It seems that construction was halted due to collapses within the tomb. Only small areas of raised relief painting survive in main chamber (B), concentrated mainly on the upper half of the south wall. There is almost no painting surviving on the east and west walls and only fragmentary areas around the doorway on the north wall. There is partial survival of areas of the ceiling, which was originally plastered and finished with a black wash. Side chamber (Bb) has substantial amounts of carved but unpainted plaster; the ceiling in this chamber was never plastered. In addition to a similar architectural plan, the iconography in QV 36 shares striking similarities with that in the tomb of Queen Satra (QV 38), and the tomb of another anonymous princess or queen (QV 40). The matching placement of scenes in each of these tombs has been dubbed the 'Satra repertoire' by Heather Lee McCarthy.
The tomb was discovered and excavated by the Italian Archaeological Expedition, led by Schiaparelli in 1903-4. It was most recently cleared by the Franco-Egyptian Mission in 1985. Elizabeth Thomas likens the tomb's layout to those of QV 33, QV 38 and QV 40. Thomas additionally notes that the condition of QV 36 is far better than that of neighbors QV 31 and QV 33. Currently the tomb is not open to visitation and a metal door prevents access.
Noteworthy features:
QV 36 is attributed to an unidentified princess who may have been the daughter of Seti I or Rameses I. It seems that construction of the tomb was halted due to collapses. In addition to a similar architectural plan, the iconography in QV 36 shares striking similarities with that in the tomb of Queen Satra (QV 38) and the tomb of another anonymous princess or queen (QV 40).
Site History
The tomb was constructed in the 19th Dynasty and left unfinished.
Dating
This site was used during the following period(s):
Exploration
Conservation
Conservation History
According to the GCI-SCA, applications of gypsum plaster to rock surfaces have been undertaken in the ceiling area of the side chamber (Ba). These have prevented rock loss, but are cracked in areas, perhaps due to continued localized rock detachment. The raised relief plaster decoration in the side chamber (Bb) has been extensively treated with major plaster repairs. These repairs may conceal structural problems now manifested as cracking in the painting, as seen on the east side of doorway (Ba).
Site Condition
According to the GCI-SCA, the tomb exhibits structural compromise due to fracturing in the ceilings and walls, and substantial ceiling loss in all chambers. Large areas of the main chamber (B) ceiling and east wall have been lost, and fallen rock fragments on the ground are evidence of recent loss. Many small fragments of fractured rock are loose and at risk of falling off. Of particular concern is a large wedge-shaped loss along a major fracture in the ceiling of chamber (B) that extends over a meter up into the rock. This and other losses are related to heavy jointing in the ceiling. Similar rock fracture and loss are evident in side chamber (Ba) and have resulted in a small break in the west wall to the exterior. The floor of the tomb is very irregular in places, probably due to localized surface loss of the rock. However, in other areas of the walls and ceiling there has not been much stone loss, as mason marks and traces of original plaster are still present.
The proximity of QV 37, and the break in the rock wall between them near the entrance, has resulted in lack of stability in the rock above the entrance and forming the west wall of QV 36. This is exacerbated by inherent rock jointing and presence of substantial fibrous salt bands. In chamber (B), very little raised relief painting survives on the east and west walls and only small fragments of painting around the gate (Ba) on the north wall. The south wall has the largest area of surviving painting but there have been substantial losses since the 1903-4 Schiaparelli images. The surviving paintings are fragile. There are cracks in the plaster, flaking off the paint and upper plaster layers, and general abrasion of surfaces. The white background of the paintings is almost completely lost and there is substantial paint loss revealing the plaster below. Surviving areas of painting on the ceiling near the major fracture are also vulnerable. The condition of the raised relief plaster decoration in the side chamber (Bb) is far better, having been extensively treated with major plaster repairs. These repairs may conceal structural problems. There is surface pitting of the plaster at the base of the wall in rear chamber (Bb). The cause may be salt-related and connected with previous moisture problems. For the most part, the paintings in main chamber (B) have not been treated except around gate (Ba) and a few localized edging repairs. The condition of the tomb is largely related to the inherent quality of the rock, which is fractured and weak due to its susceptibility to shrinking-swelling stresses. The presence of salt veins and, perpendicular to them, bands of chert, make the rock susceptible to separation along those features. This tomb shows some signs of flooding, though extant plaster at the base of the west wall in main chamber (B) suggests this was a localized phenomenon. Adjacent tomb QV 37 has clear evidence of recent flooding in the form of cracked mud deposit on the floor, which indicates that this tomb is susceptible as well. The extent of loss of painted plaster on the south wall of chamber (B) since the 1903-4 Schiaparelli images also suggests rapid rate of loss due to flooding.
Hieroglyphs
Princess
 King's Daughter of his Body,...
sAt-nswt-n-Xt.f [...]
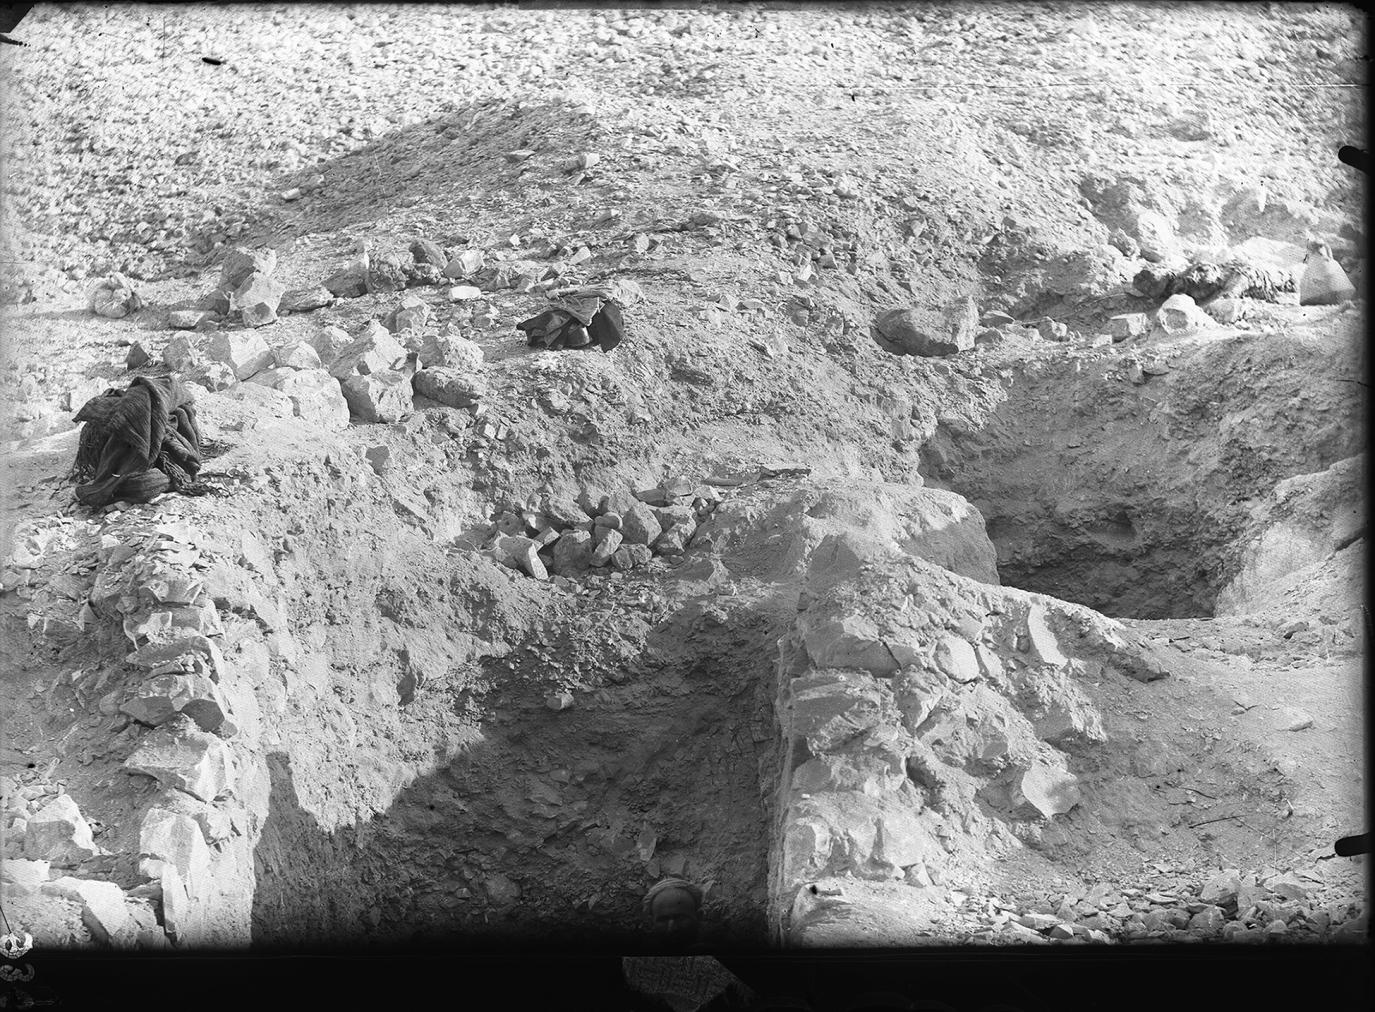
Excavating on the southern slope of the Valley of the Queens. The excavation is focused on tomb QV 36 (the opening on the left, where a worker can be seen) and the nearby tomb QV 37 (the shaft on the right). Italian Archaeological Expedition excavations. Courtesy of the Egyptian Museum in Turin.
Entrance to the tomb of an unknown princess (QV 36), dating to the 19th Dynasty, during Ernesto Schiaparelli's excavations. Italian Archaeological Expedition excavations. Courtesy of the Egyptian Museum in Turin.
Wall scene from the tomb of an unknown queen/princess (QV 36), dating to the 19th Dynasty, which was photographed during Ernesto Schiaparelli's excavations. Portions of the wall are now partially damaged. Italian Archaeological Expedition excavations. Courtesy of the Egyptian Museum in Turin.
Badly preserved section of wall painting that can be attributed to the tomb of an anonymous princess (QV 36) dated to the 19th Dynasty due to its stylistic details. Italian Archaeological Expedition excavations. Courtesy of the Egyptian Museum in Turin.
Badly preserved section of wall painting that can be attributed to the tomb of an anonymous princess (QV 36) dated to the 19th Dynasty due to its stylistic details. Italian Archaeological Expedition excavations. Courtesy of the Egyptian Museum in Turin.

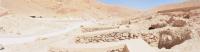
View up Southern branch of the wadi leading to QV45, QV44, QV43, QV42, QV41, QV40, QV39, QV38, QV37, QV36, and QV34. QV49 and QV50 in foreground.

View up Southern branch of the wadi leading to QV45, QV44, QV43, QV42, QV41, QV40, QV39, QV38, QV37, QV36, and QV34. QV49 and QV50 in foreground.

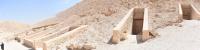
Retaining wall around entrances to QV33, QV87, QV34, QV35, QV36, and QV37

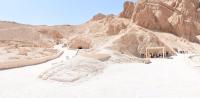
Retaining walls of QV36, QV38, QV40, QV41, QV42, and entrances to QV43 and QV44 with visitors shelter.
Entrance to QV36
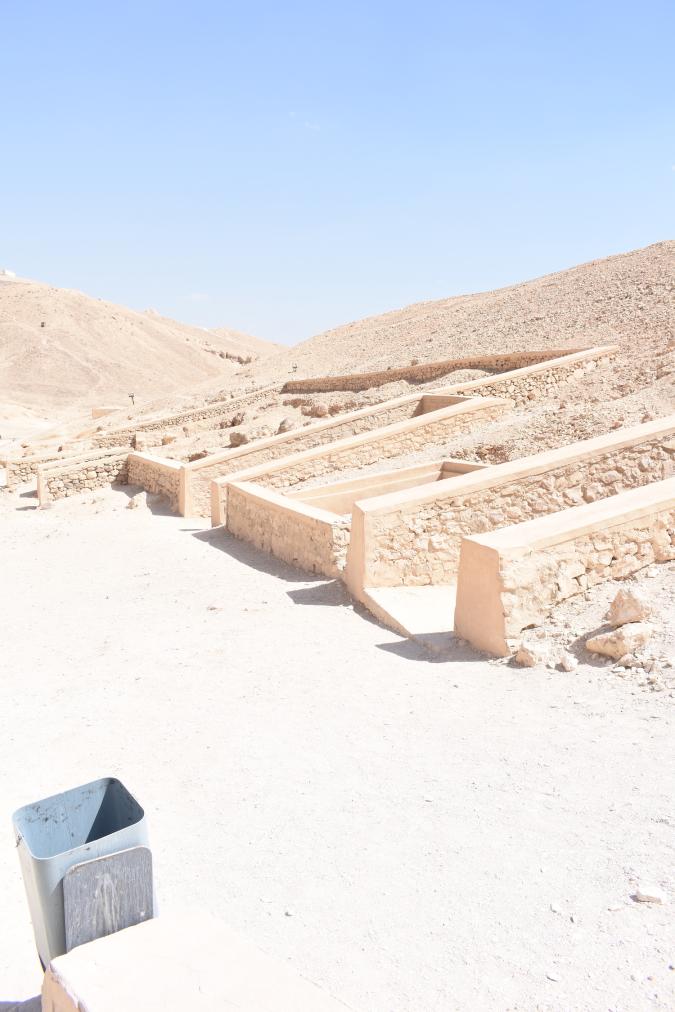
Entrances to QV40, QV39, QV38, QV37, and QV36

Entrances to QV36, QV35, and QV34 with collapsed ceiling
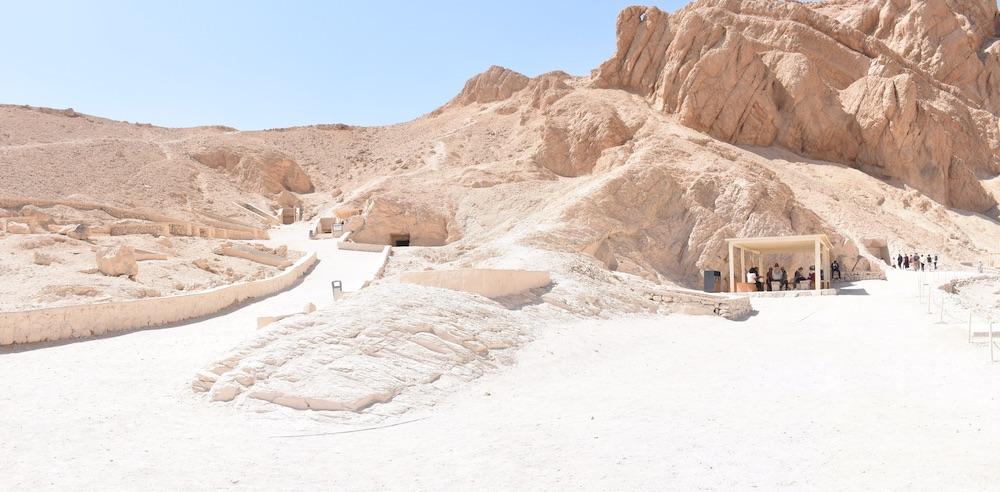
QV49 and QV50 in the foreground with the northern and southern branches of the main wadi in the background.
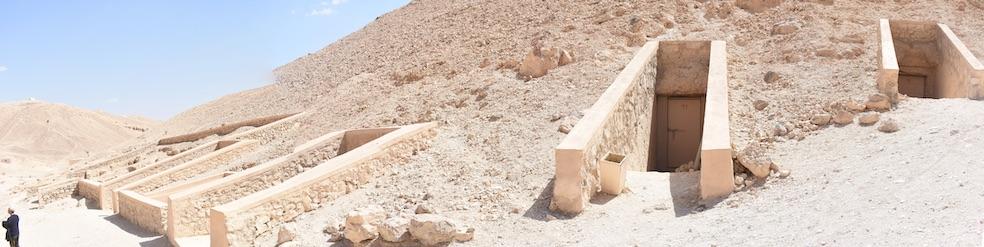
Entrances to QV36, QV37, QV38, QV39, QV40, and QV41
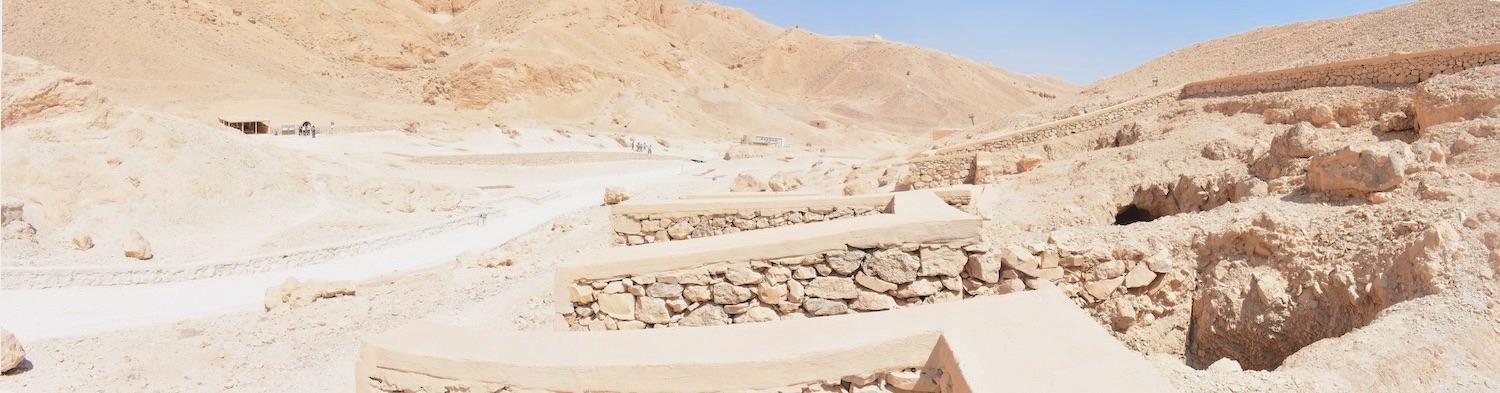
Entrances to QV34 and QV36 and visitors shelter at QV66 in background
Entrance of the tomb. © Getty Conservation Institute and the Ministry of Tourism and Antiquities.
Entrance of the tomb. © Getty Conservation Institute and the Ministry of Tourism and Antiquities.
Original tomb sign from the Italian archaeological expedition (1903-1905). © Getty Conservation Institute and the Ministry of Tourism and Antiquities.
Book of the Dead Spell 15. Per-Nu (Lower Egyptian) shrine, two fecundity figures carrying offerings, and a Ka deity (damaged). © Getty Conservation Institute and the Ministry of Tourism and Antiquities.
View of Gate Ba and part of Gate B. Remains of text and Kheker Frieze above Gate Ba. © Getty Conservation Institute and the Ministry of Tourism and Antiquities
Detail of Text and Kheker Frieze above Gate Ba. © Getty Conservation Institute and the Ministry of Tourism and Antiquities.
Detail of Kheker Frieze above Gate Ba. © Getty Conservation Institute and the Ministry of Tourism and Antiquities.
Detail of Kheker frieze and text in northeast corner. © Getty Conservation Institute and the Ministry of Tourism and Antiquities.
Detail of collapsed ceiling. © Getty Conservation Institute and the Ministry of Tourism and Antiquities.
Detail of collapsed ceiling. © Getty Conservation Institute and the Ministry of Tourism and Antiquities.
Detail of collapsed ceiling. © Getty Conservation Institute and the Ministry of Tourism and Antiquities.
Detail of collapsed ceiling. © Getty Conservation Institute and the Ministry of Tourism and Antiquities.
View of the west wall. © Getty Conservation Institute and the Ministry of Tourism and Antiquities.
View of the west wall with break providing access to the adjacent QV 37. © Getty Conservation Institute and the Ministry of Tourism and Antiquities.
View of Gate B and Gate Ba into side chamber Ba. © Getty Conservation Institute and the Ministry of Tourism and Antiquities.
View of Gate Ba and east wall with remains of text and painted figures. © Getty Conservation Institute and the Ministry of Tourism and Antiquities.
View of a break in the ceiling. © Getty Conservation Institute and the Ministry of Tourism and Antiquities.
View of the east wall with remains of Kheker Frieze and scenes. © Getty Conservation Institute and the Ministry of Tourism and Antiquities.
View of the south wall with remains of the Book of the Dead Spell 15, Gate Bb, and the break into adjacent QV 37. © Getty Conservation Institute and the Ministry of Tourism and Antiquities.
Detail of the Book of the Dead Spell 15 - the Per Nu and kheker frieze. © Getty Conservation Institute and the Ministry of Tourism and Antiquities.
Detail of kheker frieze and text. © Getty Conservation Institute and the Ministry of Tourism and Antiquities.
Detail of kheker frieze and text. © Getty Conservation Institute and the Ministry of Tourism and Antiquities.
Detail of kheker frieze. © Getty Conservation Institute and the Ministry of Tourism and Antiquities.
View of Side Chamber Ba. © Getty Conservation Institute and the Ministry of Tourism and Antiquities.
Relief of Hornedjetef (form of Horus). © Getty Conservation Institute and the Ministry of Tourism and Antiquities.
Relief of Kneeling Nut. © Getty Conservation Institute and the Ministry of Tourism and Antiquities.
Osiris (damaged) flanked by kneeling Isis (right) and kneeling Nephthys (left) (damaged). © Getty Conservation Institute and the Ministry of Tourism and Antiquities.
Osiris (damaged) flanked by kneeling Isis (right) and kneeling Nephthys (left) (damaged). © Getty Conservation Institute and the Ministry of Tourism and Antiquities.
Anubis as jackal (damaged) and squatting Ma'at reclining on chapel. Meret-boxes in front of the chapel containing linens for mummification. © Getty Conservation Institute and the Ministry of Tourism and Antiquities.
Anubis as jackal (damaged) and squatting Ma'at reclining on a chapel. Meret-boxes in front of the chapel contain linens for mummification. © Getty Conservation Institute and the Ministry of Tourism and Antiquities.
View of the ceiling. © Getty Conservation Institute and the Ministry of Tourism and Antiquities.
Squatting Ma'at reclining on a chapel with Meret-boxes containing linens for mummification. © Getty Conservation Institute and the Ministry of Tourism and Antiquities.
View of the southwest corner - Isis kneeling and Anubis reclining on chapel. © Getty Conservation Institute and the Ministry of Tourism and Antiquities.
Detail of the text in front of Osiris. © Getty Conservation Institute and the Ministry of Tourism and Antiquities.
Detail of South wall with modern restoration. © Getty Conservation Institute and the Ministry of Tourism and Antiquities.
Detail of Hornedjetef (form of Horus). © Getty Conservation Institute and the Ministry of Tourism and Antiquities.
Detail of the head of Hornedjetef (form of Horus). © Getty Conservation Institute and the Ministry of Tourism and Antiquities.


Articles
Tomb Numbering Systems in the Valley of the Queens and the Western Wadis
Geography and Geology of the Valley of the Queens and Western Wadis
Decorating the Tombs
Bibliography
Ballerini, F. Notizia sommaria degli scavi della missione archeologica italiana in Egitto, anno 1903: Valle delle regine. Torino: Museo di antichità, 1903.
Demas, Martha and Neville Agnew (eds). Valley of the Queens. Assessment Report. Los Angeles: The Getty Conservation Institute, 2012, 2016. Two vols.
Leblanc, Christian, and Alberto Siliotti. Nefertari e la valle delle regine. 2nd ed. Florence: Giunti, 2002.
Leblanc, Christian. Les tombes no. 58 (anonyme) et no. 60 (Nebet-taouy) de la Vallée des Reines (rapport préliminaire). Annales du Service des antiquités de l’Egypte 69 (1983): 29-52.
Leblanc, Christian. Les tombes no. 58 [anonyme] et no. 60 [Nebet-taouy] de la Vallée des Reines: achèvement des dégagements et conclusions. Annales du Service des antiquités de l'Egypte 70 (1984-1985): 51-68 pl. I-II.
Loyrette, Anne-Marie and Sayed Mohammed Sayed. La tombe d’une princesse anonyme (no. 36) de la Vallée des Reines, Annales du Service des antiquités de l’Egypte, 72 (1992-1993): 119-132.
Porter, Bertha and Rosalind Moss. Topographical Bibliography of Ancient Egyptian Hieroglyphic Text, Reliefs, and Paintings. I, 2: The Theban Necropolis: Royal Tombs and Smaller Cemeteries. Oxford: Clarendon Press, 1964.
Schiaparelli, Ernesto. Realazione sui lavon della Missione archeologica italiana in Egitto, anni 1903-1020: la tomba intatta dell’architetto Cha: nella necropoli di Tebe. Vol. 2. Turin: Casa editrice Giovanni Chiantore, 1927.
Schiaparelli, Ernesto. Realazione sui lavon della Missione archeologica italiana in Egitto, anni 1903-1920. Explorazione della “Valle delle Regina” nella necropolis di Tebe. Vol. 1. Turin: Casa editrice Giovanni Chiantore, 1923.