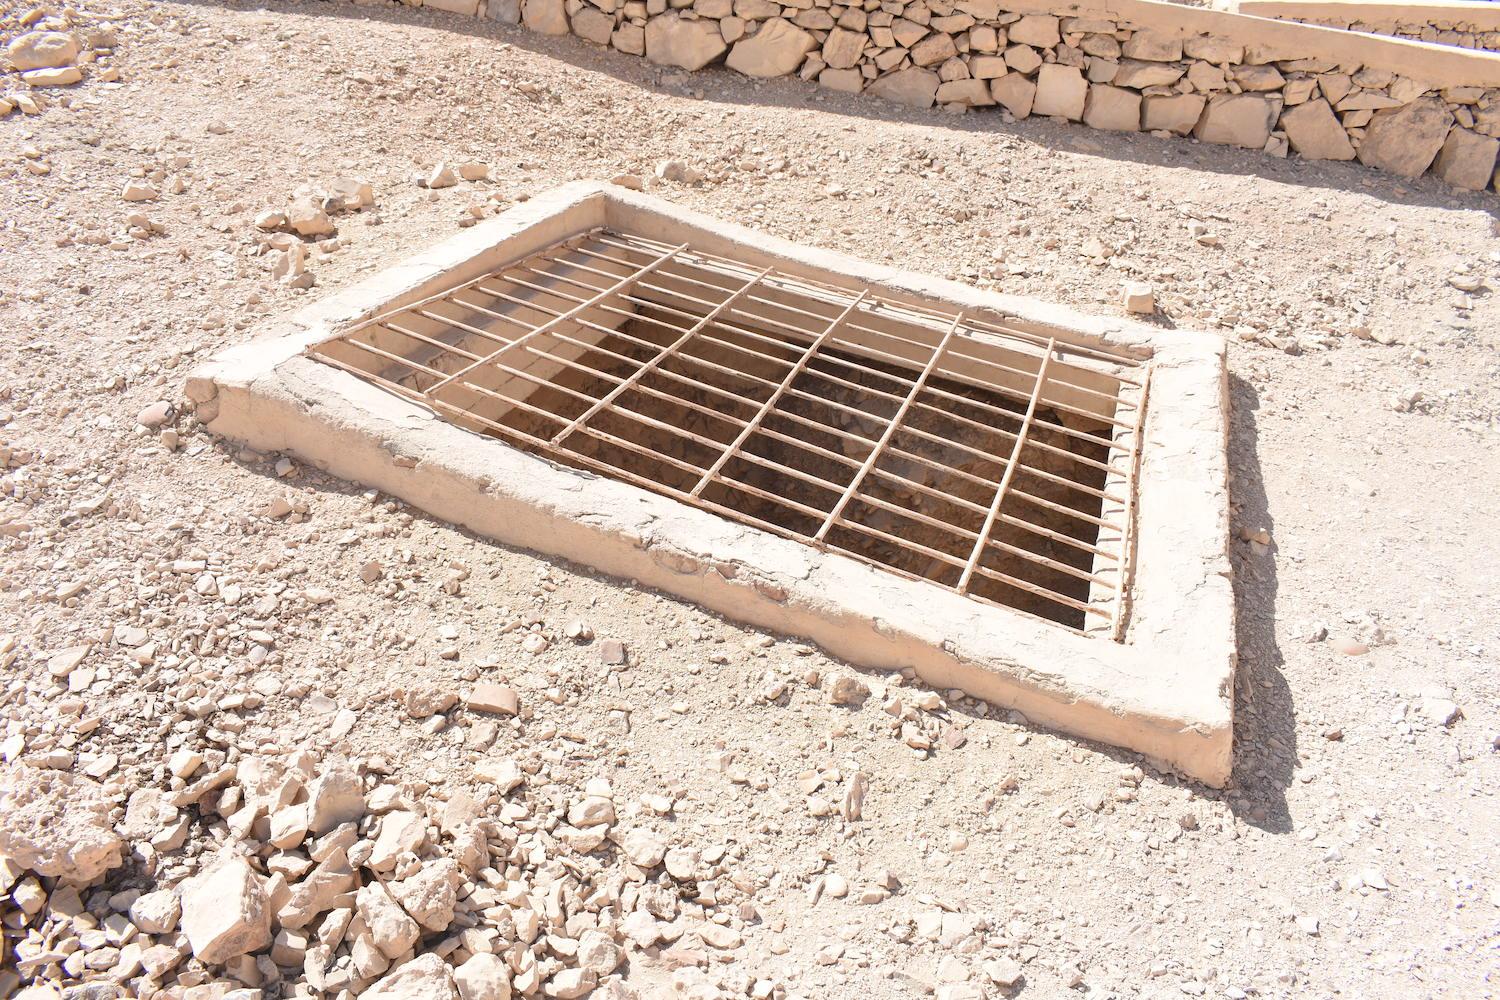
QV 31
Anonymous Queen or Princess


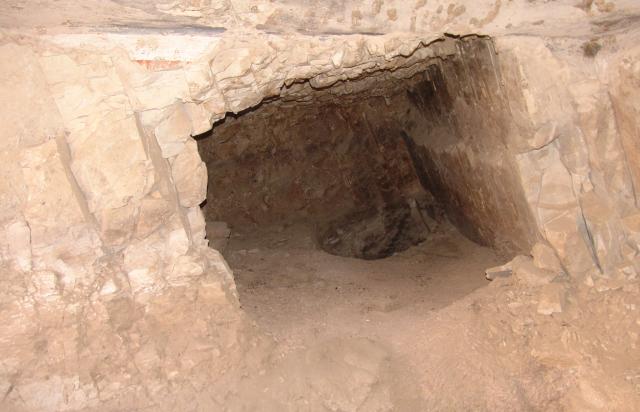
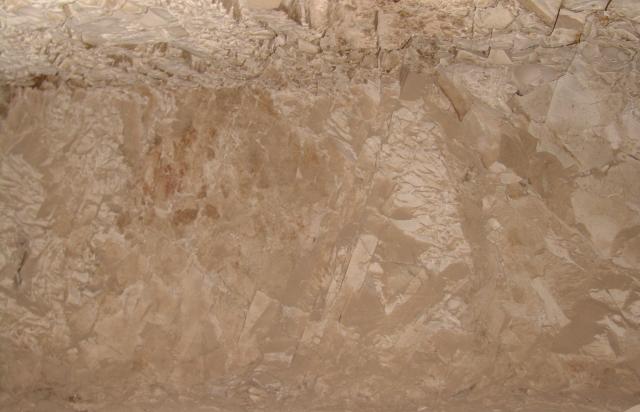
Entryway A
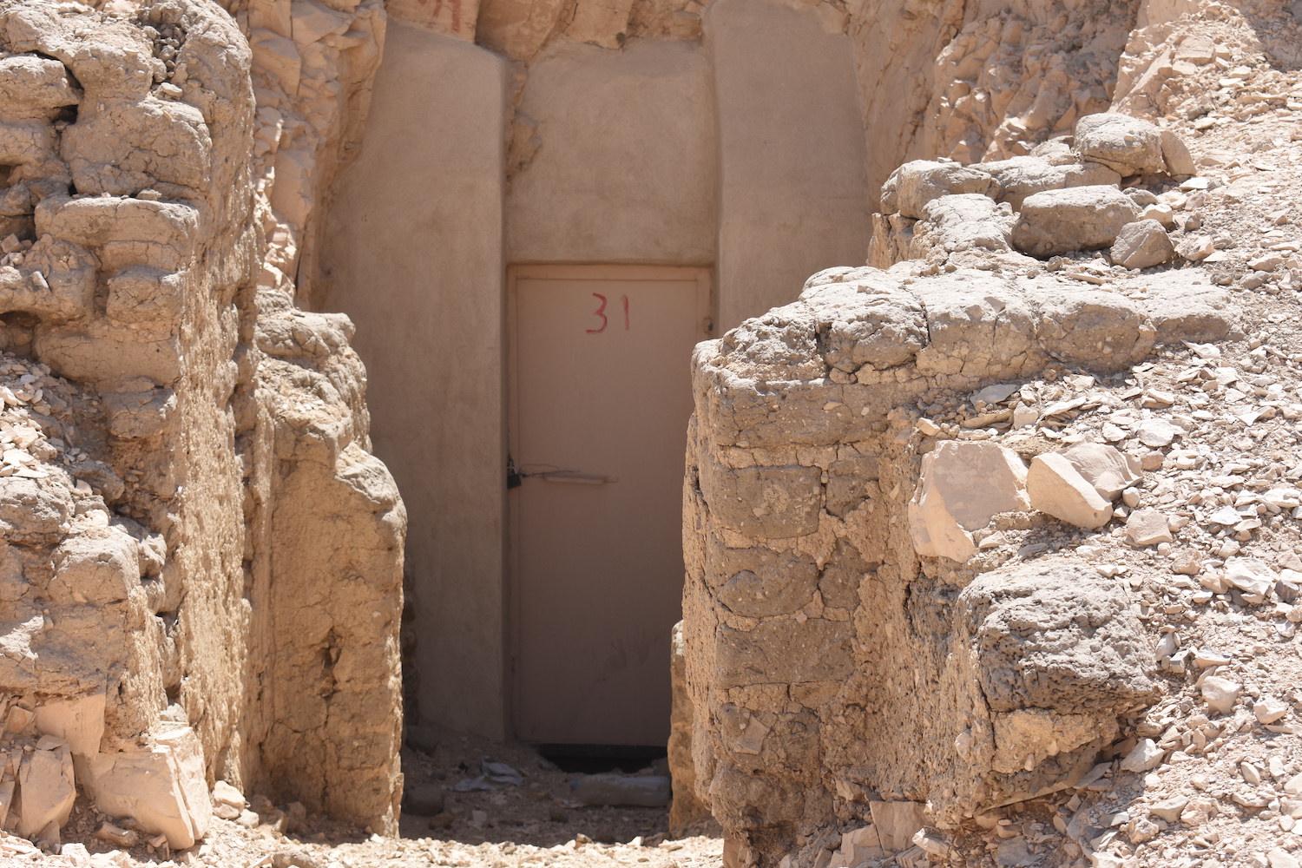
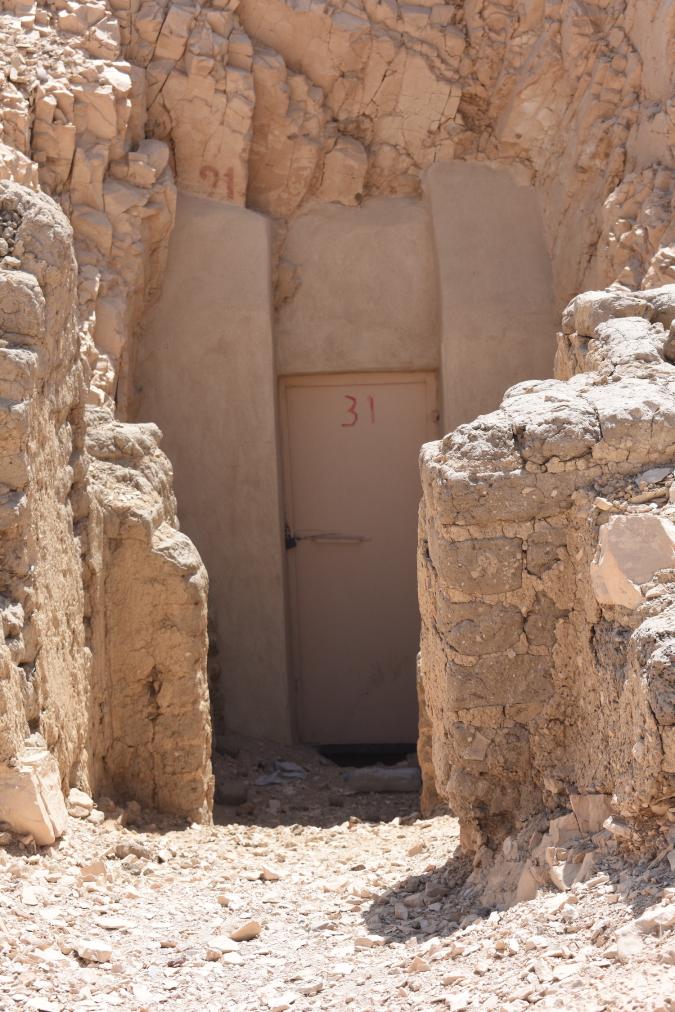
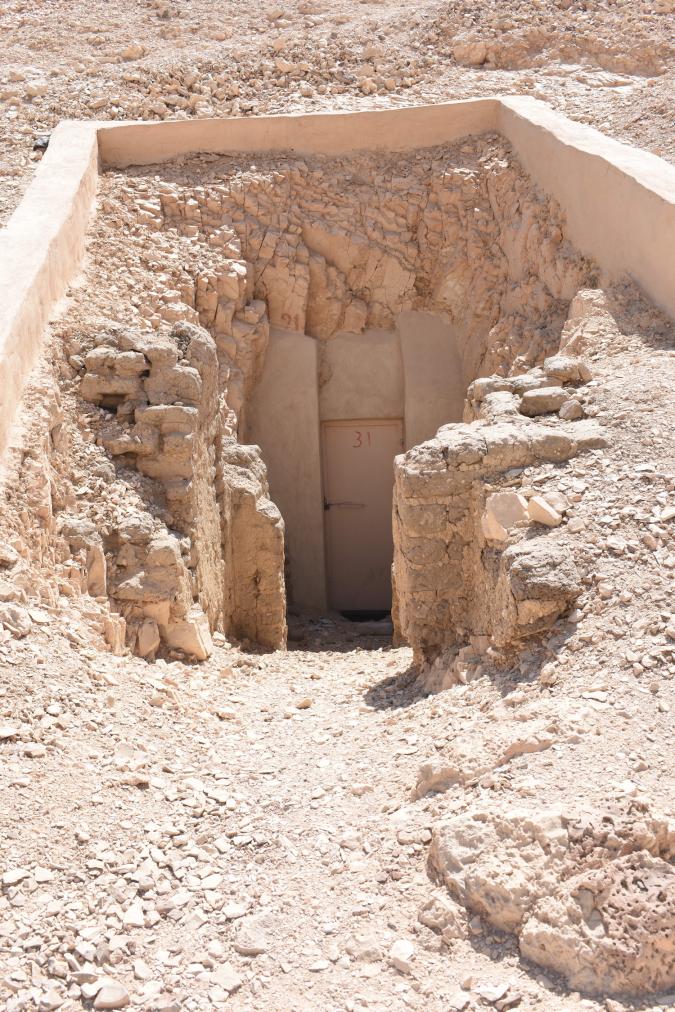
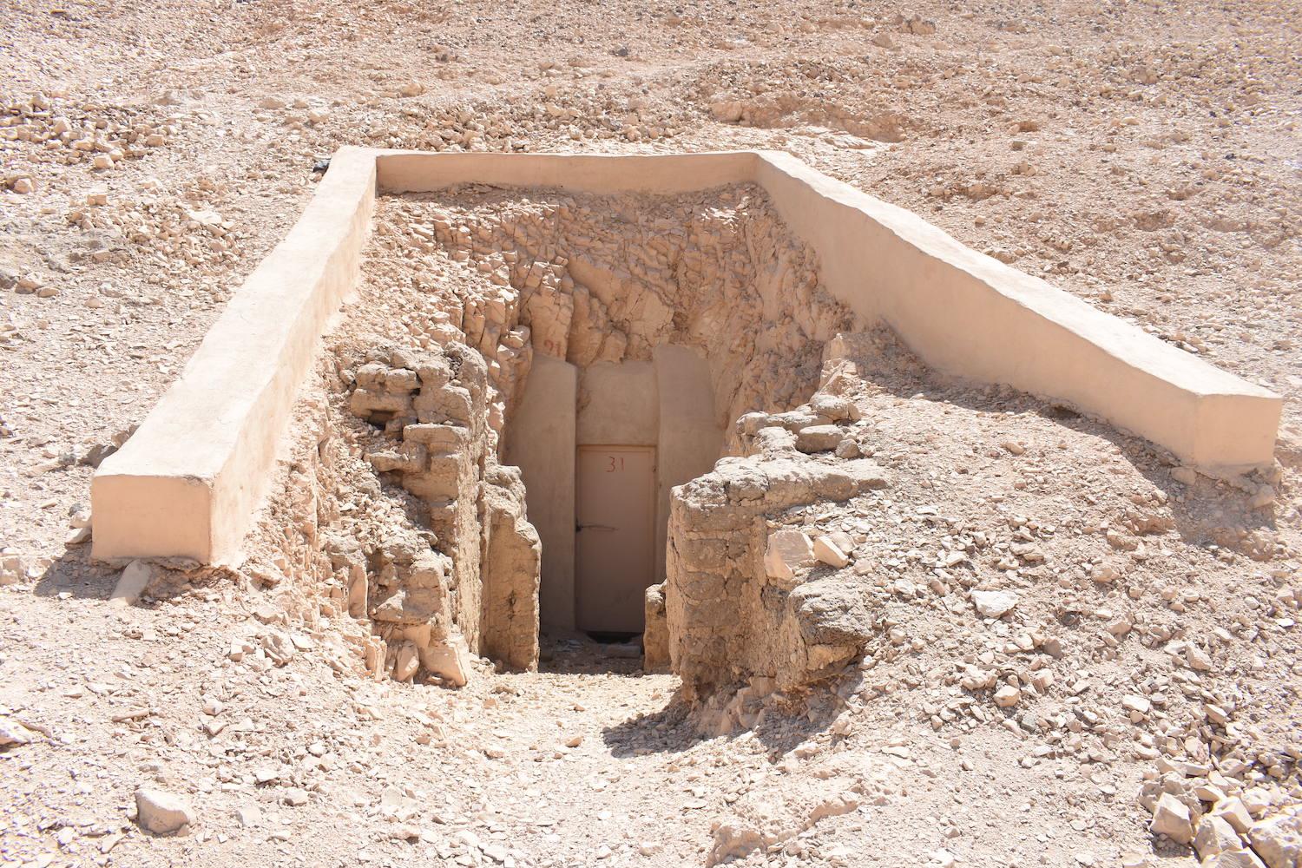
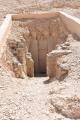
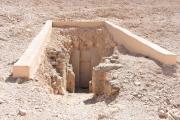
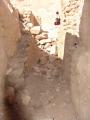
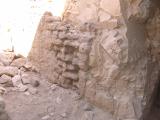
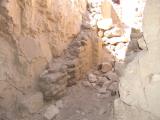
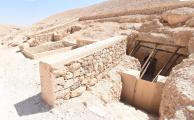
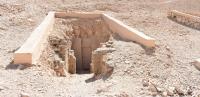
See entire tombA short Ramp with remains of later mud brick walls constructed on either side. These wall remnants have the beginnings of a curvature, suggesting that it had a Vaulted ceiling. The tomb has been closed with a modern metal door to prevent access.
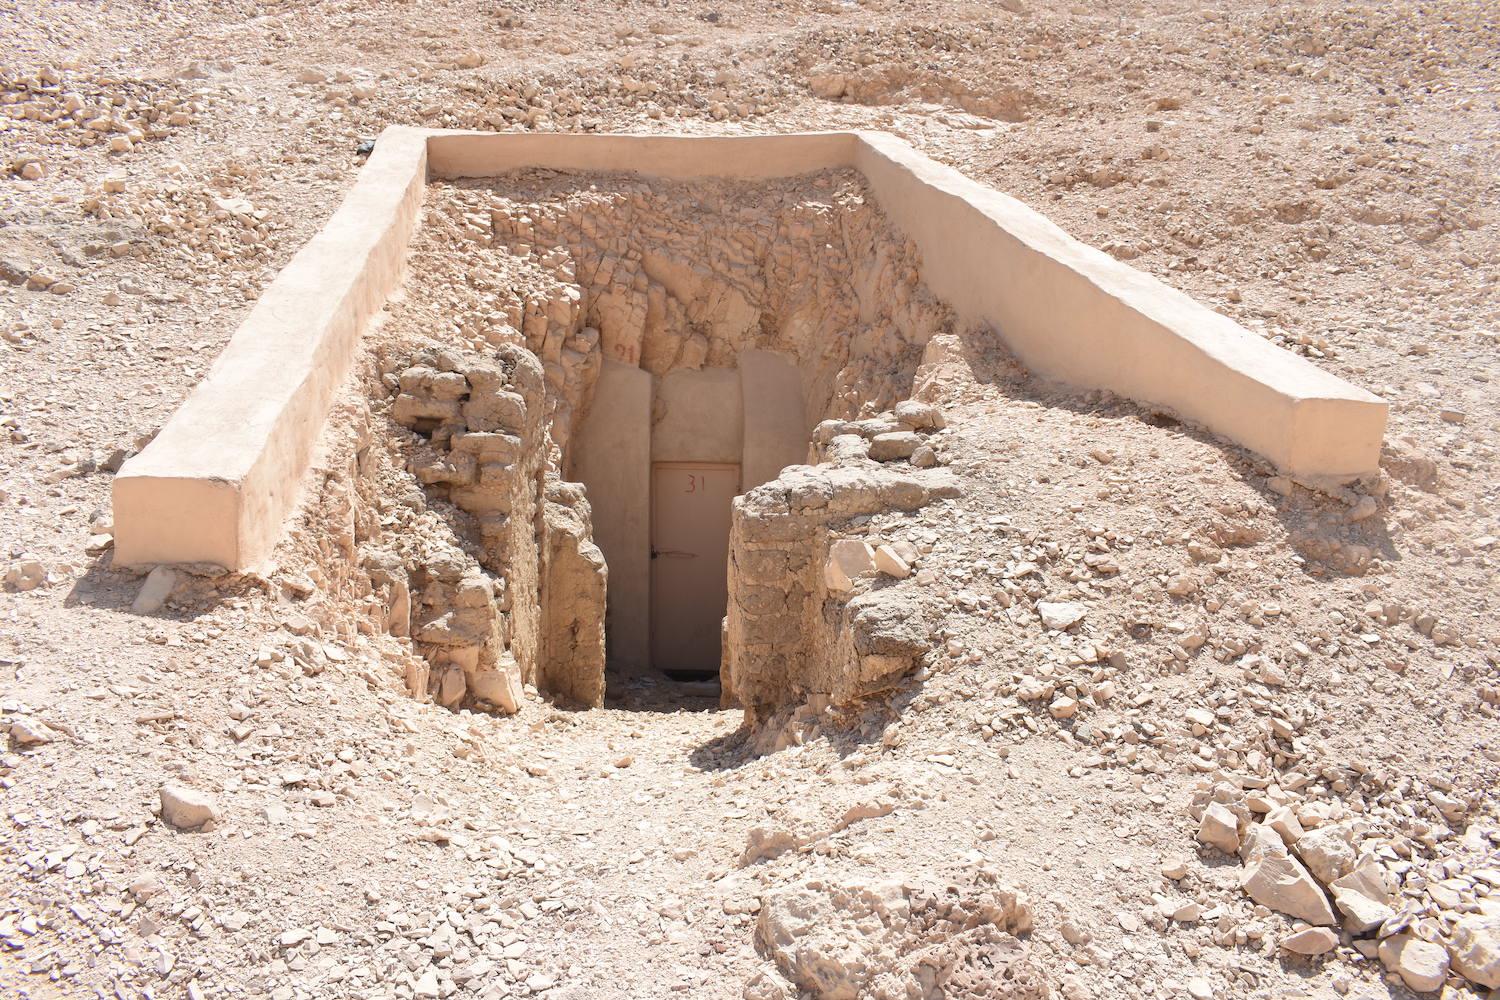
Entrance to QV31
Entrance to QV31
Entrance to QV31
Entrance to QV31
Entrance to QV31
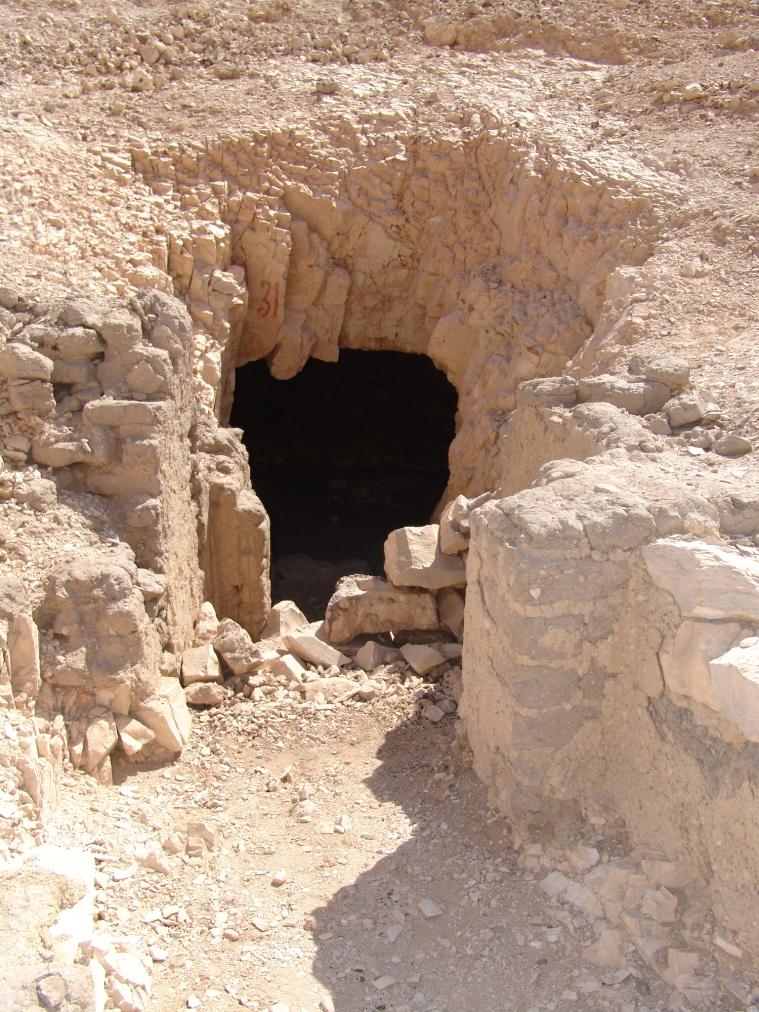
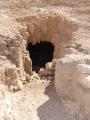
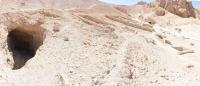
Tomb entrance. © Getty Conservation Institute and the Ministry of Tourism and Antiquities.
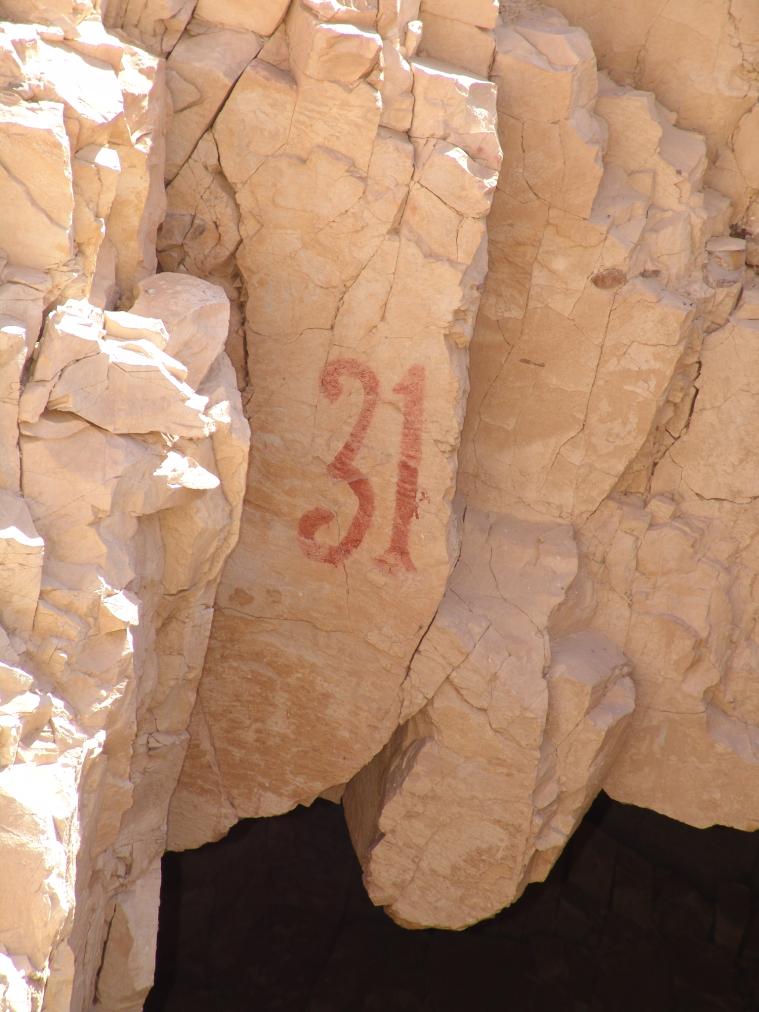
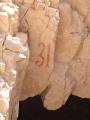
The tomb number in red paint. © Getty Conservation Institute and the Ministry of Tourism and Antiquities.
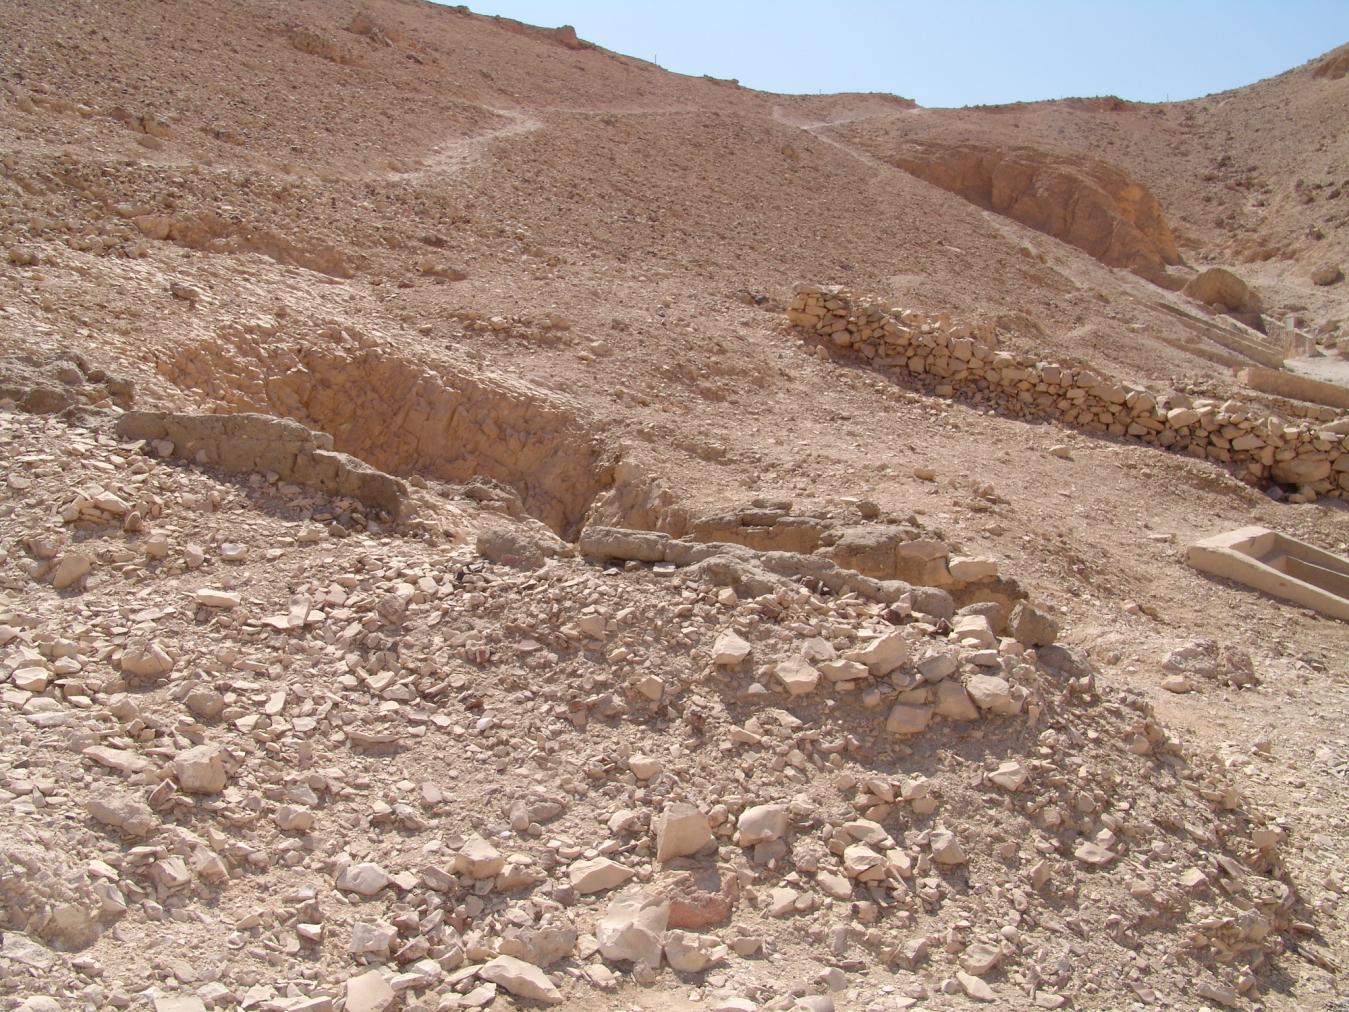
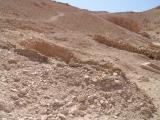
The area around the tomb entrance. © Getty Conservation Institute and the Ministry of Tourism and Antiquities.
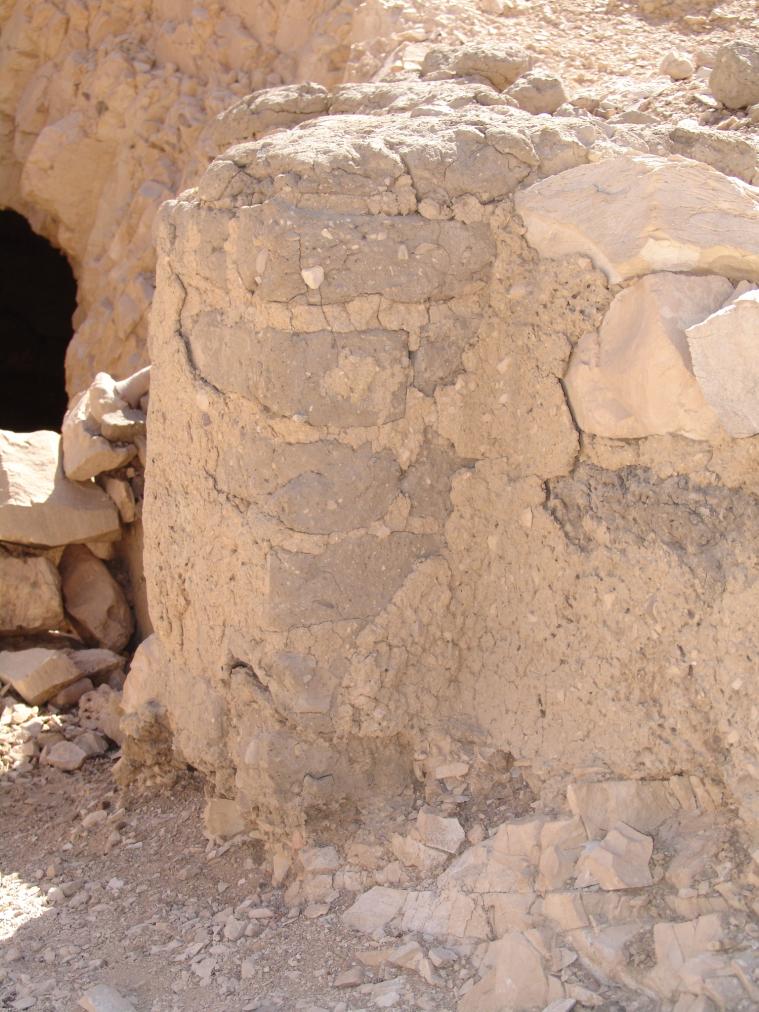
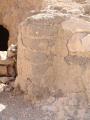
Mudbrick wall in front of the tomb entrance dating to later reuse of the tomb. © Getty Conservation Institute and the Ministry of Tourism and Antiquities.
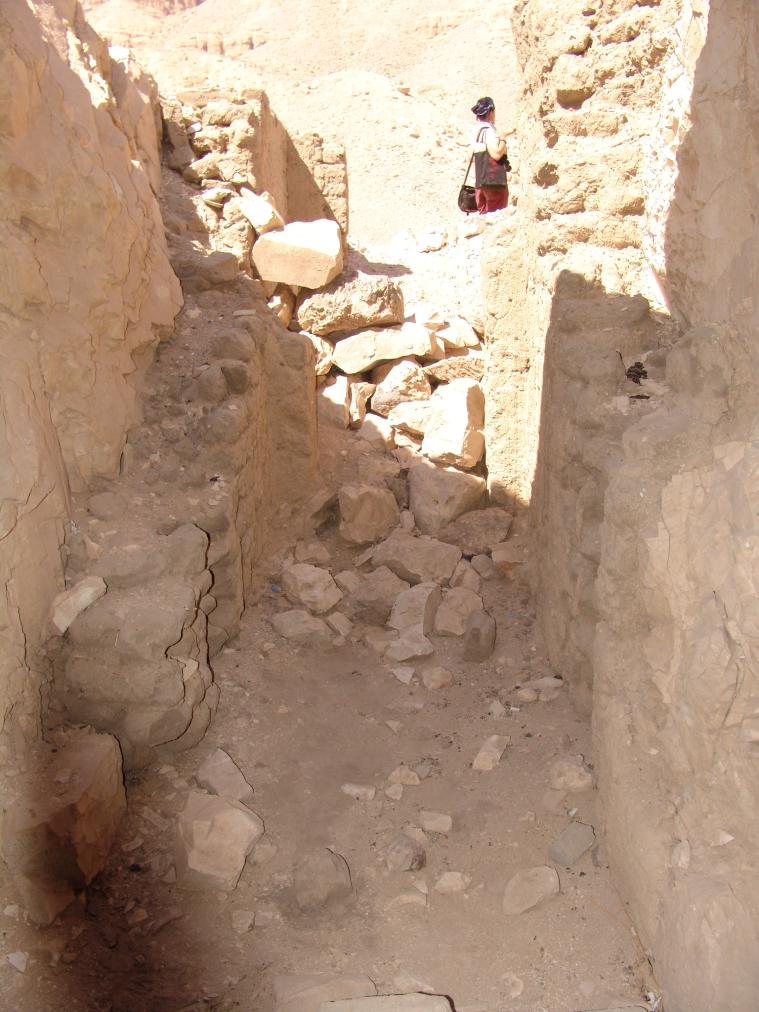
Mudbrick walls in the tomb entrance dating to later reuse of the tomb. © Getty Conservation Institute and the Ministry of Tourism and Antiquities.
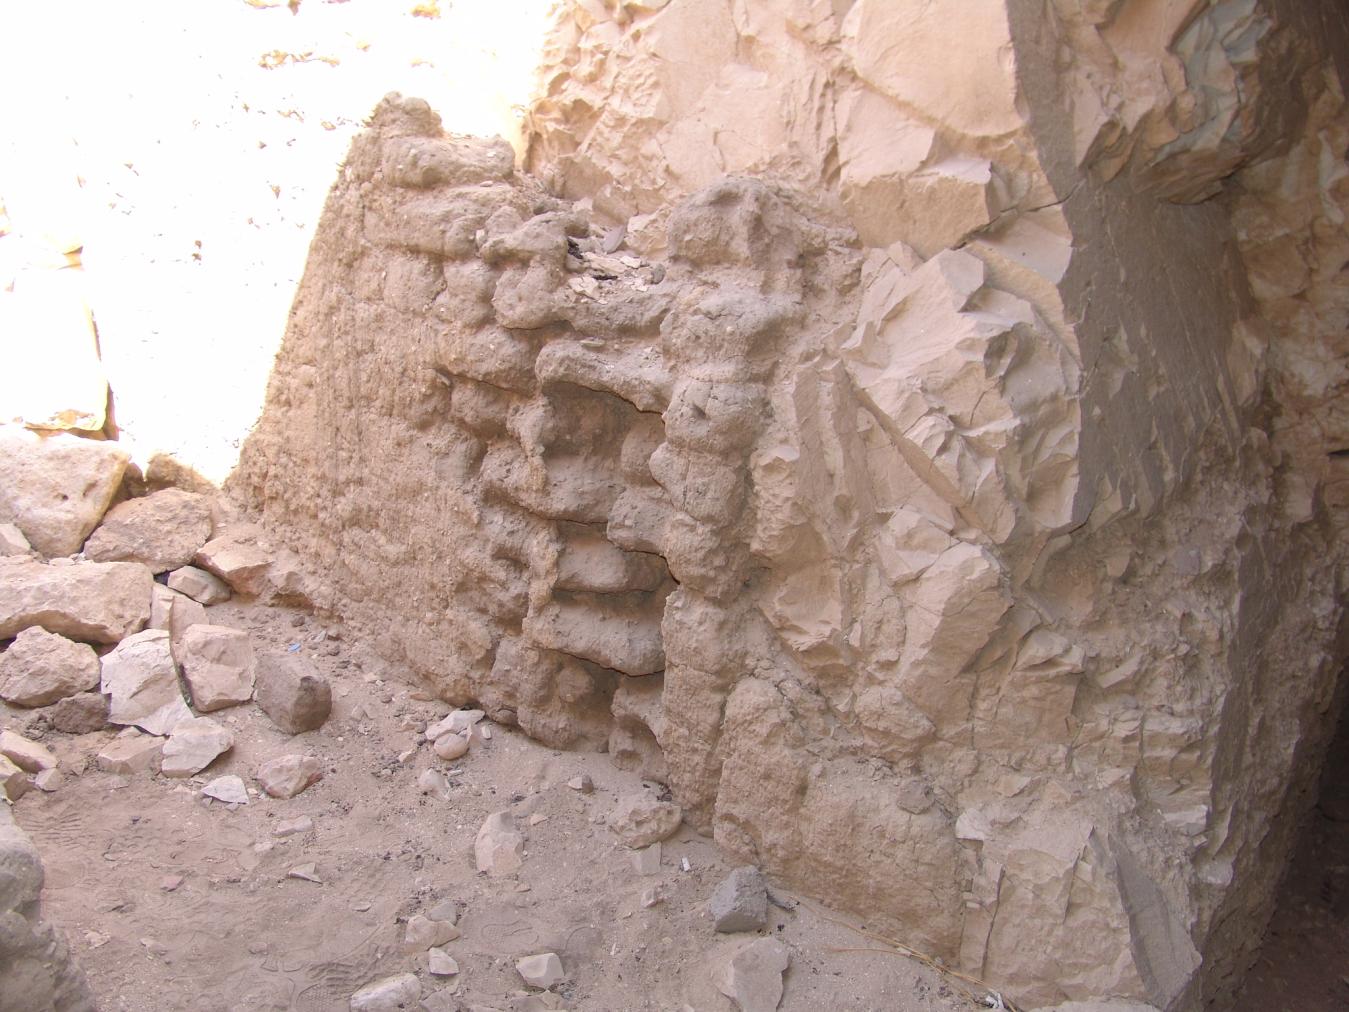
Mudbrick walls in the tomb entrance from later reuse of the tomb. © Getty Conservation Institute and the Ministry of Tourism and Antiquities.
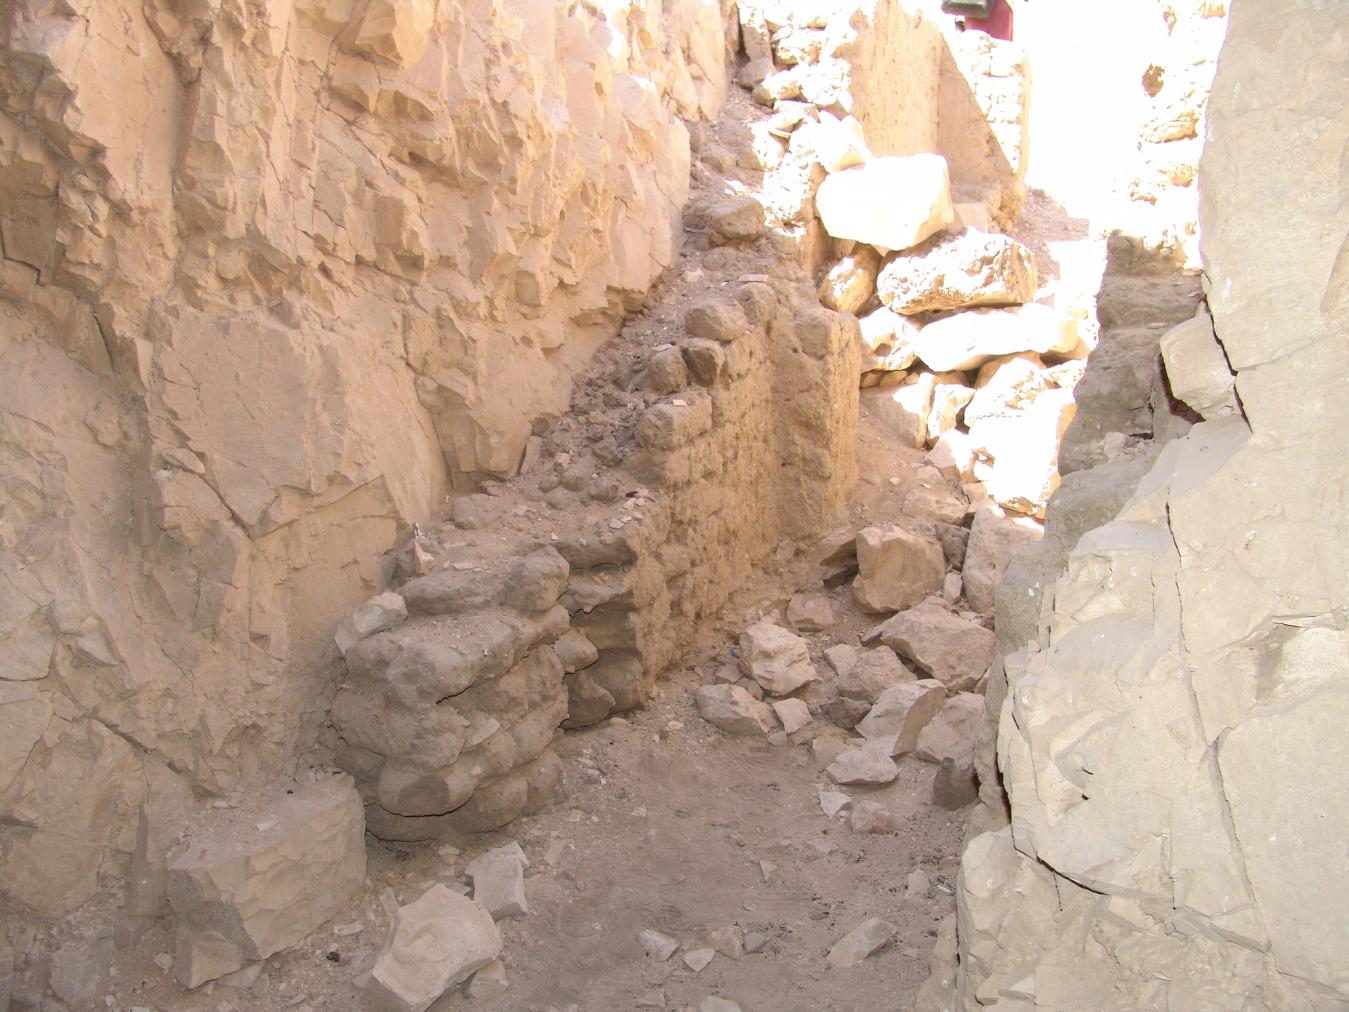
Mudbrick walls in the tomb entrance from later reuse of the tomb. © Getty Conservation Institute and the Ministry of Tourism and Antiquities.
Gate B
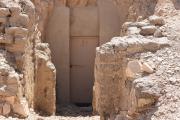
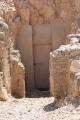
See entire tombThis gate provides access to the tomb. It had collapsed in antiquity and mud brick walls were constructed along the thicknesses to protect and support the doorway. These mud brick walls date to the Ramesside Period.
Burial chamber B
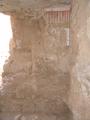
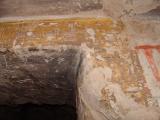
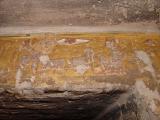
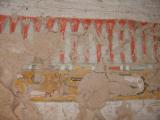
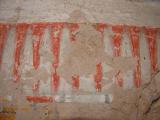
See entire tombThis chamber lies on axis with the tomb entrance and served as the final resting place for the anonymous owner. It is the only chamber in this tomb with extant decoration. It survives on the upper parts of the walls, is extremely fragmentary, and consists of a Kheker frieze above a band of text containing titles and blank cartouches. The ceiling has collapsed on the southeastern side and contains large areas of unpainted plaster on the western and northern ends. There is evidence of packing out of the walls and ceiling with a large amount of infill material to create uniform surfaces. There is also evidence of overplastering of the paintings on the walls, dating to the Ramesside period.
Chamber plan:
SquareRelationship to main tomb axis:
ParallelChamber layout:
Flat floor, no pillarsFloor:
One levelCeiling:
Flat
Porter and Moss designation:
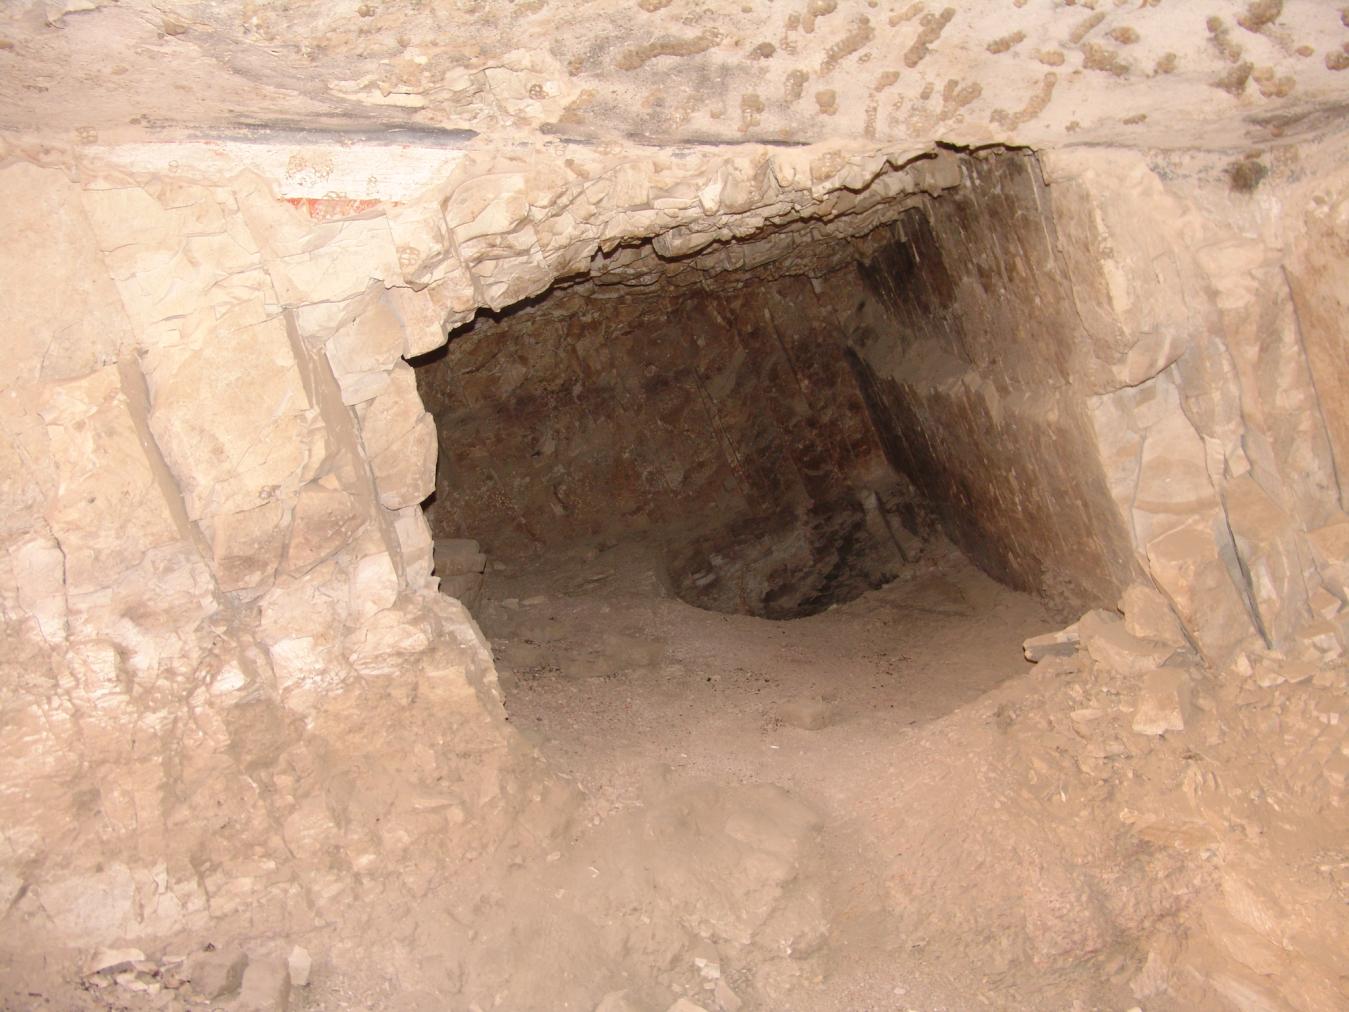
Entrance to side chamber Ba. © Getty Conservation Institute and the Ministry of Tourism and Antiquities.
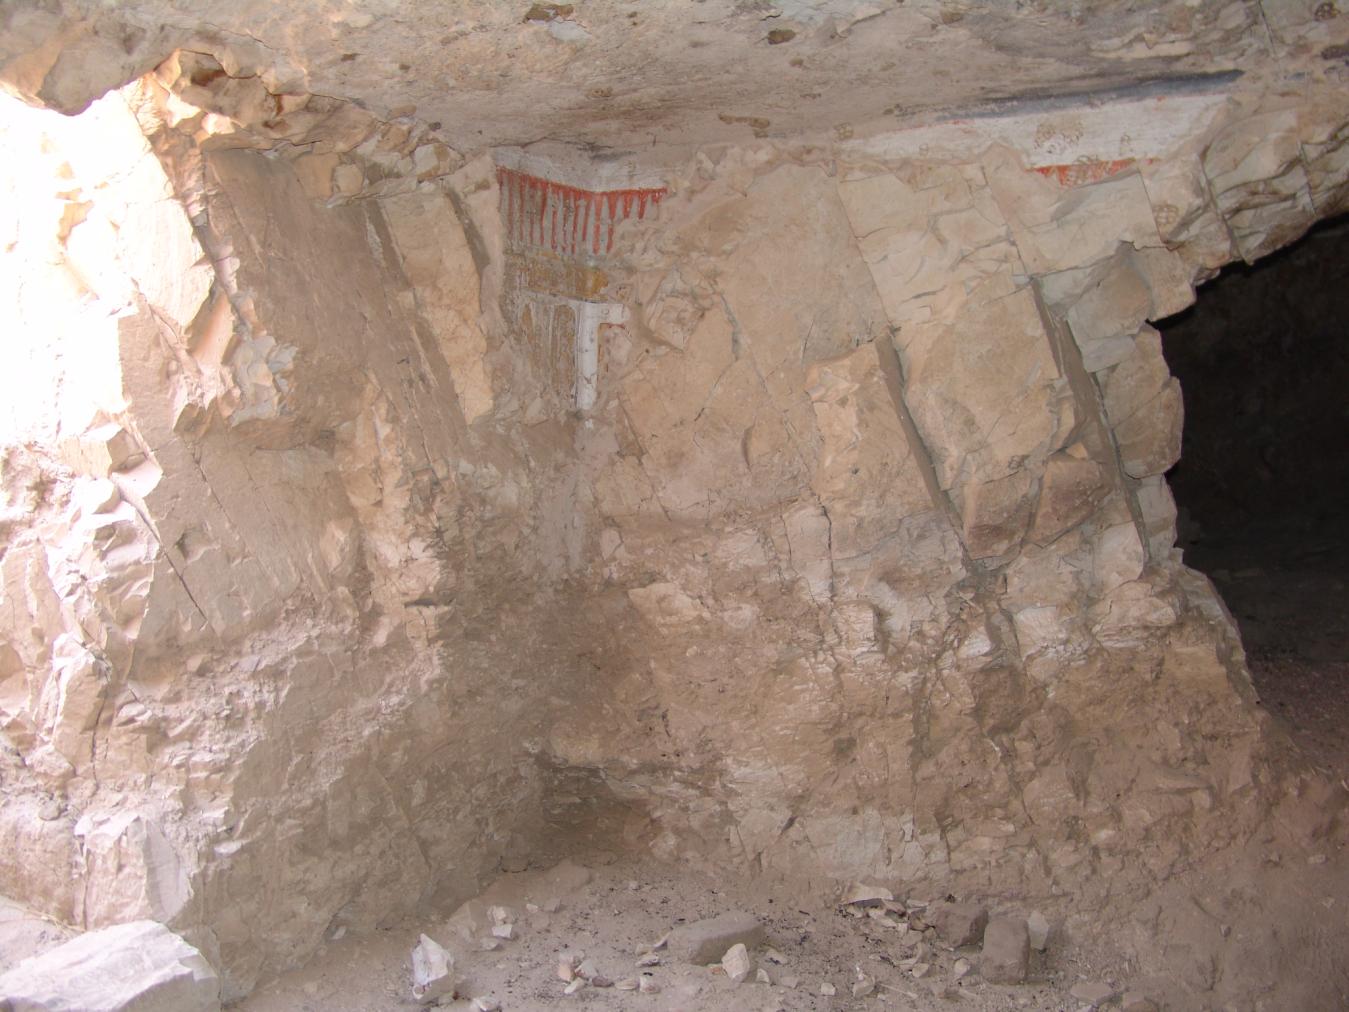
Remains of Kheker Frieze and cartouches on the walls. © Getty Conservation Institute and the Ministry of Tourism and Antiquities.
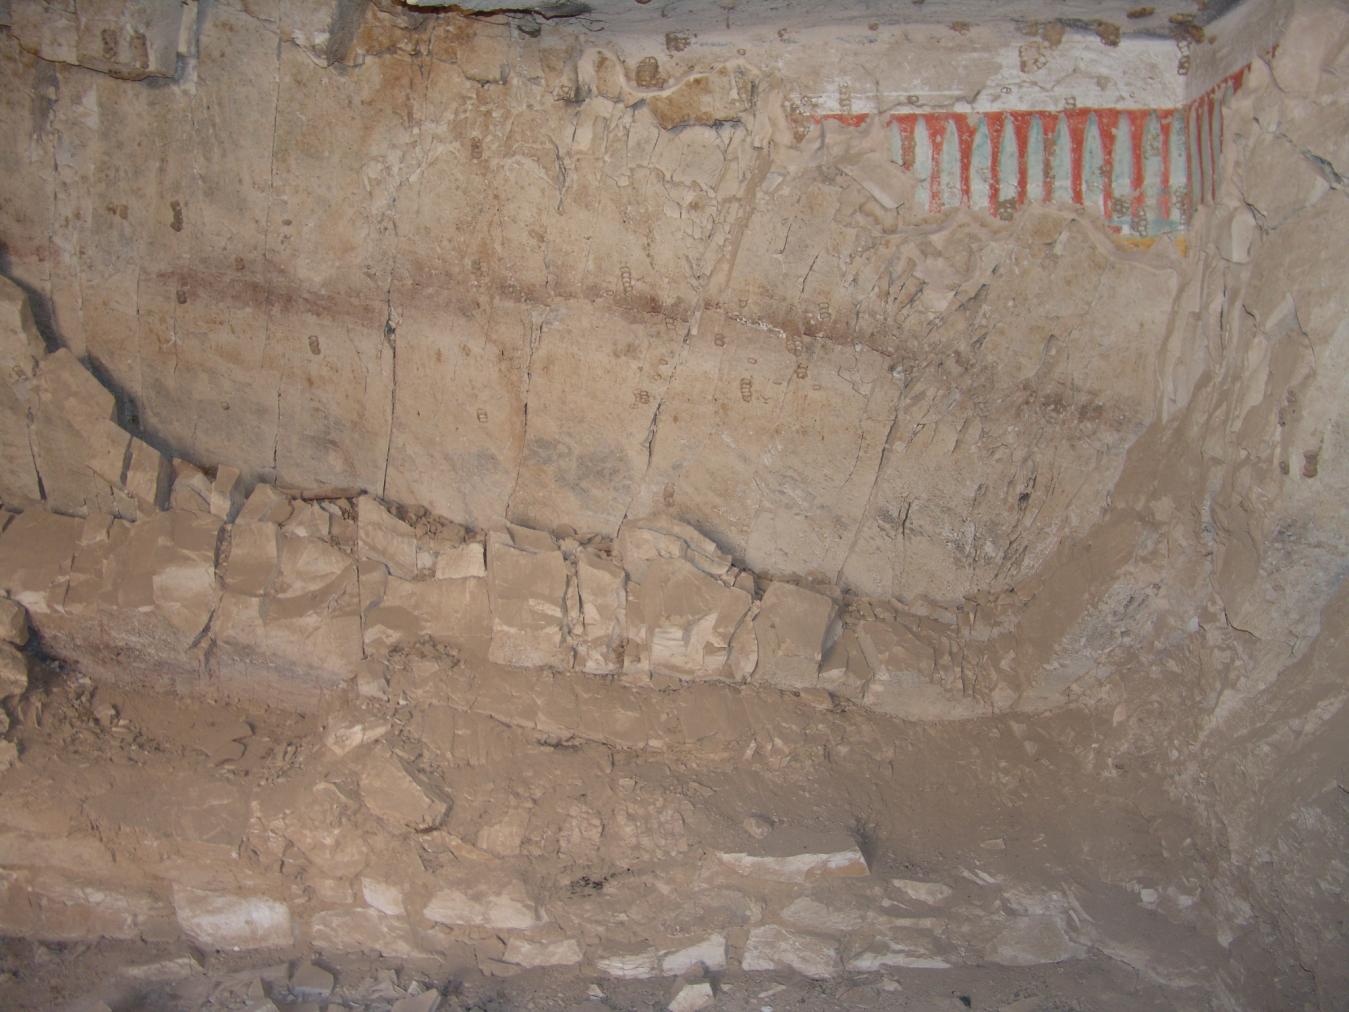
Remains of Kheker Frieze. © Getty Conservation Institute and the Ministry of Tourism and Antiquities.
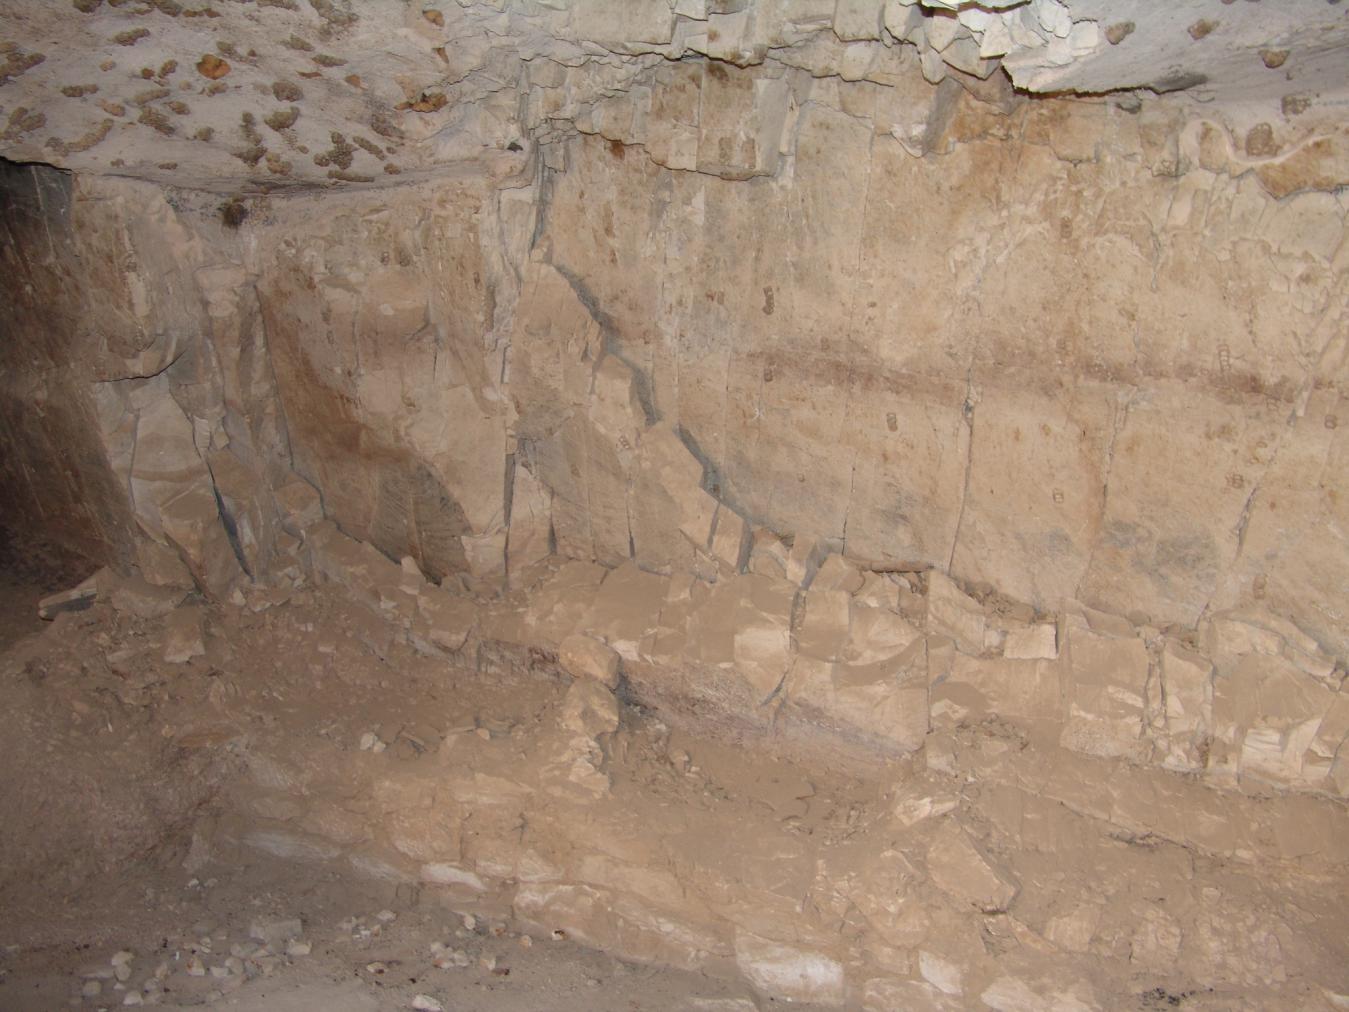
View of the southeast corner. © Getty Conservation Institute and the Ministry of Tourism and Antiquities.
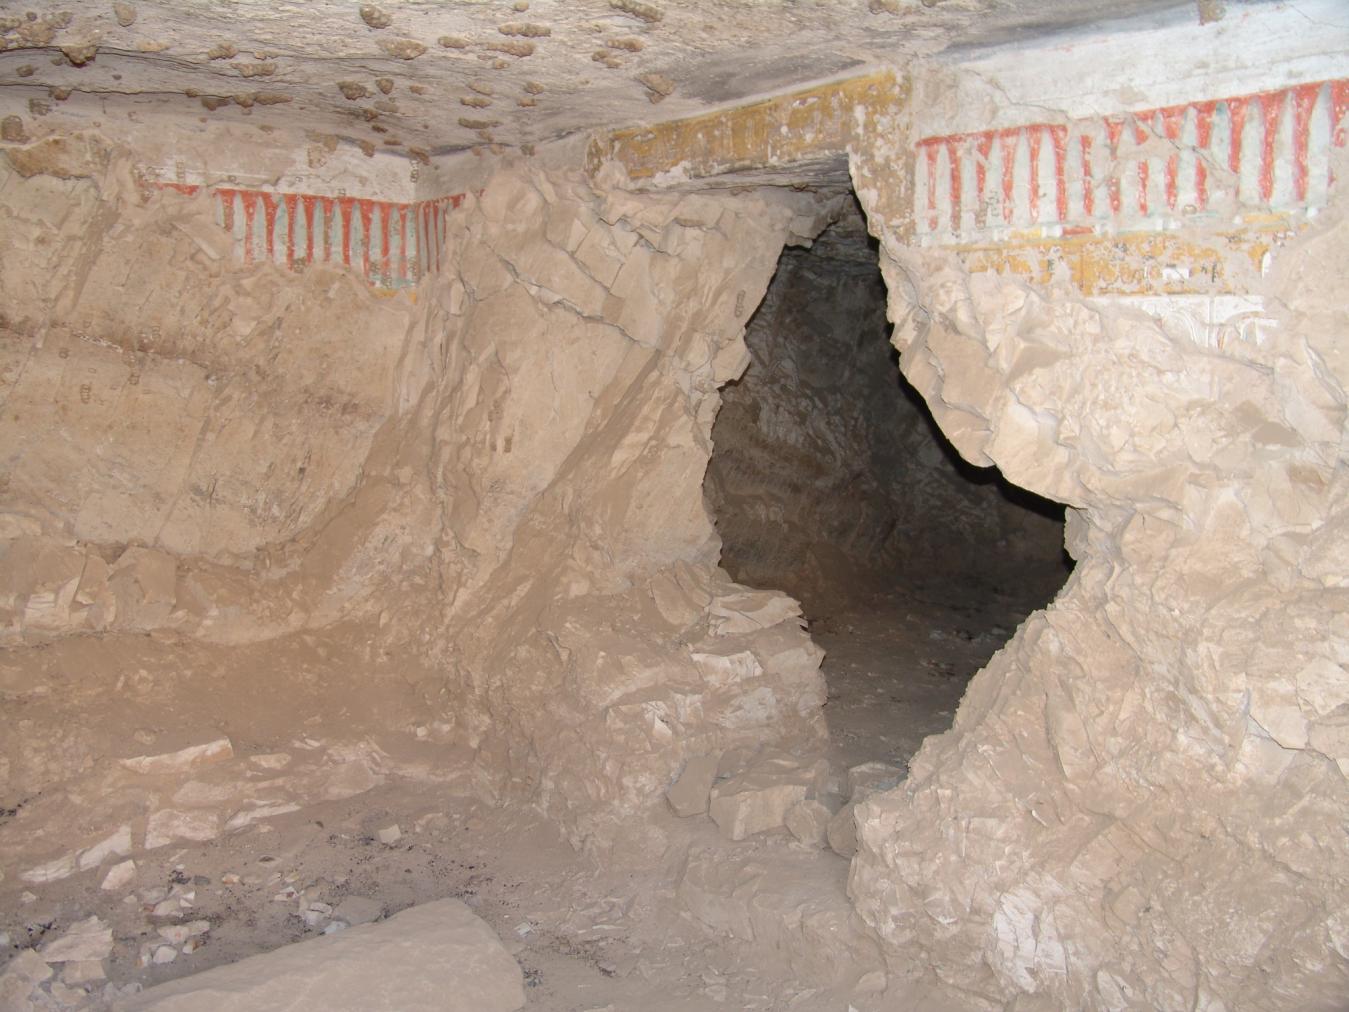
Entrance to side chamber Bb and remains of Kheker Frieze. © Getty Conservation Institute and the Ministry of Tourism and Antiquities.
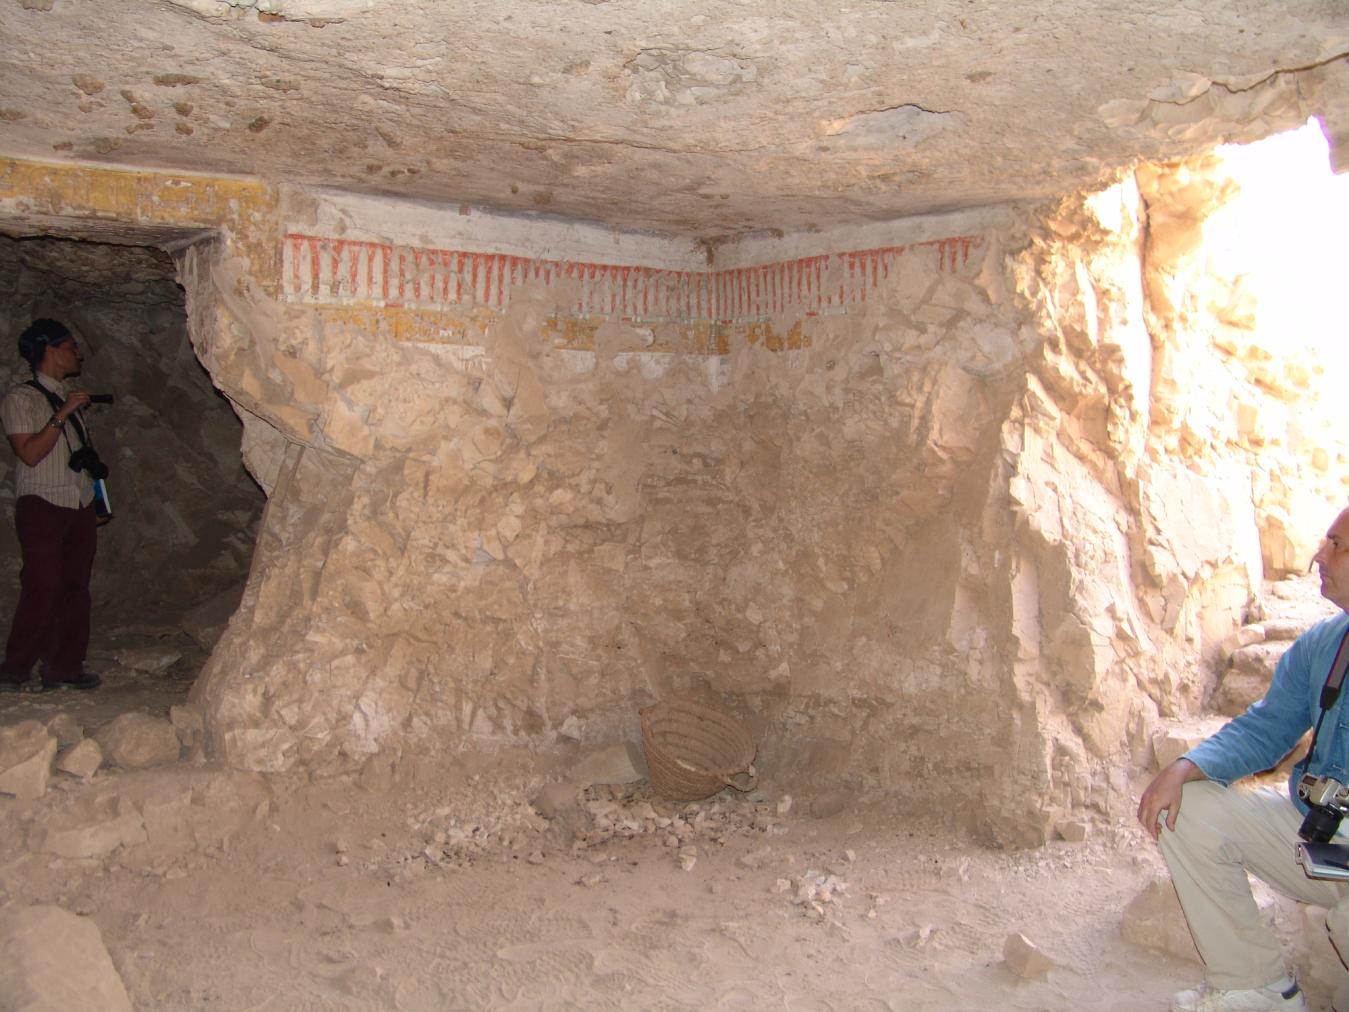
Remains of Kheker Frieze and cartouches above Gate Bb. © Getty Conservation Institute and the Ministry of Tourism and Antiquities.
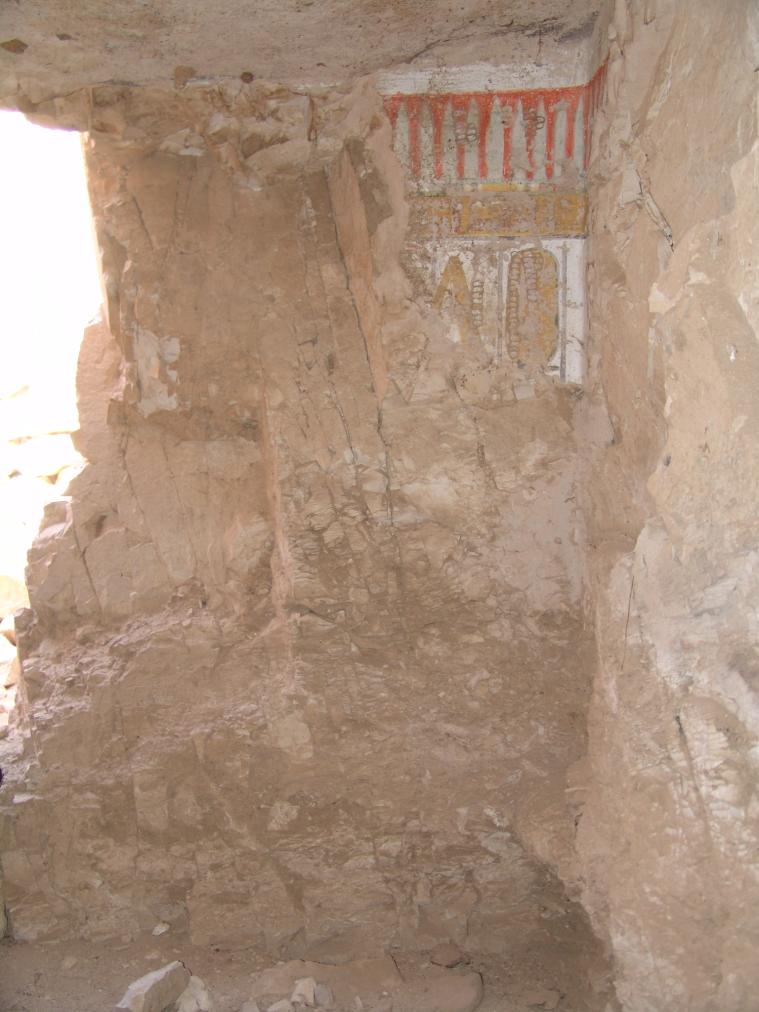
Remains of Kheker Frieze and cartouches to right of Gate B. © Getty Conservation Institute and the Ministry of Tourism and Antiquities.
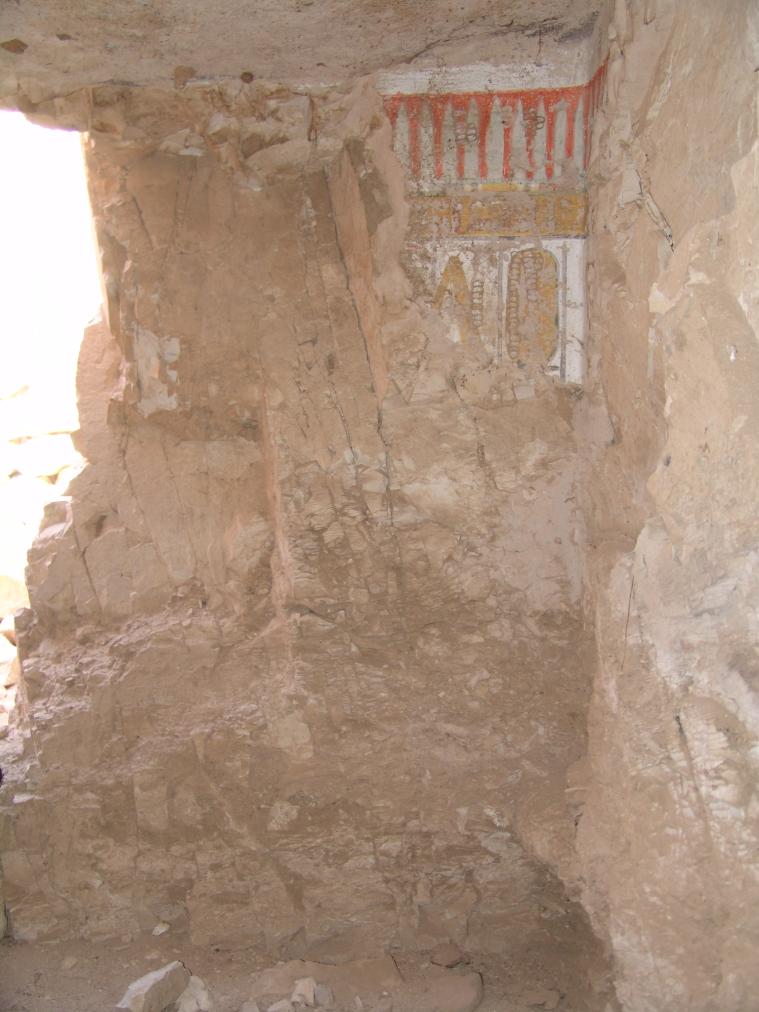
Remains of Kheker Frieze and cartouches to the right of Gate B. © Getty Conservation Institute and the Ministry of Tourism and Antiquities.
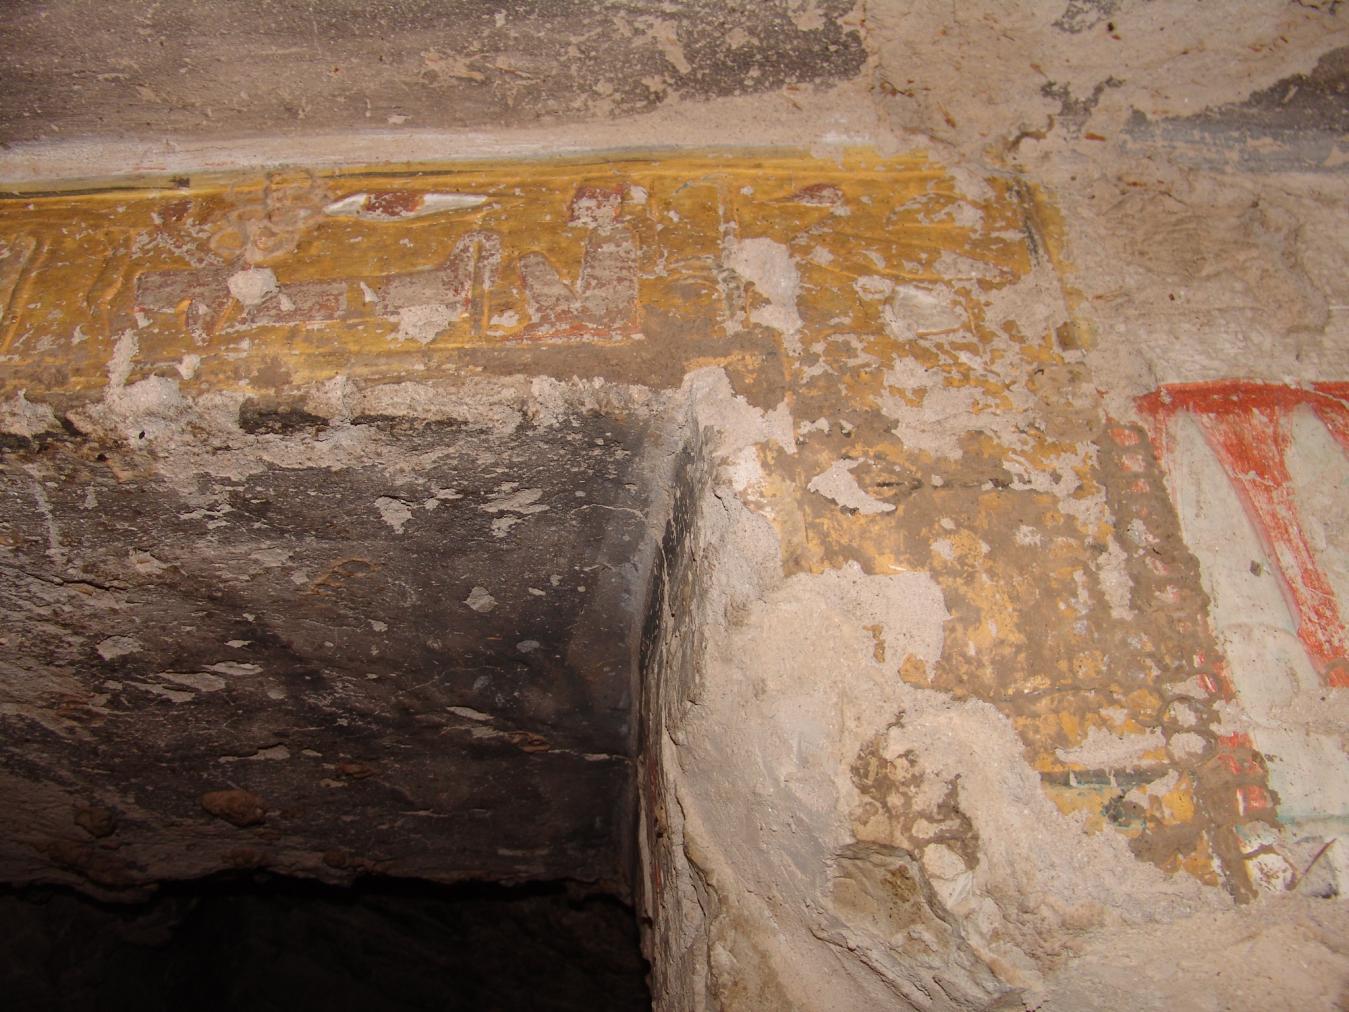
Detail of cartouche above Gate Bb. © Getty Conservation Institute and the Ministry of Tourism and Antiquities.
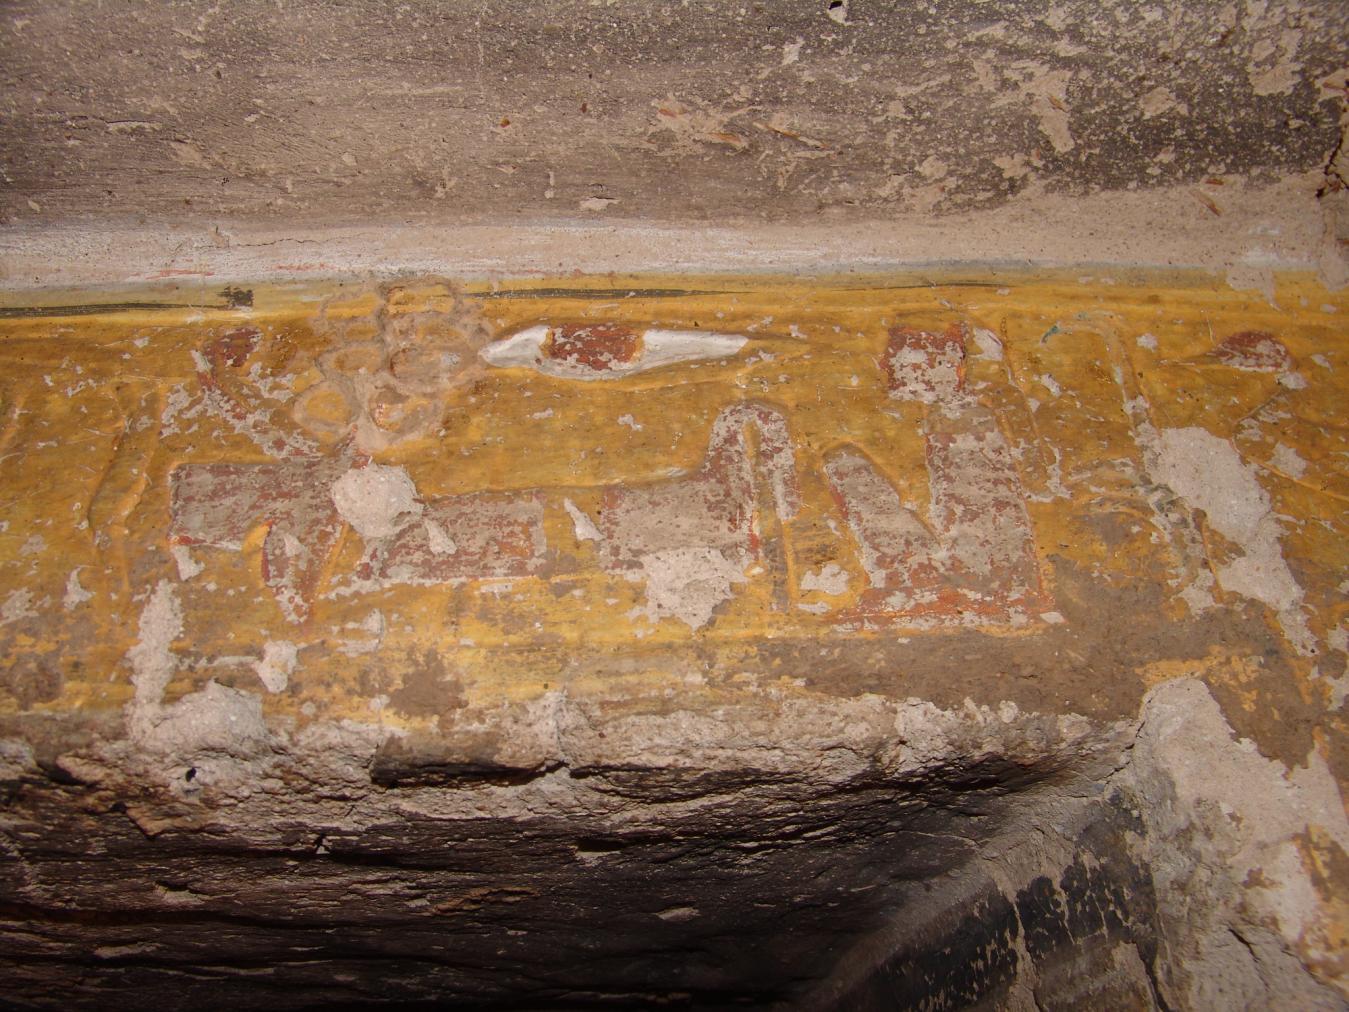
Detail of cartouche above Gate Bb. © Getty Conservation Institute and the Ministry of Tourism and Antiquities.
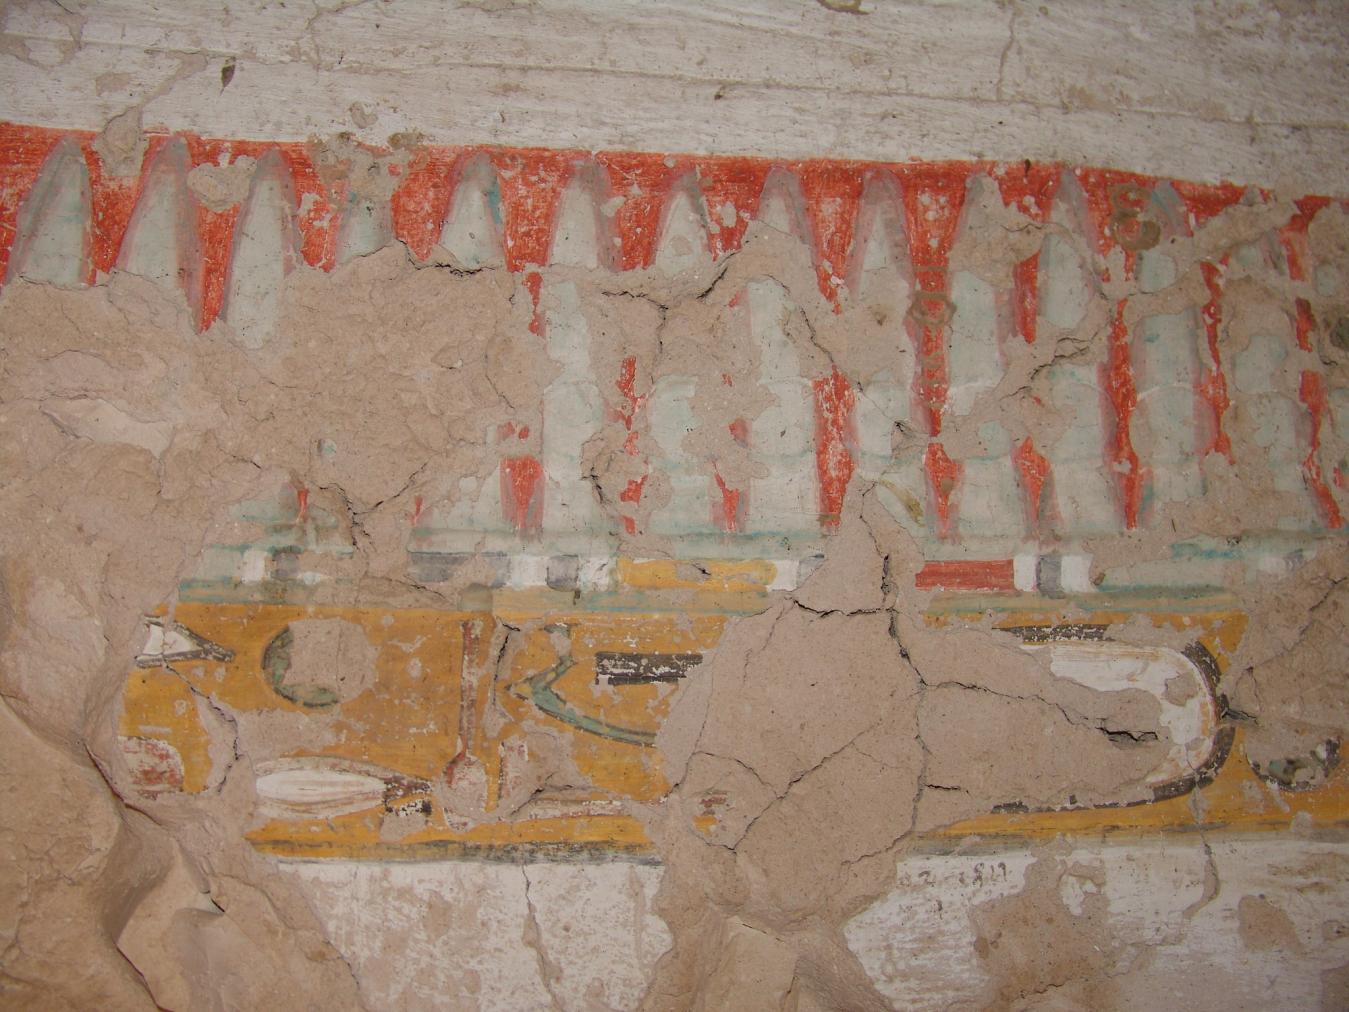
Detail of text and Kheker Frieze on the west wall. © Getty Conservation Institute and the Ministry of Tourism and Antiquities.
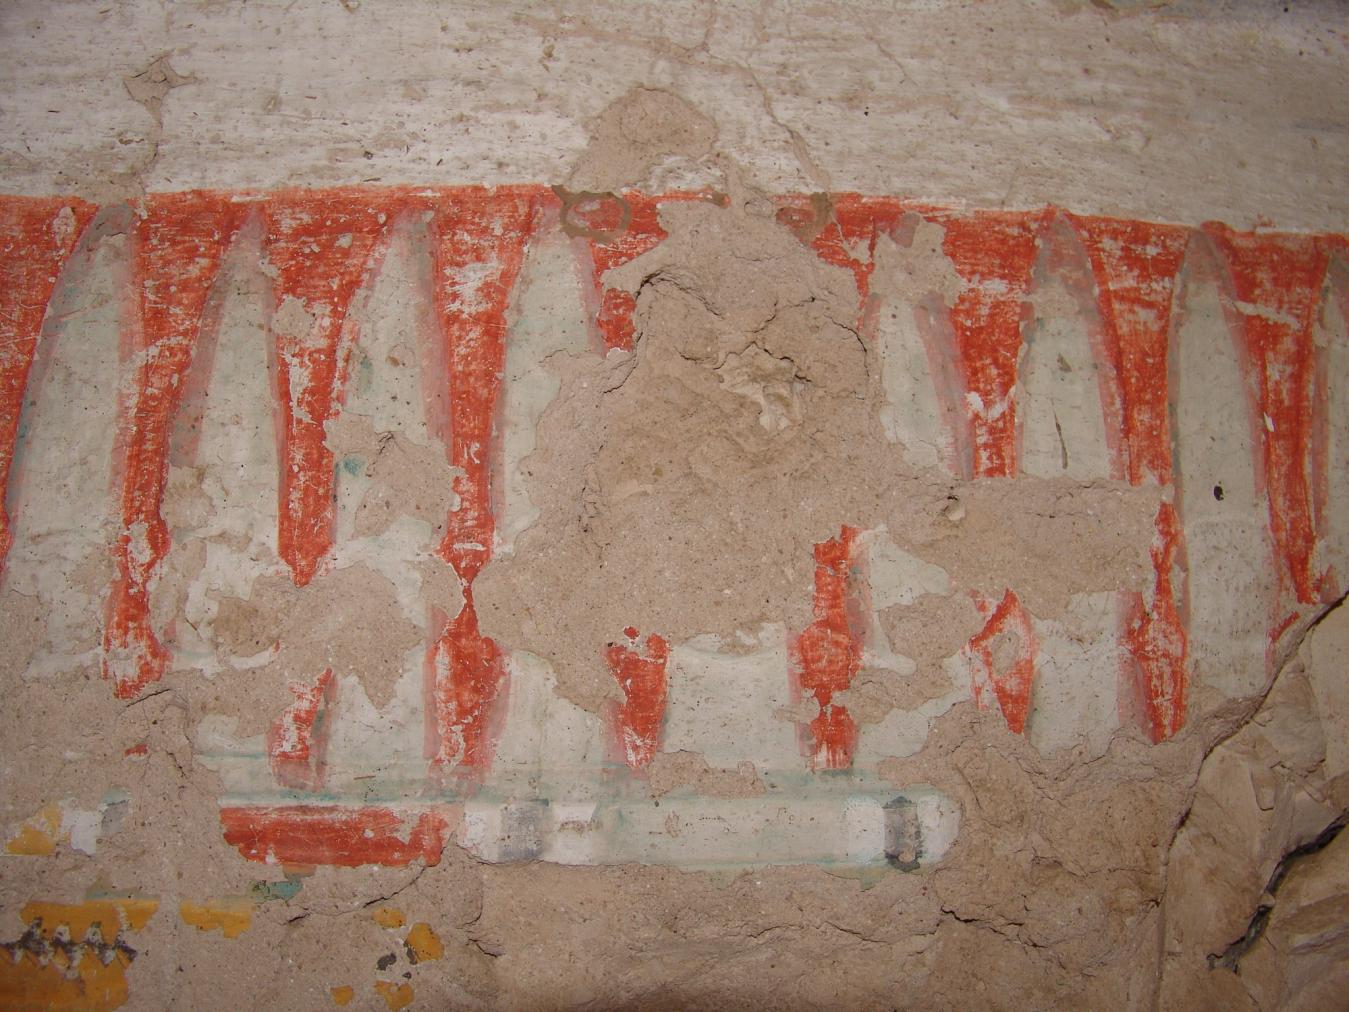
Detail of Kheker Frieze on the west wall. © Getty Conservation Institute and the Ministry of Tourism and Antiquities.
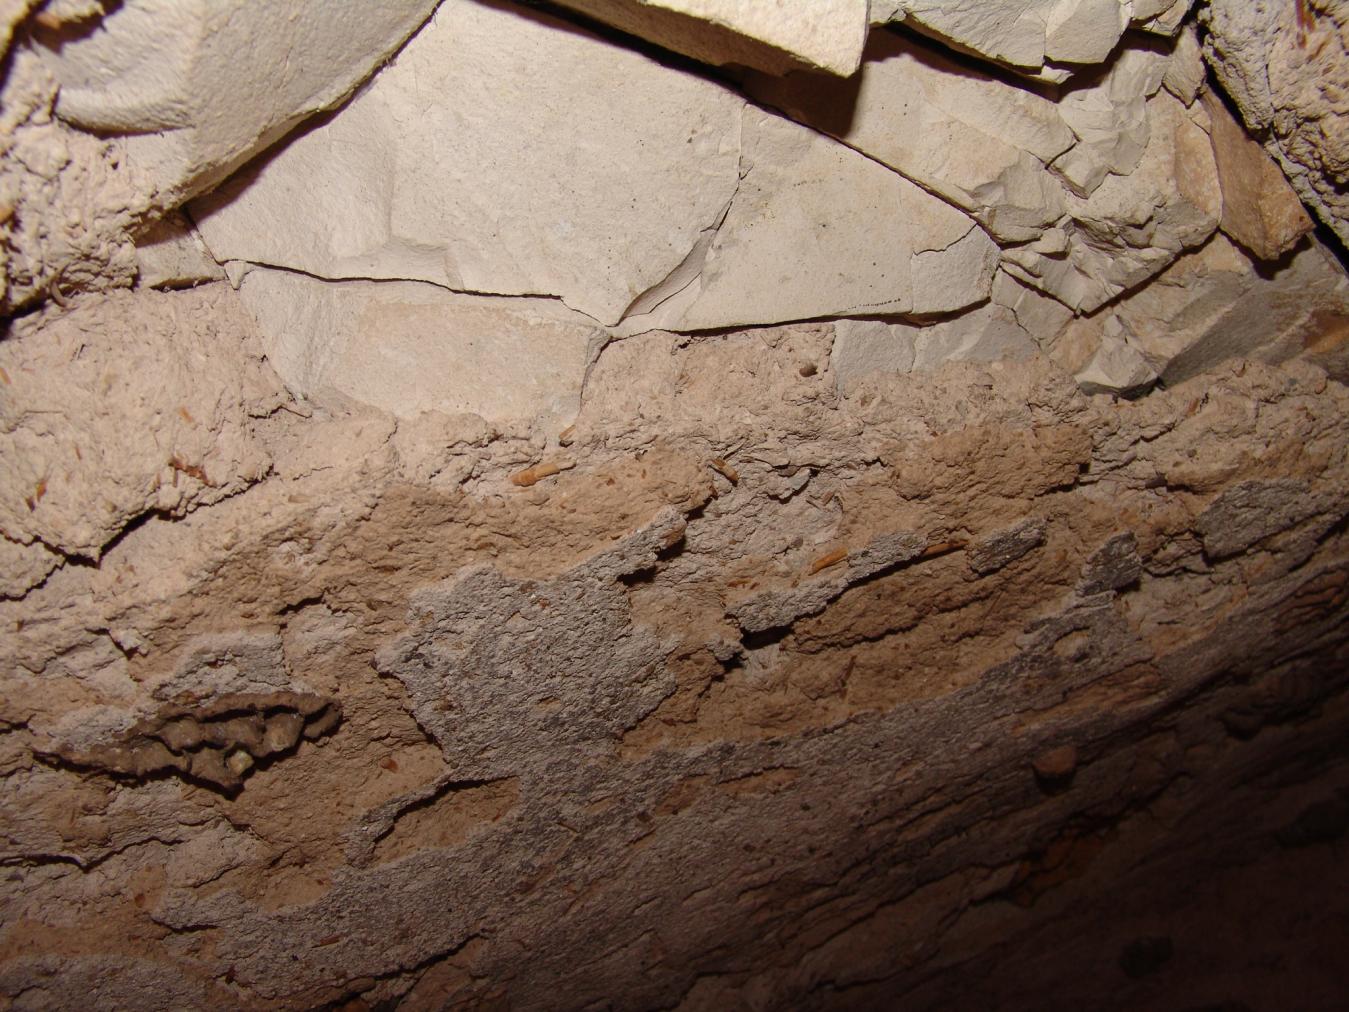
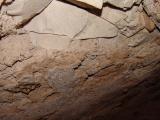
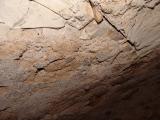
Detail of the collapsed ceiling. © Getty Conservation Institute and the Ministry of Tourism and Antiquities.
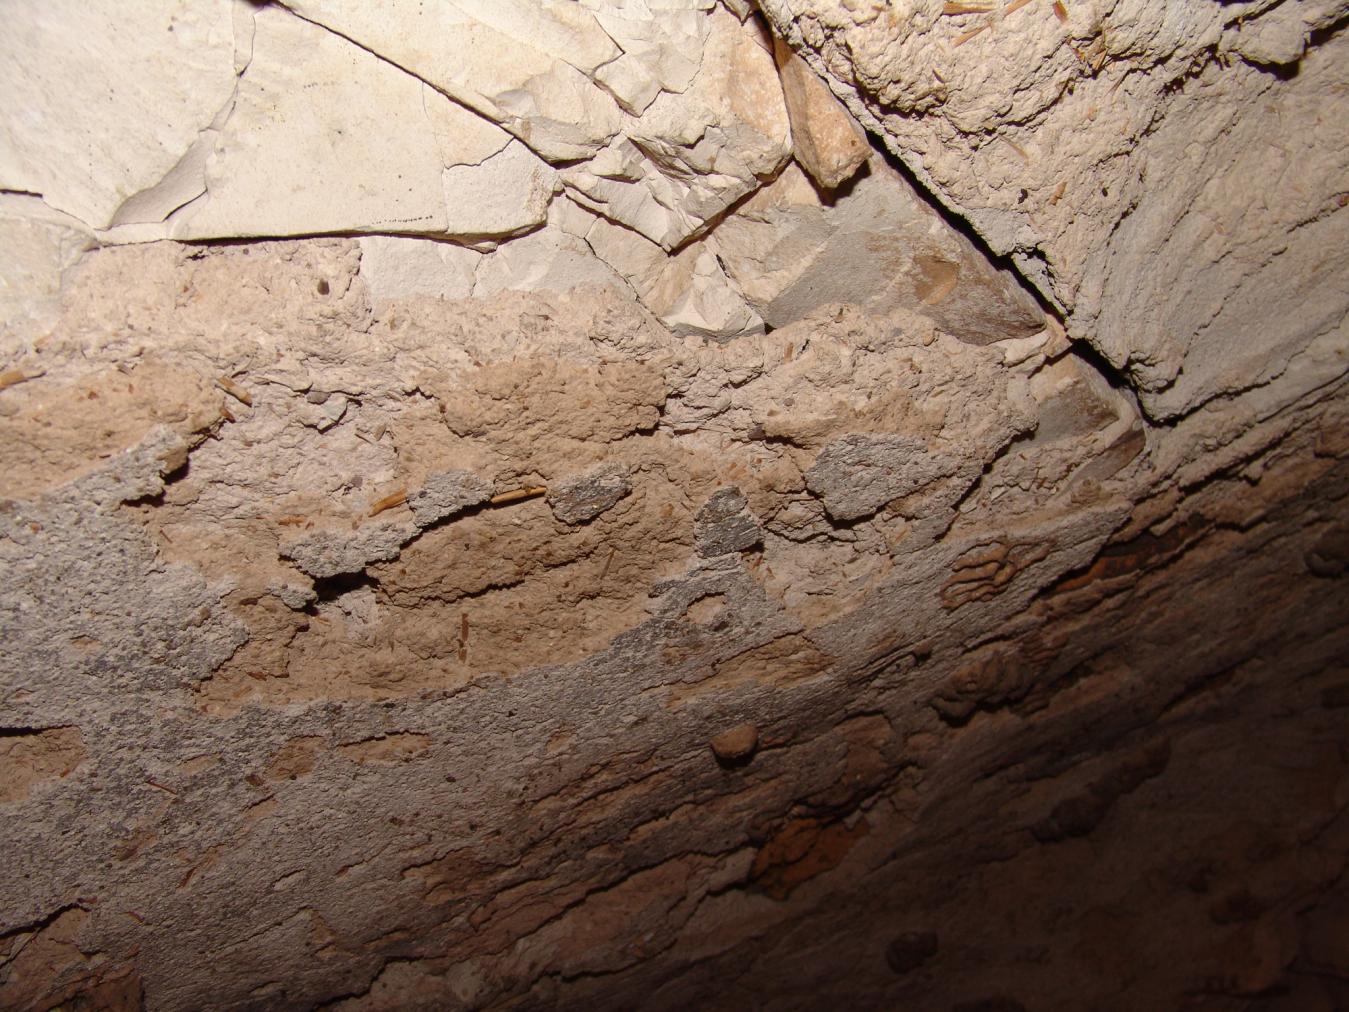
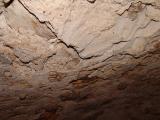
Detail of the ceiling. © Getty Conservation Institute and the Ministry of Tourism and Antiquities.
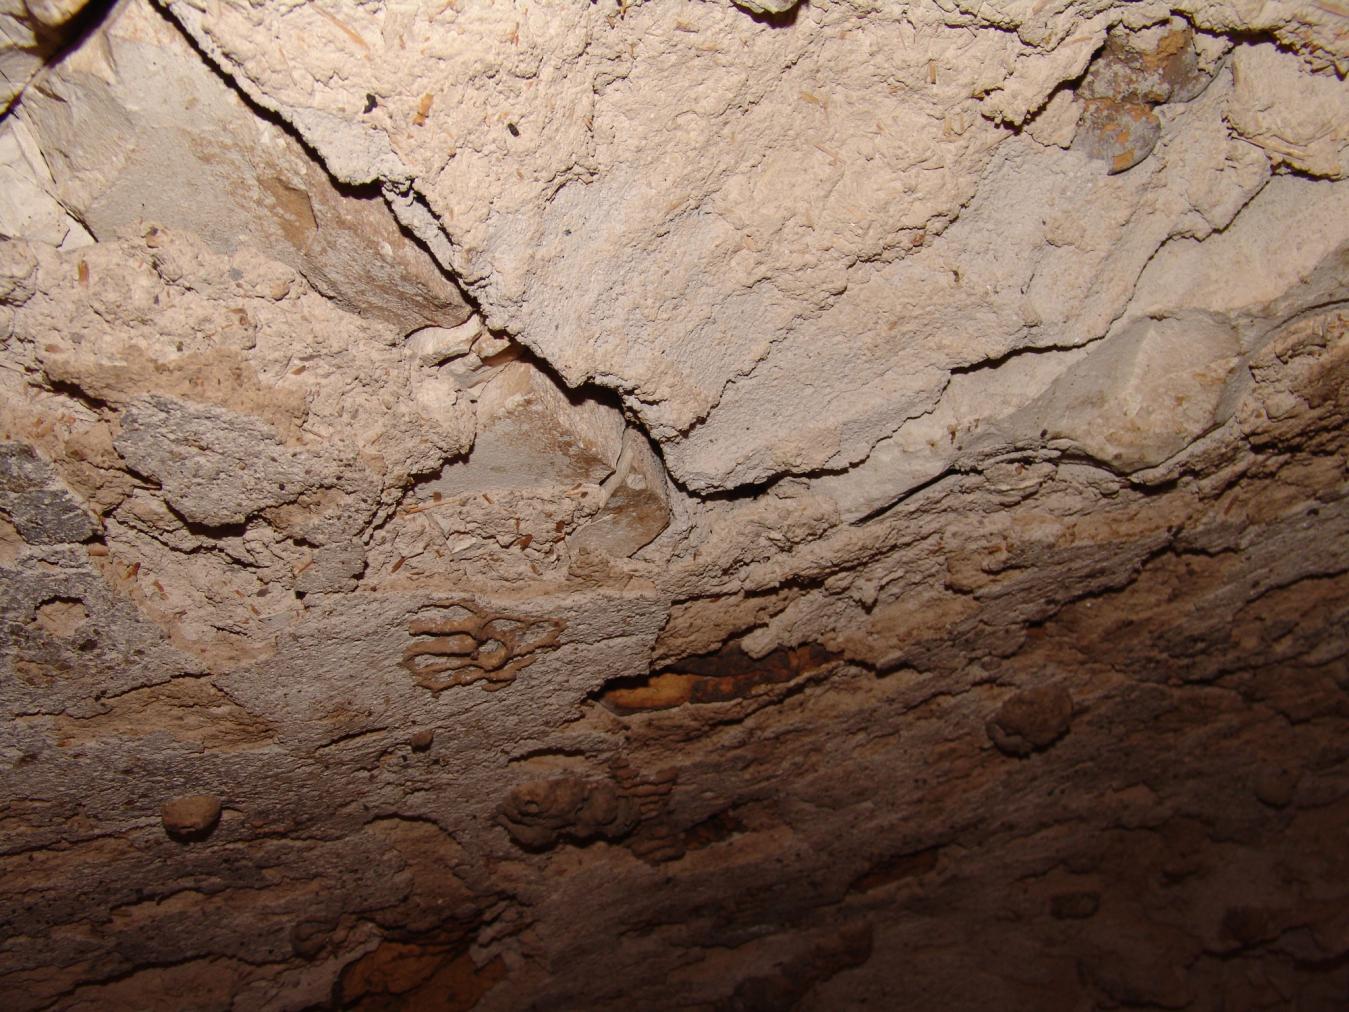
Detail of the ceiling. © Getty Conservation Institute and the Ministry of Tourism and Antiquities.
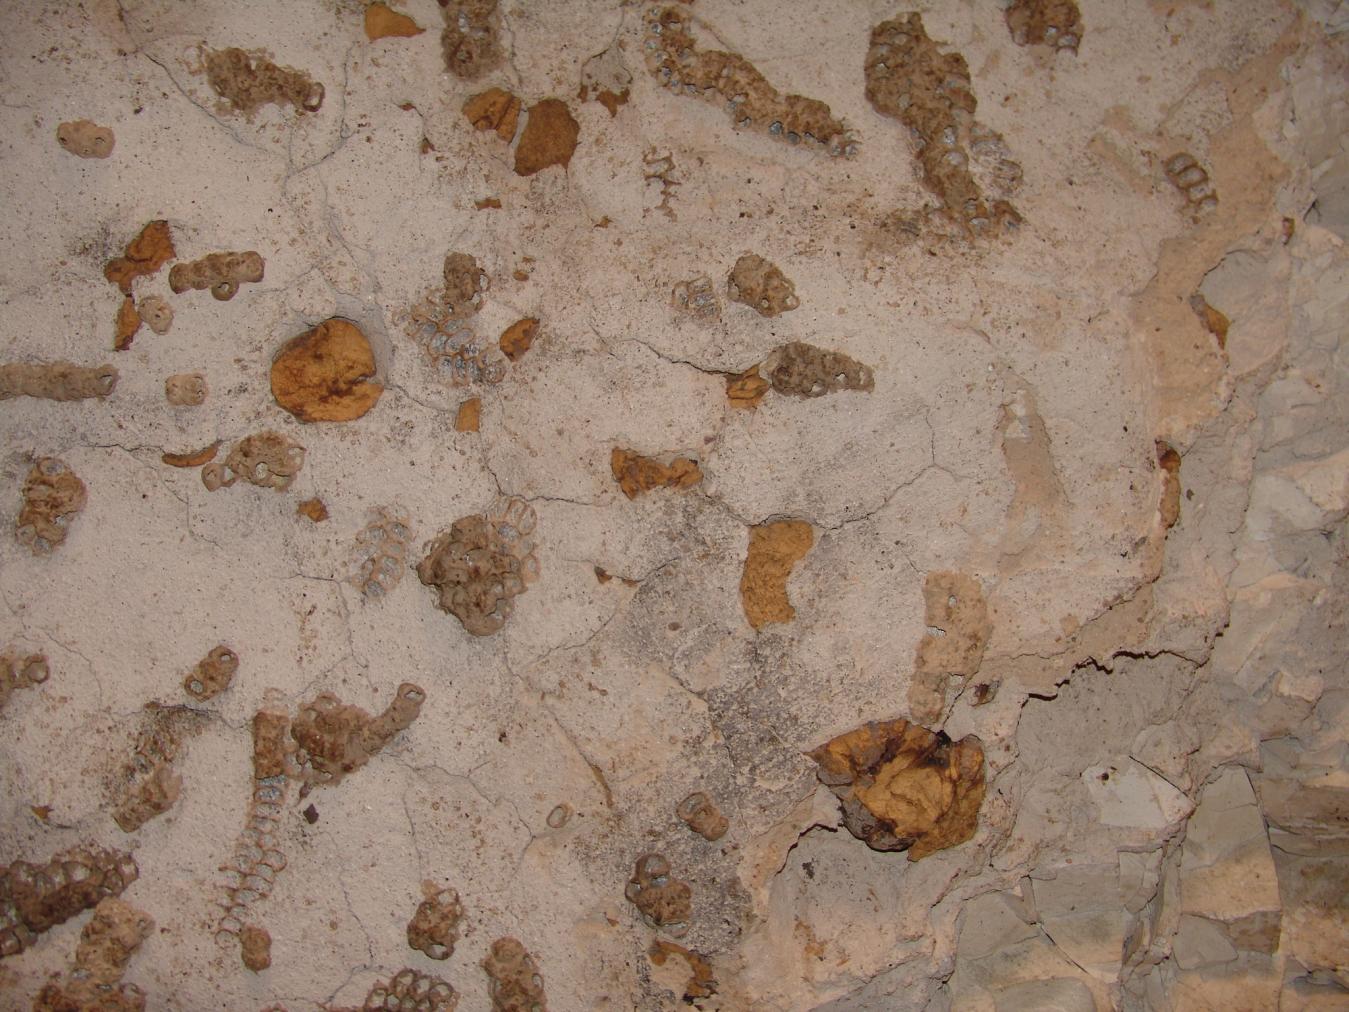
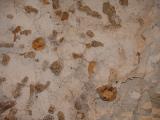
Detail of wasp nests on the ceiling. © Getty Conservation Institute and the Ministry of Tourism and Antiquities.
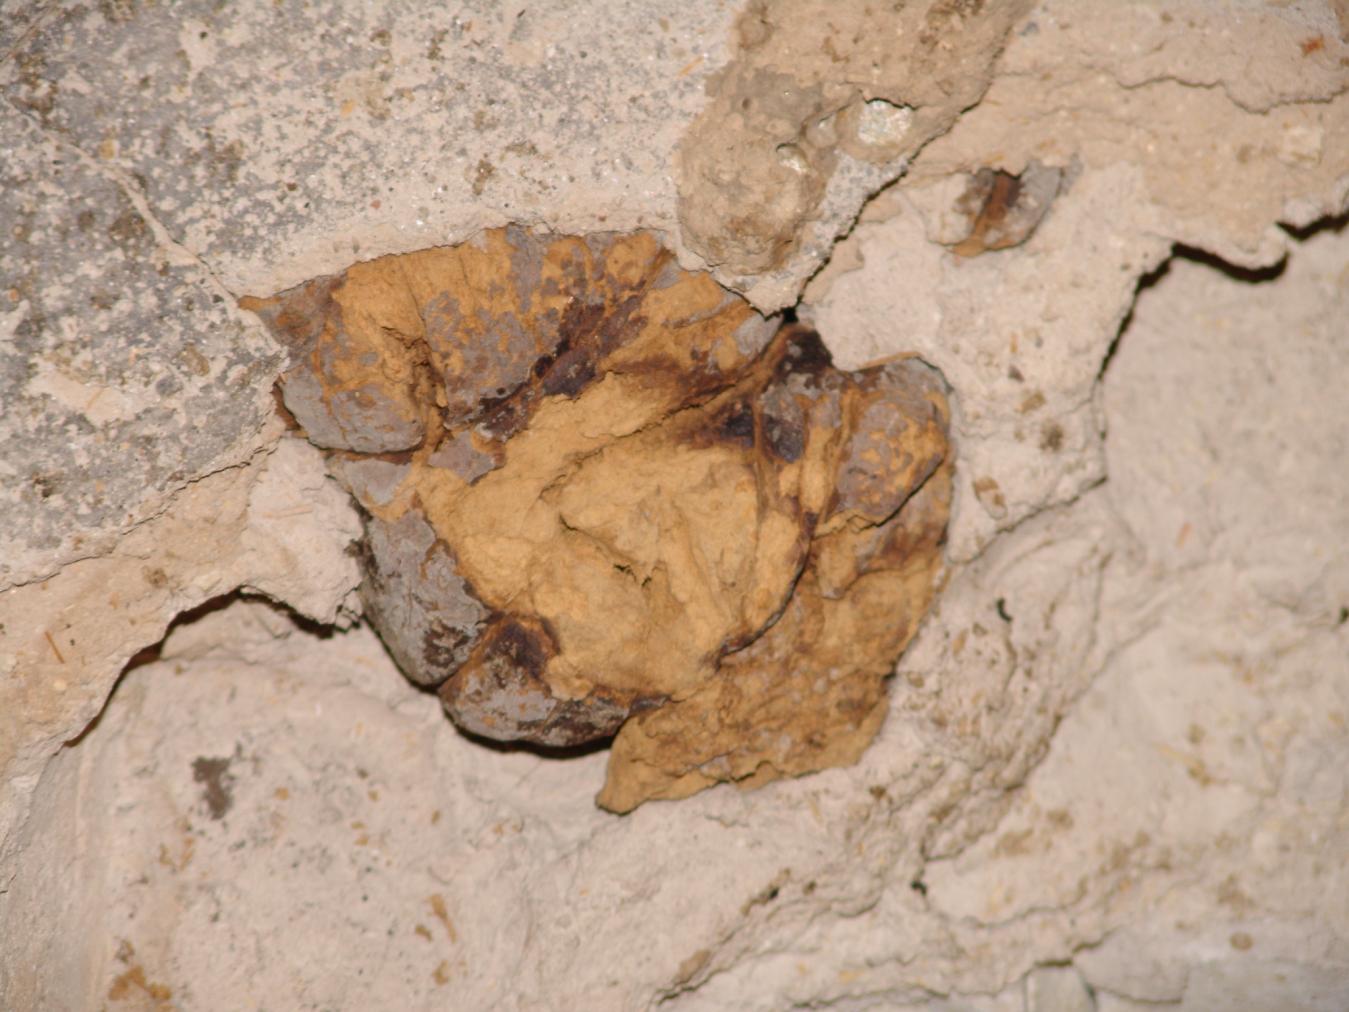
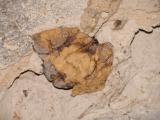
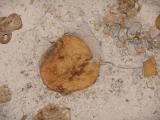
Detail of a wasp nest on the ceiling. © Getty Conservation Institute and the Ministry of Tourism and Antiquities.
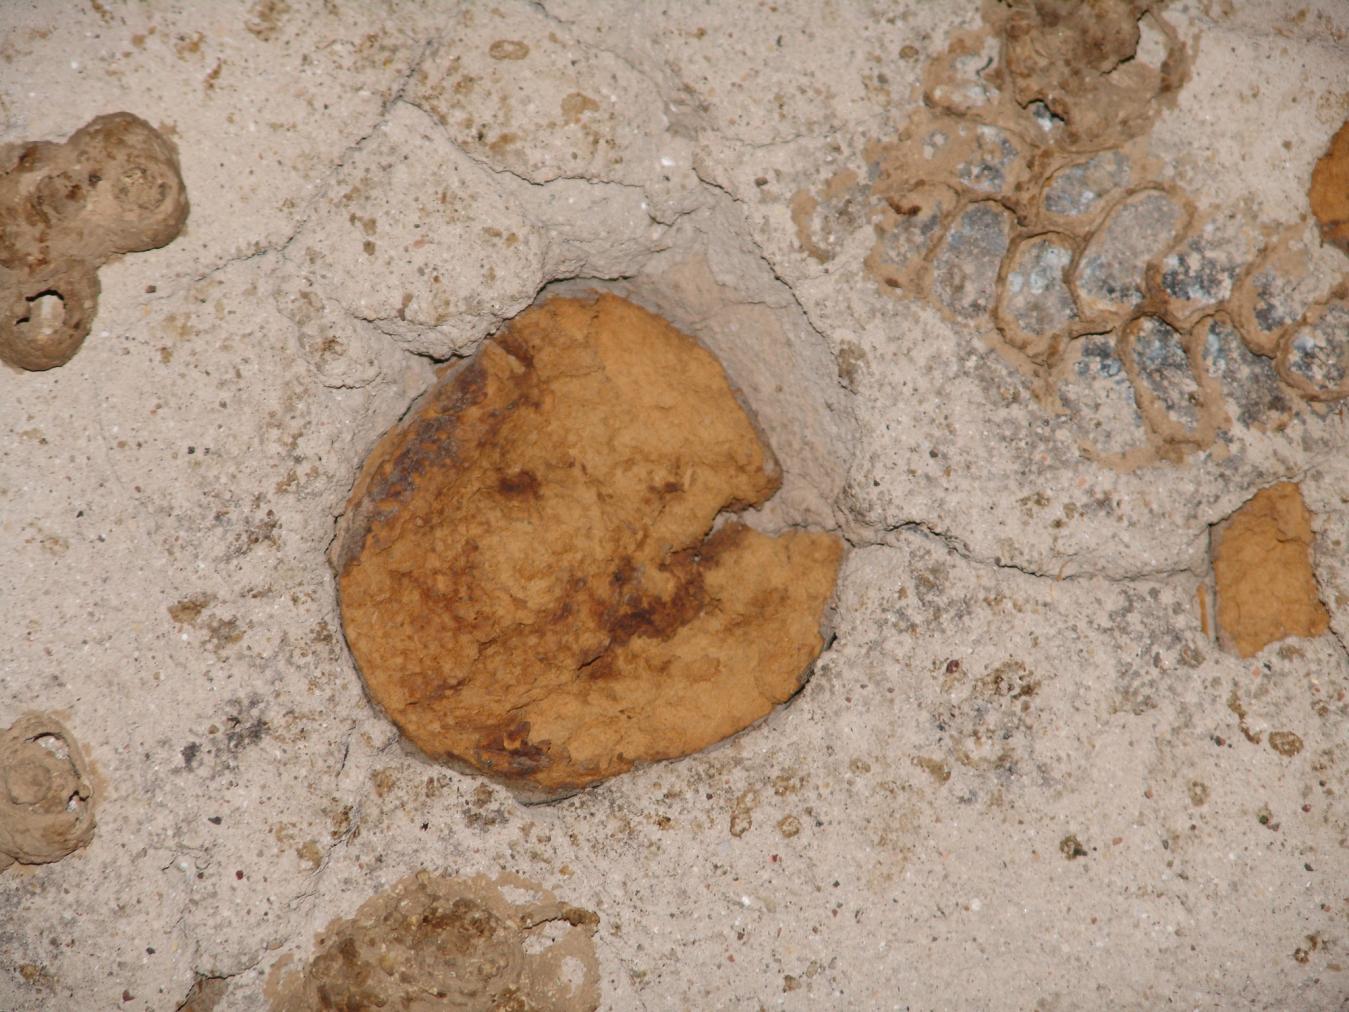
Detail of wasps nests on the ceiling. © Getty Conservation Institute and the Ministry of Tourism and Antiquities.
Side chamber Ba
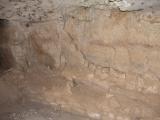
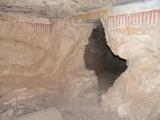
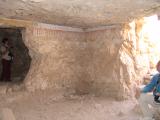
See entire tombThis chamber was cut into the eastern wall of the burial chamber at a later period. The walls are roughly hewn and undecorated. A pit was cut into the floor of the southeastern corner and leads down a shaft to another later side chamber.
Entrance to side chamber Ba. © Getty Conservation Institute and the Ministry of Tourism and Antiquities.
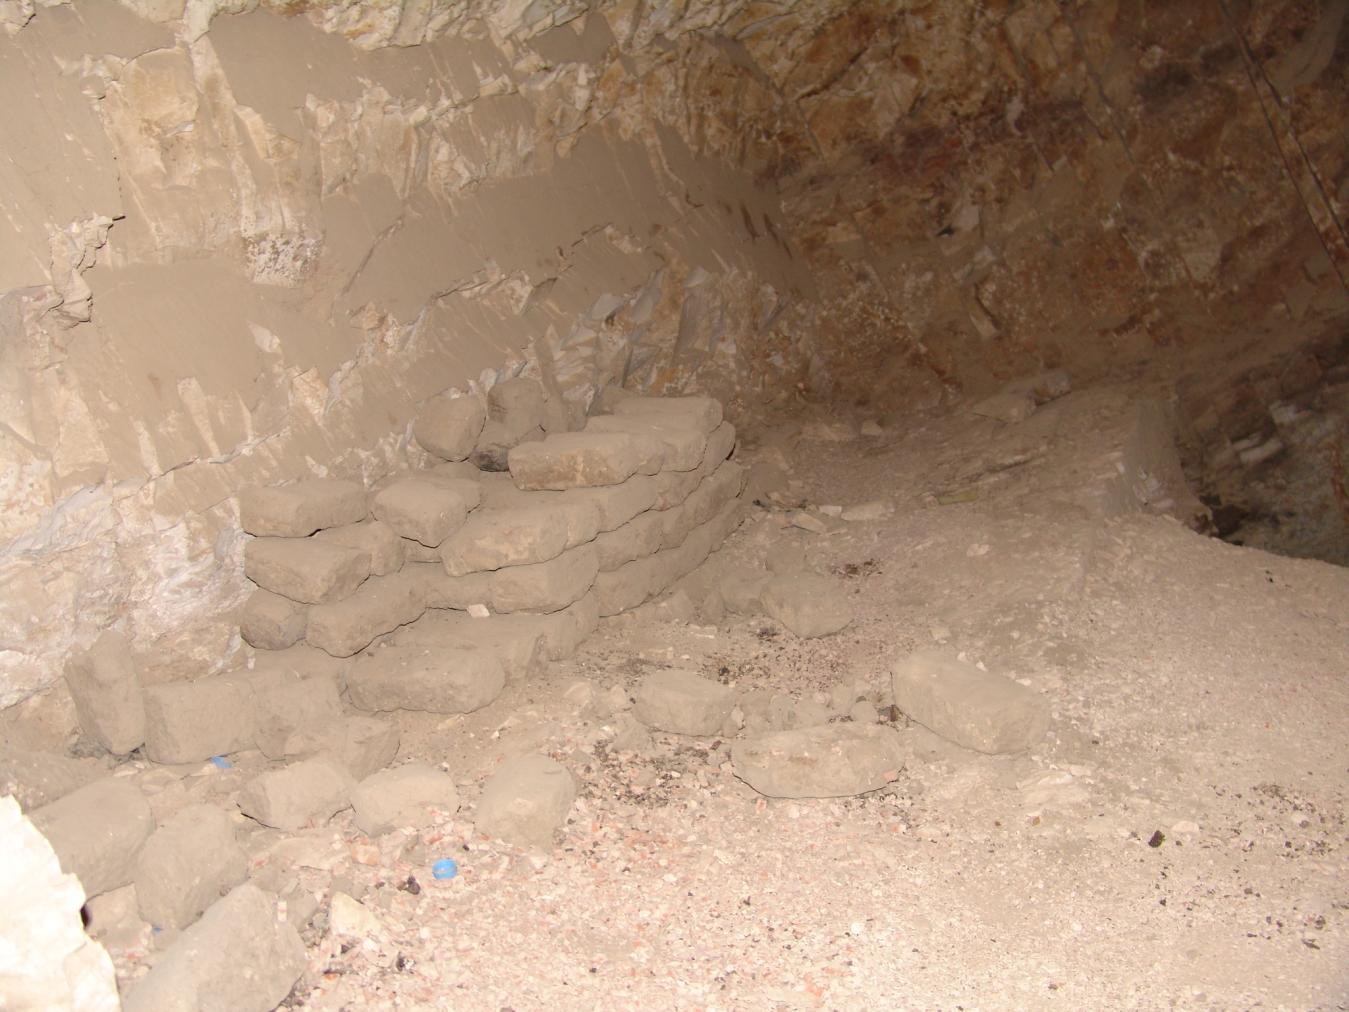
View of side chamber Ba with pit and shaft leading to side chamber Baa. © Getty Conservation Institute and the Ministry of Tourism and Antiquities.
Side chamber Baa
See entire tombA pit cut into the southeastern corner of side chamber Ba leads down to another later chamber that was added during the Roman Period. It is roughly-hewn and the walls are undecorated. Eight mummies were discovered in this chamber by the Franco-Egyptian Mission.
Gate Bb
See entire tombThis gate is cut into the western wall of the burial chamber and provides access to a side chamber. The only extant decoration that survives is on the lintel and consists of titles of the owner and blank cartouches.
Porter and Moss designation:
Remains of Kheker Frieze and cartouches above Gate Bb. © Getty Conservation Institute and the Ministry of Tourism and Antiquities.
Detail of cartouche above Gate Bb. © Getty Conservation Institute and the Ministry of Tourism and Antiquities.
Detail of cartouche above Gate Bb. © Getty Conservation Institute and the Ministry of Tourism and Antiquities.
Side chamber Bb
See entire tombThis side chamber lies on the western side of the burial chamber. Unlike side chamber Ba and Baa, this chamber is concurrent with the original construction of the tomb. The walls were cut and straightened, but was never plastered or decorated. The ceiling has collapsed in part, particularly on the western side.
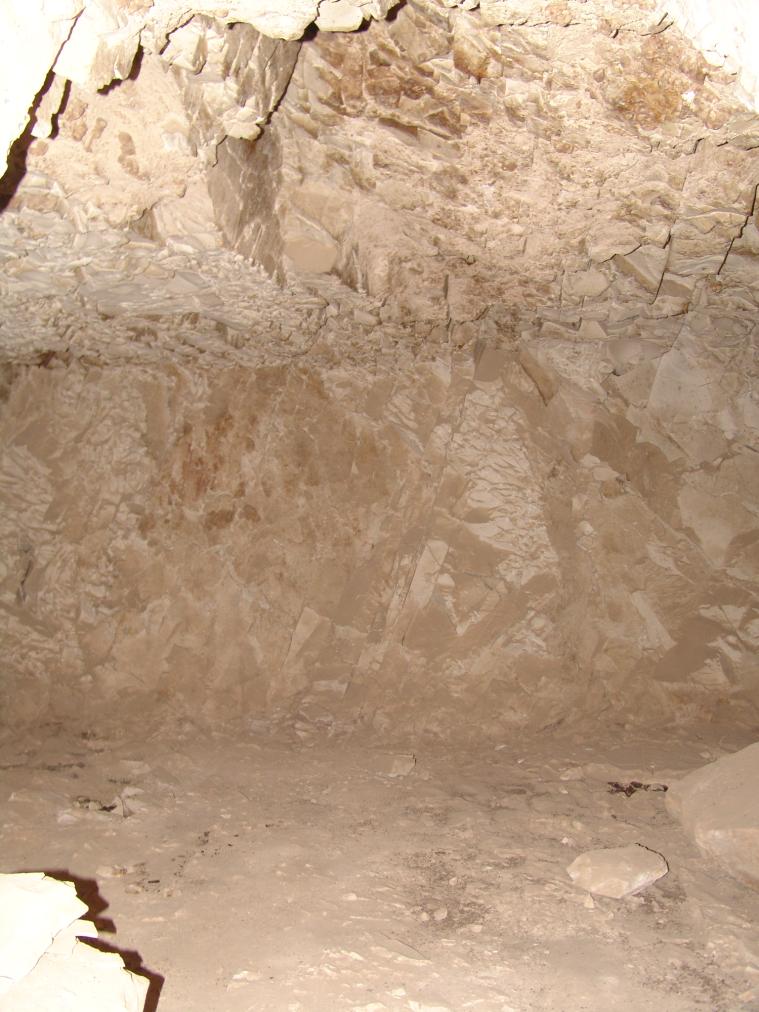
View of side chamber Bb. © Getty Conservation Institute and the Ministry of Tourism and Antiquities.
About
About
QV 31 is located on the southern slope of the southwestern branch of the main Wadi, behind and further up than QV 29, QV 30, ad QV 32. The tomb is entered through Ramp (A) leading into the main chamber (B). To the east and west of the main chamber are side chambers (Ba) and (Bb) respectively. Later rough-hewn side chamber (Baa) has a shaft at its southeast corner that leads to a lower side chamber (Baa). A low stone masonry element is located at the base of the rear wall of main chamber (B) and remains of mud brick walls line the entryway, possibly to support a Vaulted ceiling. The shaft in chamber Ba and chamber Baa are thought to be later additions. Only the main chamber (B) is decorated with raised relief painted plaster on its walls and unpainted plaster on the ceiling. There is packing out of walls and ceiling with infill material (rock shards, plaster) necessary to create uniform surfaces for plastering.
Elizabeth Thomas (1959-60) noted the use of thick plaster in the tomb and suggested it was necessary in this part of the QV, where the rock is of poor quality. The tomb was most recently cleared by the Franco-Egyptian Mission in 1986-87, but has been accessible since at least the time of Wilkinson (1828). The mud brick structures lining the entryway are thought to date from subsequent Ramesside use of the tomb. The tomb was reused again in the Third Intermediate and Roman Periods. The tomb is not open to visitation and access is prevented by a modern steel door.
Site History
The tomb was constructed in the 19th Dynasty and reused extensively in the Ramesside, Third Intermediate, and Roman Periods. This later reuse included the additions of side chamber Baa and the mud brick structure at the entryway.
Dating
This site was used during the following period(s):
Exploration
Conservation
Conservation History
According to the GCI-SCA, small-scale treatment has been undertaken in this tomb. Localized efforts to stabilize falling ceiling rock are present in the form of possible white cement and/or gypsum plastering and mortaring in areas of severely jointed rock. There are also fills and edging repairs to secure areas of painted plaster. The rock stabilization interventions are generally in good condition.
Site Condition
According to the GCI-SCA, severe and widespread loss of rock is found throughout the tomb, especially above the entrance and in the lower two-thirds of chamber walls in main chamber (B). There is evidence of recent collapse along the rear wall of the main chamber where parallel fractures run perpendicular to the bedding planes. Further evidence of rock loss is present in the entrance Ramp and in the ceiling of the main chamber. Fractures also run along the west wall on either side of the doorway in the main chamber. Recent loss of ceiling rock is also evident in west side chamber (Bb) from small piles of fallen rock.
The surviving decoration is fragmentary and is found only at the tops of walls (Kheker frieze) and on the ceiling. The plaster is fragile with cracking and detachment. More gradual surface deterioration is also present; pigments such as greens are pale in appearance due to the exposure of paintings to natural weathering over time and decohesion and loss of the paint layer. In 2007, the tomb had scattered trash, particularly in main chamber (B), and human waste. Surface blackening of rock is present in lower chamber (Baa). Given the excavation of the tomb into a shallow layer of marl lying atop a shale bed, much of the loss may be attributed to the tendency of shale to swell in the presence of moisture and exert stress on the marl lying above. The inherent poor quality of the rock is further evidenced by the amount of infill material needed to pack the walls in preparation for decoration. Loss of rock and decoration at the lower two-thirds of walls and around doors, and the horizontal staining and debris on the walls of chamber B suggest that the tomb has been subjected to flooding in the past.
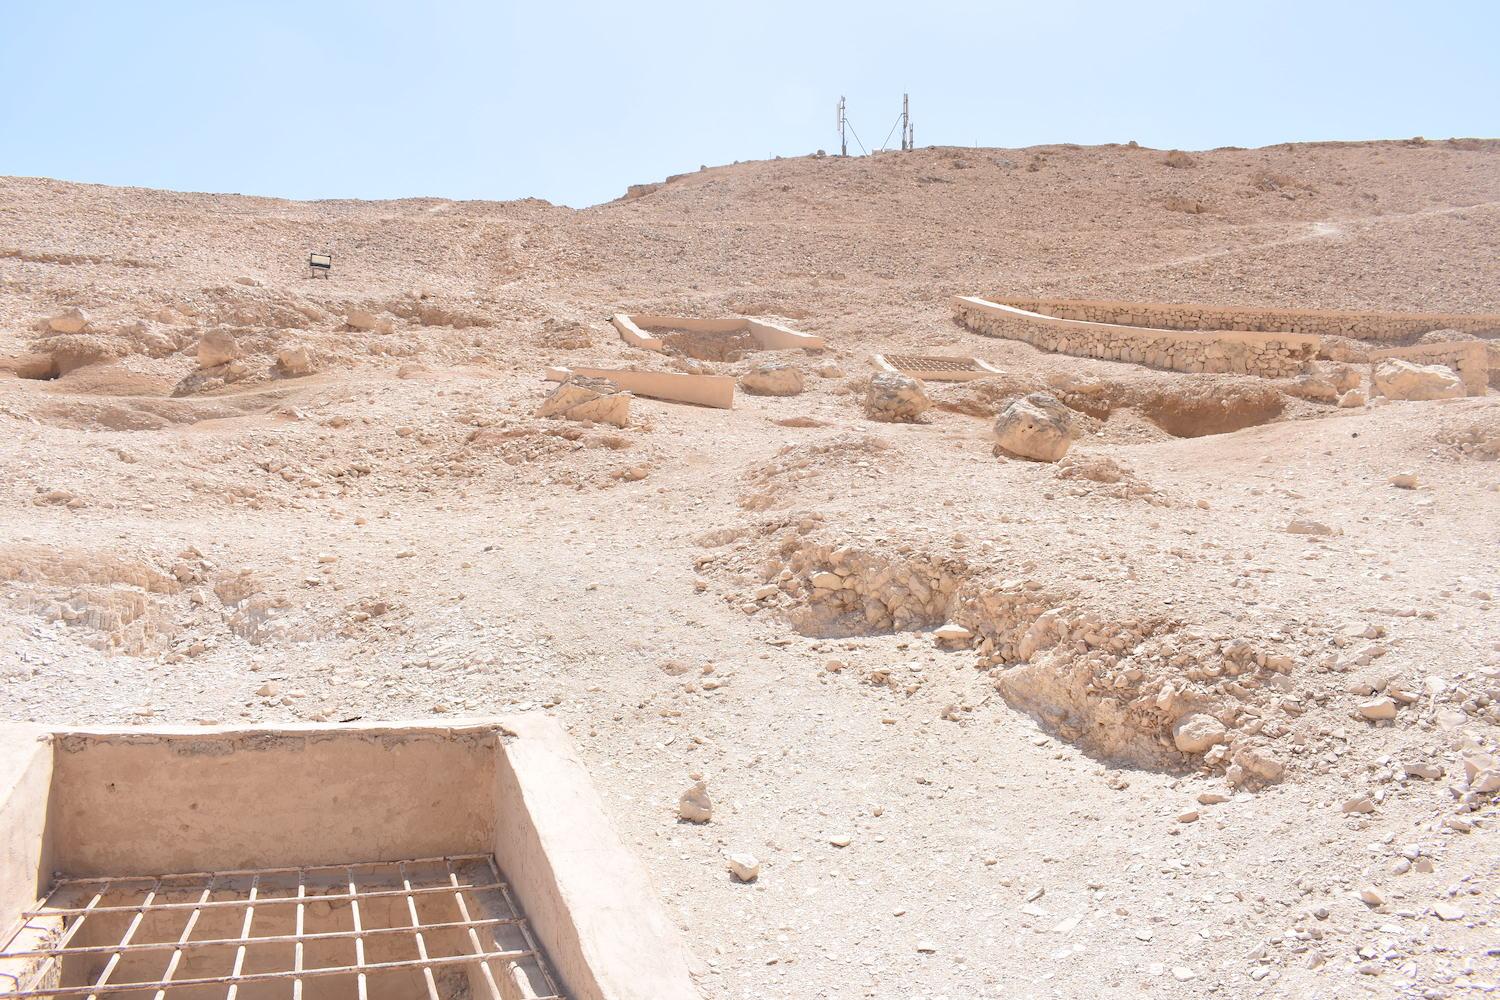
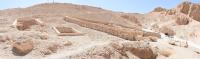
Entrance to QV48, QV30, QV32, QV31, QV29, and QV33.

Entrances to QV30, QV31, and QV32

Entrances to QV31, QV32, and retaining wall of QV33

Entrance to QV30 in foreground and QV31 and QV32 in background

Entrances to QV30 and QV31.

Entrances to QV30 and QV31. Area of entrance to QV29 (depression).
Entrance to QV31
Entrance to QV31
Entrance to QV31
Entrance to QV31
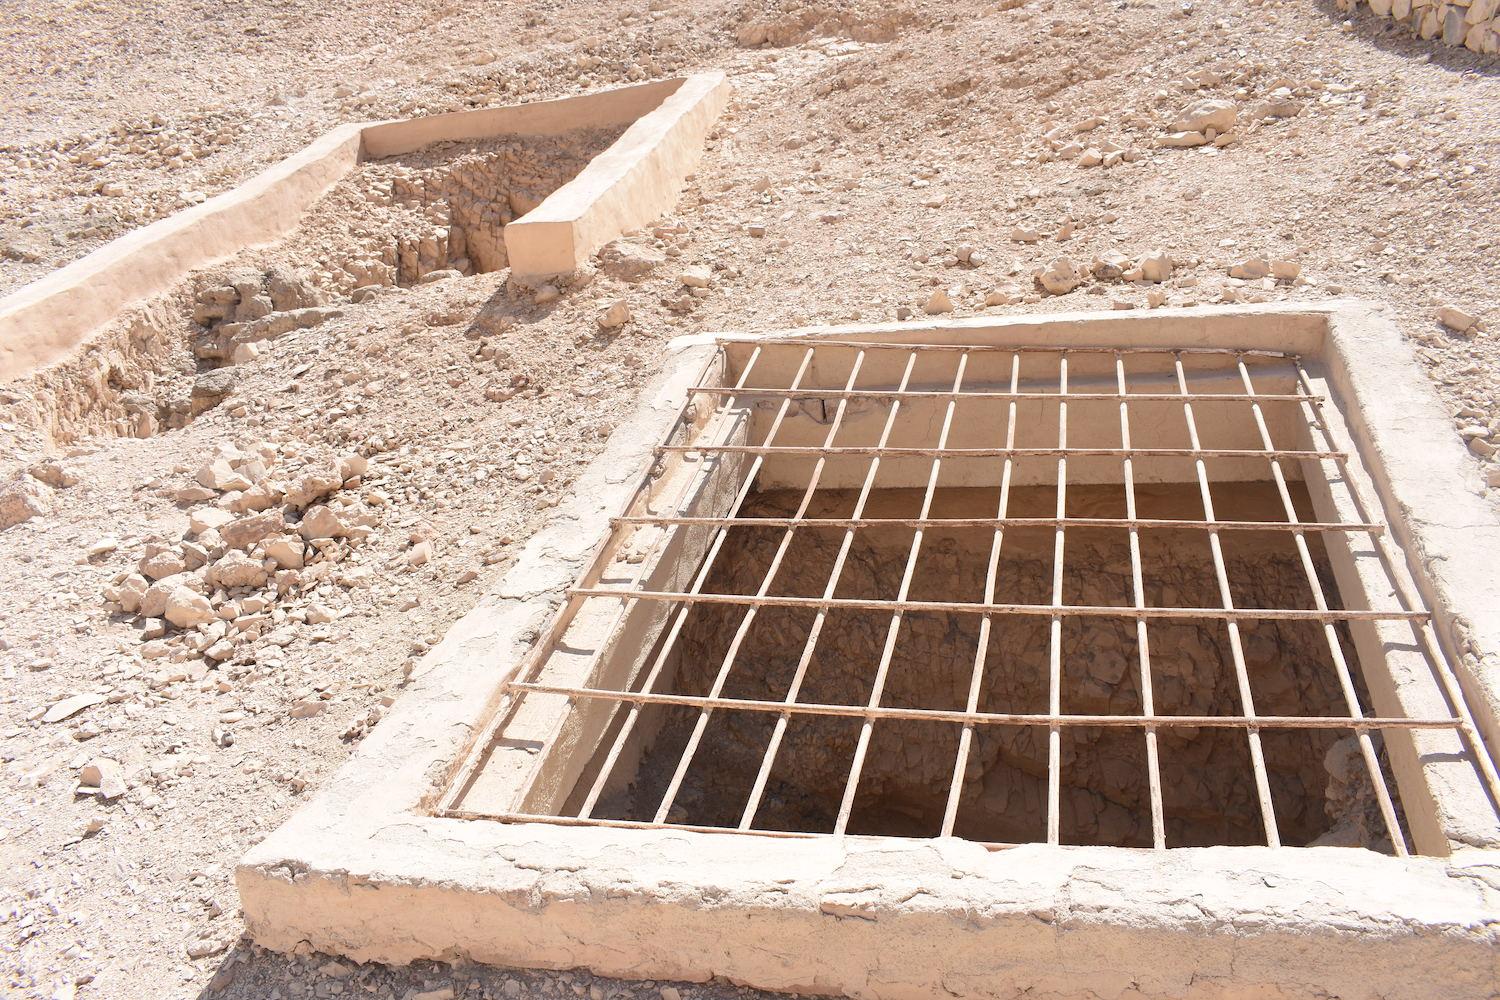
Entrances to QV31 and QV32
Entrance to QV31

QV49 and QV50 in the foreground with the southeastern side of the main wadi, southern branch, and entrance to the QV in the background.
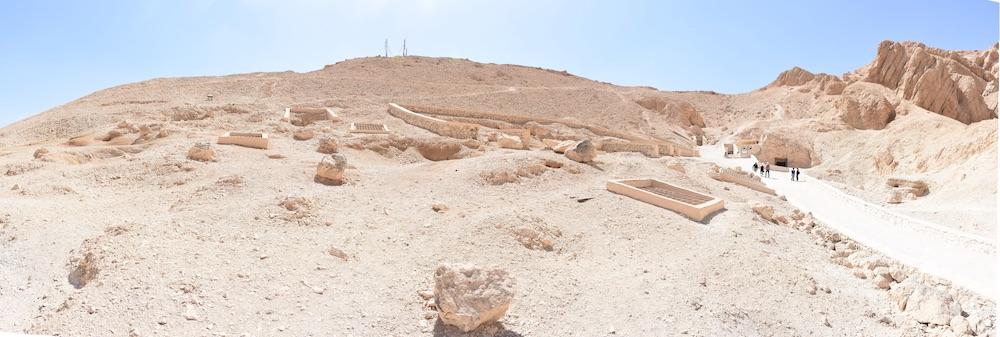
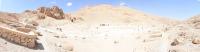
Southeastern side of the main wadi with a view of the southern branch. Entrances to QV29, QV30, QV31, QV32, QV33, QV45, QV46, QV47, and QV48
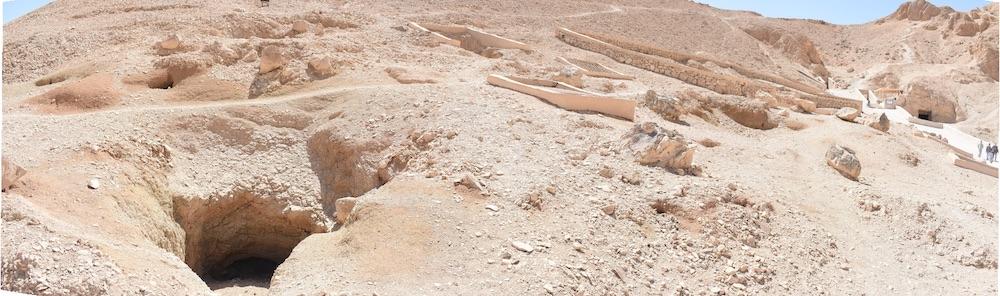
Southeastern side of the main wadi with entrances to QV26, QV27, and QV29 on the right and QV30, QV31, QV32, QV33, QV46, and QV47 on the left
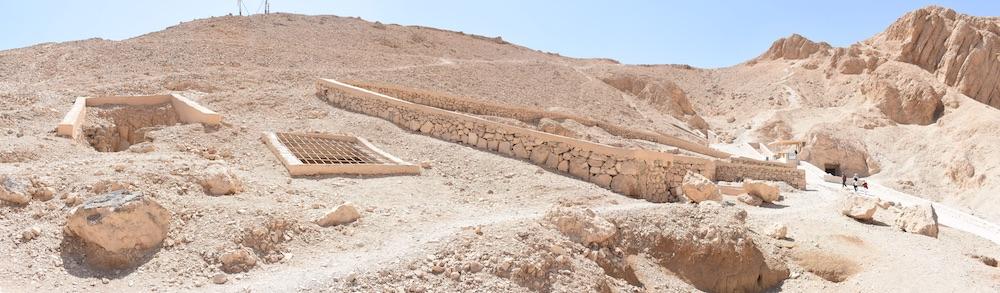
Entrances to QV30, QV31, QV32, QV33, with entrances to QV44 and QV45 in the background
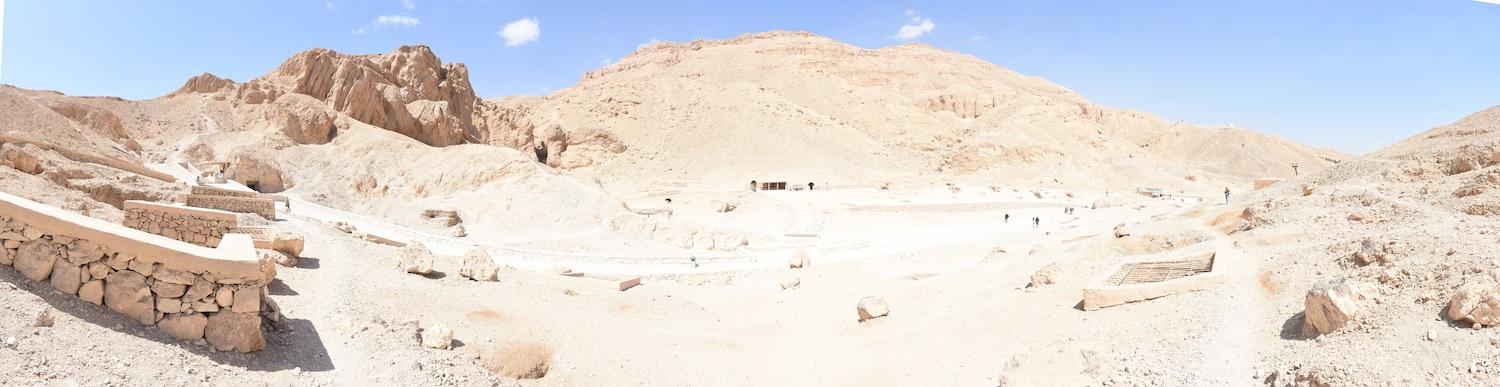
View of the main wadi from the southeastern slope with QV33 on the left and QV30 and QV27 on the right.
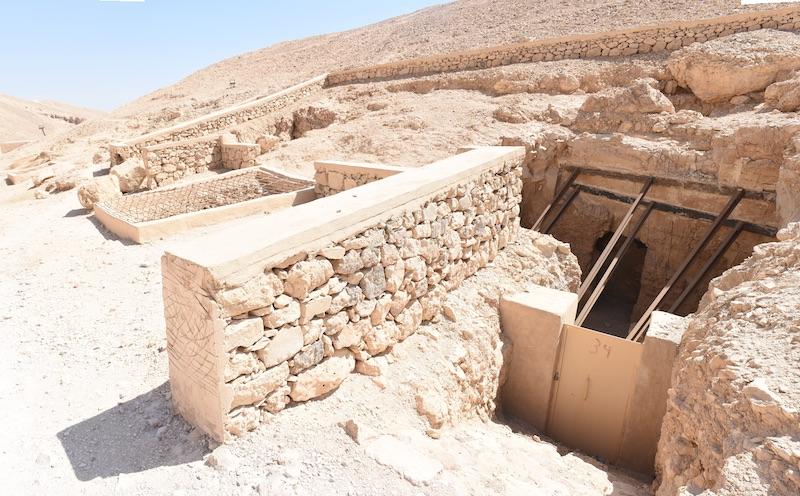
Entrance to QV34 with collapsed ceiling. Entrances to QV31, QV33, and QV87 in the background
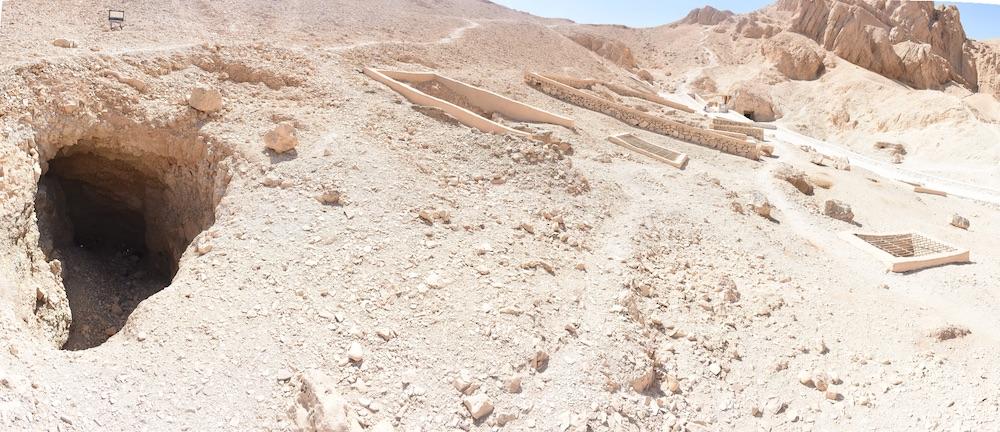
Entrance to QV29, QV31, QV30, and QV32 with QV33 and southern branch in the background.
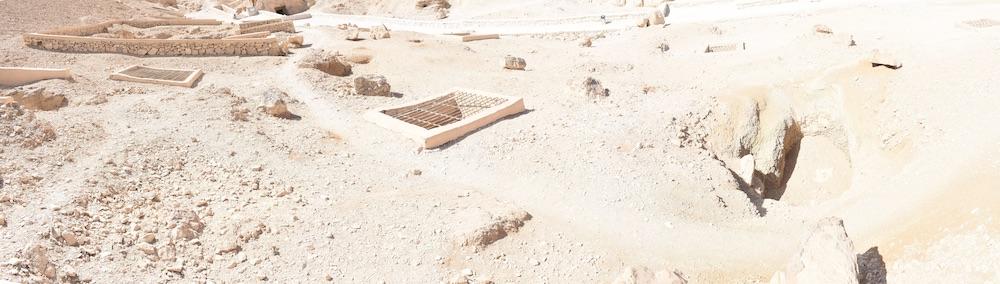
Entrances to QV27, QV30, QV31, and QV32
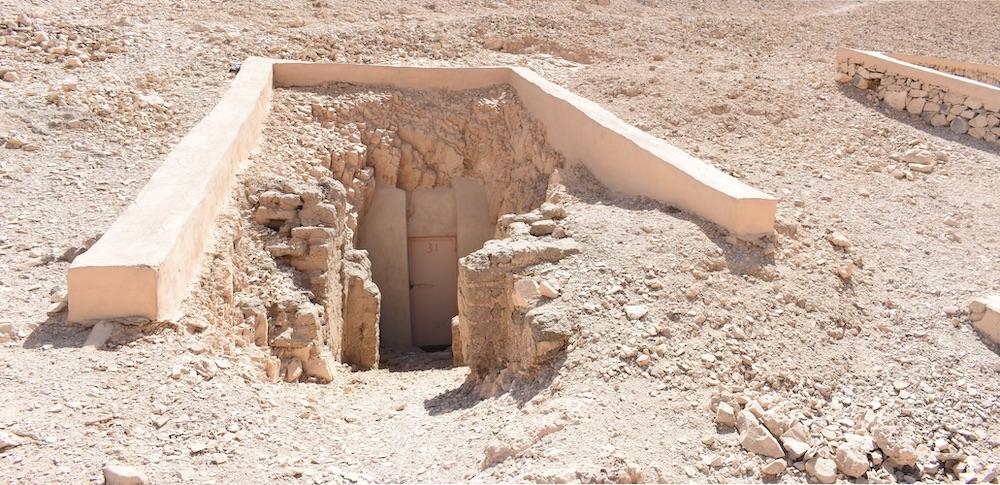
Entrance of QV31
Tomb entrance. © Getty Conservation Institute and the Ministry of Tourism and Antiquities.
The tomb number in red paint. © Getty Conservation Institute and the Ministry of Tourism and Antiquities.
The area around the tomb entrance. © Getty Conservation Institute and the Ministry of Tourism and Antiquities.
Mudbrick wall in front of the tomb entrance dating to later reuse of the tomb. © Getty Conservation Institute and the Ministry of Tourism and Antiquities.
Mudbrick walls in the tomb entrance dating to later reuse of the tomb. © Getty Conservation Institute and the Ministry of Tourism and Antiquities.
Mudbrick walls in the tomb entrance from later reuse of the tomb. © Getty Conservation Institute and the Ministry of Tourism and Antiquities.
Mudbrick walls in the tomb entrance from later reuse of the tomb. © Getty Conservation Institute and the Ministry of Tourism and Antiquities.
Entrance to side chamber Ba. © Getty Conservation Institute and the Ministry of Tourism and Antiquities.
Remains of Kheker Frieze and cartouches on the walls. © Getty Conservation Institute and the Ministry of Tourism and Antiquities.
Remains of Kheker Frieze. © Getty Conservation Institute and the Ministry of Tourism and Antiquities.
View of the southeast corner. © Getty Conservation Institute and the Ministry of Tourism and Antiquities.
Entrance to side chamber Bb and remains of Kheker Frieze. © Getty Conservation Institute and the Ministry of Tourism and Antiquities.
Remains of Kheker Frieze and cartouches above Gate Bb. © Getty Conservation Institute and the Ministry of Tourism and Antiquities.
Remains of Kheker Frieze and cartouches to right of Gate B. © Getty Conservation Institute and the Ministry of Tourism and Antiquities.
Remains of Kheker Frieze and cartouches to the right of Gate B. © Getty Conservation Institute and the Ministry of Tourism and Antiquities.
Detail of cartouche above Gate Bb. © Getty Conservation Institute and the Ministry of Tourism and Antiquities.
Detail of cartouche above Gate Bb. © Getty Conservation Institute and the Ministry of Tourism and Antiquities.
Detail of text and Kheker Frieze on the west wall. © Getty Conservation Institute and the Ministry of Tourism and Antiquities.
Detail of Kheker Frieze on the west wall. © Getty Conservation Institute and the Ministry of Tourism and Antiquities.
Detail of the collapsed ceiling. © Getty Conservation Institute and the Ministry of Tourism and Antiquities.
Detail of the ceiling. © Getty Conservation Institute and the Ministry of Tourism and Antiquities.
Detail of the ceiling. © Getty Conservation Institute and the Ministry of Tourism and Antiquities.
Detail of wasp nests on the ceiling. © Getty Conservation Institute and the Ministry of Tourism and Antiquities.
Detail of a wasp nest on the ceiling. © Getty Conservation Institute and the Ministry of Tourism and Antiquities.
Detail of wasps nests on the ceiling. © Getty Conservation Institute and the Ministry of Tourism and Antiquities.
View of side chamber Ba with pit and shaft leading to side chamber Baa. © Getty Conservation Institute and the Ministry of Tourism and Antiquities.
View of side chamber Bb. © Getty Conservation Institute and the Ministry of Tourism and Antiquities.



Bibliography
Porter, Bertha and Rosalind L.B. Moss. Topographical Bibliography of Ancient Egyptian Hieroglyphic Texts, Reliefs, and Paintings, I: The Theban Necropolis, Part 2: Royal Tombs and Smaller Cemeteries. Oxford: Oxford University Press, 1964.
Rosellini, Ippolito. Rosellini MSS: [Egypt in 1828-9]. Pisa: Biblioteca Universitaria di Pisa, 1828-29.
Thomas, Elizabeth. The Royal Necropoleis of Thebes. Princeton: privately printed, 1966.